.jpg)
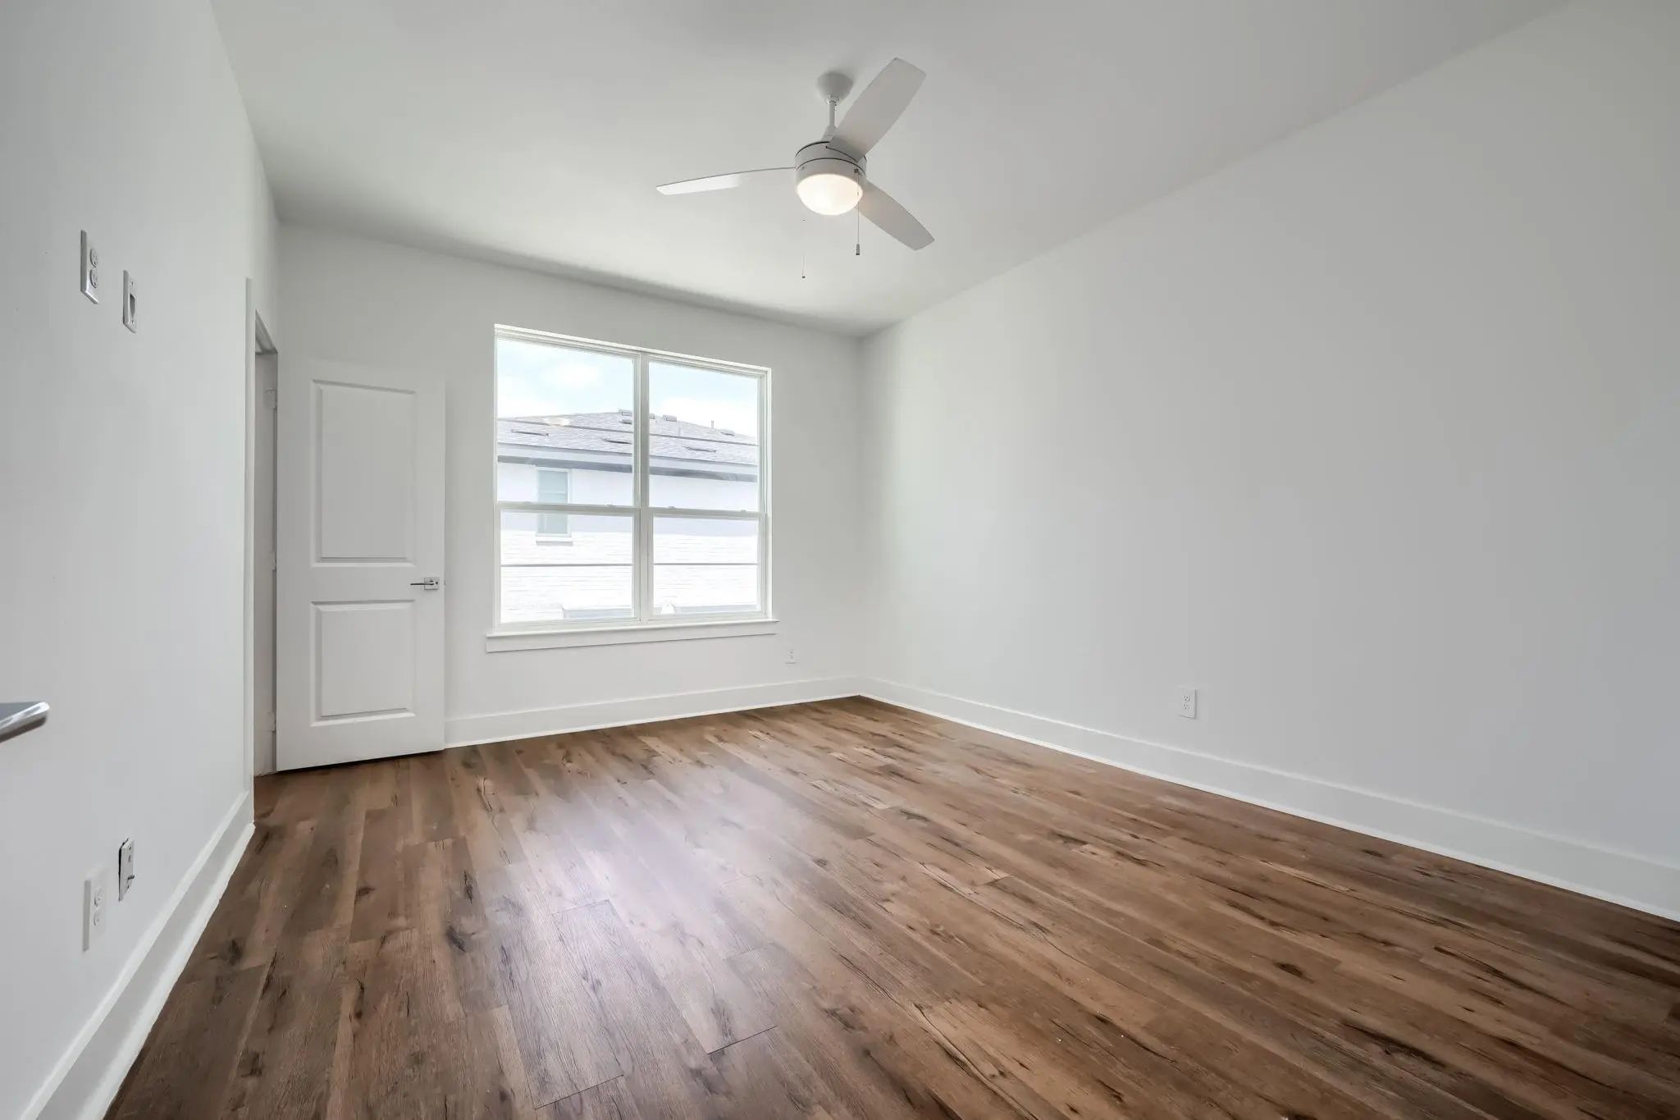
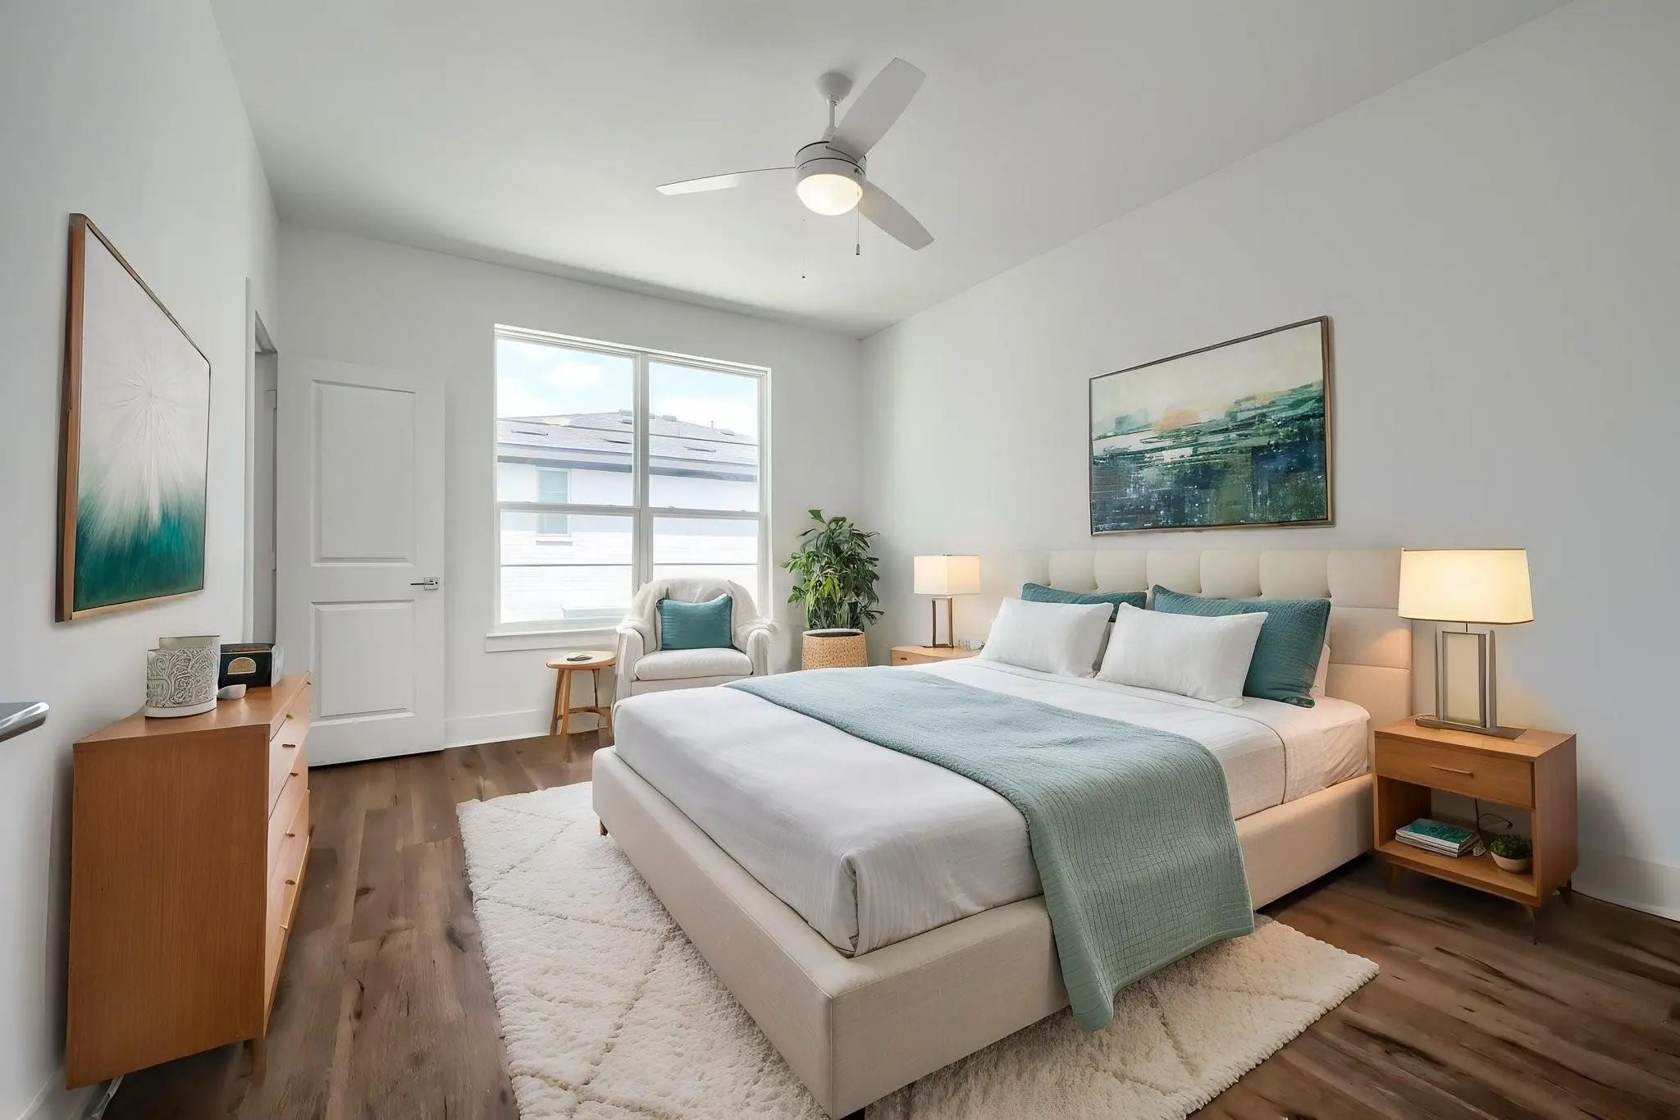
- 3 Beds
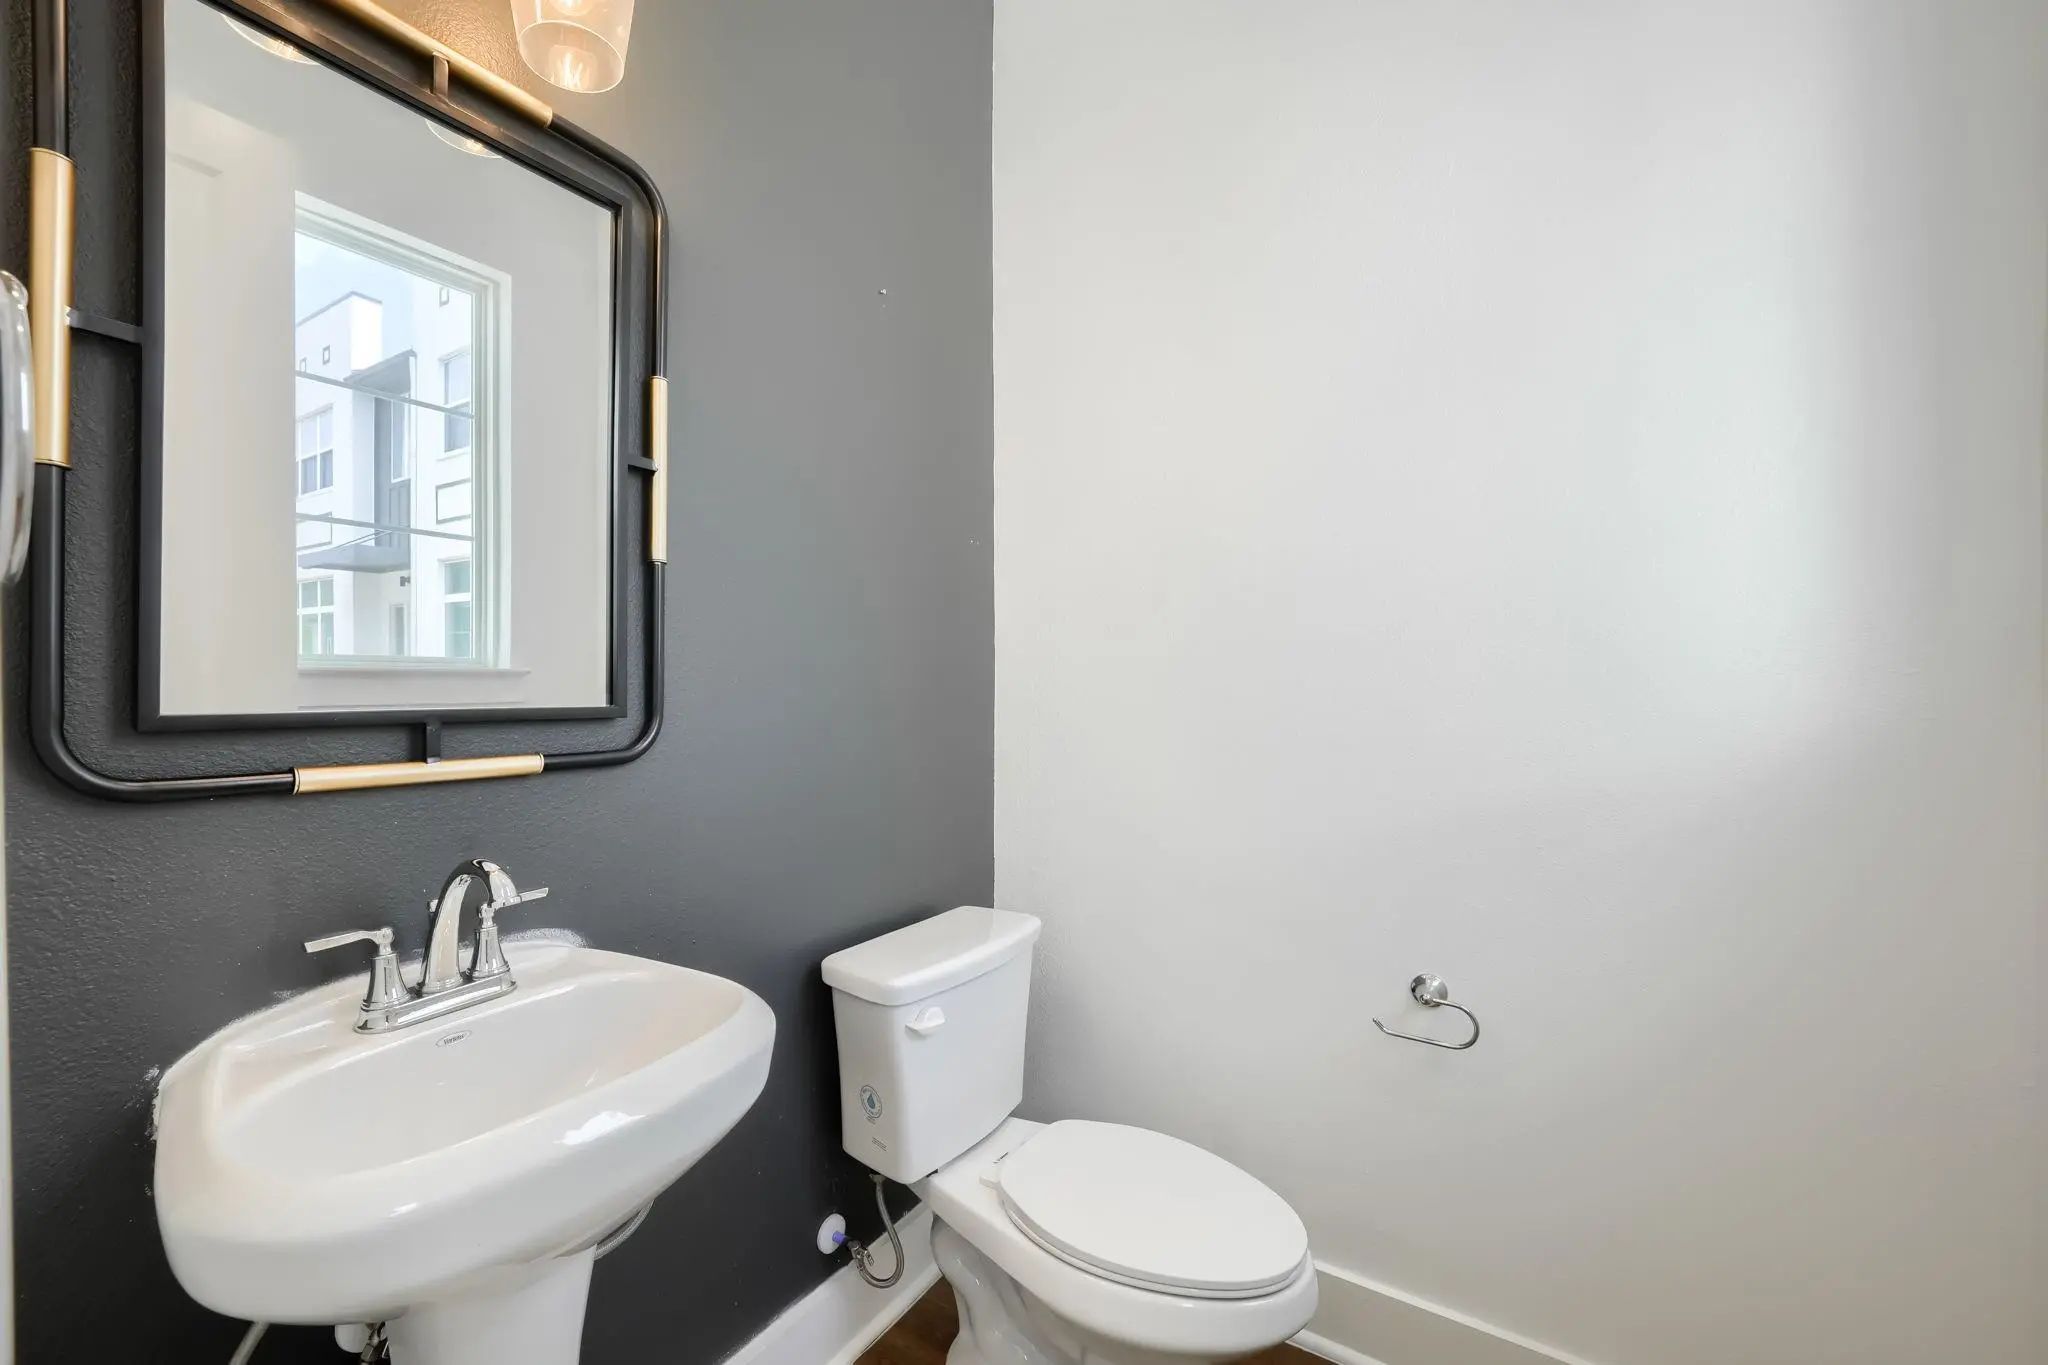
- 3.1 Baths
- 1,942 Sqft
- 2 Garages
- .76 Acres
- 2022 Year Built
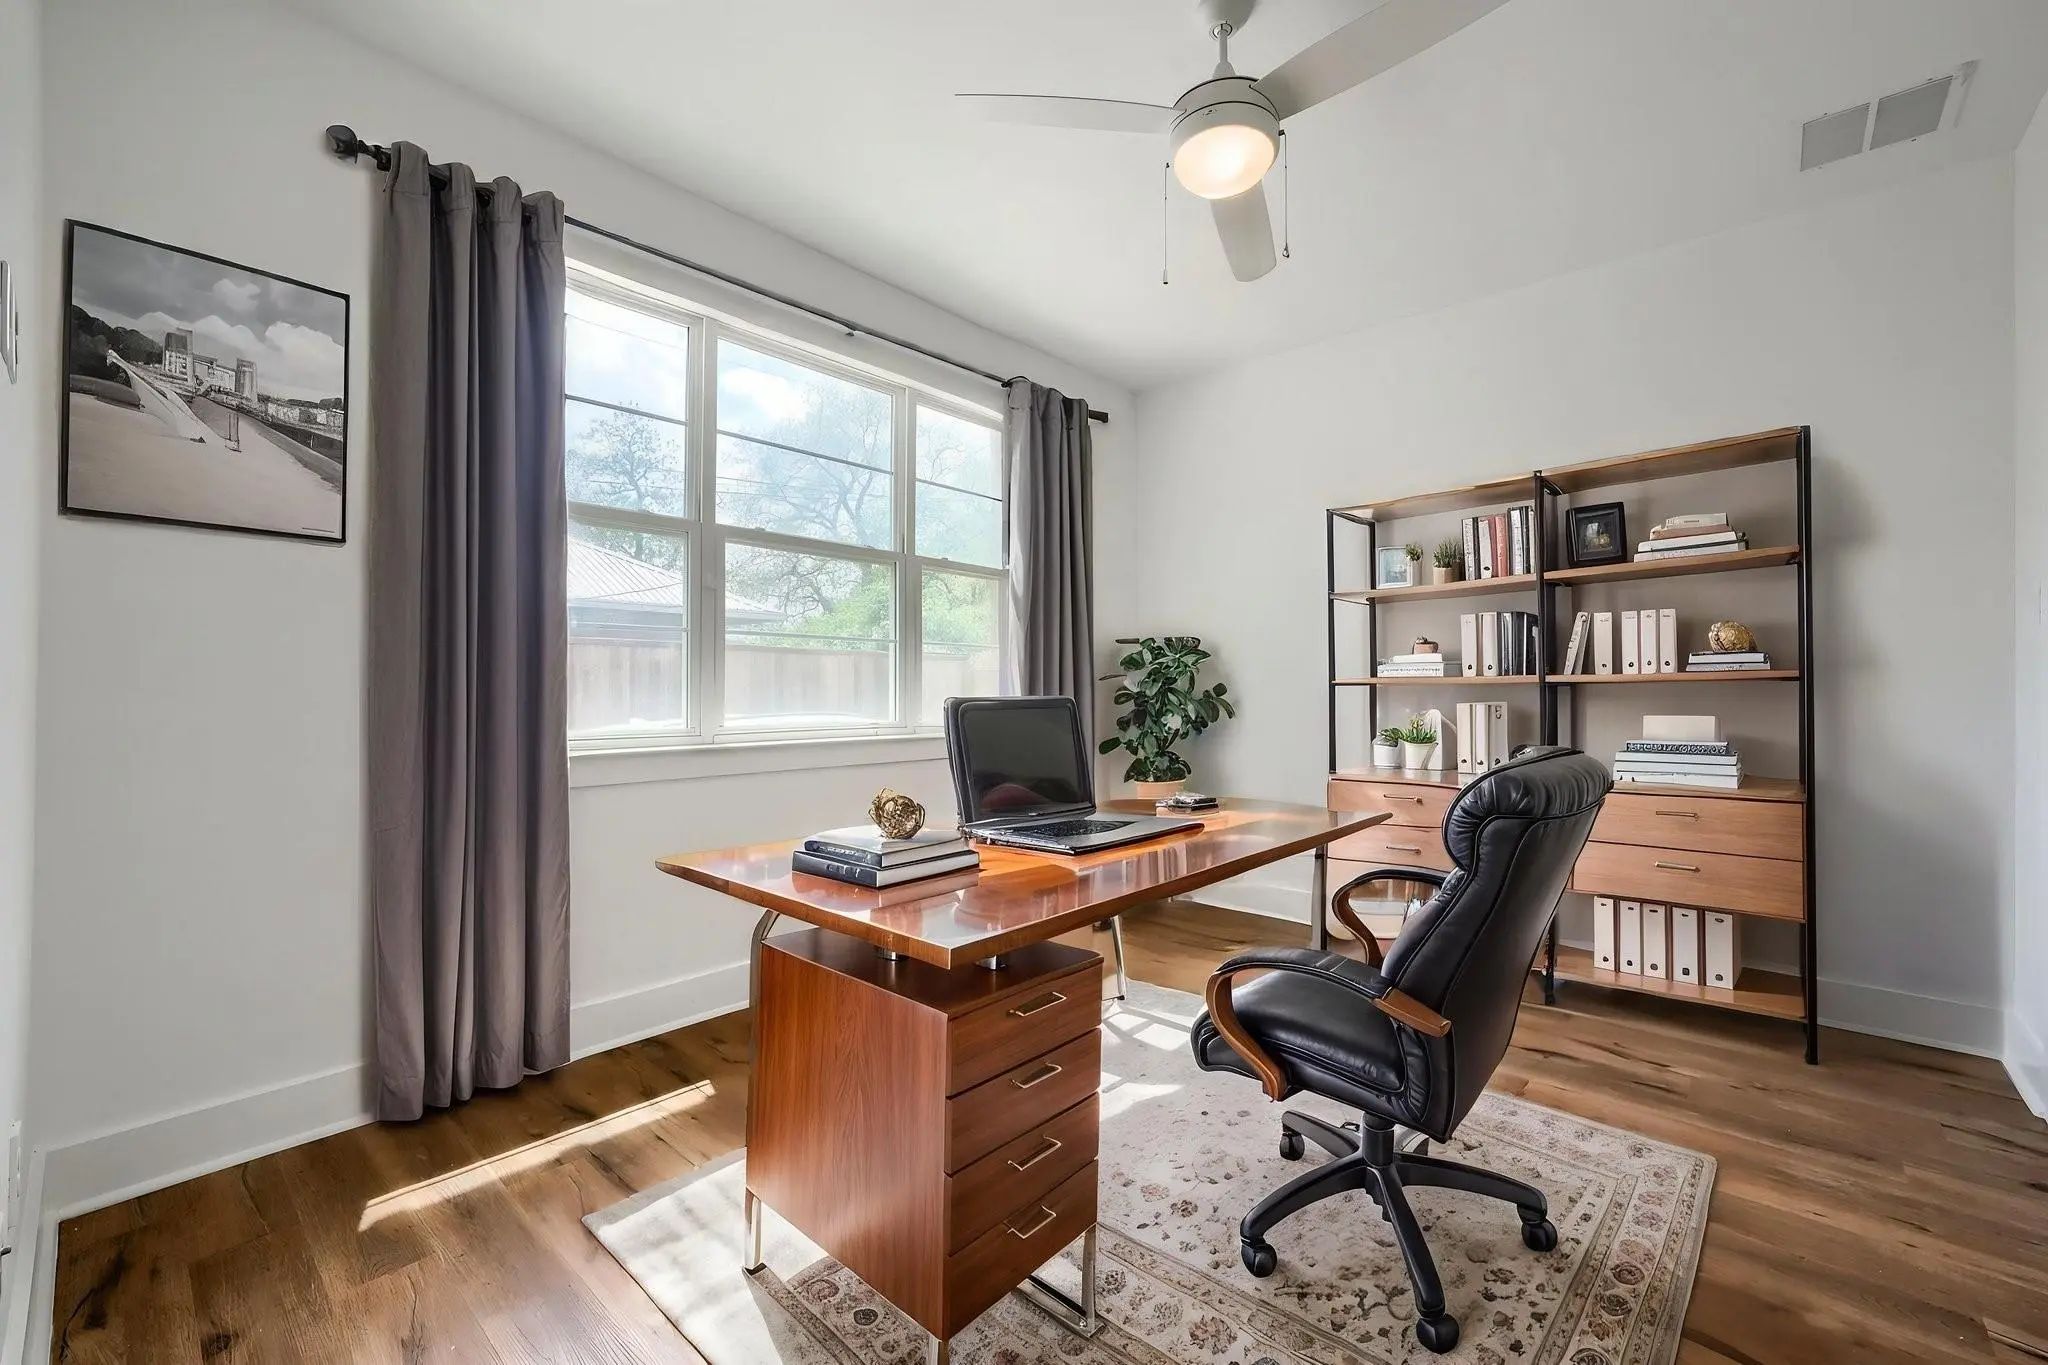
- Study
- Game Room
- Media
- Pool

13325 Bee Street 406
Farmers Branch, Texas 75234-6129
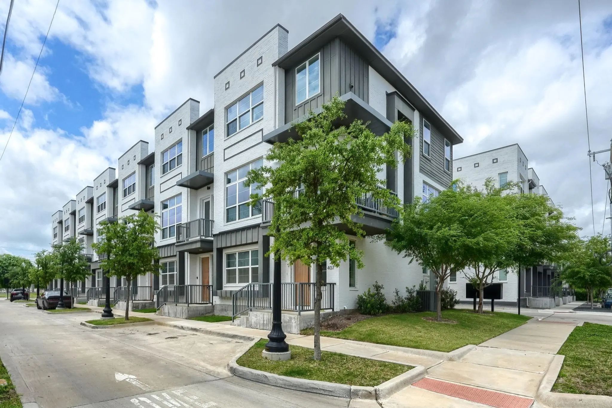
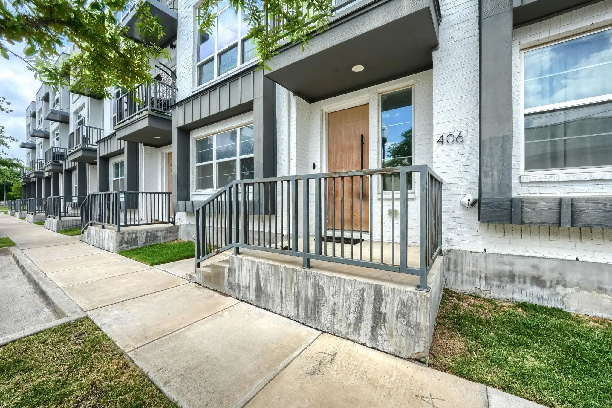
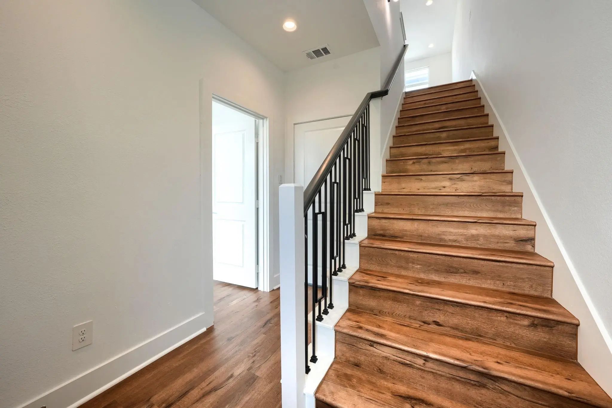
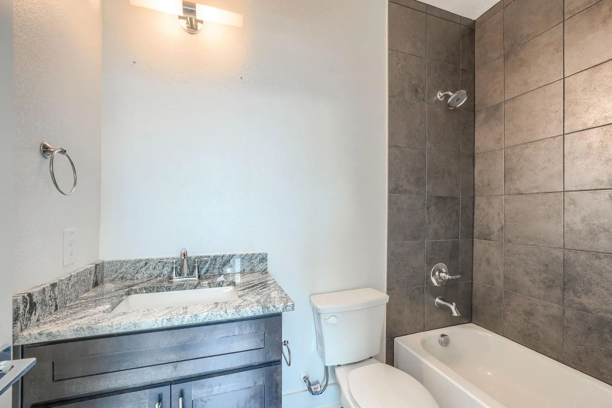
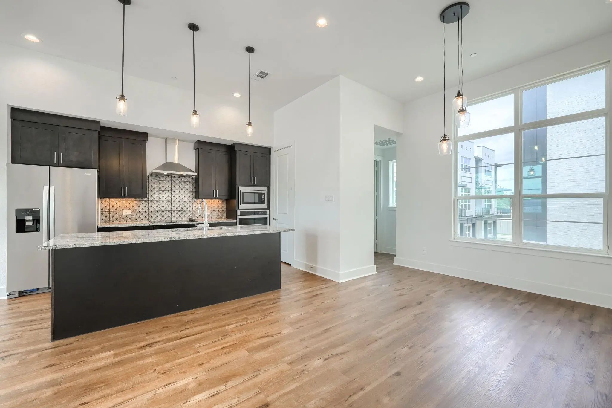
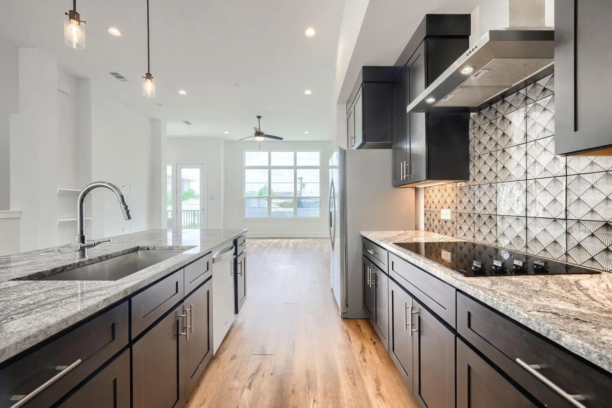
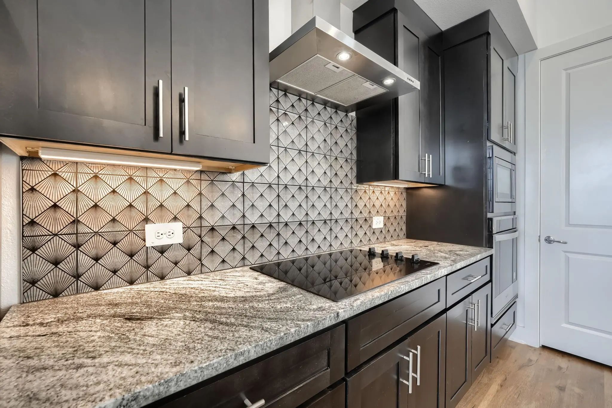
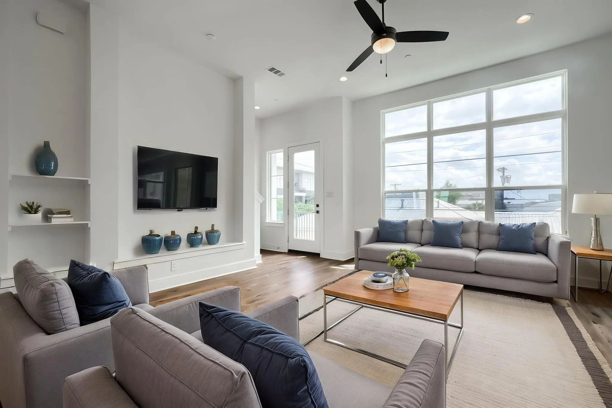
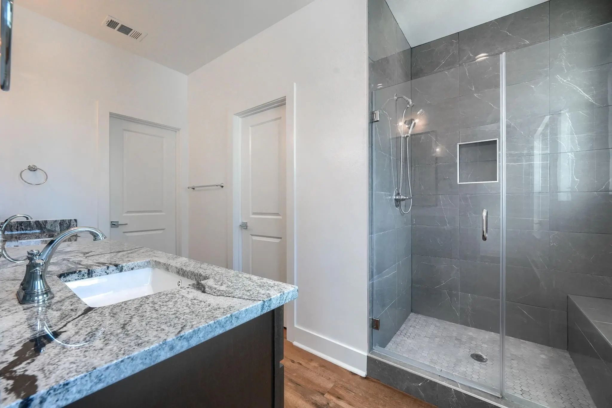
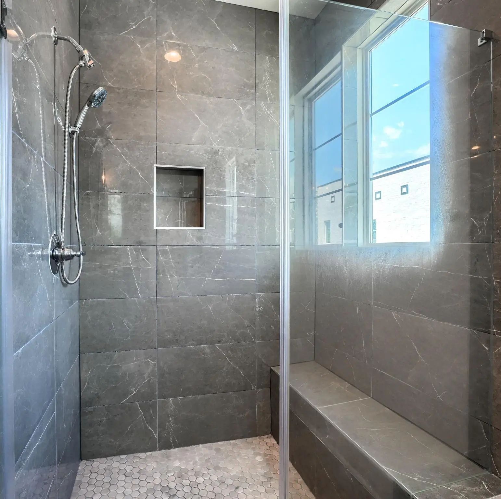
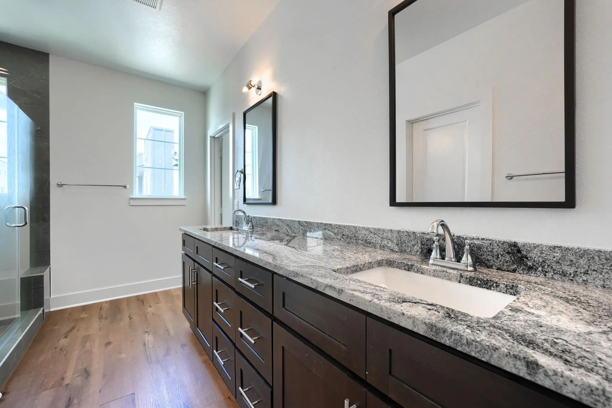
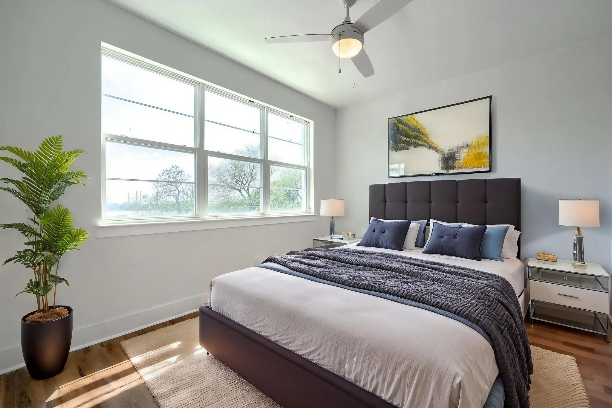
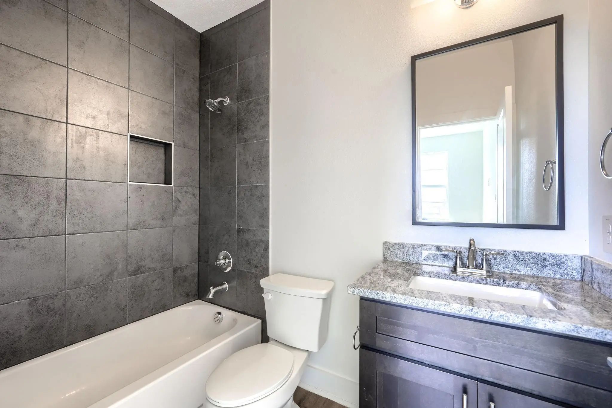
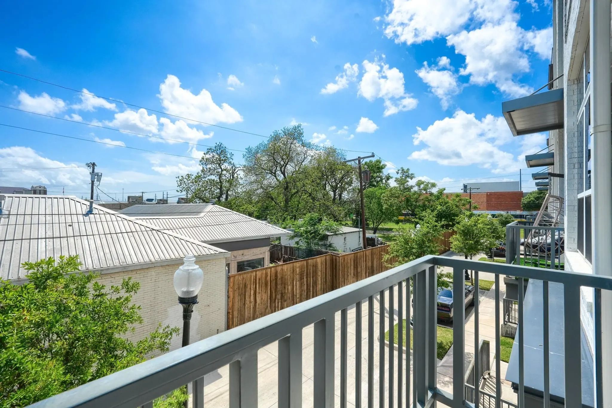
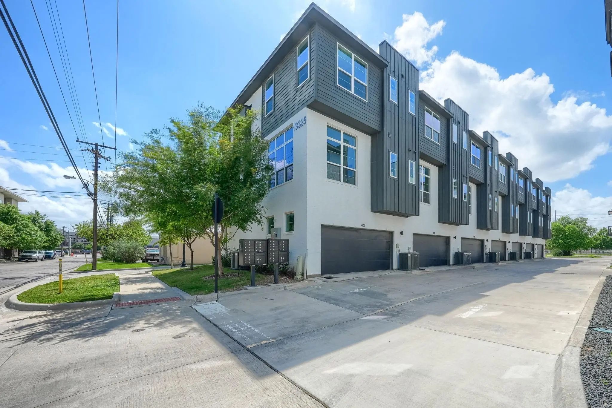
Modern luxury meets ultimate walkability in this 2022-built condo at Mustang Station. This 3-BR, 3.1-BA residence spans nearly 2,000 SF of high-end design. The chef’s kitchen impresses with a massive granite waterfall island, bold geometric backsplash, & designer lighting. Open-concept living features 11ft ceilings, wide-plank flooring, & a private balcony. Every bedroom is a private suite with its own full bath—perfect for guests or a home office. Includes an attached 2-car garage! Step outside to acclaimed dining like Roots Southern Table & Bankhead Brewery. Commuters will love the 5-min walk to the DART Green Line for easy access to Downtown Dallas. Experience the City in a Park lifestyle with low-maintenance living & unparalleled convenience.
View Virtual TourPrice and Status Change History for 13325 Bee Street 406
Price and Status Change History Require Client Level AccessQuick Valuation Analysis from 6 Sold Listings
Pricing Trends from 6 Sold Listings in TERRACES ON BEE CONDO
| This Home's Price | $399,999 | This Home's Price Per SqFt | $ |
| Average Price | $447,500 | Average Price Per SqFt | $ |
| Highest Price | $449,000 | Highest Price Per SqFt | $ |
| Lowest Price | $440,000 | Lowest Price Per SqFt | $ |
School Information
- School DistrictCarrollton-Farmers Branch ISD
- Elementary SchoolFarmersbra
- Middle SchoolField
- High SchoolTurner
Community
- Address13325 Bee Street 406
- SubdivisionTERRACES ON BEE CONDO
- CityFarmers Branch
- CountyDallas
- StateTexas
- Zip Code75234-6129
- HOAMandatory
- HOA Fees$250
- HOA Fees FrequencyMonthly
- UtilitiesCity Sewer, City Water
- Taxes9835
Amenities
- # of Garages2
- GaragesAdditional Parking, Garage
Interior
- Interior FeaturesEat-in Kitchen, Granite Counters, Kitchen Island, Open Floorplan, Pantry
- FloorsLuxury Vinyl Plank
Construction Details / Floorplan
- Living Areas1
- Dining Rooms1
- Full Baths3
- Half Baths1
- RoofComposition
- FoundationSlab
- ConstructionBrick
Private Listing Information (Registration Required)
Listing Details
- AgentDerek Pilkinton
- OfficeRegal, Realtors
Users may not reproduce or redistribute the data found on this site. The data is for viewing purposes only. Data is deemed reliable, but is not guaranteed accurate by the MLS or NTREIS.
Listing information last updated on October 14th, 2026 at 9:46pm CDT.