Contact / Login

Contact ARG Realty LLC

Find us on...
Dashboard

Login using...

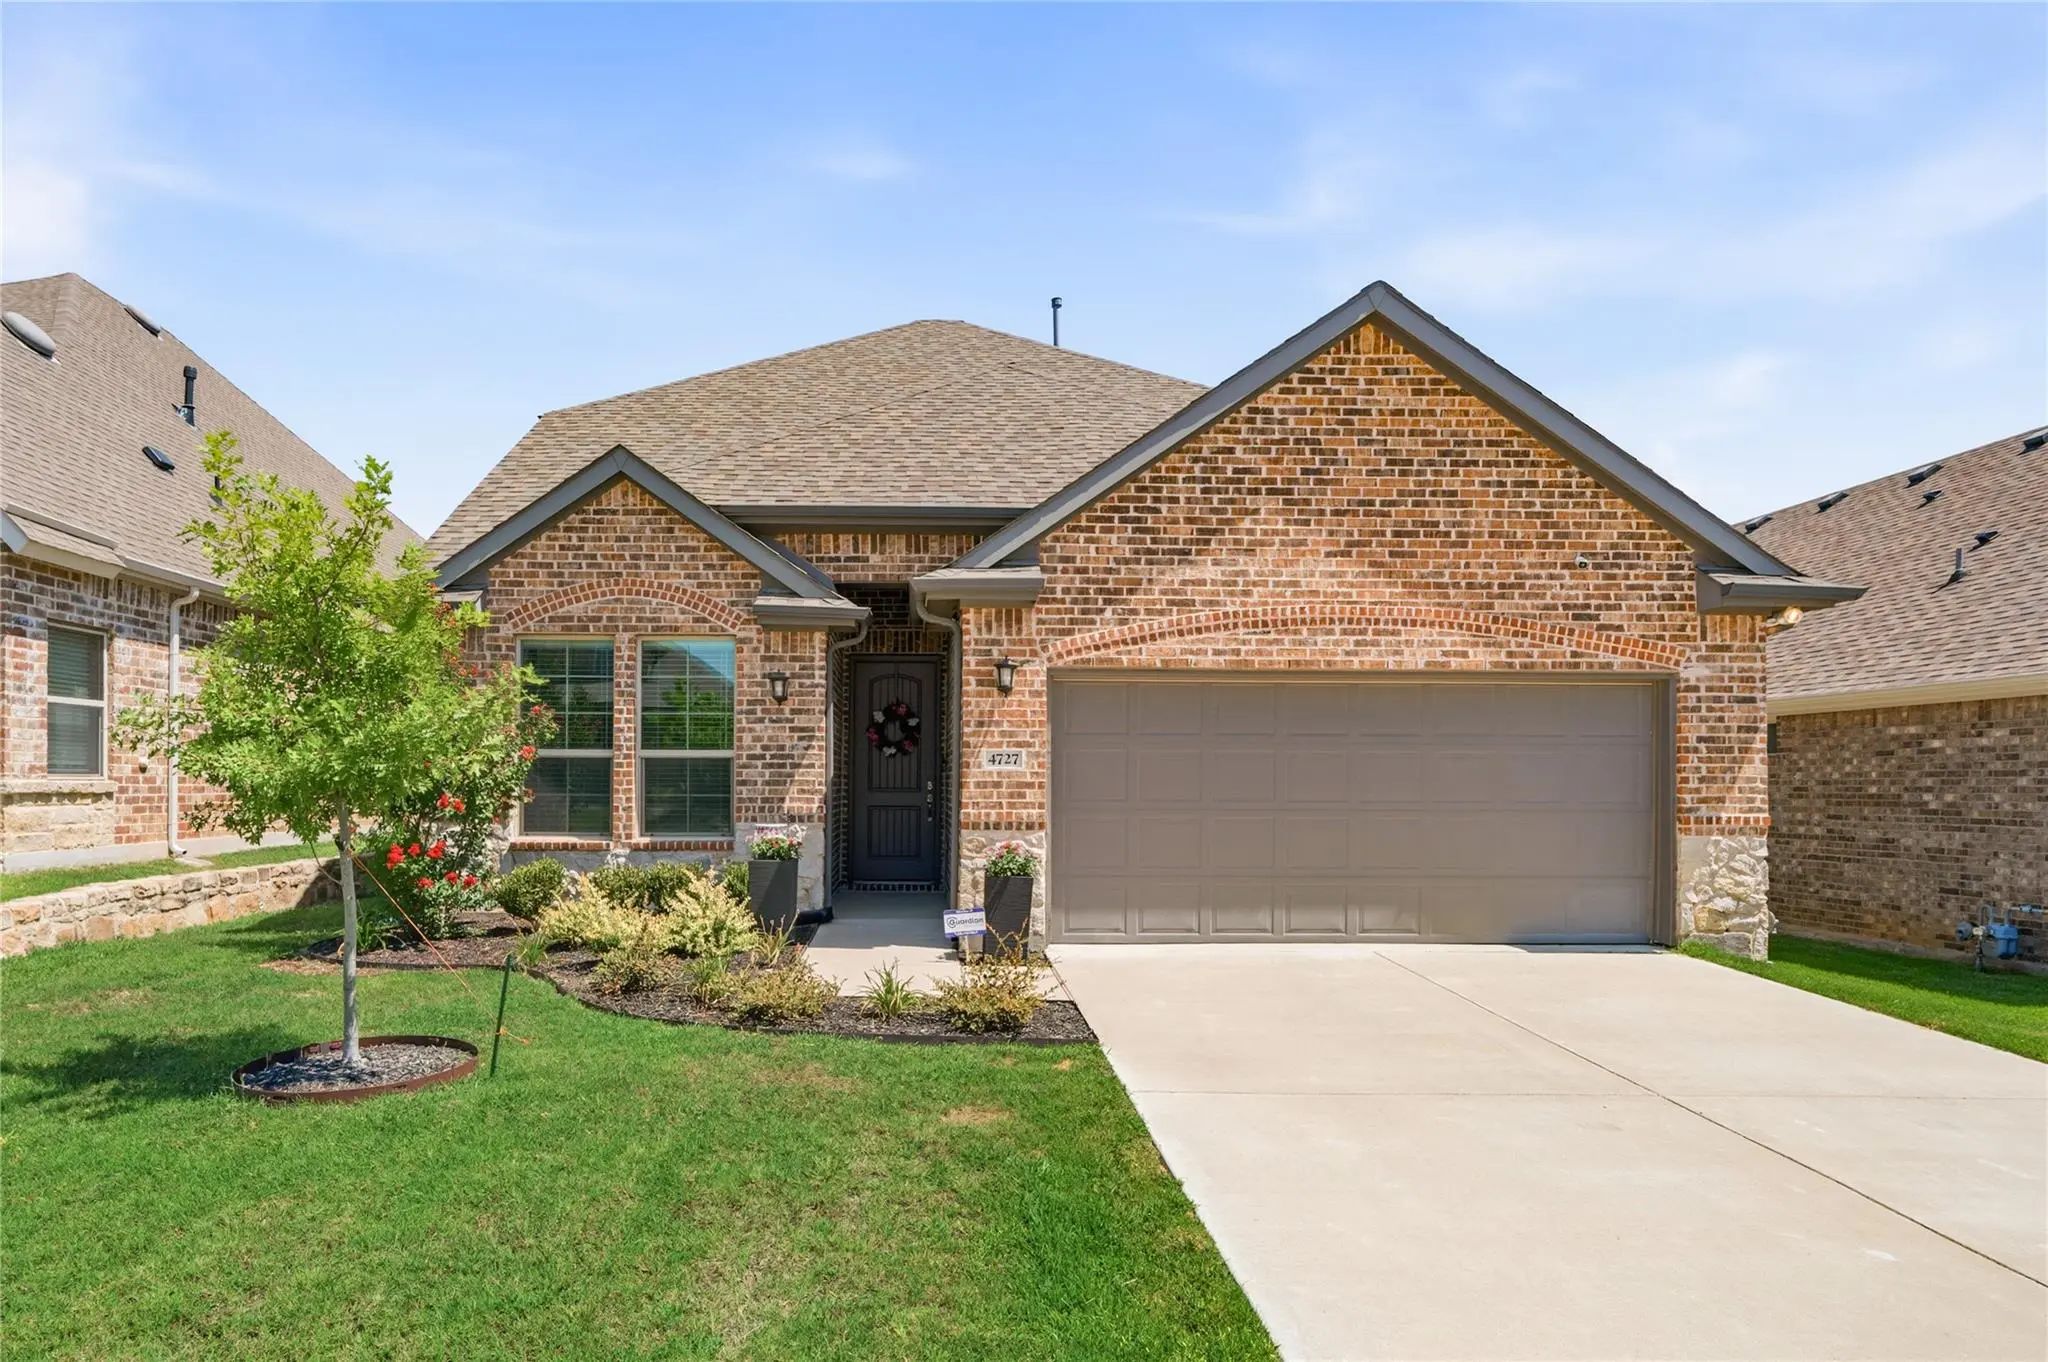
4727 Bluffview Drive, Haltom City, Texas– $440,000
Unlock Restricted Data For Free!MLS Rules Require Registration - Unlock Now!

  • 5 Beds
  • 3 Baths
  • 2,533 Sqft
  • 2 Garages
  • .14 Acres
  • 2020 Year Built
  • Study
  • Game Room
  • Media
  • Pool
  • 5 Beds
  • 3 Baths
  • 2,533 Sqft
  • 2 Garages
  • .14 Acres
  • 2020 Year Built
  • Study
  • Game Room
  • Media
  • Pool

4727 Bluffview Drive
Haltom City, Texas 76137-2696

County: Tarrant High Pointe Add

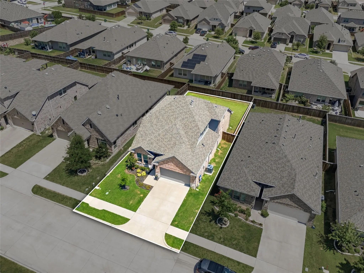
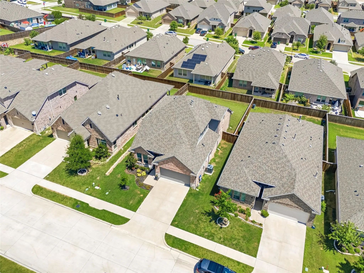
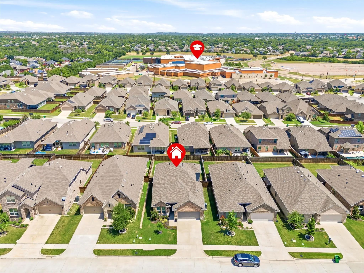
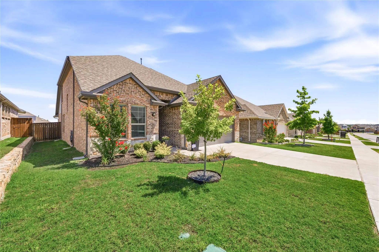
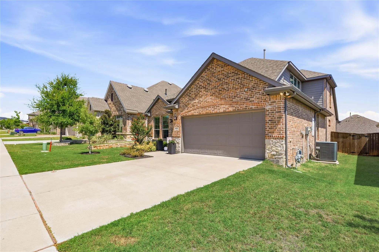
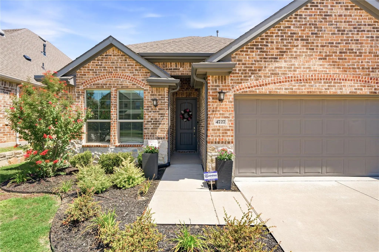
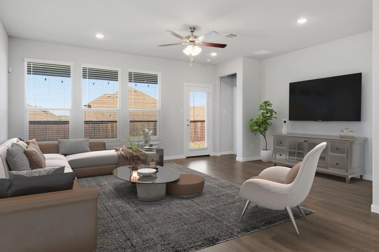
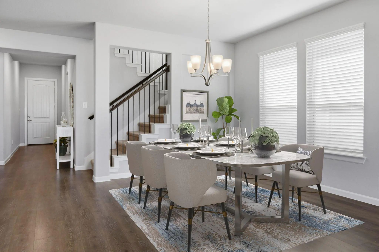
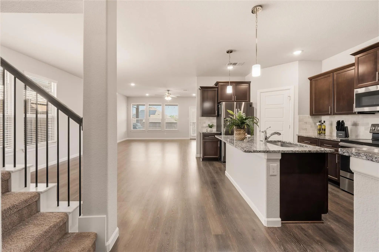
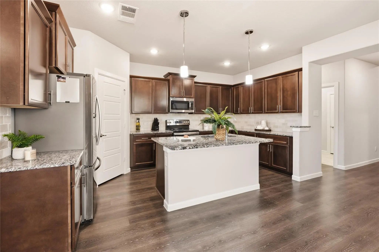
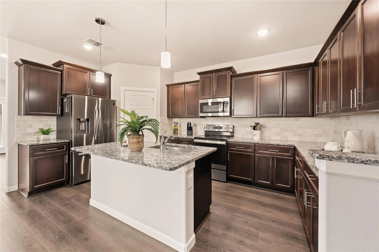
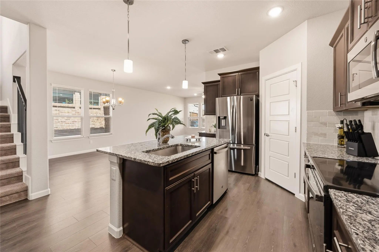
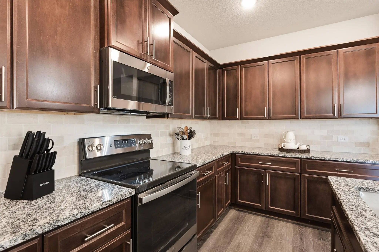
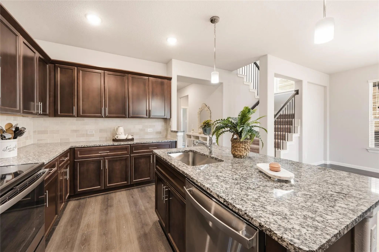
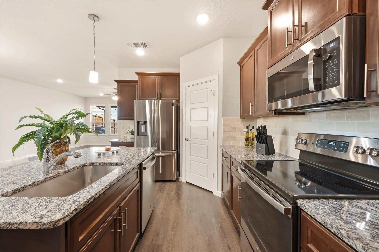
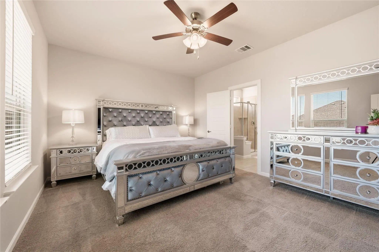
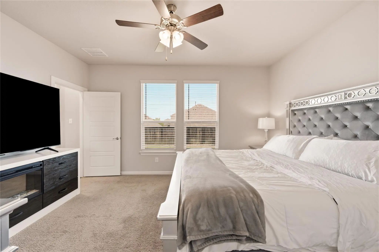
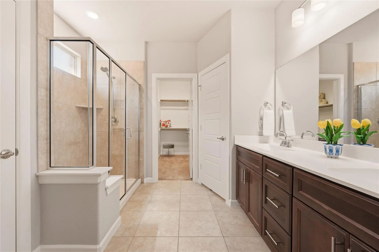
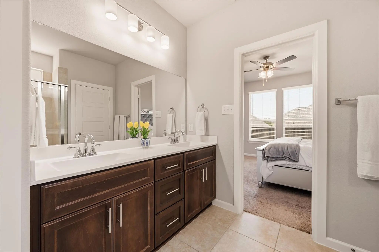
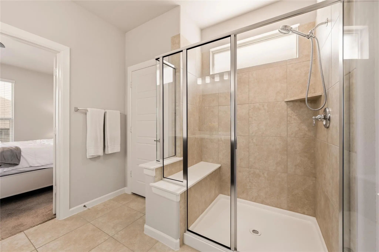
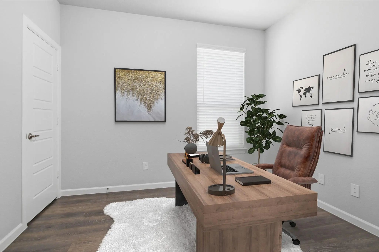
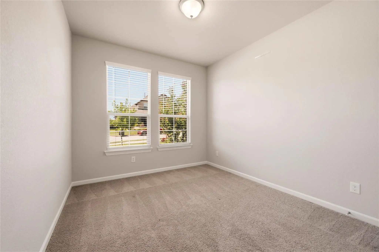
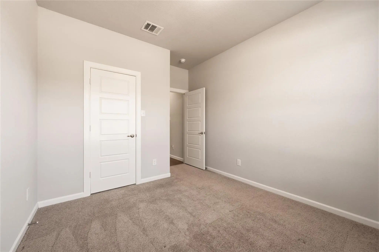
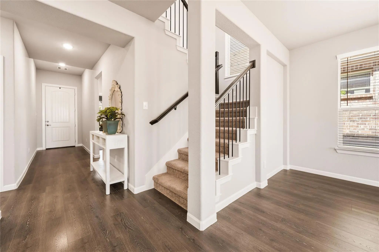
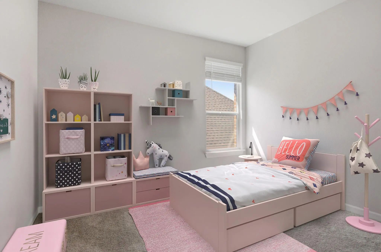
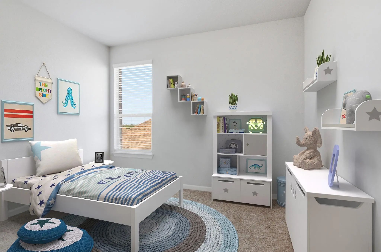
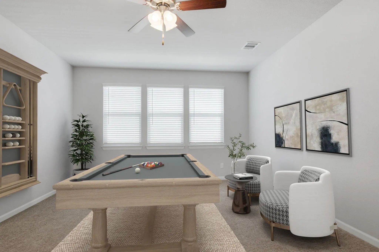
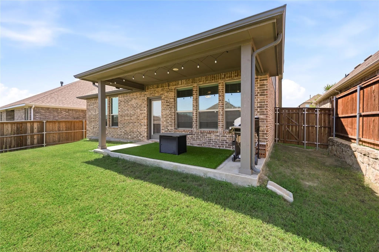
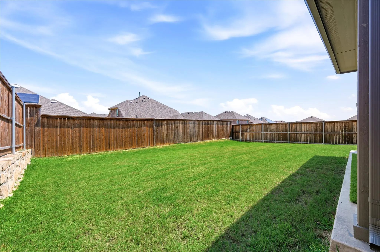
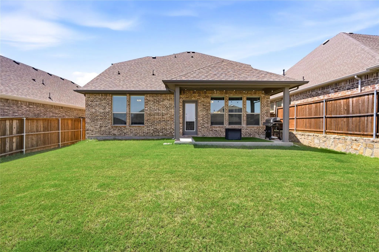
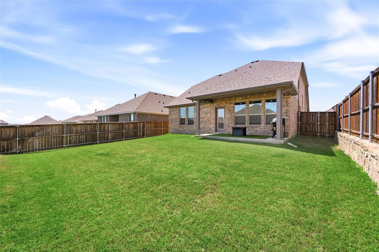
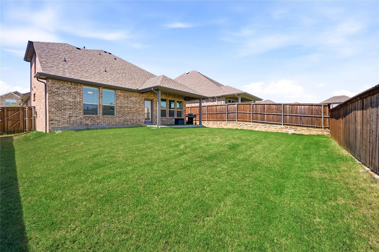
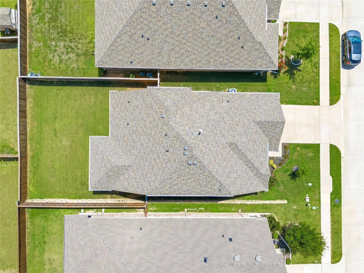
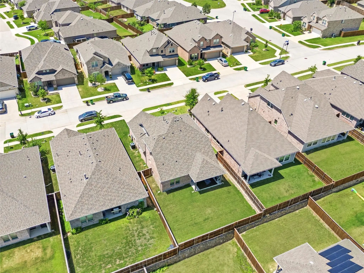
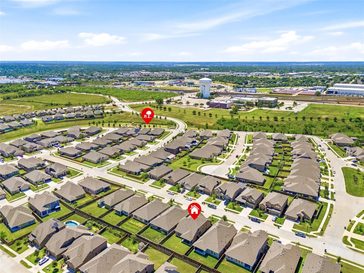
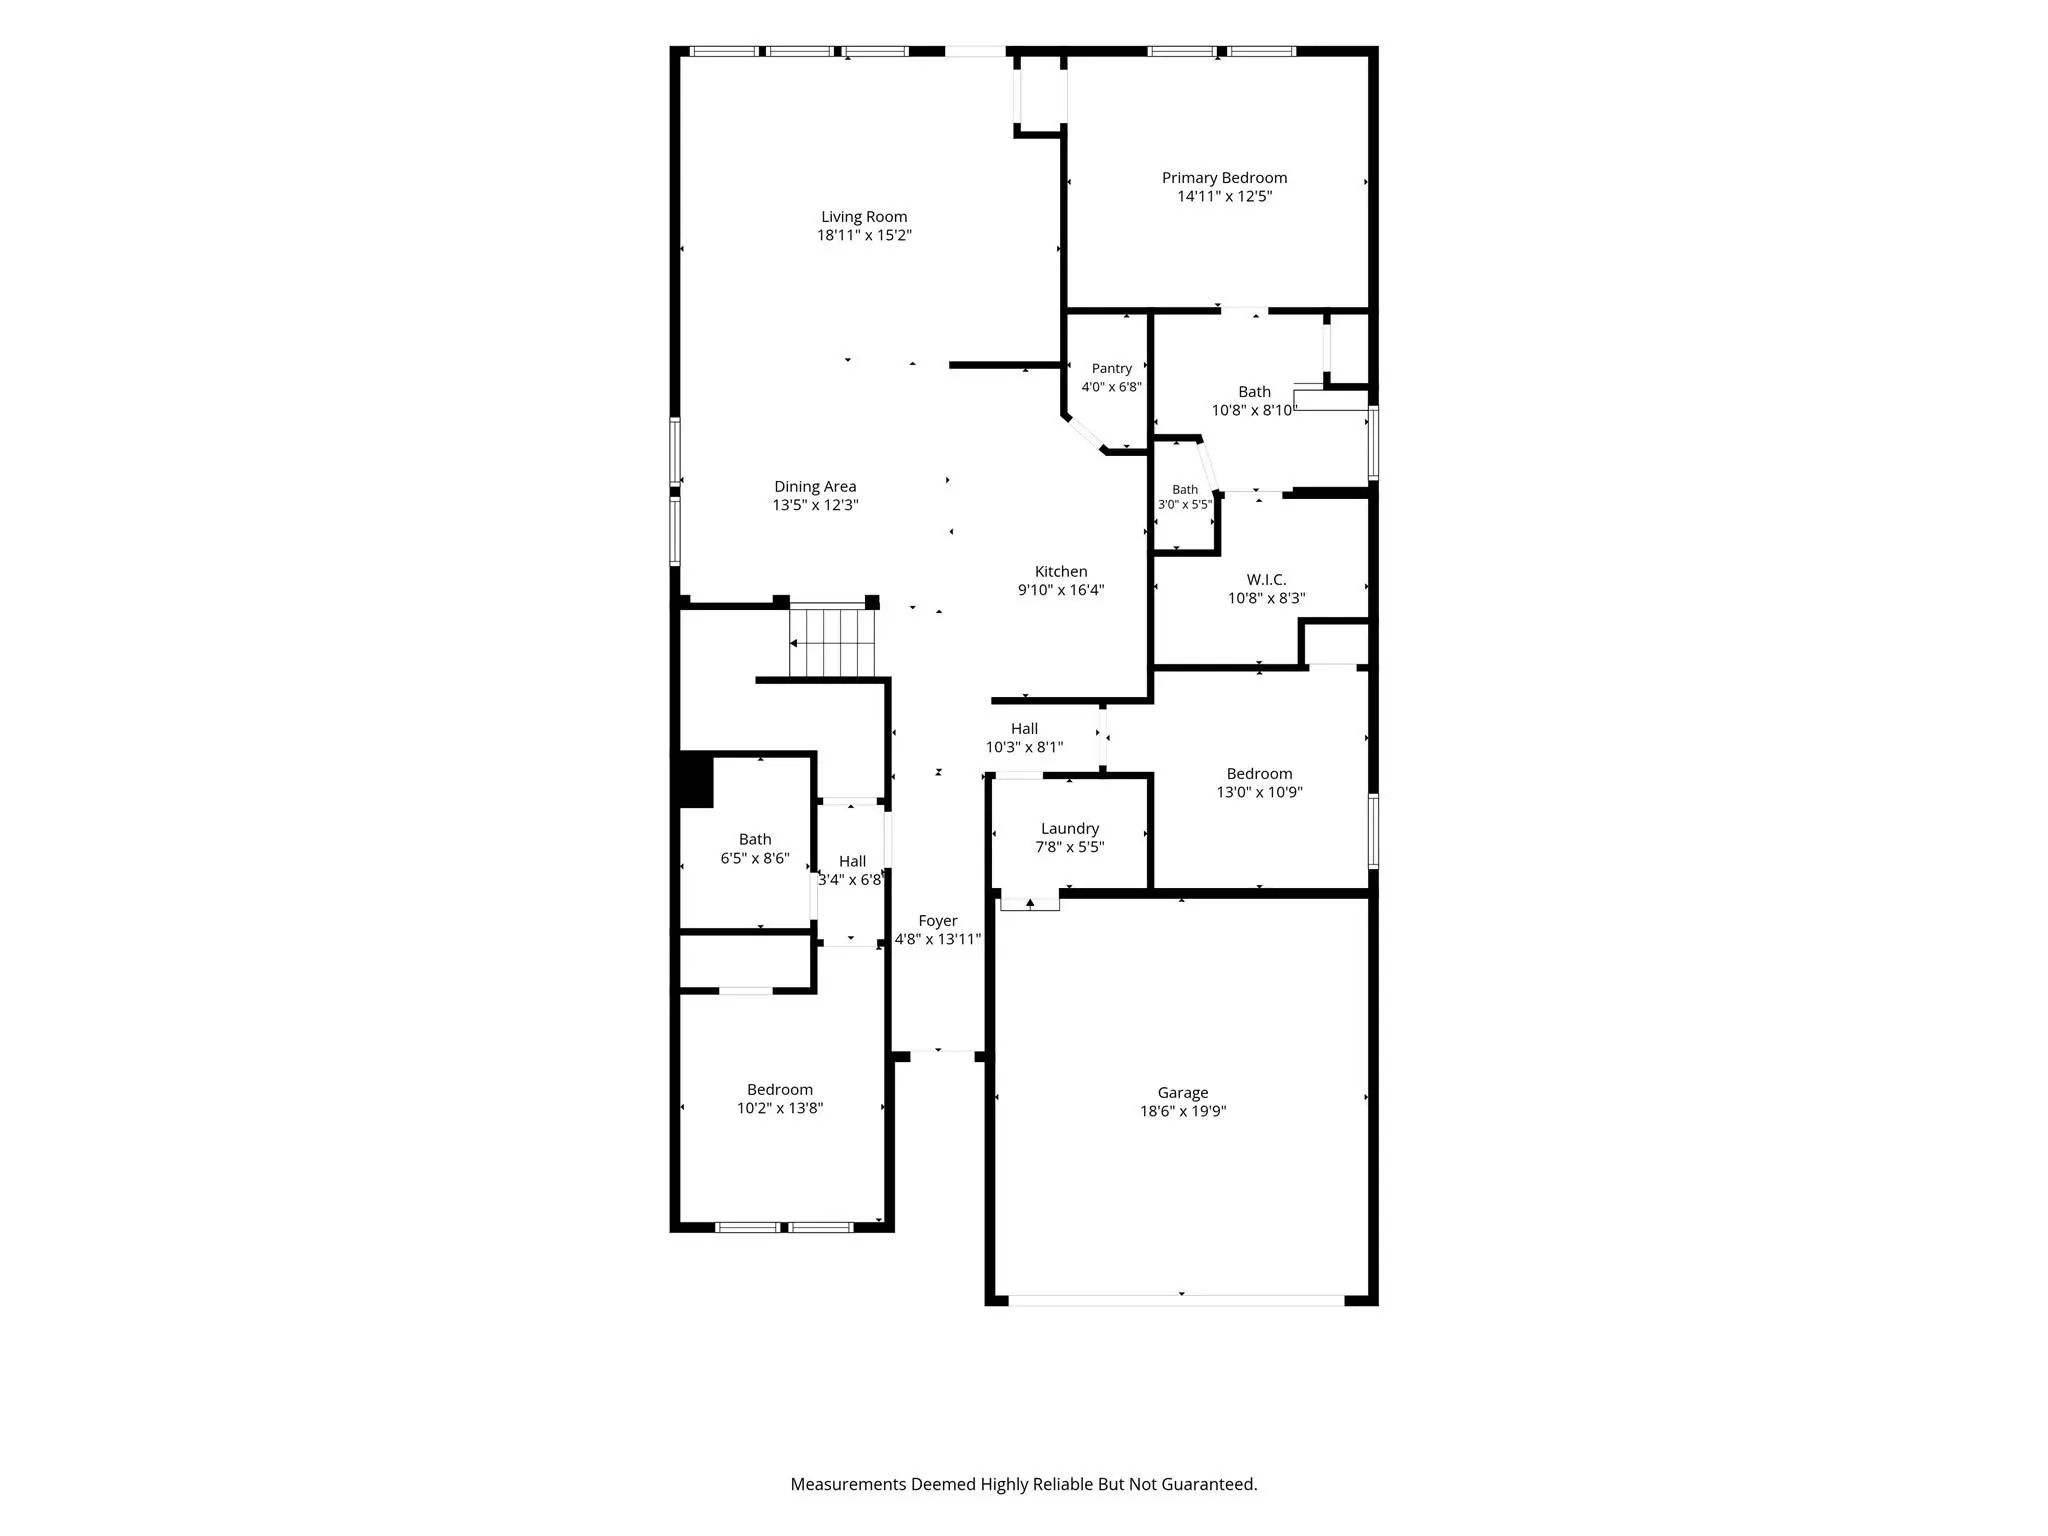
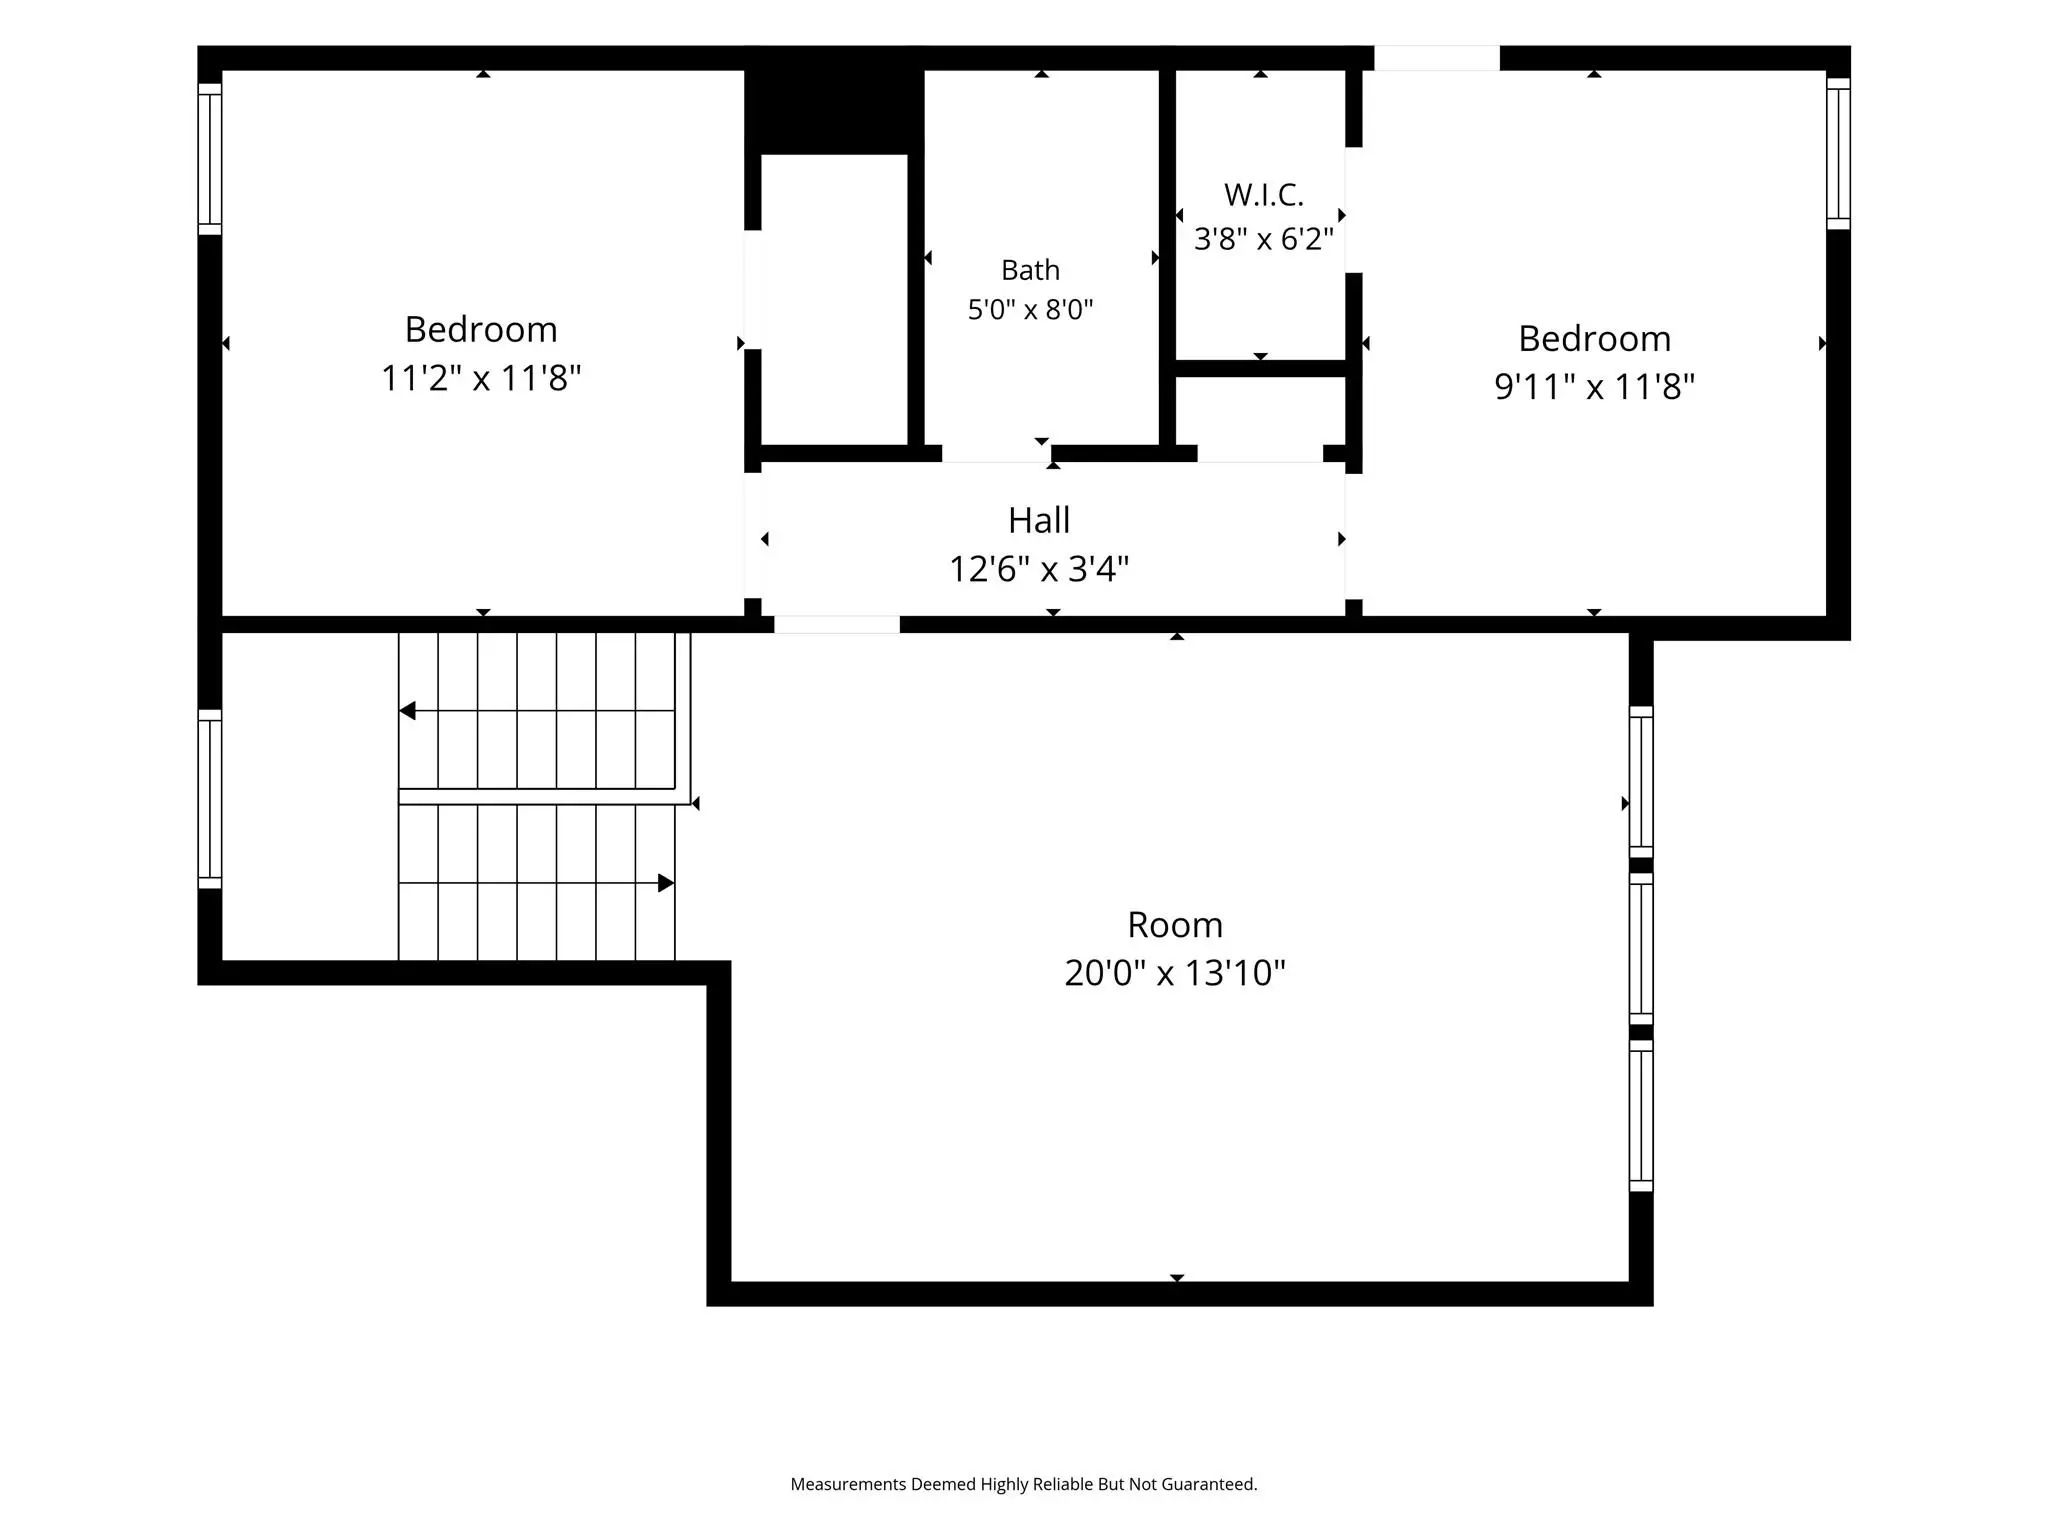
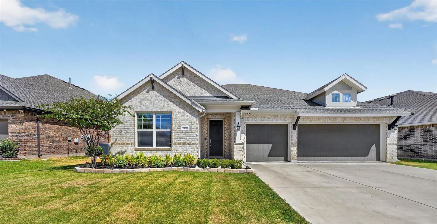
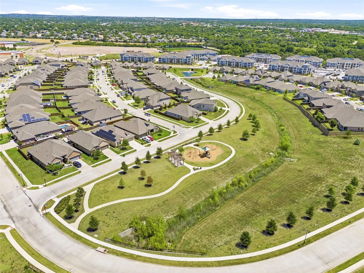
Fantastic KHovnanian Waverly II floorplan boasts 2 bedrooms down with office (which can easily be the 5th bedroom), and two gemerously-sized bedrooms up with walk in closets! Three full bathrooms, as well. Spacious living area down and huge gameroom up. Roomy owner's suite features wall of windows overlooking private backyard. Separate shower in the ensuite bath with dual sinks, extra closet with shelving for maximum storage, private water closet and generous primary closet. Open kitchen includes upgraded stainless steel appliances and upgraded backsplash, granite countertops, and an abundance of cabinets. Handsome island enhanced with stylish pendant lighting provides extra seating and prep space. Open dining area accommodates larger dining furniture. Step outdoors to your extended, covered patio to enjoy a coffee break, reflect on the day, enjoy the solitude or entertain your favorite friends. Ample backyard with stained, wood privacy fence perfect for play equipment, garden or a round of cornhole, washers, or croque. Neighborhood offers walking and biking trails, a community playground and pond as well as 12 acres of green space.

View Virtual Tour

Estimate Your Monthly Payment

Tax Value @ 100% of Sales Price, HOA Included
Tax Value @ 85% of Market Value, HOA Not Included

Essential Information

  • Price$440,000
  • Est. Payment /m
  • Reduced By$40,000
  • Cumulative Days on MarketUnlock
  • MLS® #21240443
  • Bedrooms5
  • Bathrooms3.00
  • Square Footage2,533
  • Acres0.14
  • Year Built2020
  • Built Desc.Preowned
  • TypeResidential
  • Sub-TypeSingle Family Residence
  • StyleTraditional
  • StatusActive
Please provide a valid email address.

Quick Valuation Analysis from 5 Active and 10 Sold Listings

Pricing Trends from 5 Active Listings in High Pointe Add

This Home's Price $440,000 This Home's Price Per SqFt $
Average Price $457,100 Average Price Per SqFt $
Highest Price $480,000 Highest Price Per SqFt $
Lowest Price $438,000 Lowest Price Per SqFt $

Pricing Trends from 10 Sold Listings in High Pointe Add

This Home's Price $440,000 This Home's Price Per SqFt $
Average Price $456,779 Average Price Per SqFt $
Highest Price $499,000 Highest Price Per SqFt $
Lowest Price $400,000 Lowest Price Per SqFt $

Property Details

School Information

Community

  • Address4727 Bluffview Drive
  • SubdivisionHigh Pointe Add
  • CityHaltom City
  • CountyTarrant
  • StateTexas
  • Zip Code76137-2696
  • HOAMandatory
  • HOA Fees$205
  • HOA Fees FrequencyQuarterly
  • FeaturesCurbs, Jogging Path/Bike Path, Park, Playground, Sidewalks
  • UtilitiesCable Available, City Sewer, City Water, Community Mailbox, Curbs, Electricity Connected, Individual Gas Meter, Individual Water Meter, Natural Gas Available, Sidewalk, Underground Utilities
  • Taxes9381

Amenities

  • SecurityFire Alarm, Prewired, Security Service, Security System, Smoke Detector(s), Wireless
  • # of Garages2
  • GaragesConcrete, Driveway, Garage Door Opener, Garage Faces Front, Inside Entrance, Lighted

Interior

  • Interior FeaturesCable TV Available, Chandelier, Decorative Lighting, Double Vanity, Eat-in Kitchen, Flat Screen Wiring, High Speed Internet Available, Kitchen Island, Natural Woodwork, Paneling, Pantry, Smart Home System, Walk-In Closet(s), Wired for Data
  • FloorsCarpet, Tile, Vinyl

Exterior

  • Exterior FeaturesCovered Patio/Porch, Rain Gutters
  • FenceWood
  • Lot DescriptionFew Trees, Interior Lot, Landscaped, Lrg. Backyard Grass, Sprinkler System

Construction Details / Floorplan

  • Living Areas2
  • Dining Rooms1
  • Full Baths3
  • RoofComposition, Shingle
  • FoundationSlab
  • ConstructionBrick

Energy Efficiency / Green Features / Heating & Cooling

  • Green Features12 inch+ Attic Insulation, Appliances, Insulation, Rain / Freeze Sensors, Thermostat, Waterheater, Windows
  • HeatingCentral

Private Listing Information (Registration Required)

Listing Details

  • AgentLana Cline
  • OfficeThe Property Shop

Similar Listings

Photo of Listing #21389017 Reduced 1%

5408 High Pointe Drive Haltom City, Texas 76137-2689 Tarrant | Birdville ISD High Pointe Add

- $457,500

Residential, Single Family Residence
  • 4 Beds
  • 3 Baths
  • 2,376 SQFT
  • 3 Car
View details More Photos Save

Immaculately Maintained And Thoughtfully Designed, This 4 Bedroom, 3 Full Bath Home Offers A Spacious And Flexible Floor Plan With A Three Car Garage. The Primary Suite Provides A Comfortable Private Retreat, While An Additional Bedroom With Its O...

Photo of Listing #21417933 Just Listed

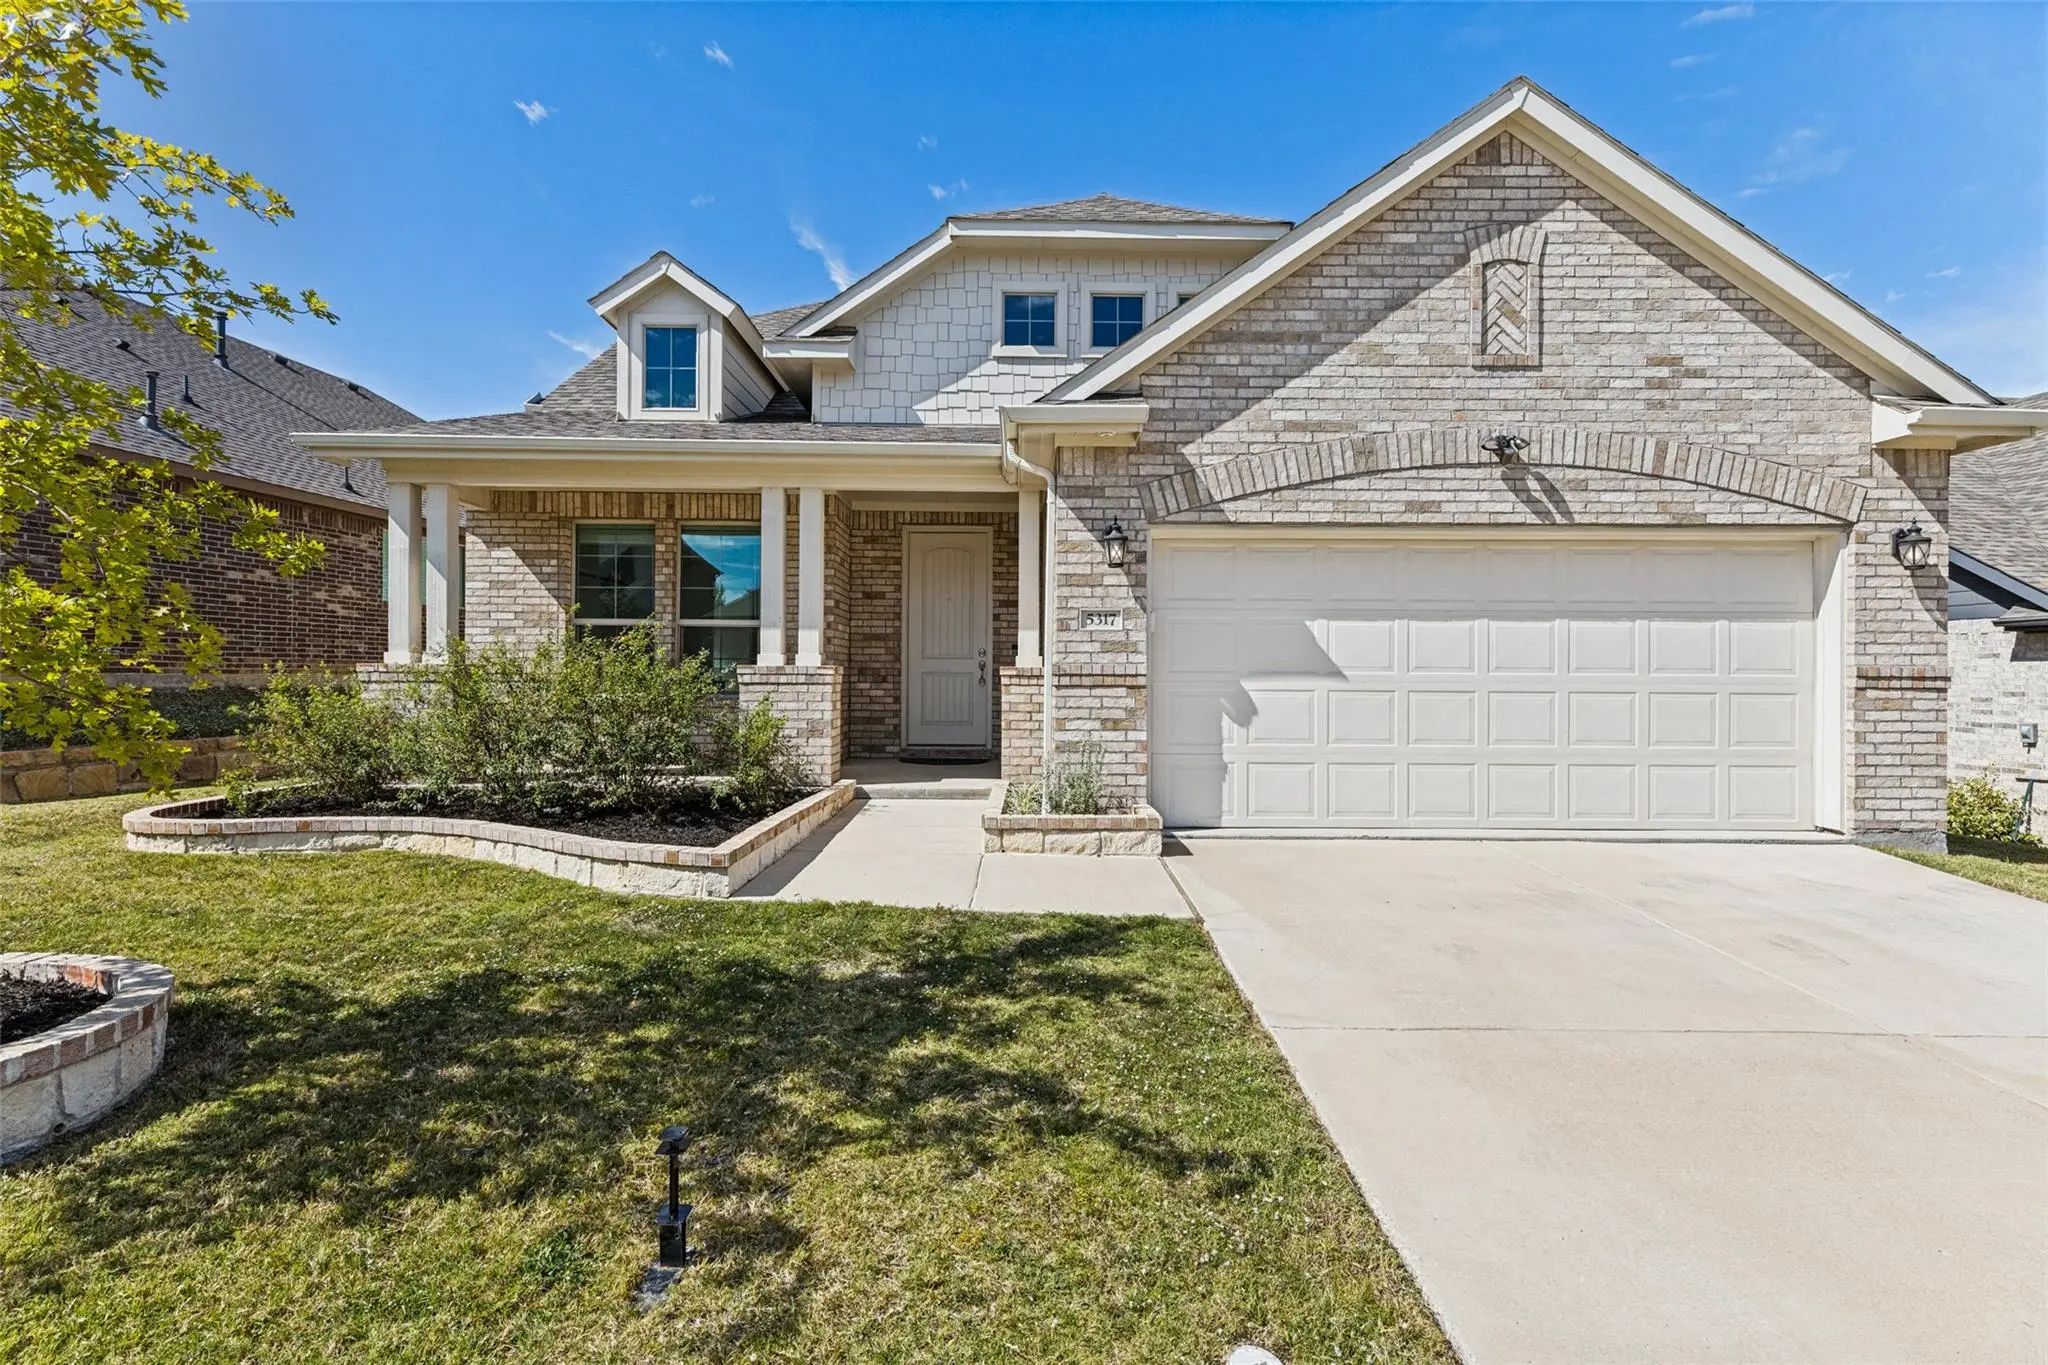
5317 Waterview Court Haltom City, Texas 76137-2606 Tarrant | Birdville ISD High Pointe Add

- $469,999

Residential, Single Family Residence
  • 4 Beds
  • 3 Baths
  • 2,617 SQFT
  • 2 Car
View details More Photos Save

Discover Relaxed Living In High Pointe, Where Natural Beauty Meets Everyday Convenience! Enjoy The Outdoors At Expansive Buffalo Ridge Park, Featuring 3 Miles Of Scenic Trails, While Shopping And Dining Are Just A Short Drive Away. Built By K. Hov...

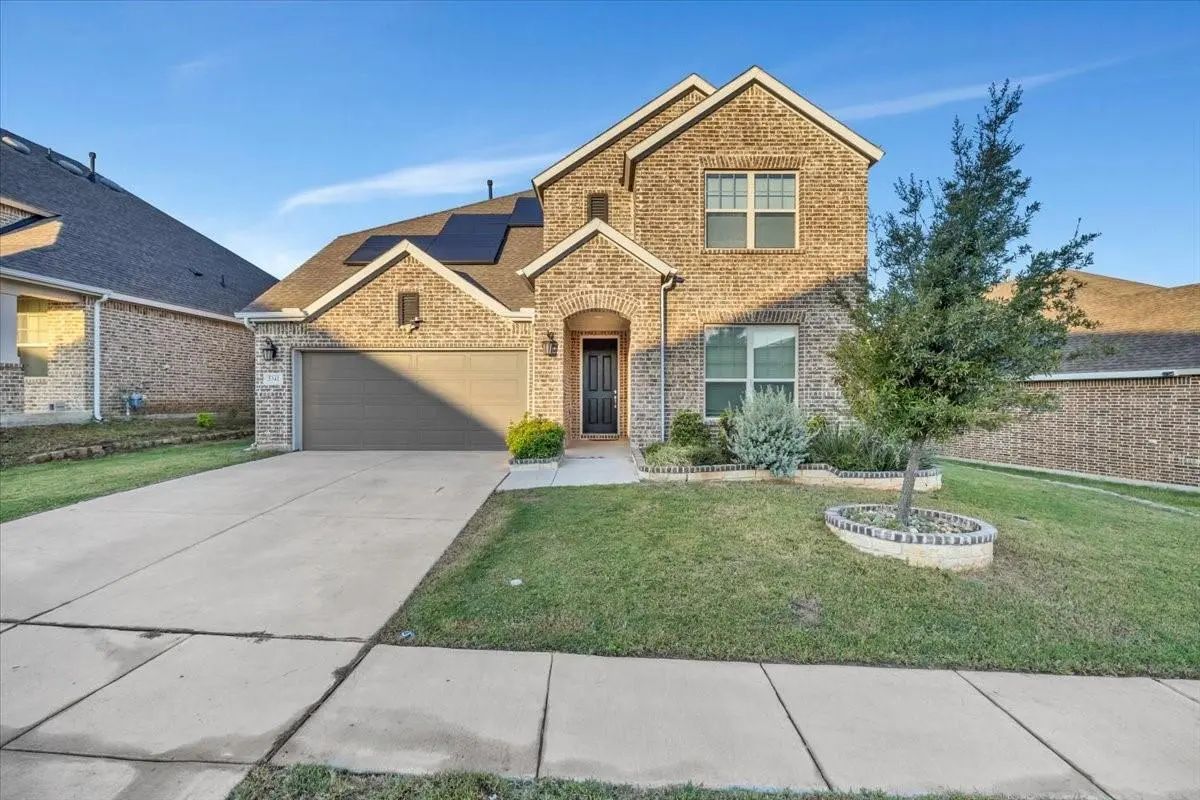
5341 Waterview Court Haltom City, Texas 76137 Tarrant | Birdville ISD HIGH POINTE ADDITION

- $480,000

Residential, Single Family Residence
  • 4 Beds
  • 3 Baths
  • 3,537 SQFT
  • 2 Car
View details More Photos Save

Photo of Listing #21400434 Just Listed

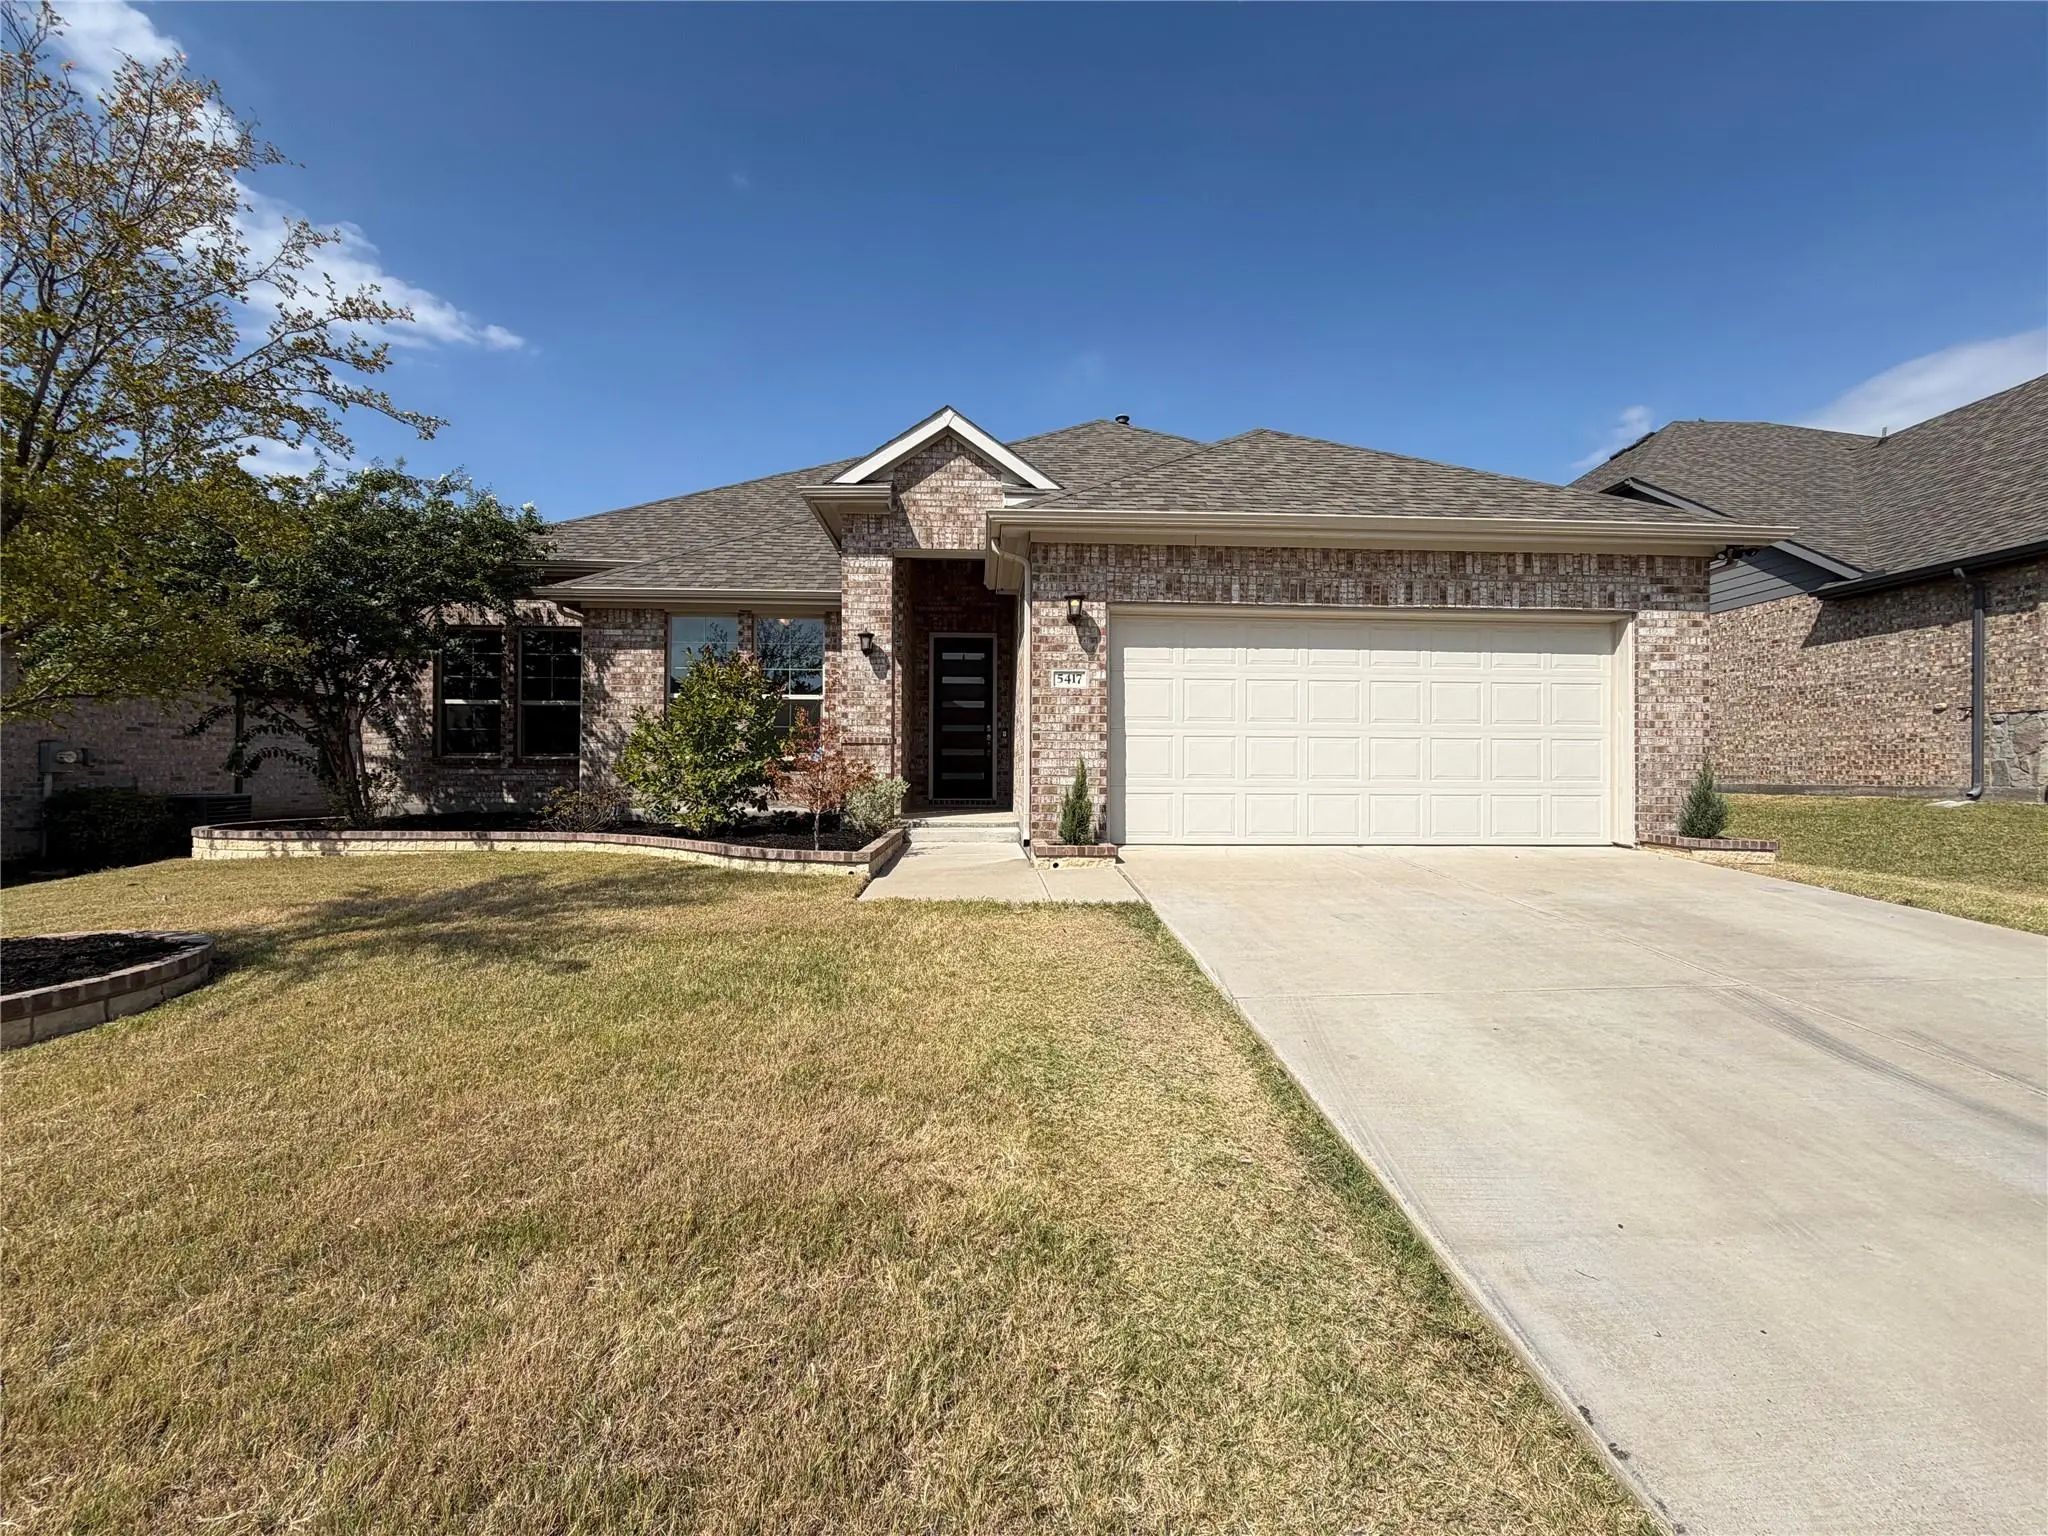
5417 Highview Court Haltom City, Texas 76137-2633 Tarrant | Birdville ISD High Pointe Add

- $438,000

Residential, Single Family Residence
  • 4 Beds
  • 2 Baths
  • 2,478 SQFT
  • 2 Car
View details More Photos Save

Thoughtfully Designed With Modern Living In Mind, This Home Offers A Spacious And Functional Layout With Details That Make Everyday Life Easier. Wide Hallways And Well-planned Transitions Between Rooms Create An Open, Comfortable Flow, While Moder...

Users may not reproduce or redistribute the data found on this site. The data is for viewing purposes only. Data is deemed reliable, but is not guaranteed accurate by the MLS or NTREIS.

Listing information last updated on October 24th, 2026 at 9:45pm CDT.