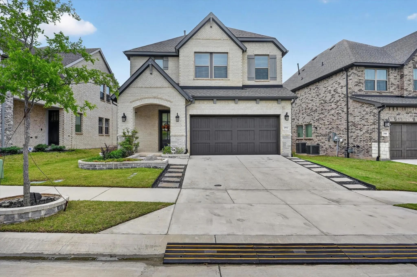
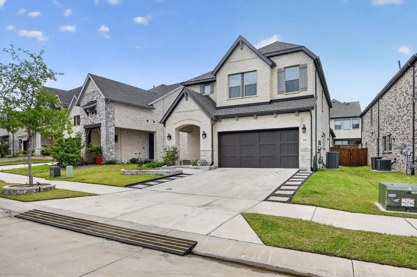
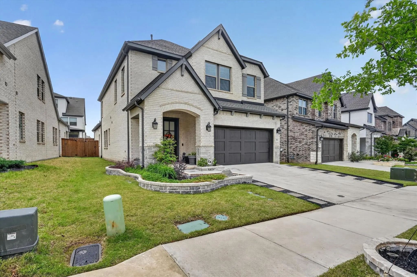
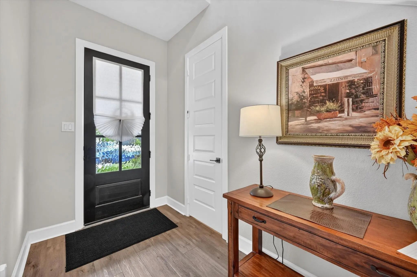
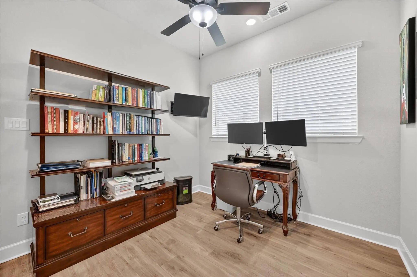
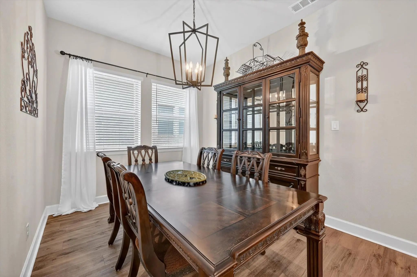
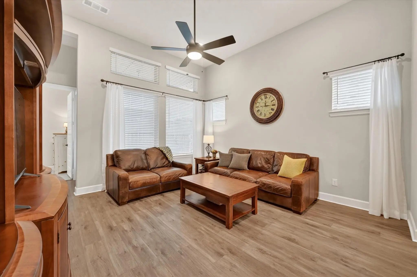
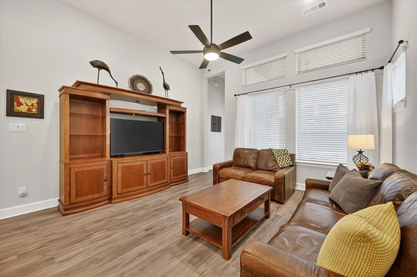
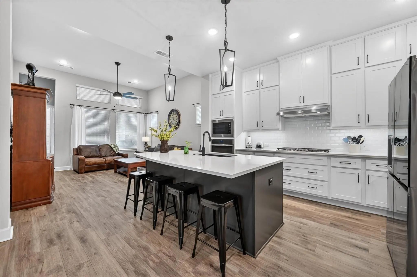
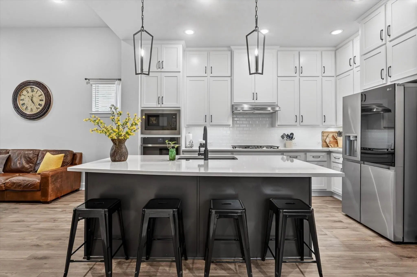
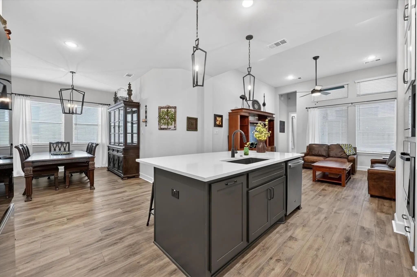
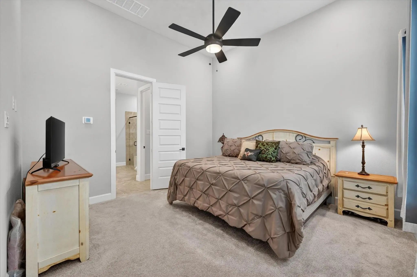
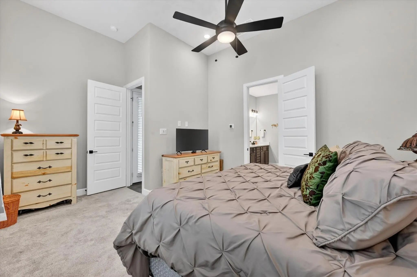
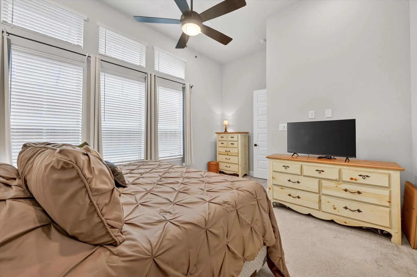
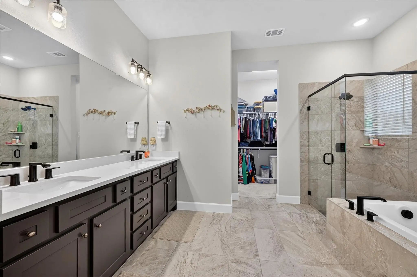
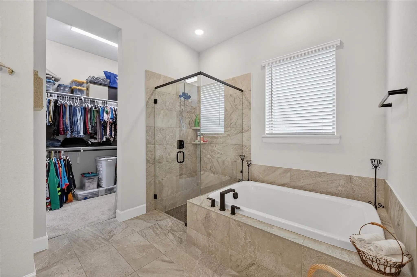
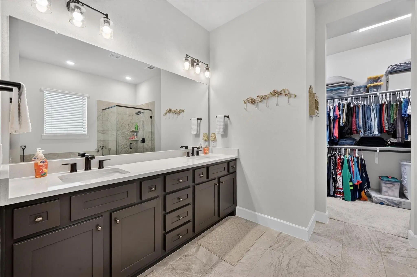
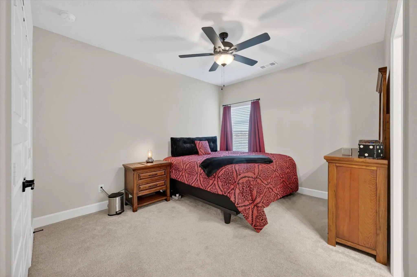
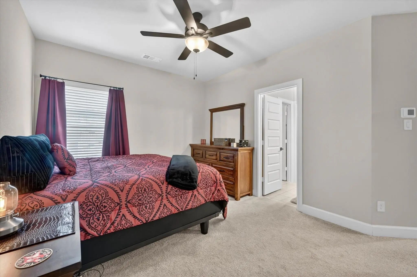
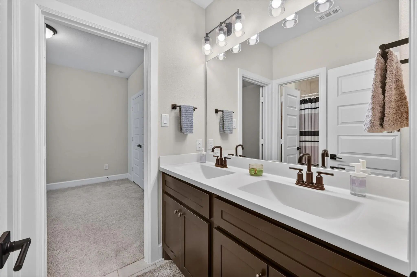
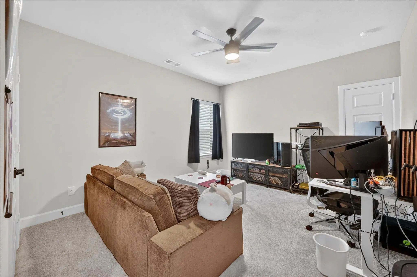
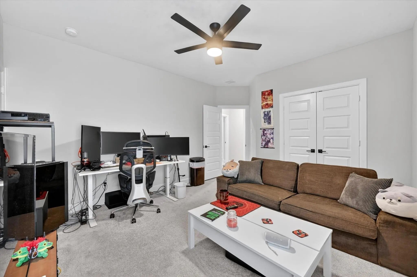
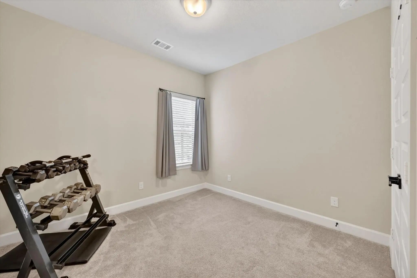
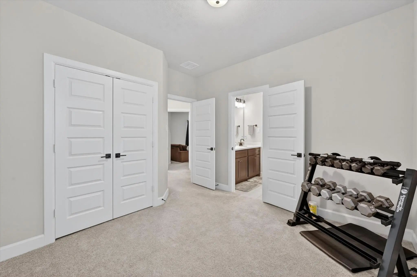
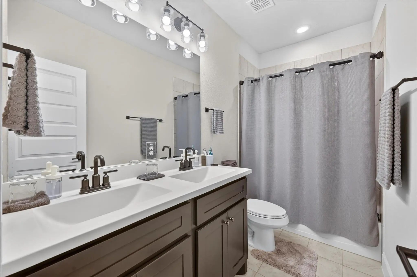
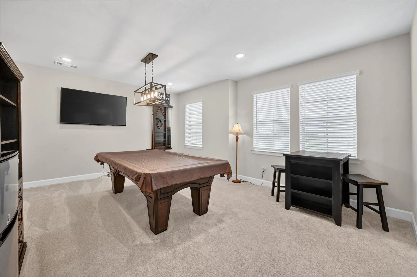
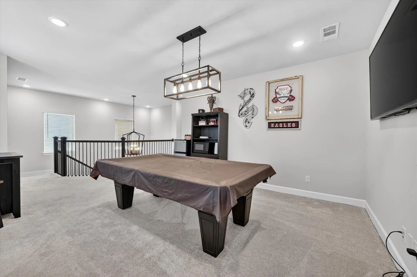
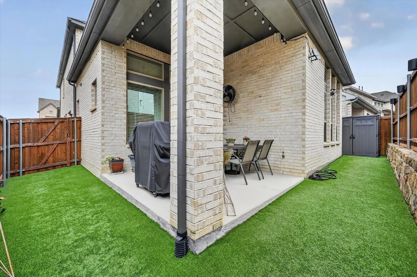
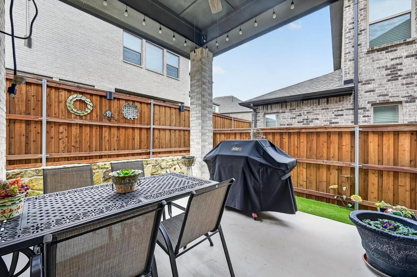
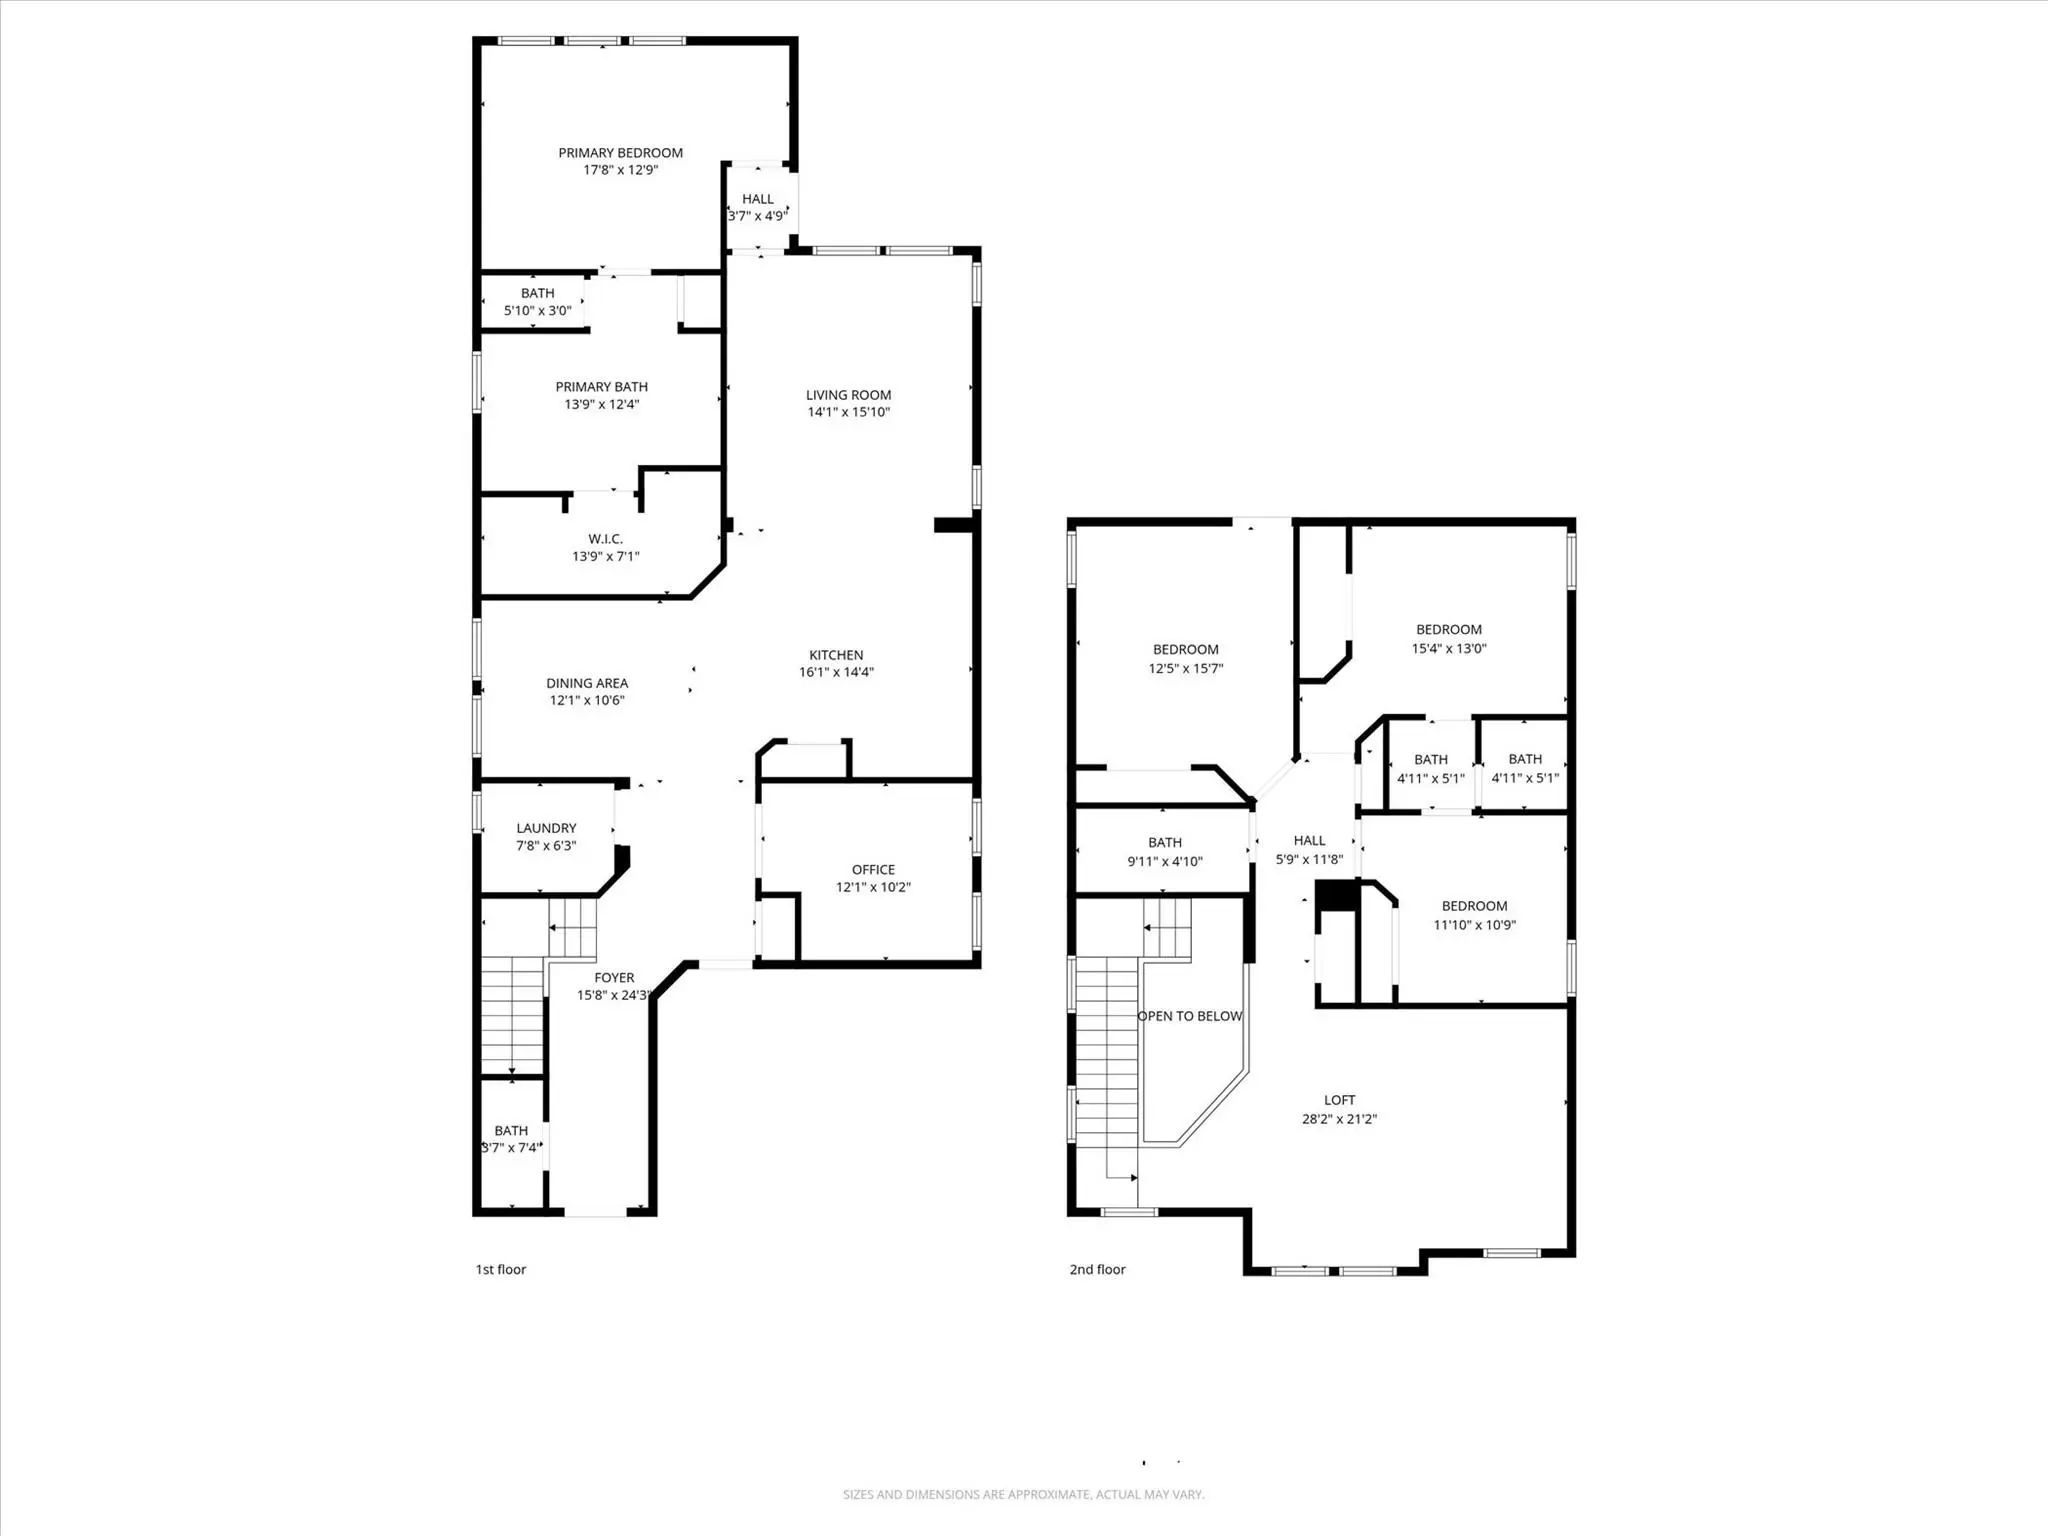
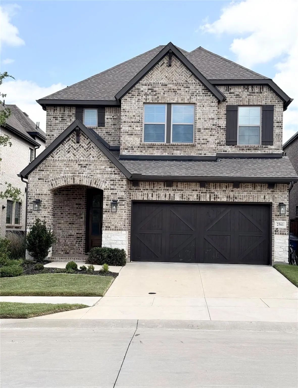
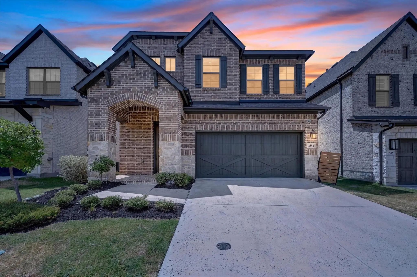
Welcome to Parker Place, a highly sought subdivision. Offering a beautiful home with many upgrades. Beginning with the front yard there is $2500 worth of stonework including two paths to get to your front door. The garage has a high-efficiency tankless water heater to save you money on your water bill. Walking through the front door is your upgraded black iron lighting that leads to your upgraded staircase with iron balusters and black stain. A dedicated office prewired with CATG wiring with multiple access points. The laundry room has upgraded cabinets and ceramic floor tile. An open floor plan to the living space makes for a functional living space. The kitchen has a gas GE36 inch five-burner cook top with upgrades which include an upgraded exhaust fan, kitchen storage galore with cabinets all the way to the ceiling with upgraded handles on the cabinets including upgrades on the island lighting also black iron. The countertops are quartz. The dining area has an upgraded black iron light also. The family room has 12 foot ceilings. The bottom floor only has carpet in the master bedroom downstairs. Enjoy your frameless shower and master bath with an oversized upgraded tub, handles and ceramic tile. Additional upgrades include a hard surface floor. The second floor has an oversized game or second family room, three bedrooms with two full baths with upgraded cultured honed marble, and one is a jack and jill attached bath. Enjoy the backyard with artificial turf and maintenance free living. There are solar lights on the porch and on the fence, and the porch is freshly painted. Complete with a fan. The remaining builder warranty coverage is included. David Weekley is an energy-saver home which means lower electric bills. This move in ready home with its high- end finishes totaling over $70,000 make this a move in ready home.
GaragesDriveway, Garage, Garage Door Opener, Garage Faces Front, Garage Single Door
Interior
Interior FeaturesDecorative Lighting, Double Vanity, Eat-in Kitchen, High Speed Internet Available, Kitchen Island, Open Floorplan, Pantry, Walk-In Closet(s)
FloorsCarpet, Ceramic Tile, Luxury Vinyl Plank
Exterior
Exterior FeaturesCovered Patio/Porch, Rain Gutters, Lighting, Private Yard, Other
FenceRock/Stone, Wood
Lot DescriptionFew Trees, Interior Lot, Landscaped, Sprinkler System, Subdivision
Construction Details / Floorplan
Living Areas2
Dining Rooms1
Full Baths3
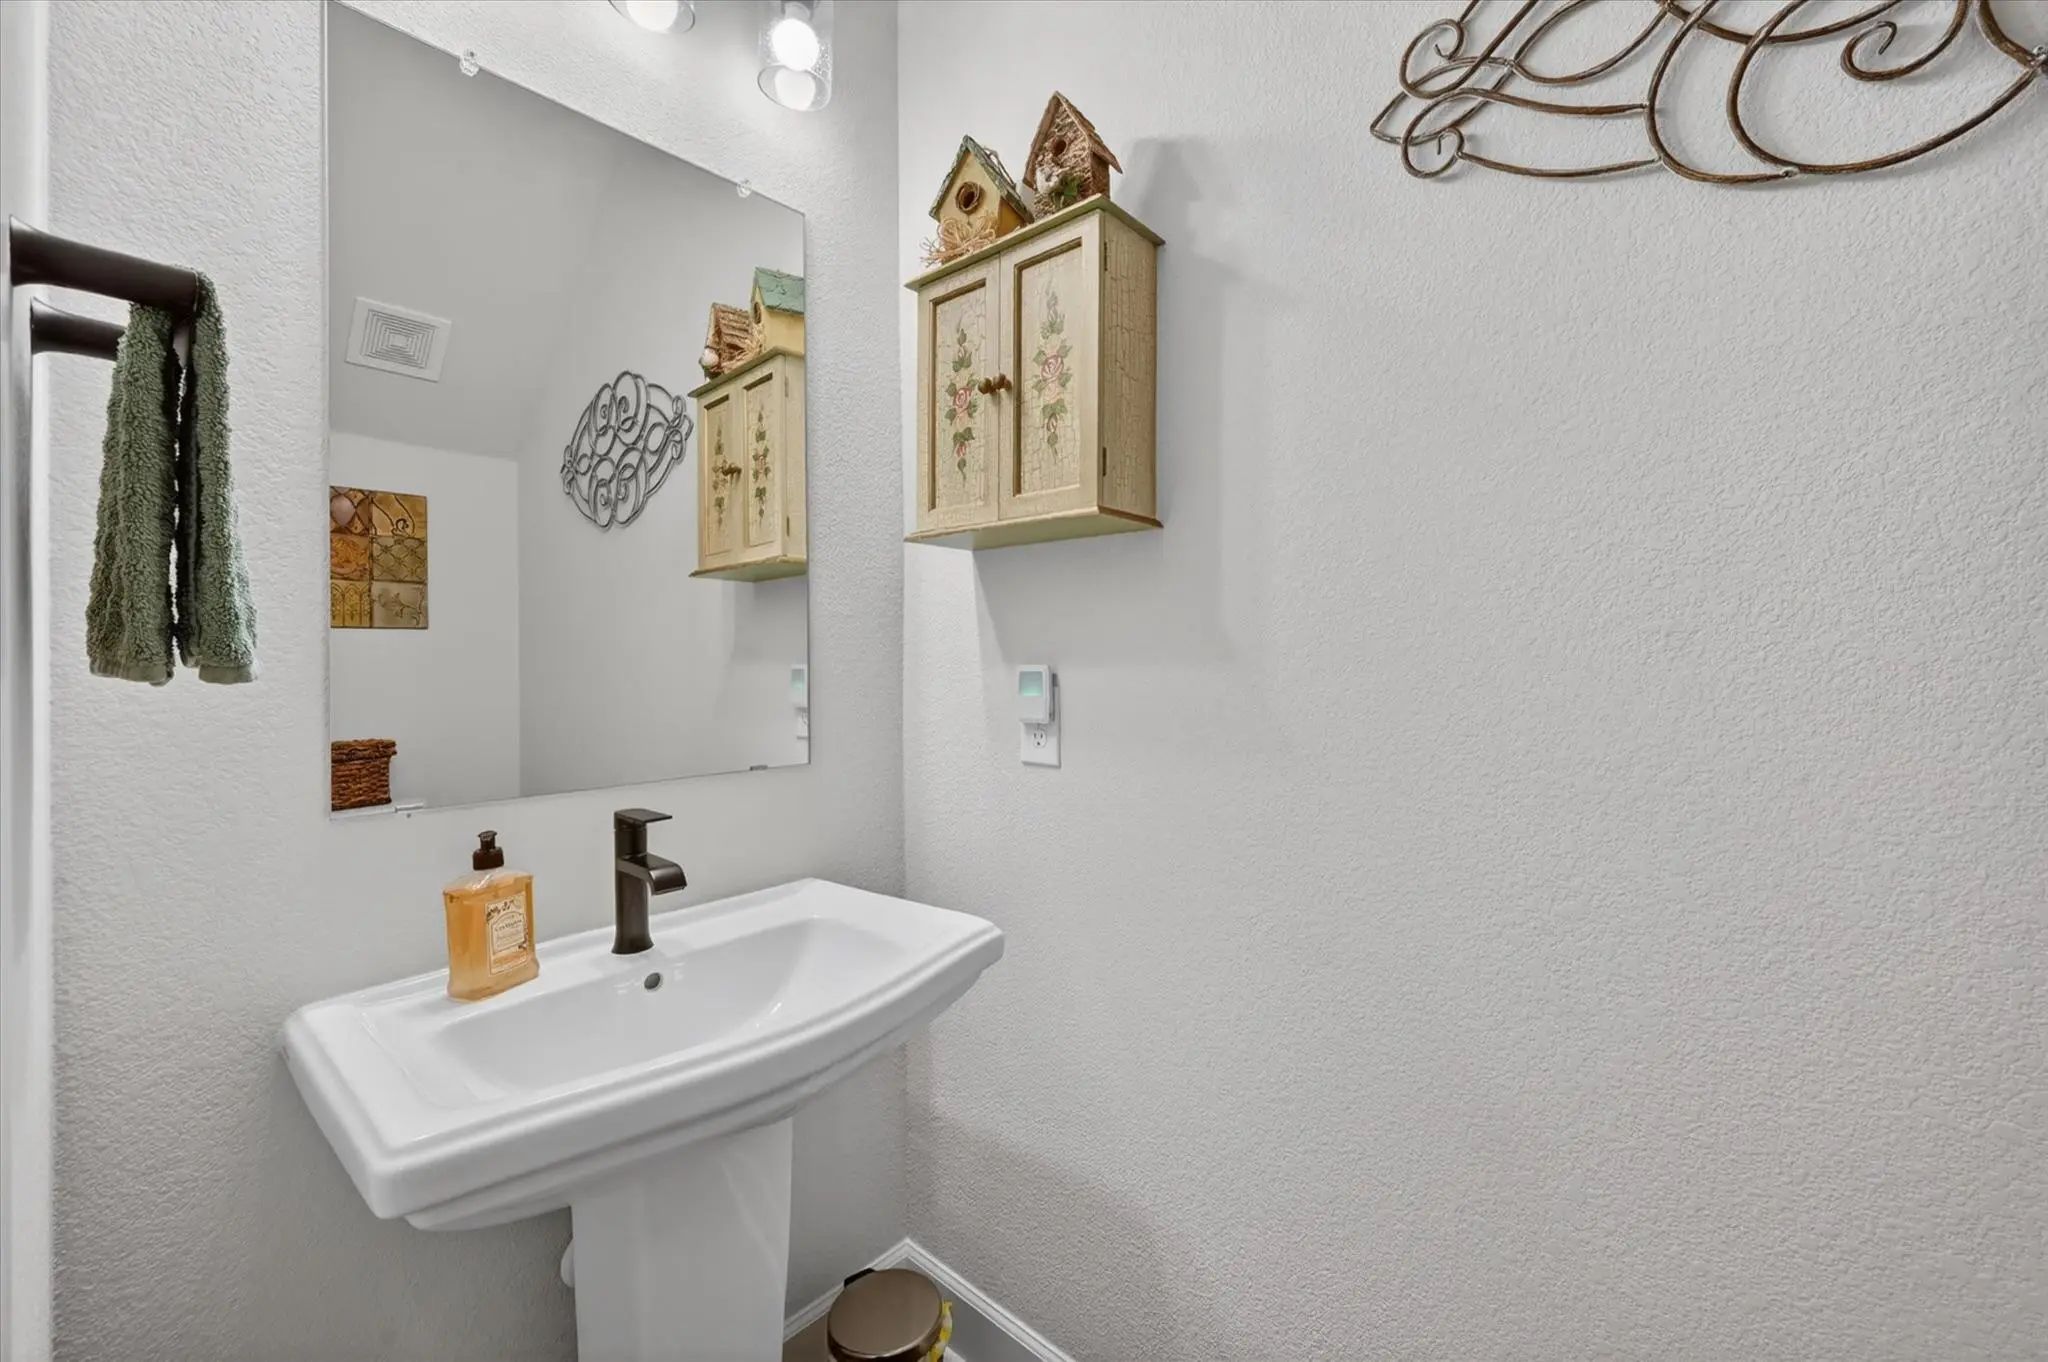
Half Baths1
RoofComposition
FoundationSlab
ConstructionBrick, Rock/Stone
Energy Efficiency / Green Features / Heating & Cooling
Green FeaturesAppliances, Enhanced Air Filtration, HVAC, Insulation, Low Flow Commode, Rain / Freeze Sensors, Thermostat, Waterheater, Windows
HeatingCentral
Private Listing Information (Registration Required)
Stunning 2023-built Two-story Home Offering 2,872 Sq Ft Of Modern Living Space With 4 Bedrooms, 3.5 Bathrooms, And A Dedicated Office Perfect For Working From Home. This Thoughtfully Designed David Weekly Home Features Soaring High Ceilings And Ab...
Welcome Home To 2552 Four Roses Dr, Located In The Desirable Parker Place Community In Lewisville! This Spacious 2,816 Sq Ft Home Offers 4 Bedrooms, 3 Full Baths, And A Convenient Half Bath — Ideal For Families Or Anyone Who Loves Room To Spread O...
Users may not reproduce or redistribute the data found on this site. The data is for viewing purposes only. Data is deemed reliable, but is not guaranteed accurate by the MLS or NTREIS.
Listing information last updated on October 16th, 2026 at 3:30am CDT.
.jpg)