.jpg)
- 5 Beds
- 5.2 Baths
- 6,586 Sqft
- 5 Garages
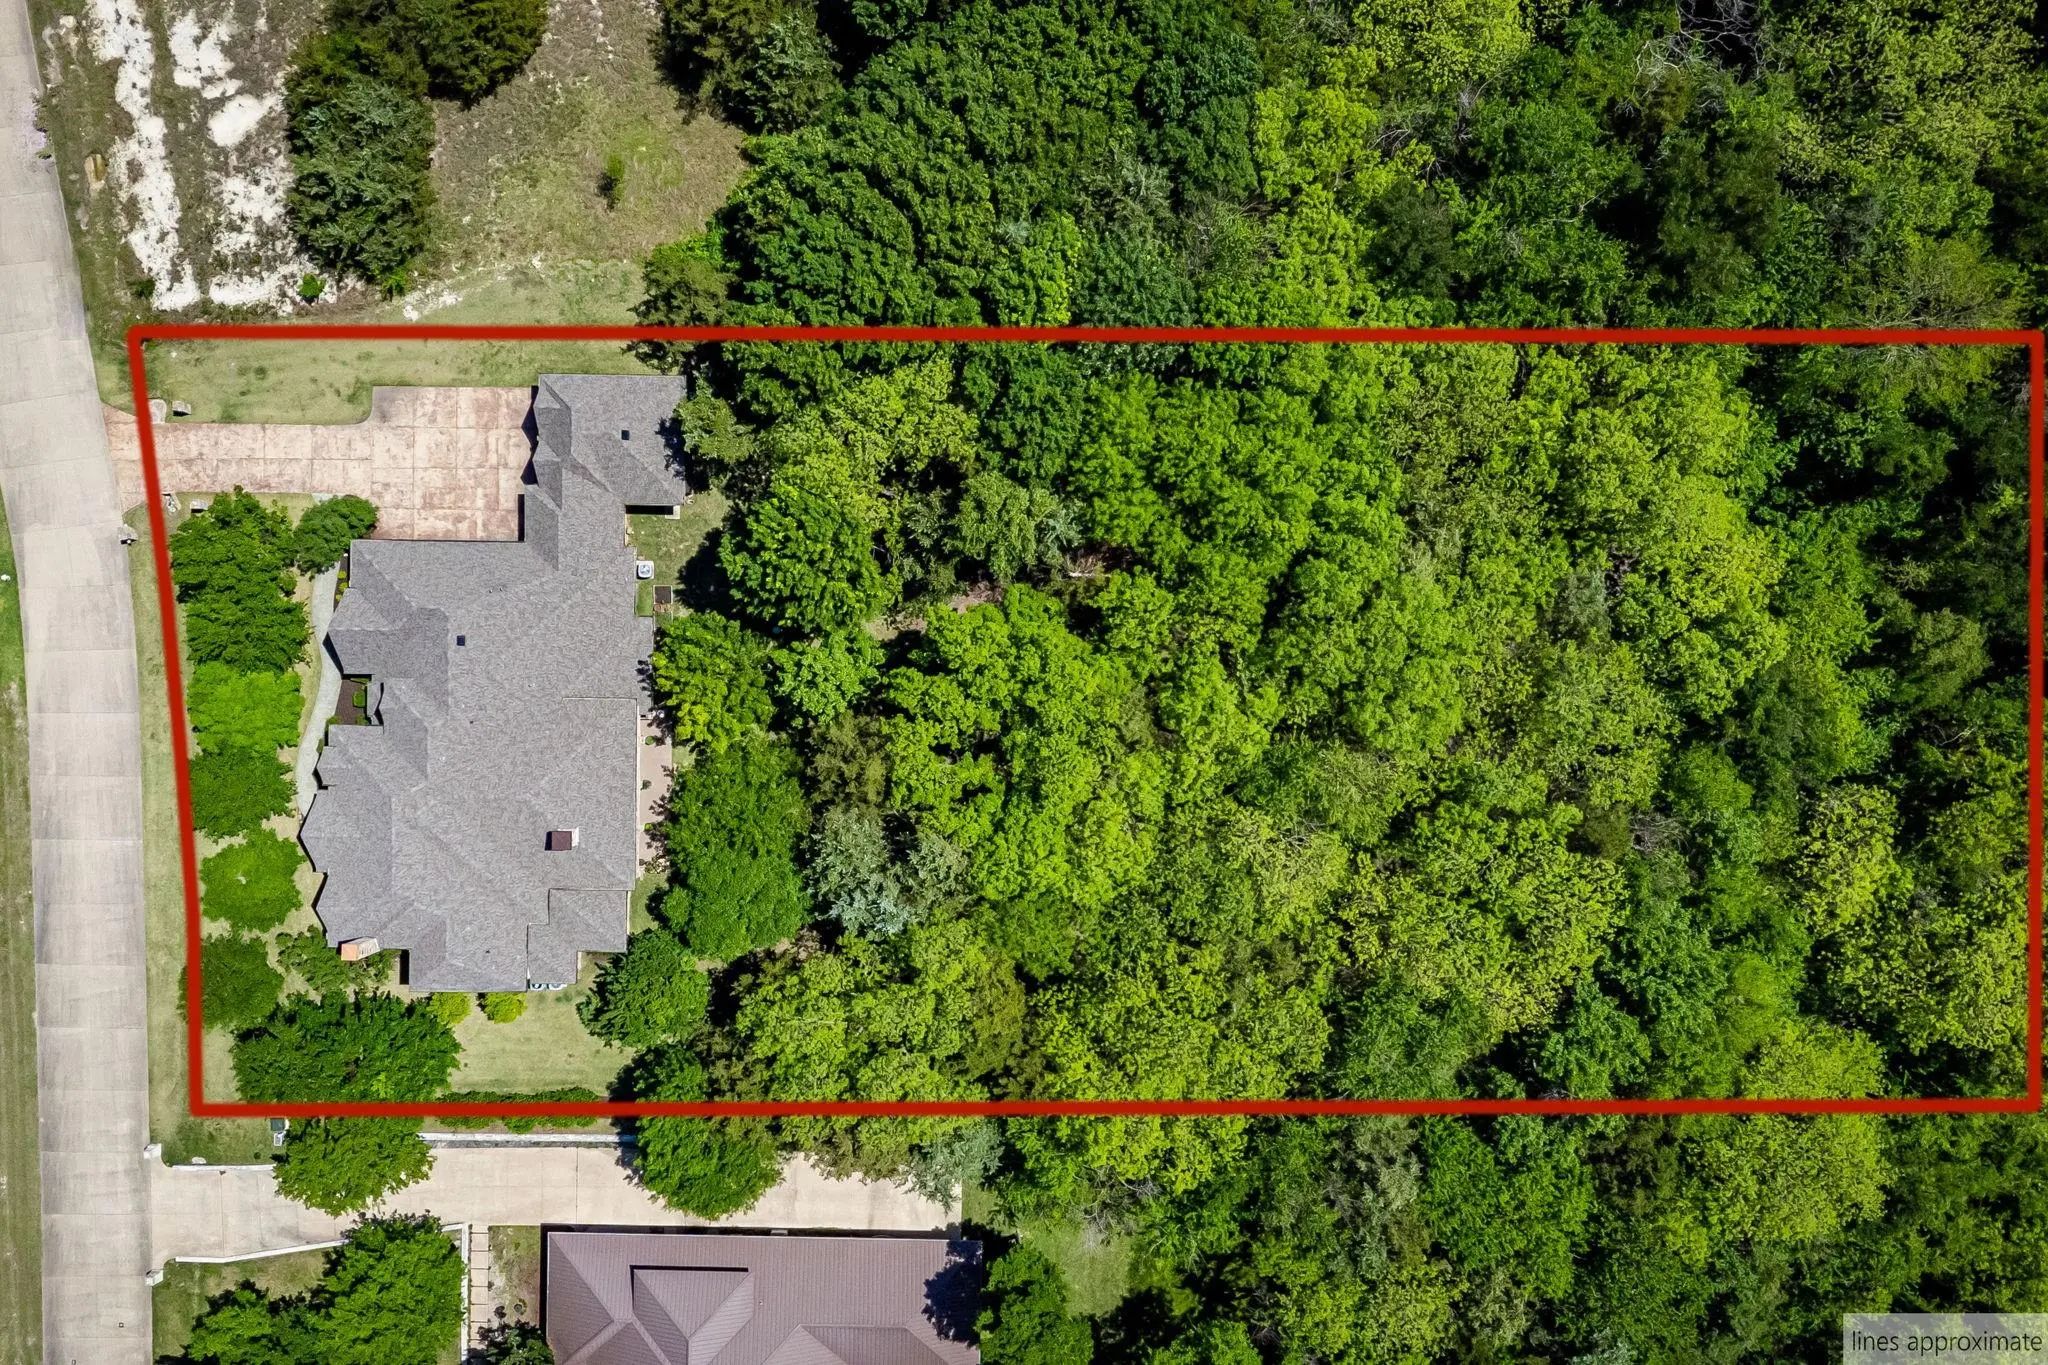
- 1½ Acres
- 2008 Year Built
- Study
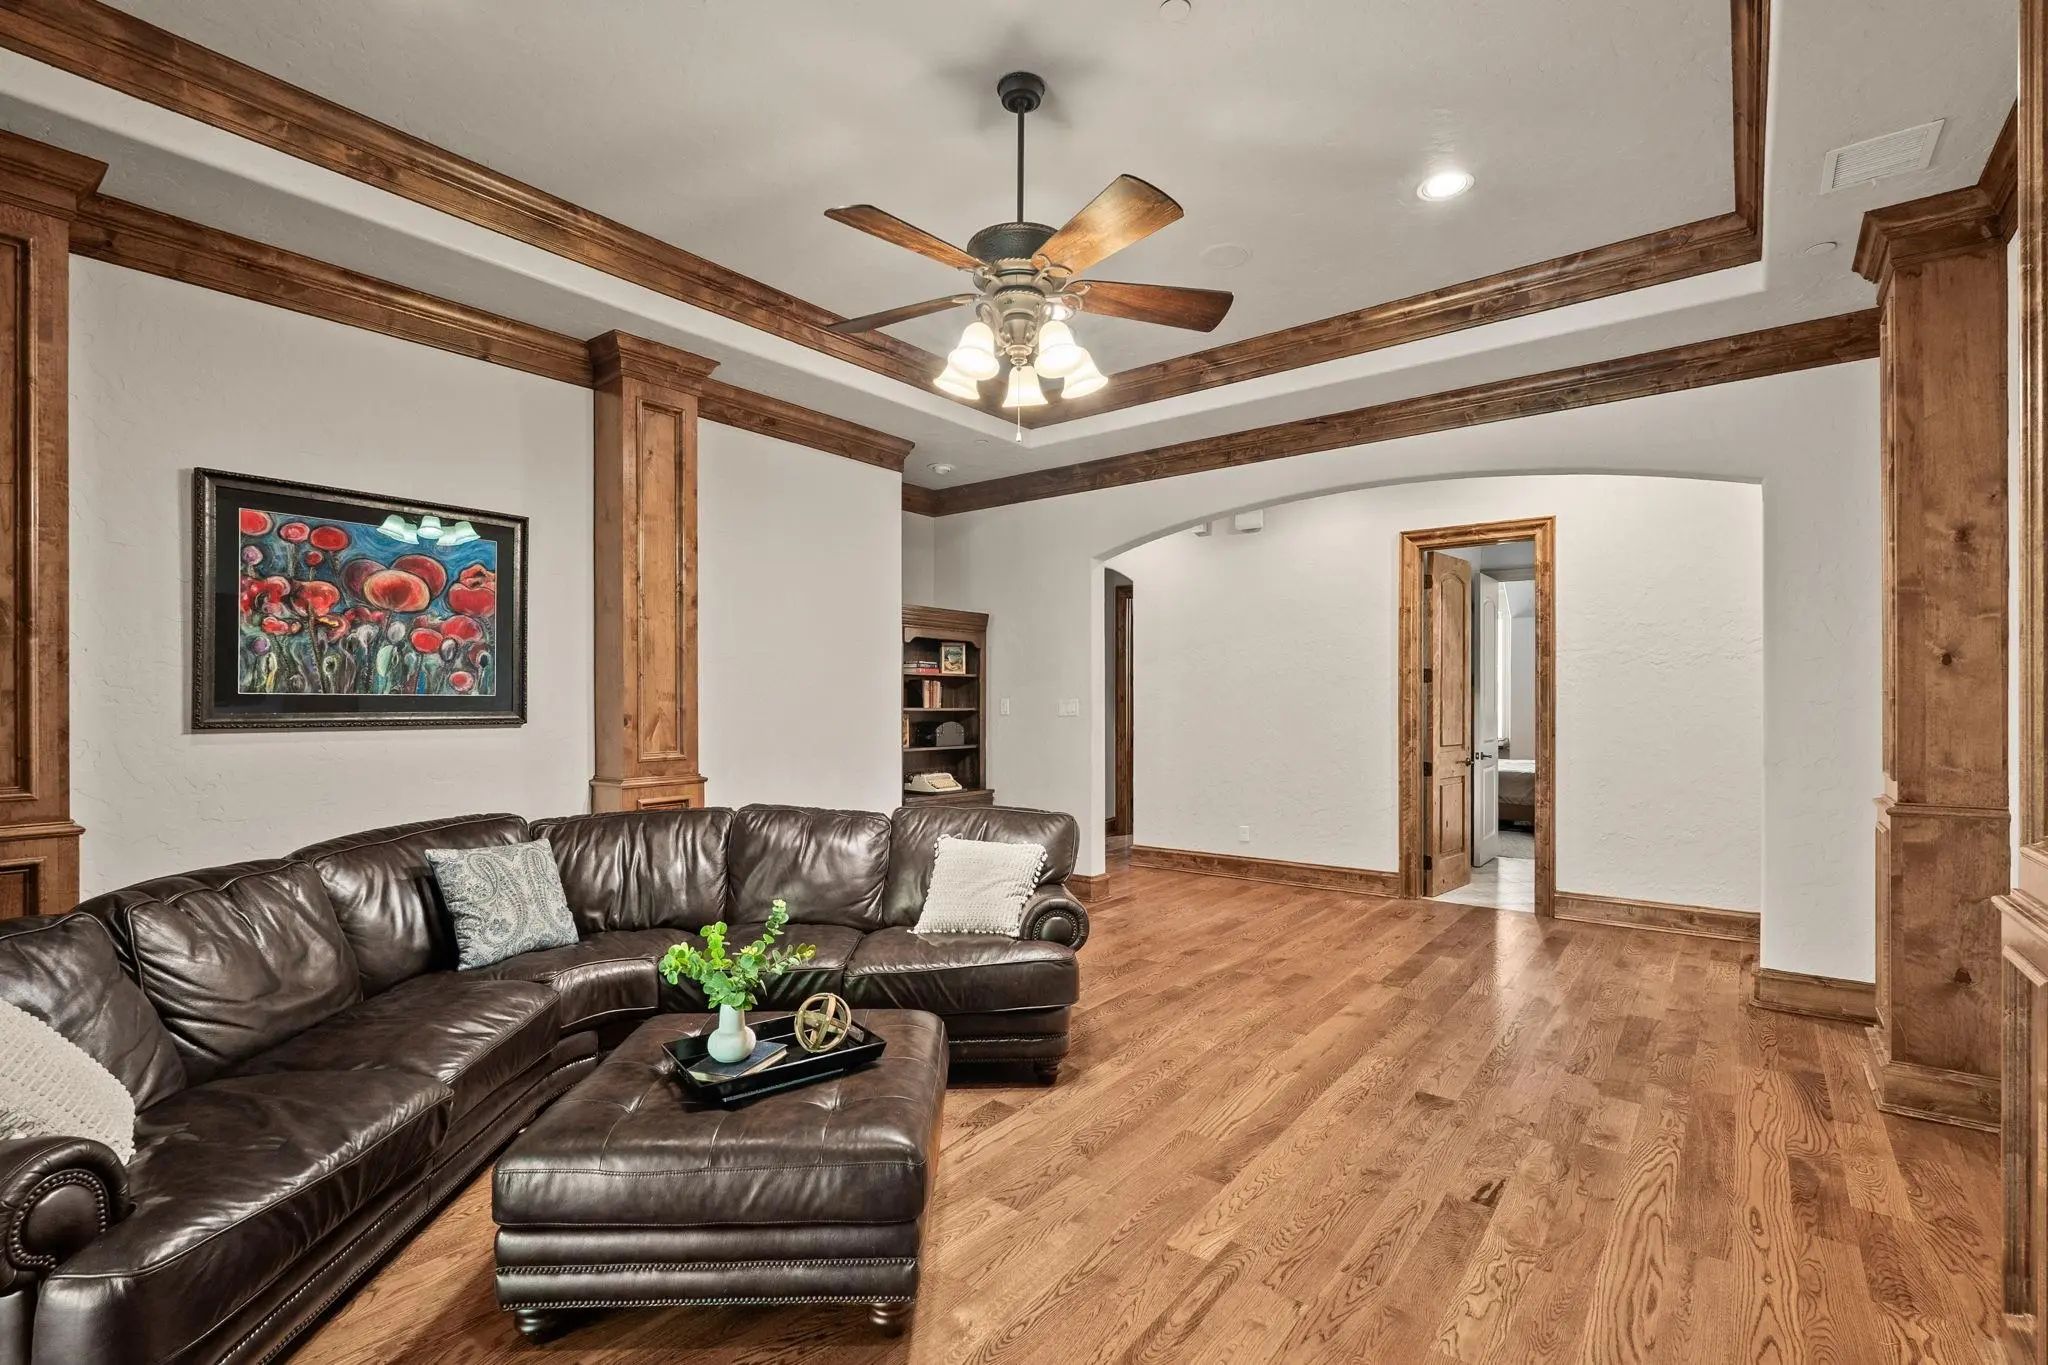
- Game Room
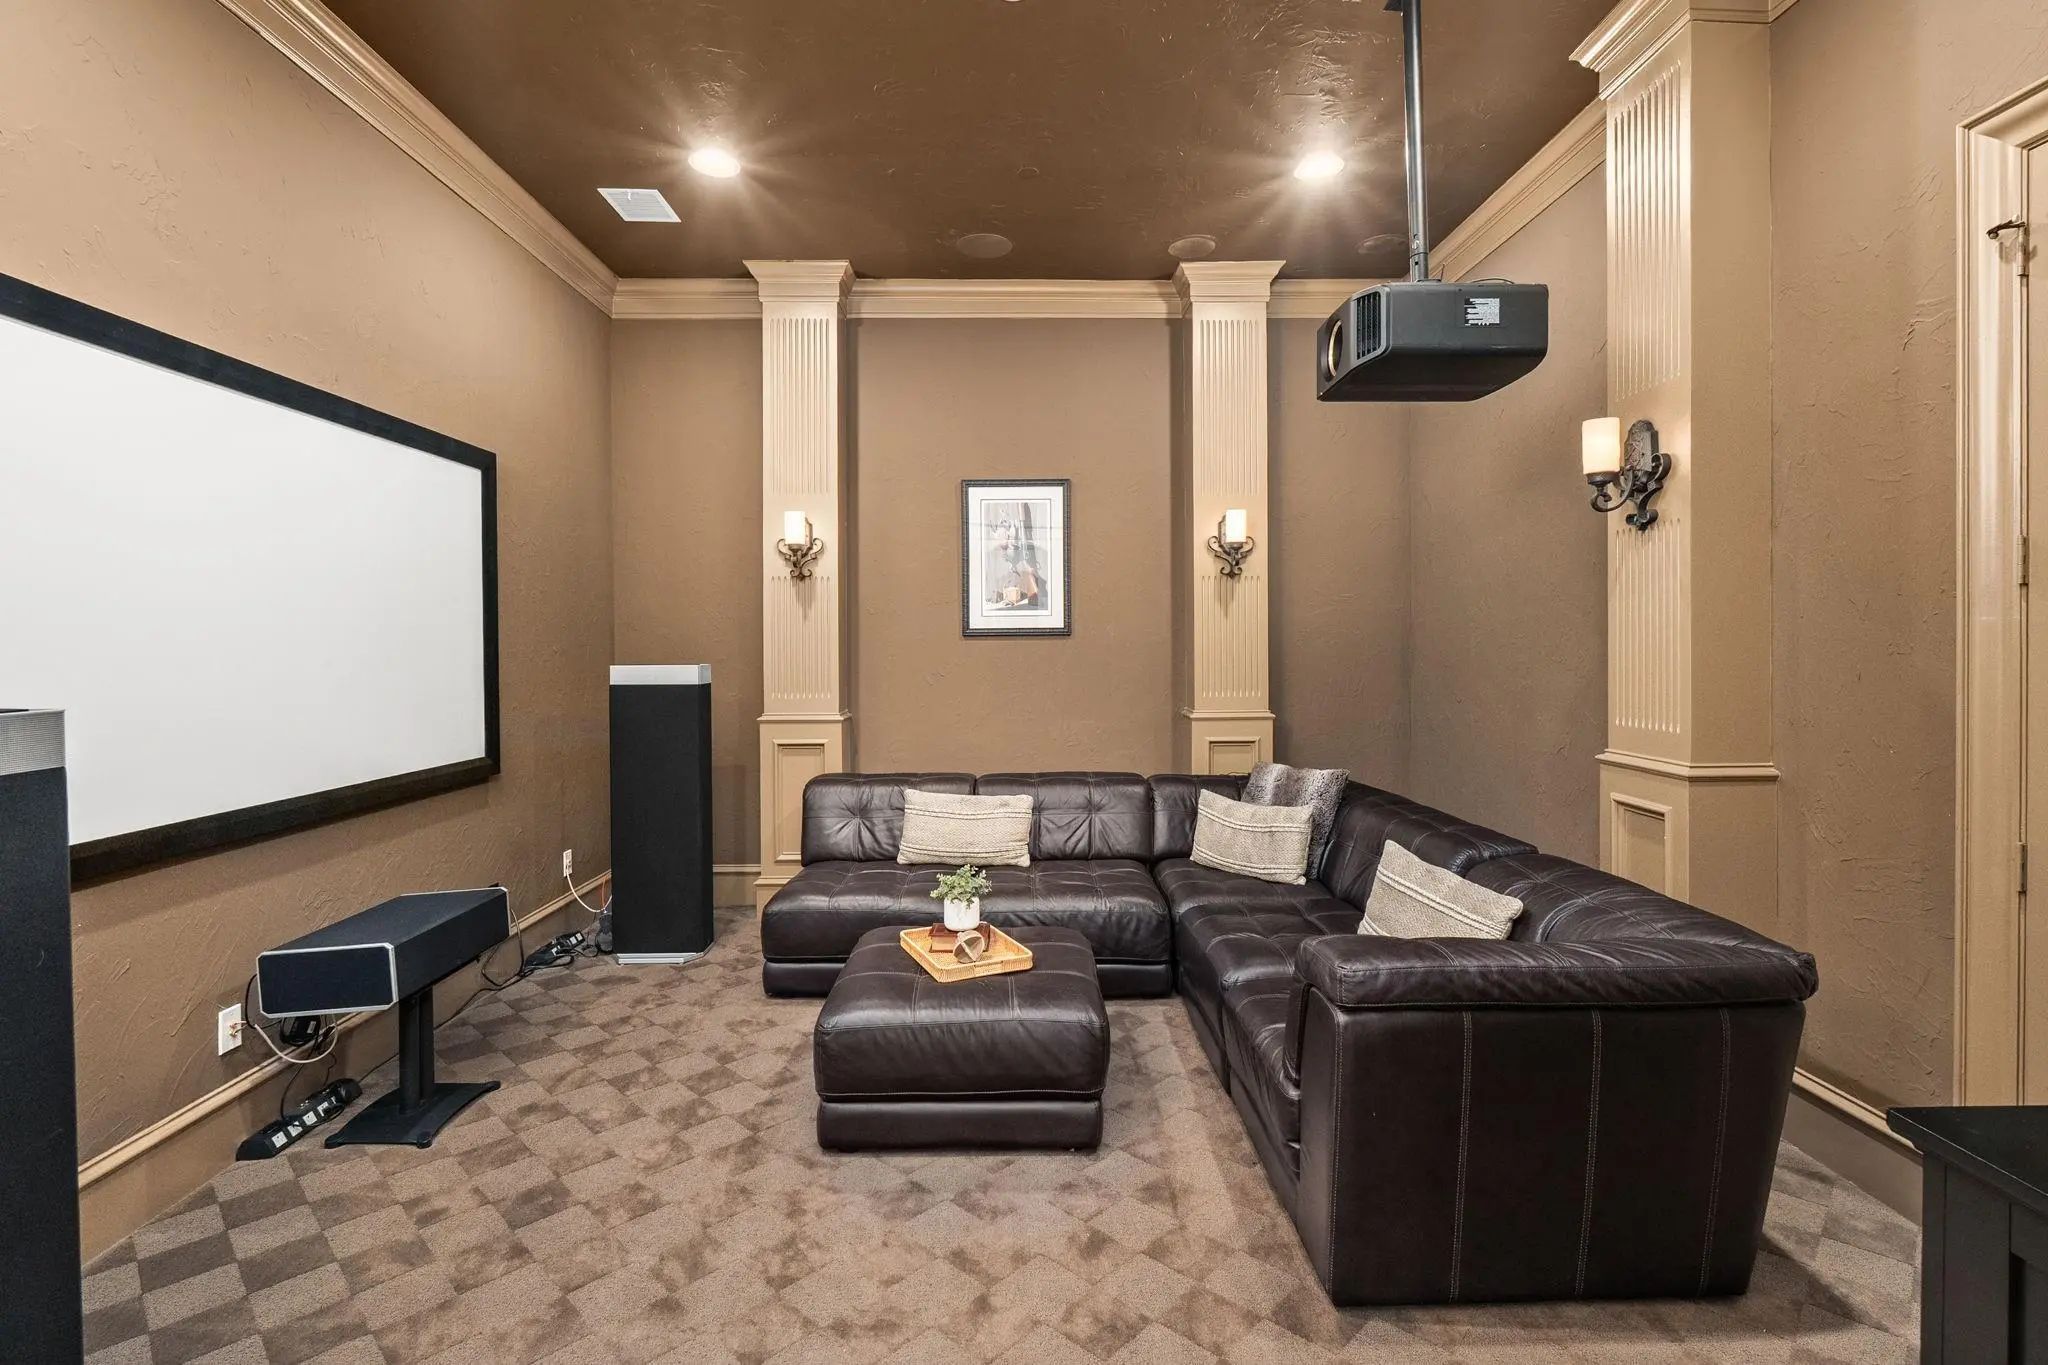
- Media
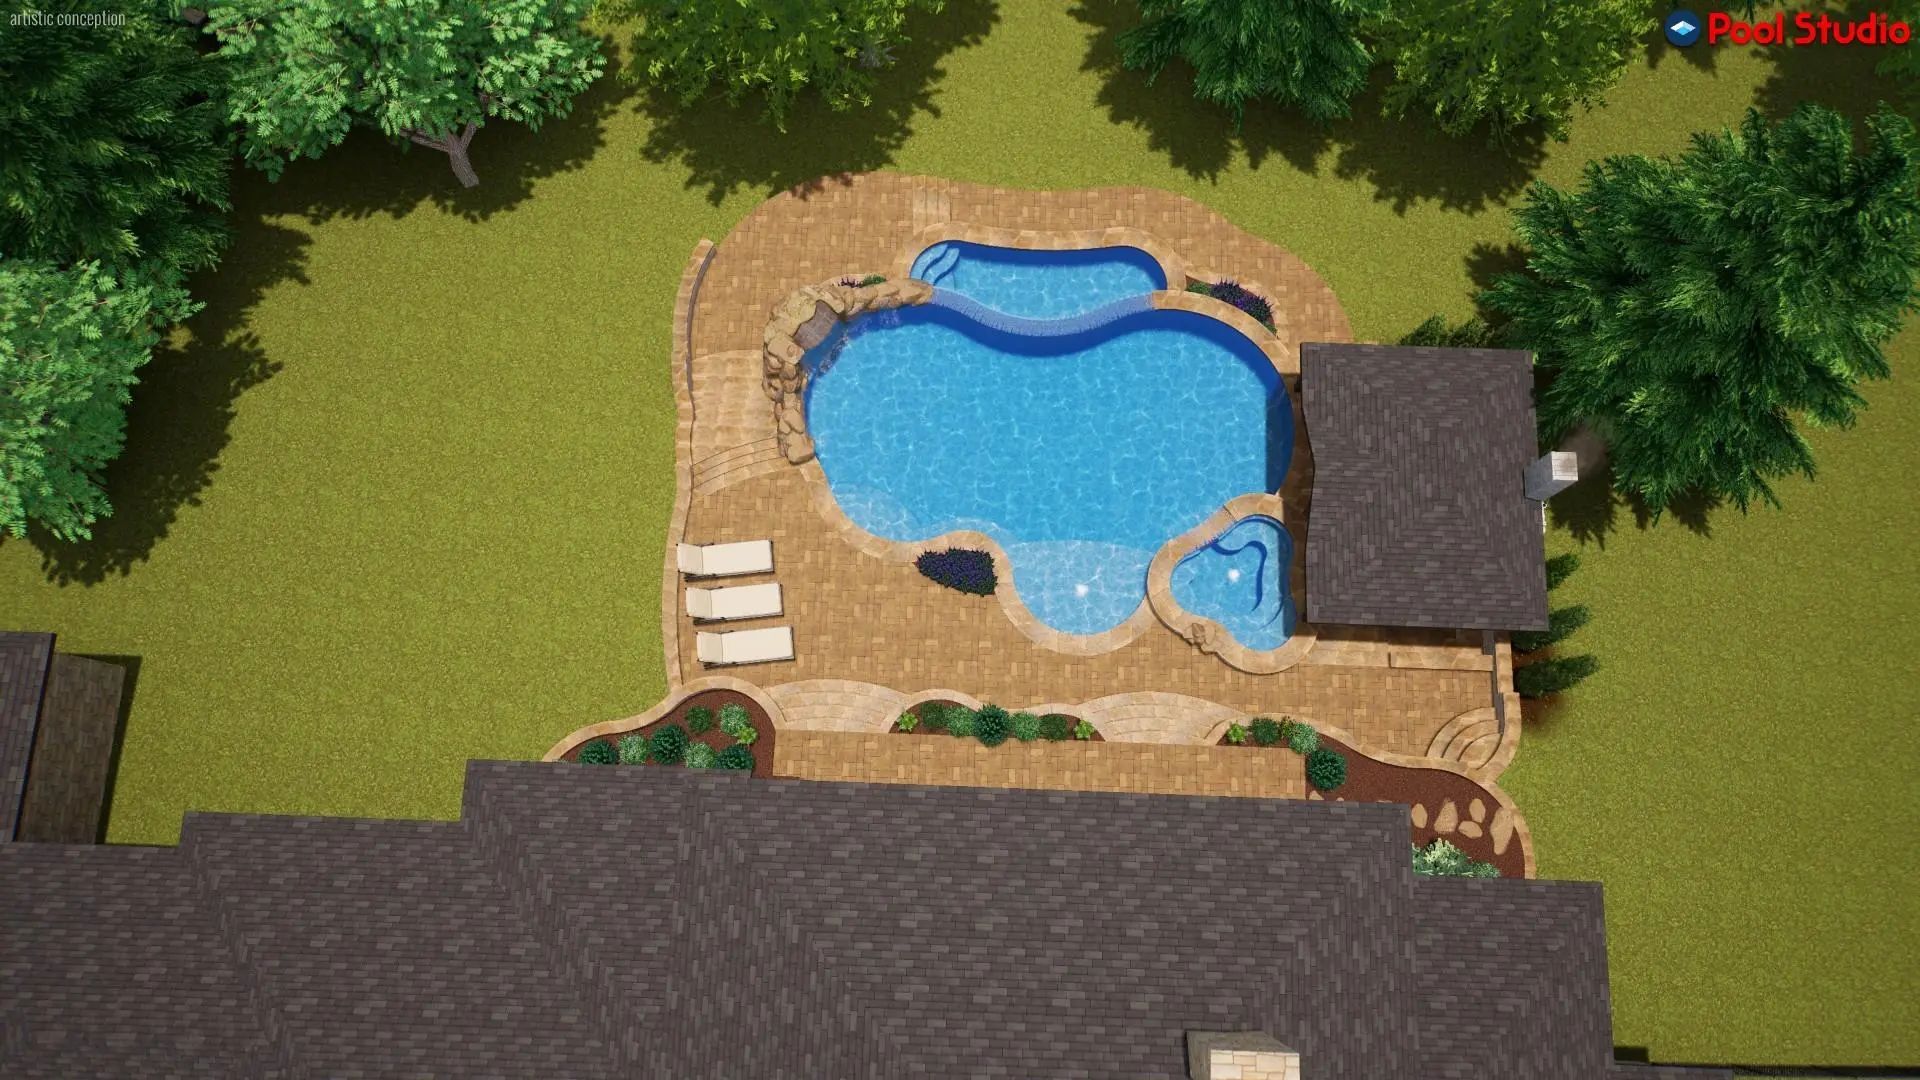
- Pool



5412 Oakfield Drive
McKinney, Texas 75071-4352
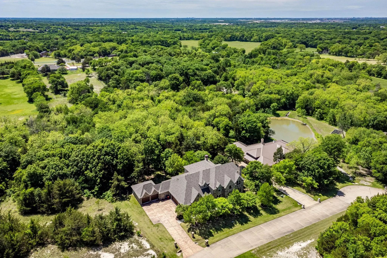
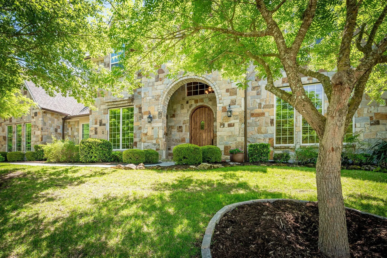
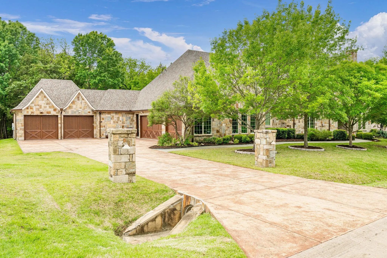
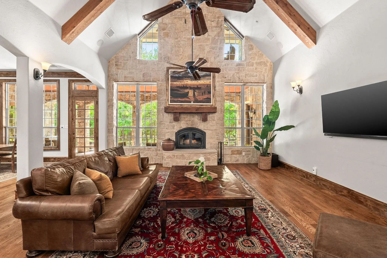
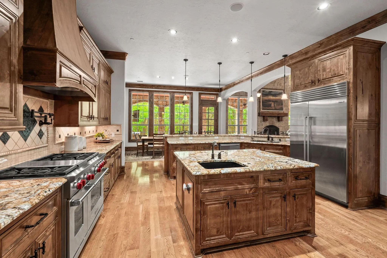
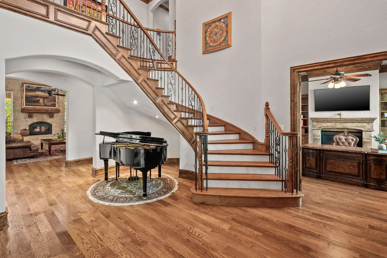
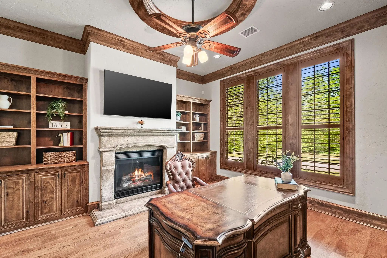
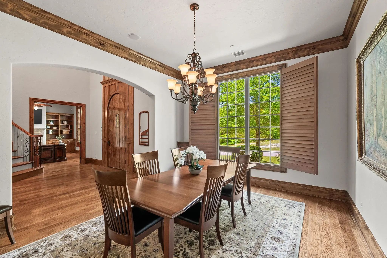
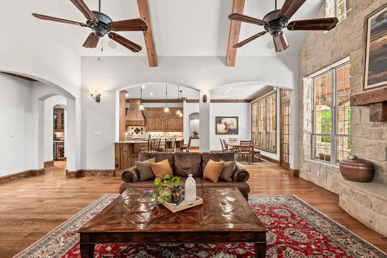
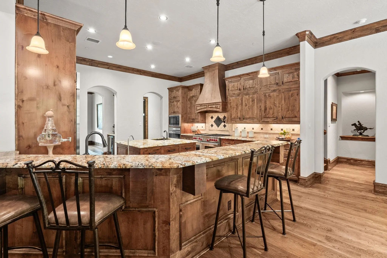
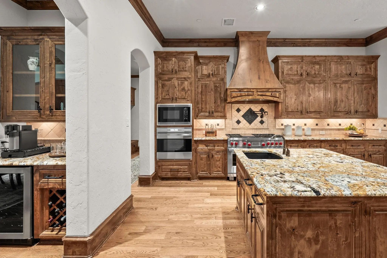
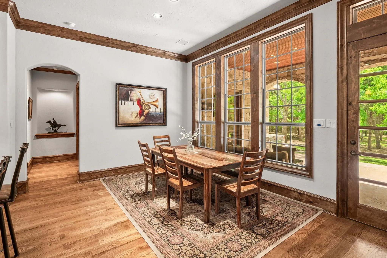
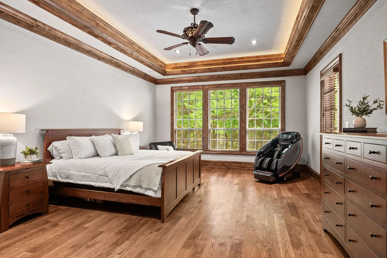
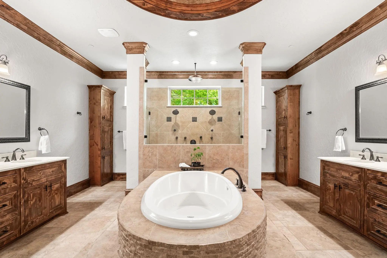
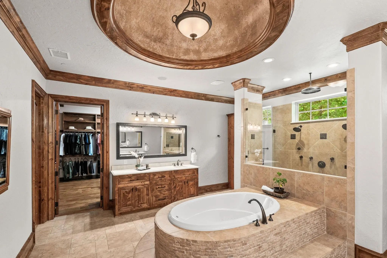
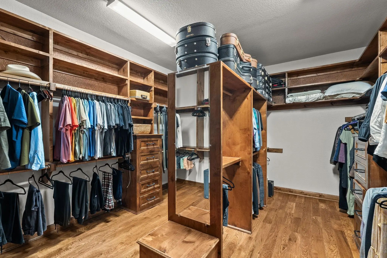
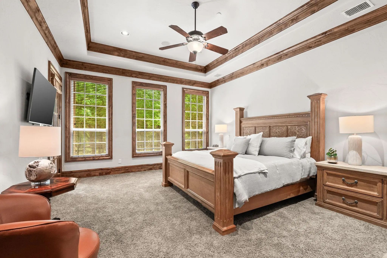
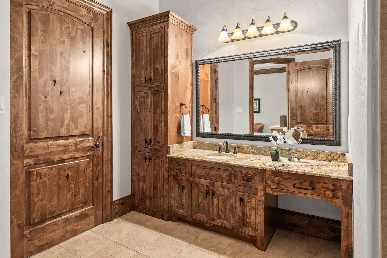
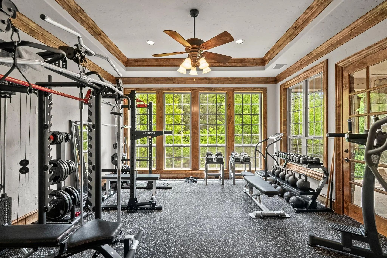
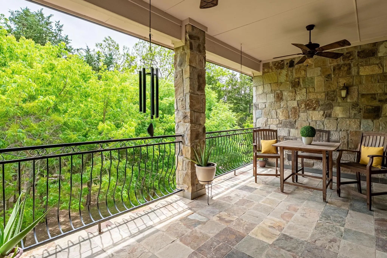
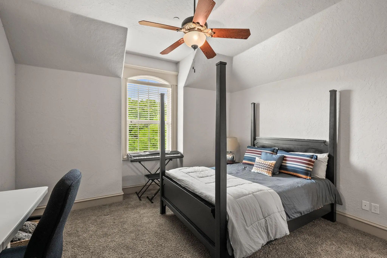
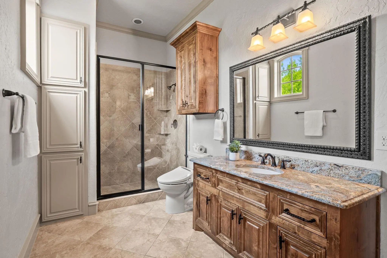
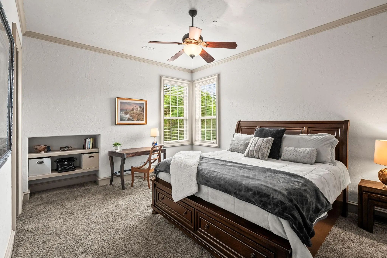
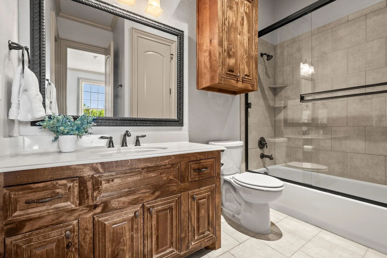
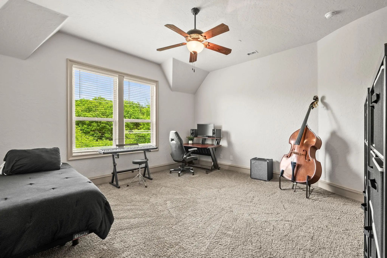
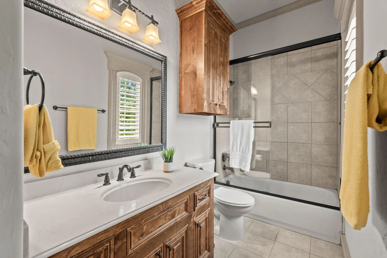
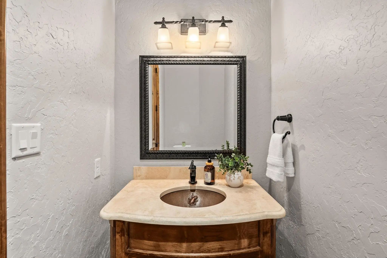
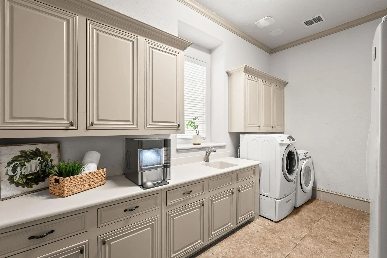
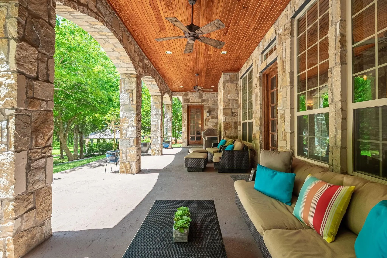
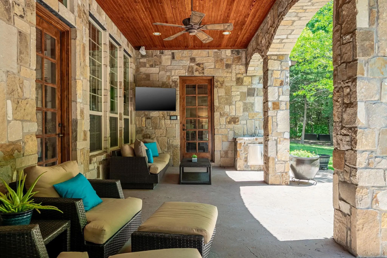
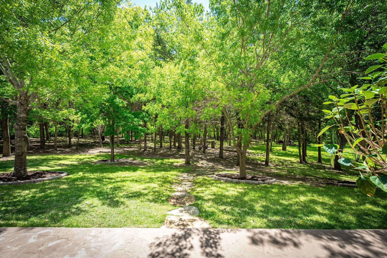
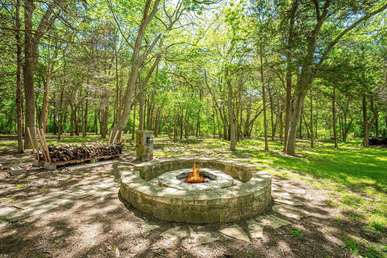
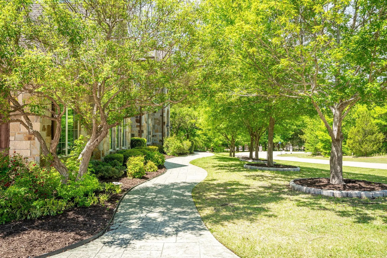
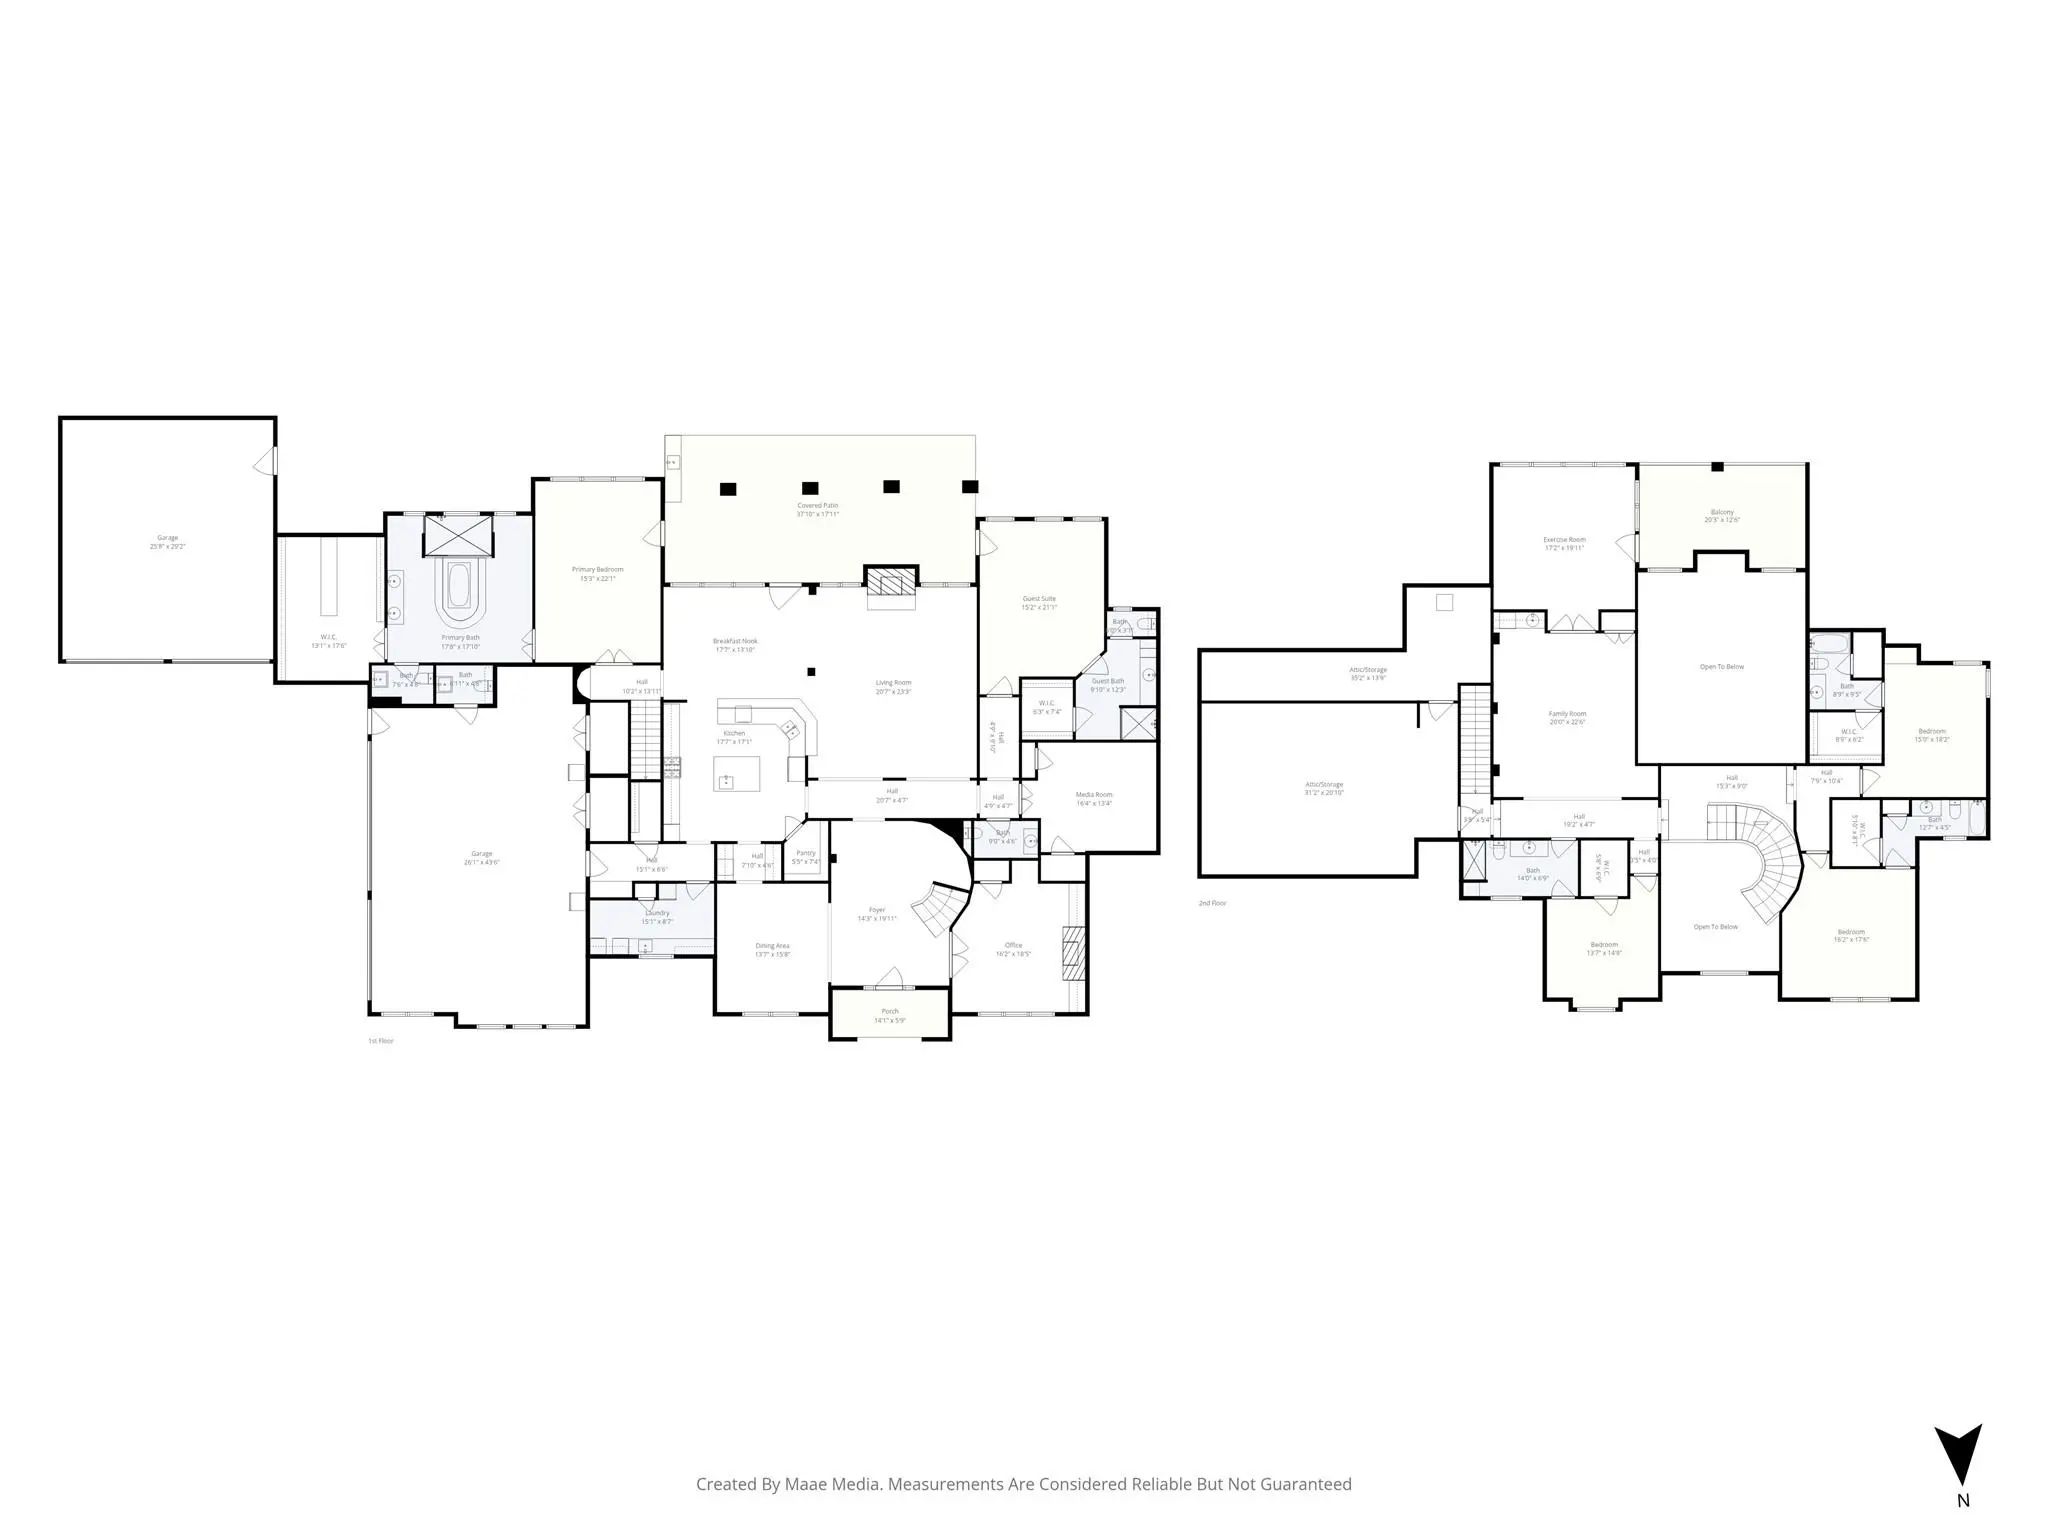
Nestled on a secluded 1.5-acre wooded lot in prestigious Creekview Landing, this extraordinary custom home offers privacy, elegance, and comfort. From the moment you arrive, the warmth of this home is unmistakable. The expansive backyard is a private sanctuary shaded by mature trees, complete with a cozy fire pit for quiet mornings, lively gatherings, and relaxing evenings under the stars. Inside, timeless craftsmanship creates an elegant yet inviting atmosphere, with knotty alder millwork, rich hardwood floors, plantation shutters, tray ceilings, and custom baseboards throughout. The family room is a stunning centerpiece featuring cathedral beam ceilings, a wood-burning gas-start fireplace, and a dramatic floor-to-ceiling stone wall. The main level includes a private office with a fireplace and built-ins, formal dining room, stylish half bath with copper sink, and media room. The gourmet kitchen features granite countertops, a large island, commercial grade Wolf gas range, triple ovens, built-in Sub-Zero refrigerator, prep sink, pot filler, and butler’s pantry with wine fridge, opening to a sunlit breakfast room ideal for daily living and entertaining. The primary suite is a peaceful retreat with patio access, custom walk-in closet, and spa-inspired bath with a backlit dome ceiling, travertine floors, and oversized multi-head rain shower. A second primary suite with patio access is ideal for guests or multi-generational living. Upstairs offers a spacious game room with wet bar, bonus room with wall of windows overlooking the wooded backyard, and three additional bedrooms, each with ensuite bath. Completing the home are a rare split 5-car garage with half bath, spray foam insulation, walk-out attic with dehumidification system, two tankless water heaters, generator, water softener, home dehumidification system, and whole-home water filtration. With remarkable craftsmanship, and a private setting, this home is a rare opportunity that won’t last long.
View Virtual TourQuick Valuation Analysis from 2 Active Listings
Pricing Trends from 2 Active Listings in Creekview Landing Add
| This Home's Price | $2,195,000 | This Home's Price Per SqFt | $ |
| Average Price | $1,695,000 | Average Price Per SqFt | $ |
| Highest Price | $2,195,000 | Highest Price Per SqFt | $ |
| Lowest Price | $1,195,000 | Lowest Price Per SqFt | $ |
School Information
- School DistrictMcKinney ISD
- Elementary SchoolWebb
- Middle SchoolJohnson
- High SchoolMcKinney North
Community
- Address5412 Oakfield Drive
- SubdivisionCreekview Landing Add
- CityMcKinney
- CountyCollin
- StateTexas
- Zip Code75071-4352
- HOAMandatory
- HOA Fees$600
- HOA Fees FrequencyAnnually
- UtilitiesAerobic Septic, Cable Available, Co-op Water, Propane, Septic
- Taxes17019
Amenities
- SecuritySecurity System Owned, Smoke Detector(s)
- # of Garages5
- GaragesAdditional Parking, Driveway, Garage, Garage Door Opener, Garage Faces Front, Garage Faces Side
Interior
- Interior FeaturesBuilt-in Features, Built-in Wine Cooler, Cable TV Available, Cathedral Ceiling(s), Decorative Lighting, Double Vanity, Eat-in Kitchen, Granite Counters, High Speed Internet Available, Kitchen Island, Multiple Staircases, Natural Woodwork, Open Floorplan, Vaulted Ceiling(s), Walk-In Closet(s), Wet Bar, Second Primary Bedroom
- AppliancesDehumidifier, Generator
- FloorsBrick, Hardwood, Travertine Stone
- FireplaceYes
- # of Fireplaces2
- FireplacesGas Logs, Wood Burning
Exterior
- Exterior FeaturesBalcony, Covered Patio/Porch, Fire Pit, Rain Gutters
- Lot DescriptionAcreage, Interior Lot, Landscaped, Many Trees, Sprinkler System
Construction Details / Floorplan
- Living Areas3
- Dining Rooms2
- Full Baths5
- Half Baths2
- RoofComposition
- FoundationSlab
- ConstructionBrick
Energy Efficiency / Green Features / Heating & Cooling
- HeatingCentral, Electric, Fireplace(s), Natural Gas
Private Listing Information (Registration Required)
Listing Details
- AgentJane Clark
- OfficeKeller Williams No. Collin Cty
Users may not reproduce or redistribute the data found on this site. The data is for viewing purposes only. Data is deemed reliable, but is not guaranteed accurate by the MLS or NTREIS.
Listing information last updated on October 15th, 2026 at 8:45pm CDT.