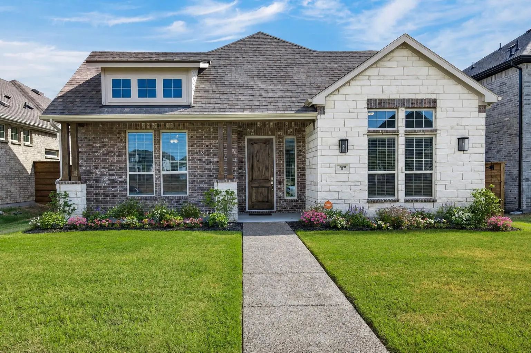
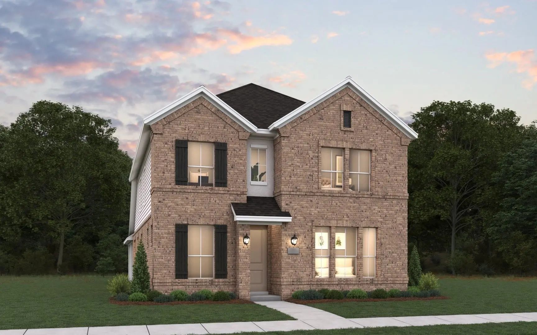
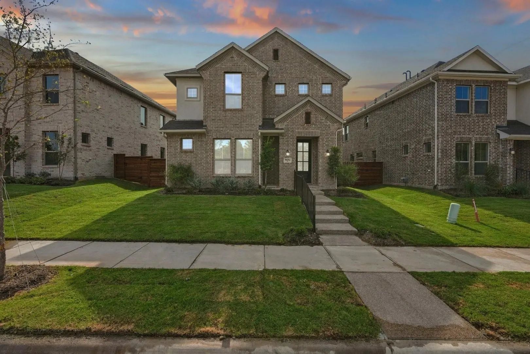
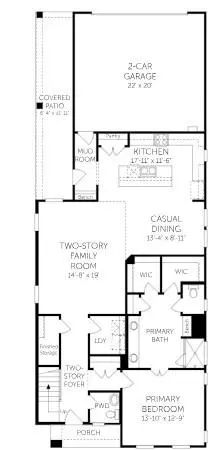
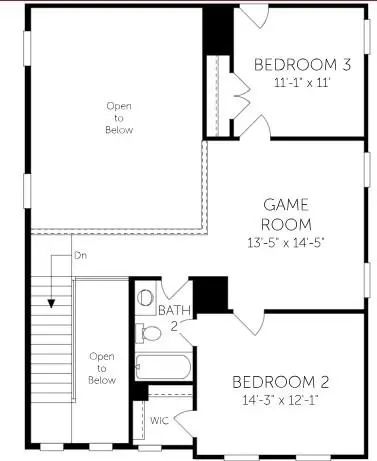
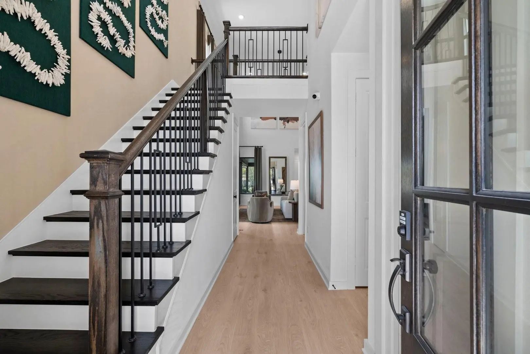
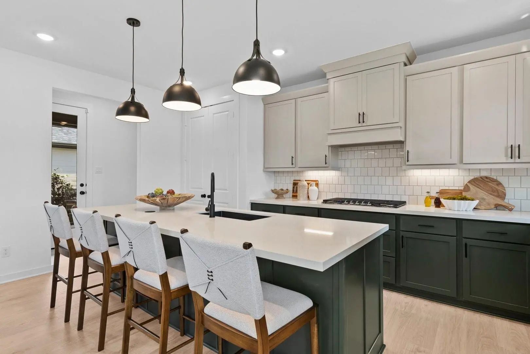
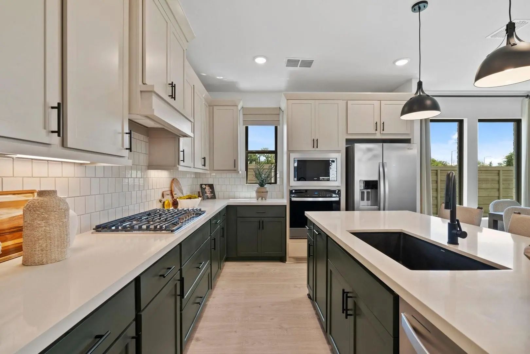
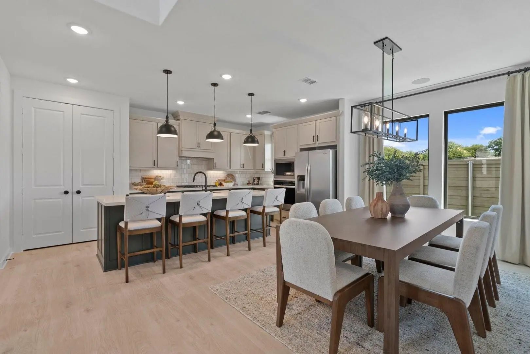
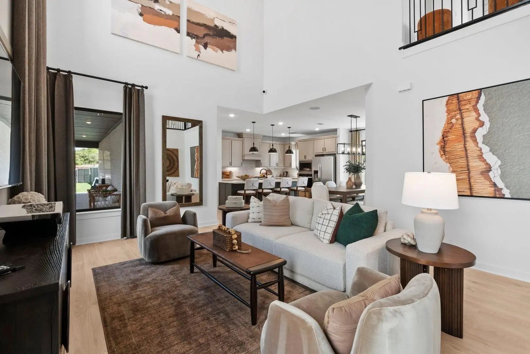
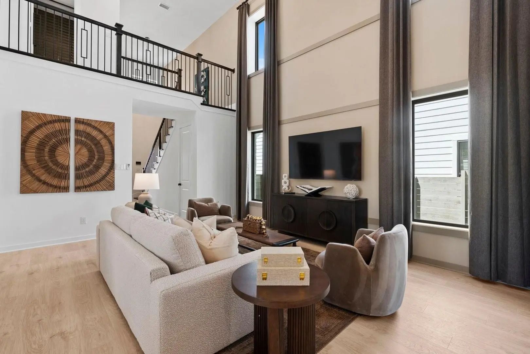
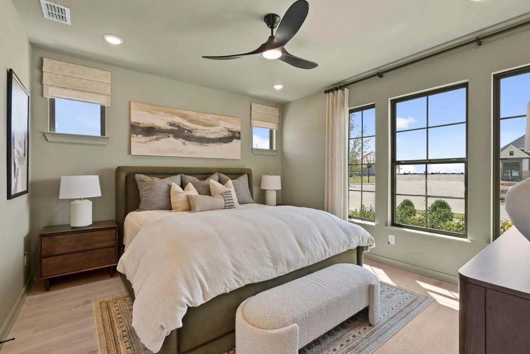
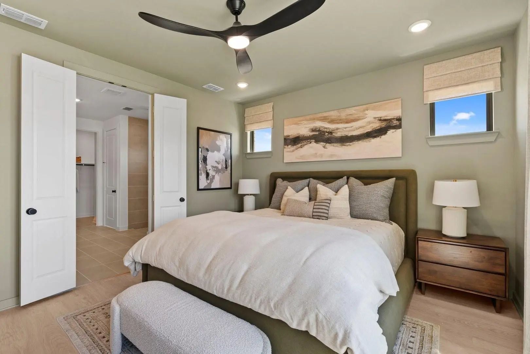
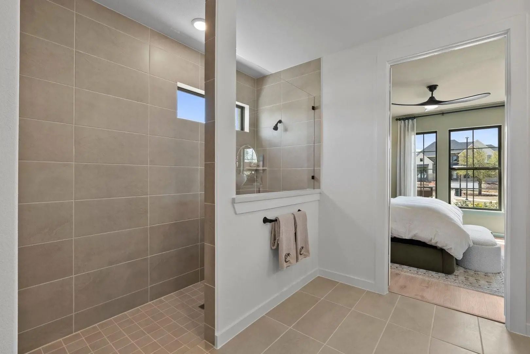
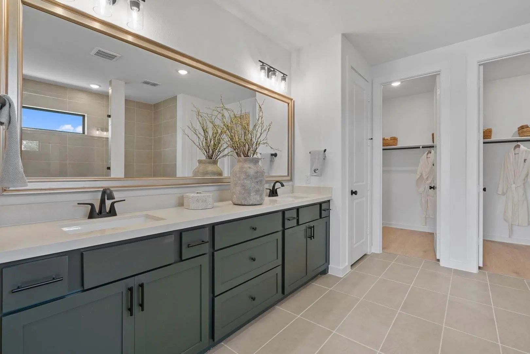
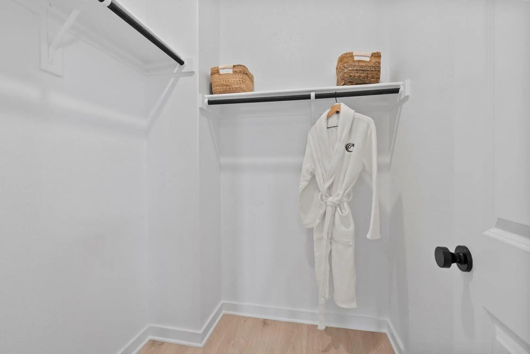
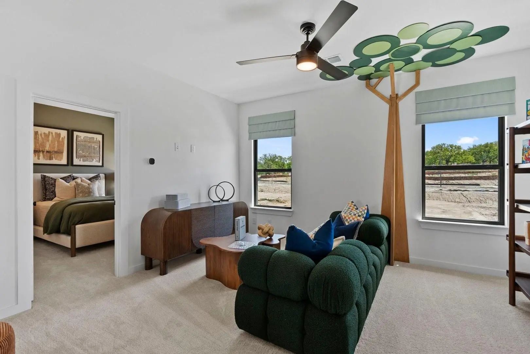
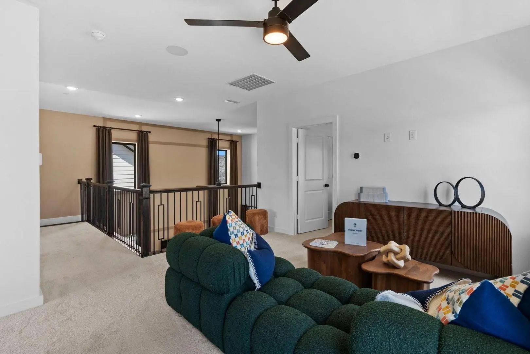
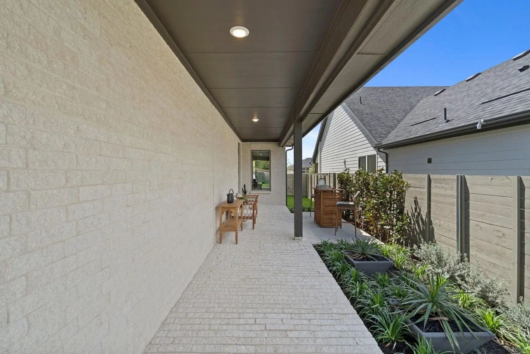
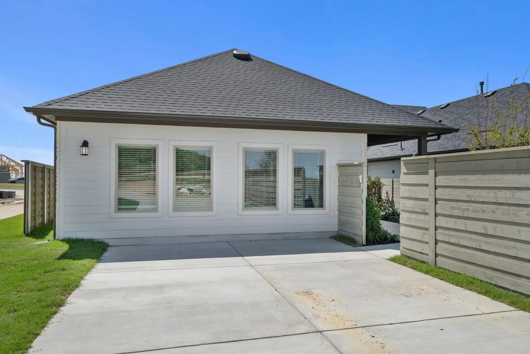
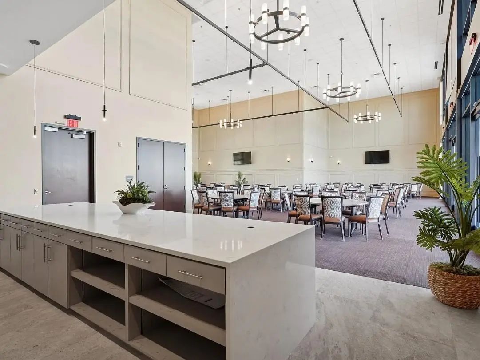
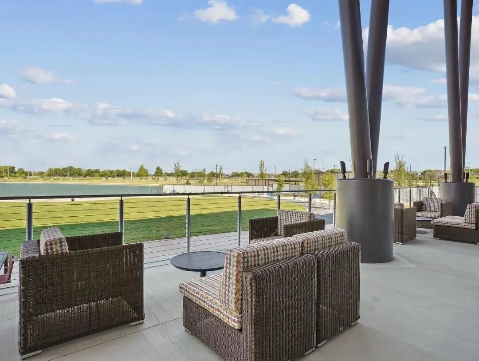
MLS# 21242032 - Built by Coventry Homes - Const. Completed Aug 23 2026 ~ Welcome to this dream home featuring the Morris floor plan Mesquite! This beautiful 3-bedroom, 2.5-bathroom, 2-story home features soaring ceilings in the great room, creating an open and airy atmosphere. This features a rear entry garage and large patio. The thoughtfully designed kitchen features a large island, perfect for cooking and entertaining. The primary suite offers a luxurious mega-large shower and double closets, providing ample storage space. Located in the award-winning Huffines Community Solterra, this home offers both modern living and exceptional, state-of-the-art amenities. Schedule a tour today! *Images are representative photos and may not reflect the actual home. Features, finishes, and details may vary.
**incredible Assumable Loan Opportunity—3.5% For 2026, 4.5% For 2027 & 5.49% For The Remainder Of The 30-year Mortgage! Assumption Is Subject To Lender Approval And Buyer Qualification.** Welcome To The Augusta Floor Plan By Drb Homes (formerly Br...
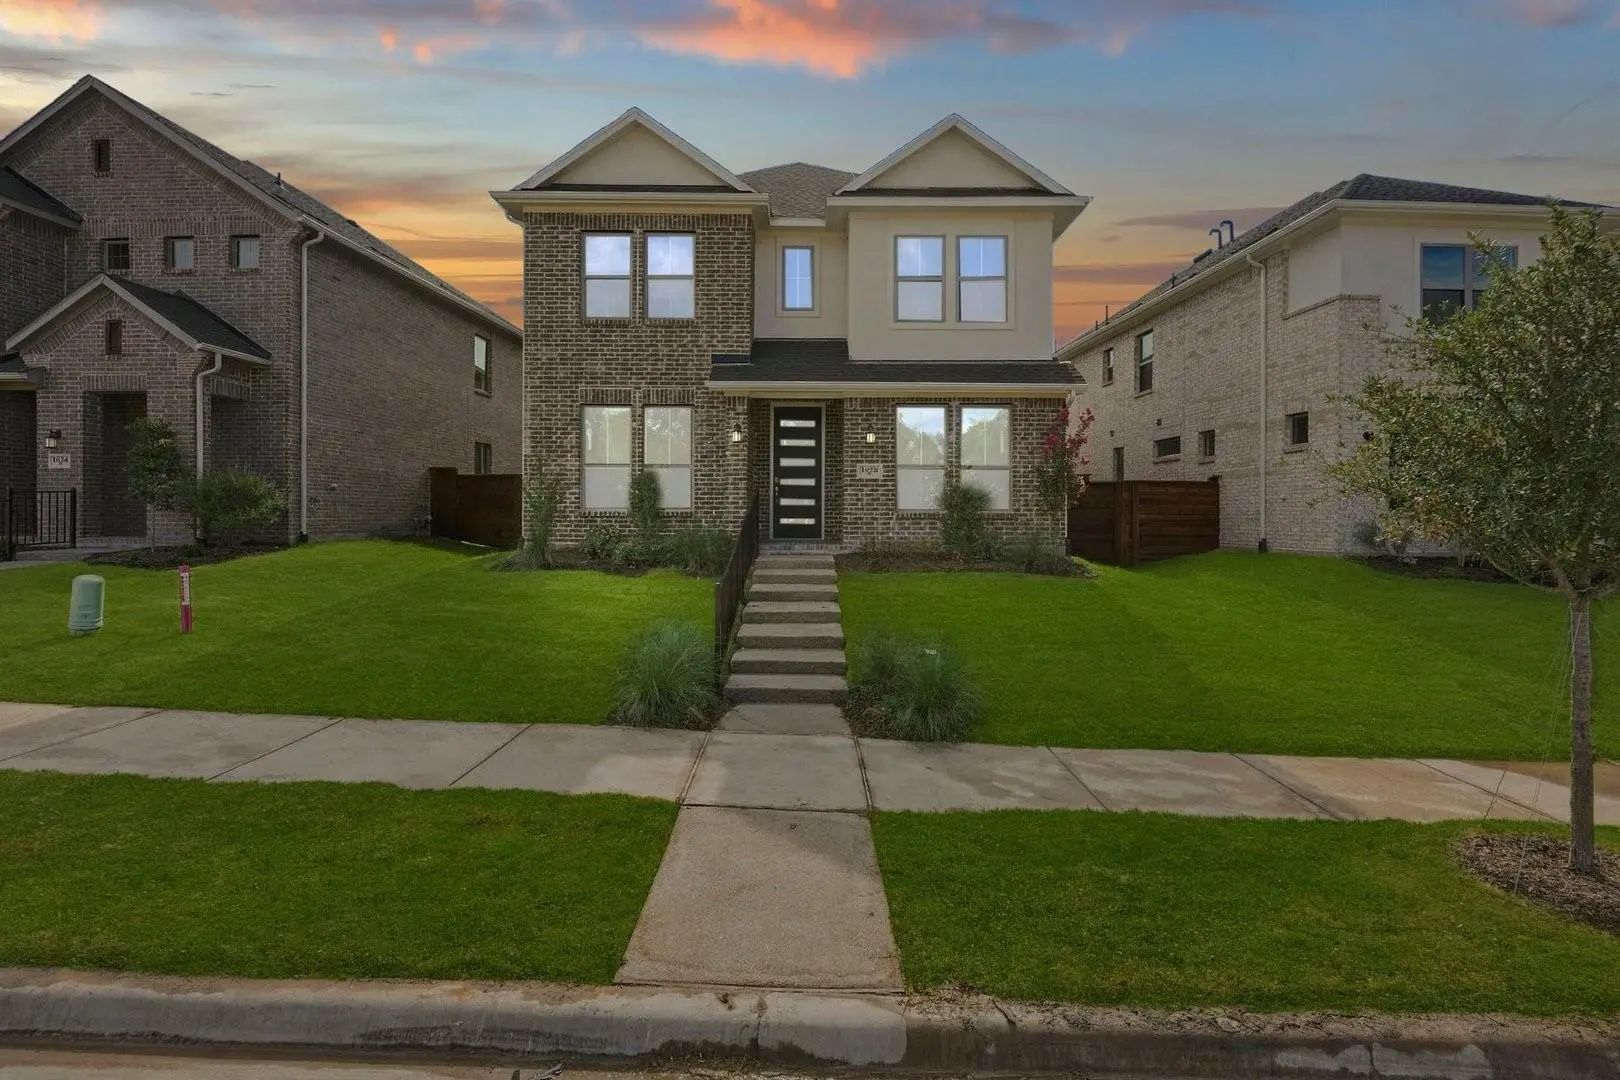
Mls# 21273758 - Built By Coventry Homes - Nov 15 2026 Completion! ~ Welcome To Your Dream Home In The Highly Sought-after Solterra Community! This Stunning 2-story, Cottage-style Coventry Home Blends Timeless Charm With Modern Luxury, All Set Alon...
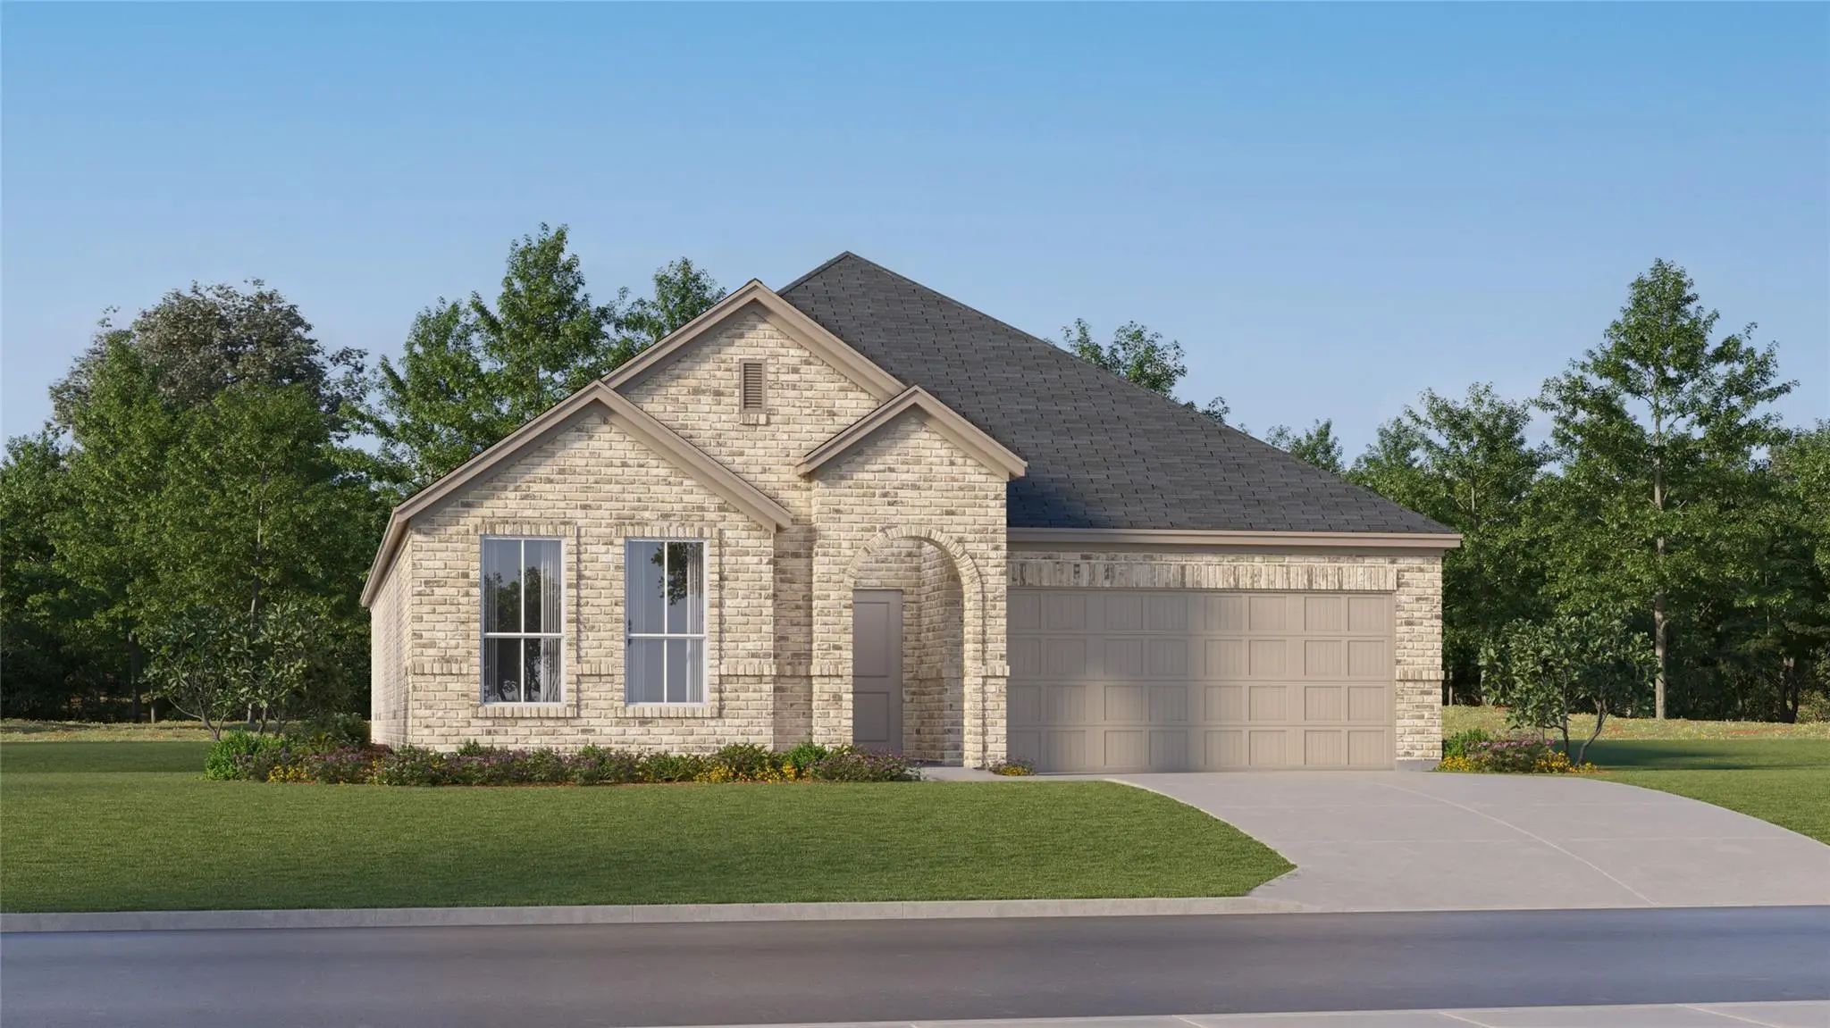
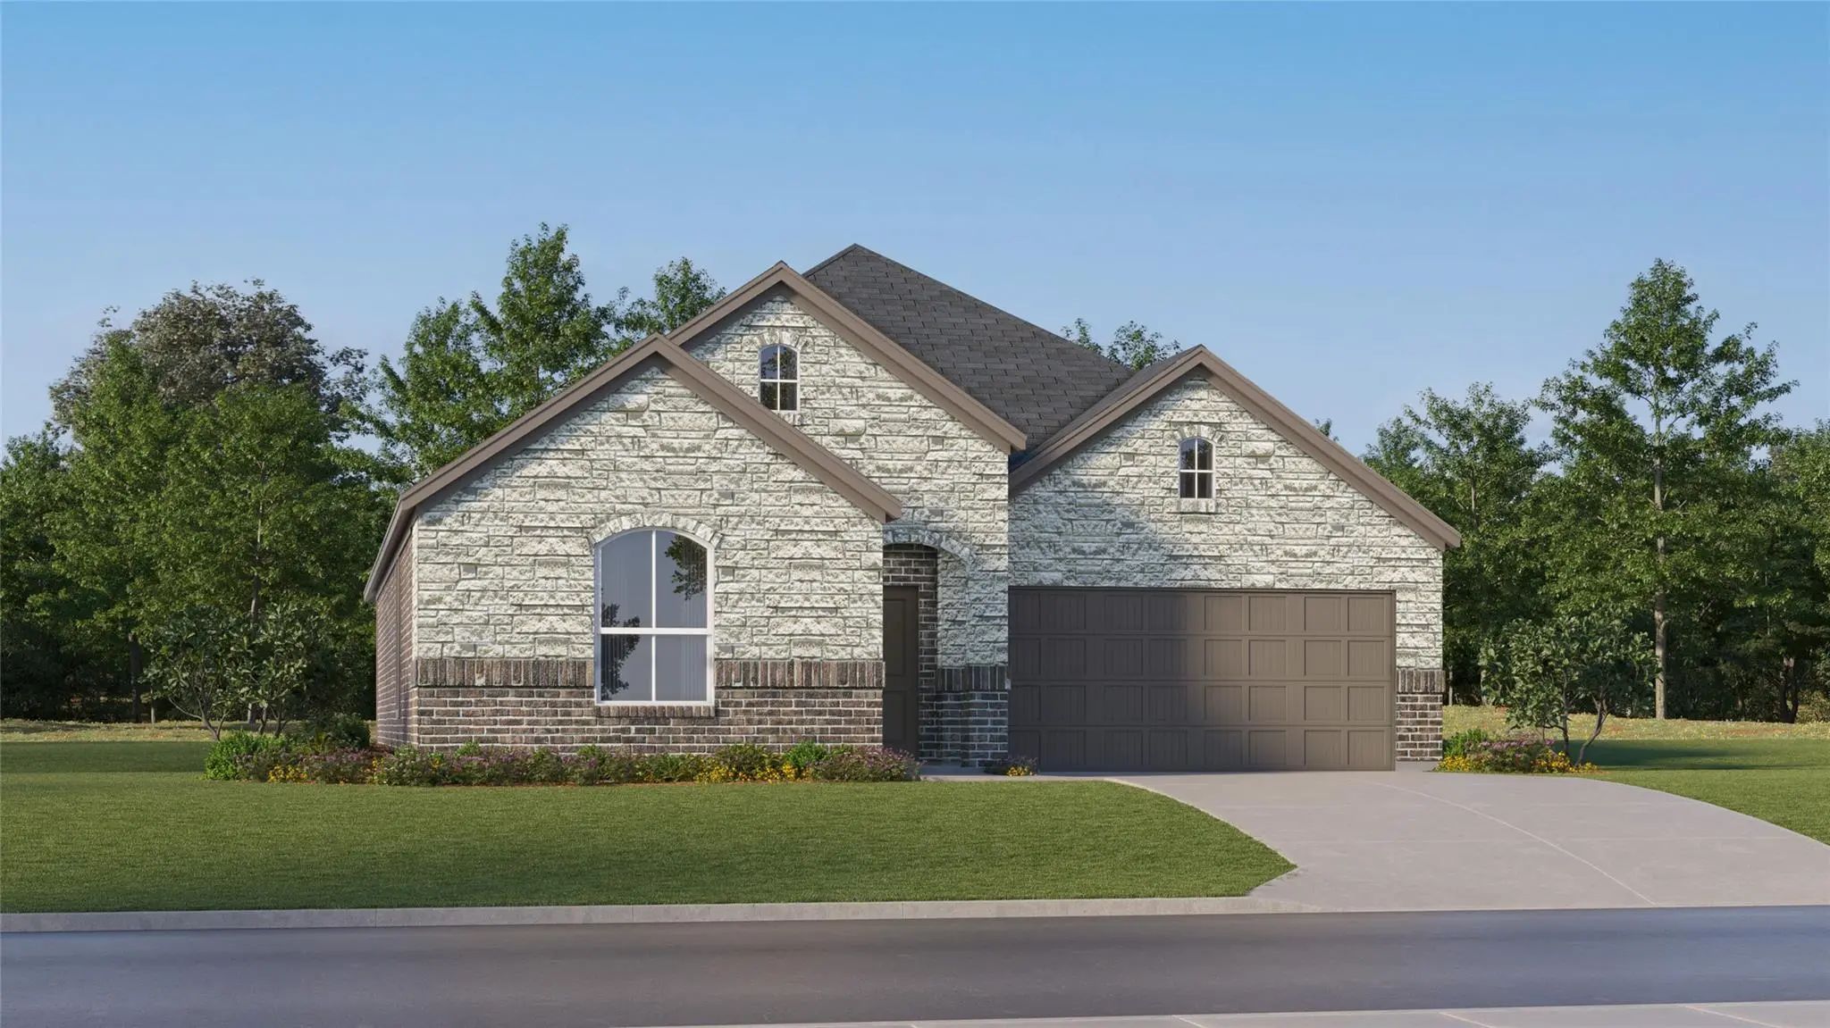
New Construction Lennar Home - The Elton Floor Plan - This New Single-level Home Is Host To An Inviting Open Floorplan With Convenient Access To A Covered Patio, Ideal For Seamless Entertaining. Three Secondary Bedrooms Are Located Off The Foyer, ...
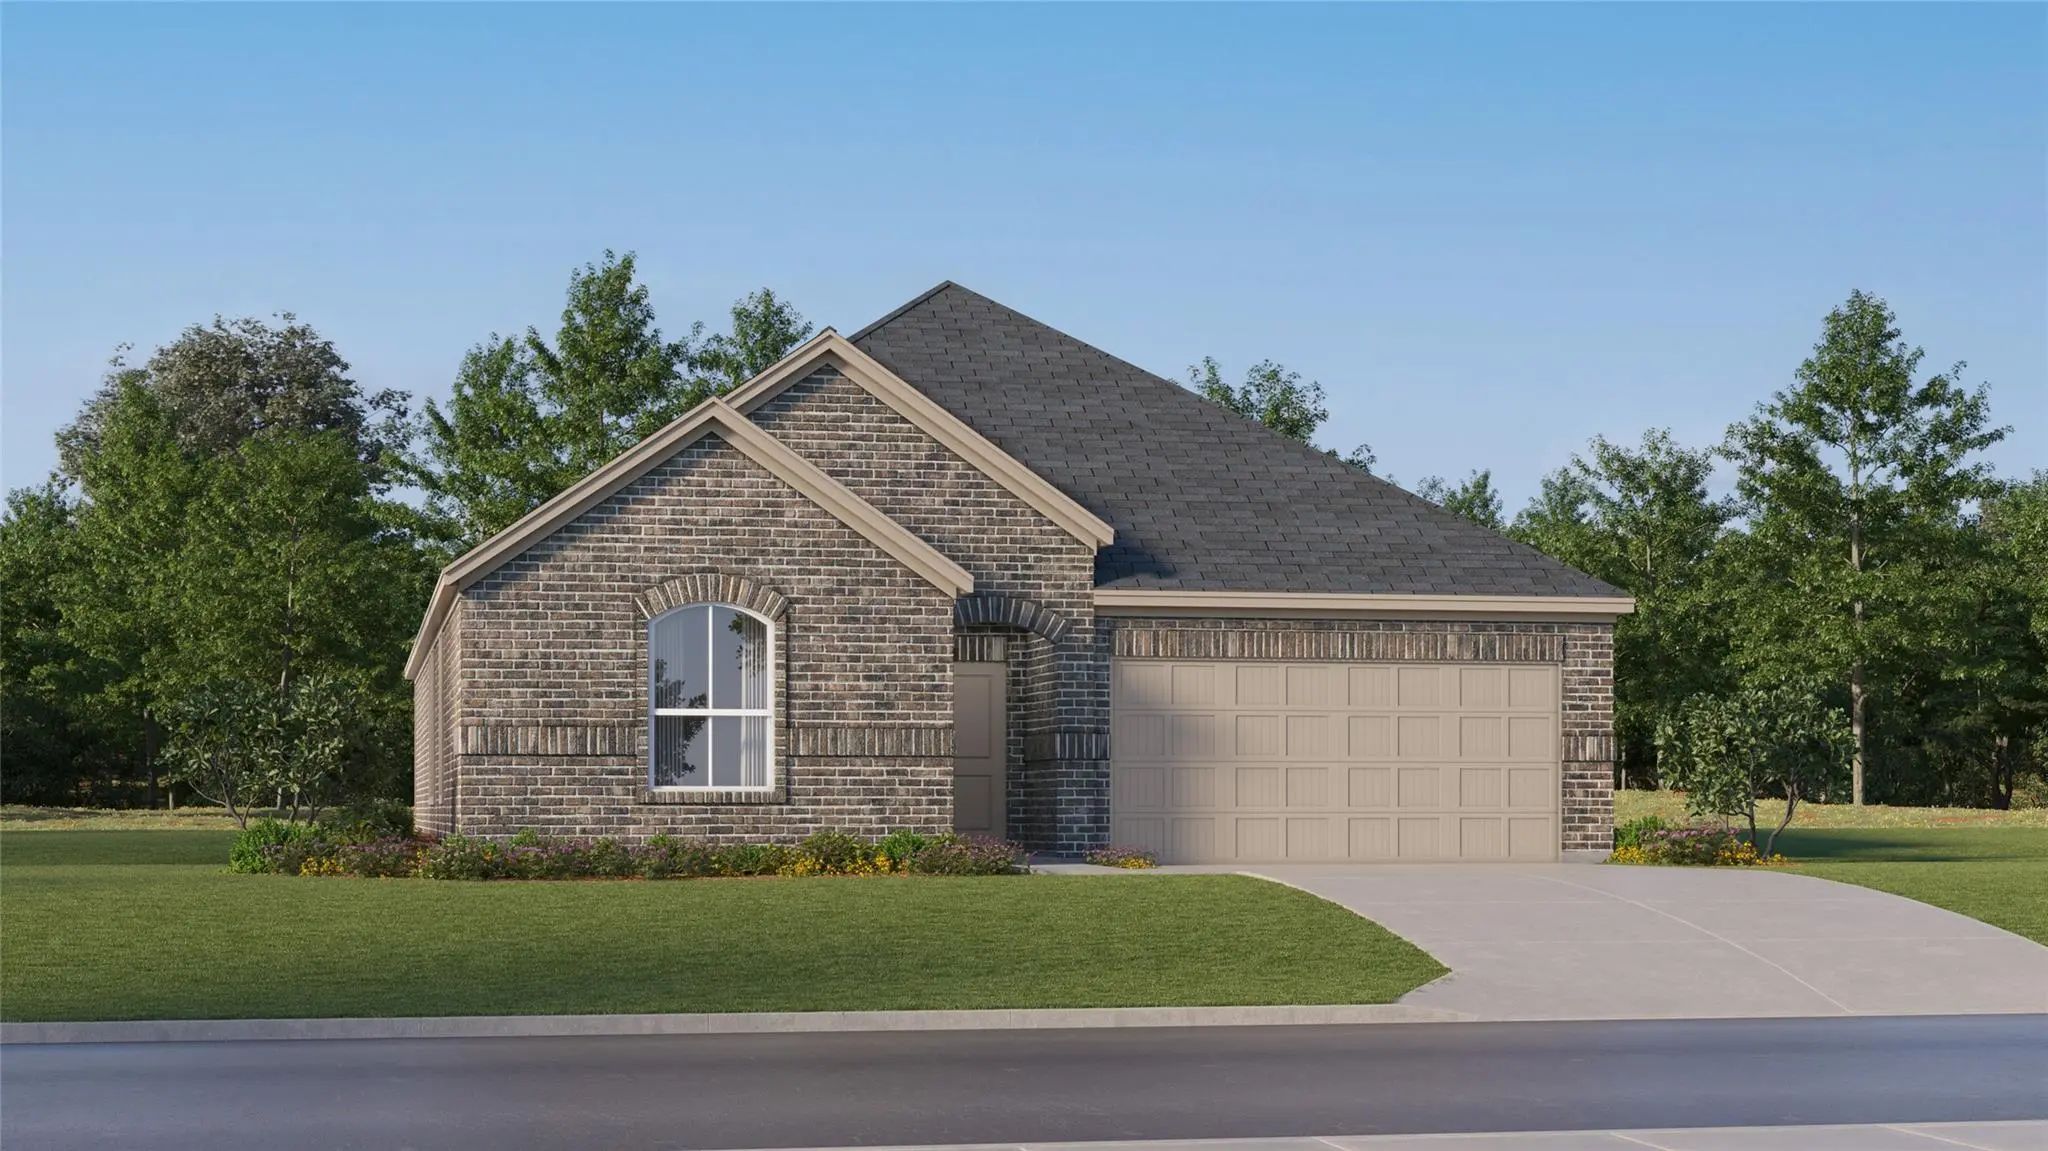
New Construction Lennar Home - The Springsteen Floor Plan - This Single-story Home Shares An Open Layout Between The Kitchen, Nook And Family Room For Easy Entertaining, Along With Access To The Covered Patio For Year-round Outdoor Lounging. A Lux...
Mls# 21244554 - Built By Coventry Homes - Const. Completed Aug 23 2026 ~ Welcome To Your Dream Home Featuring The Morris Floor Plan By Coventry Homes, Located In The Sought-after Solterra Texas Community. This Beautifully Designed 3-bedroom, 2.5-b...
New Construction Lennar Home - The Walsh Floor Plan - This Single-story Home Shares An Open Layout Between The Kitchen, Nook And Family Room For Easy Entertaining, Along With Access To The Covered Patio For Year-round Outdoor Lounging. A Luxe Owne...
Users may not reproduce or redistribute the data found on this site. The data is for viewing purposes only. Data is deemed reliable, but is not guaranteed accurate by the MLS or NTREIS.
Listing information last updated on October 17th, 2026 at 4:15am CDT.
.jpg)






 Free Move-Up Offer For New Home Buyers with a Home to Sell