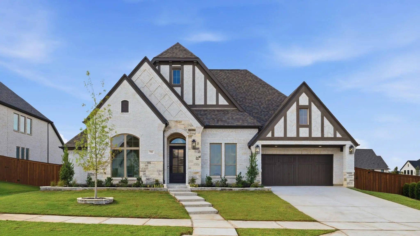
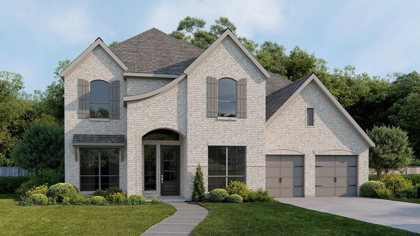
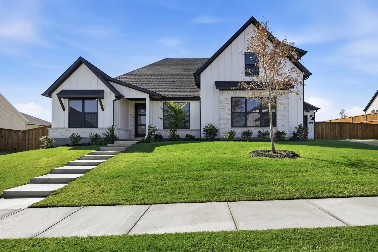
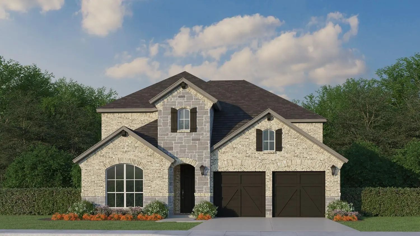
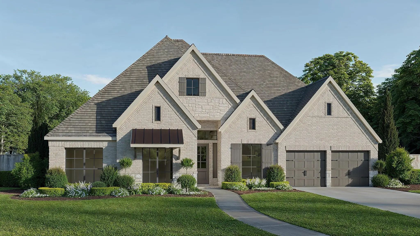
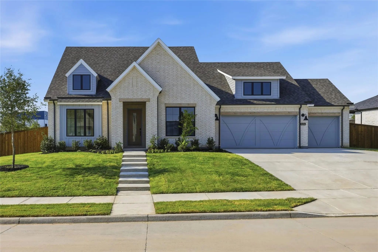
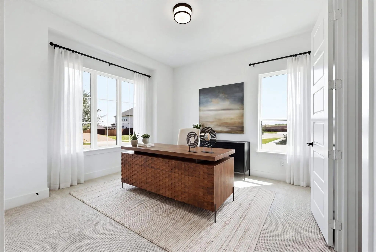
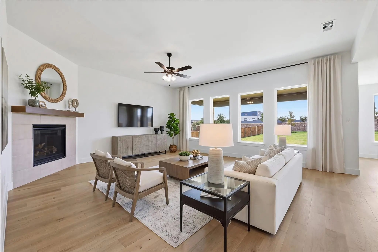
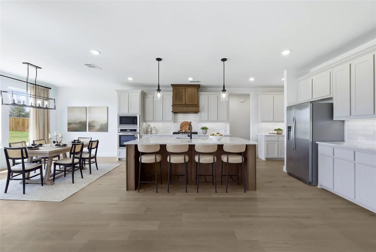
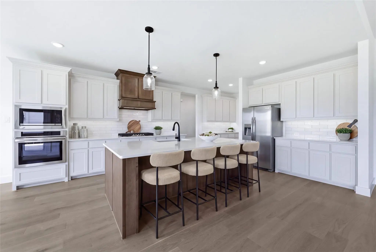
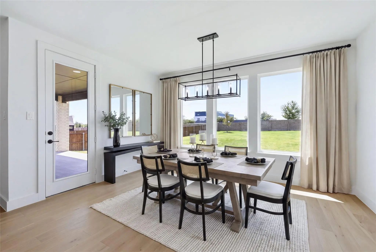
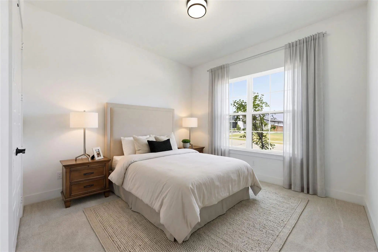
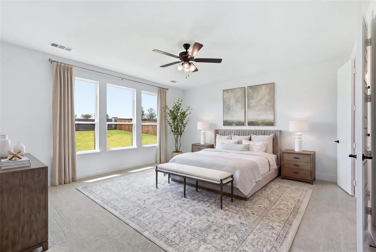
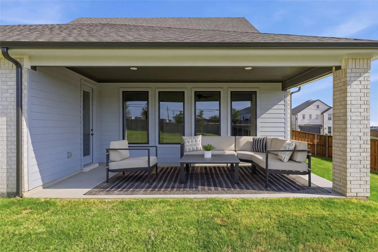
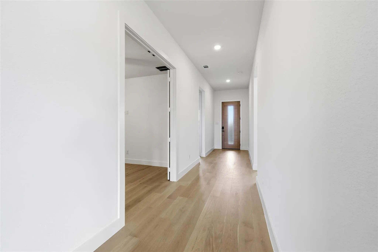
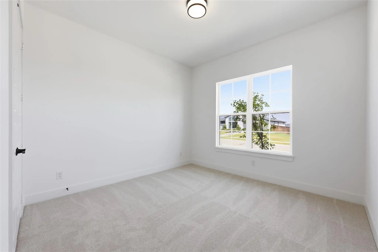
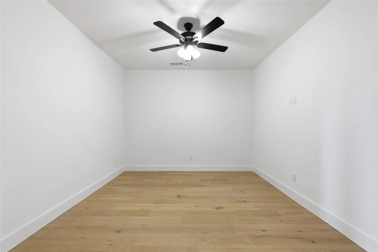
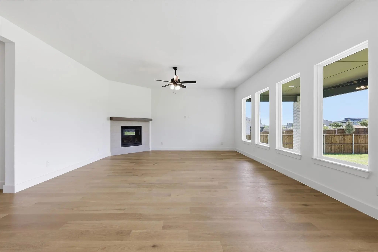
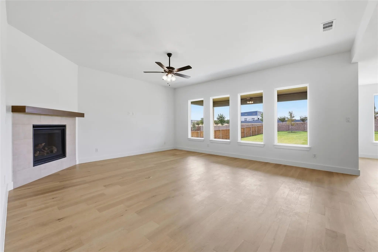
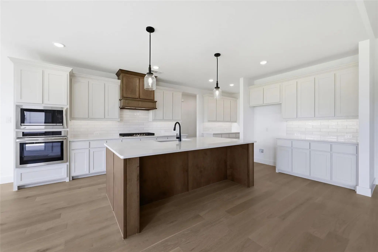
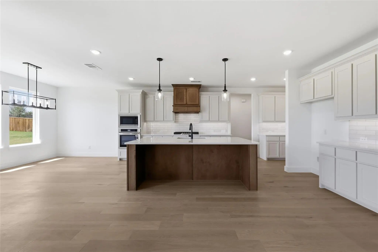
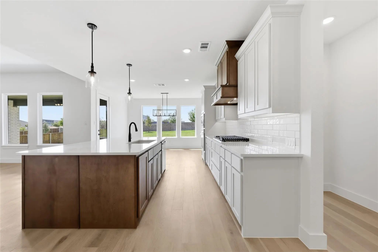
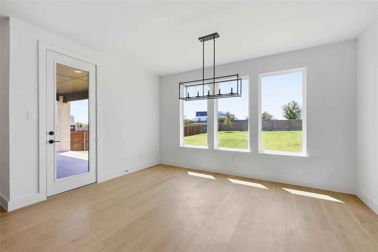
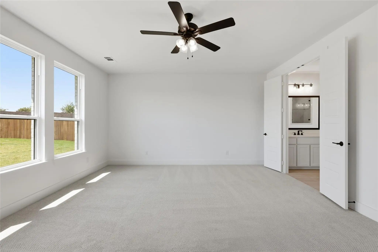
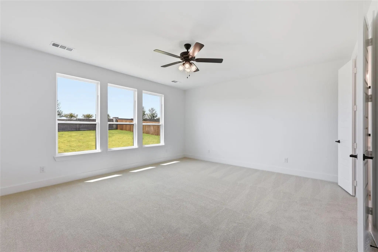
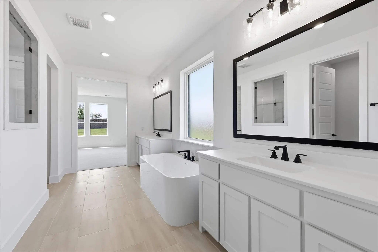
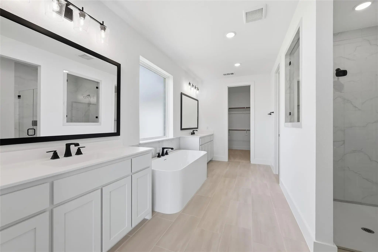
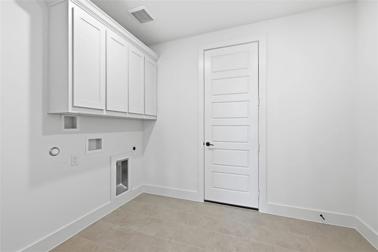
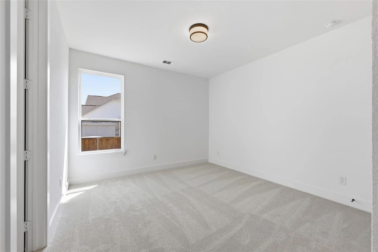
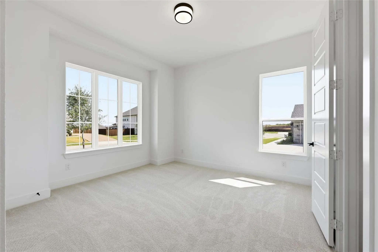
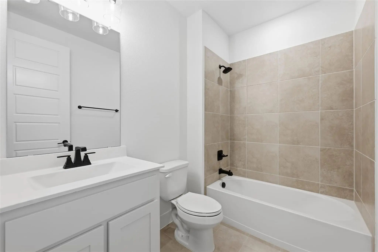
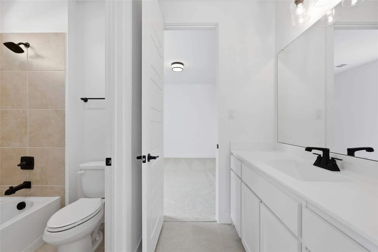
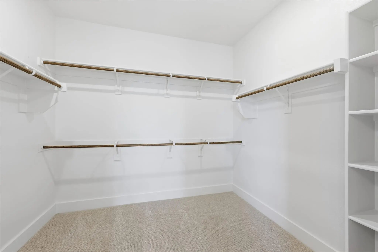
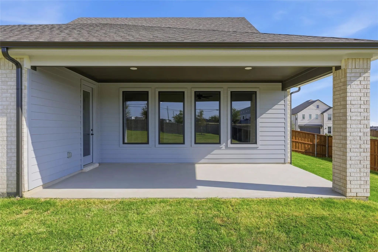
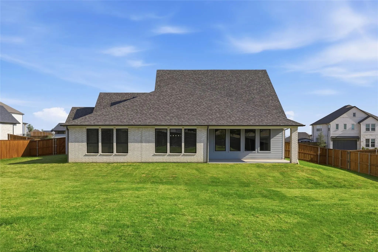
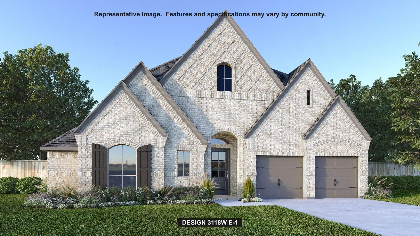
Welcome to 826 Feathergrass Court, a beautifully designed modern farmhouse offering 2,803 square feet of single-story living on a spacious half-acre homesite. This thoughtfully crafted home features 4 bedrooms, 3 full baths, a private study, and an open-concept layout ideal for both everyday living and entertaining. The expansive great room seamlessly connects to the chef’s kitchen, complete with a large center island, walk-in pantry, abundant cabinetry, and designer finishes throughout. The adjacent dining area overlooks the backyard, while the oversized covered patio provides the perfect setting for outdoor gatherings. The private primary suite offers a relaxing retreat with a spa-inspired bath, featuring dual vanities, a soaking tub, separate shower, and a generous walk-in closet. Three additional bedrooms are well-positioned for privacy, with two full baths to accommodate family and guests. Additional highlights include a dedicated study at the front of the home, a functional utility room, and a spacious 3-car garage—offering plenty of room for storage, hobbies, or additional vehicles. With its clean modern farmhouse design, featuring crisp white tones, warm wood accents, and sleek black fixtures, this home delivers both style and comfort in a highly desirable setting. Situated on a half-acre homesite, there’s ample space to create your dream backyard oasis while enjoying the tranquility of the community.
Interior FeaturesFlat Screen Wiring, Granite Counters, High Speed Internet Available, Kitchen Island, Open Floorplan, Smart Home System, Walk-In Closet(s)
FireplaceYes
# of Fireplaces1
FireplacesGas Logs, Gas Starter
Construction Details / Floorplan
Living Areas1
Dining Rooms1
Full Baths3
Energy Efficiency / Green Features / Heating & Cooling
HeatingCentral
Private Listing Information (Registration Required)
A Home Office With French Doors Is Set Just Inside The Entry. A Media Room With French Doors Is Off The Extended Entry, Which Opens Into The Main Living Areas. The Family Room Features A Wood Mantel Fireplace And A Wall Of Windows. The Kitchen Off...
Home Office With French Doors Set At Entry. Formal Dining Room And Game Room With French Doors Frame Extended Entry. Family Room With Wall Of Windows And Wood Mantel Fireplace Opens To Morning Area And Kitchen. Kitchen Hosts Island With Built-in S...
Two-story Entry Features Curved Staircase. Formal Dining Room And Home Office With French Doors Frame Entry. Two-story Family Room With Wall Of Windows Opens To Kitchen And Morning Area. Kitchen Features Walk-in Pantry, A 5-burner Gas Cooktop, Dou...
Welcome To 816 Feathergrass Court, A Beautifully Designed Modern Farmhouse Set On A Spacious Half-acre Homesite, Offering The Perfect Balance Of Style, Functionality, And Outdoor Living. This Thoughtfully Crafted Floor Plan Features 4 Bedrooms, 3...
This Best Selling Design Features 4 Bedrooms, 4 Bathrooms, A Game Room And A Study. Step Inside To An Open Floor Plan That Brings The Living, Dining And Kitchen Areas Together With 18' Ceilings For A Grand Feeling Of Spaciousness. The Chef's Delig...
Welcoming Entry Framed By Home Office With French Doors. Spacious Game Room With French Door Entry. Spacious Family Room Features Sliding Glass Doors And A Wood Mantel Fireplace. Hardwood Floors Throughout Main Living Area. Island Kitchen With Bui...
Users may not reproduce or redistribute the data found on this site. The data is for viewing purposes only. Data is deemed reliable, but is not guaranteed accurate by the MLS or NTREIS.
Listing information last updated on October 20th, 2026 at 1:03pm CDT.


 New Construction