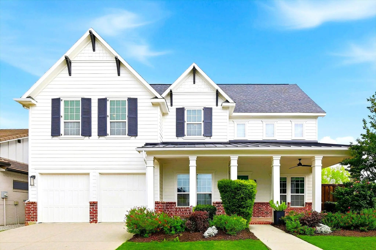
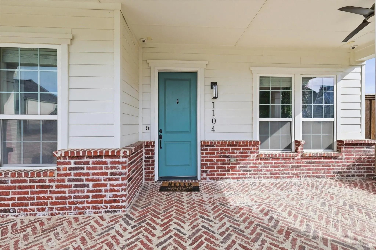
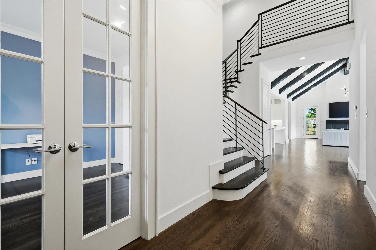
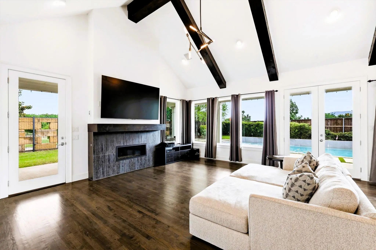
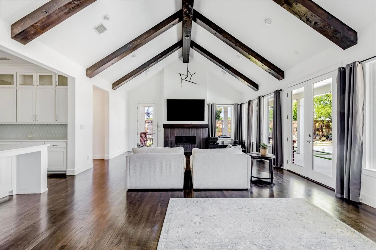
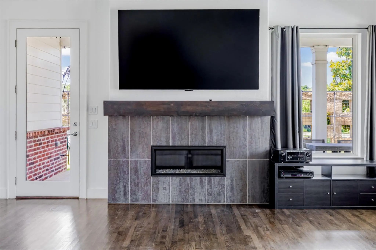
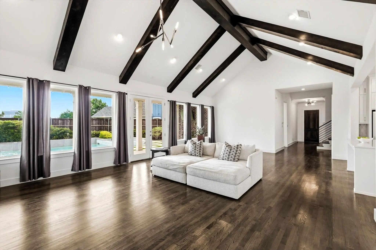
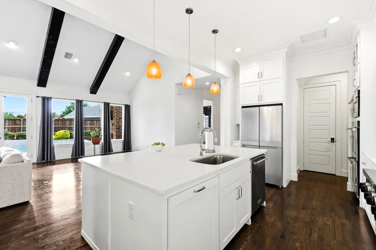
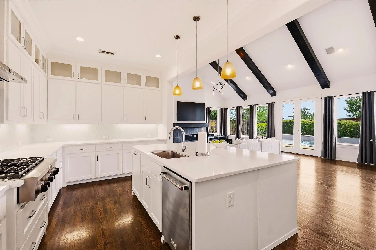
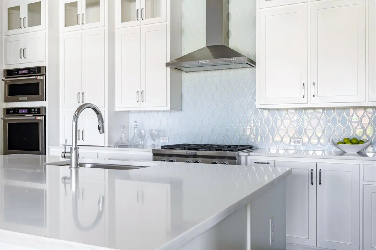
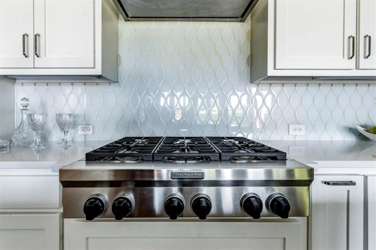
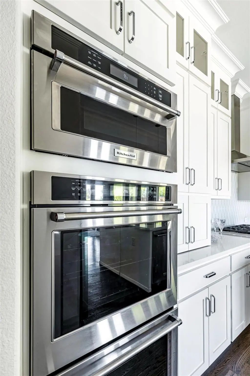
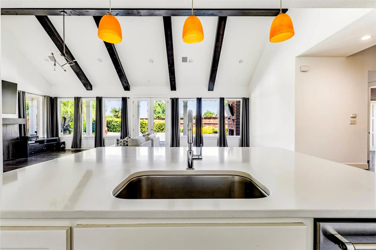
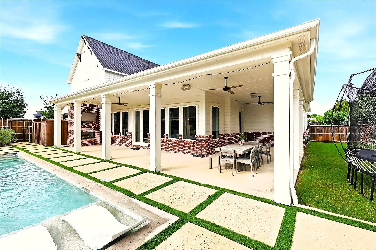
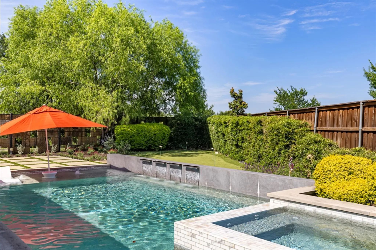
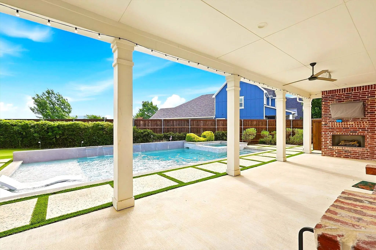
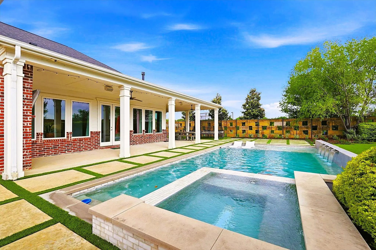
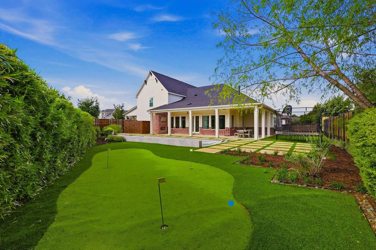
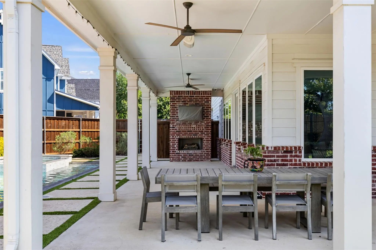
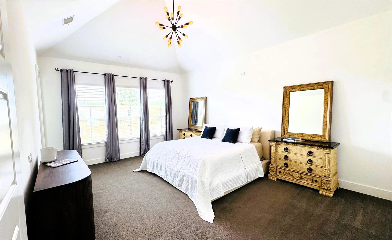
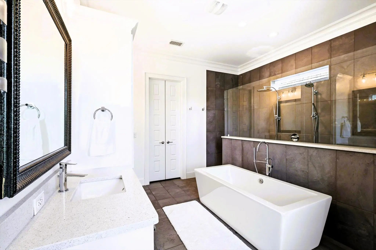
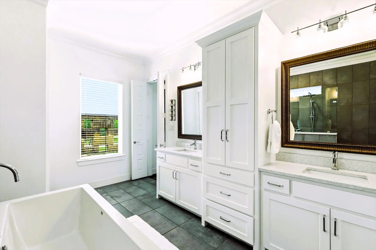
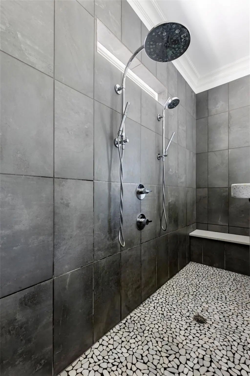
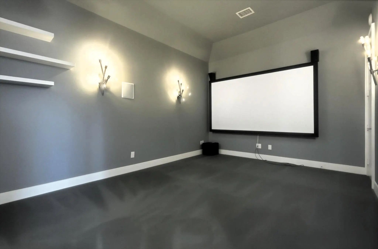
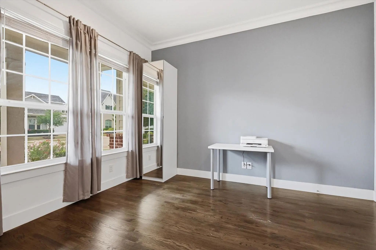
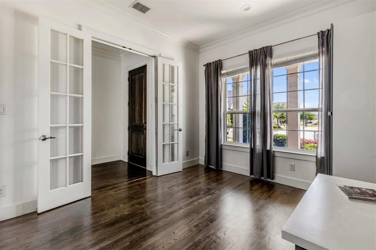
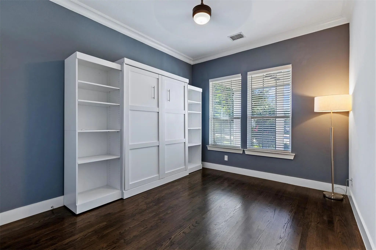
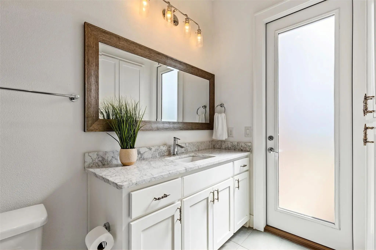
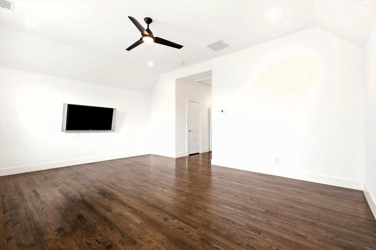
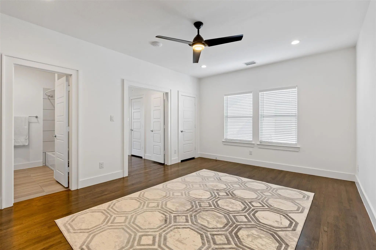
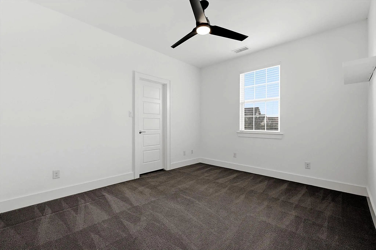
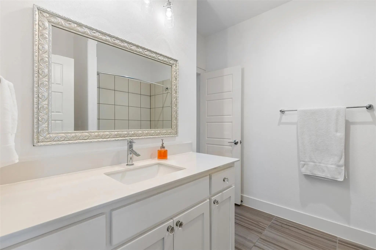
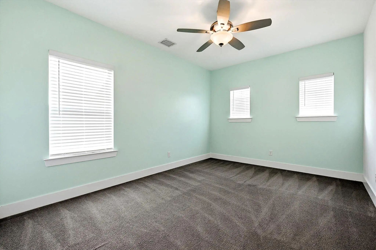
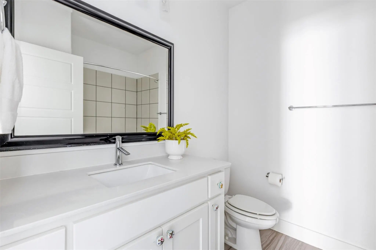
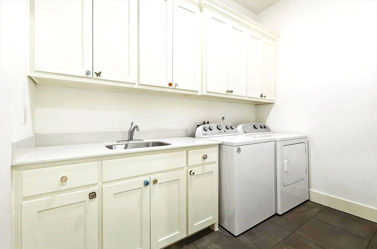
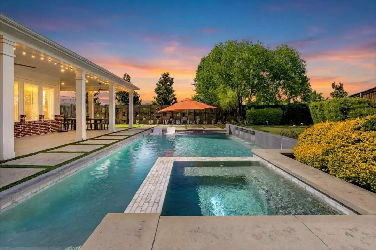
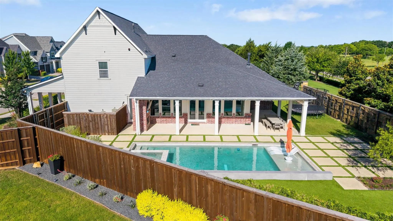
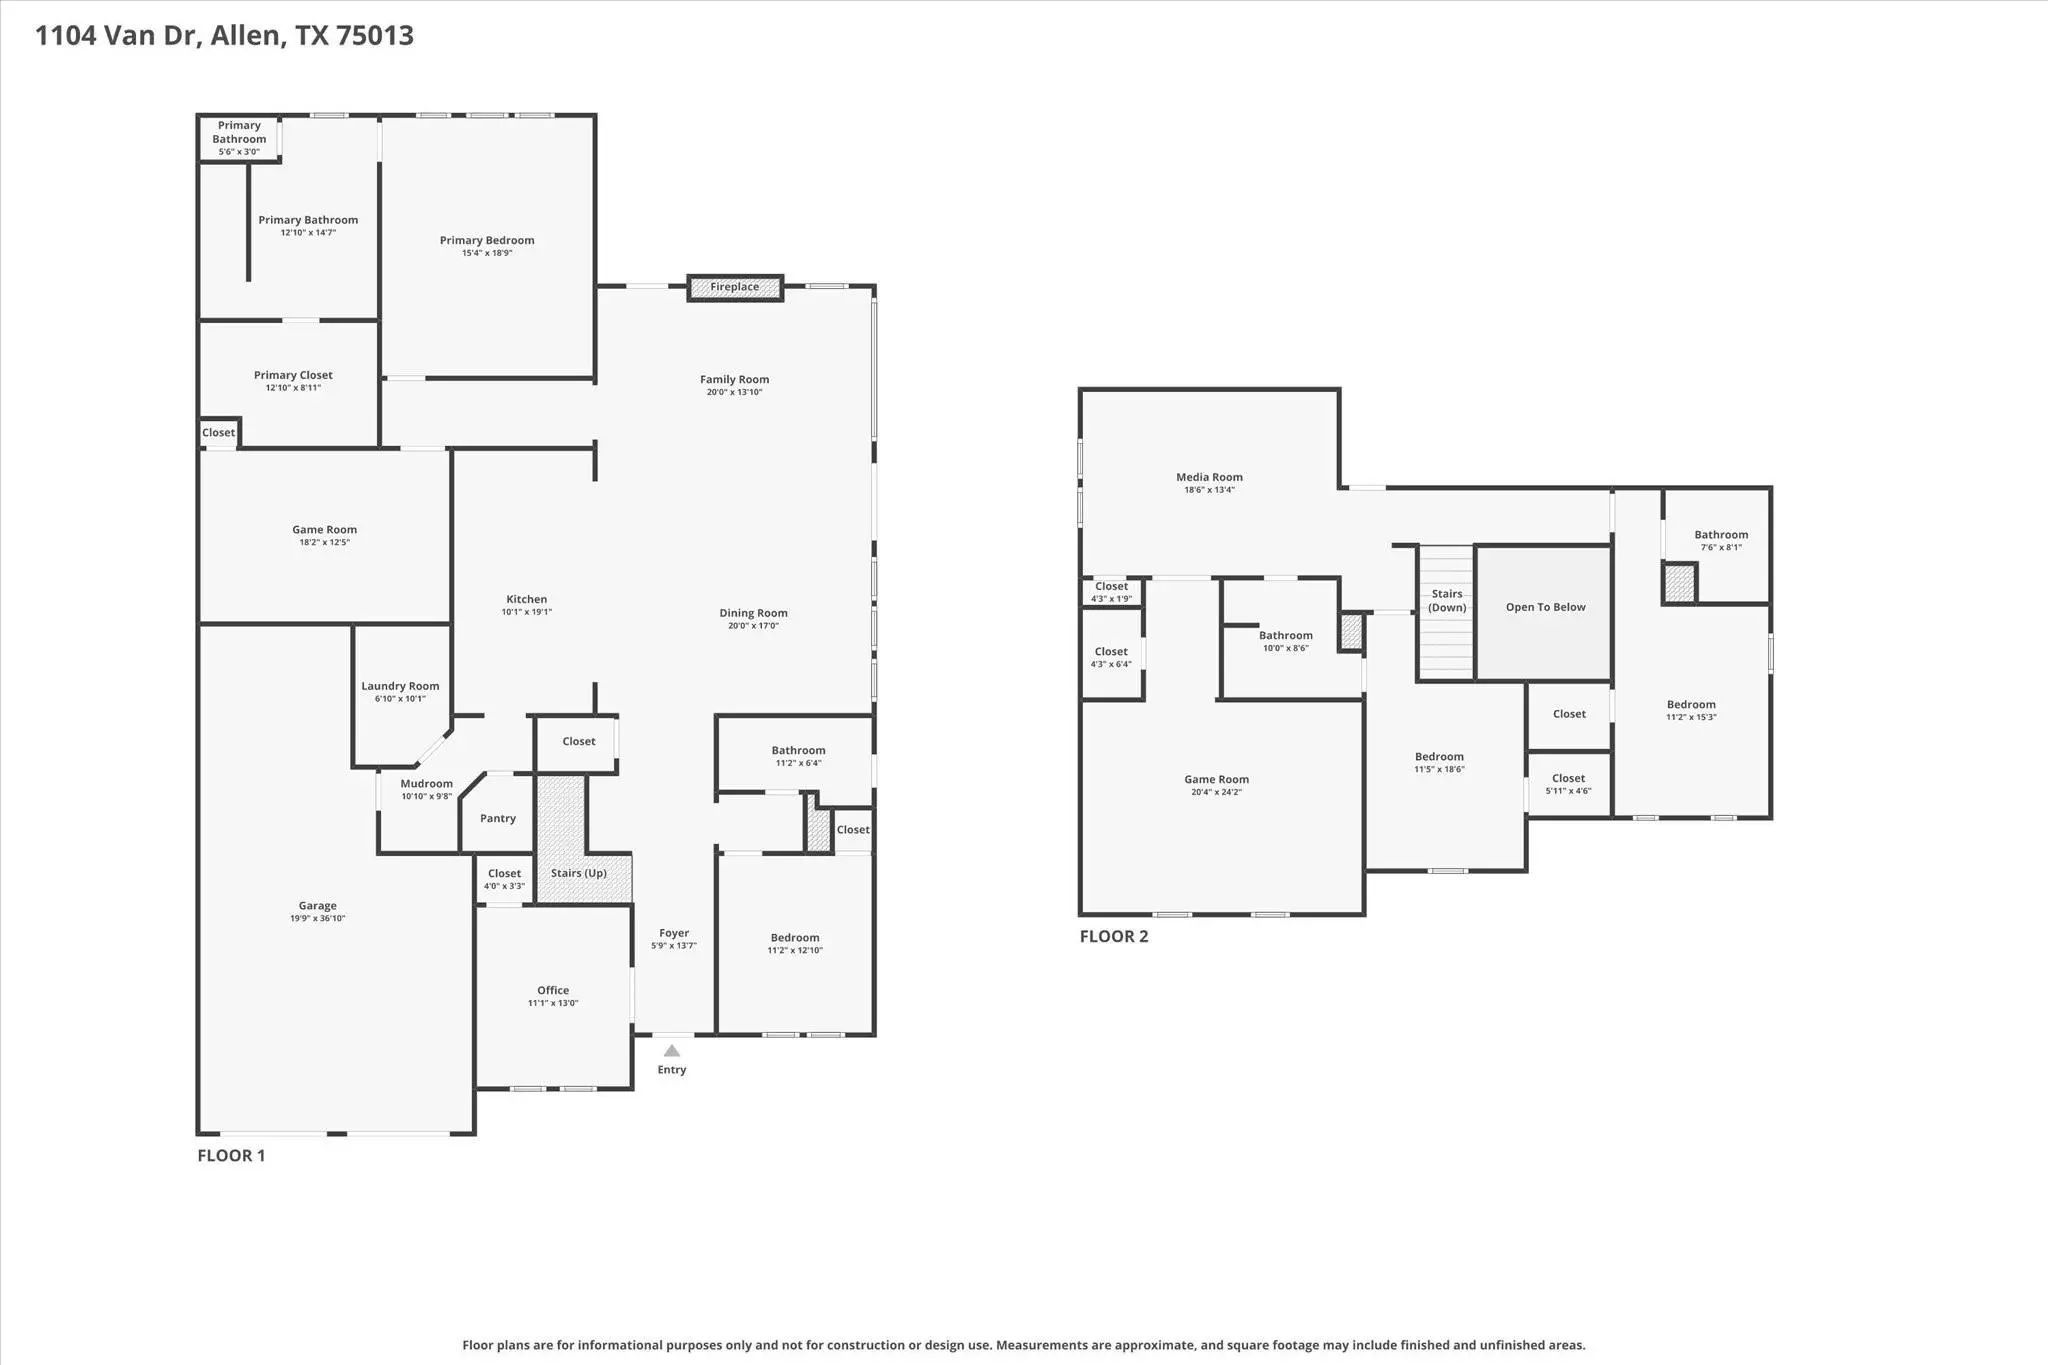
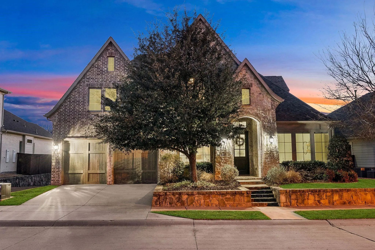
Walk inside one of Allens rarest elegance in a custom Southgate home. Imagine ending your evenings by the glow of the outdoor fireplace, summer weekends spent poolside beside cascading waterfalls and heated spa, and hosting friends in a home designed for effortless entertaining in a oasis of relaxation. Nestled in Montgomery Farm, this private retreat blends elevated design with everyday comfort. This residence enjoys one of the larger homesites in Angel Field West and the Montgomery Farm community, creating a more private, estate-like outdoor setting with a twenty-foot elevation. The home boasts intentional architecture, rich red oak hardwood flooring and integrated technology. Soft natural light and clean sight-lines open into a show-stopping great room embellished with soaring twenty-foot cathedral ceilings anchored by rich wood beams and a surrounding wall of windows. A linear gas fireplace with crystal media and custom tile surround. The dream kitchen blends sophistication and function open to pool views. An entertainers dream with double convection and conventional oven with gas stove. Counter to ceiling Snow White mosaic backsplash by Eleganza adds a designer finish. The quartz oversized island lends to gathering. Media room delivers surround-sound immersion. The first-floor primary suite is a retreat with a rectangular, soaking spa tub, walk-in shower with glass partition and split vanities. Guest suite offers built-in queen Murphy bed, full bath, and pool access. Upstairs, a spacious landing overlooks the living area and leads to two ensuite bedrooms with full baths plus two flexible multipurpose rooms, offering separation and versatility. Three-car tandem garage includes EV charging and custom installed overhead storage. Take a stroll through your next staycation for a peaceful retreat.
The home is conveniently located near Watters Creek dining, live music, and shopping. Convenient interstate and airport access. Zoned to Allen ISD.
GaragesDriveway, Electric Vehicle Charging Station(s), Garage, Garage Door Opener, Garage Faces Front, Oversized, Tandem
Has PoolYes
PoolHeated, In Ground, Pool/Spa Combo, Separate Spa/Hot Tub, Waterfall
Interior
Interior FeaturesCable TV Available, Cathedral Ceiling(s), Decorative Lighting, Eat-in Kitchen, Flat Screen Wiring, High Speed Internet Available, Kitchen Island, Open Floorplan, Pantry, Smart Home System, Sound System Wiring, Vaulted Ceiling(s), Walk-In Closet(s), Wired for Data
AppliancesHome Theater
FloorsCarpet, Ceramic Tile, Wood
FireplaceYes
# of Fireplaces2
FireplacesLiving Room, Outside, See Through Fireplace, Other
Disability FeaturesSmart Technology
Exterior
Exterior FeaturesCovered Patio/Porch, Rain Gutters, Lighting, Outdoor Living Center, Private Yard, Putting Green
FenceBack Yard, Block, Gate, High Fence, Privacy, Rock/Stone, Wood, Other
Lot DescriptionFew Trees, Interior Lot, Landscaped, Sprinkler System, Subdivision
Construction Details / Floorplan
Living Areas4
Dining Rooms2
Full Baths4
RoofComposition
FoundationSlab
ConstructionBrick, Siding, Wood
Energy Efficiency / Green Features / Heating & Cooling
Green FeaturesDoors, Enhanced Air Filtration, HVAC, Insulation, Low Flow Commode, Mechanical Fresh Air, Rain / Freeze Sensors, Thermostat, Waterheater, Windows
HeatingCentral, Natural Gas, Zoned
Private Listing Information (Registration Required)
Situated In The Heart Of Allen, This Two-story Home Offers Generous Living Spaces, Thoughtful Upgrades, And A Flexible Layout Designed For Both Everyday Comfort And Entertaining. Inside, Tall Ceilings And Rich Wood Floors Highlight The Foyer, Comp...
Users may not reproduce or redistribute the data found on this site. The data is for viewing purposes only. Data is deemed reliable, but is not guaranteed accurate by the MLS or NTREIS.
Listing information last updated on October 14th, 2026 at 9:46pm CDT.
.jpg)