
- 5 Beds
- 4 Baths
- 4,381 Sqft
- 2 Garages
- .21 Acres
- 2017 Year Built
- Study
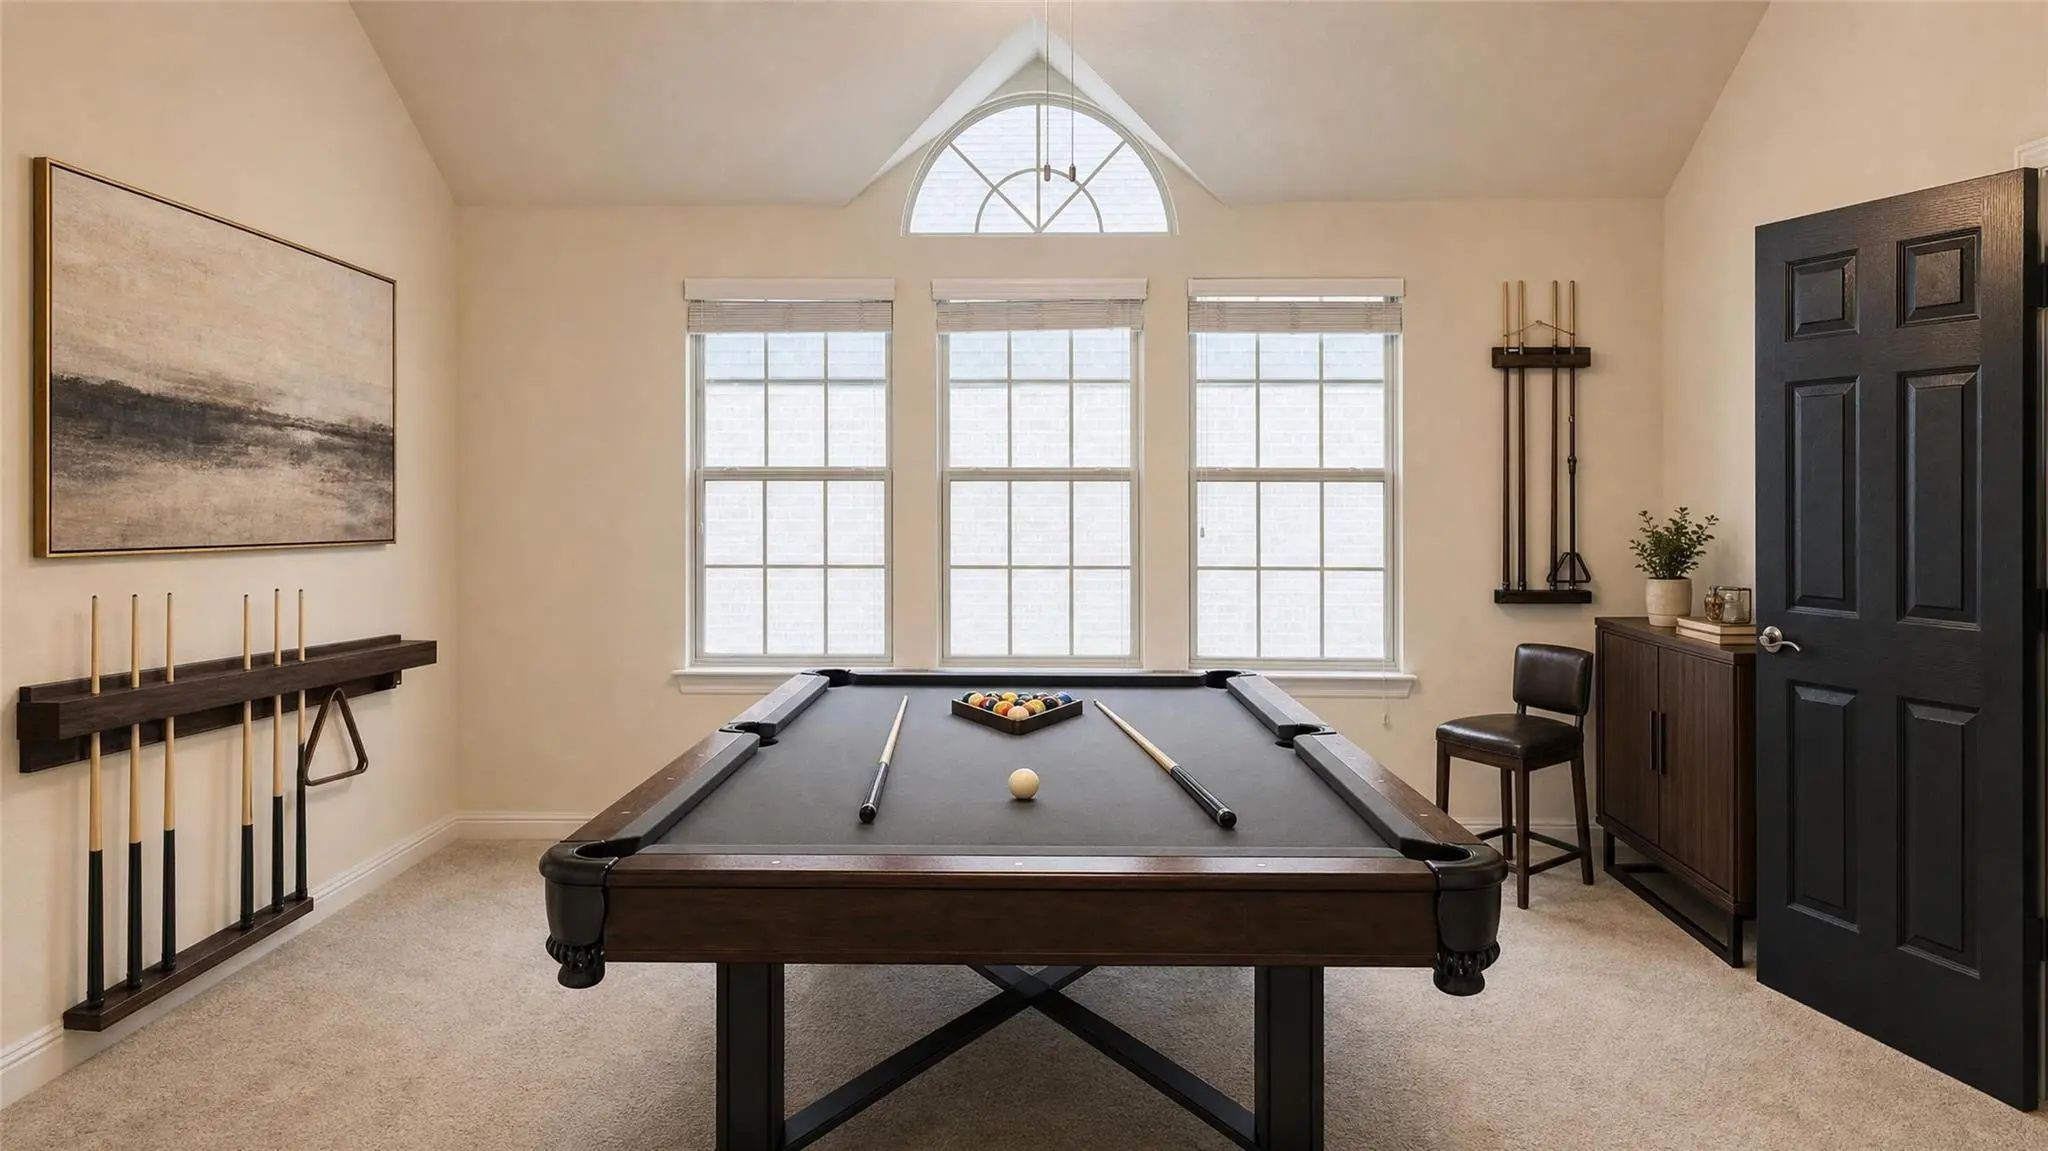
- Game Room
- Media
- Pool

129 Quail Run Road
Red Oak, Texas 75154-4620
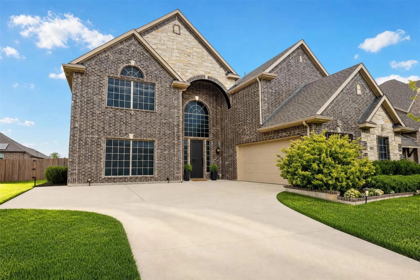
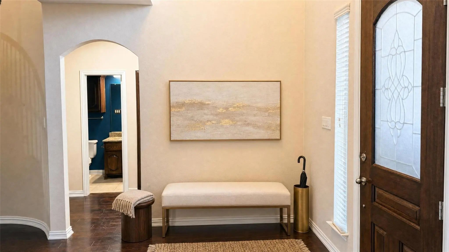
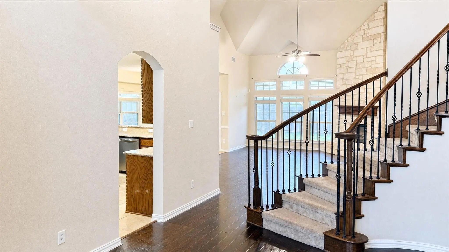
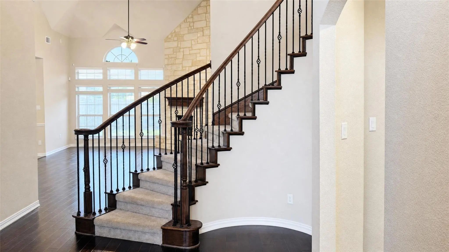
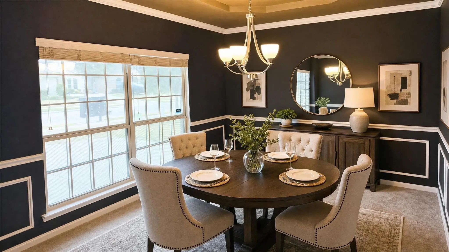
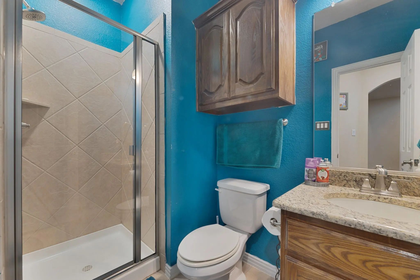
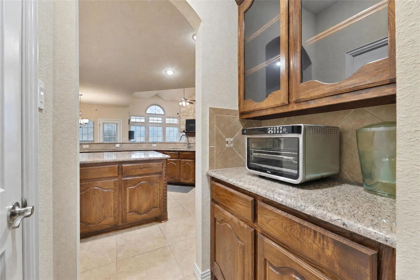
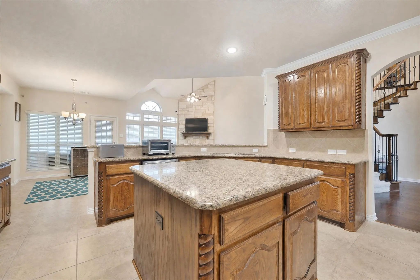
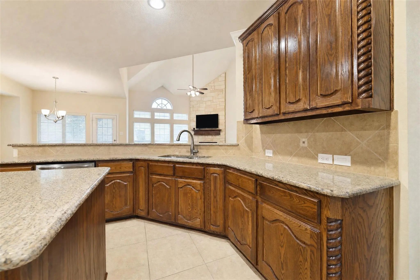
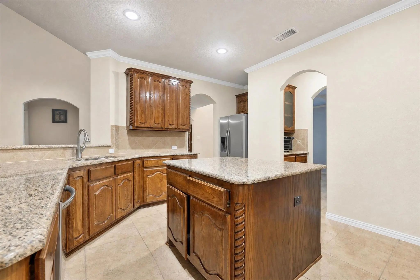
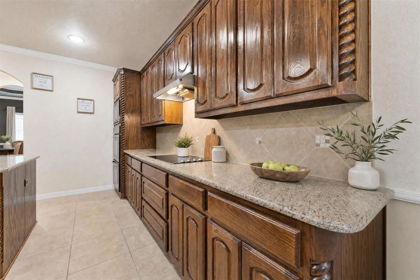
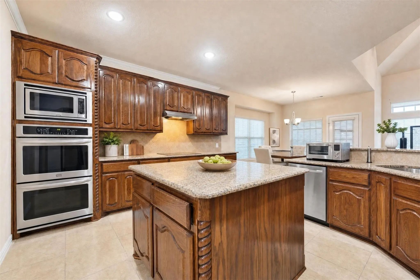
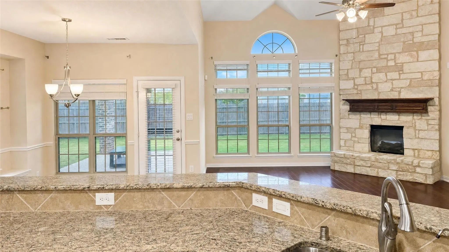
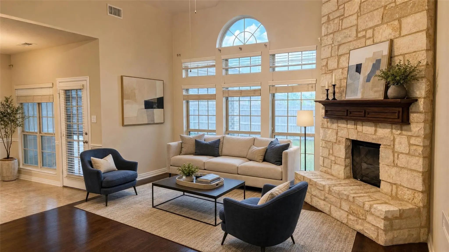
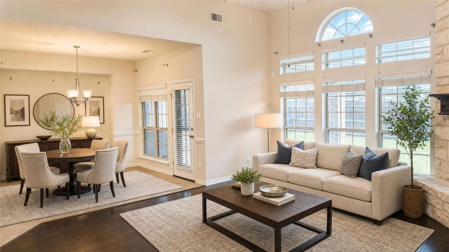
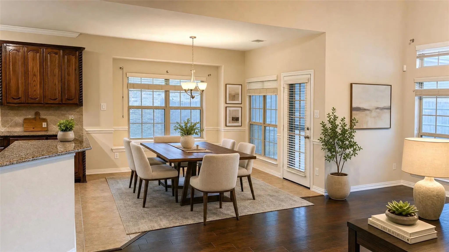
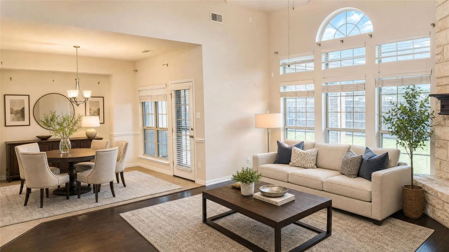
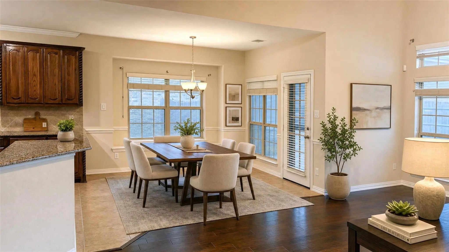
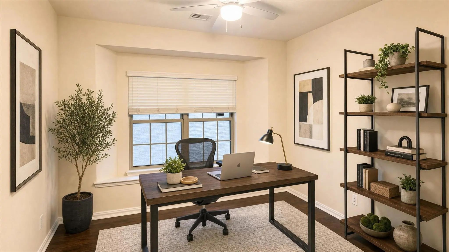
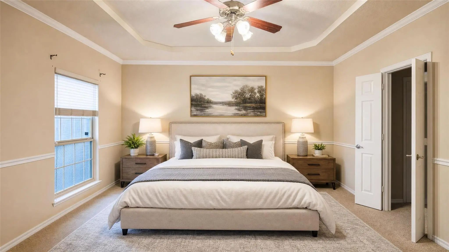
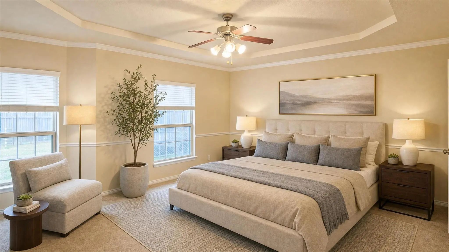
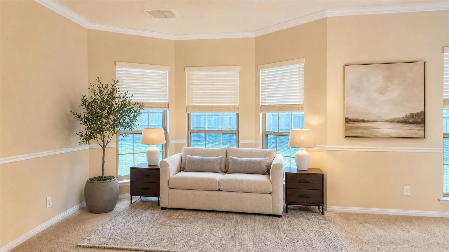
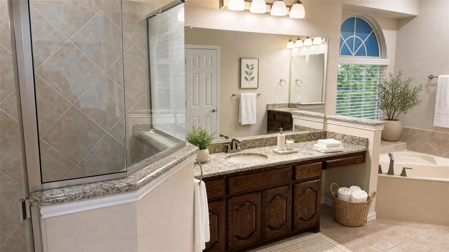
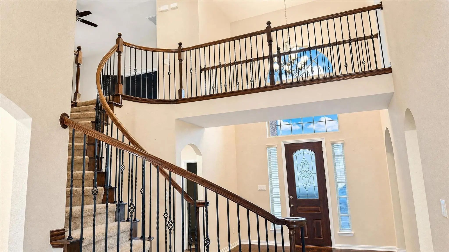
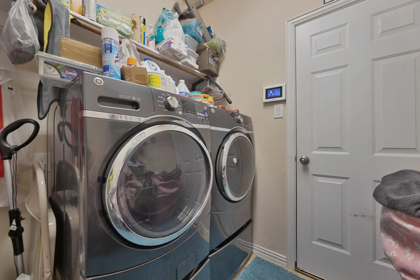
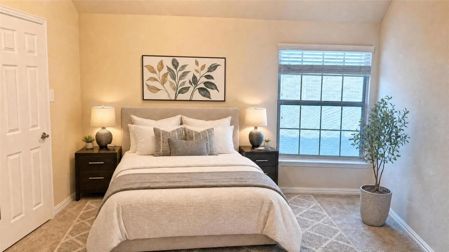
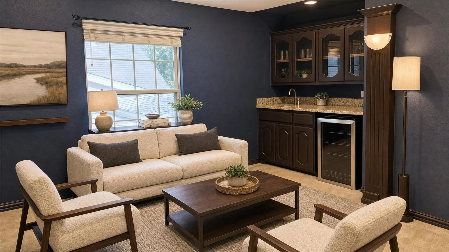
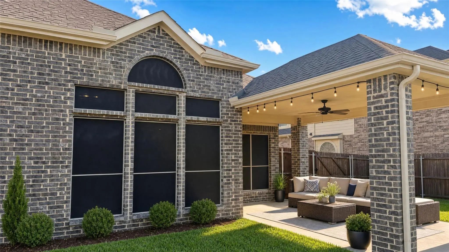
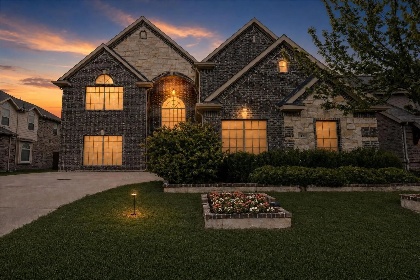
Experience elevated living in this stunning 5-bedroom home nestled in the prestigious Woods of Red Oak. Home is reimaged through virtual staging, ready for new orders to place their personal touch on the home. From the moment you enter, you are greeted by a dramatic staircase that sets the tone for the elegance and sophistication found throughout the home. With over 4,381 square feet of impeccably designed living space, this 2017-built residence seamlessly blends timeless architecture with modern luxury. The expansive open-concept design is anchored by a grand living area featuring soaring ceilings, abundant natural light, and a striking stone fireplace, creating an inviting yet refined atmosphere. At the heart of the home, the chef-inspired gourmet kitchen impresses with granite countertops, an oversized island, butler’s pantry, custom cabinetry, and premium built-in appliances. The first-floor primary suite offers a serene and private retreat, complete with a spacious sitting area and a spa-inspired bath featuring dual vanities, a soaking garden tub, separate walk-in shower, and an expansive walk-in closet. A dedicated executive-style home office and formal dining room add both functionality and sophistication. Upstairs, discover an entertainer’s haven with a generous game room and a fully equipped media room, along with nice-sized split bedrooms featuring custom closet systems and ensuite or Jack-and-Jill baths. Additional highlights include rich wood flooring, designer tile, plush carpeting, zoned HVAC for optimal comfort, and energy-efficient design. Step outside to a covered patio ideal for relaxing or hosting under the Texas sky. This exceptional residence offers the perfect balance of luxury, comfort, and thoughtful design in one of Red Oak’s most desirable communities. Buyer and buyer’s agent to verify all information including measurements, schools, zoning, and property condition. Inviting all reasonable offers.
View Virtual TourQuick Valuation Analysis from 2 Active and 5 Sold Listings
Pricing Trends from 2 Active Listings in The Woods Of Red Oak
| This Home's Price | $495,000 | This Home's Price Per SqFt | $ |
| Average Price | $422,500 | Average Price Per SqFt | $ |
| Highest Price | $495,000 | Highest Price Per SqFt | $ |
| Lowest Price | $350,000 | Lowest Price Per SqFt | $ |
Pricing Trends from 5 Sold Listings in The Woods Of Red Oak
| This Home's Price | $495,000 | This Home's Price Per SqFt | $ |
| Average Price | $454,000 | Average Price Per SqFt | $ |
| Highest Price | $595,000 | Highest Price Per SqFt | $ |
| Lowest Price | $345,000 | Lowest Price Per SqFt | $ |
School Information
- School DistrictRed Oak ISD
- Elementary SchoolRed Oak
- Middle SchoolRed Oak
- High SchoolRed Oak
Community
- Address129 Quail Run Road
- SubdivisionThe Woods Of Red Oak Ph 1
- CityRed Oak
- CountyEllis
- StateTexas
- Zip Code75154-4620
- HOAMandatory
- HOA Fees$300
- HOA Fees FrequencyAnnually
- UtilitiesCable Available, City Sewer, City Water, Concrete, Curbs, Electricity Available, Electricity Connected, Individual Gas Meter, Individual Water Meter, Phone Available, Sewer Available, Sidewalk, Underground Utilities
- Taxes11672
Amenities
- SecurityBurglar, Smoke Detector(s)
- # of Garages2
- GaragesGarage, Garage Door Opener, Garage Faces Side, Garage Single Door, Kitchen Level, Off Street
Interior
- Interior FeaturesBuilt-in Features, Cable TV Available, Chandelier, Decorative Lighting, Eat-in Kitchen, High Speed Internet Available, In-Law Suite Floorplan, Kitchen Island, Open Floorplan, Pantry, Vaulted Ceiling(s), Walk-In Closet(s), Wet Bar, Wired for Data
- FloorsCarpet, Ceramic Tile, Wood
- FireplaceYes
- # of Fireplaces1
- FireplacesGreat Room, Living Room, Stone
Exterior
- Exterior FeaturesCovered Patio/Porch, Rain Gutters, Lighting
- FenceFenced, Gate, High Fence, Privacy, Wood
- Lot DescriptionInterior Lot, Landscaped, Level, Sprinkler System, Subdivision
Construction Details / Floorplan
- Living Areas4
- Dining Rooms2
- Full Baths4
- RoofComposition
- FoundationSlab
- ConstructionBrick, Siding
Energy Efficiency / Green Features / Heating & Cooling
- Green FeaturesAppliances, HVAC, Insulation, Thermostat, Windows
- HeatingCentral, Electric, Fireplace(s), Natural Gas
Private Listing Information (Registration Required)
Listing Details
- AgentKaty Hubener
- OfficeCrescent Real Estate Group-dfw
Users may not reproduce or redistribute the data found on this site. The data is for viewing purposes only. Data is deemed reliable, but is not guaranteed accurate by the MLS or NTREIS.
Listing information last updated on October 19th, 2026 at 4:48pm CDT.