Contact / Login

Contact ARG Realty LLC

Find us on...

Dashboard

Login using...

  • 4 Beds
  • 4.1 Baths
  • 3,566 Sqft
  • 3 Garages
  • ½ Acres
  • 2026 Year Built
  • Study
  • Game Room
  • Media
  • Pool
  • 4 Beds
  • 4.1 Baths
  • 3,566 Sqft
  • 3 Garages
  • ½ Acres
  • 2026 Year Built
  • Study
  • Game Room
  • Media
  • Pool
ARG Client Cash Rebate $24,998

246 Chesterfield Lane
Heath, Texas 75032

County: Rockwall Bristol Valley Half Acre

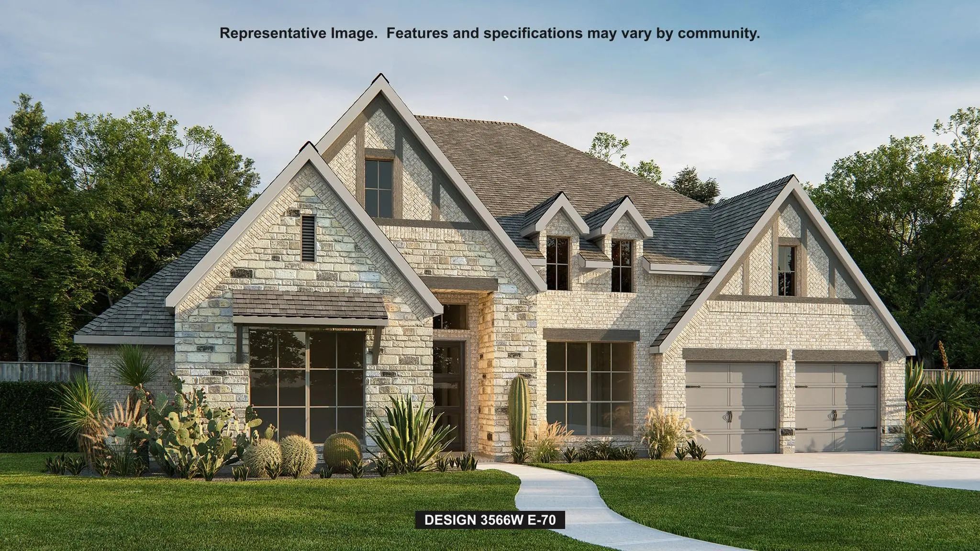
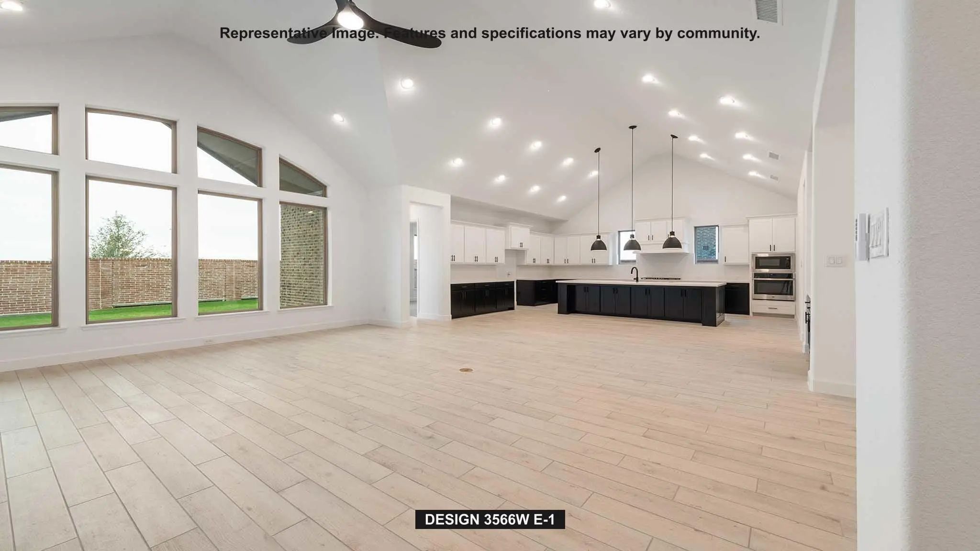
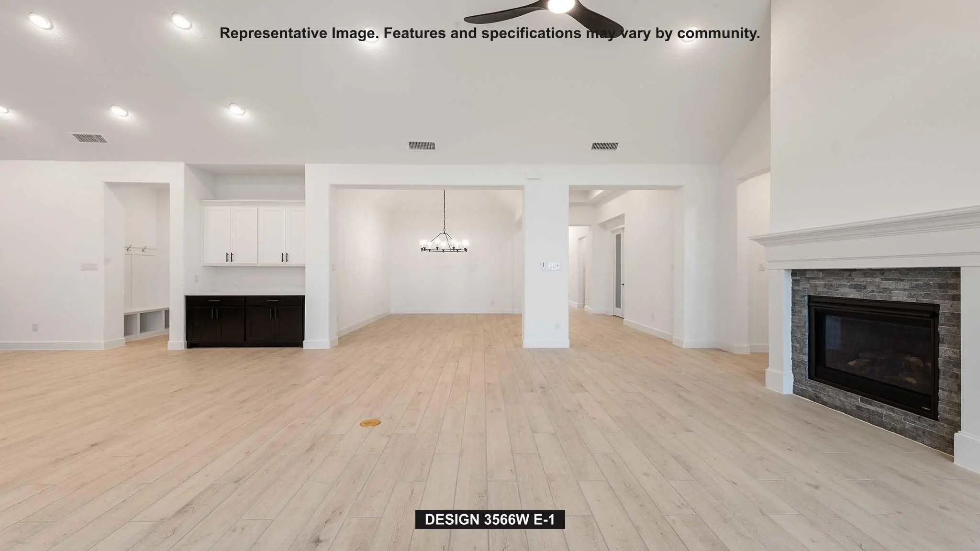
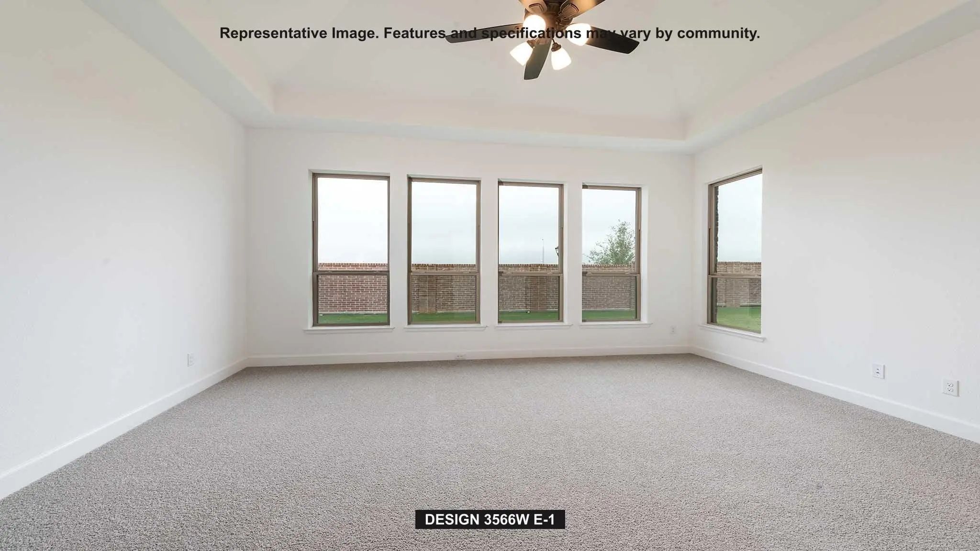
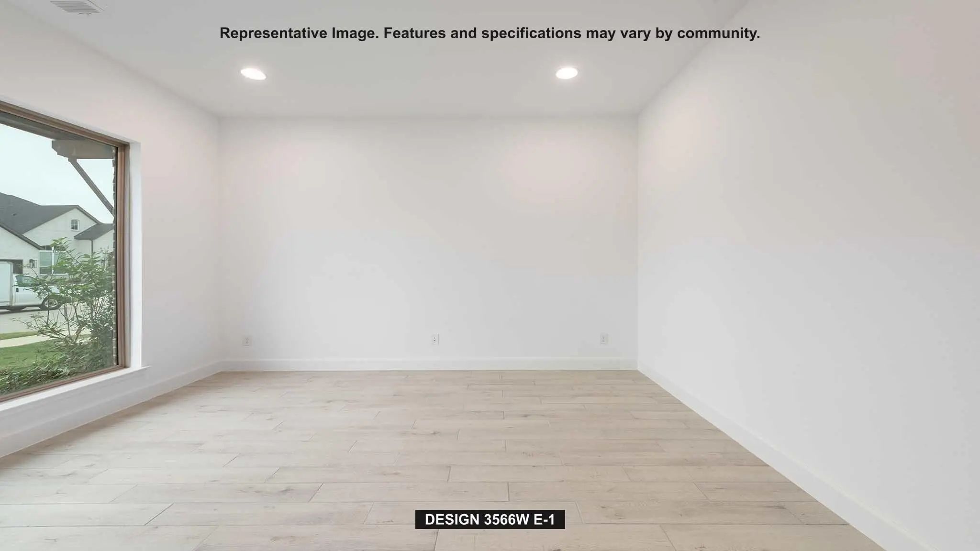
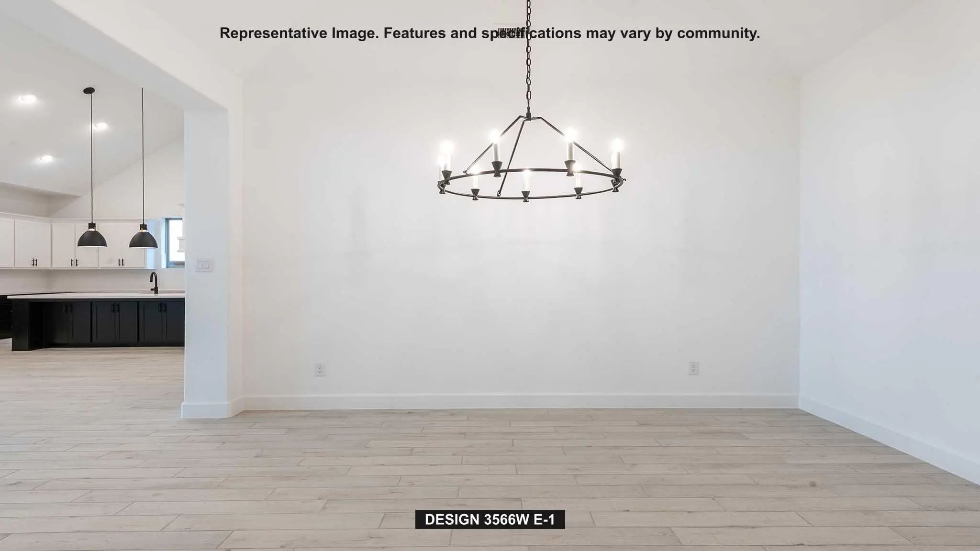
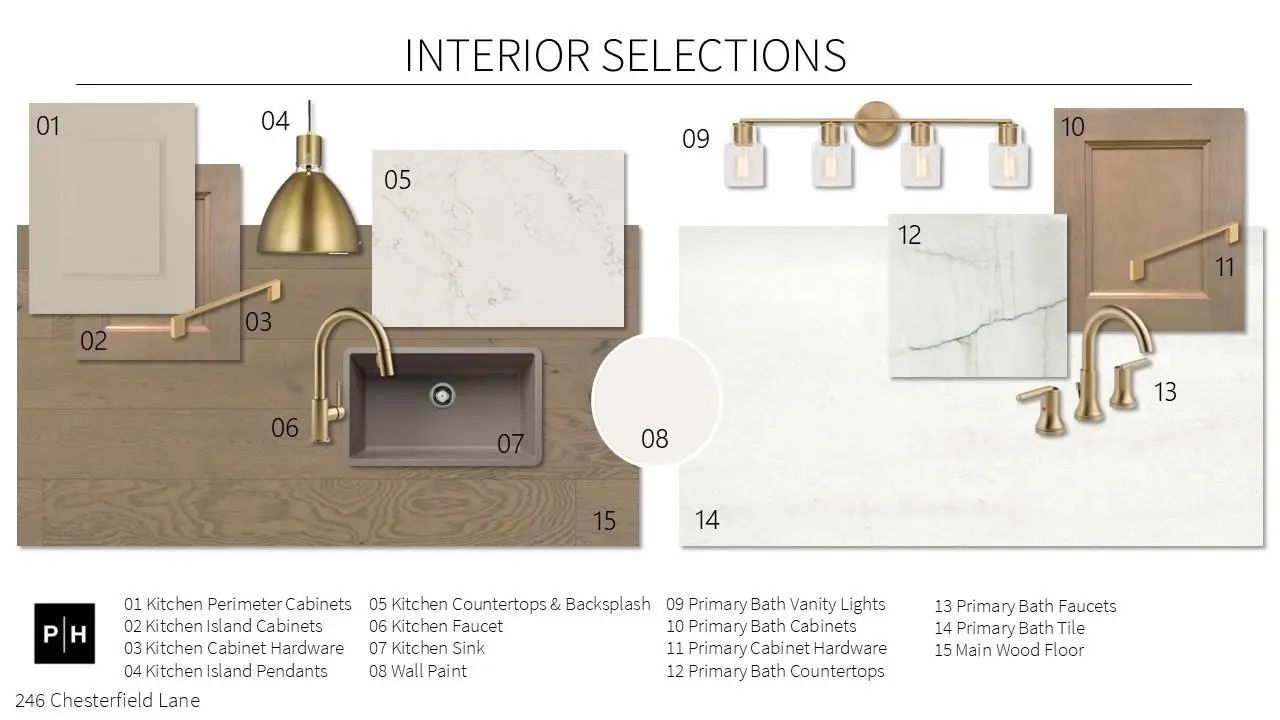
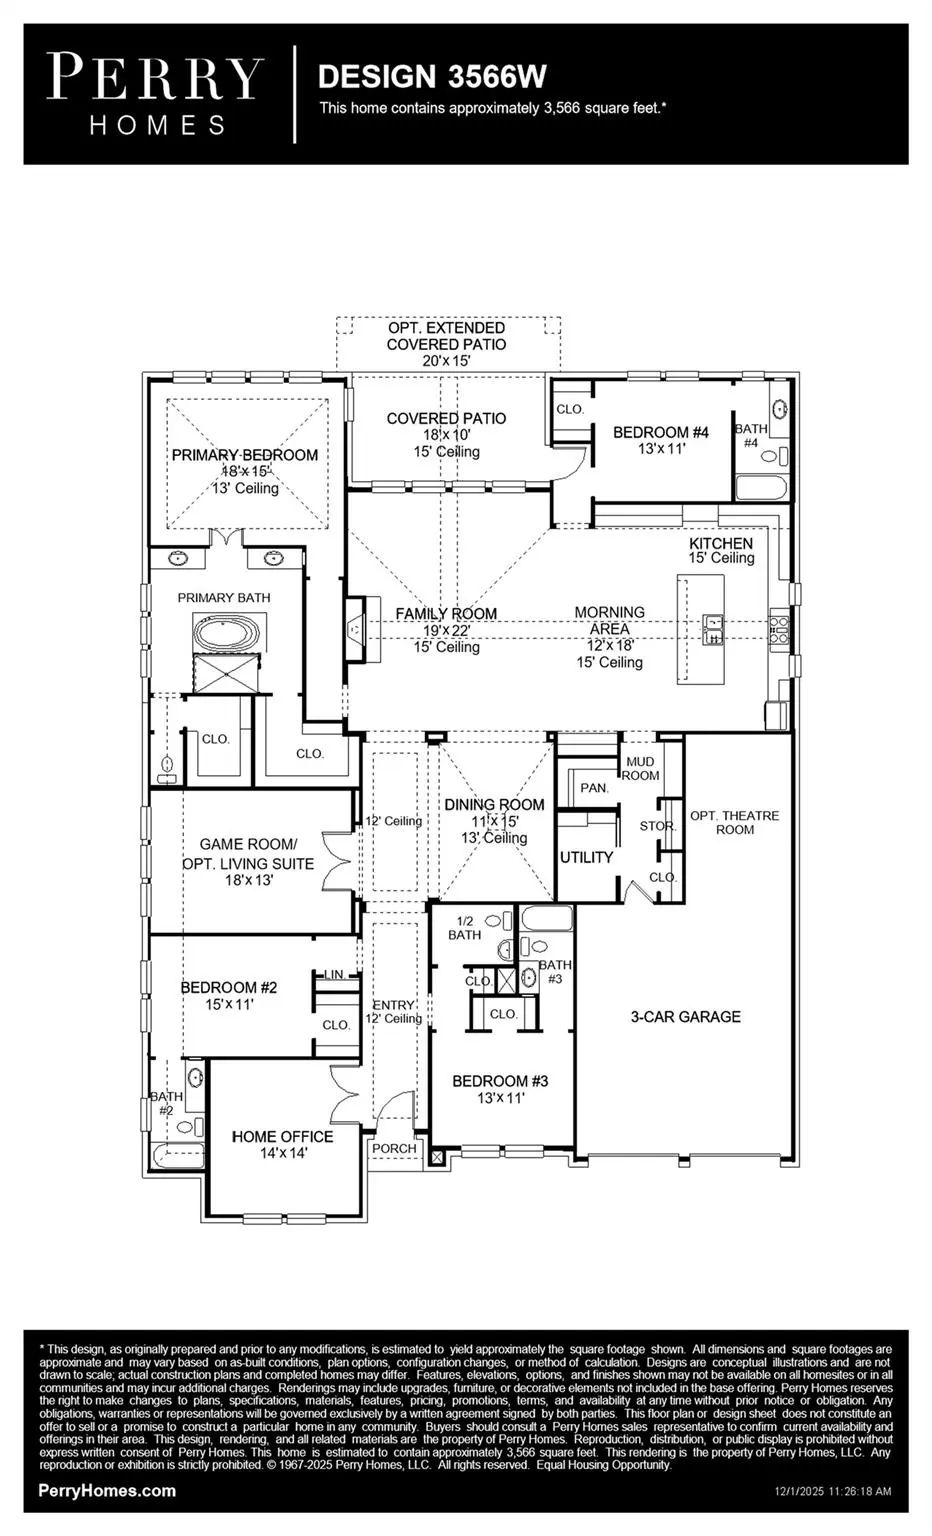
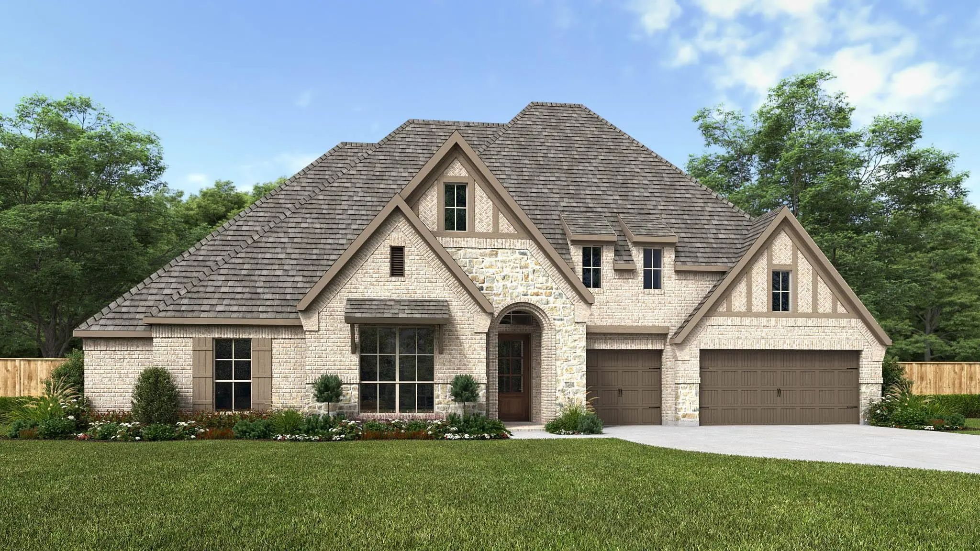
Featured on a half acre homesite. Home office with French doors frame entry. Game room with French doors and formal dining room just off the extended entry. Spacious family room with hardwood floors throughout main living area, sliding glass doors, and a wood mantel fireplace opens to the kitchen and morning area. Island kitchen with built-in seating space, and a corner walk-in pantry. Primary suite features a large wall of windows. Primary bath offers a French door entry, dual vanities, freestanding tub, separate glass enclosed shower and a wall-in closet. All additional bedrooms and a theatre room offer a private bathroom and walk-in closets. Covered backyard patio. Mud room and utility room just off the three-car garage.

View Virtual Tour

Estimate Your Monthly Payment

Tax Value @ 100% of Sales Price, HOA Included
Tax Value @ 85% of Market Value, HOA Not Included

Essential Information

  • Price$999,900
  • Est. Payment /m
  • Reduced By$181,000
  • Cumulative Days on MarketUnlock
  • MLS® #21243132
  • Bedrooms4
  • Bathrooms4.10
  • Square Footage3,566
  • Acres0.50
  • Year Built2026
  • Built Desc.New Construction - Incomplete
  • TypeResidential
  • Sub-TypeSingle Family Residence
  • StyleTraditional
  • StatusActive
Please provide a valid email address.

Quick Valuation Analysis from 4 Active and 5 Sold Listings

Pricing Trends from 4 Active Listings in Bristol Valley Half Acre

This Home's Price $999,900 This Home's Price Per SqFt $
Average Price $1,162,400 Average Price Per SqFt $
Highest Price $1,324,900 Highest Price Per SqFt $
Lowest Price $999,900 Lowest Price Per SqFt $

Pricing Trends from 5 Sold Listings in Bristol Valley Half Acre

This Home's Price $999,900 This Home's Price Per SqFt $
Average Price $1,253,100 Average Price Per SqFt $
Highest Price $1,333,900 Highest Price Per SqFt $
Lowest Price $1,198,900 Lowest Price Per SqFt $

Free Move-Up Offer For New Home Buyers with a Home to Sell
Find Out Your Cost To Sell Your Home When You Buy This Home Through ARG!
Total Cost Includes Buyer & Seller Agents

Property Details

School Information

Community

  • Address246 Chesterfield Lane
  • SubdivisionBristol Valley Half Acre
  • CityHeath
  • CountyRockwall
  • StateTexas
  • Zip Code75032
  • HOAMandatory
  • HOA Fees$1,100
  • HOA Fees FrequencyAnnually
  • UtilitiesCity Sewer, Community Mailbox, Curbs, Individual Gas Meter, Sidewalk, Underground Utilities

Amenities

  • SecurityCarbon Monoxide Detector(s), Fire Alarm, Prewired, Smoke Detector(s)
  • # of Garages3
  • GaragesGarage, Garage Door Opener, Garage Double Door, Garage Faces Front

Interior

  • Interior FeaturesDecorative Lighting, Open Floorplan, Smart Home System, Sound System Wiring, Vaulted Ceiling(s)
  • FloorsCarpet, Ceramic Tile, Wood
  • FireplaceYes
  • # of Fireplaces1
  • FireplacesDecorative, Metal

Exterior

  • Exterior FeaturesCovered Patio/Porch, Rain Gutters
  • Lot DescriptionSprinkler System, Subdivision

Construction Details / Floorplan

  • Living Areas2
  • Dining Rooms1
  • Full Baths4
  • Half Baths1
  • RoofComposition
  • FoundationSlab
  • ConstructionBrick, Rock/Stone

Energy Efficiency / Green Features / Heating & Cooling

  • Green FeaturesAppliances, HVAC, Insulation, Rain / Freeze Sensors, Thermostat, Waterheater, Windows
  • HeatingCentral, Natural Gas, Zoned

Private Listing Information (Registration Required)

Listing Details

  • AgentLee Jones
  • OfficePerry Homes Realty Llc

Similar Listings

327 Bramley Lane Heath, Texas 75032 Rockwall | Rockwall ISD Register to View Community Name

- $1,124,900

Residential, Single Family Residence
  • 4 Beds
  • 4.1 Baths
  • 4,411 SQFT
  • 3 Car
View details More Photos Save

Entry Framed By Home Office With French Doors. Extended Entry With 12-foot Coffered Ceiling Flows Past Large Game Room With French Doors And Formal Dining Room. Spacious Family Room With A Corner Fireplace Opens To Morning Area. Island Kitchen Wit...

Users may not reproduce or redistribute the data found on this site. The data is for viewing purposes only. Data is deemed reliable, but is not guaranteed accurate by the MLS or NTREIS.

Listing information last updated on October 22nd, 2026 at 2:18pm CDT.