
- 5 Beds
- 5.1 Baths
- 5,530 Sqft
- 3 Garages
- .41 Acres
- 1988 Year Built
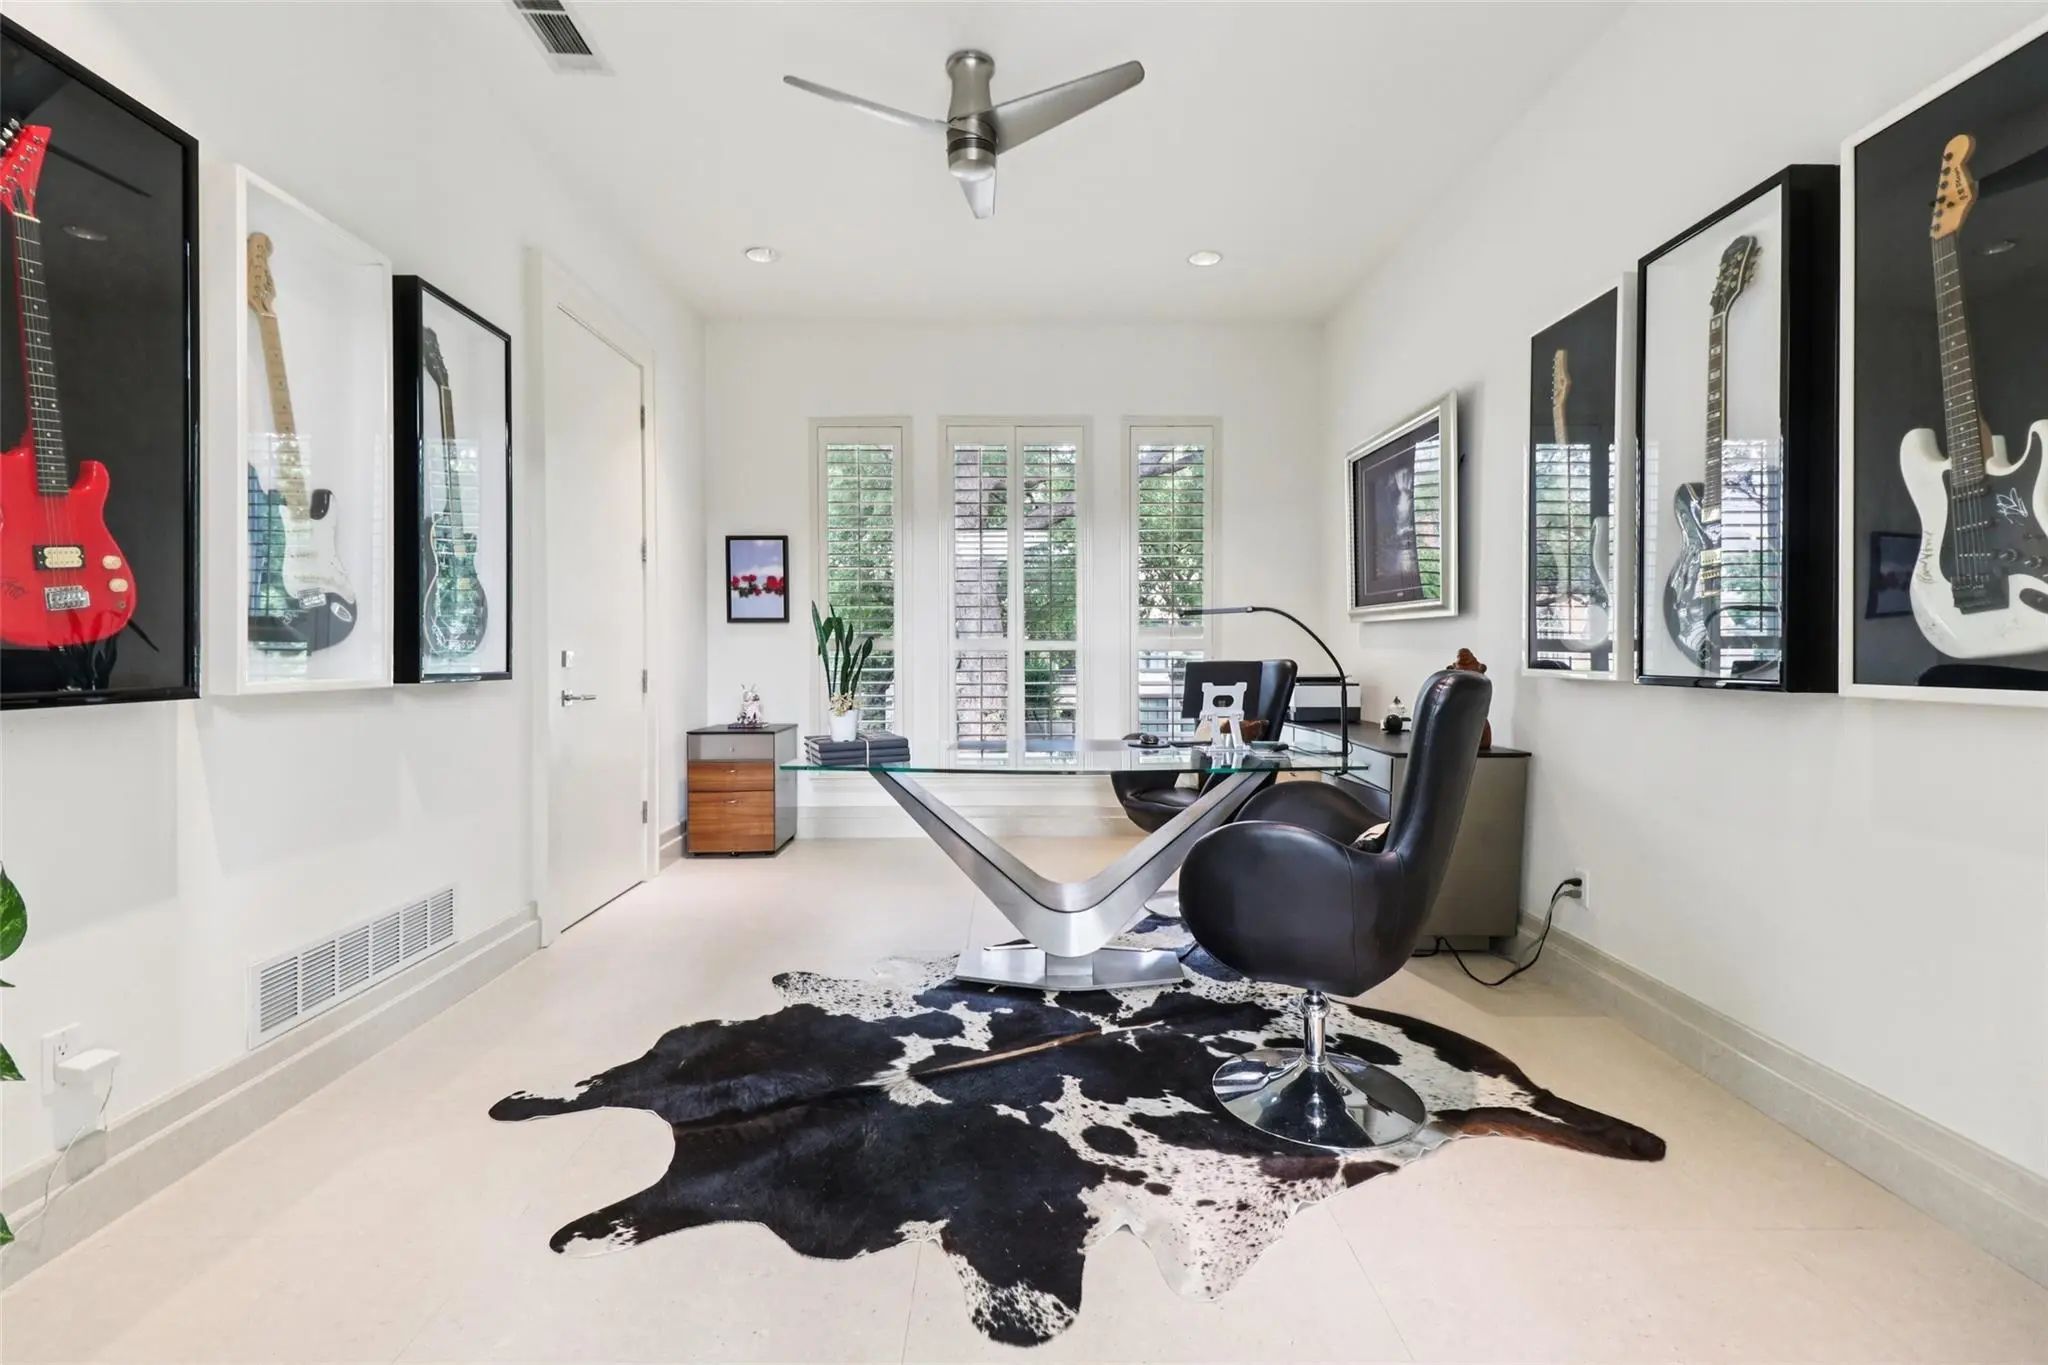
- Study
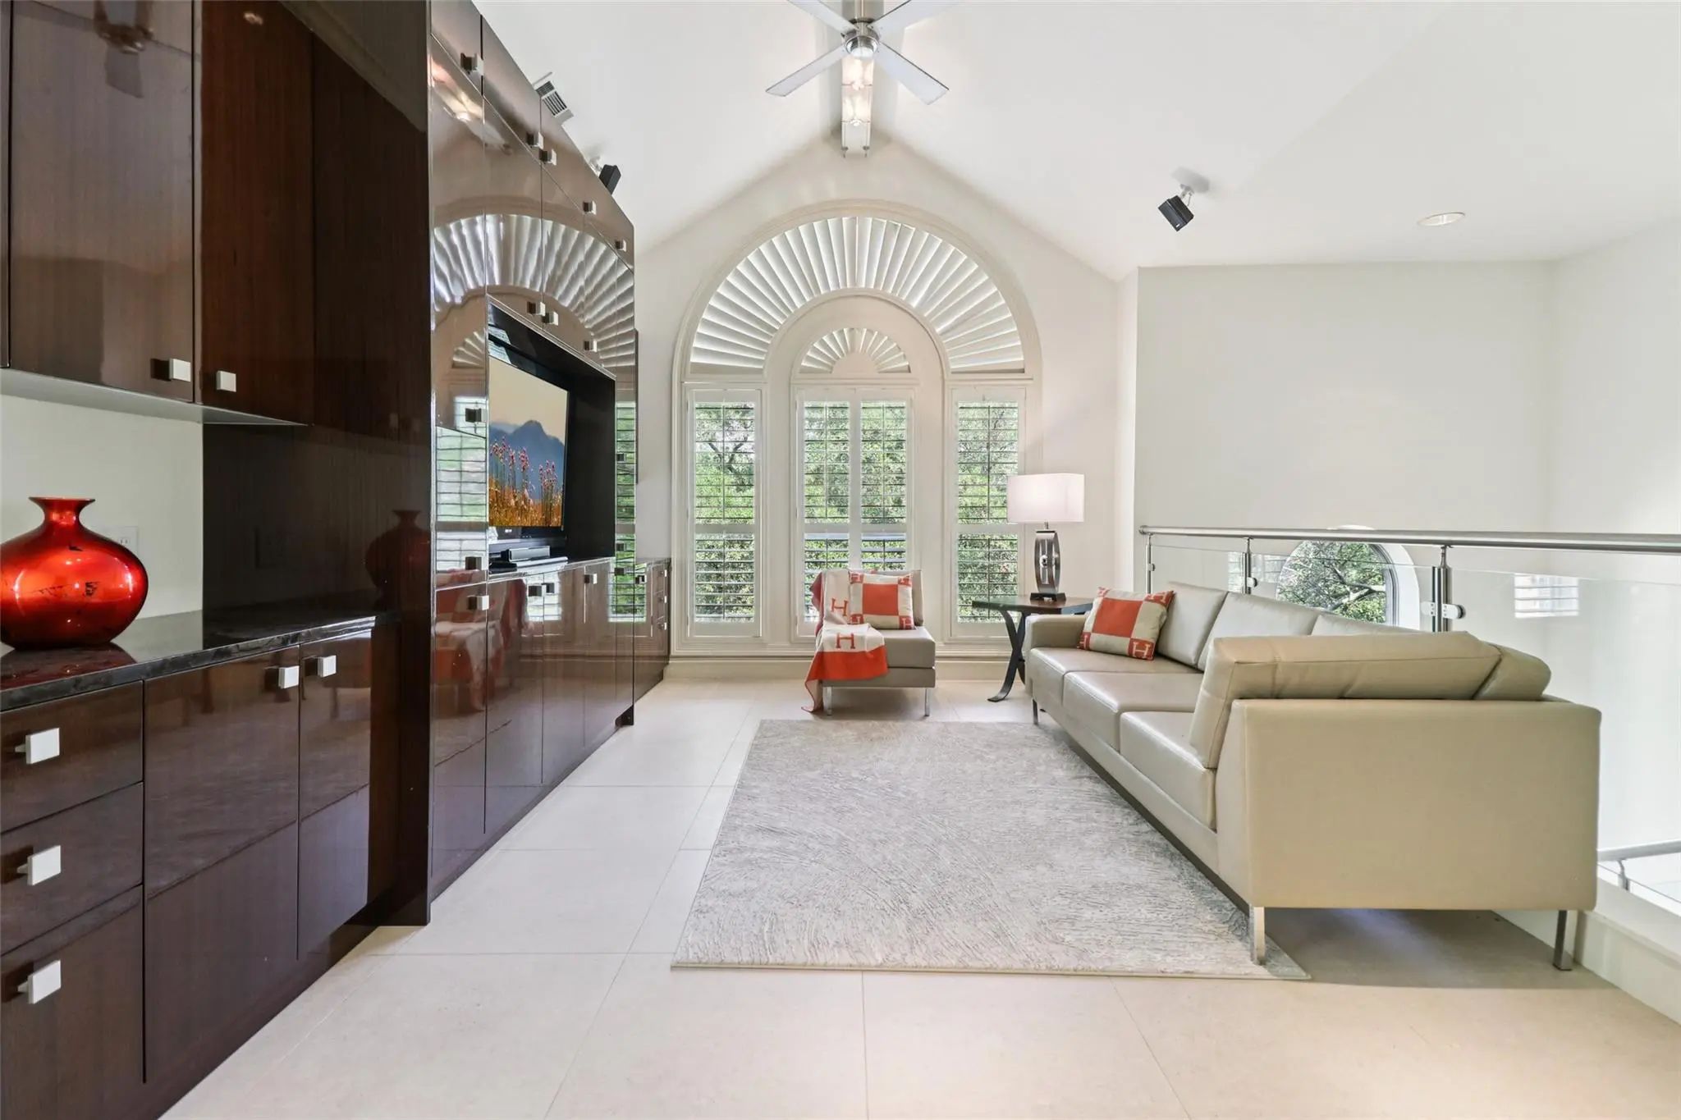
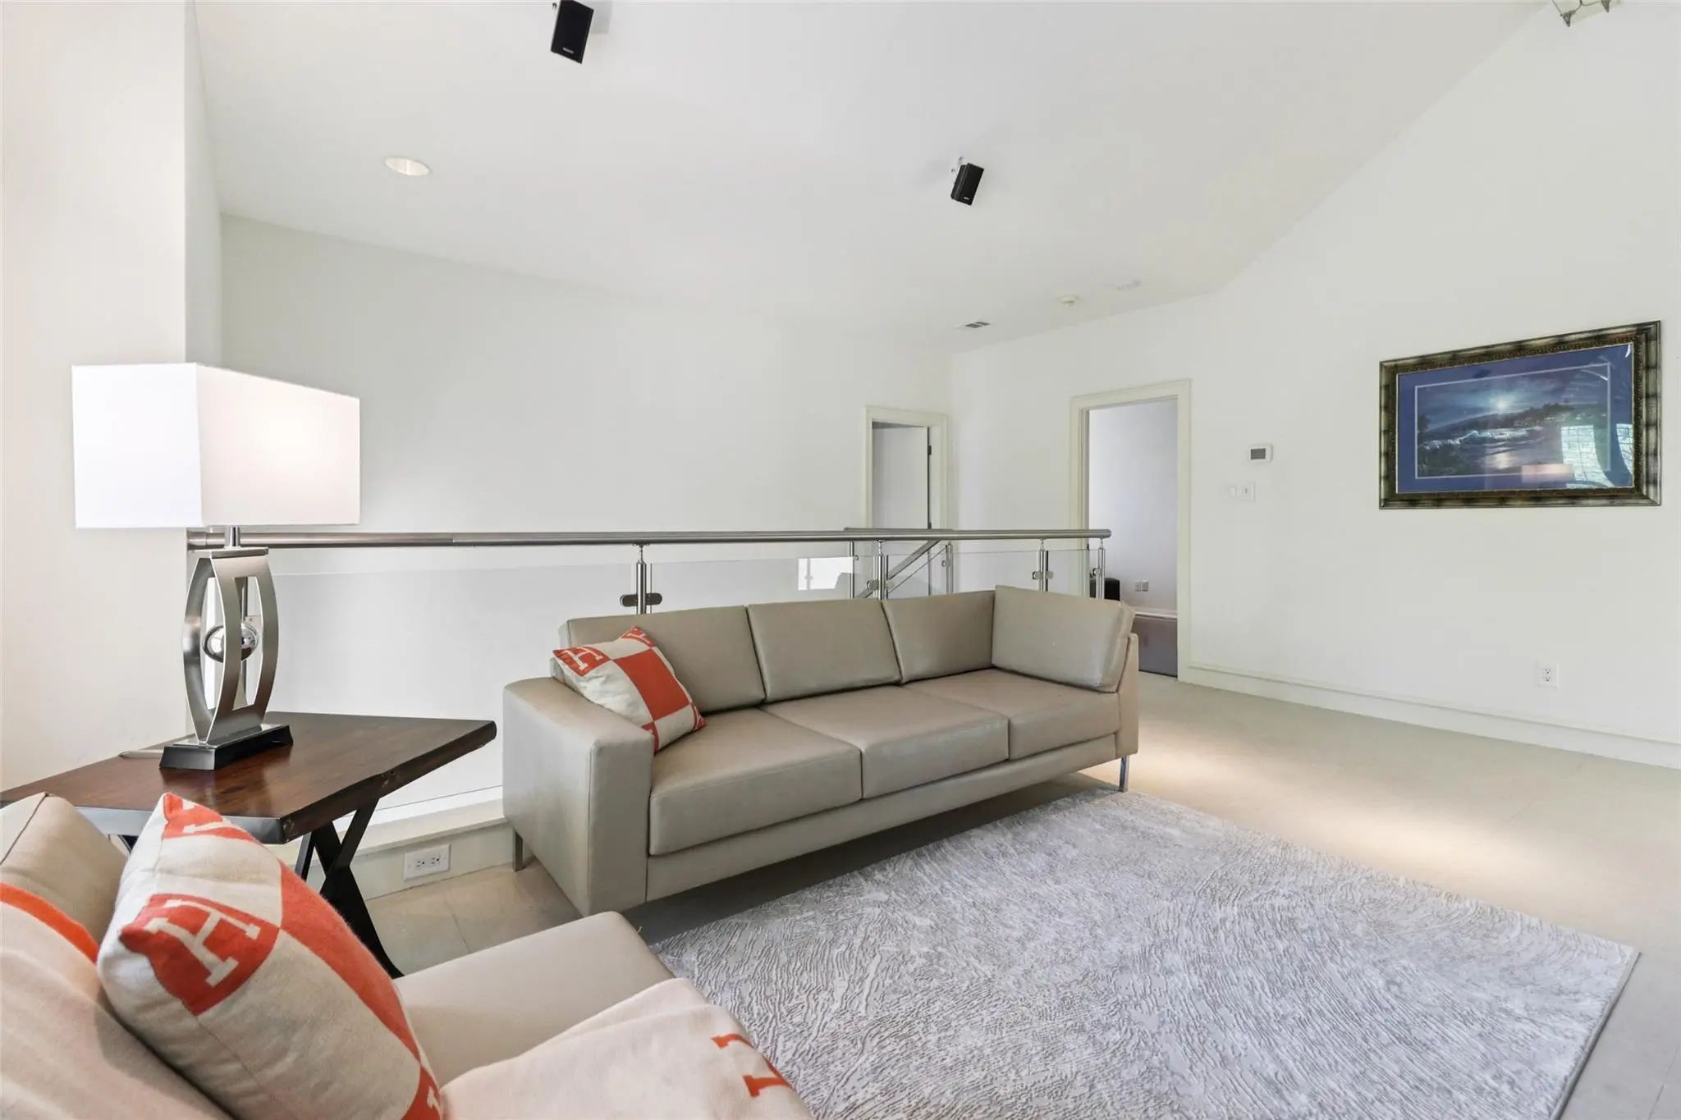
- Game Room
- Media
- Pool

17704 Cedar Creek Canyon Drive
Dallas, Texas 75252-4968
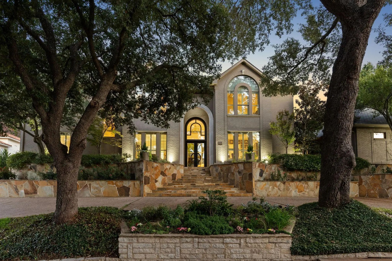
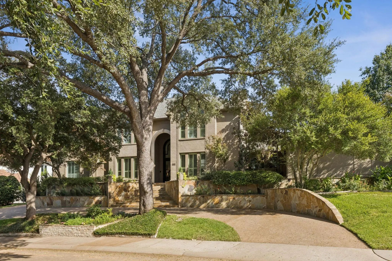
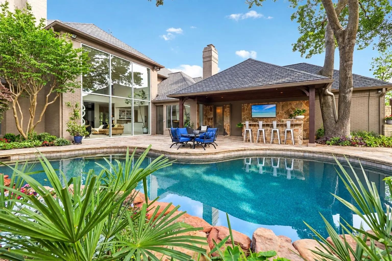
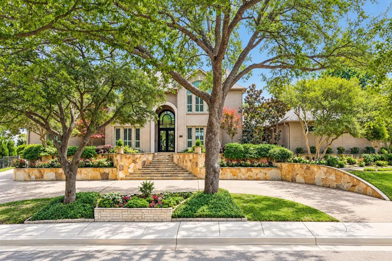
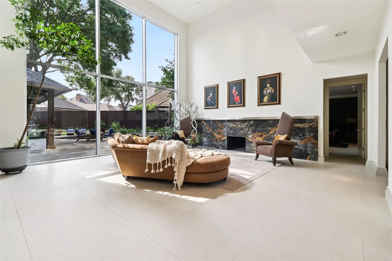
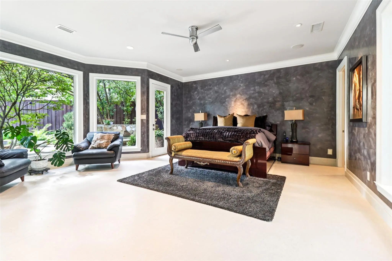
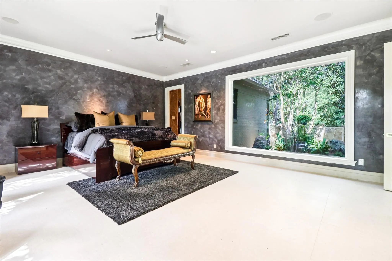
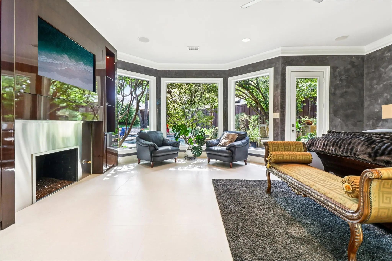
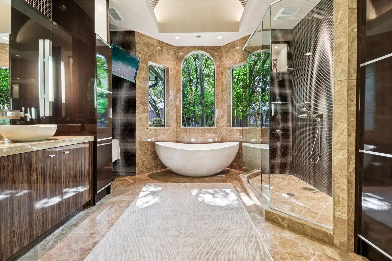
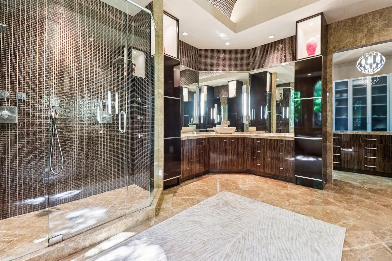
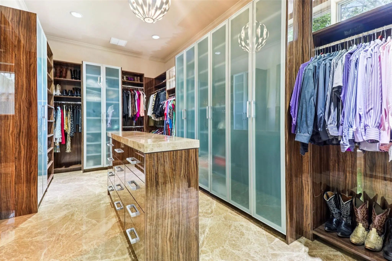
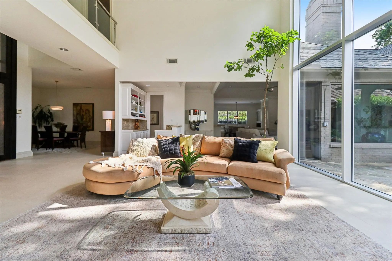
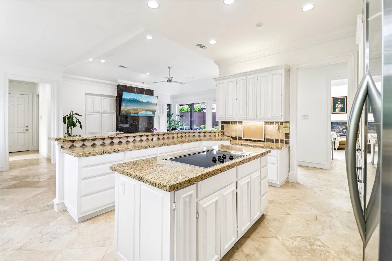
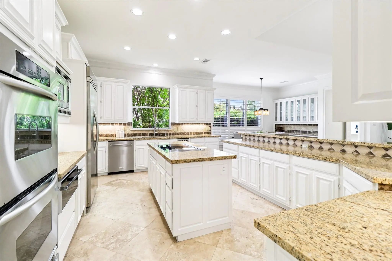
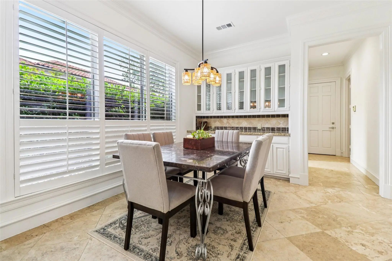
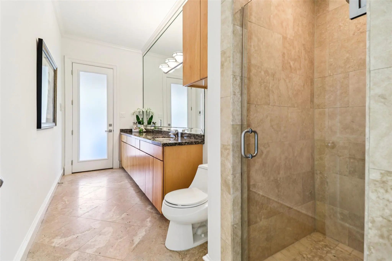
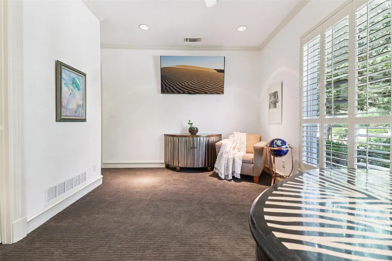
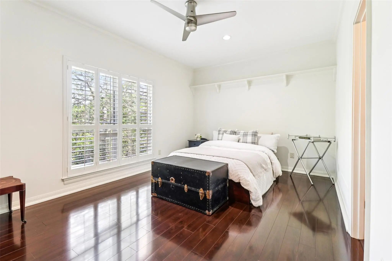
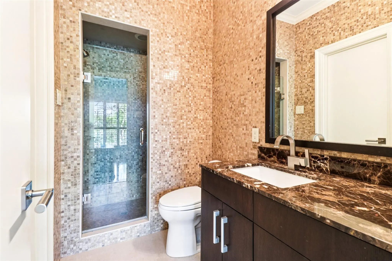
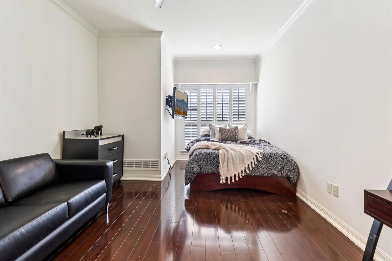
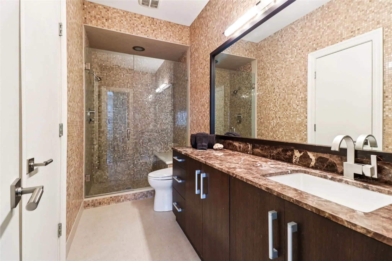
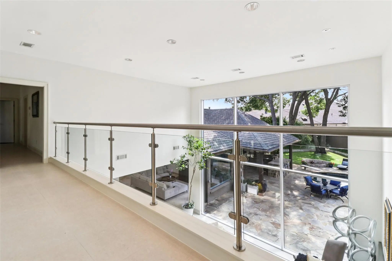
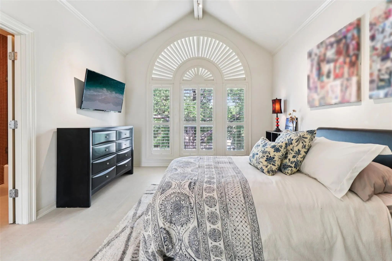
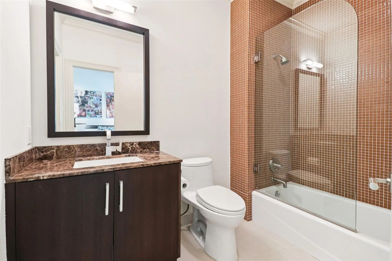
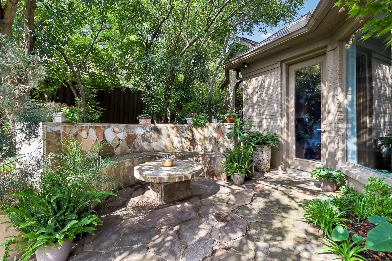
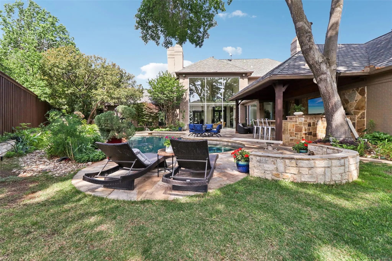
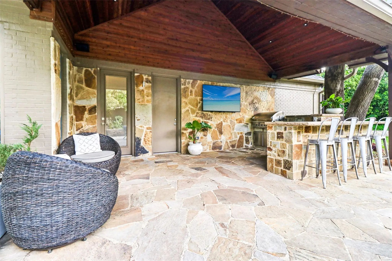
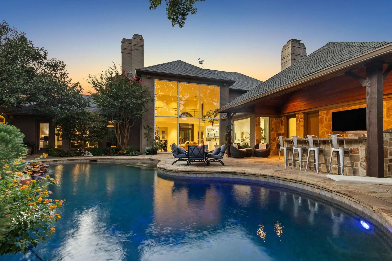
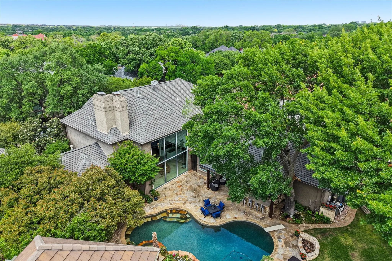
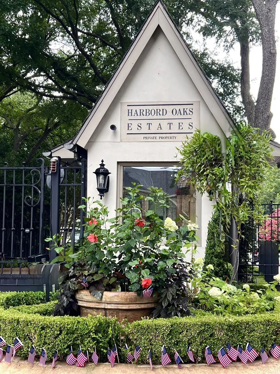
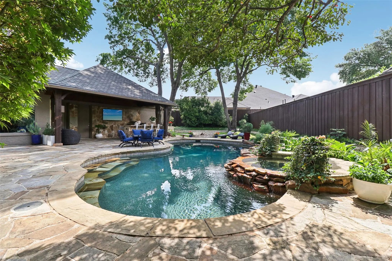
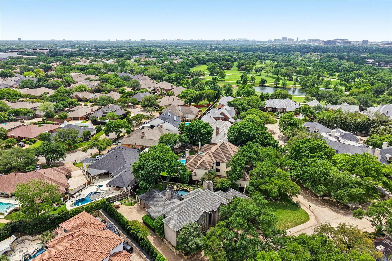
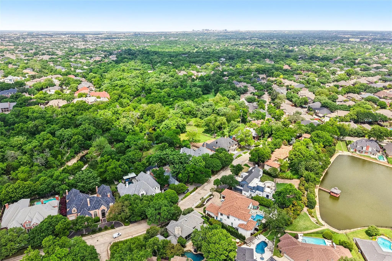
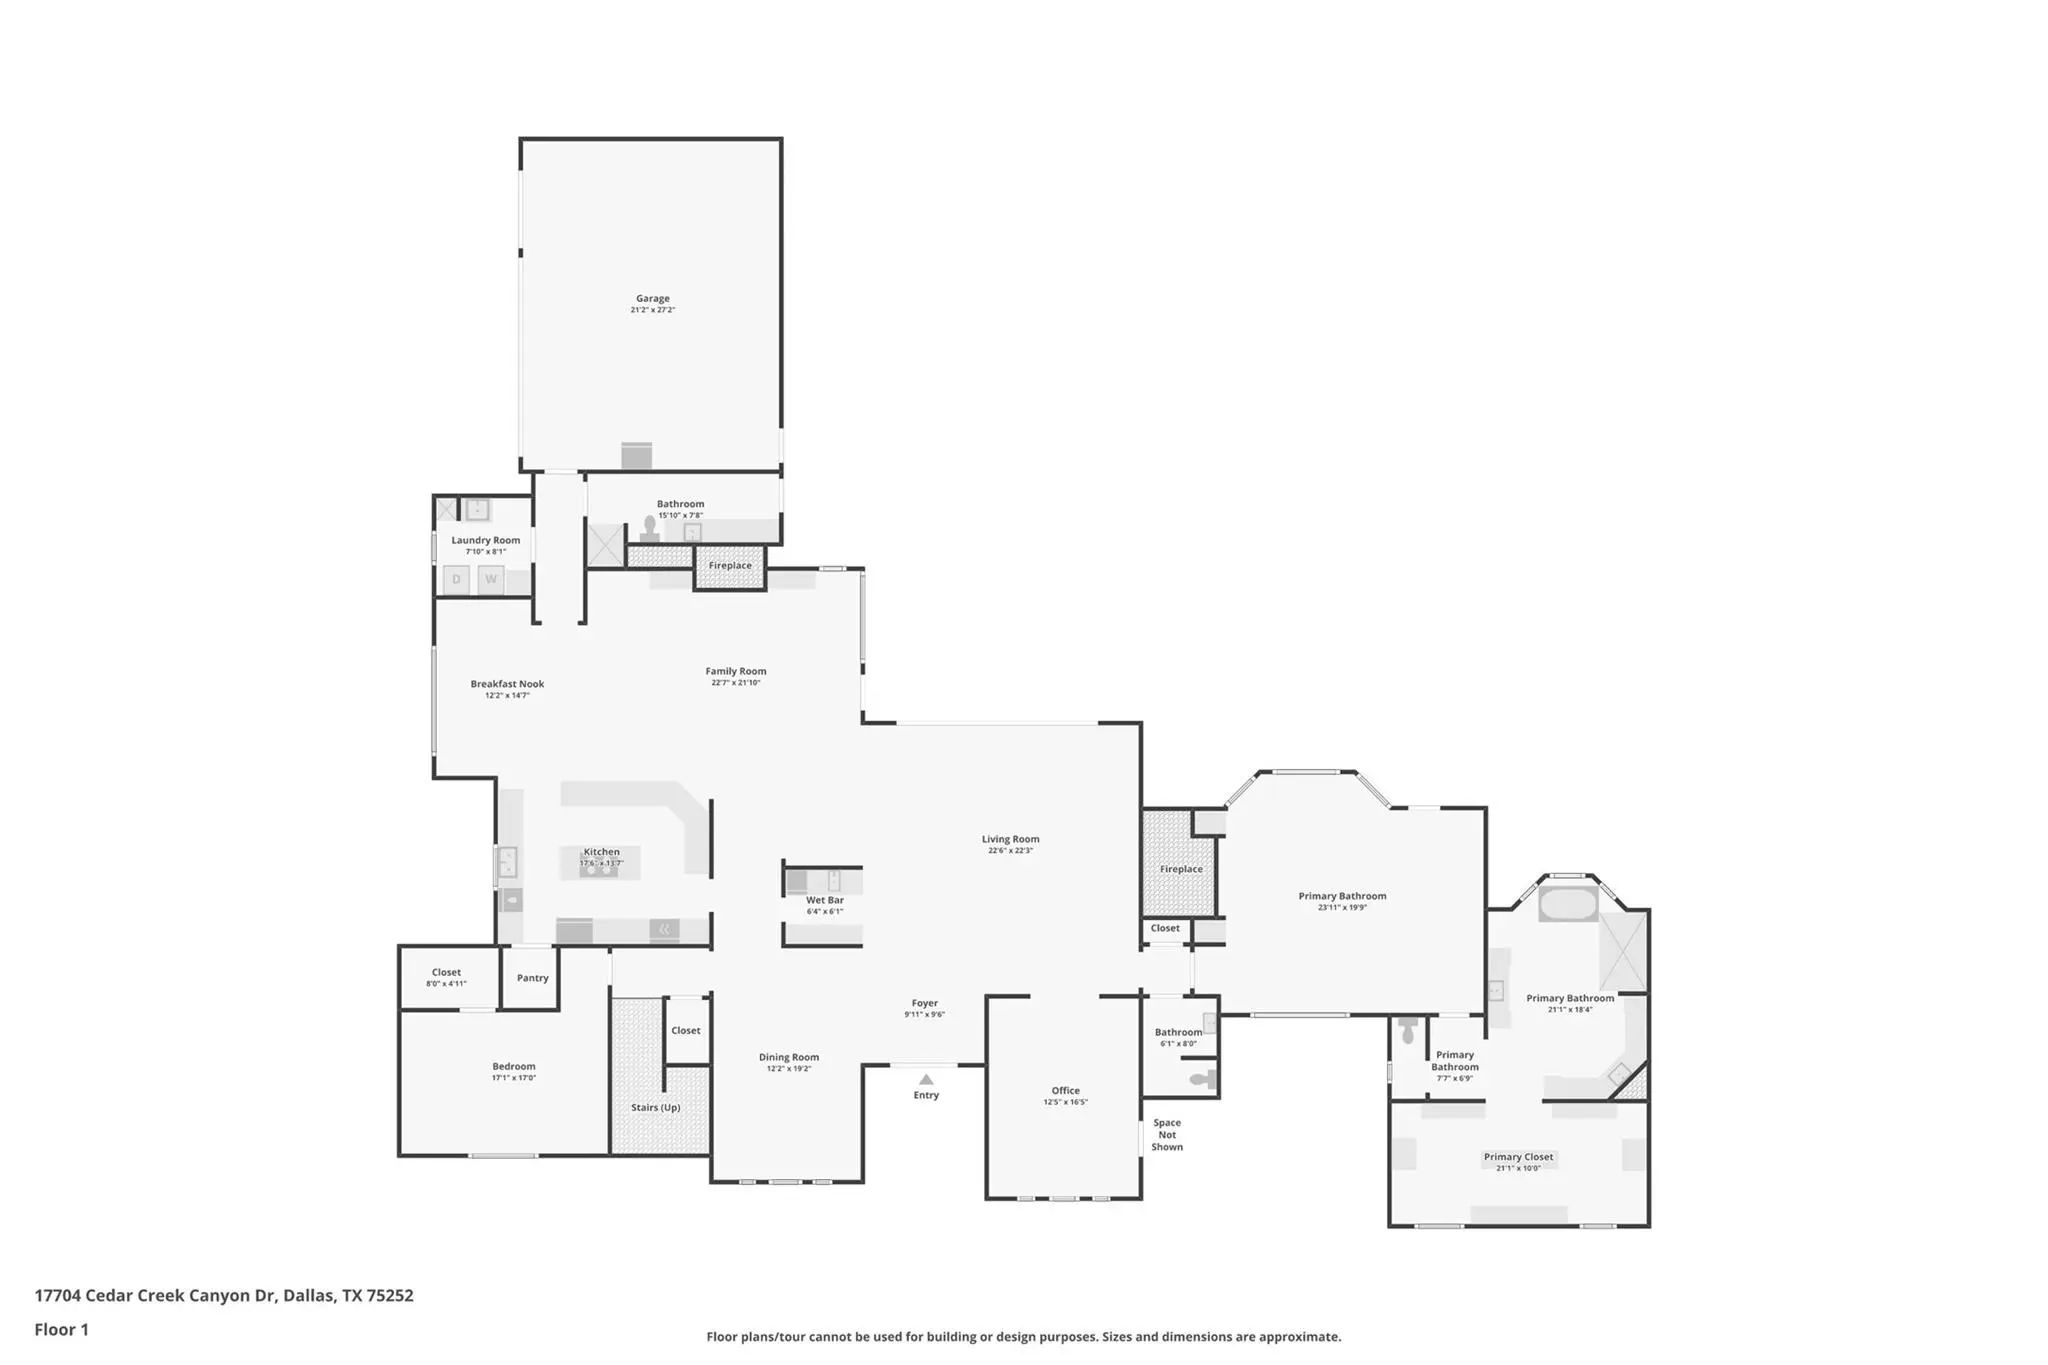
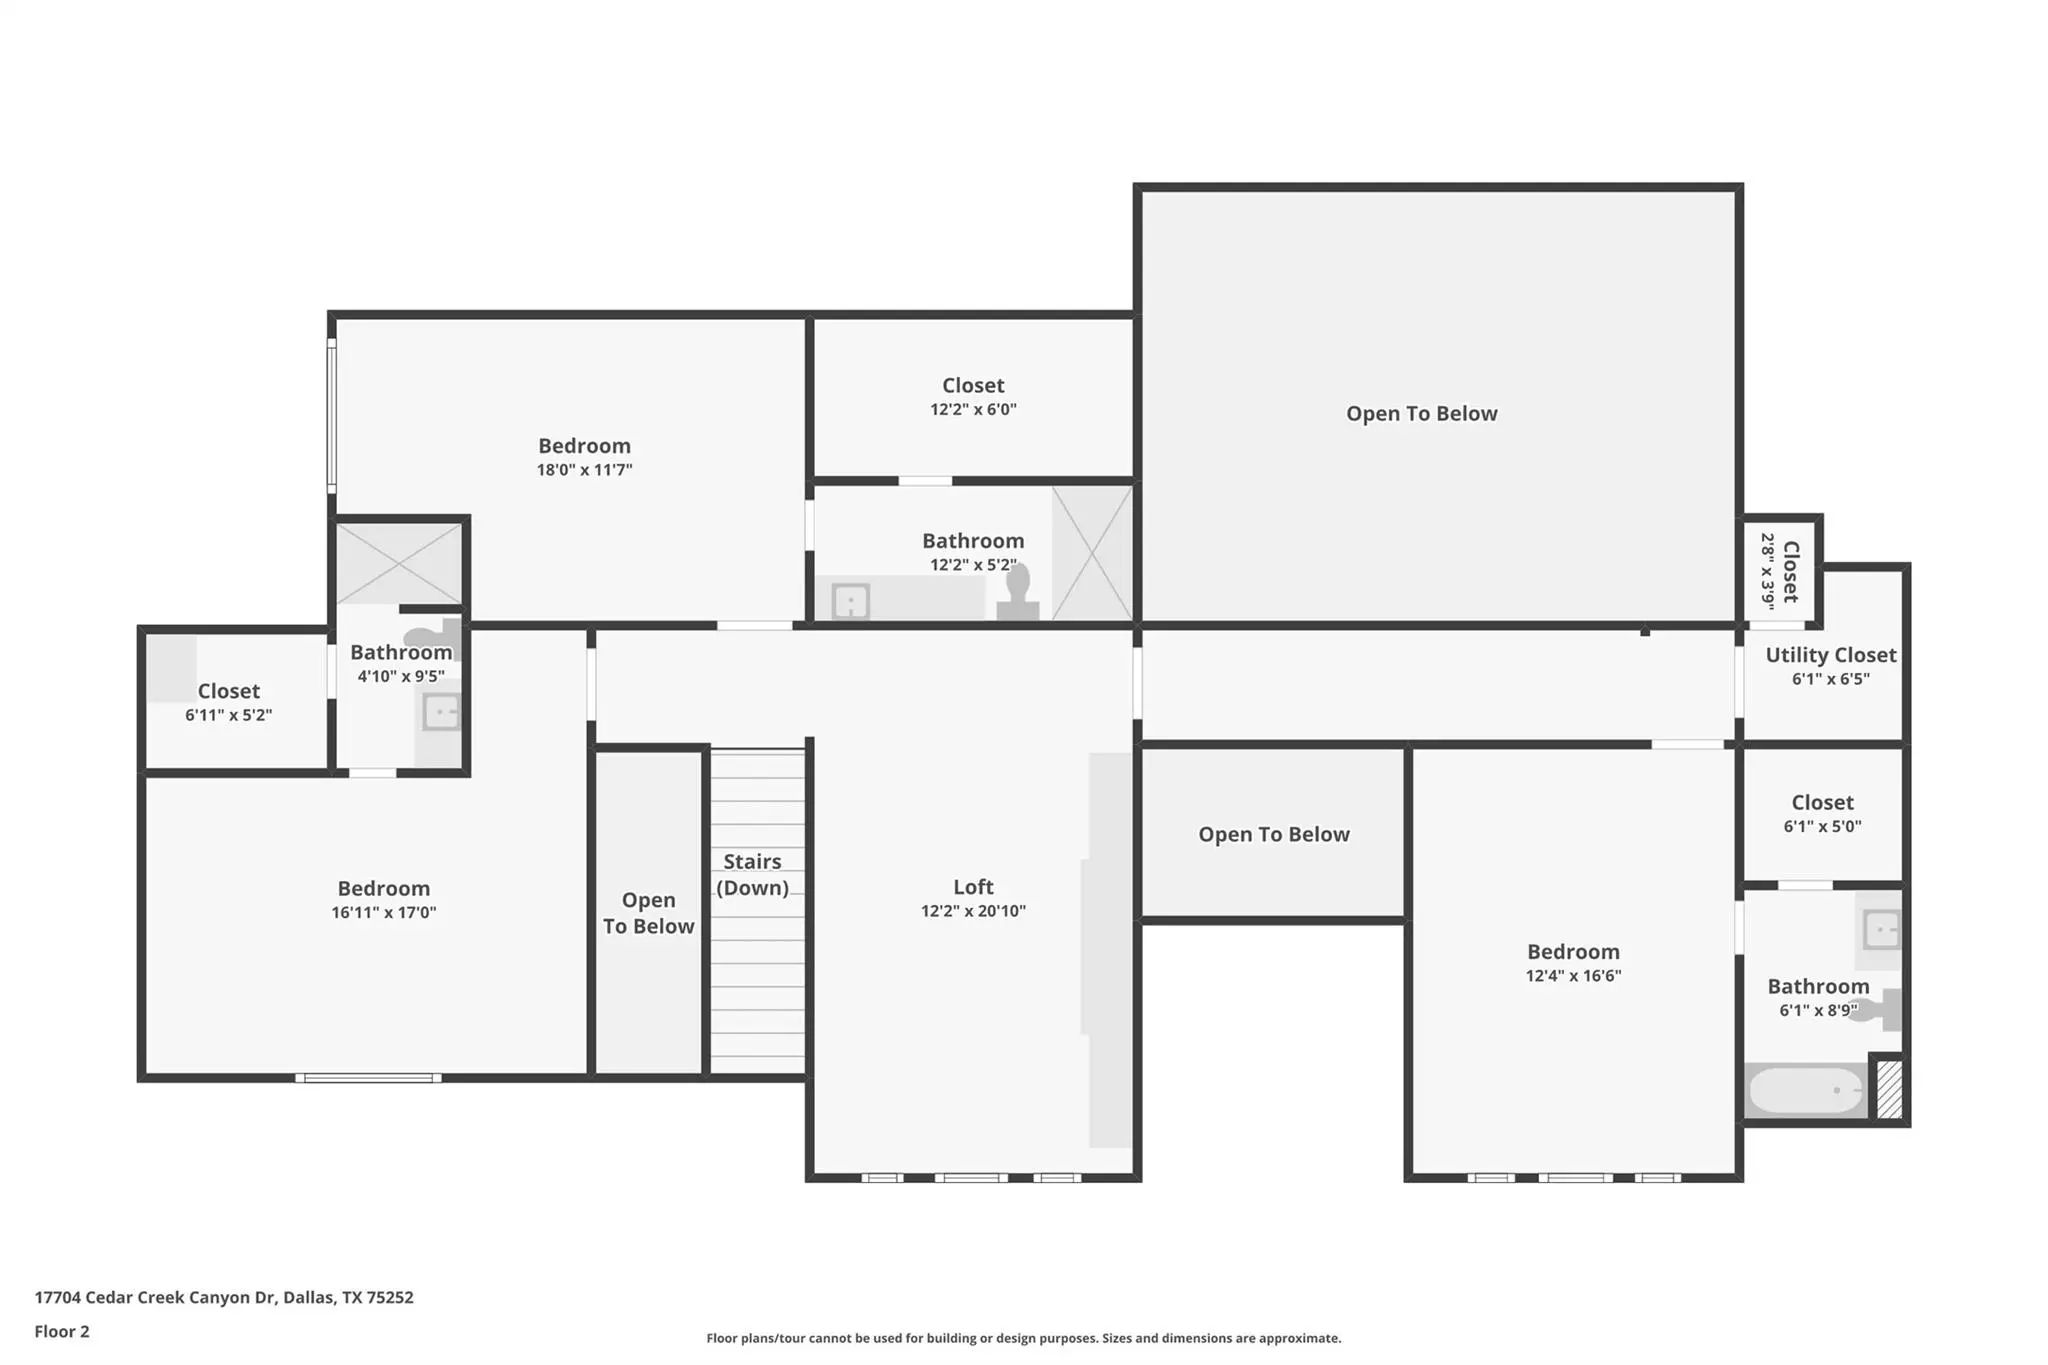
Nestled on an expansive lot in the prestigious guard-gated community of Harbord Oak Estates, this custom Bob Thompson estate offers an exceptional blend of luxury, privacy, and timeless design. Perched beneath a canopy of mature trees, the grand entry makes a striking first impression with stately iron-and-glass double doors. Inside, expansive living spaces are bathed in natural light and adorned with high-end finishes, including floor-to-ceiling windows that frame breathtaking views of the outdoor sanctuary. Designed for both relaxation and entertaining, the backyard showcases lush landscaping with fruiting trees, a PebbleTec heated pool with a waterfall feature, a stone seating area, an outdoor kitchen, and a large grassy lawn—creating a serene retreat that feels worlds away. Indoors, elegance continues with a dramatic room-length bookmatched exotic granite fireplace surround, soft neutral tones, and warm stone accents anchoring the main living area. The luxurious primary suite is a private haven featuring Venetian plaster walls and a spa-inspired bathroom with custom cabinetry with Blum soft closing hardware, 6cm granite, a walk-in double shower with body sprays, and a Jerusalem stone soaking tub filled from above. A thoughtfully designed custom closet offers extensive built-ins, an island with storage and display lighting. Perfect for hosting, the home includes a central wet bar, wine storage, a secondary living space with an Italian fossil stone fireplace, and a spacious chef’s kitchen. Upstairs, a large game room and spacious ensuite bedrooms provide comfort and privacy for family or guests. Additional highlights include updated window glass (2025), a Class IV impact-resistant roof, a 3-car garage, an in-ground basketball goal, and private trail access leading to White Rock Creek for outdoor enjoyment. Zoned for Plano Schools and ideal location with a convenient drive to downtown Dallas, dining and entertainment.
View Virtual TourPrice and Status Change History for 17704 Cedar Creek Canyon Drive
Price and Status Change History Require Client Level AccessQuick Valuation Analysis from 2 Active Listings
Pricing Trends from 2 Active Listings in Harbord Oaks Estates
| This Home's Price | $1,849,000 | This Home's Price Per SqFt | $ |
| Average Price | $2,137,000 | Average Price Per SqFt | $ |
| Highest Price | $2,425,000 | Highest Price Per SqFt | $ |
| Lowest Price | $1,849,000 | Lowest Price Per SqFt | $ |
School Information
- School DistrictPlano ISD
- Elementary SchoolHaggar
- Middle SchoolFrankford
- High SchoolShepton
- Senior High SchoolPlano West
Community
- Address17704 Cedar Creek Canyon Drive
- SubdivisionHarbord Oaks Estates
- CityDallas
- CountyCollin
- StateTexas
- Zip Code75252-4968
- HOAMandatory
- HOA Fees$2,500
- HOA Fees FrequencyQuarterly
- UtilitiesCity Sewer, City Water, Concrete, Curbs
- Taxes24891
Amenities
- SecurityGated Community, Security Gate, Security Guard
- # of Garages3
- GaragesAdditional Parking, Driveway, Garage, Garage Door Opener, Garage Double Door, Garage Faces Side, Kitchen Level
- Has PoolYes
- PoolDiving Board, Heated, In Ground, Outdoor Pool, Pool Sweep, Pool/Spa Combo, Water Feature, Waterfall
Interior
- Interior FeaturesCable TV Available, Decorative Lighting, Eat-in Kitchen, Granite Counters, High Speed Internet Available, In-Law Suite Floorplan, Kitchen Island, Open Floorplan, Pantry, Vaulted Ceiling(s), Walk-In Closet(s), Wet Bar
- FloorsStone, Tile, Travertine Stone
- FireplaceYes
- # of Fireplaces3
- FireplacesBedroom, Decorative, Den, Family Room, Gas, Gas Logs, Gas Starter, Great Room, Living Room, Primary Bedroom
Exterior
- Exterior FeaturesAttached Grill, Built-in Barbecue, Garden(s), Outdoor Grill, Outdoor Kitchen, Outdoor Living Center, Private Yard
- FenceWood
- Lot DescriptionFew Trees, Interior Lot, Landscaped, Lrg. Backyard Grass, Many Trees, Sprinkler System
Construction Details / Floorplan
- Living Areas3
- Dining Rooms2
- Full Baths5
- Half Baths1
- RoofComposition
- FoundationSlab
- ConstructionBrick
Energy Efficiency / Green Features / Heating & Cooling
- HeatingCentral
Private Listing Information (Registration Required)
Listing Details
- AgentHunter Dehn
- OfficeHunter Dehn Realty
Users may not reproduce or redistribute the data found on this site. The data is for viewing purposes only. Data is deemed reliable, but is not guaranteed accurate by the MLS or NTREIS.
Listing information last updated on October 31st, 2026 at 7:00pm CDT.