.jpg)
- 4 Beds
- 4 Baths
- 4,137 Sqft
- 2 Garages
- .39 Acres
- 2015 Year Built
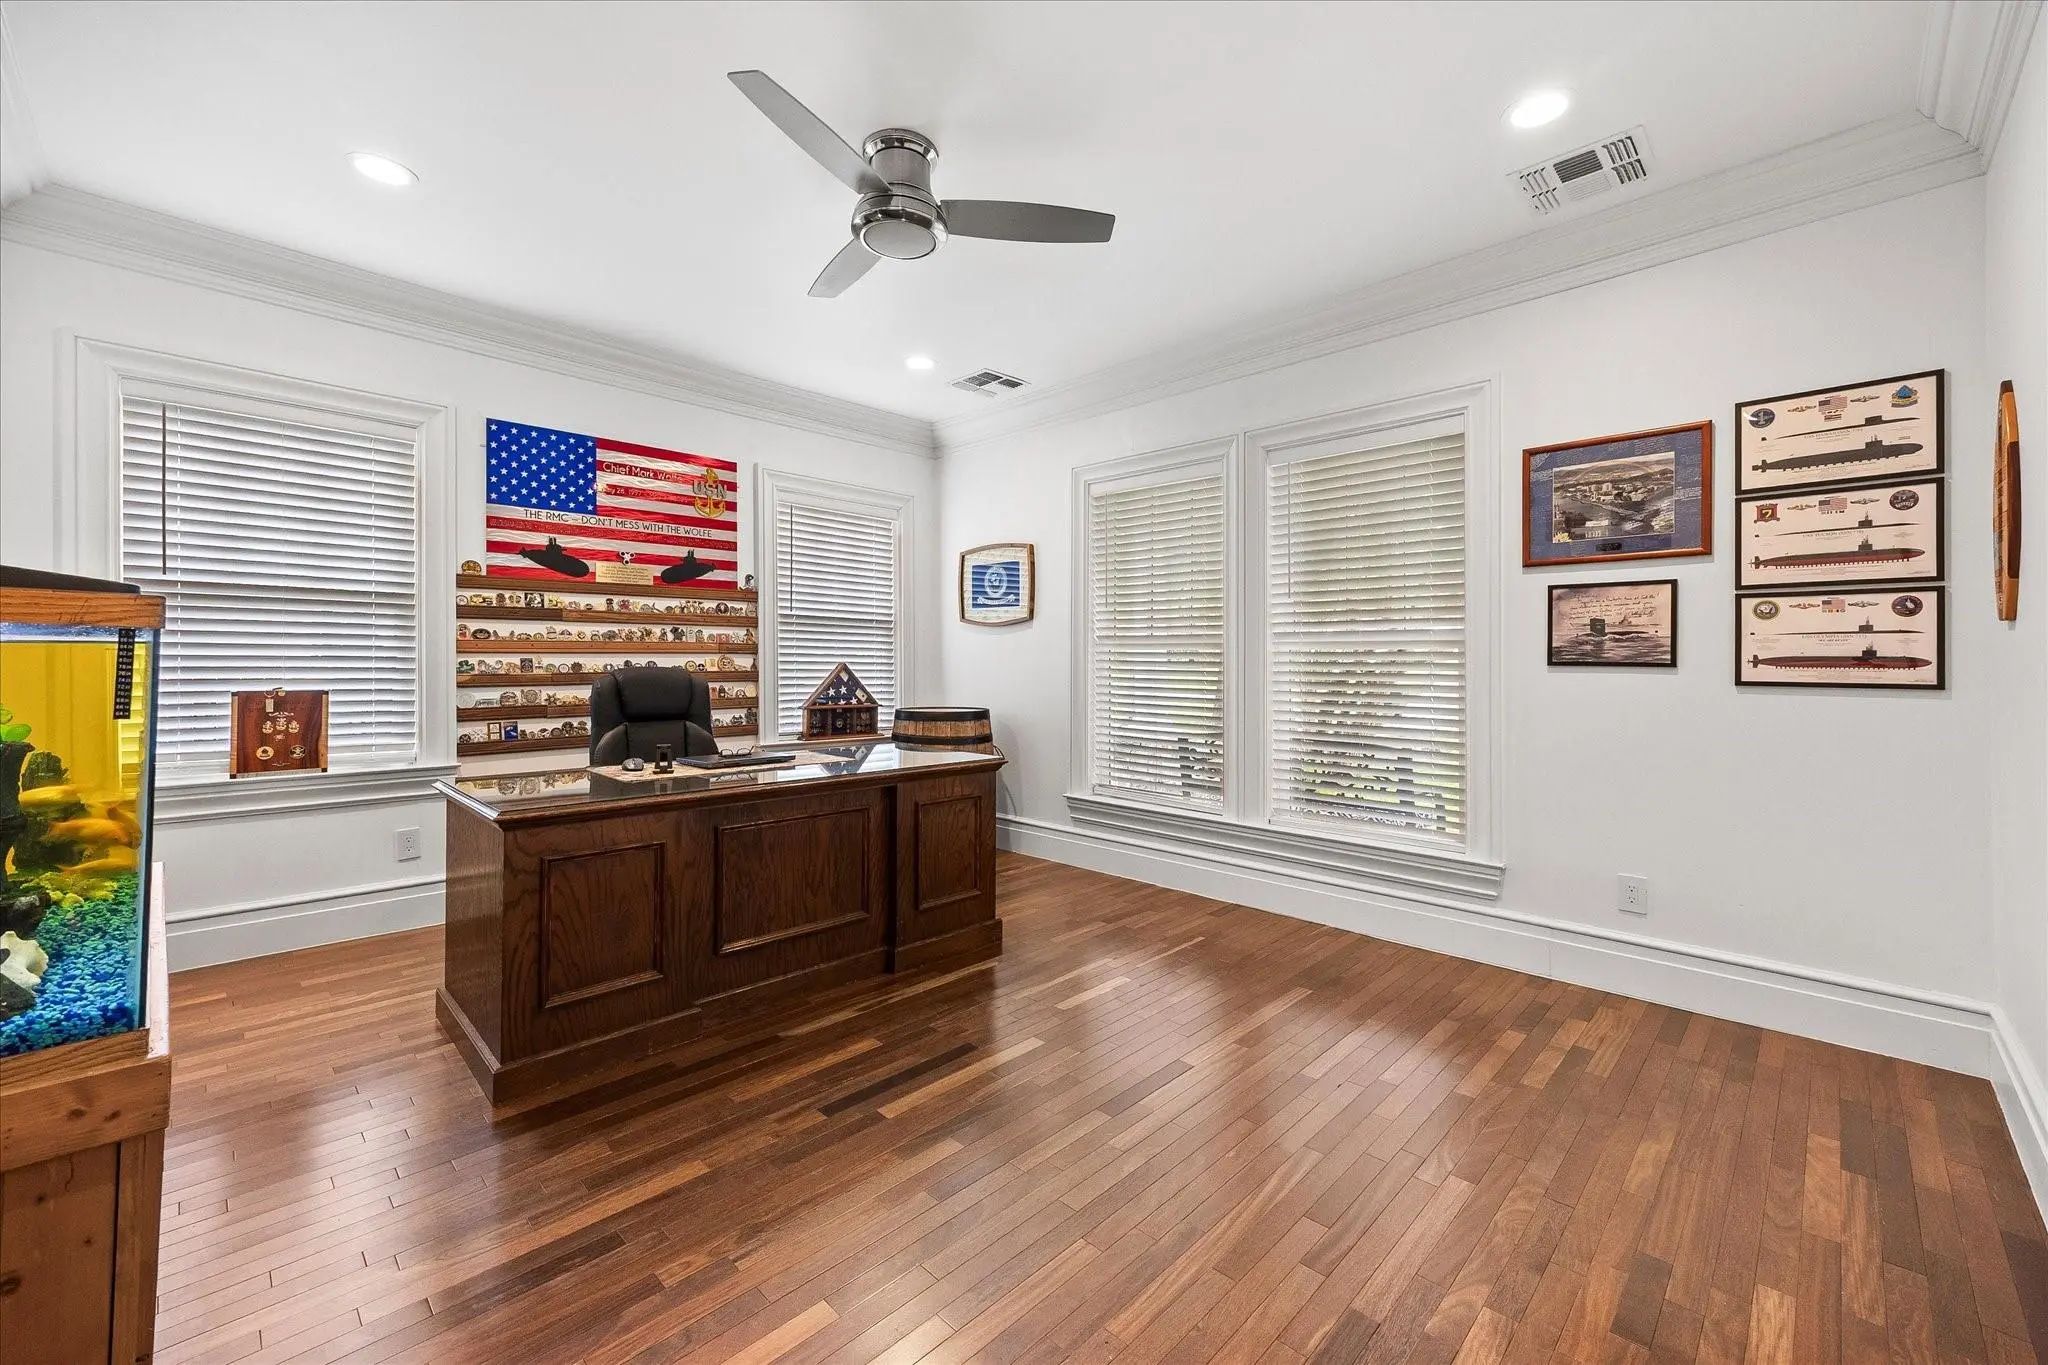
- Study
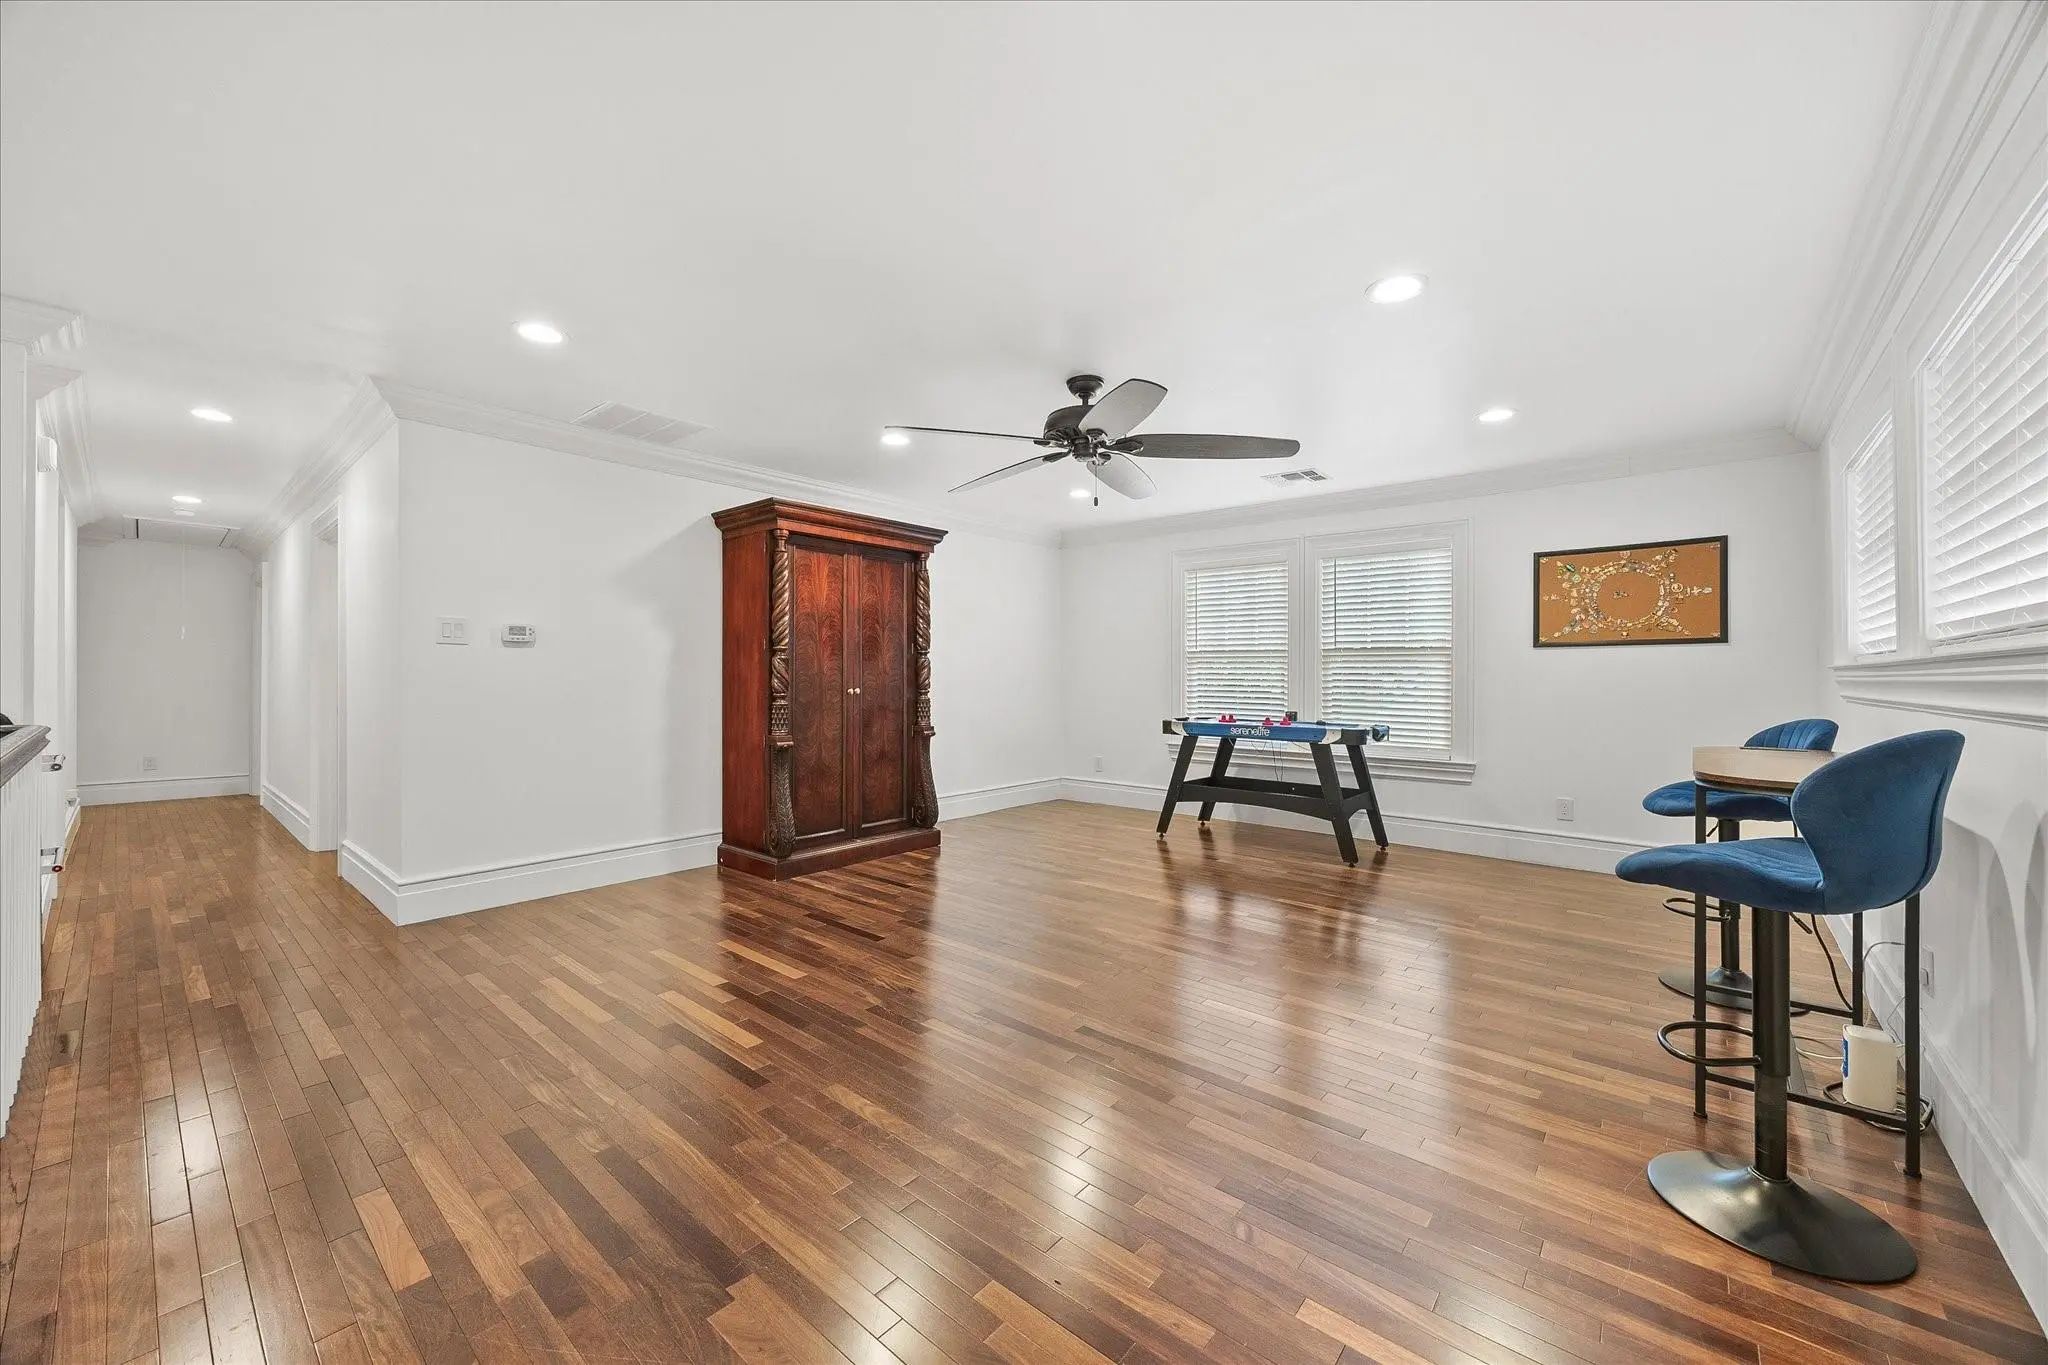
- Game Room
- Media
- Pool

726 Griffith Avenue
Terrell, Texas 75160-1545
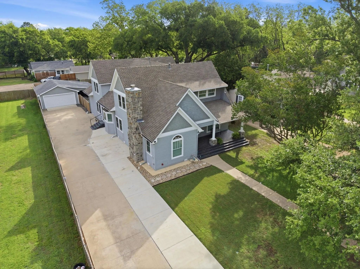
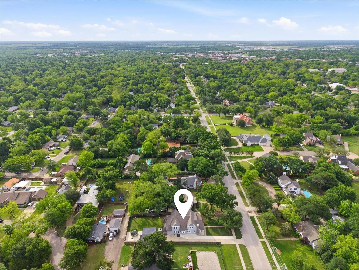
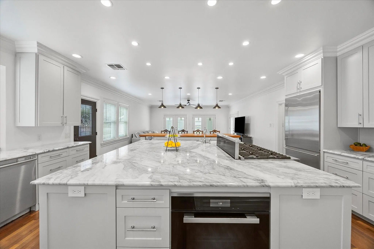
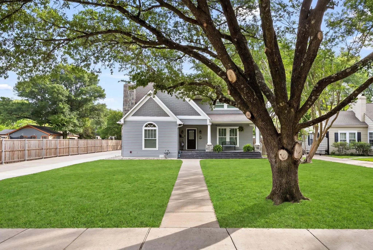
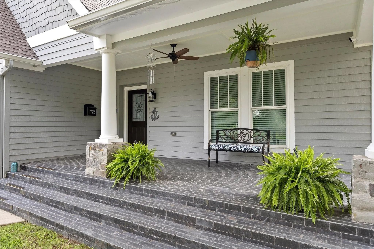
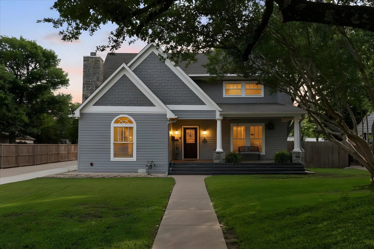
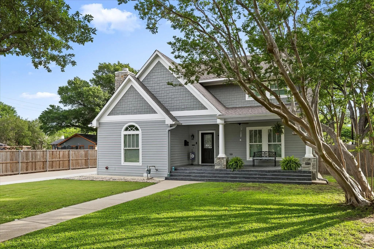
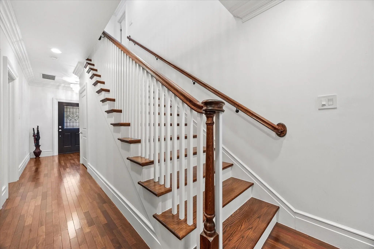
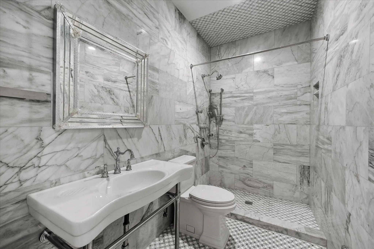
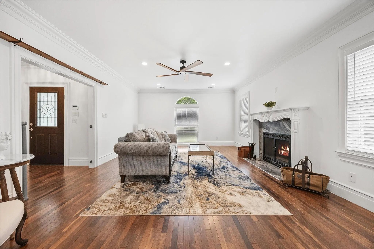
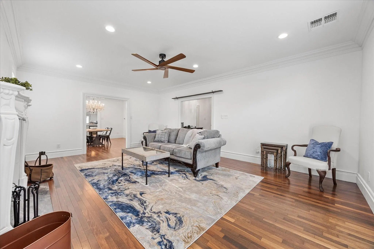
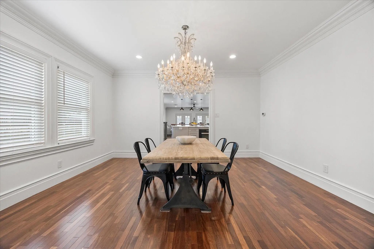
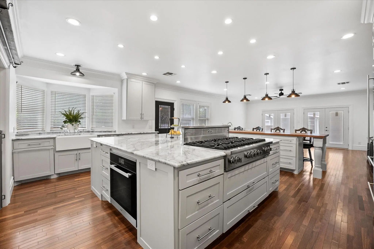
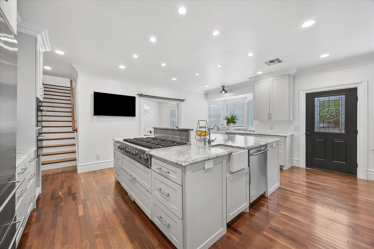
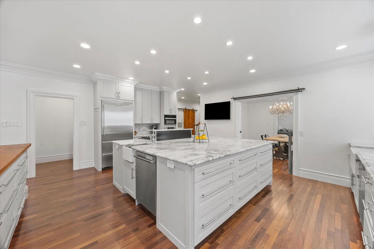
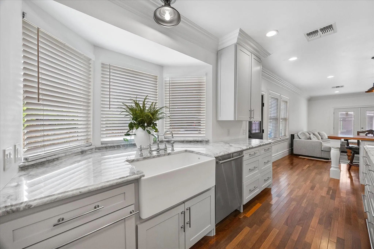
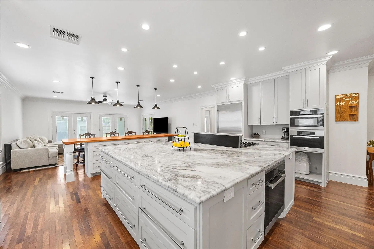
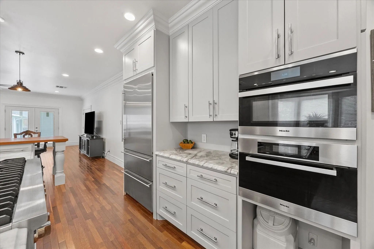
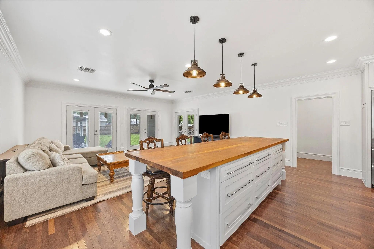
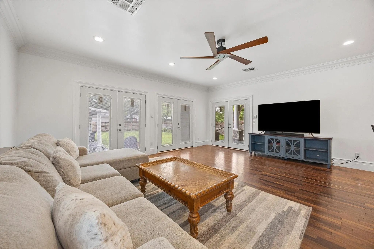
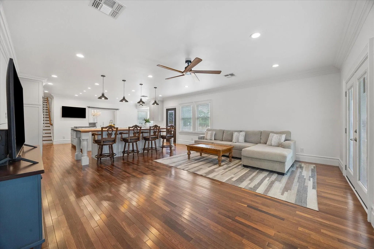
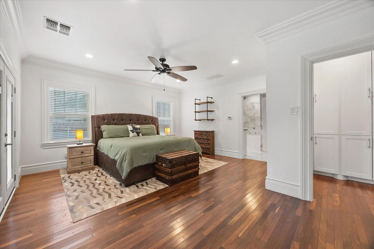
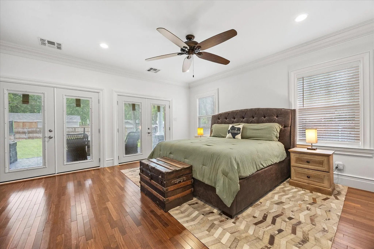
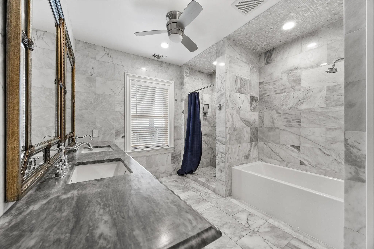
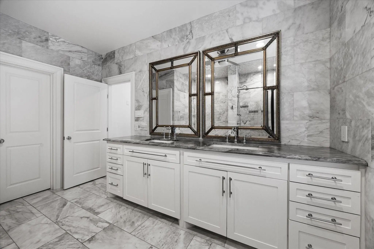
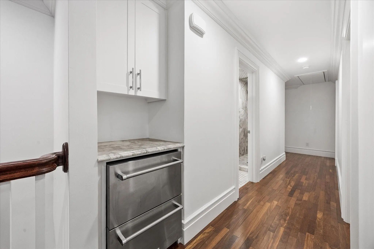
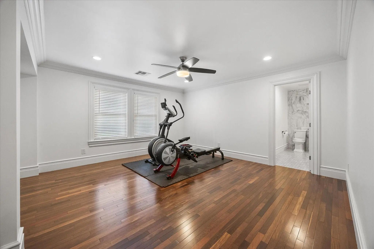
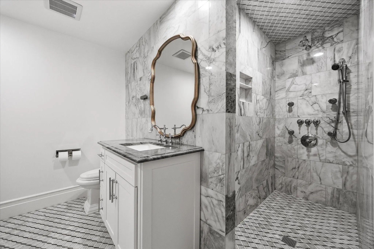
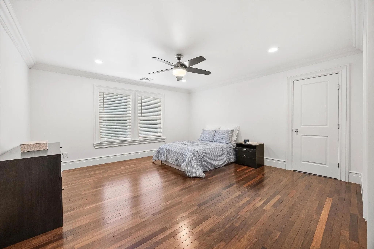
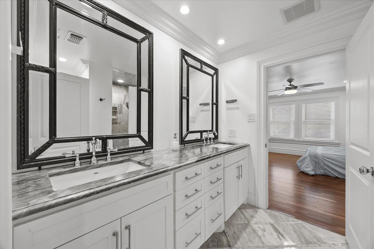
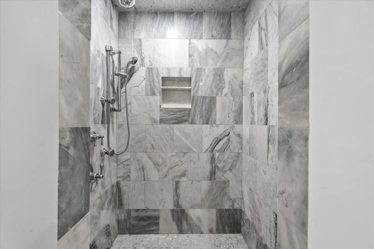
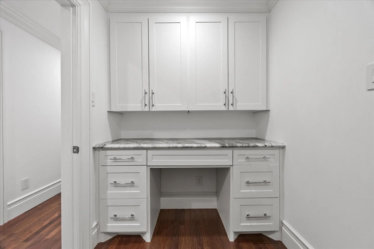
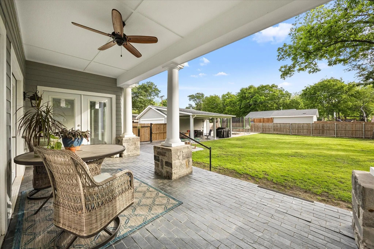
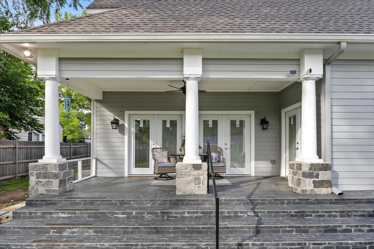
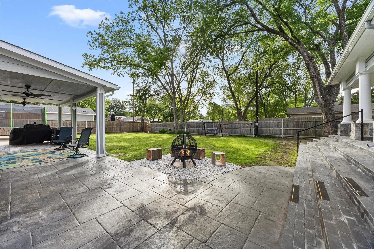
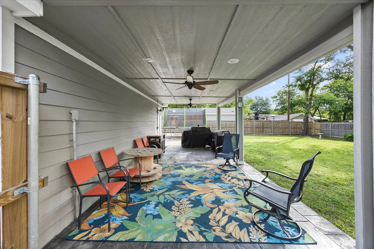
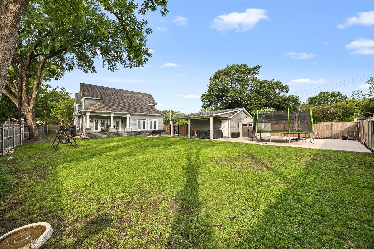
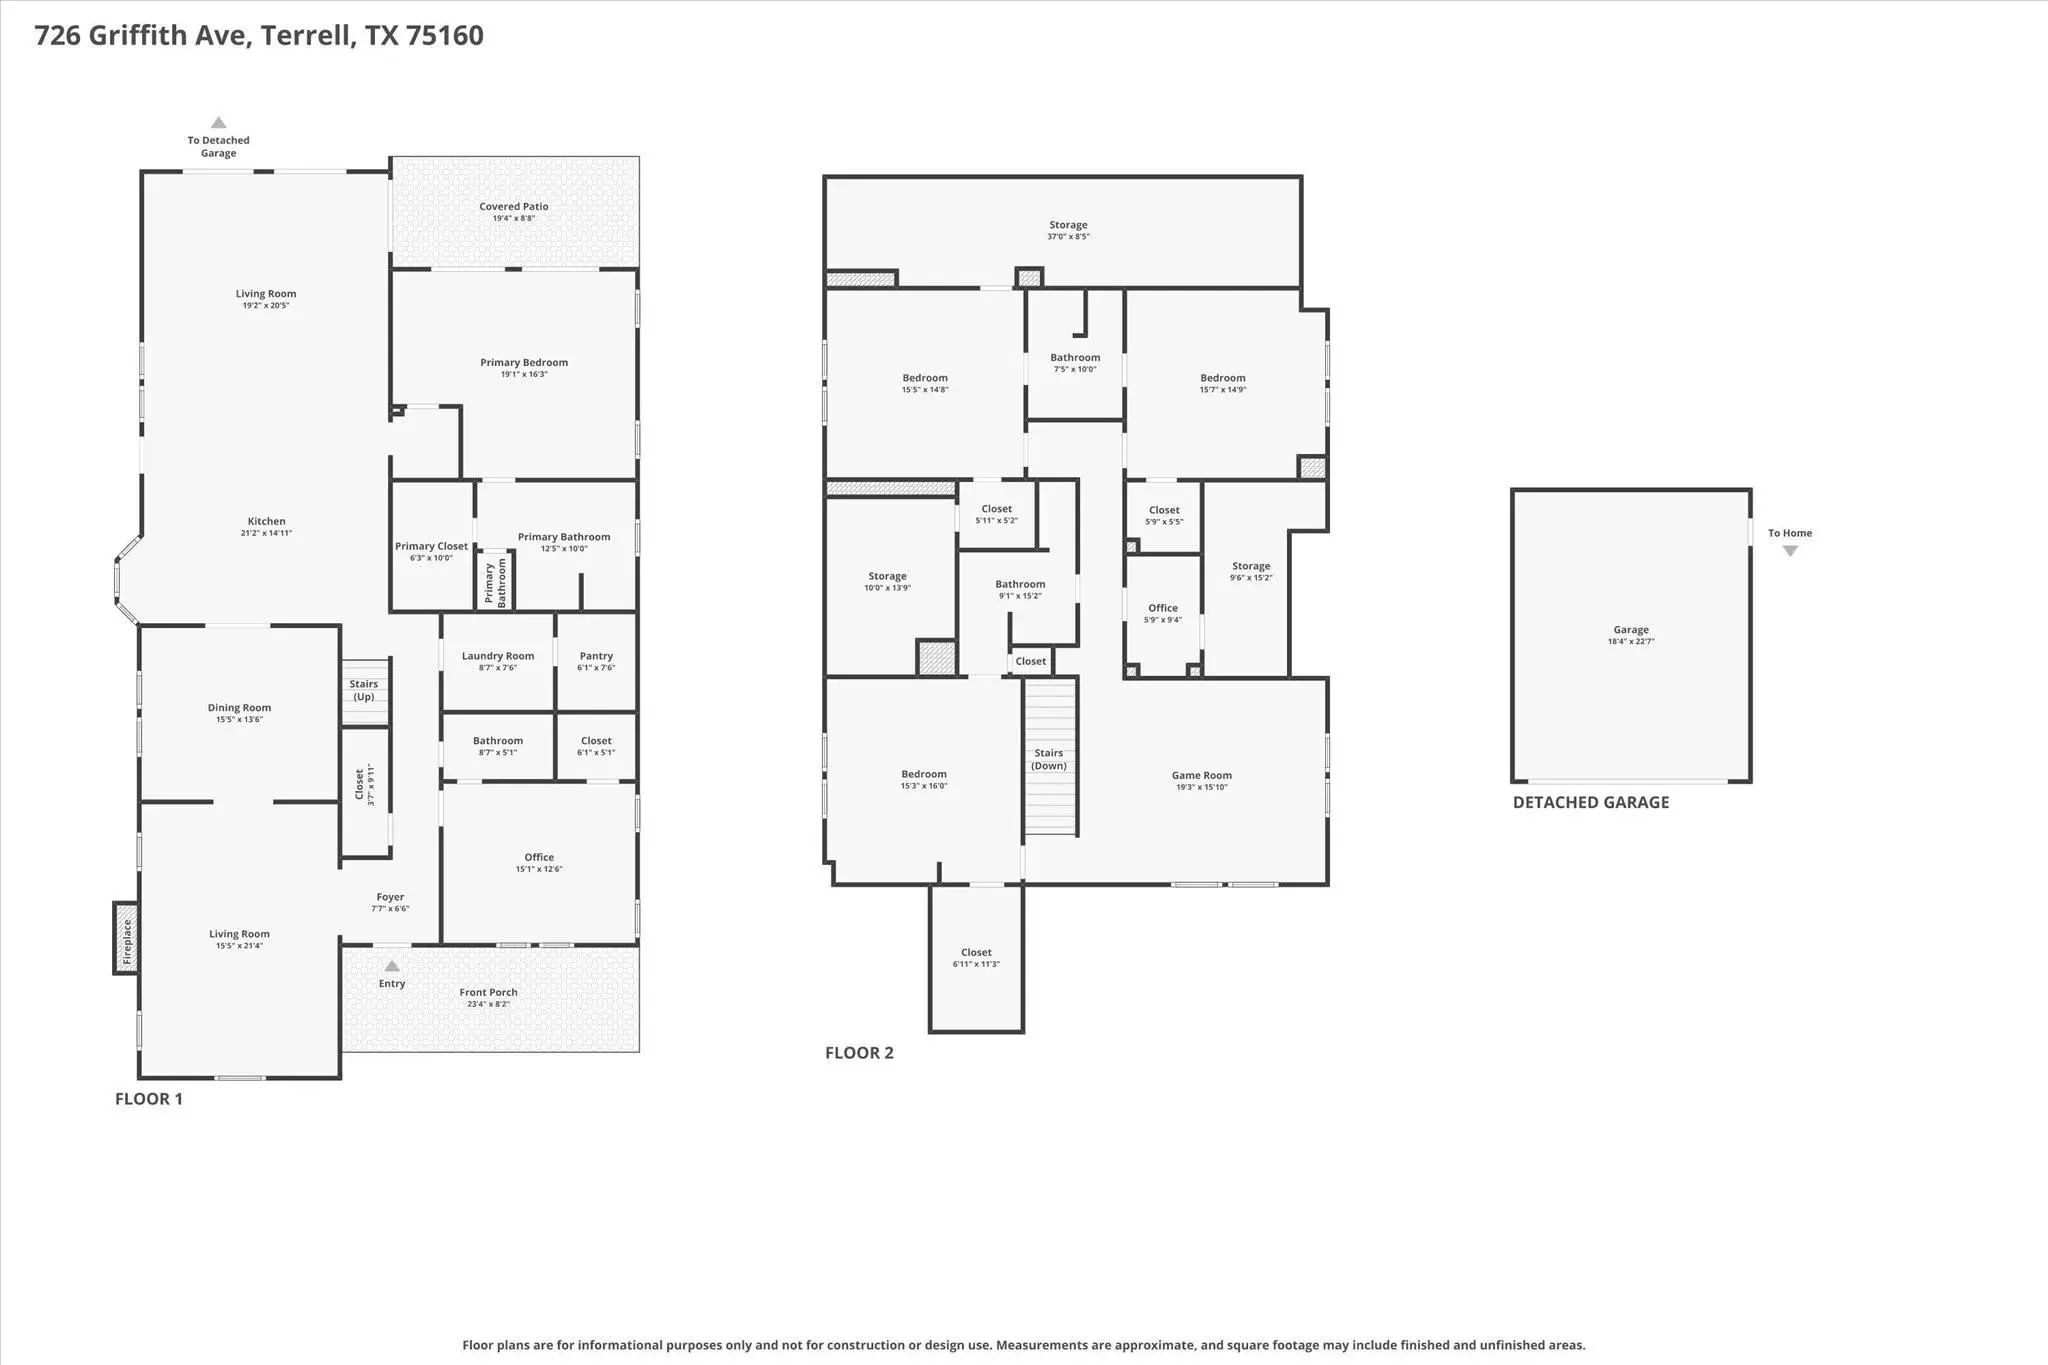
Set on one of Terrell's most iconic streets, this exceptional residence blends historic charm with modern luxury. Rebuilt from the studs in 2015, it offers the character of an early 1900s home with the reliability of modern construction. Major systems including electrical, plumbing, foundation, framing, HVAC, and insulation were replaced. Recent improvements include a new roof, extended driveway, French drains, added under-home lighting and ventilation, new windows and doors, an expanded patio, a reinforced 6-inch concrete utility slab behind the garage for heavier equipment or future projects, and a portable generator with dedicated whole-home connections. Inside, you'll find 4 spacious bedrooms, 4 beautifully appointed bathrooms, hardwood flooring throughout, custom cabinetry, crown molding, and abundant storage. The chef's kitchen features two islands, a farmhouse sink, walk-in pantry, two dishwashers, a Miele combi oven, steamer oven, Viking 8-burner gas range, and an additional Electrolux refrigerator and freezer in the pantry. The first floor offers a dedicated office or optional fifth bedroom, formal dining, and both formal and family living areas anchored by a stunning fireplace. The primary suite features a sitting area, spa-inspired bath, and direct backyard access. Upstairs, a second primary, spacious game room with beverage station, additional bedrooms, walk-in closets in every bedroom, a versatile bonus room for a hobby space, and generous climate-controlled storage. This .39-acre lot with mature trees, the fully fenced backyard offers covered patios and inviting outdoor living spaces perfect for entertaining or relaxing. Homes offering this combination of timeless character, thoughtful updates, and exceptional craftsmanship are rarely available in Terrell. Enjoy the charm of small-town living with the convenience of shopping, dining, entertainment, and local events minutes away, plus easy access to I-20 for commuting. You have to see it in person!
View Virtual TourPrice and Status Change History for 726 Griffith Avenue
Price and Status Change History Require Client Level AccessSchool Information
- School DistrictTerrell ISD
- Elementary SchoolWood
- Middle SchoolFurlough
- High SchoolTerrell
Community
- Address726 Griffith Avenue
- SubdivisionWestvue
- CityTerrell
- CountyKaufman
- StateTexas
- Zip Code75160-1545
- HOANone
- FeaturesCurbs, Sidewalks
- UtilitiesCity Sewer, City Water, Electricity Connected, Individual Gas Meter, Sidewalk
- Taxes14370
Amenities
- SecuritySmoke Detector(s)
- # of Garages2
- GaragesAdditional Parking, Concrete, Driveway, Garage, Garage Door Opener, Garage Faces Front, Garage Single Door
Interior
- Interior FeaturesChandelier, Decorative Lighting, Dry Bar, Eat-in Kitchen, Granite Counters, High Speed Internet Available, Kitchen Island, Natural Woodwork, Pantry, Walk-In Closet(s), Second Primary Bedroom
- AppliancesIrrigation Equipment
- FloorsCeramic Tile, Wood
- FireplaceYes
- # of Fireplaces1
- FireplacesLiving Room
Exterior
- Exterior FeaturesCovered Patio/Porch, Rain Gutters, Lighting, Private Yard
- FenceBack Yard, Fenced, High Fence, Wood
- Lot DescriptionLandscaped, Level, Sprinkler System
Construction Details / Floorplan
- Living Areas3
- Dining Rooms2
- Full Baths4
- RoofComposition
- FoundationPillar/Post/Pier
- ConstructionRock/Stone, Siding, Wood
Energy Efficiency / Green Features / Heating & Cooling
- HeatingCentral, Fireplace(s), Natural Gas
Private Listing Information (Registration Required)
Listing Details
- AgentMandy Cole
- OfficeCall It Closed Realty
Users may not reproduce or redistribute the data found on this site. The data is for viewing purposes only. Data is deemed reliable, but is not guaranteed accurate by the MLS or NTREIS.
Listing information last updated on October 14th, 2026 at 8:46pm CDT.