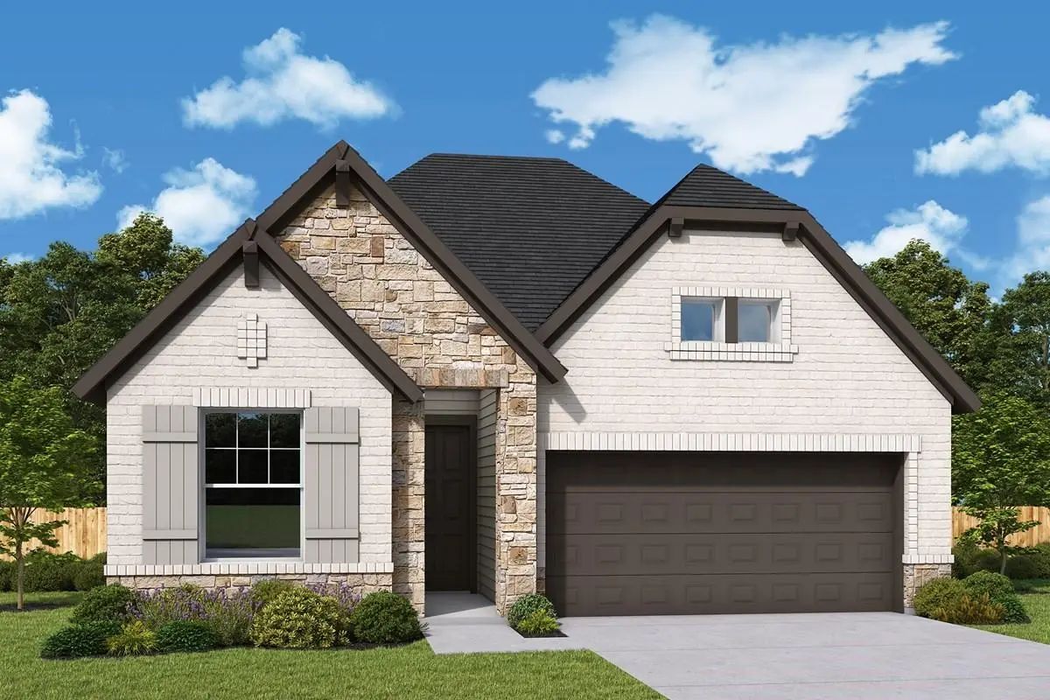
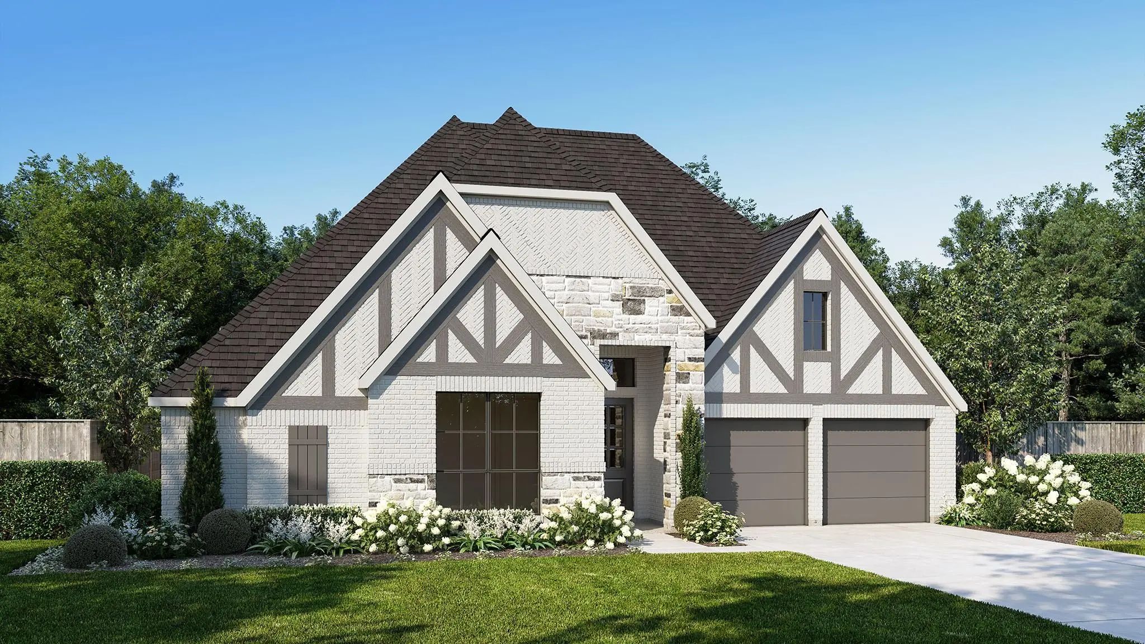
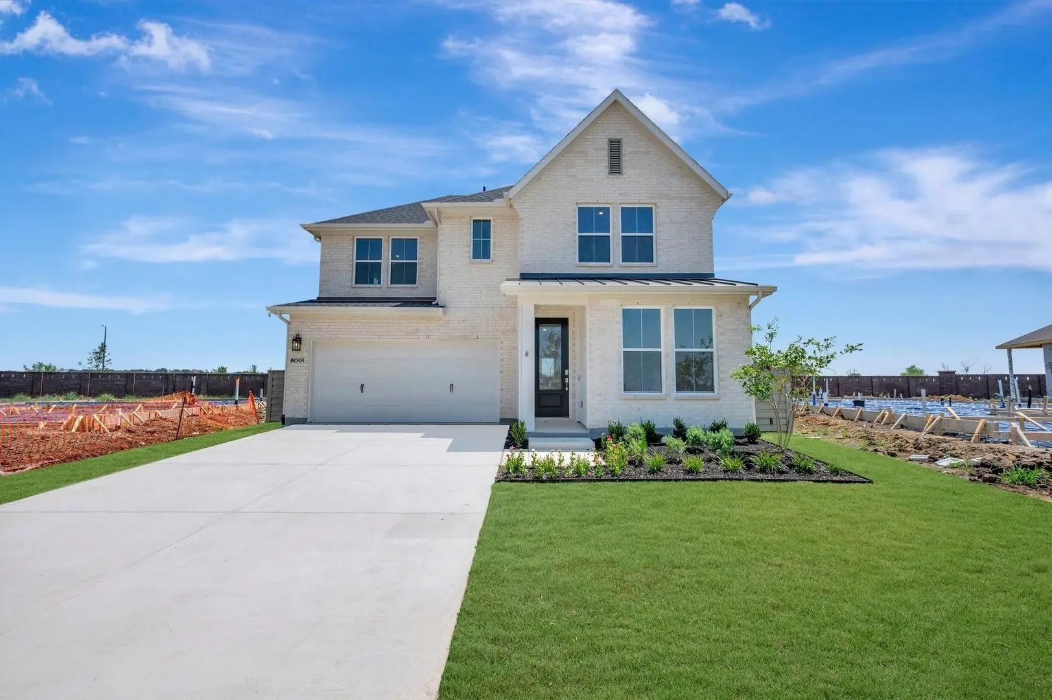
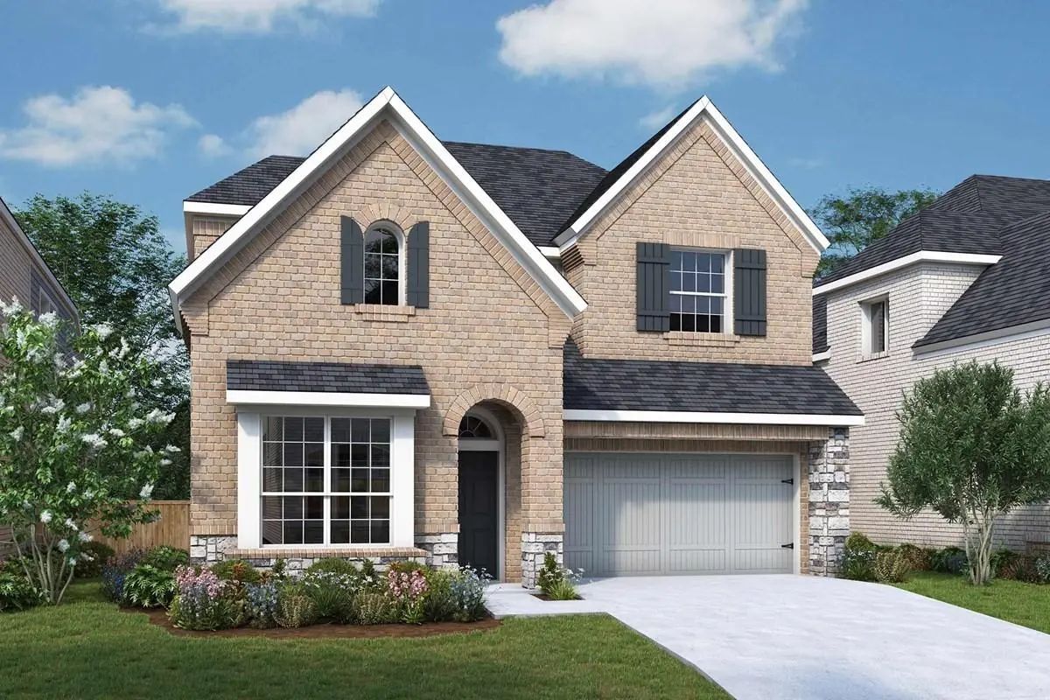
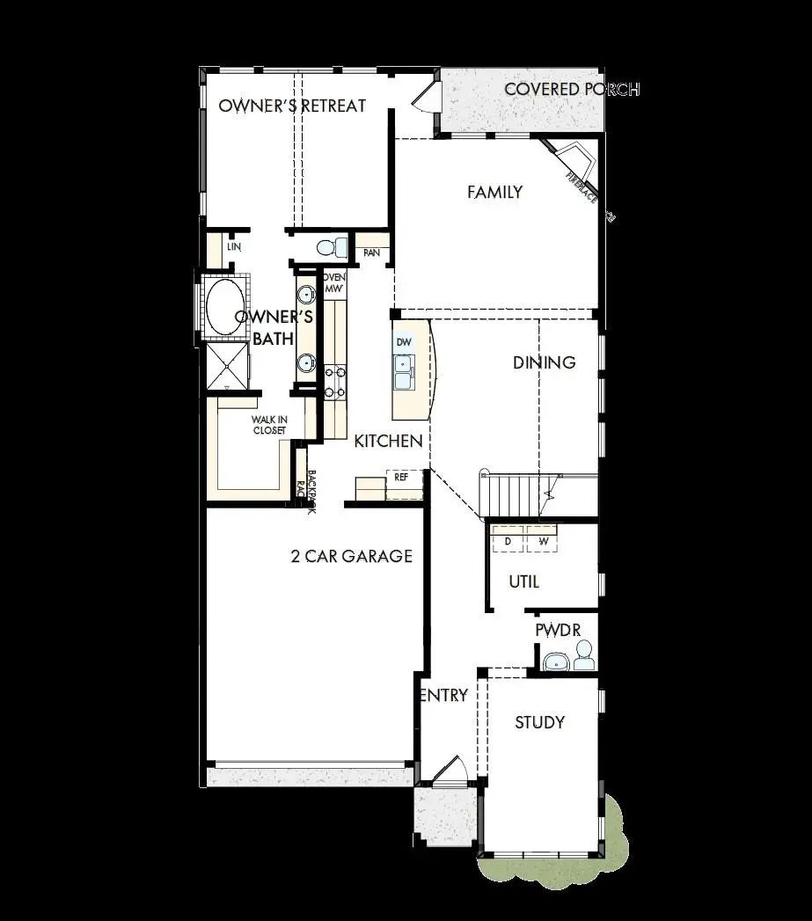
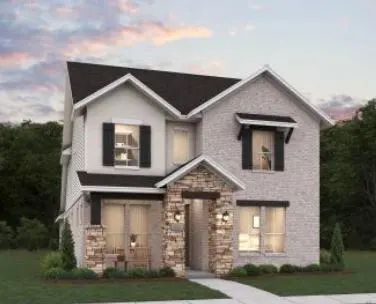
The Schofield Plan checks off all the boxes you could ask for in a home! There are 2 bedrooms downstairs and 2 full baths -- Owners' Bedroom and Guest Bedroom. Heading into the home you're met with 20' ceilings in the Dining Area, a 12' ceiling in the Family Room and a Kitchen with abundant storage. You'll enjoy not only the storage but the Gas Cooktop, Vent hood, and stacked Oven and Microwave making it easy to create great meals. The open floor plan is ideal for entertaining and has great natural light. The Owner's Retreat is private, has a 20' vaulted ceiling, a spacious Owner's Bath with a large Super Shower.
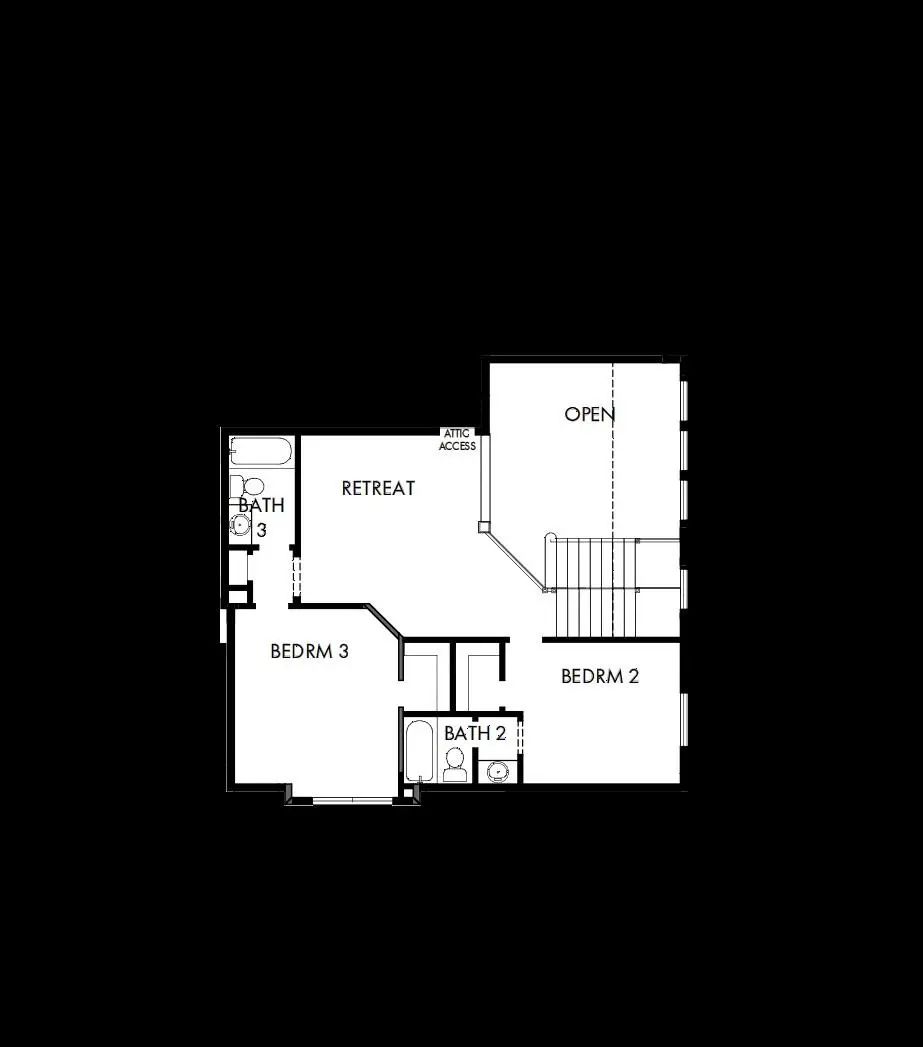
The open staircase leads to 2 spacious bedrooms, 2 full baths and a spacious Retreat Game Room. The Game Room overlooks the Dining Area and is another space for entertaining (adults or children).
Visit Landmark for details and experience this new Master Planned community just minutes from downtown Denton.
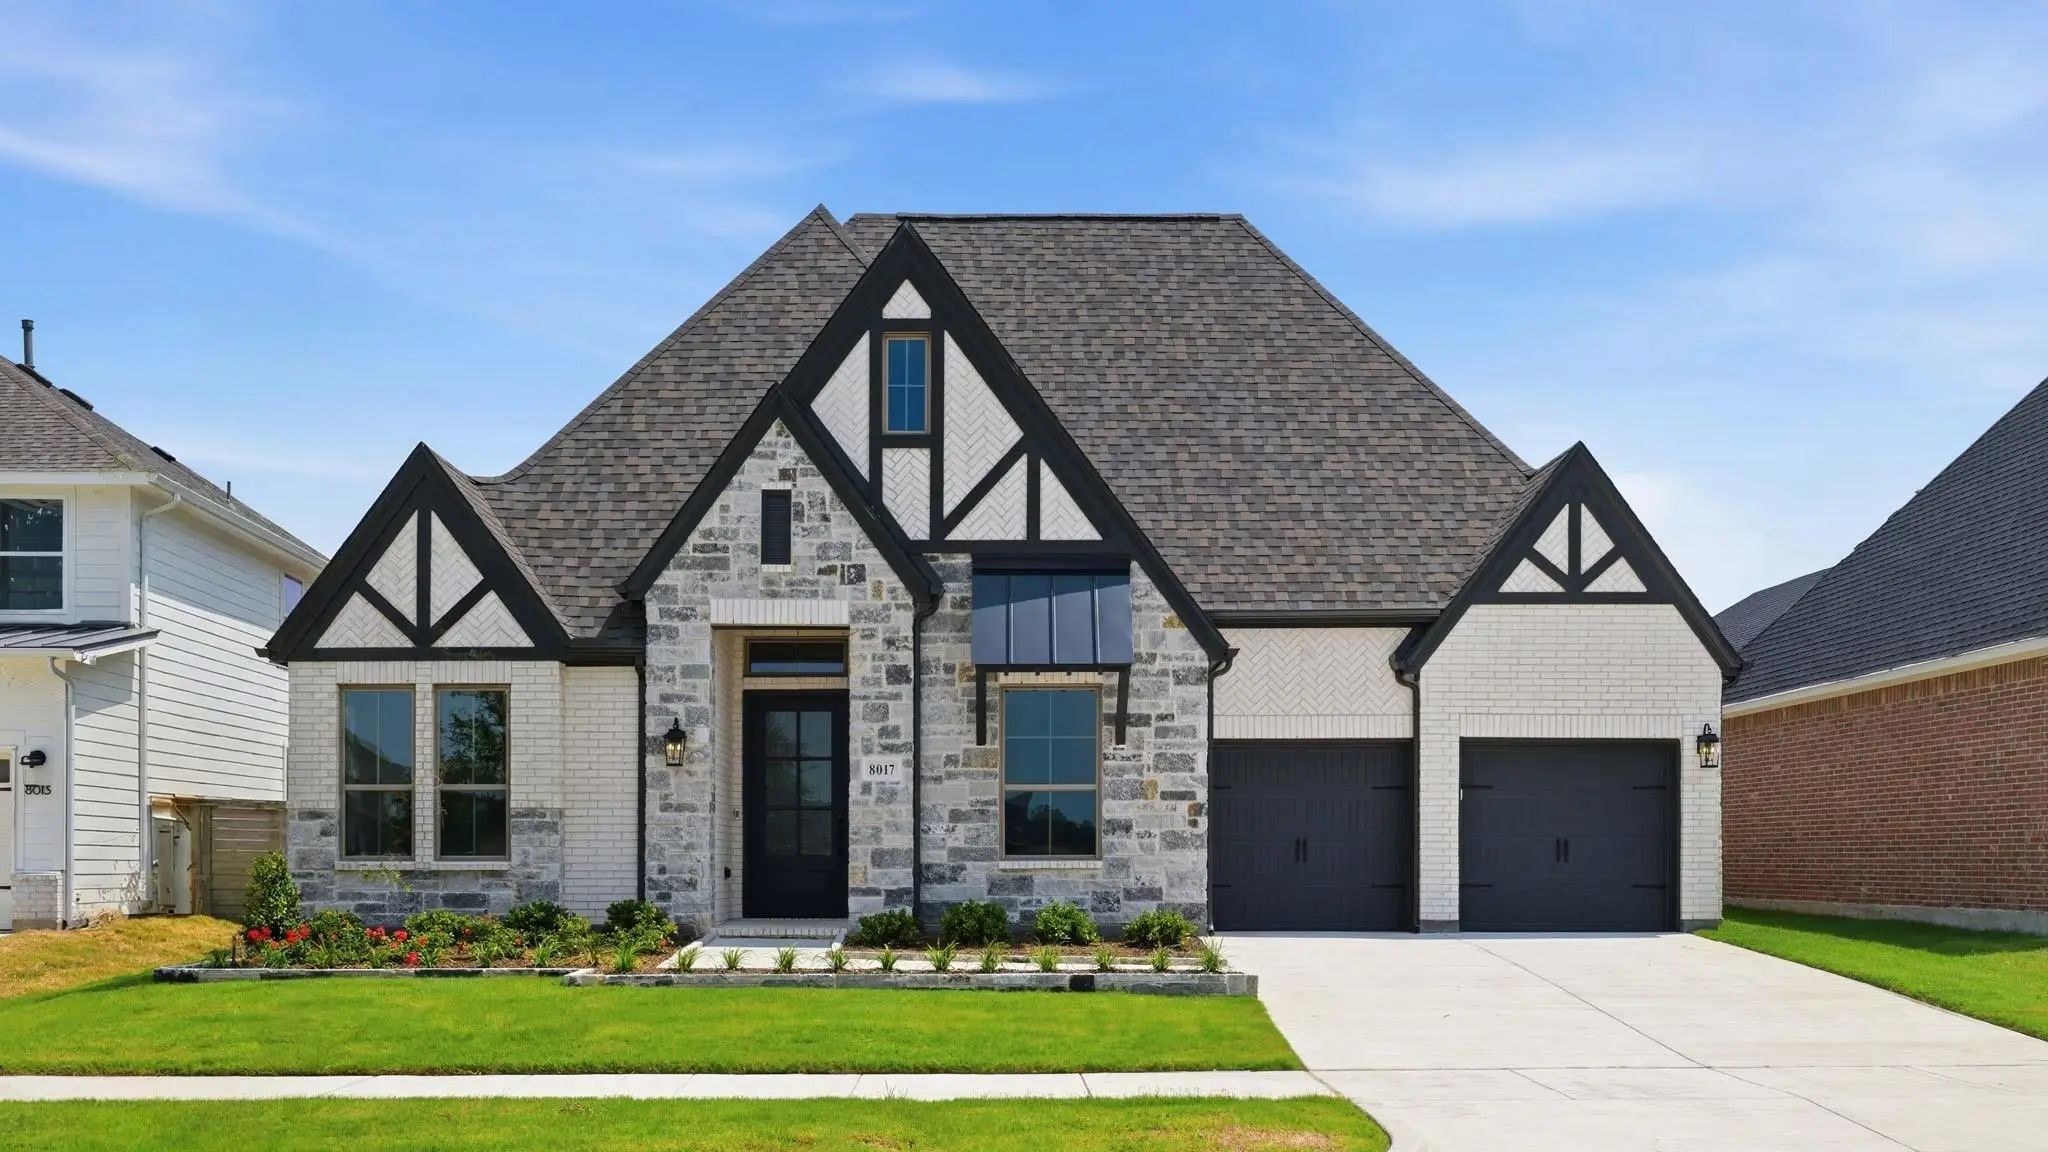
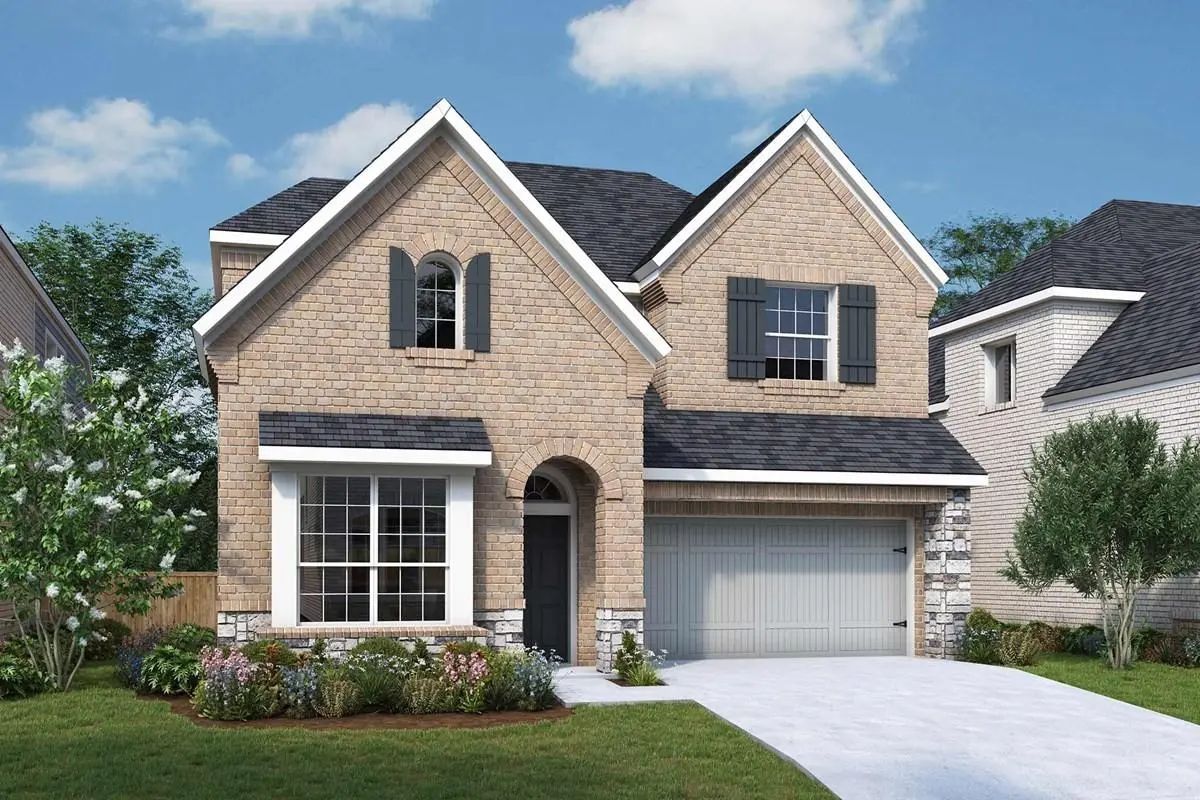
Mls# 21414712 - Built By Coventry Homes - Nov 30 2026 Completion! ~ Welcome To Your Dream Home In The Highly Sought-after Hillwood Community, Landmark! This Stunning 2-story, Coventry Home Blends Timeless Charm With Modern Luxury, All Set Along A ...
Coming Home Is The Best Part Of Every Day In This Beautifully Designed Crystal Beach Floor Plan By David Weekley Homes, In Landmark 45’ In Denton! This Exceptional Home, Which Faces The Lake And Has No Back Neighbors, Blends Contemporary Luxury Wi...
Welcoming Entry That Flows To A Large Game Room With French Doors. Spacious Family Room With A Wall Of Windows And A Wood Mantel Fireplace. Island Kitchen With A 5-burner Gas Cooktop And A Corner Walk-in Pantry Opens To The Dining Area. Private Pr...
Step Off The Front Porch Into The Extended Entryway With A 12-foot Rotunda Ceiling. Off Of The Main Hallway Are Two Secondary Bedrooms Which Offer Full Bathrooms And Walk-in Closets. Adjacent Is A Private Guest Suite Featuring A Full Bathroom, Wal...
The Schofield Plan Checks Off All The Boxes You Could Ask For In A Home! Heading Into The Home You're Met With A Large Study Facing The Lake, 20' Ceilings In The Dining Area, A 12' Ceiling In The Family Room And A Kitchen With Abundant Storage. ...
Mls# 21395527 - Built By Tri Pointe Homes - Ready Now! ~ The Willow Features 4 Bedrooms, 3.5 Baths, And A Luxury Kitchen That Flows Into Open Living Spaces With 8' Interior Doors. With An Office, A Convenient Door Between The Primary Suite And Lau...
Users may not reproduce or redistribute the data found on this site. The data is for viewing purposes only. Data is deemed reliable, but is not guaranteed accurate by the MLS or NTREIS.
Listing information last updated on October 30th, 2026 at 10:51am CDT.


 New Construction