.jpg)
- 3 Beds
- 2.1 Baths
- 2,434 Sqft
- 1 Garage
- .59 Acres
- 1990 Year Built
- Study
- Game Room
- Media
- Pool

592 Ouida Drive
Waco, Texas 76705-5122
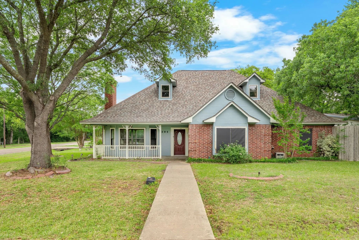
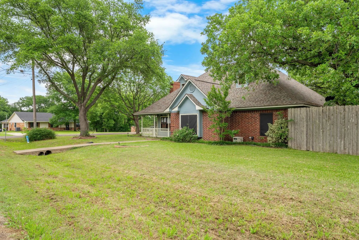
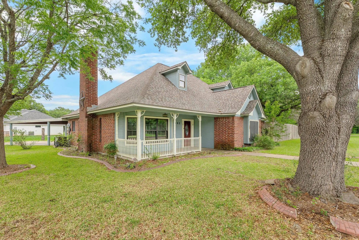
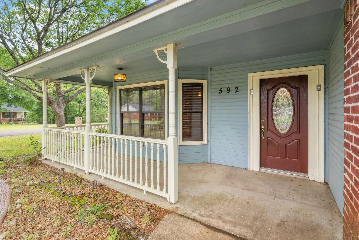
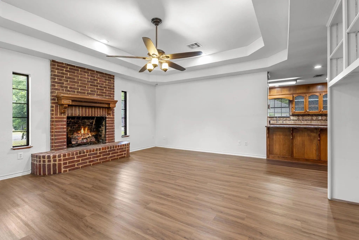
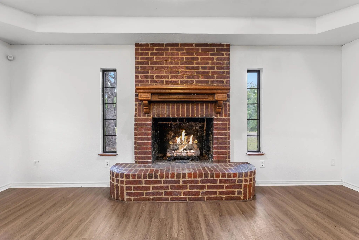
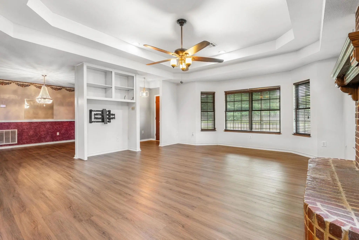
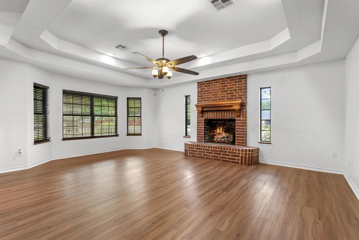
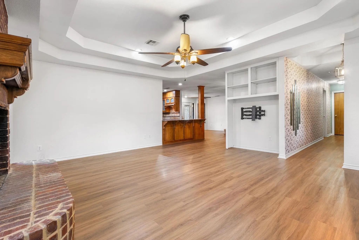
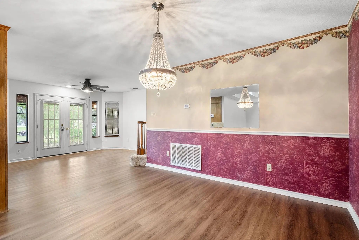
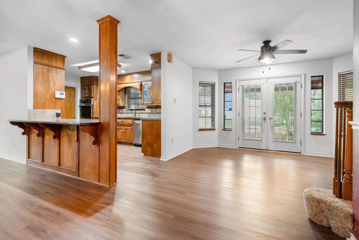
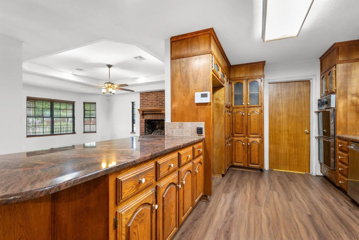
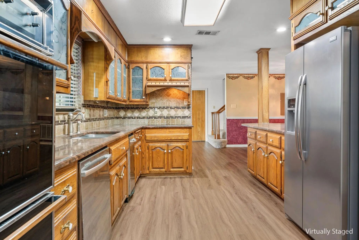
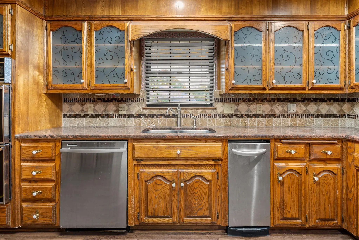
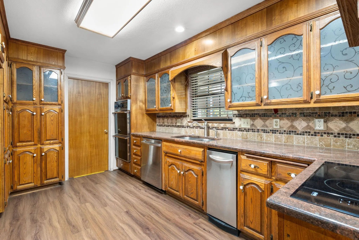
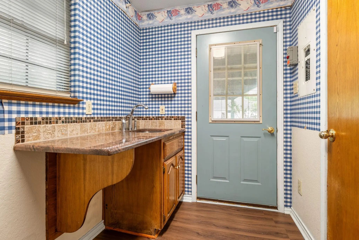
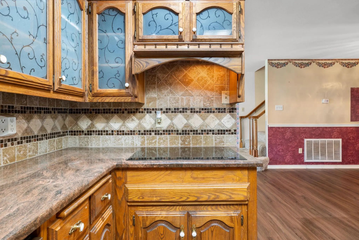
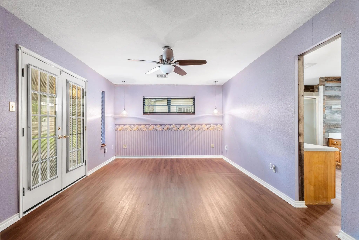
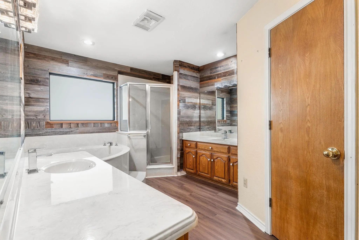
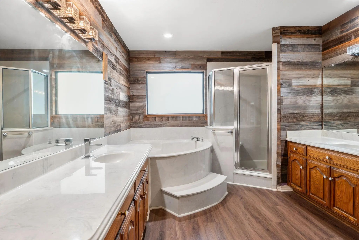
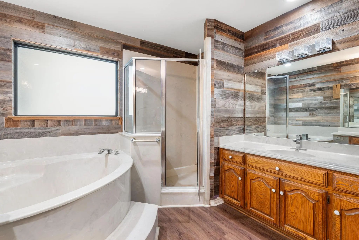
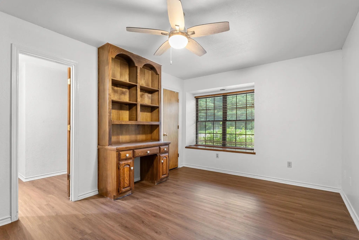
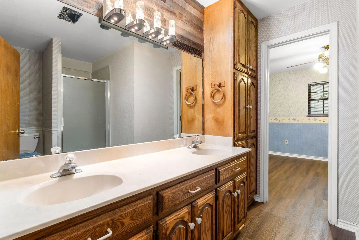
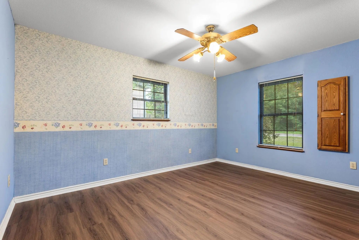
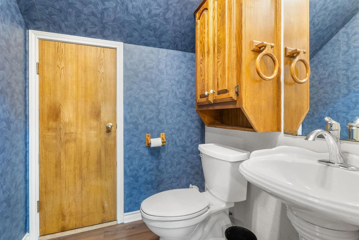
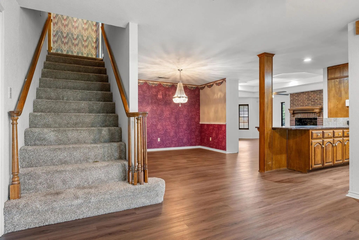
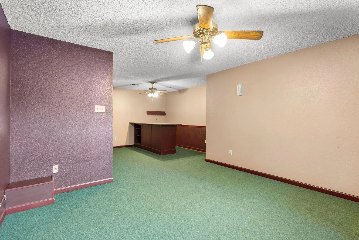
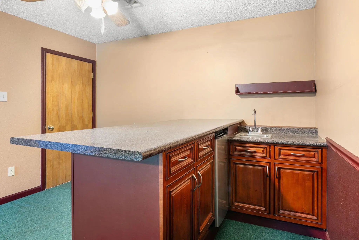
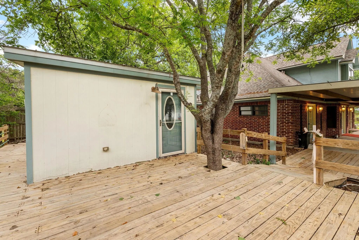
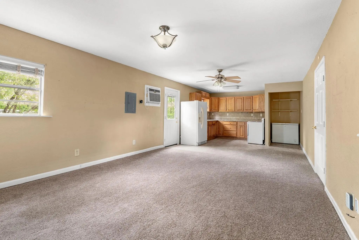
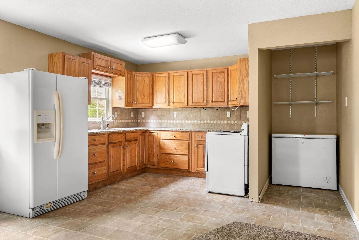
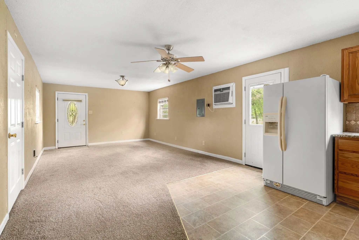
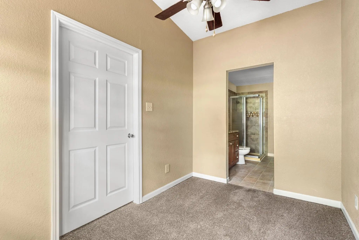
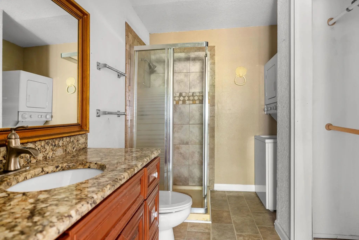
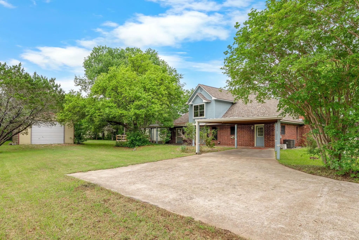
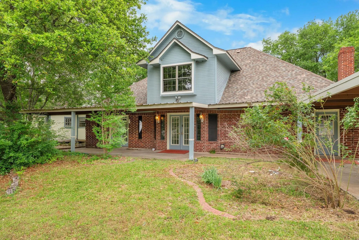
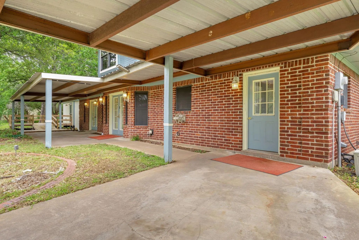
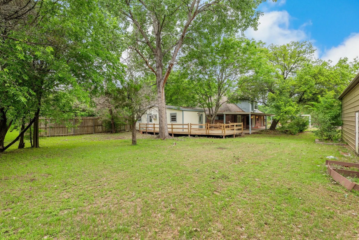
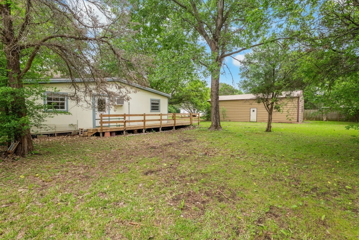
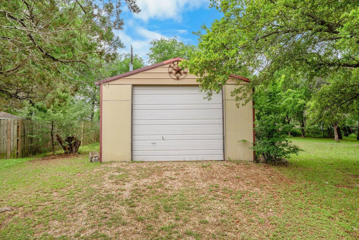
This house at 592 Ouida Drive sets on a roomy corner lot and delivers a great mix of space, versatility, and everyday comfort. This great home offers a well-planned split layout with over 2400 square feet of living space. Inside, the living area features a gas log fireplace, wood look laminate flooring and built ins and opens to a spacious kitchen. The kitchen features ample cabinetry, an eat-at bar, double oven, dishwasher, trash compactor, and a dedicated dining area—ideal for gatherings or daily living. The private primary suite has carpet and primary bath includes dual vanities, a large garden tub, separate walk-in shower, and a walk-in closet. Secondary bedrooms offer flexibility for guests, a home office, or hobbies, and share a Jack-and-Jill bathroom with double vanity and separate shower. Upstairs, a media room with wet bar provides the perfect spot for entertaining or relaxing. Outdoors, enjoy a large covered patio surrounded by mature trees. The property also features an attached carport and a 40 x 20 shop complete with electricity and a garage door opener. A detached guest house offers a kitchenette with range and refrigerator, pantry space with room for a freezer, a private bedroom and bath with separate shower, plus a stackable washer and dryer—perfect for extended family or guests. $344,900
View Virtual TourPrice and Status Change History for 592 Ouida Drive
Price and Status Change History Require Client Level AccessQuick Valuation Analysis from 4 Active and 5 Sold Listings
Pricing Trends from 4 Active Listings in Chalk Bluff
| This Home's Price | $344,900 | This Home's Price Per SqFt | $ |
| Average Price | $358,200 | Average Price Per SqFt | $ |
| Highest Price | $549,900 | Highest Price Per SqFt | $ |
| Lowest Price | $263,000 | Lowest Price Per SqFt | $ |
Pricing Trends from 5 Sold Listings in Chalk Bluff
| This Home's Price | $344,900 | This Home's Price Per SqFt | $ |
| Average Price | $266,600 | Average Price Per SqFt | $ |
| Highest Price | $325,000 | Highest Price Per SqFt | $ |
| Lowest Price | $195,000 | Lowest Price Per SqFt | $ |
School Information
Community
- Address592 Ouida Drive
- SubdivisionChalk Bluff
- CityWaco
- CountyMcLennan
- StateTexas
- Zip Code76705-5122
- HOANone
- UtilitiesAerobic Septic
- Taxes4995
Amenities
- # of Garages1
- GaragesAttached Carport, Carport, Covered, Driveway, Garage Door Opener
Interior
- Interior FeaturesBuilt-in Features, Cable TV Available, Double Vanity, Eat-in Kitchen, Granite Counters, In-Law Suite Floorplan, Walk-In Closet(s), Wet Bar
- FloorsCarpet, Laminate, Tile
- FireplaceYes
- # of Fireplaces1
- FireplacesGas Logs, Propane
Exterior
- Exterior FeaturesCovered Patio/Porch
Construction Details / Floorplan
- Living Areas1
- Dining Rooms1
- Full Baths2
- Half Baths1
- RoofComposition
- FoundationSlab
- ConstructionStone Veneer
Energy Efficiency / Green Features / Heating & Cooling
- HeatingCentral, Electric
Private Listing Information (Registration Required)
Listing Details
- AgentTrish Griffin
- OfficeKelly, Realtors
Users may not reproduce or redistribute the data found on this site. The data is for viewing purposes only. Data is deemed reliable, but is not guaranteed accurate by the MLS or NTREIS.
Listing information last updated on October 17th, 2026 at 3:00am CDT.