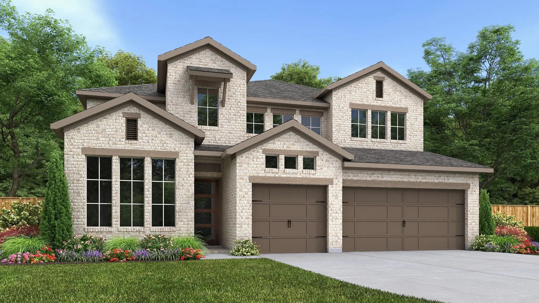
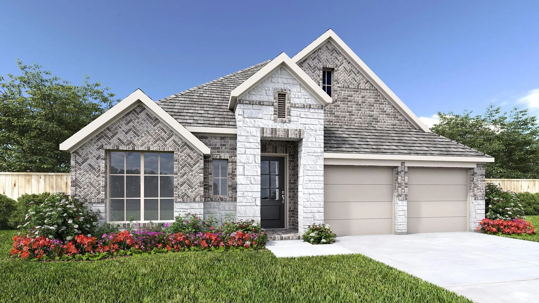
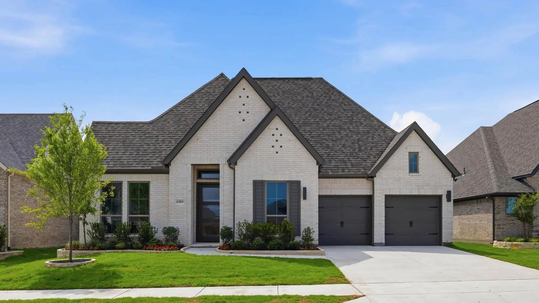
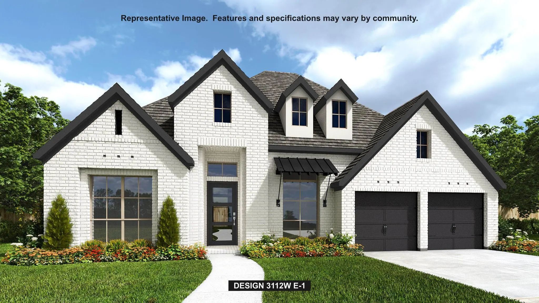
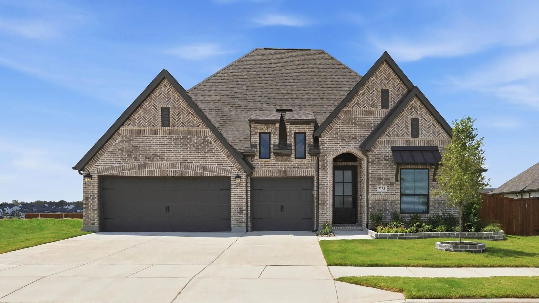
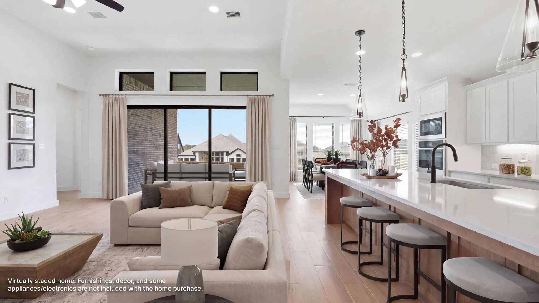
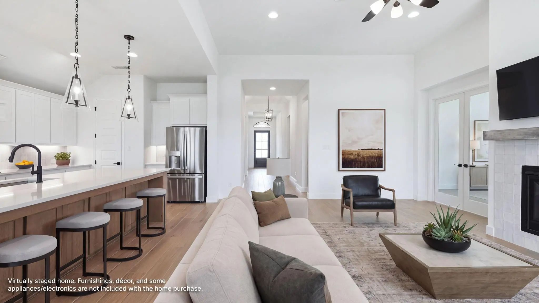
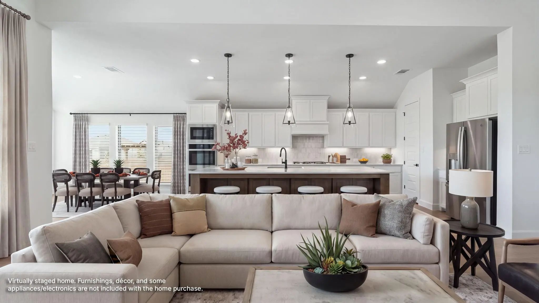
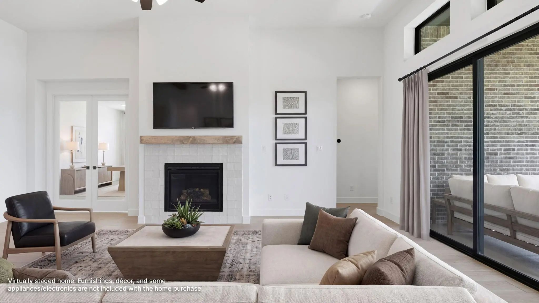
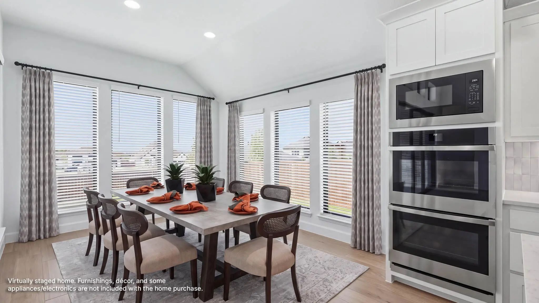
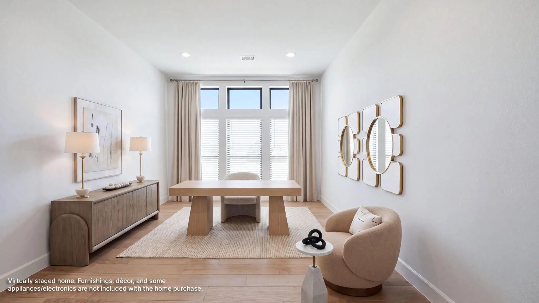
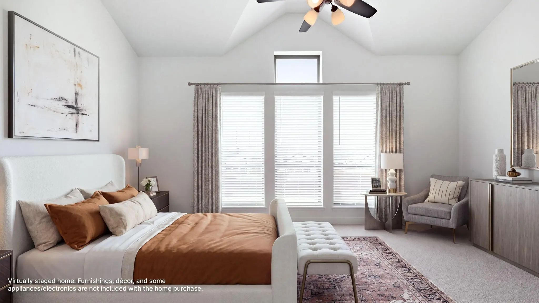
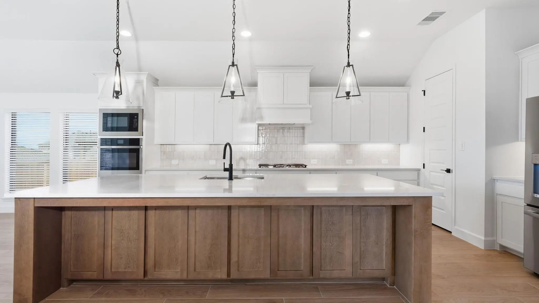
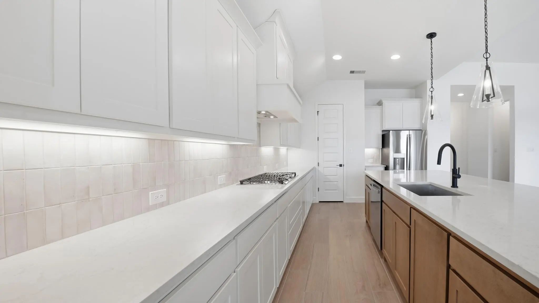
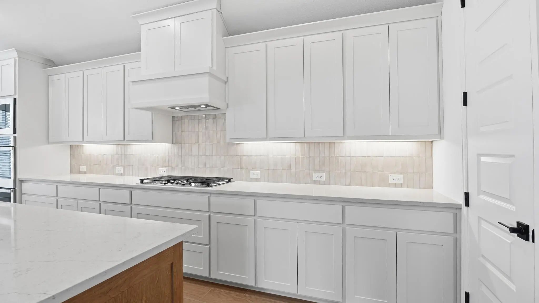
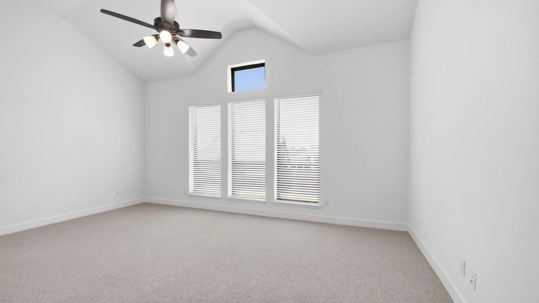
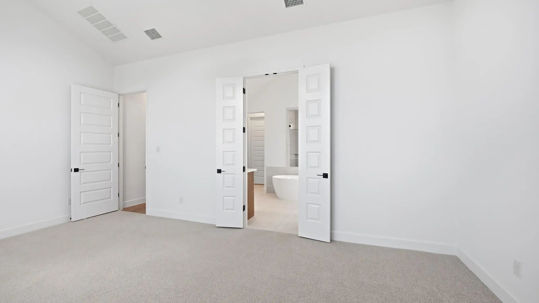
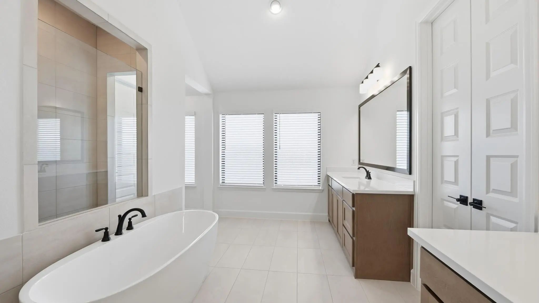
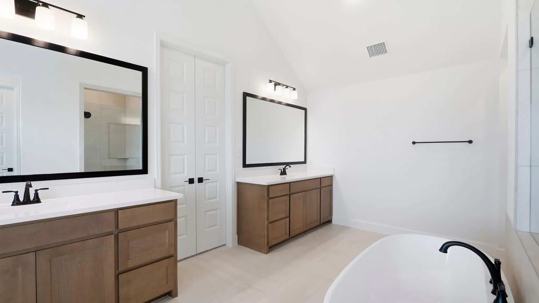
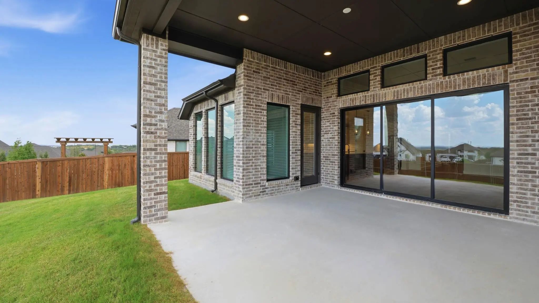
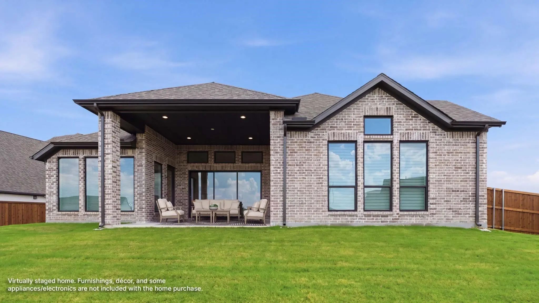
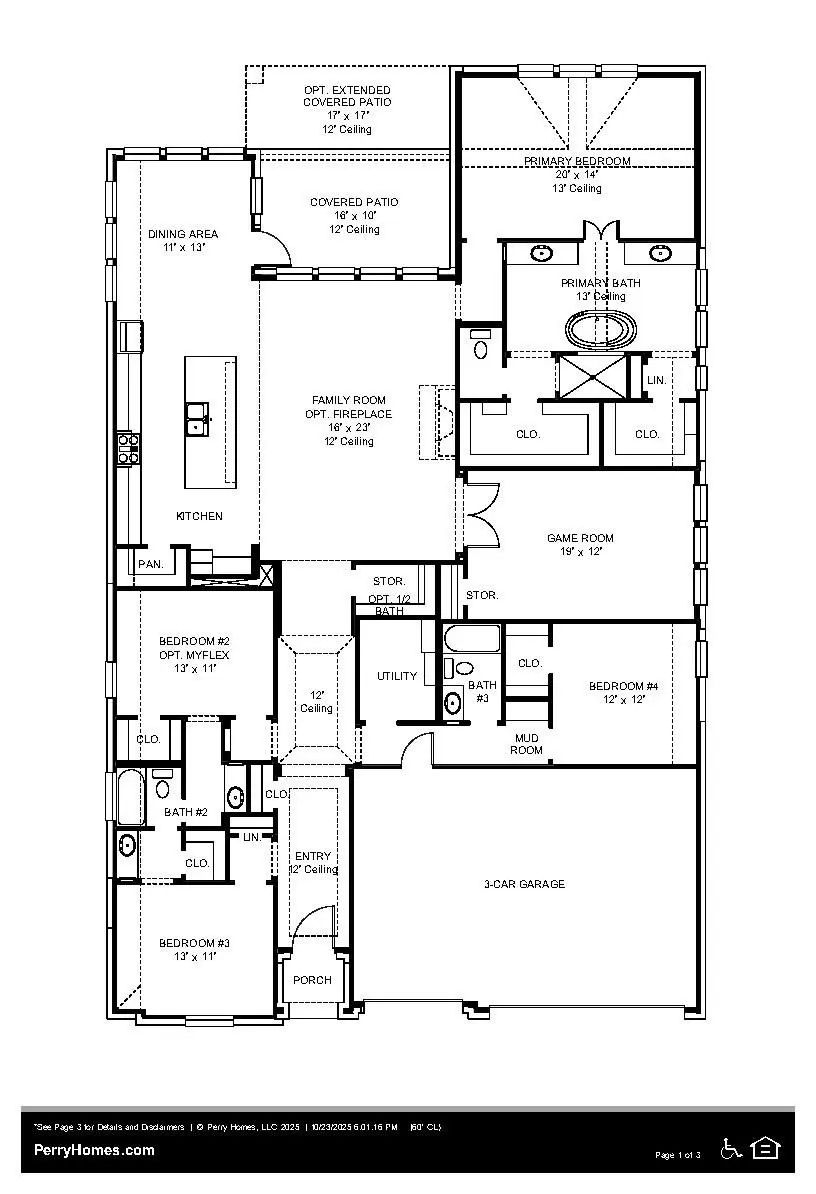
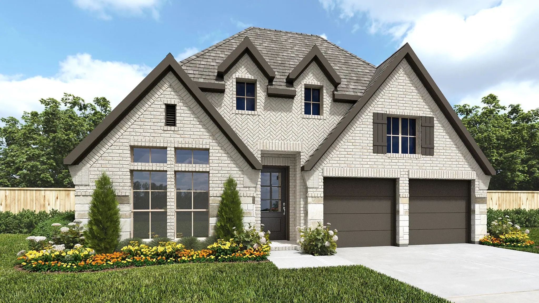
Extended entry leads to open family room, kitchen, and dining area. Family room features a wood mantel fireplace and sliding glass doors. Kitchen hosts a 5-burner gas cooktop, double-wall oven, and island with built-in seating space. Game room with French doors just off family room. Secluded primary suite. Dual vanities, a freestanding tub, separate glass-enclosed shower, and two large walk-in closets in primary bath. A Hollywood bath, high ceilings, large windows, and abundant closet space add to this one-story design. Extended covered backyard patio. Mud room off three-car garage.
Interior FeaturesBuilt-in Features, Cable TV Available, Decorative Lighting, Eat-in Kitchen, Granite Counters, High Speed Internet Available, Kitchen Island, Open Floorplan, Pantry, Smart Home System, Walk-In Closet(s)
Home Office With French Doors Set At Entry With 12-foot Ceiling. Coffered Extended Entry Leads To Open Family Room, Kitchen And Dining Area. Family Room Features Wall Of Windows, Hardwood Floors Throughout Main Living Area, And A Wood Mantel Firep...
Home Office With French Doors Set At Entry With 19-foot Ceiling, Which Extends Into The Spacious Family Room With Wood Mantel Fireplace And Wall Of Windows. Hardwood Floors Flow Throughout Main Living Spaces. The Open Kitchen Features A 5-burner G...
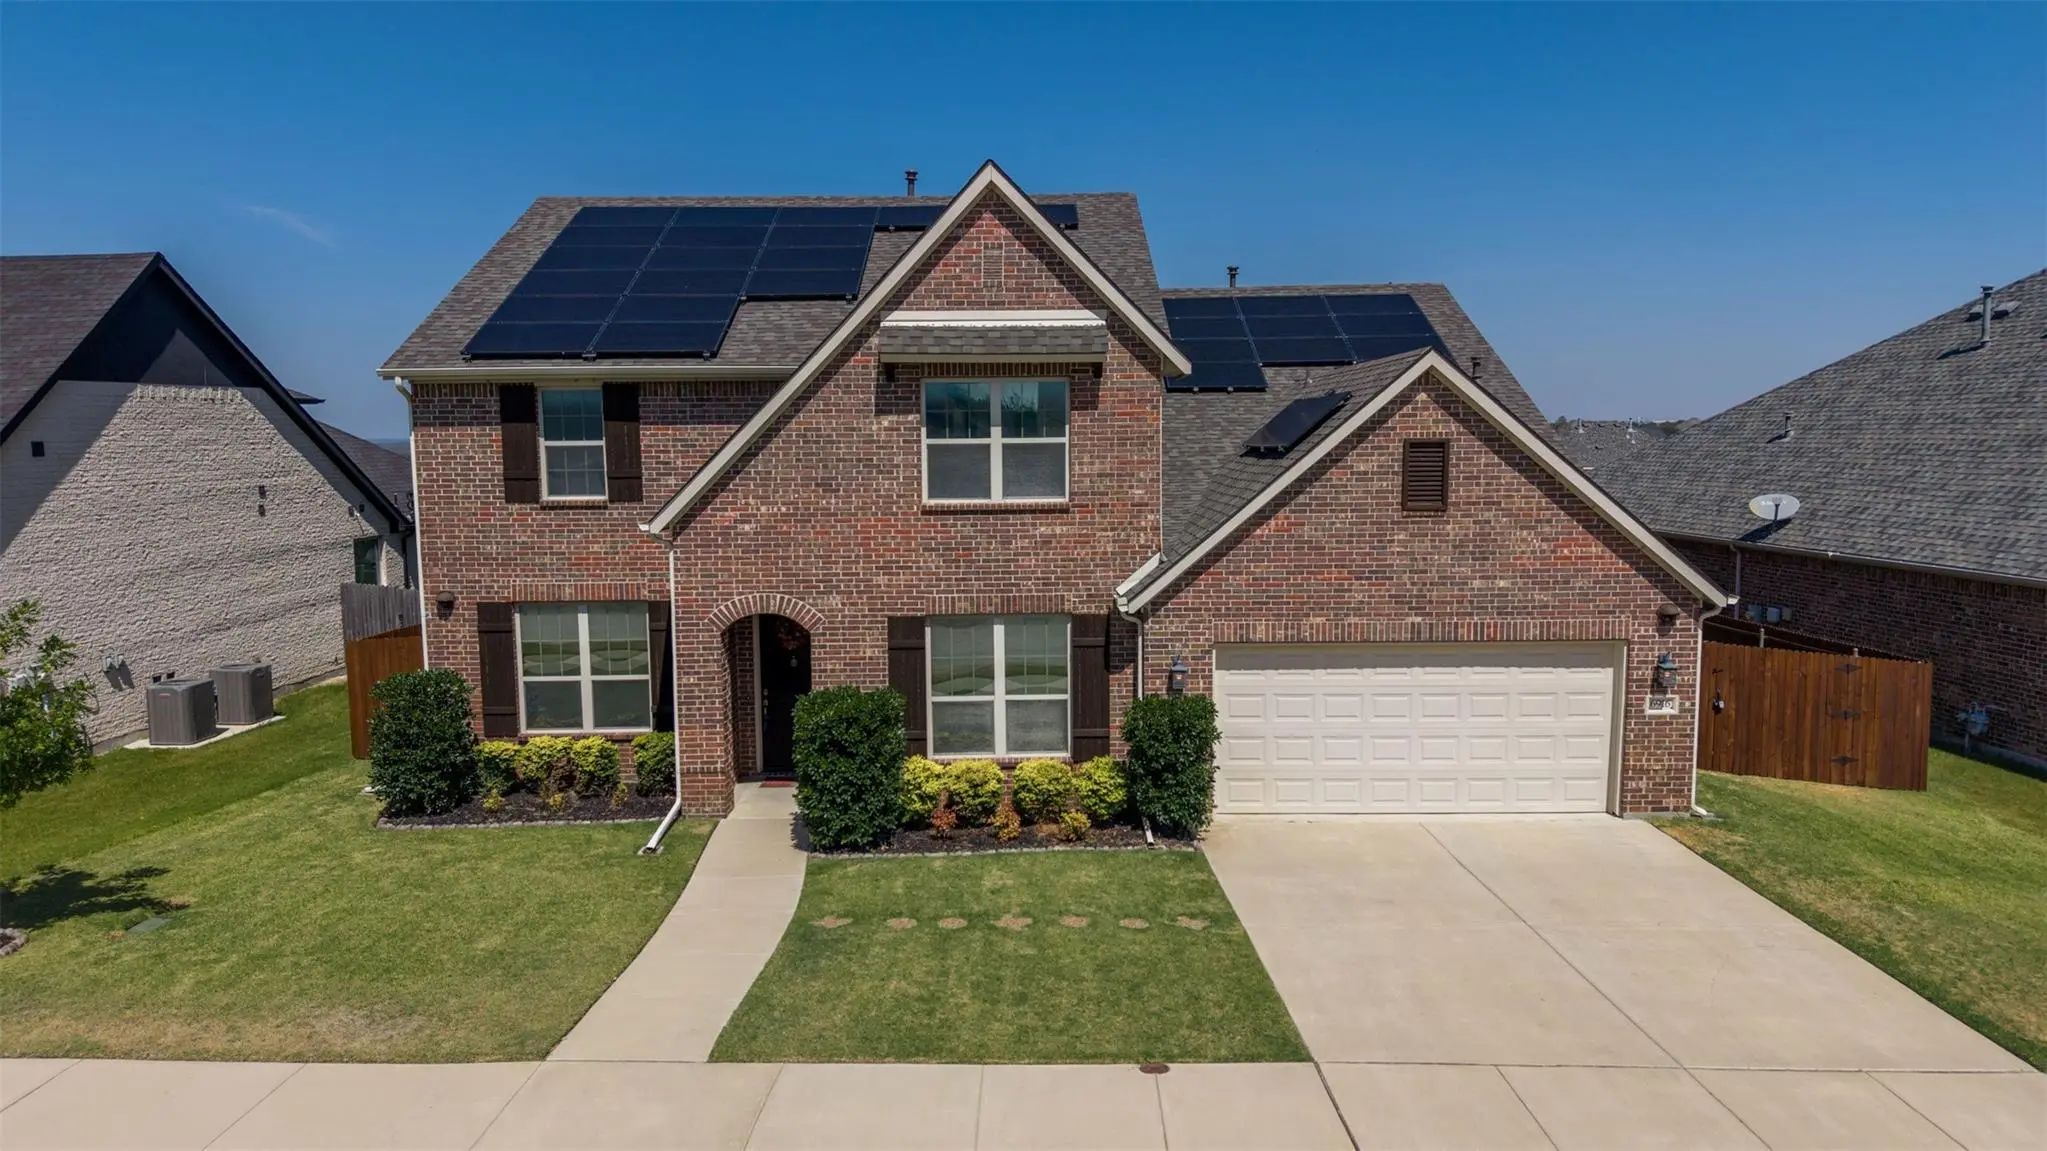
Welcome Home To 6916 Talon Drive Space, Style & Your Own Backyard Oasis! -solar Panels Paid Off Get Immediate Saving's.
Discover An Incredible Opportunity In Fort Worth! This Beautiful 4-bedroom, 3.5-bath Home Offers Approximately 3,384 Square ...
Home Office With French Doors Set At Entry With 12-foot Ceiling. Coffered Extended Entry Leads To Open Family Room, Kitchen And Dining Area. Family Room Features Wall Of Windows, Hardwood Floors Throughout Main Living Area, And A Wood Mantel Firep...
Step Off The Front Porch Into The Extended Entryway With A 12-foot Rotunda Ceiling. Off Of The Main Hallway Are Two Secondary Bedrooms Which Offer Full Bathrooms And Walk-in Closets. Adjacent Is A Private Guest Suite Featuring A Full Bathroom, Wal...
Home Office With French Doors Frame The Welcoming Entry. Large Media Room Just Off The Extended Entry. Open Concept Family Room With Sliding Glass Doors And A Wood Mantel Fireplace Extends To The Kitchen And Dining Area. Island Kitchen Offers Buil...
Users may not reproduce or redistribute the data found on this site. The data is for viewing purposes only. Data is deemed reliable, but is not guaranteed accurate by the MLS or NTREIS.
Listing information last updated on October 18th, 2026 at 9:15am CDT.
.jpg)


 Free Move-Up Offer For New Home Buyers with a Home to Sell
 New Construction