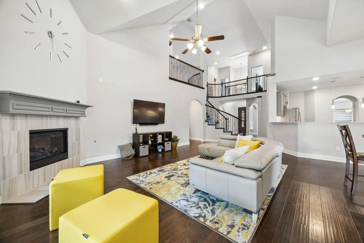
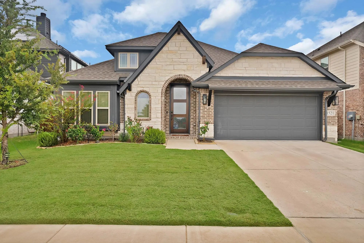
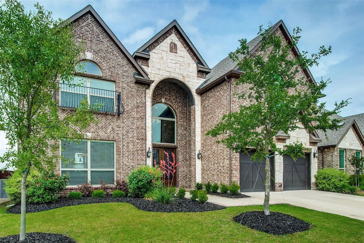
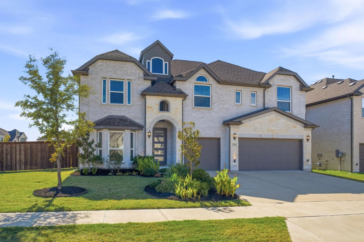
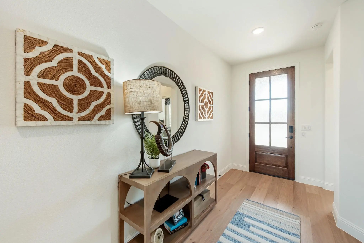
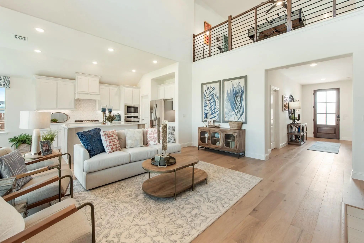
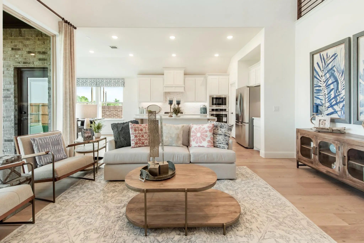
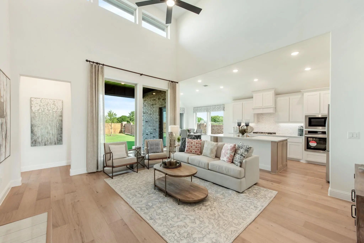
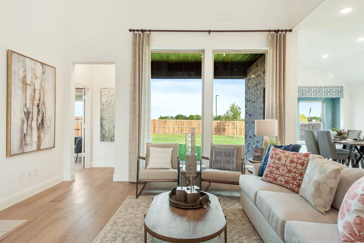
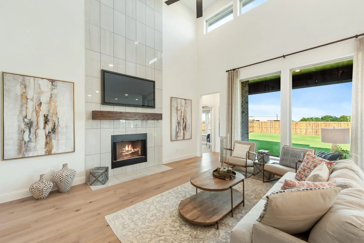
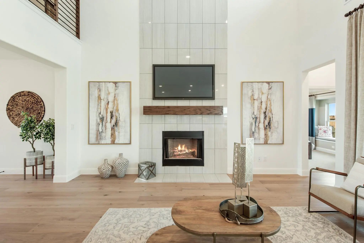
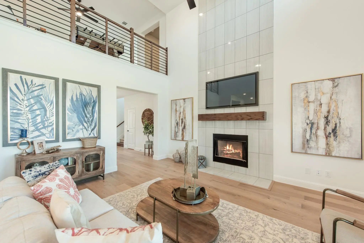
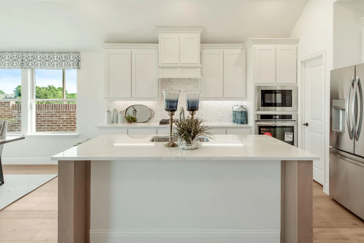
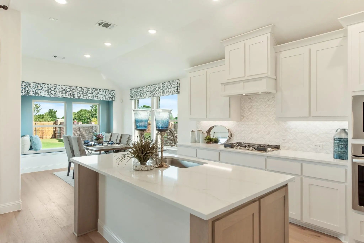
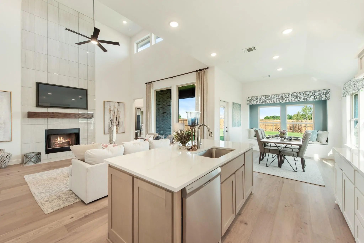
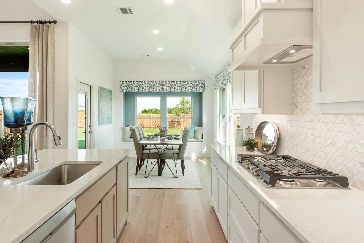
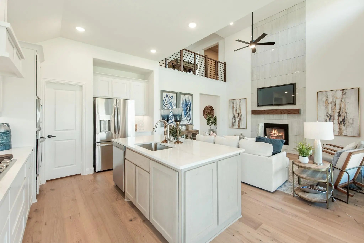
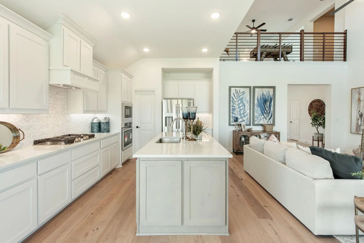
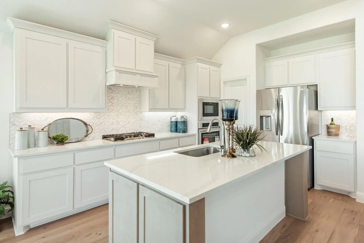
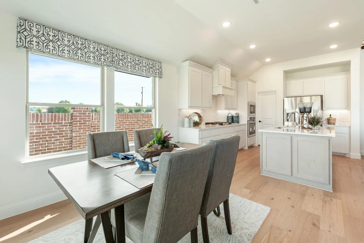
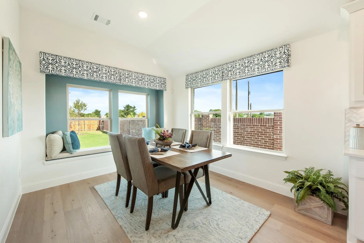
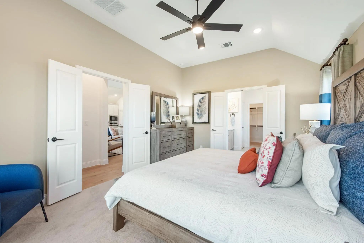
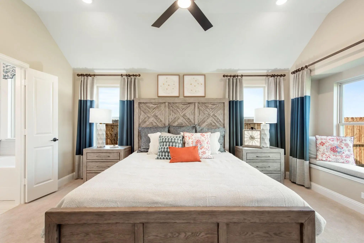
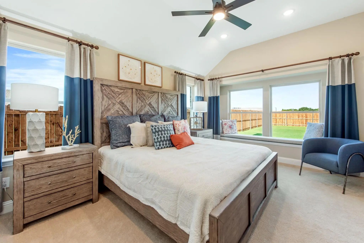
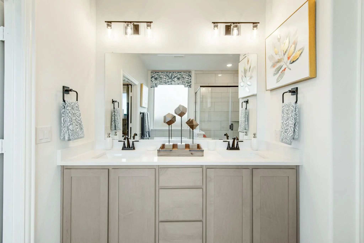
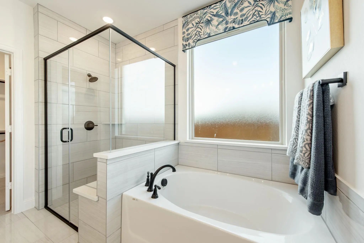
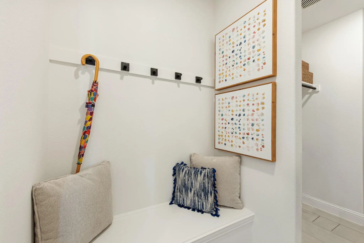
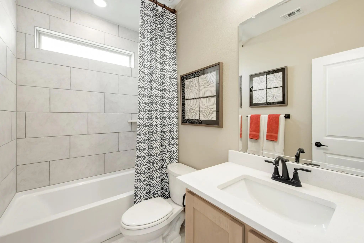
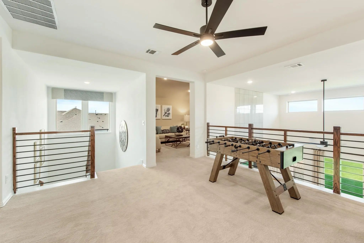
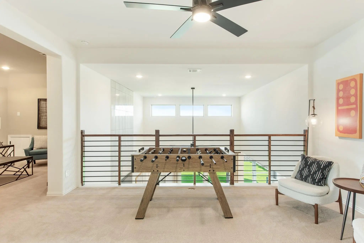
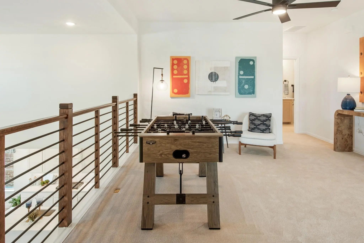
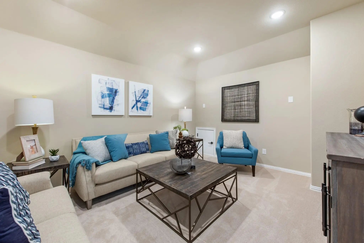
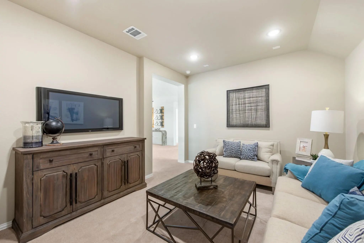
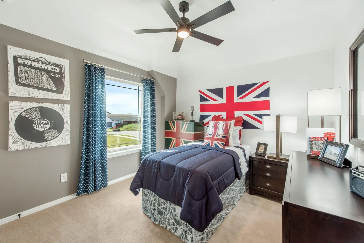
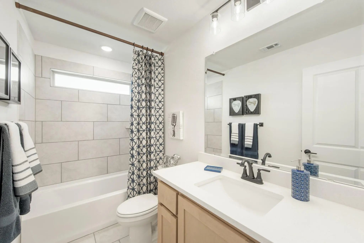
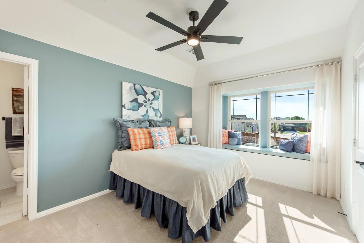
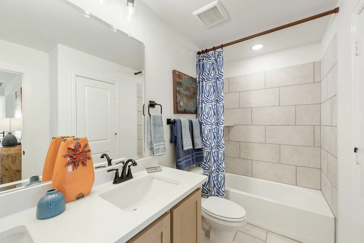
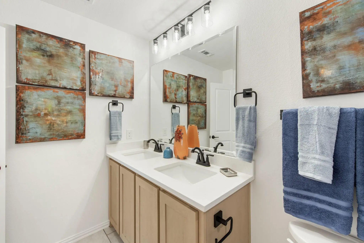
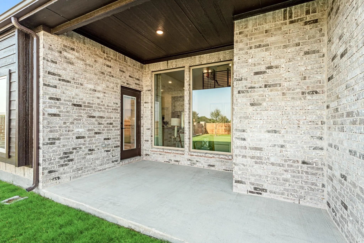
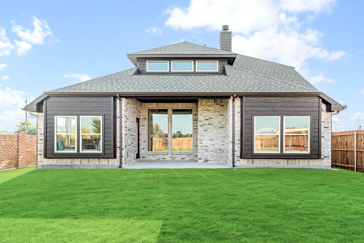
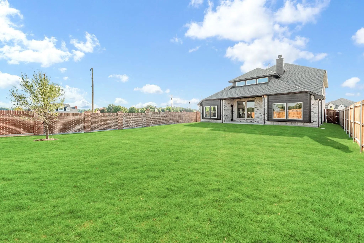
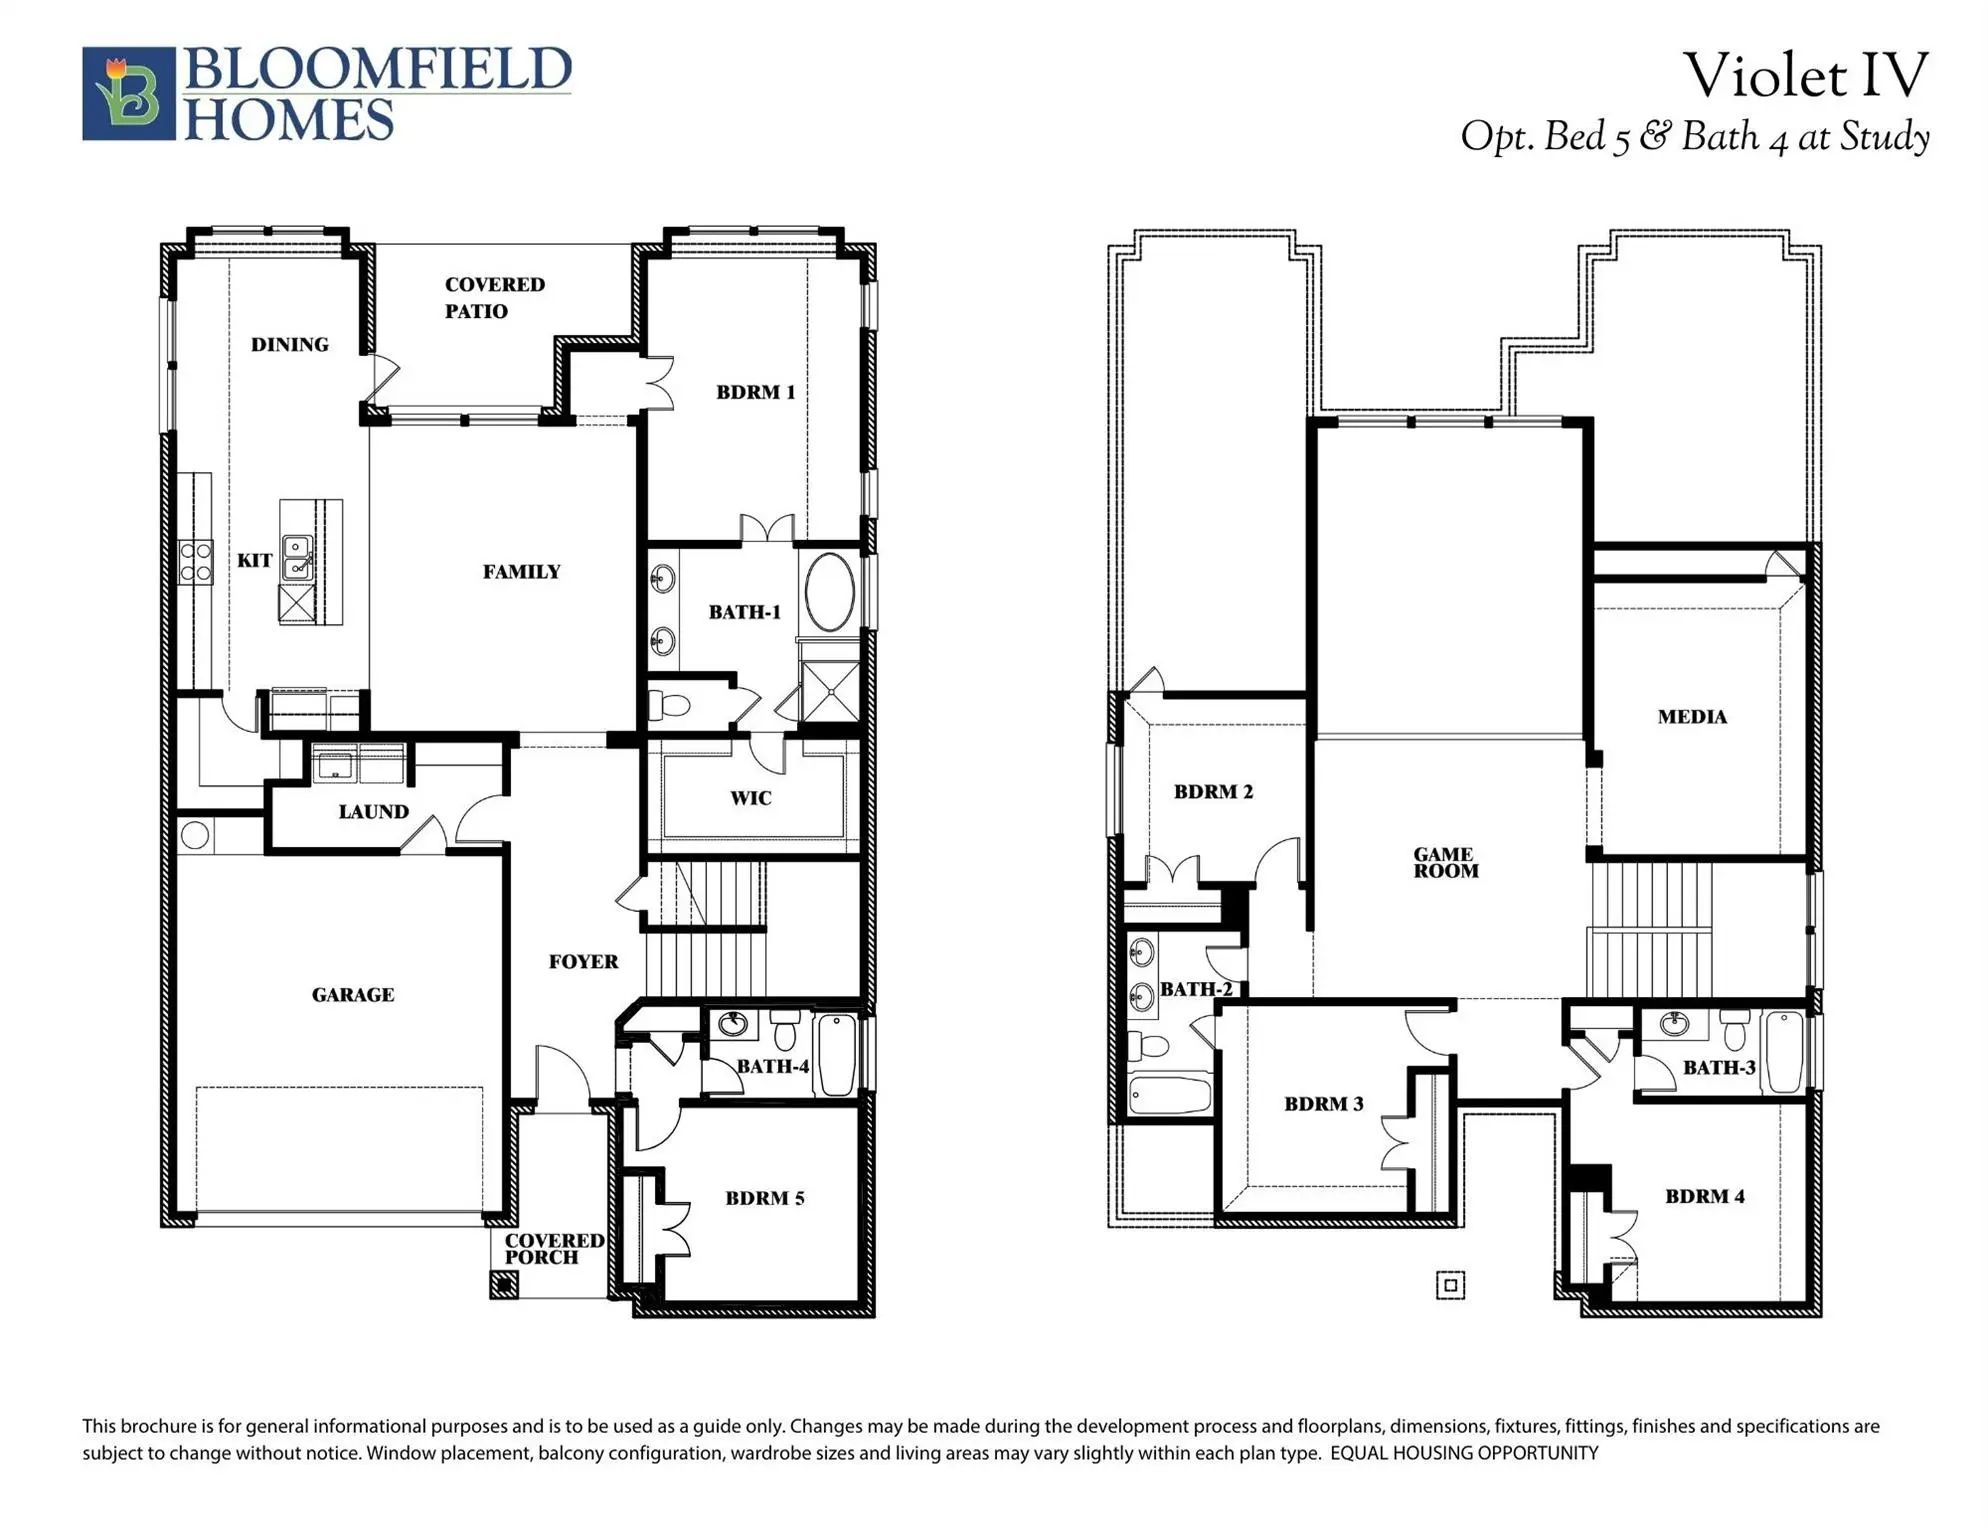
FORMER MODEL HOME! Crafted by Bloomfield Homes - Never Lived In, Professionally Designed, and Premium Landscaped Homesite! The 'Violet IV' plan has tall ceilings, 5 bedrooms, 4 baths, a game room with attached media room, and charming back covered patio. Beautiful curb appeal on a corner lot that backs to the elementary school and sides to a greenspace. Contemporary stylings inside include wide-plank engineered wood floors, lightly stained Shaker cabinets (and painted white along the walls in the kitchen), white quartz and granite countertops, a polished tile-to-ceiling fireplace with a floating box mantel, a wood starter step, and horizontal railing at the stairs and the upstairs overlook. Windows keep the home bright all day long, and the custom drapes come included in the sale of the home! Also staying with the home are the window seat cushions and all the kitchen's stainless steel appliances. The first floor is home to two of the bedrooms - the primary suite and a guest room with a full bath just outside the door! The primary has a versatile tan and navy color combo, and the bathroom provides you options with a bench-seat shower and separate tub. Storage was placed at every opportunity, from an under the stairs closet to the laundry room with a built-in mud bench. Upstairs hosts a central game room flex space and cozy media room. One bedroom suite is separated from the other 2 bedrooms that share another full bath. Outdoors can be enjoyed from a shaded spot under the covered rear patio. Accent paint is done, sprinkler system is installed, a side entrance to the garage already added... There's a lot more to love when you buy a former model home! Open daily for you to tour during business hours - see the home fully staged to experience the home's full potential!
GaragesCovered, Direct Access, Driveway, Electric Vehicle Charging Station(s), Enclosed, Garage, Garage Door Opener, Garage Faces Front
Interior
Interior FeaturesBuilt-in Features, Cable TV Available, Double Vanity, Eat-in Kitchen, Granite Counters, High Speed Internet Available, Kitchen Island, Open Floorplan, Pantry, Smart Home System, Vaulted Ceiling(s), Walk-In Closet(s)
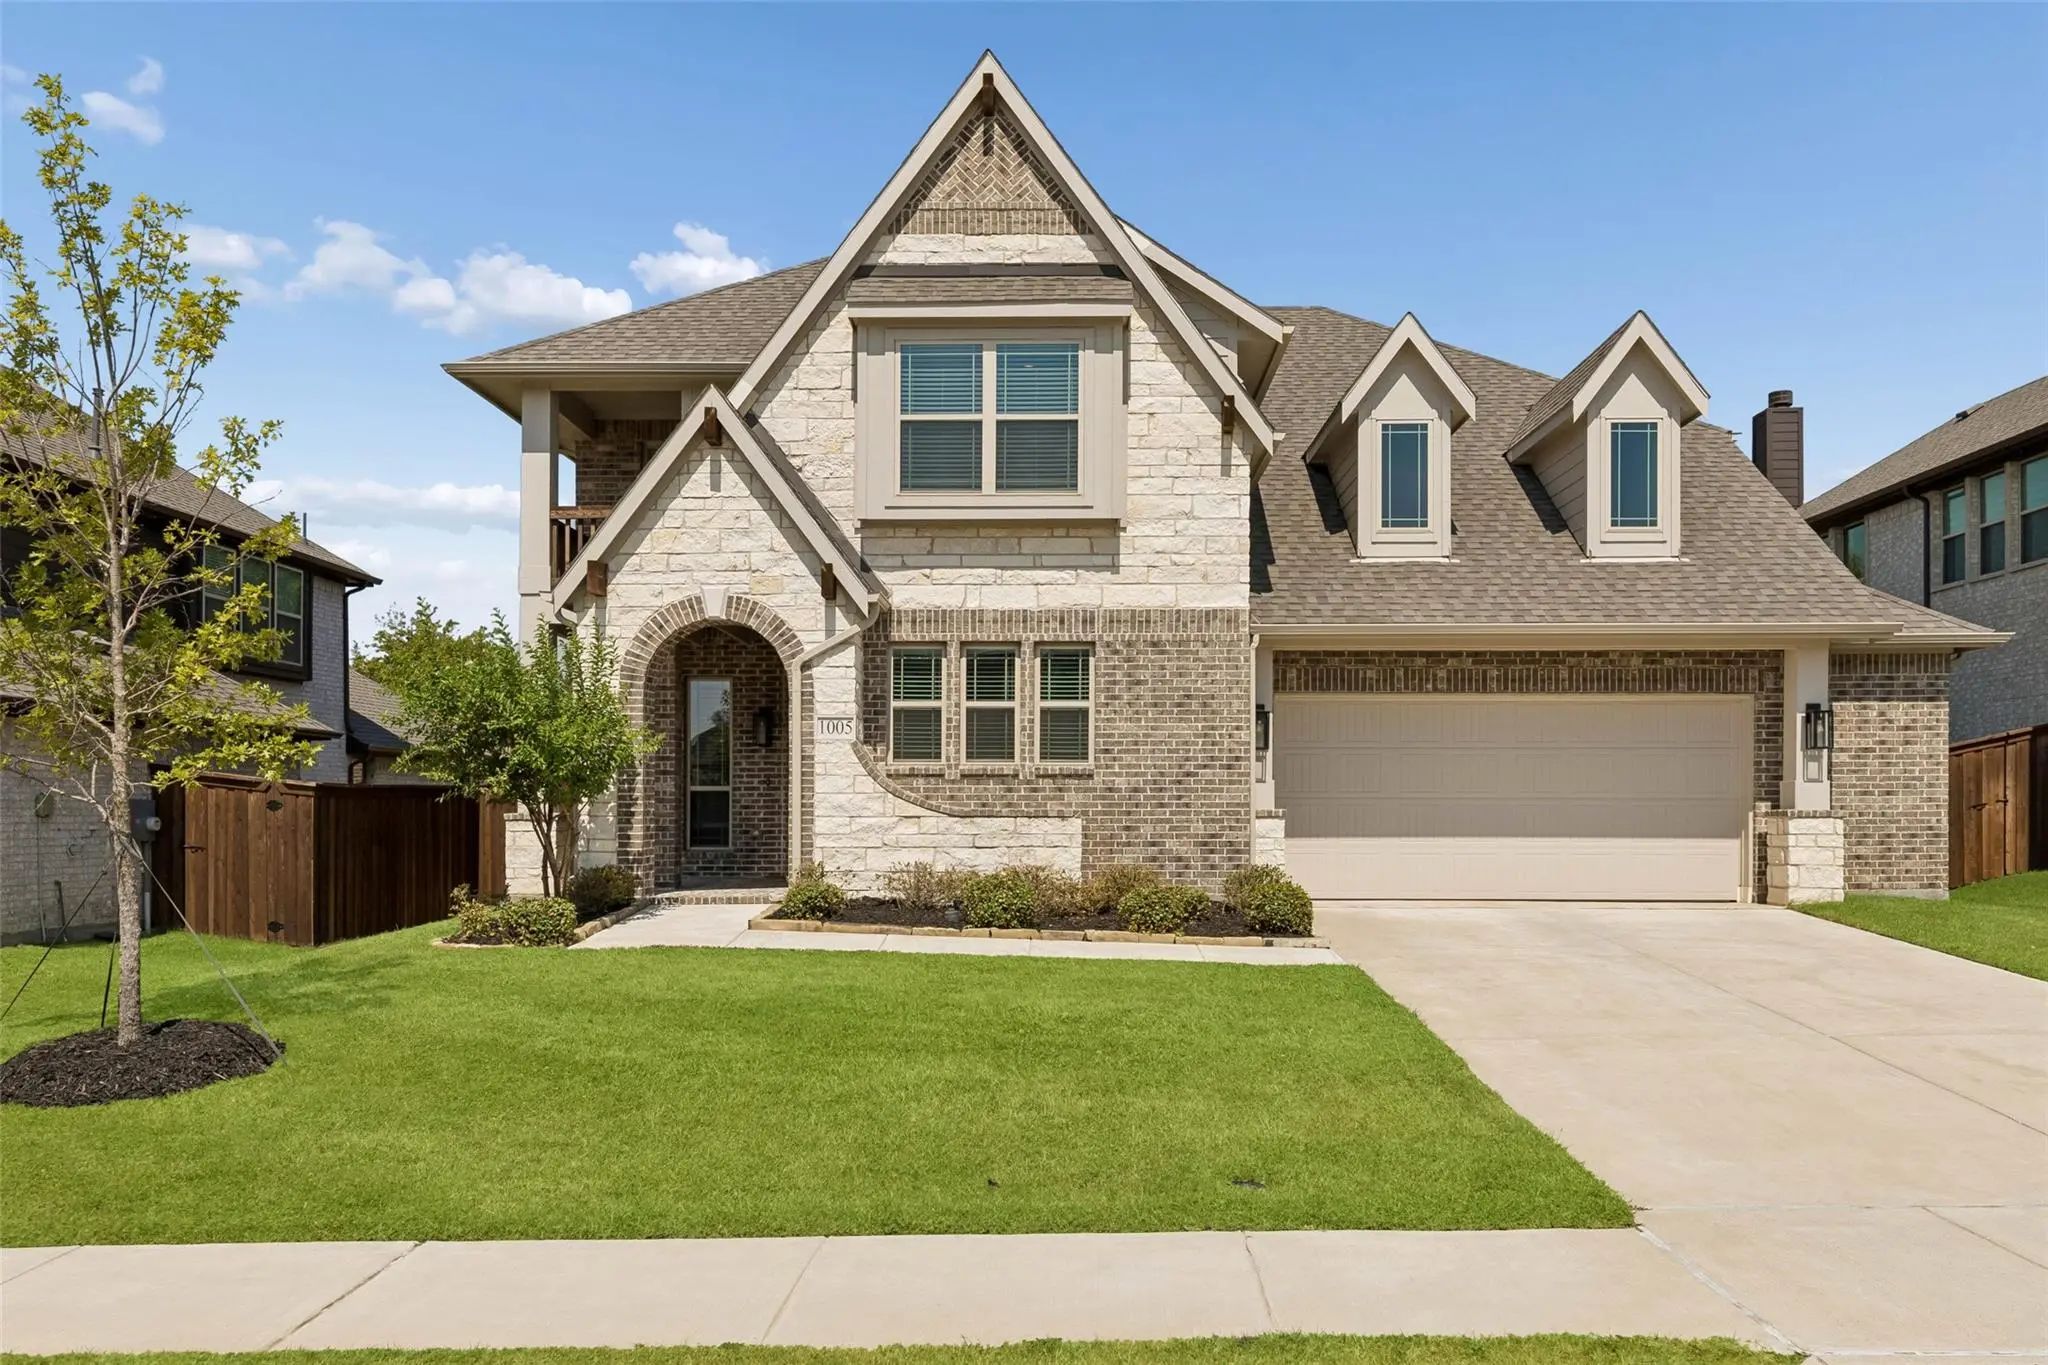
If “more Space” Is On Your Wish List, 1301 Baynes Understood The Assignment. Located In Willow Wood And Zoned To Melissa Isd, This 5-bedroom, 3.5-bath Home Packs More Than 4,200 Square Feet With Room To Gather, Entertain, Spread Out—and Occasional...
New Construction
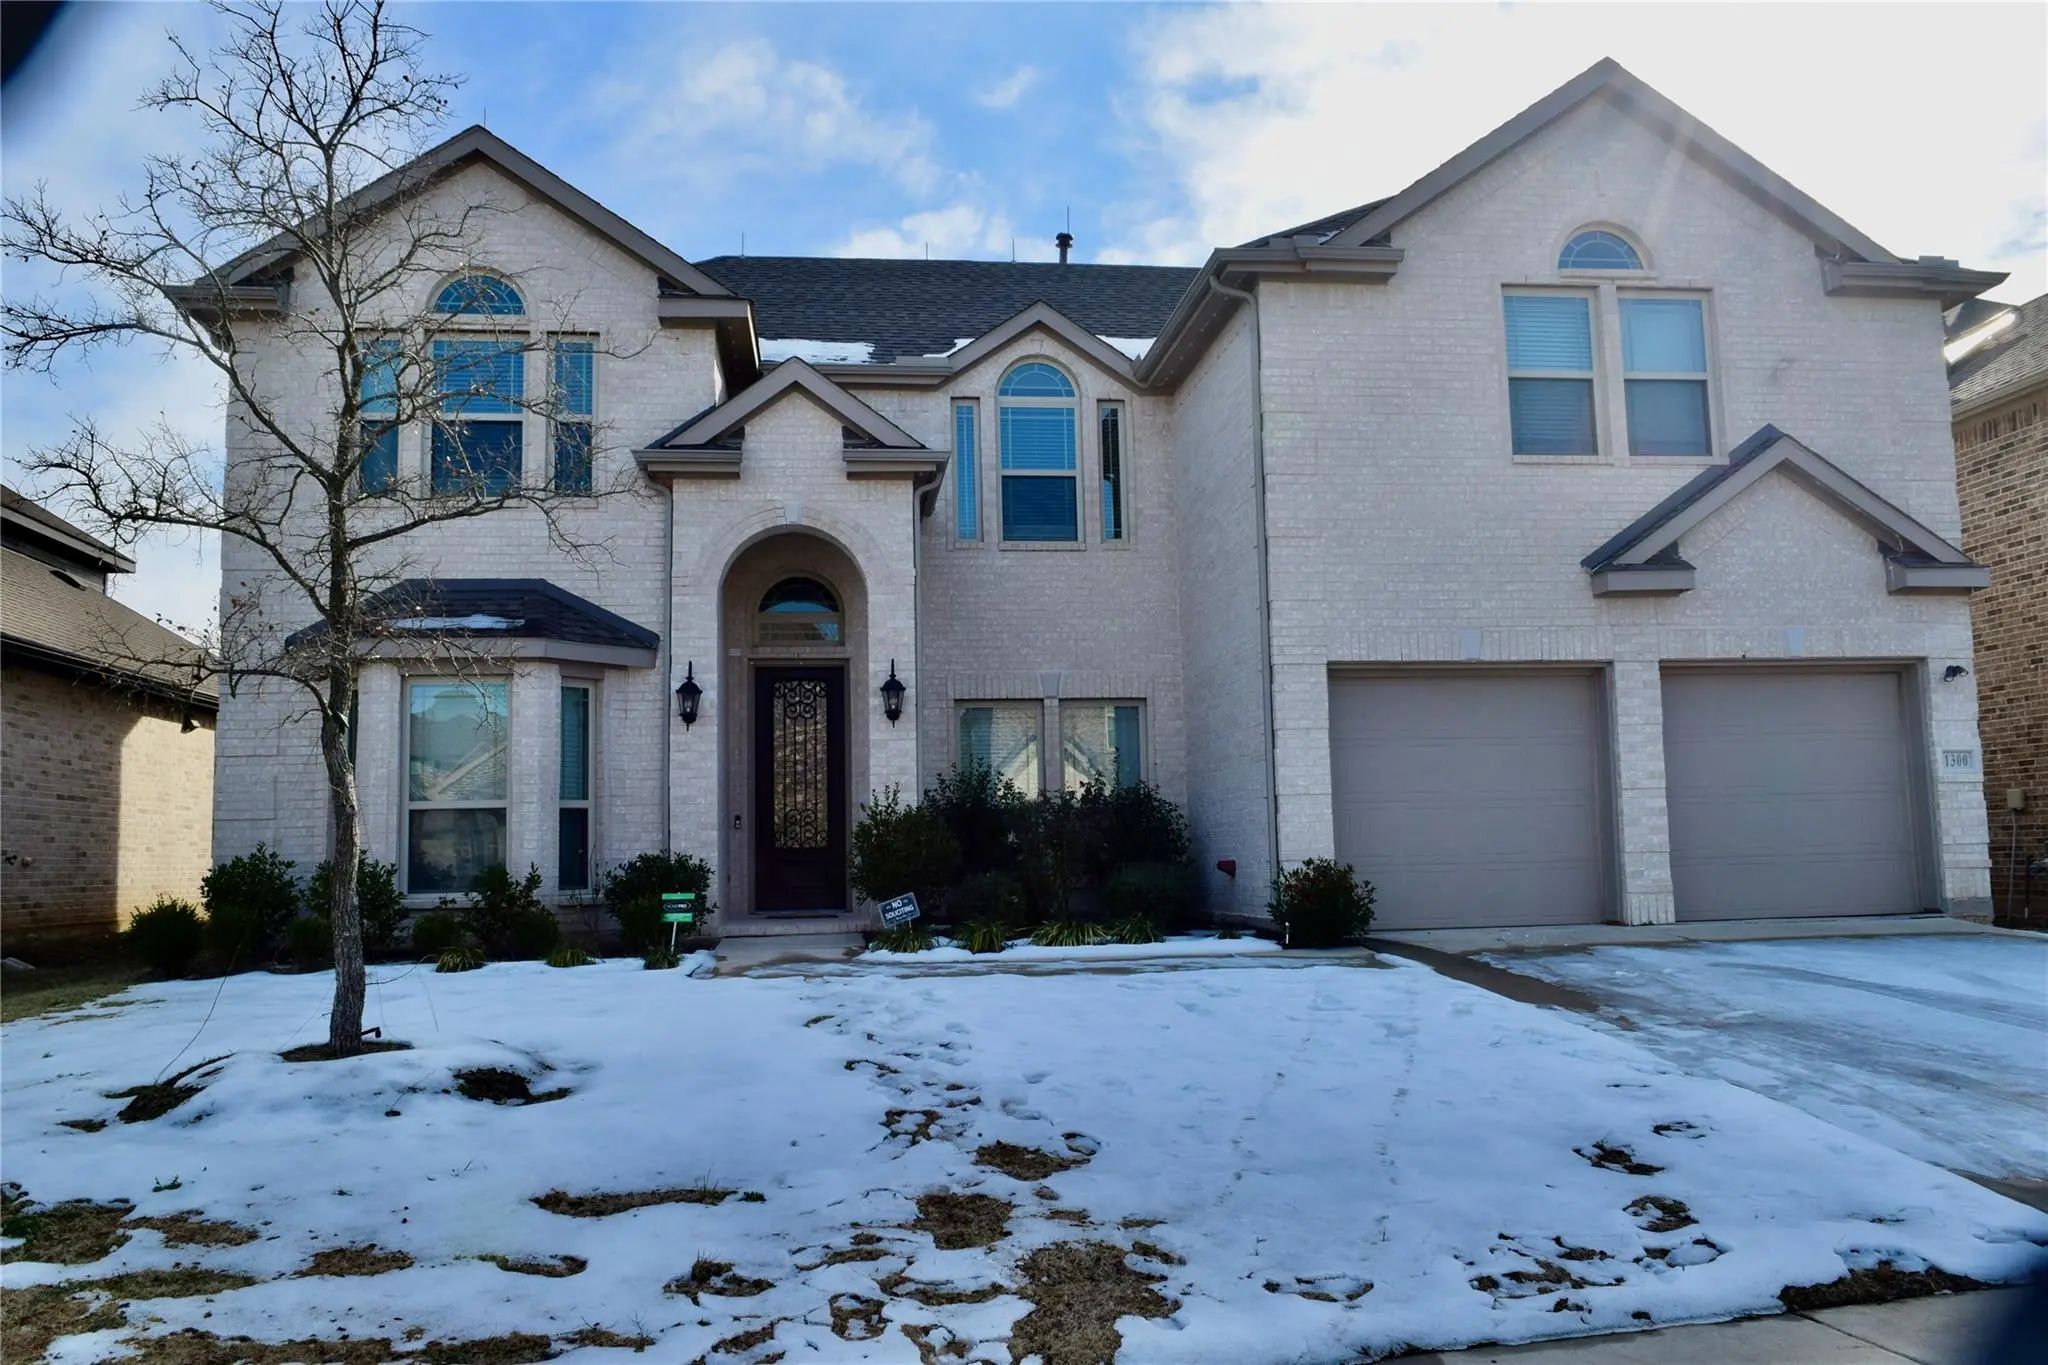
1300 Hodge Street McKinney, Texas 75071-1246
Collin |
Melissa ISD
WILLOW WOOD PHASE 1 (CMC), BLK T, LOT 8
Welcome To This Stunning 2020-built, Single-family First Texas Home Located In The Highly Desirable Willow Wood Community Of Mckinney, Texas. Situated On A Spacious 7,357 Sqft Lot, This 4-bedroom, 4-bathroom Home (3,313 Sqft Of Living Space) Offer...
Take Advantage Of This Down Market. This Home Is Priced $85k Less Than Seller Paid Just Two Years Ago! Why Wait For New Construction When This Exceptionally Upgraded Bloomfield Magnolia Ii Is Already Loaded With Custom Upgrades And Designer Touc...
Experience Bloomfield's Cypress Ii, Luxurious 2-story Home Blending Unparalleled Craftsmanship And Refined Elegance With 4 Bedrooms And 3 Baths For The Perfect Blend Of Comfort And Sophistication. Step Inside To Discover Grandeur Defined By A Cove...
Motivated Seller Is Offering $10,000 In Buyer Closing Cost Assistance!! First Texas Monticello Floorplan That Is No Longer Able To Be Built. This Exquisite Home Is In The Exemplary Melissa Isd. Stately Front Entry Features 8 Ft Wood & Wrought Iron...
Fall In Love With This Priced-to-sell Upgraded 5-bedroom On An Oversized, Premium North-facing Corner Lot In Mckinney's Willow Wood Neighborhood. Popular Boston Floorplan Of Nearly 3900 Sqft By First Texas Homes With A 3-car Garage & Just 4 Years ...
Users may not reproduce or redistribute the data found on this site. The data is for viewing purposes only. Data is deemed reliable, but is not guaranteed accurate by the MLS or NTREIS.
Listing information last updated on October 21st, 2026 at 8:31pm CDT.

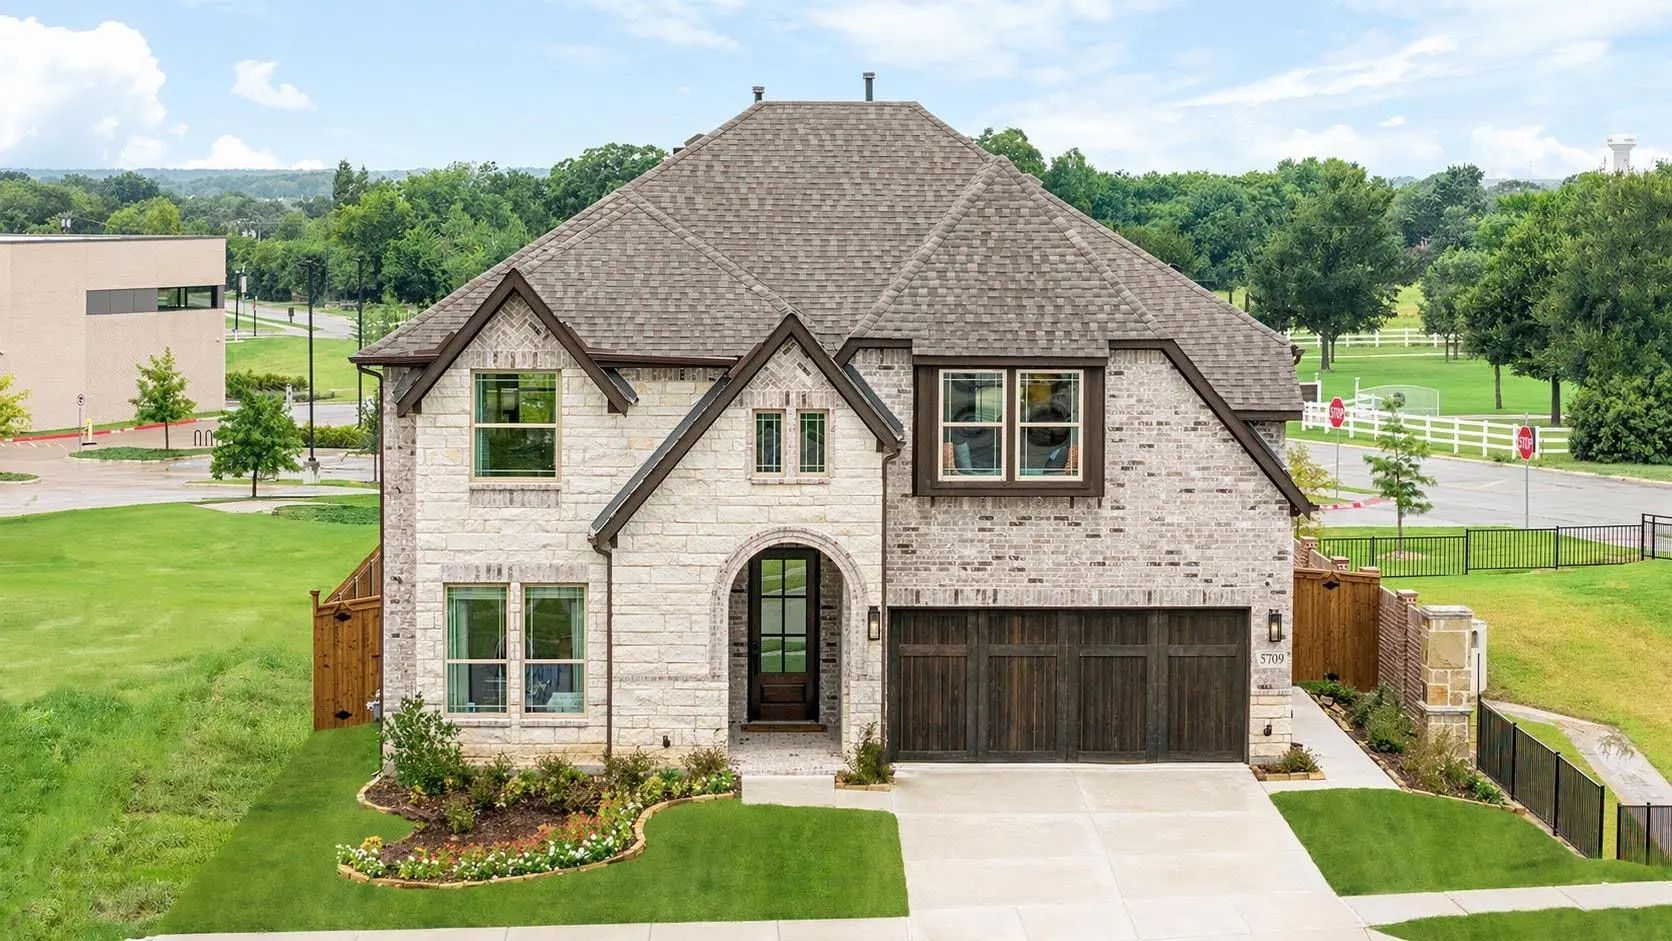
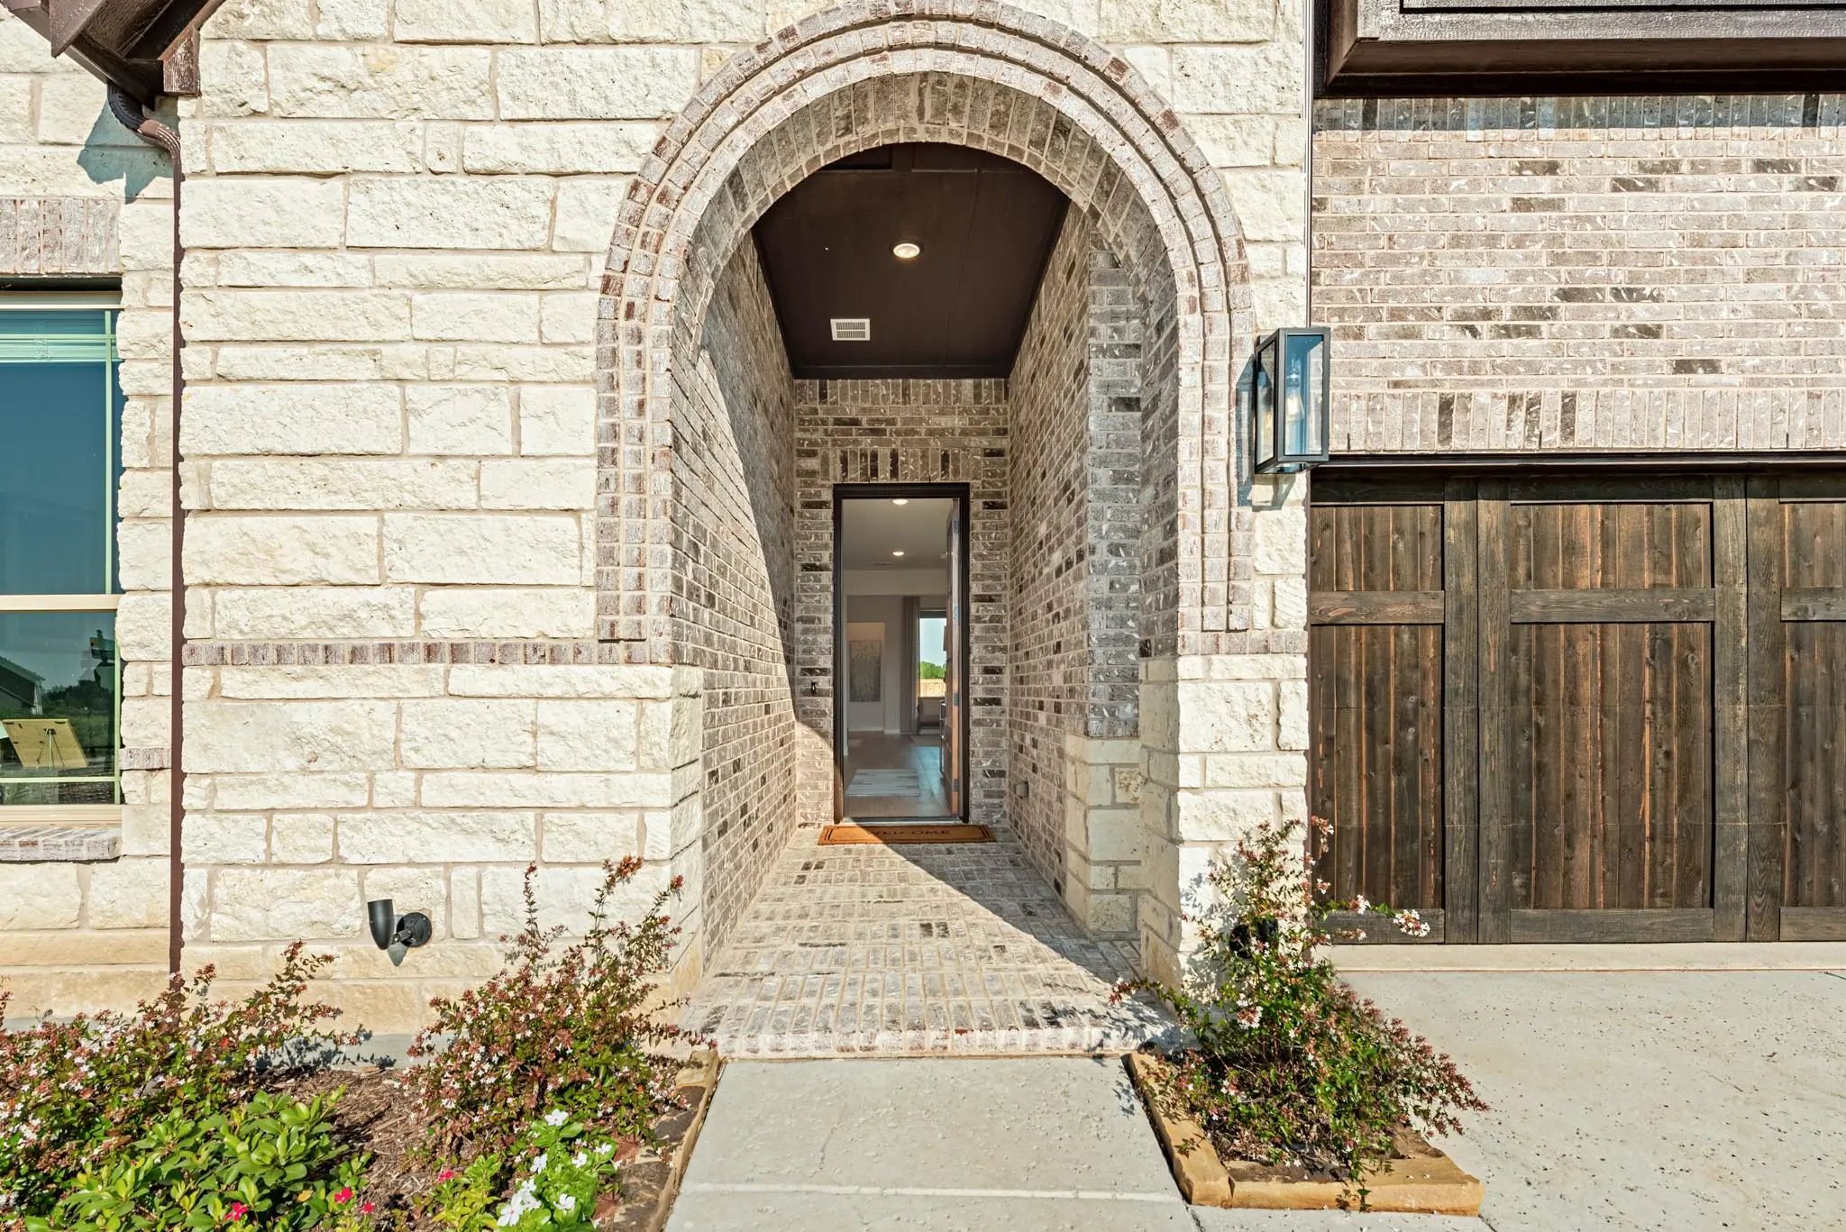

 Free Move-Up Offer For New Home Buyers with a Home to Sell