
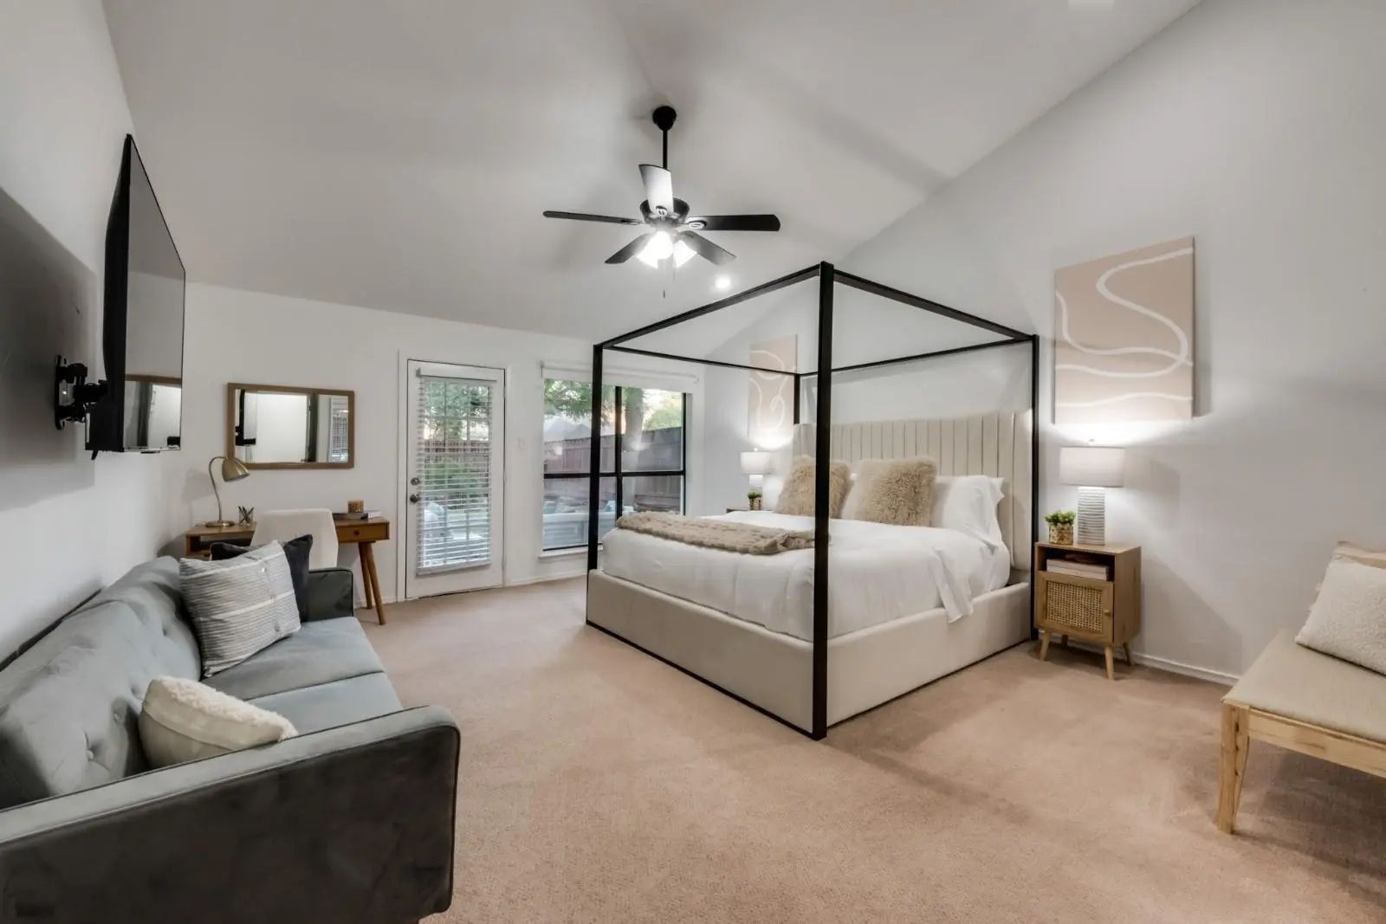
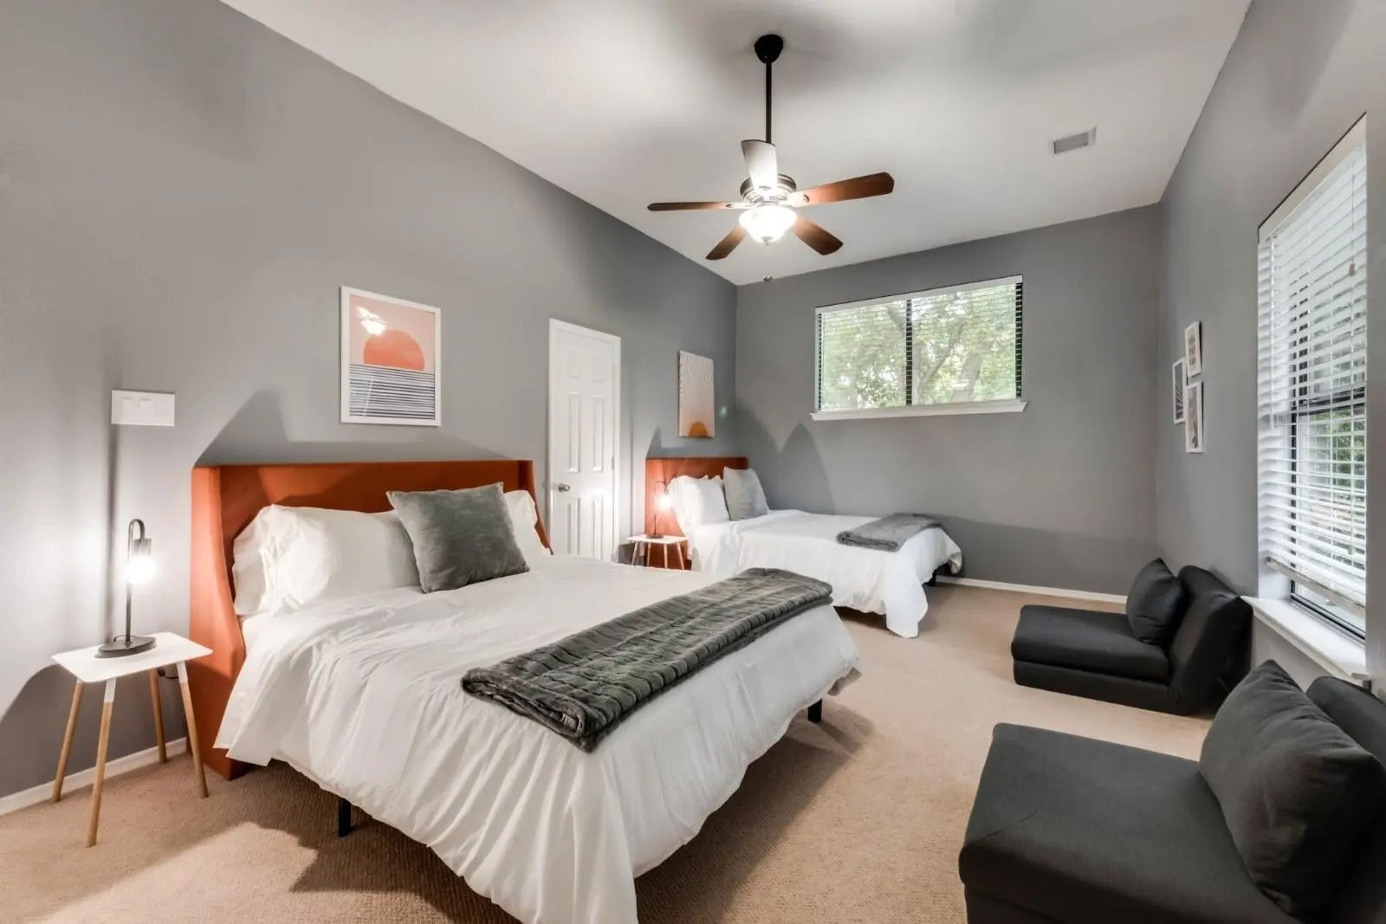
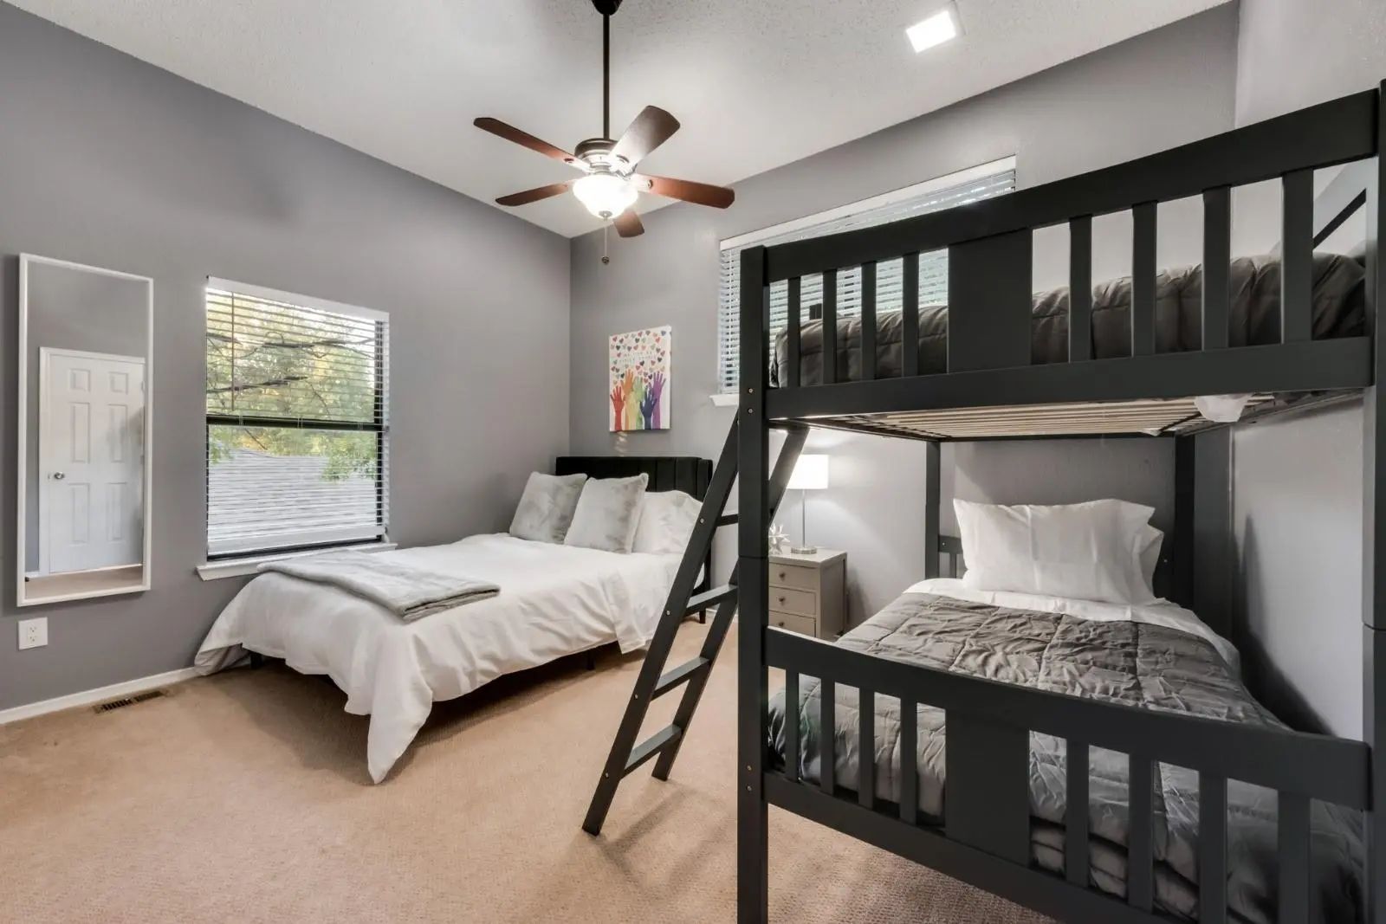
- 3 Beds
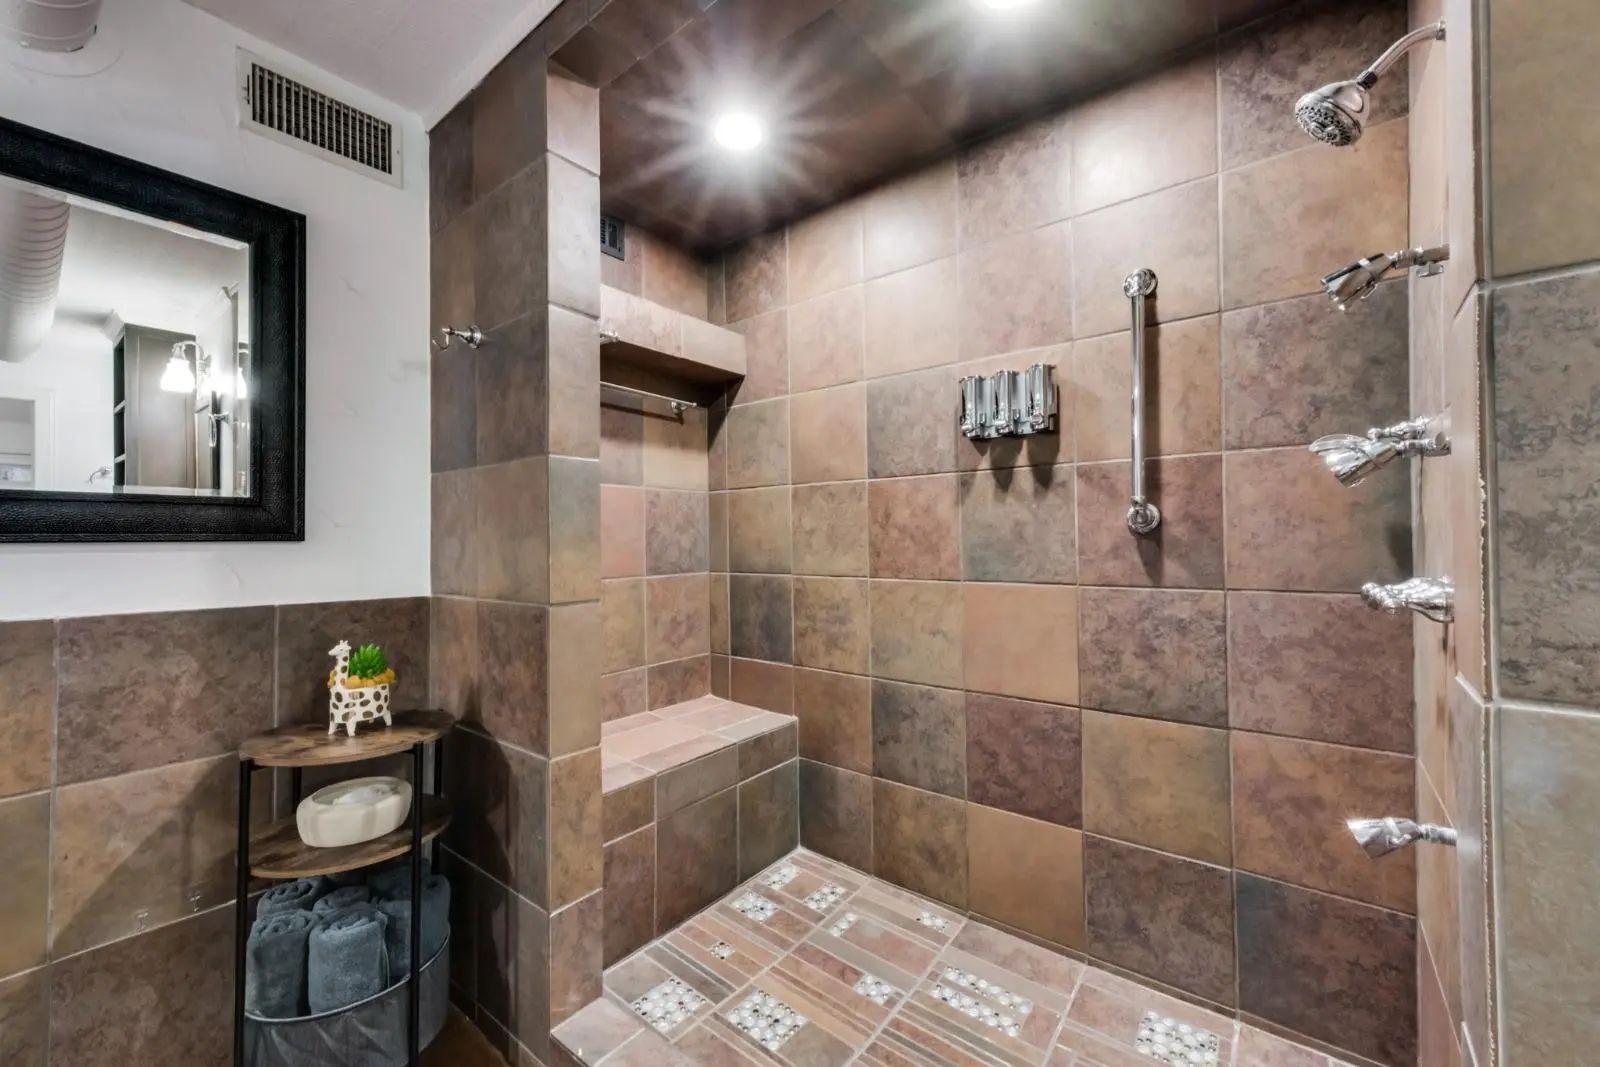
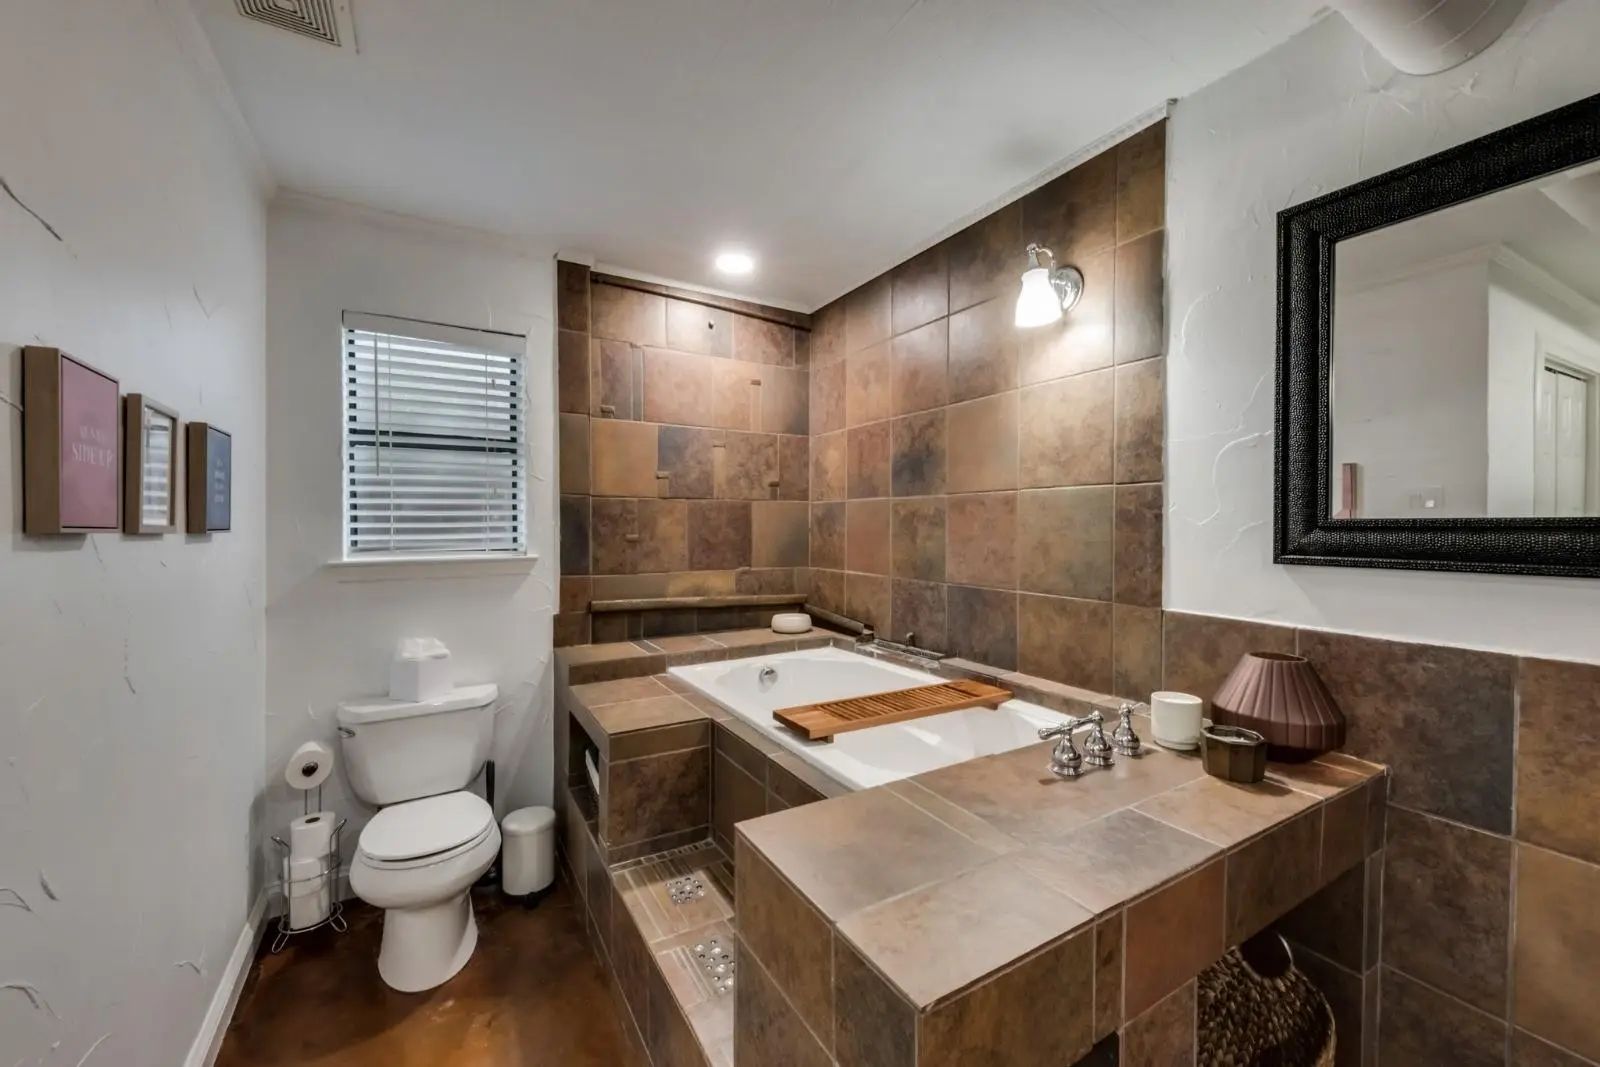
- 2.1 Baths
- 2,264 Sqft
- 2 Garages
- .16 Acres
- 1987 Year Built
- Study
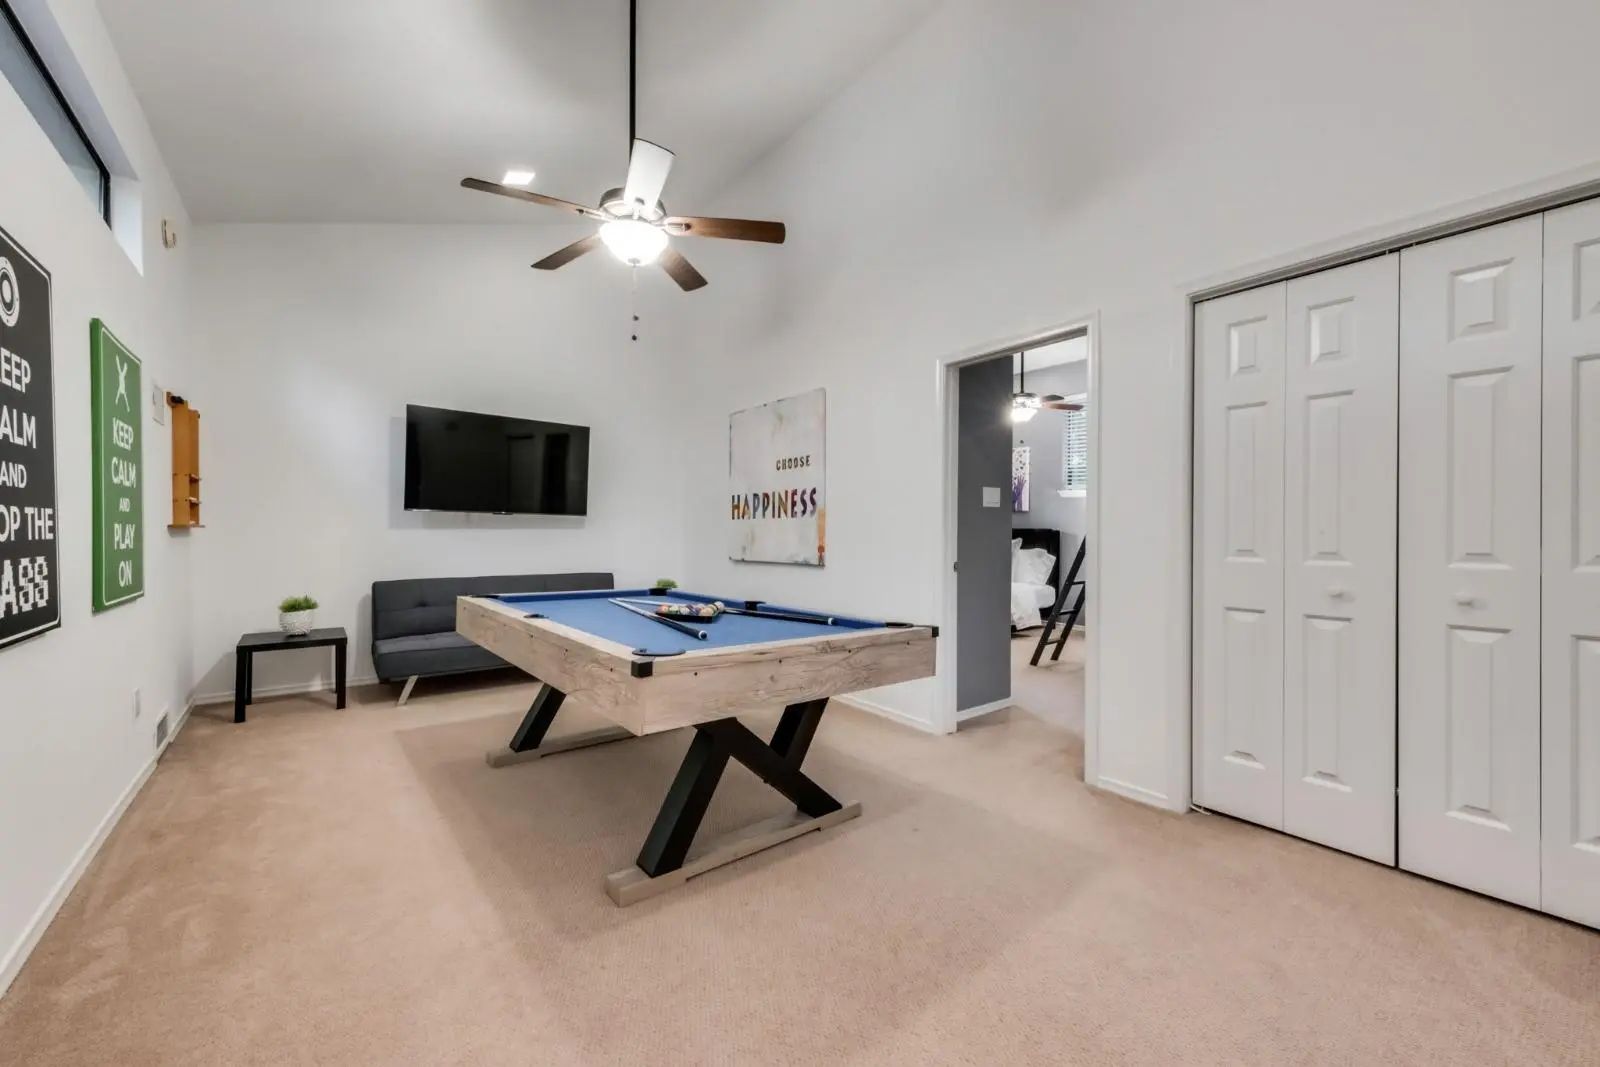
- Game Room
- Media
- Pool
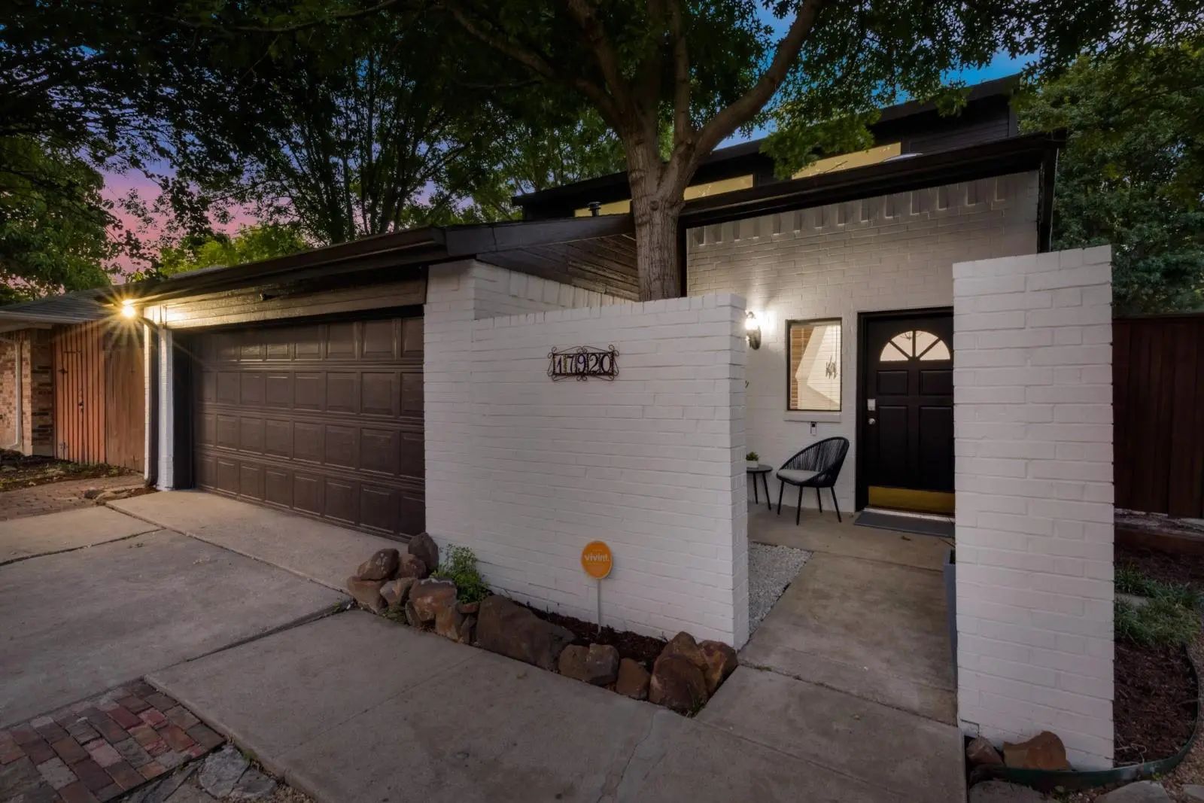
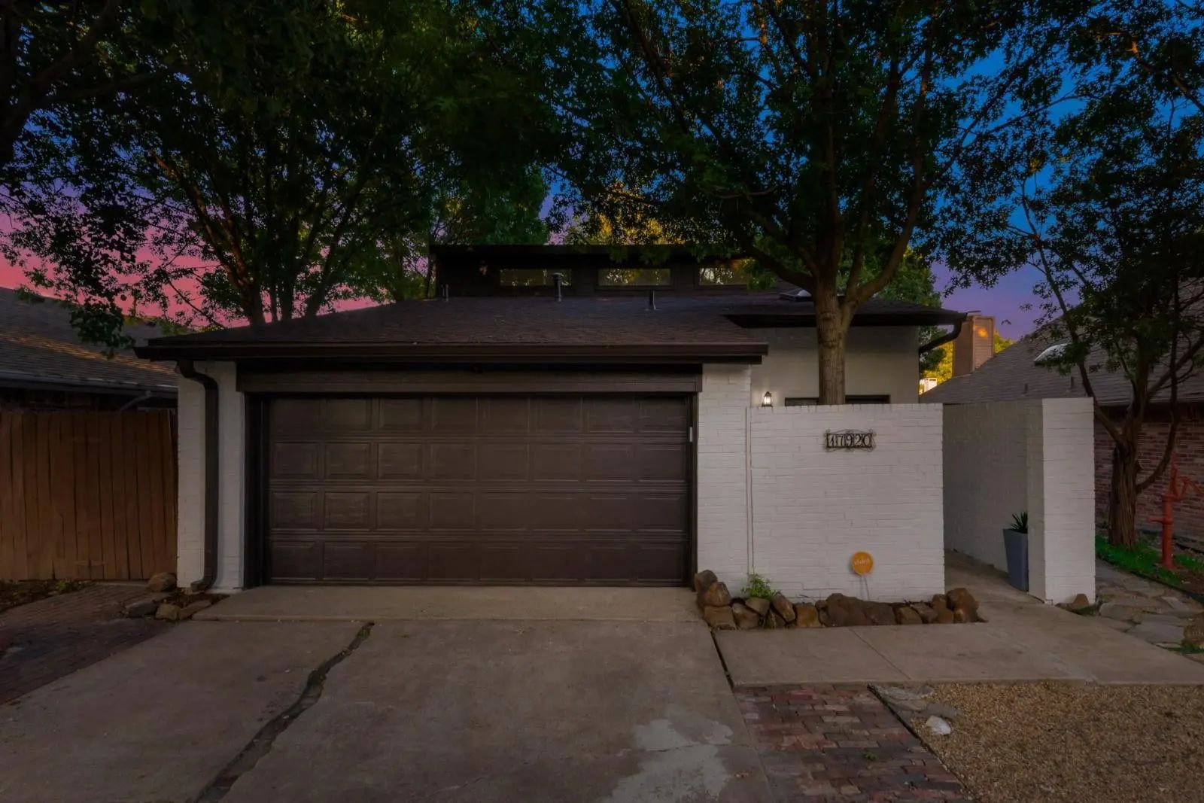
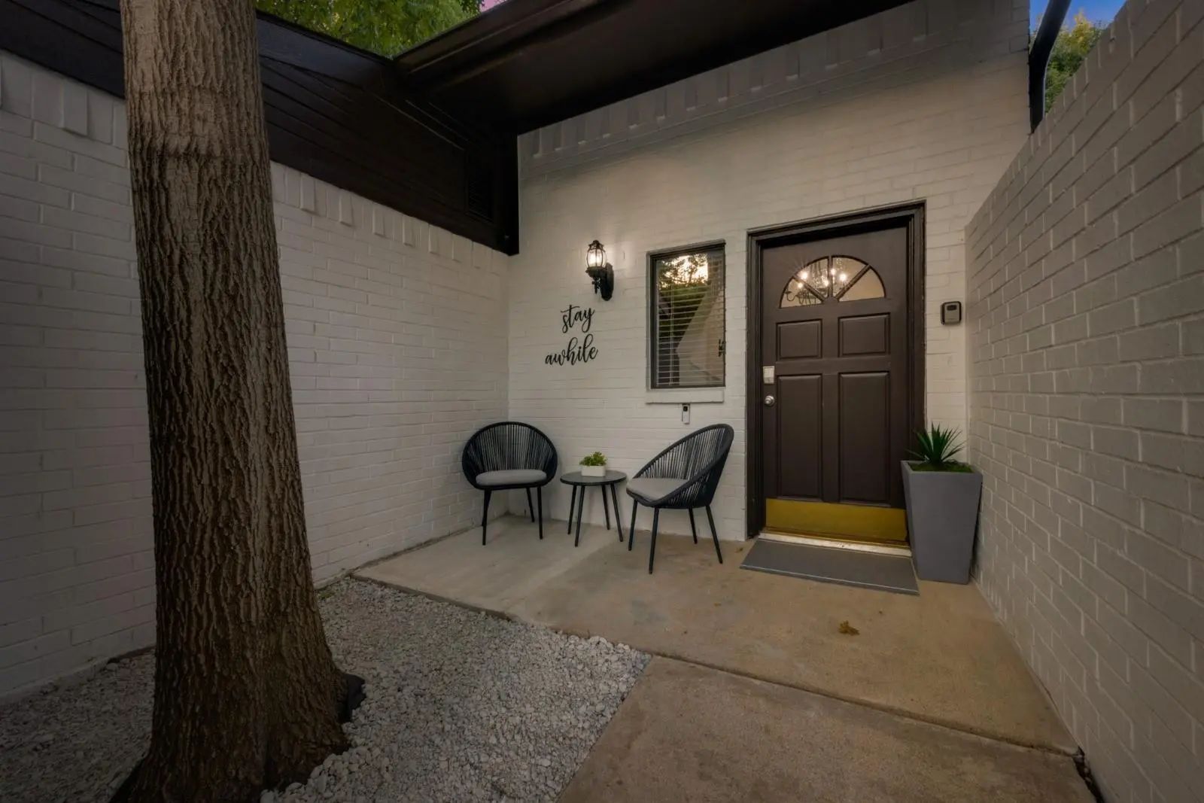
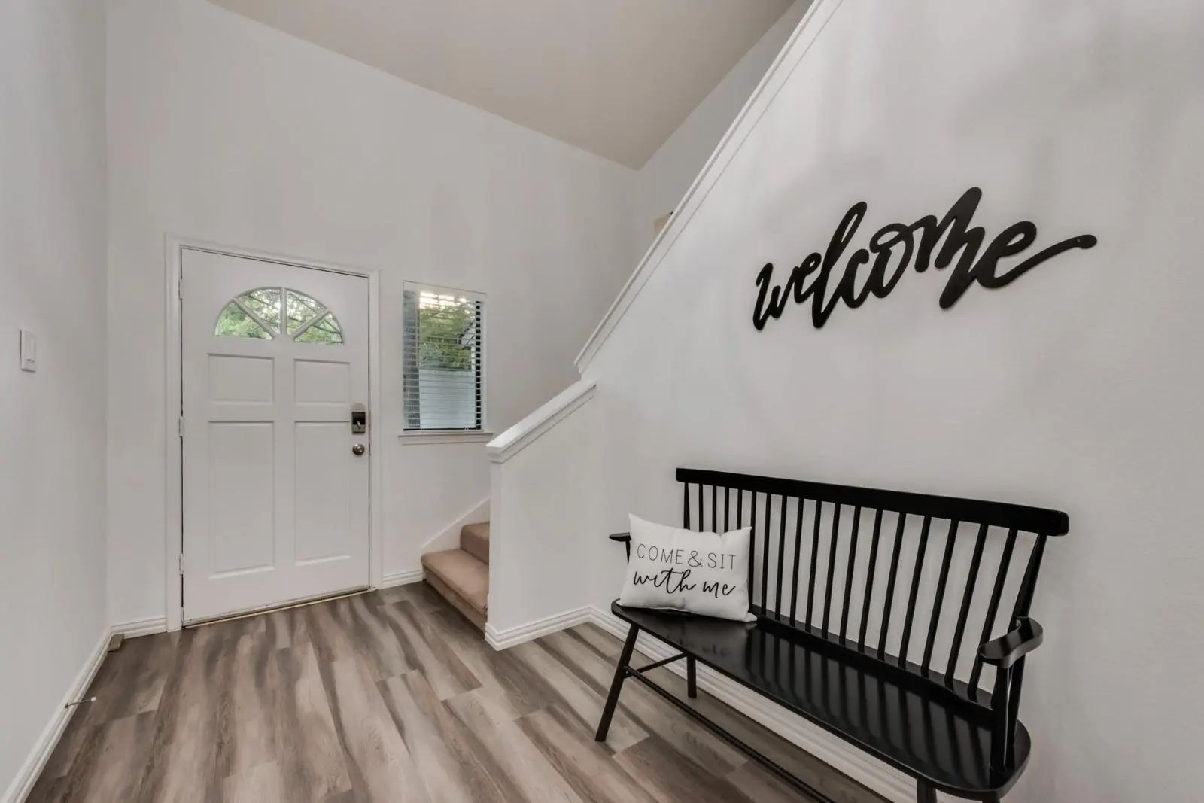





17920 Hillcrest Road
Dallas, Texas 75252
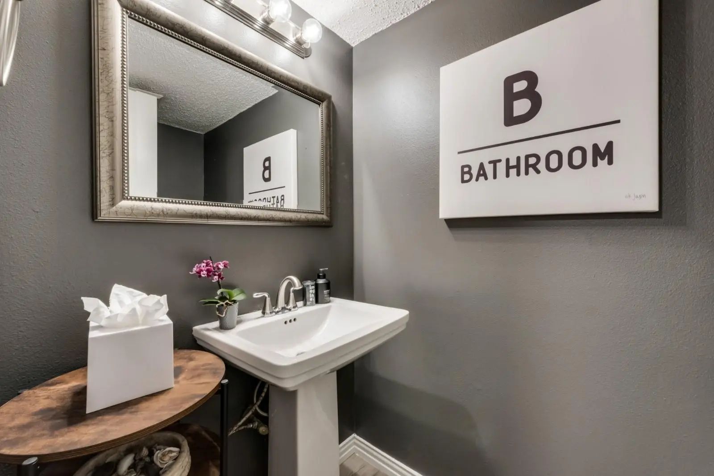
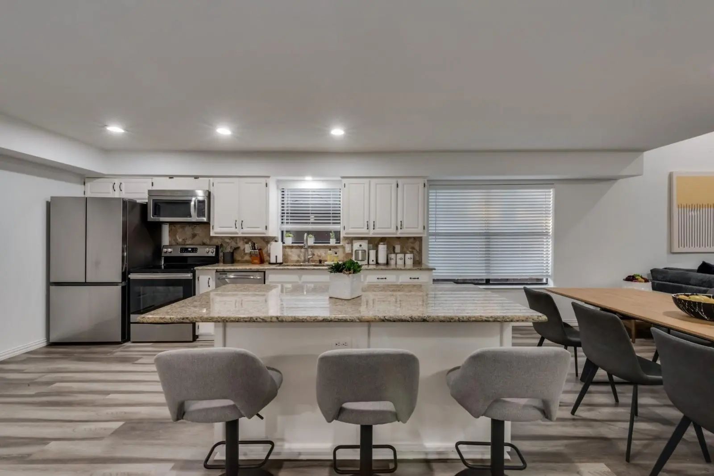
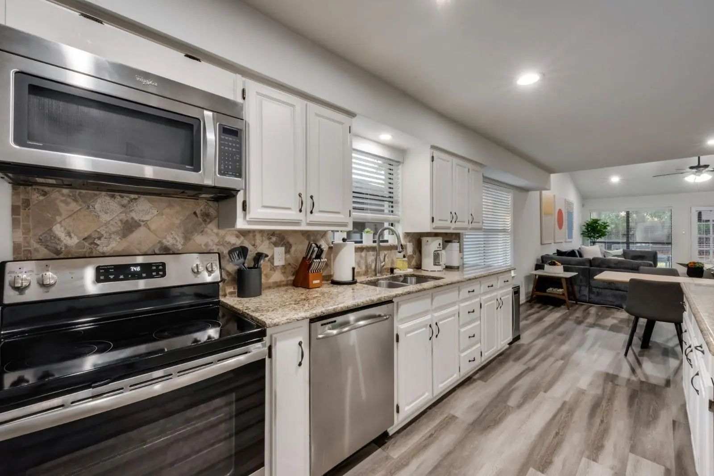
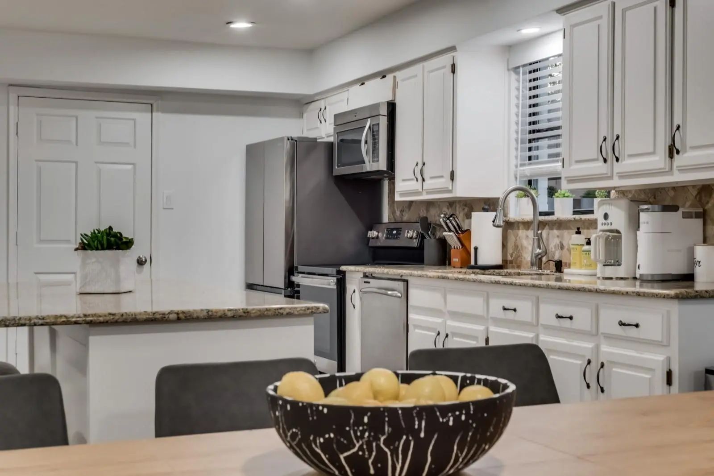
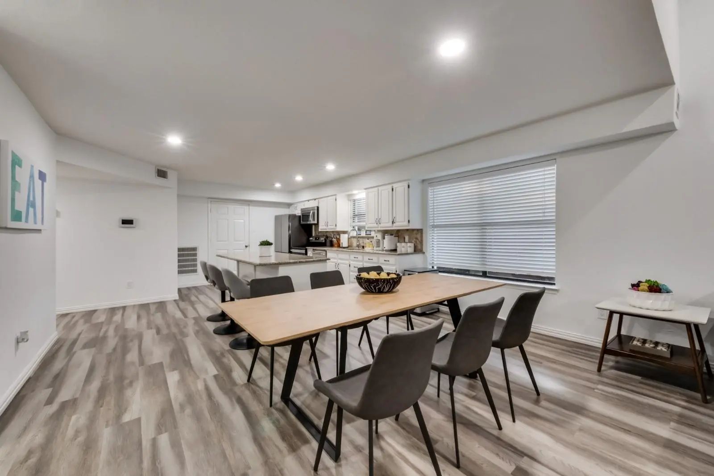
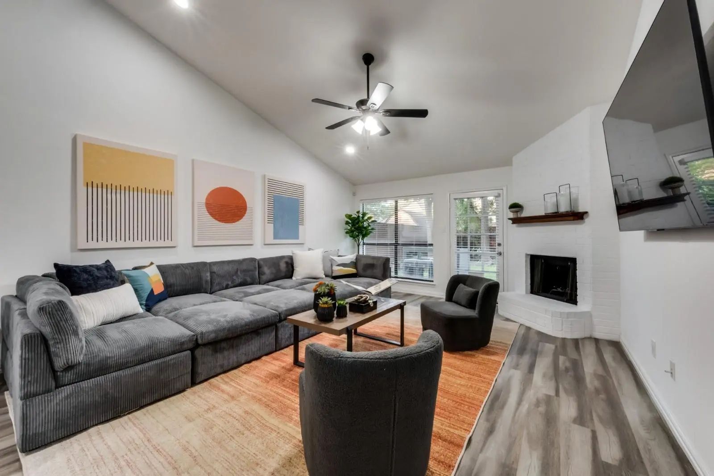
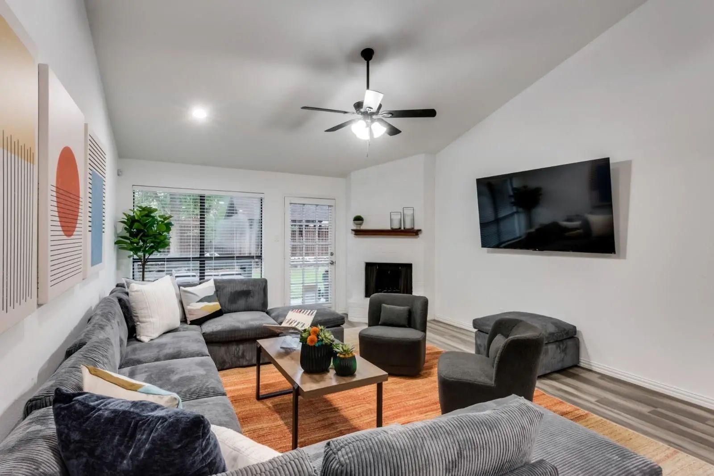
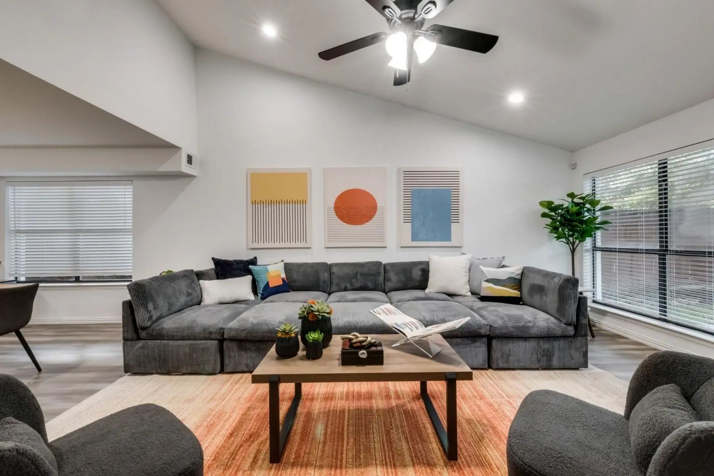
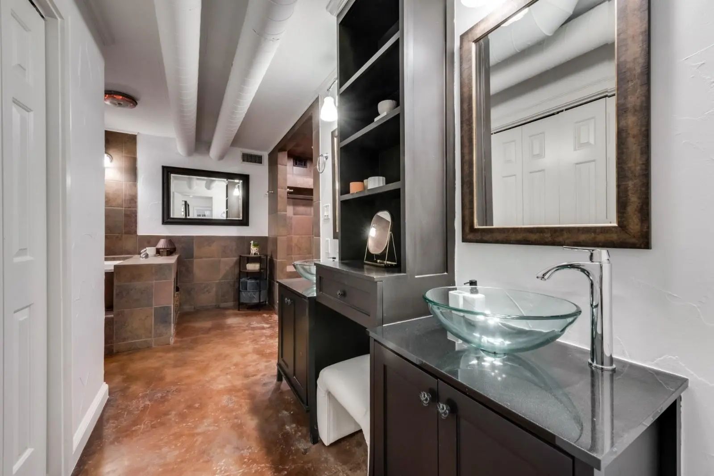
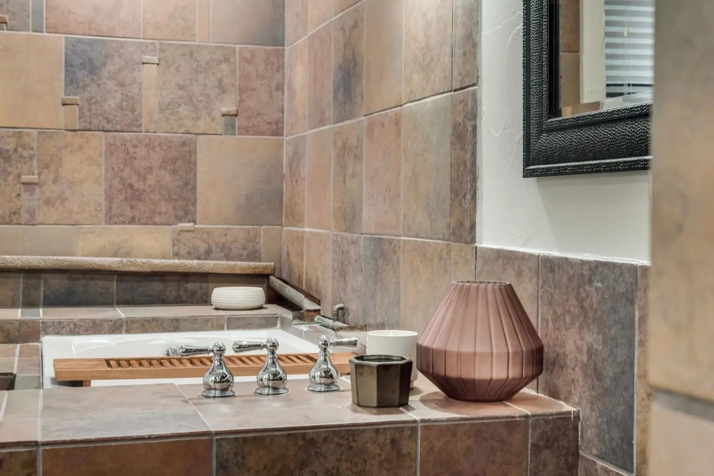
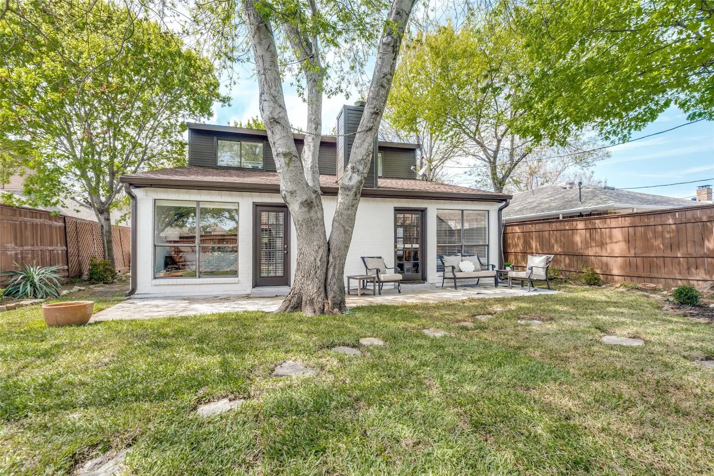
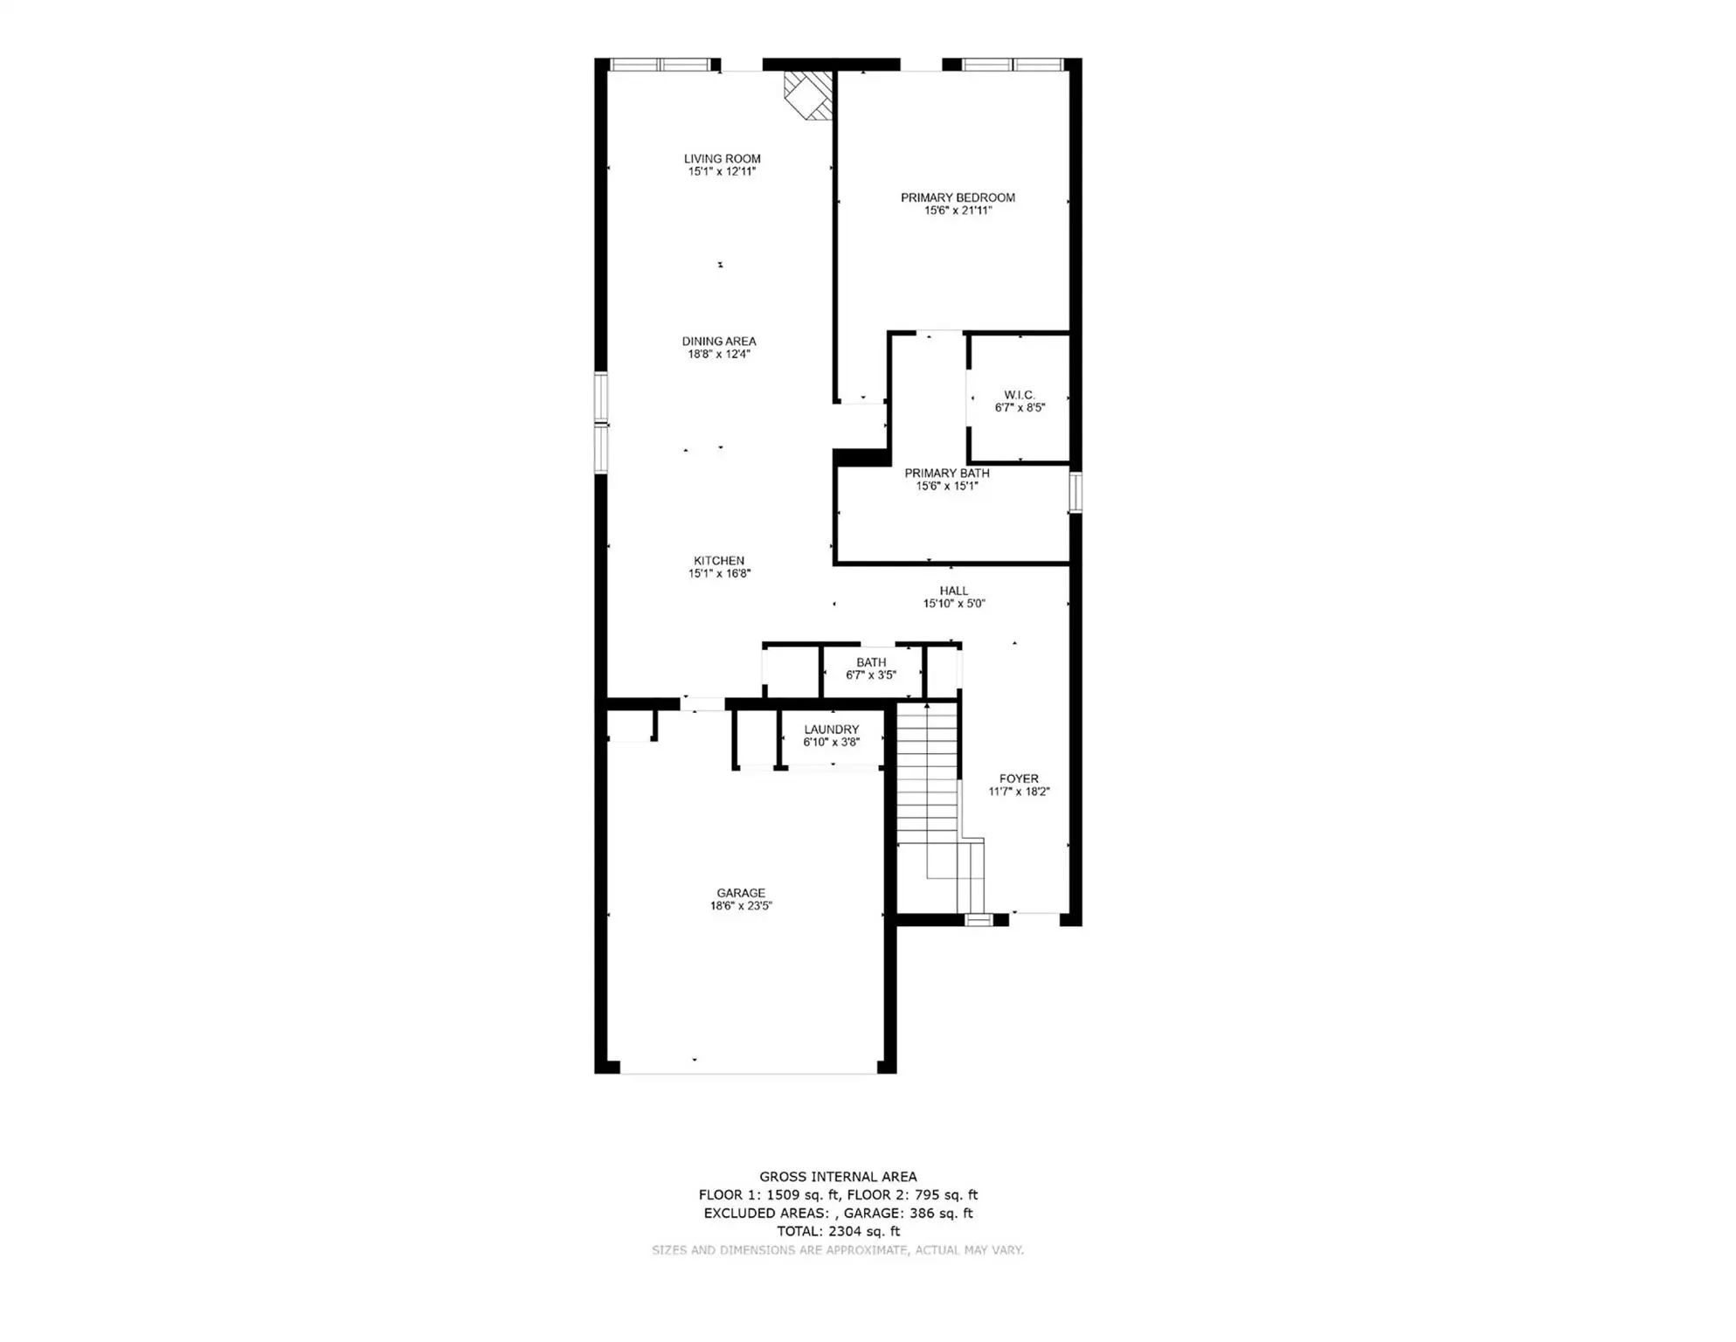
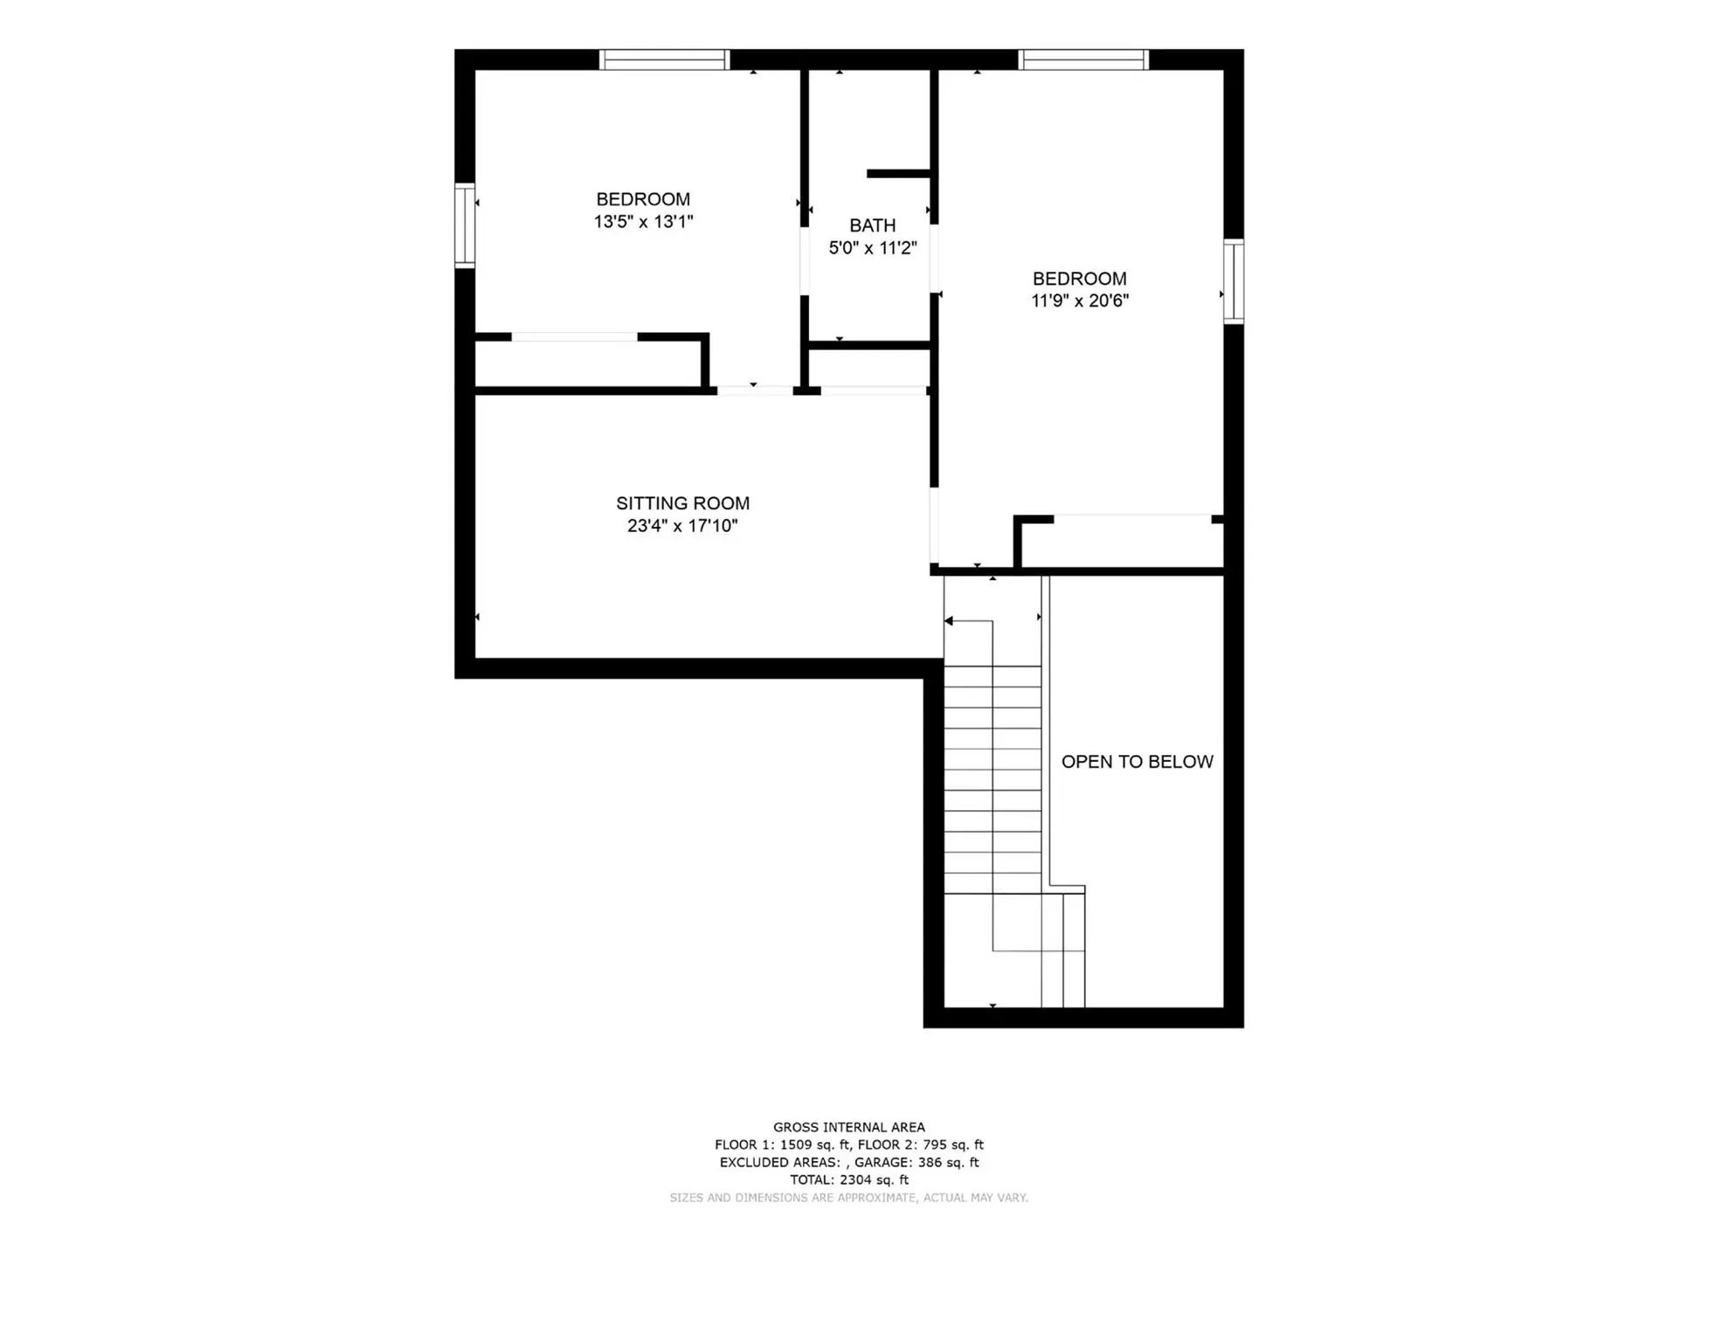
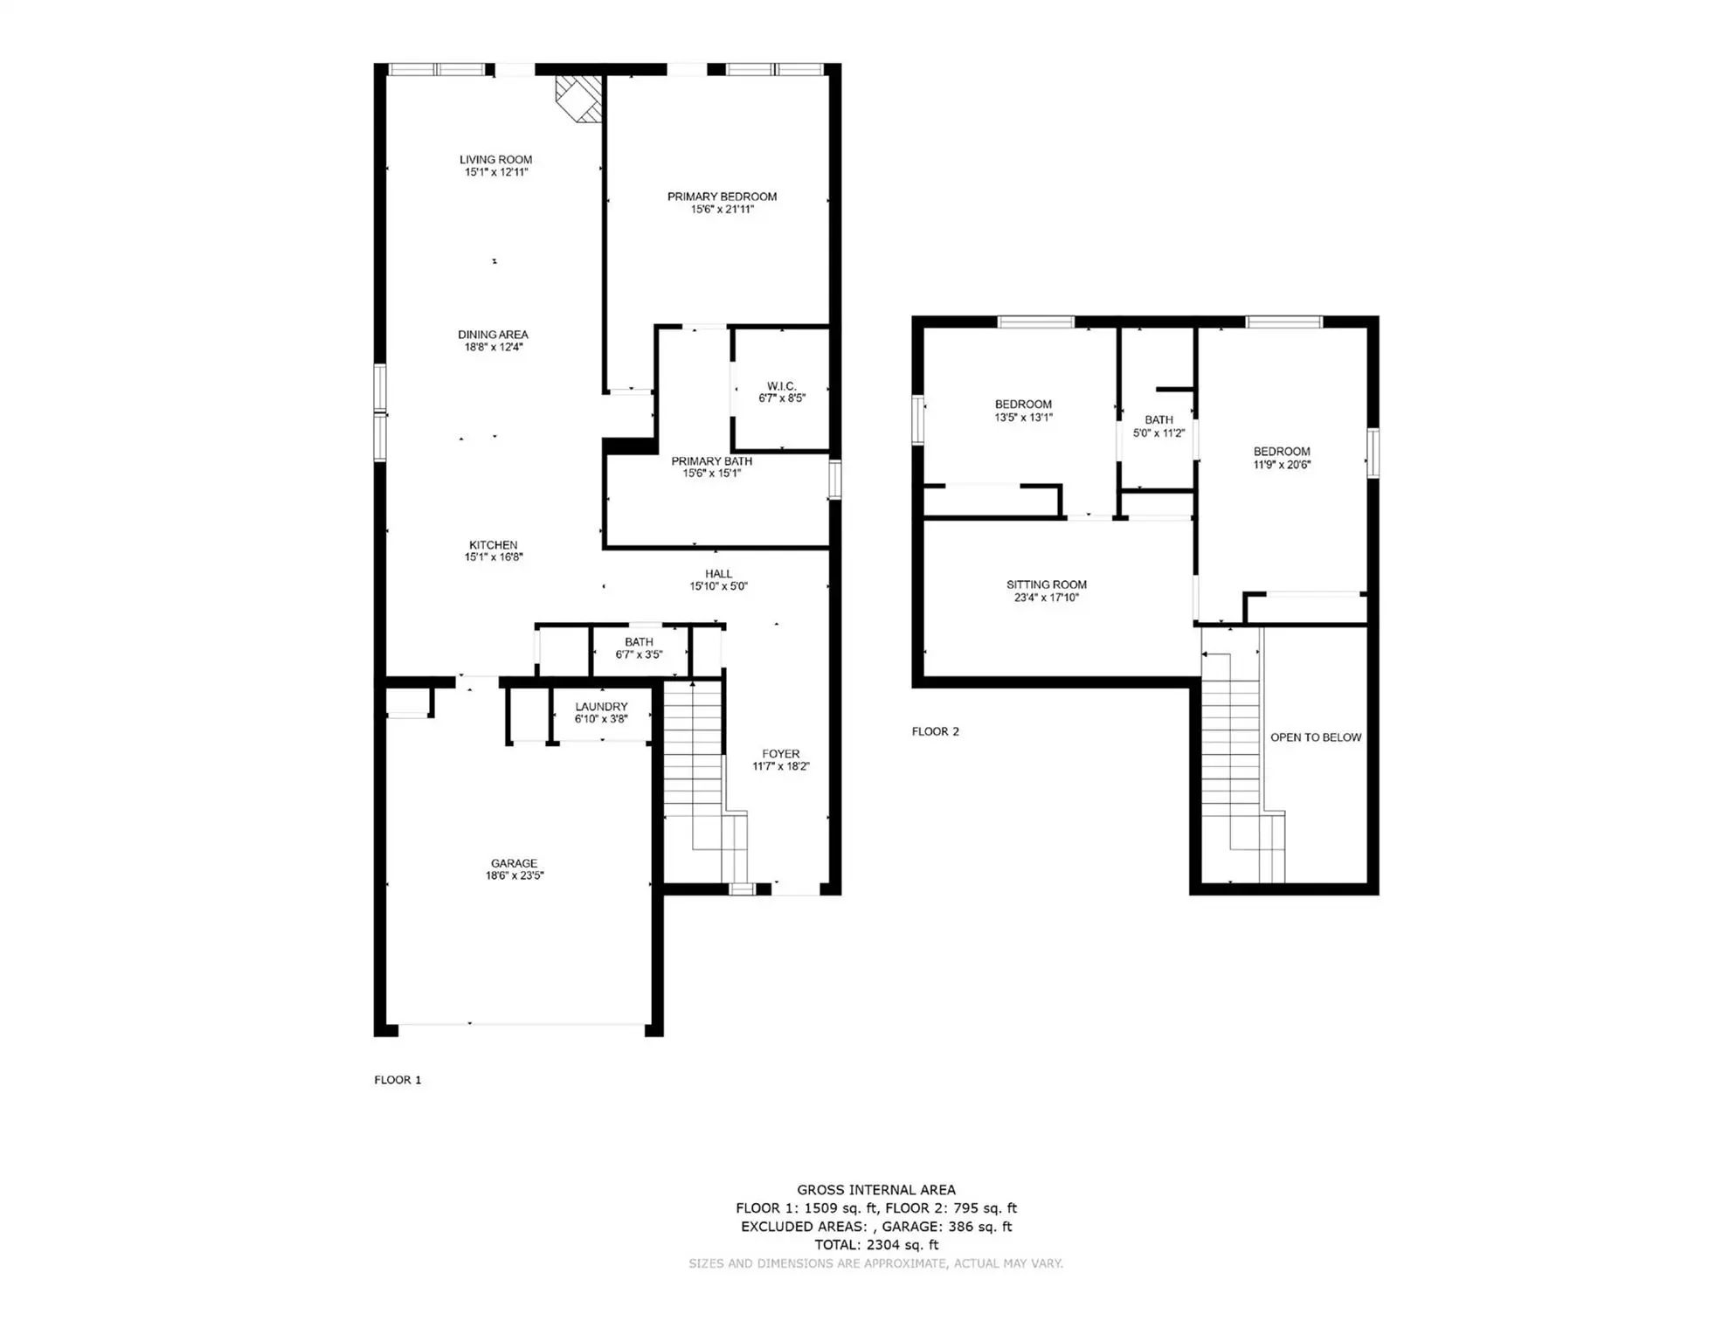
Beautiful two-story home in sought after neighborhood area. Designed with an open floor plan for the kitchen, dining and family room. The family room has access to and overlooks the backyard. Spacious backyard with mature trees and patio is ideal for entertaining. Large secondary open living space on the second floor with lots of flexibility for use. Close to major freeways, shopping and restaurants, as well as walking distance to all area amenities. This property is located in an Eruv. Buyer and Buyer's agent to verify all information in MLS.
View Virtual TourPrice and Status Change History for 17920 Hillcrest Road
Price and Status Change History Require Client Level AccessSchool Information
- School DistrictPlano ISD
- Elementary SchoolHaggar
- Middle SchoolFrankford
- High SchoolShepton
- Senior High SchoolPlano West
Community
- Address17920 Hillcrest Road
- SubdivisionPreston Hlnds Add
- CityDallas
- CountyCollin
- StateTexas
- Zip Code75252
- HOANone
- UtilitiesAlley, Asphalt, City Sewer, City Water, Concrete, Curbs, Sidewalk
Amenities
- # of Garages2
- GaragesAdditional Parking, Driveway, Garage, Garage Door Opener, Garage Double Door, Garage Faces Front, Gravel
Interior
- Interior FeaturesChandelier, Decorative Lighting, Double Vanity, Eat-in Kitchen, Kitchen Island, Open Floorplan, Pantry, Walk-In Closet(s)
- FloorsLuxury Vinyl Plank
- FireplaceYes
- # of Fireplaces1
- FireplacesBrick
Exterior
- Exterior FeaturesOther
- FenceWood
- Lot DescriptionLandscaped, Lrg. Backyard Grass, Many Trees
Construction Details / Floorplan
- Living Areas2
- Dining Rooms1
- Full Baths2
- Half Baths1
- RoofComposition
- FoundationSlab
- ConstructionBrick
Energy Efficiency / Green Features / Heating & Cooling
- HeatingCentral, Natural Gas
Private Listing Information (Registration Required)
Listing Details
- AgentRoxanne Diamond
- OfficeDave Perry Miller Real Estate
Users may not reproduce or redistribute the data found on this site. The data is for viewing purposes only. Data is deemed reliable, but is not guaranteed accurate by the MLS or NTREIS.
Listing information last updated on October 24th, 2026 at 7:45pm CDT.