.jpg)
- 5 Beds
- 5.1 Baths
- 3,991 Sqft
- 3 Garages
- .22 Acres
- 2026 Year Built
- Study
- Game Room
- Media
- Pool

3412 Osprey Drive
Hurst, Texas 76054
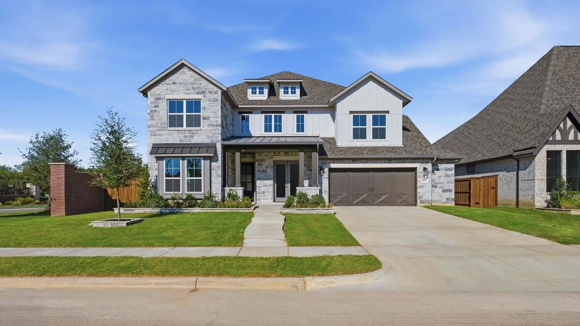
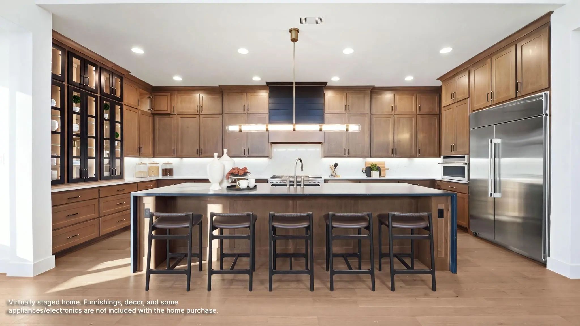
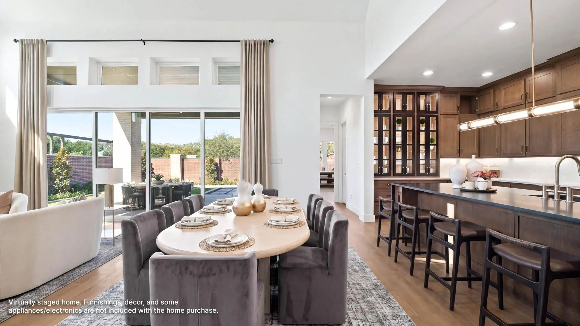
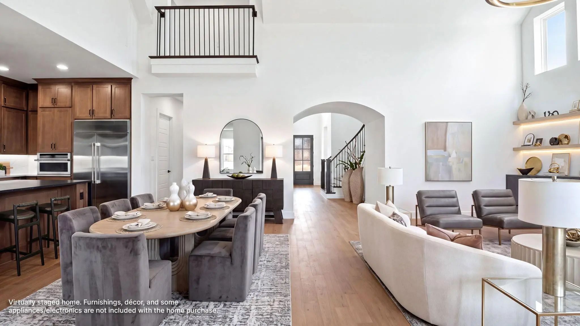
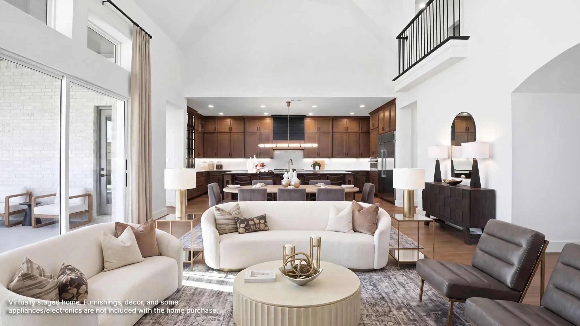
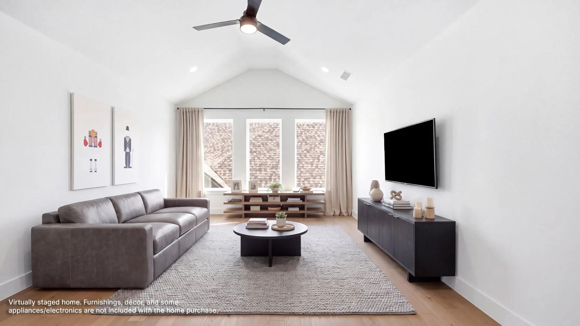
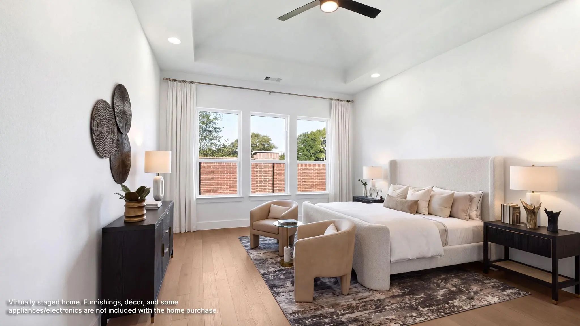
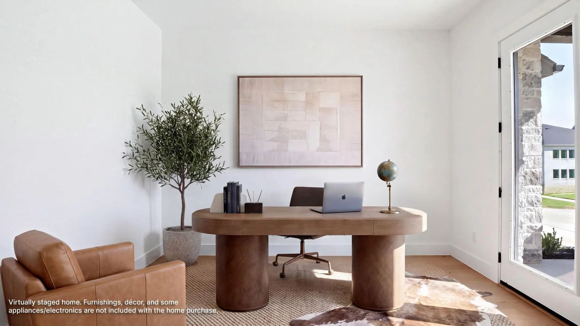
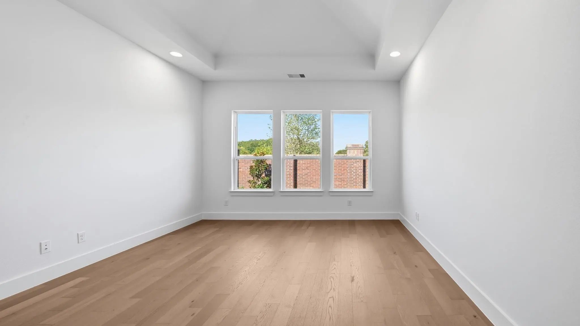
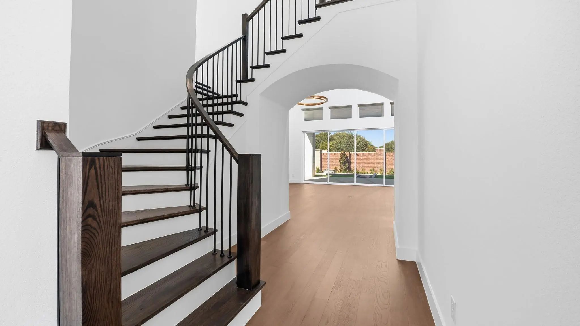
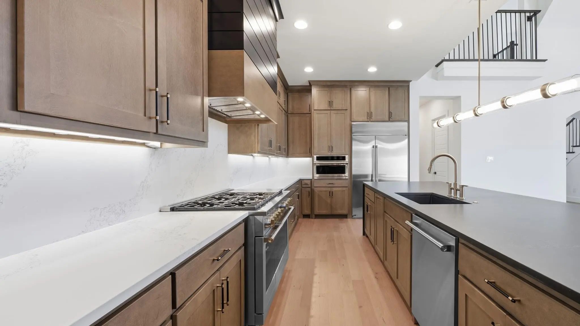
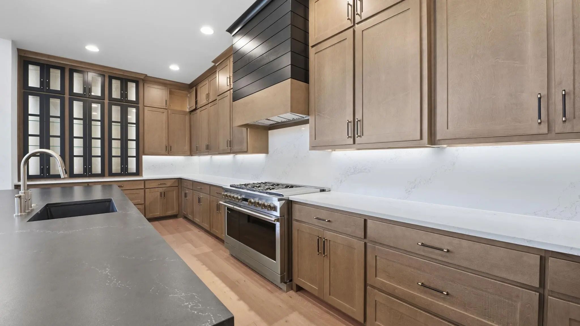
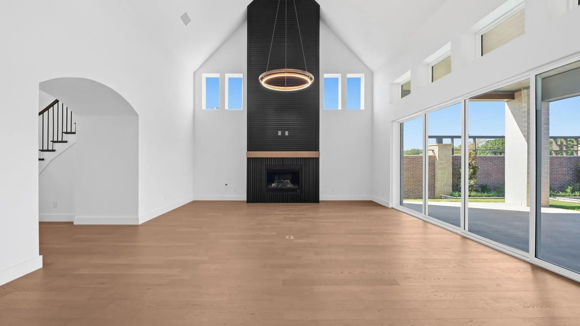
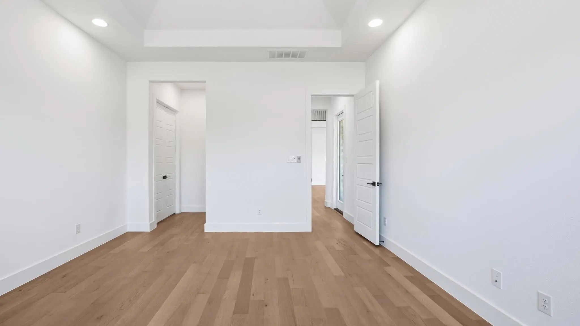
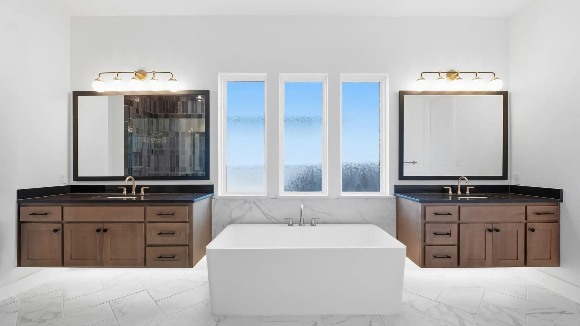
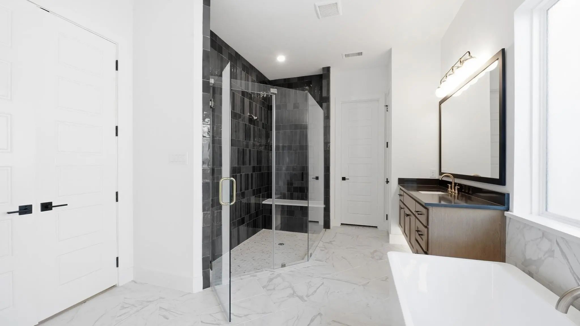
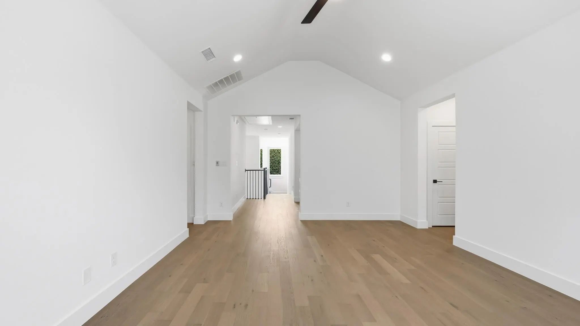
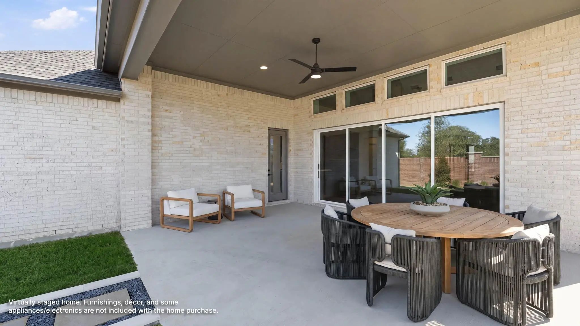
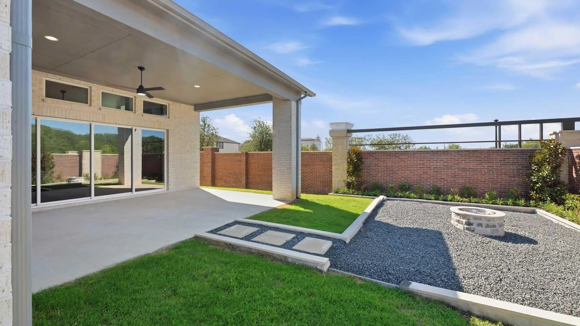
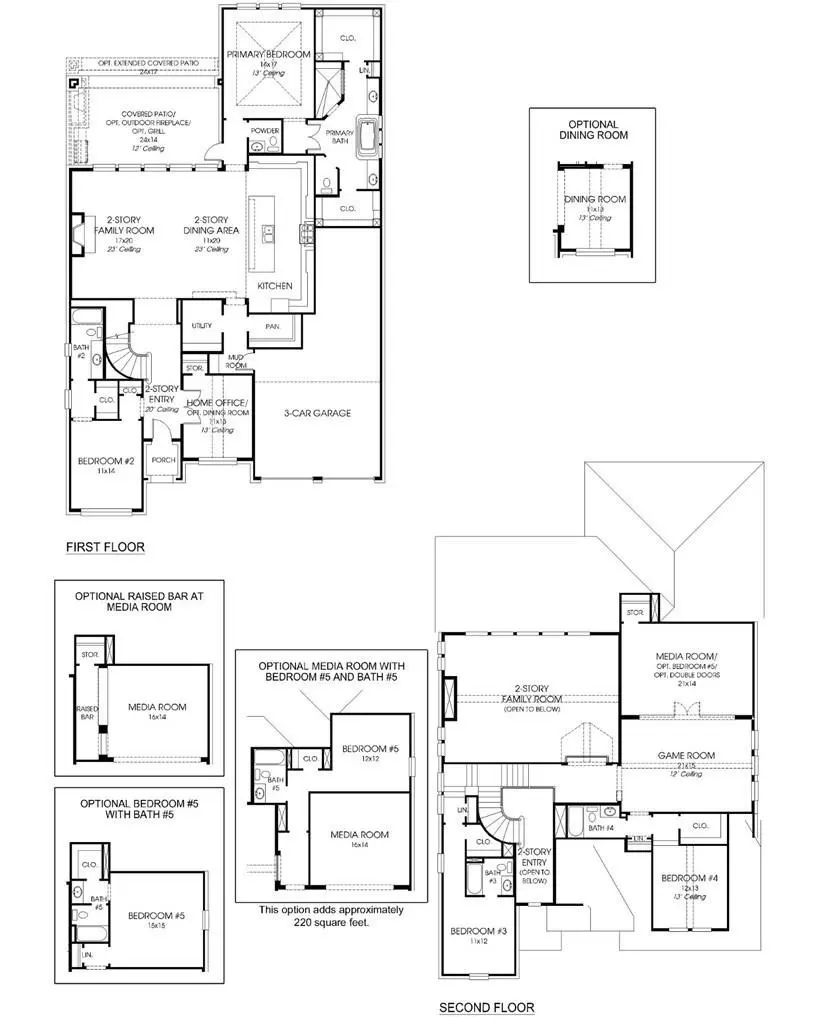
Former Model Home. Two-story entry with 20-foot ceiling. Hardwood floors throughout living areas. Home office with French doors set at entry. Two-story family room and dining area with a sliding glass door. Kitchen has an island with built-in seating space and a spacious walk-in pantry. Primary suite with a wall of windows. Primary bath has a double door entry, dual vanities, a freestanding tub, a separate glass-enclosed shower and two walk-in closets. A guest suite with private bathroom just off the front entry. Second floor hosts a large game room, a media room with an additional storage space, and secondary bedrooms including a guest suite with a full bathroom and walk-in closet. Covered backyard patio with an exterior fireplace and grill. Model home upgrades include accent paint, drapes, alarm system, sprinkler system, and additional landscaping. Three-car garage.
View Virtual TourPrice and Status Change History for 3412 Osprey Drive
Price and Status Change History Require Client Level Access Free Move-Up Offer For New Home Buyers with a Home to Sell
School Information
- School DistrictKeller ISD
- Elementary SchoolLiberty
- Middle SchoolKeller
- High SchoolKeller
- Intermediate SchoolBear Creek
Community
Amenities
- SecurityCarbon Monoxide Detector(s), Prewired, Smoke Detector(s)
- # of Garages3
- GaragesGarage, Garage Door Opener, Garage Double Door, Garage Faces Front, Tandem
Interior
- Interior FeaturesBuilt-in Features, Decorative Lighting, Double Vanity, Eat-in Kitchen, Granite Counters, High Speed Internet Available, Kitchen Island, Open Floorplan, Pantry, Smart Home System, Sound System Wiring, Walk-In Closet(s)
- FloorsTile, Wood
- FireplaceYes
- # of Fireplaces1
- FireplacesDecorative, Gas Logs, Gas Starter, Living Room, Outside
Exterior
- Exterior FeaturesCovered Patio/Porch, Rain Gutters, Lighting
- FenceBack Yard, Privacy, Wood
- Lot DescriptionFew Trees, Sprinkler System, Subdivision
Construction Details / Floorplan
- Living Areas1
- Dining Rooms1
- Full Baths5
- Half Baths1
- RoofComposition
- FoundationSlab
- ConstructionBrick, Stone Veneer
Energy Efficiency / Green Features / Heating & Cooling
- Green FeaturesAppliances, Lighting, Mechanical Fresh Air, Rain / Freeze Sensors, Thermostat, Waterheater, Windows
- HeatingZoned
Private Listing Information (Registration Required)
Listing Details
- AgentLee Jones
- OfficePerry Homes Realty Llc
Users may not reproduce or redistribute the data found on this site. The data is for viewing purposes only. Data is deemed reliable, but is not guaranteed accurate by the MLS or NTREIS.
Listing information last updated on October 15th, 2026 at 1:30am CDT.