.jpg)
- $360k Price
- 2 Beds
- 2.1 Baths
- 1,260 Sqft
- 1 Acres
- 2014 Year Built
- Study
- Game Room
- Media
- Pool

1320 May Street 214
Fort Worth, Texas 76104
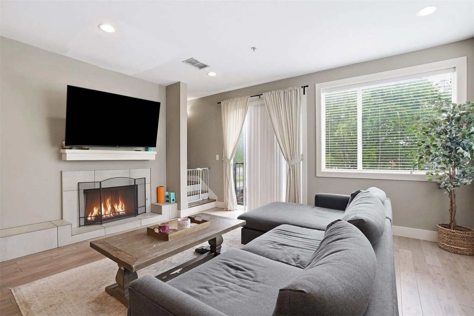
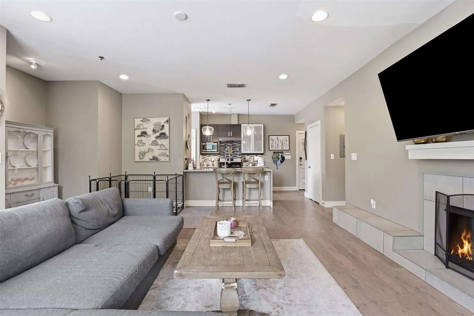
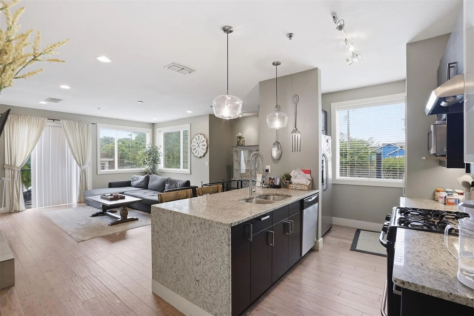
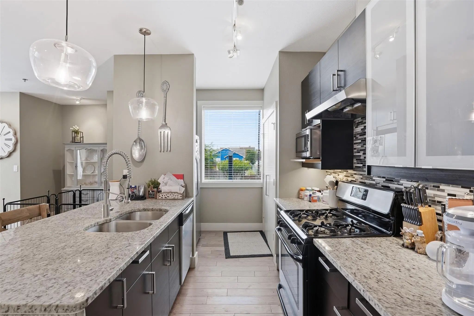
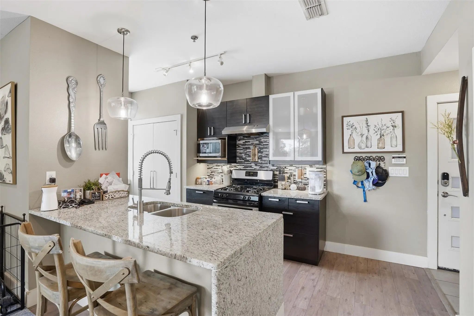
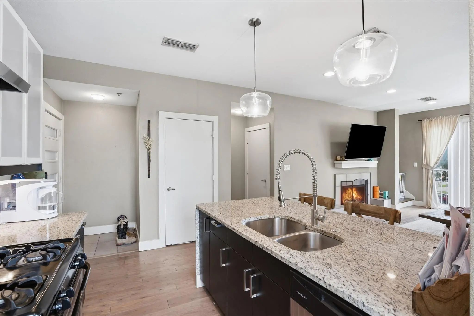
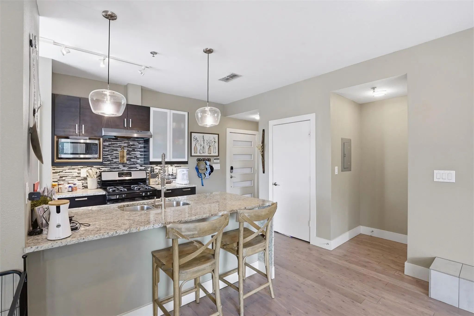
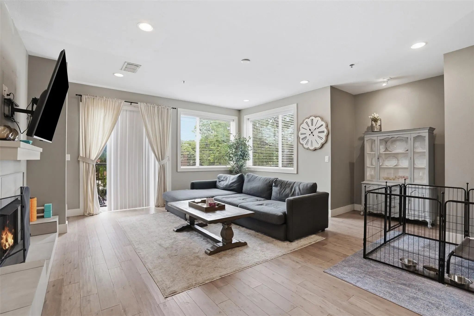
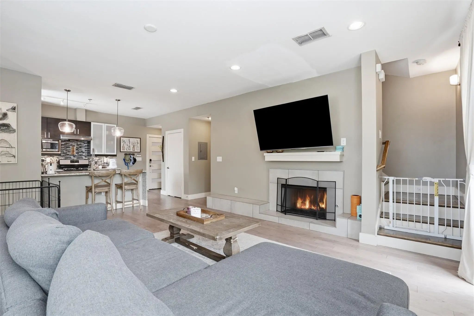
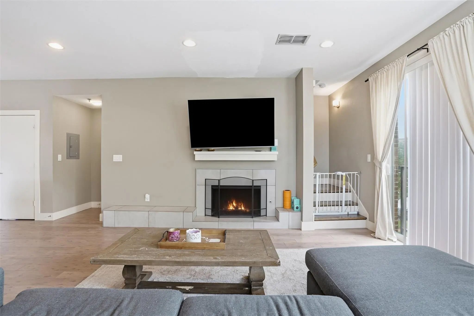
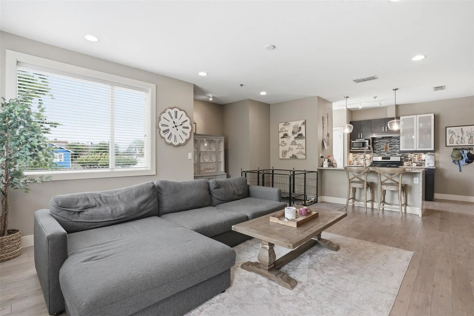
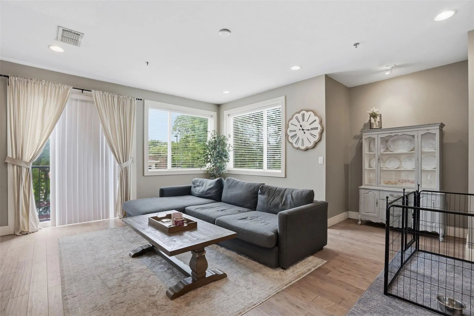
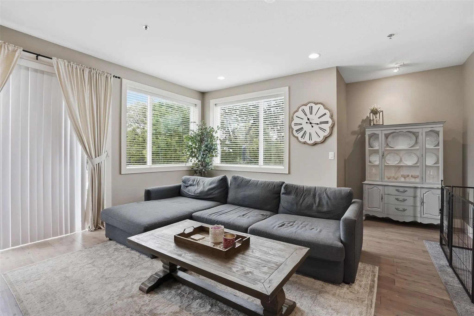
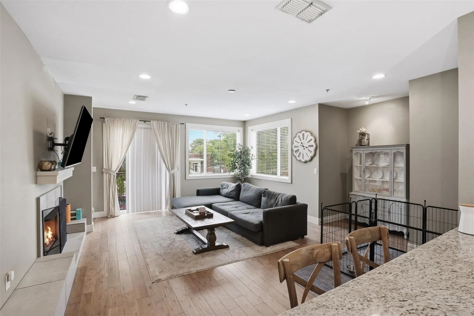
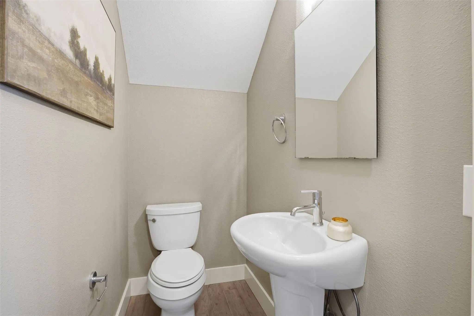
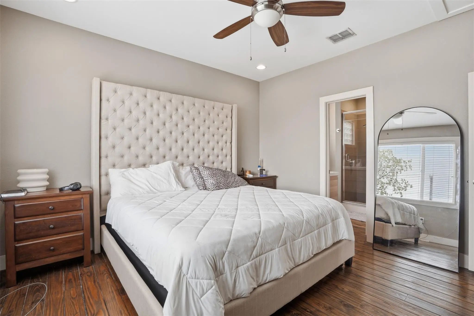
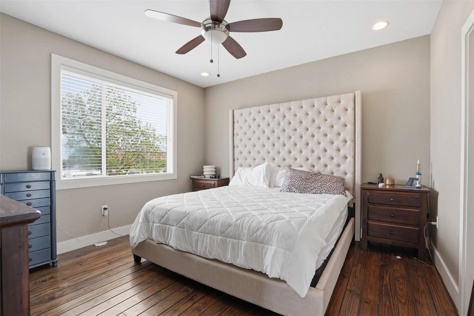
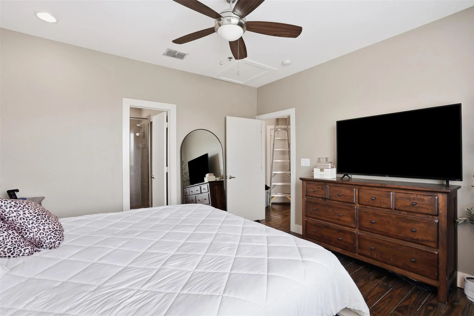
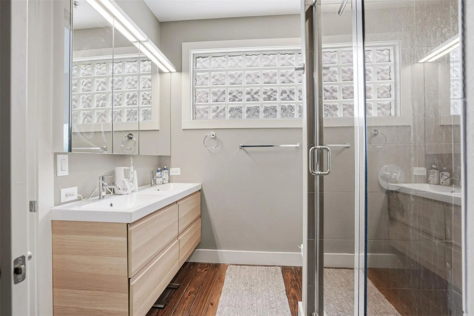
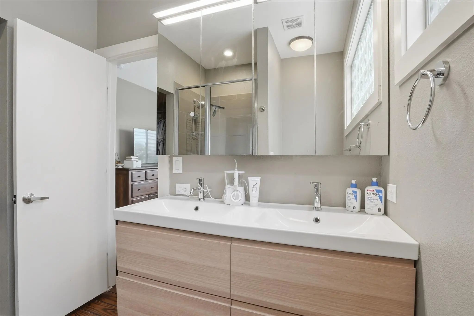
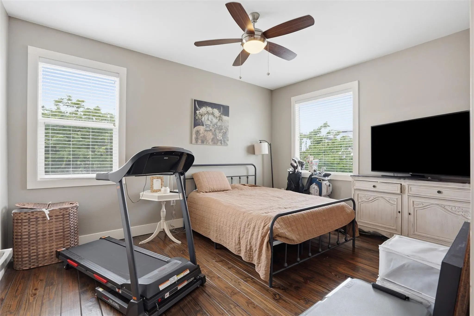
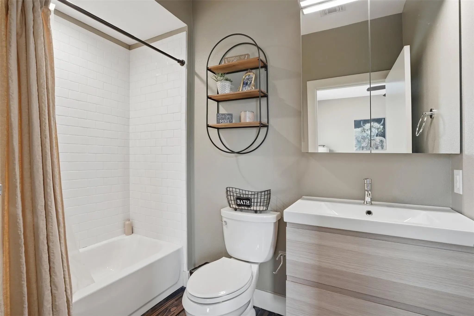
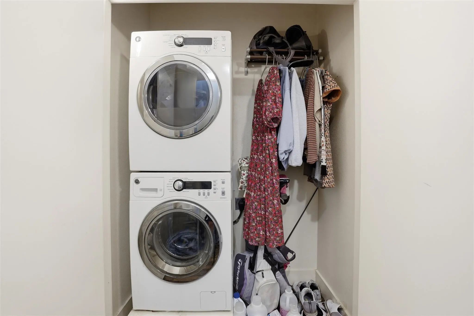
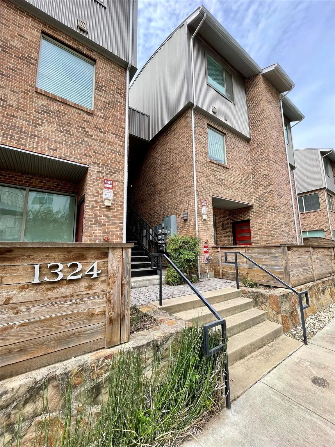
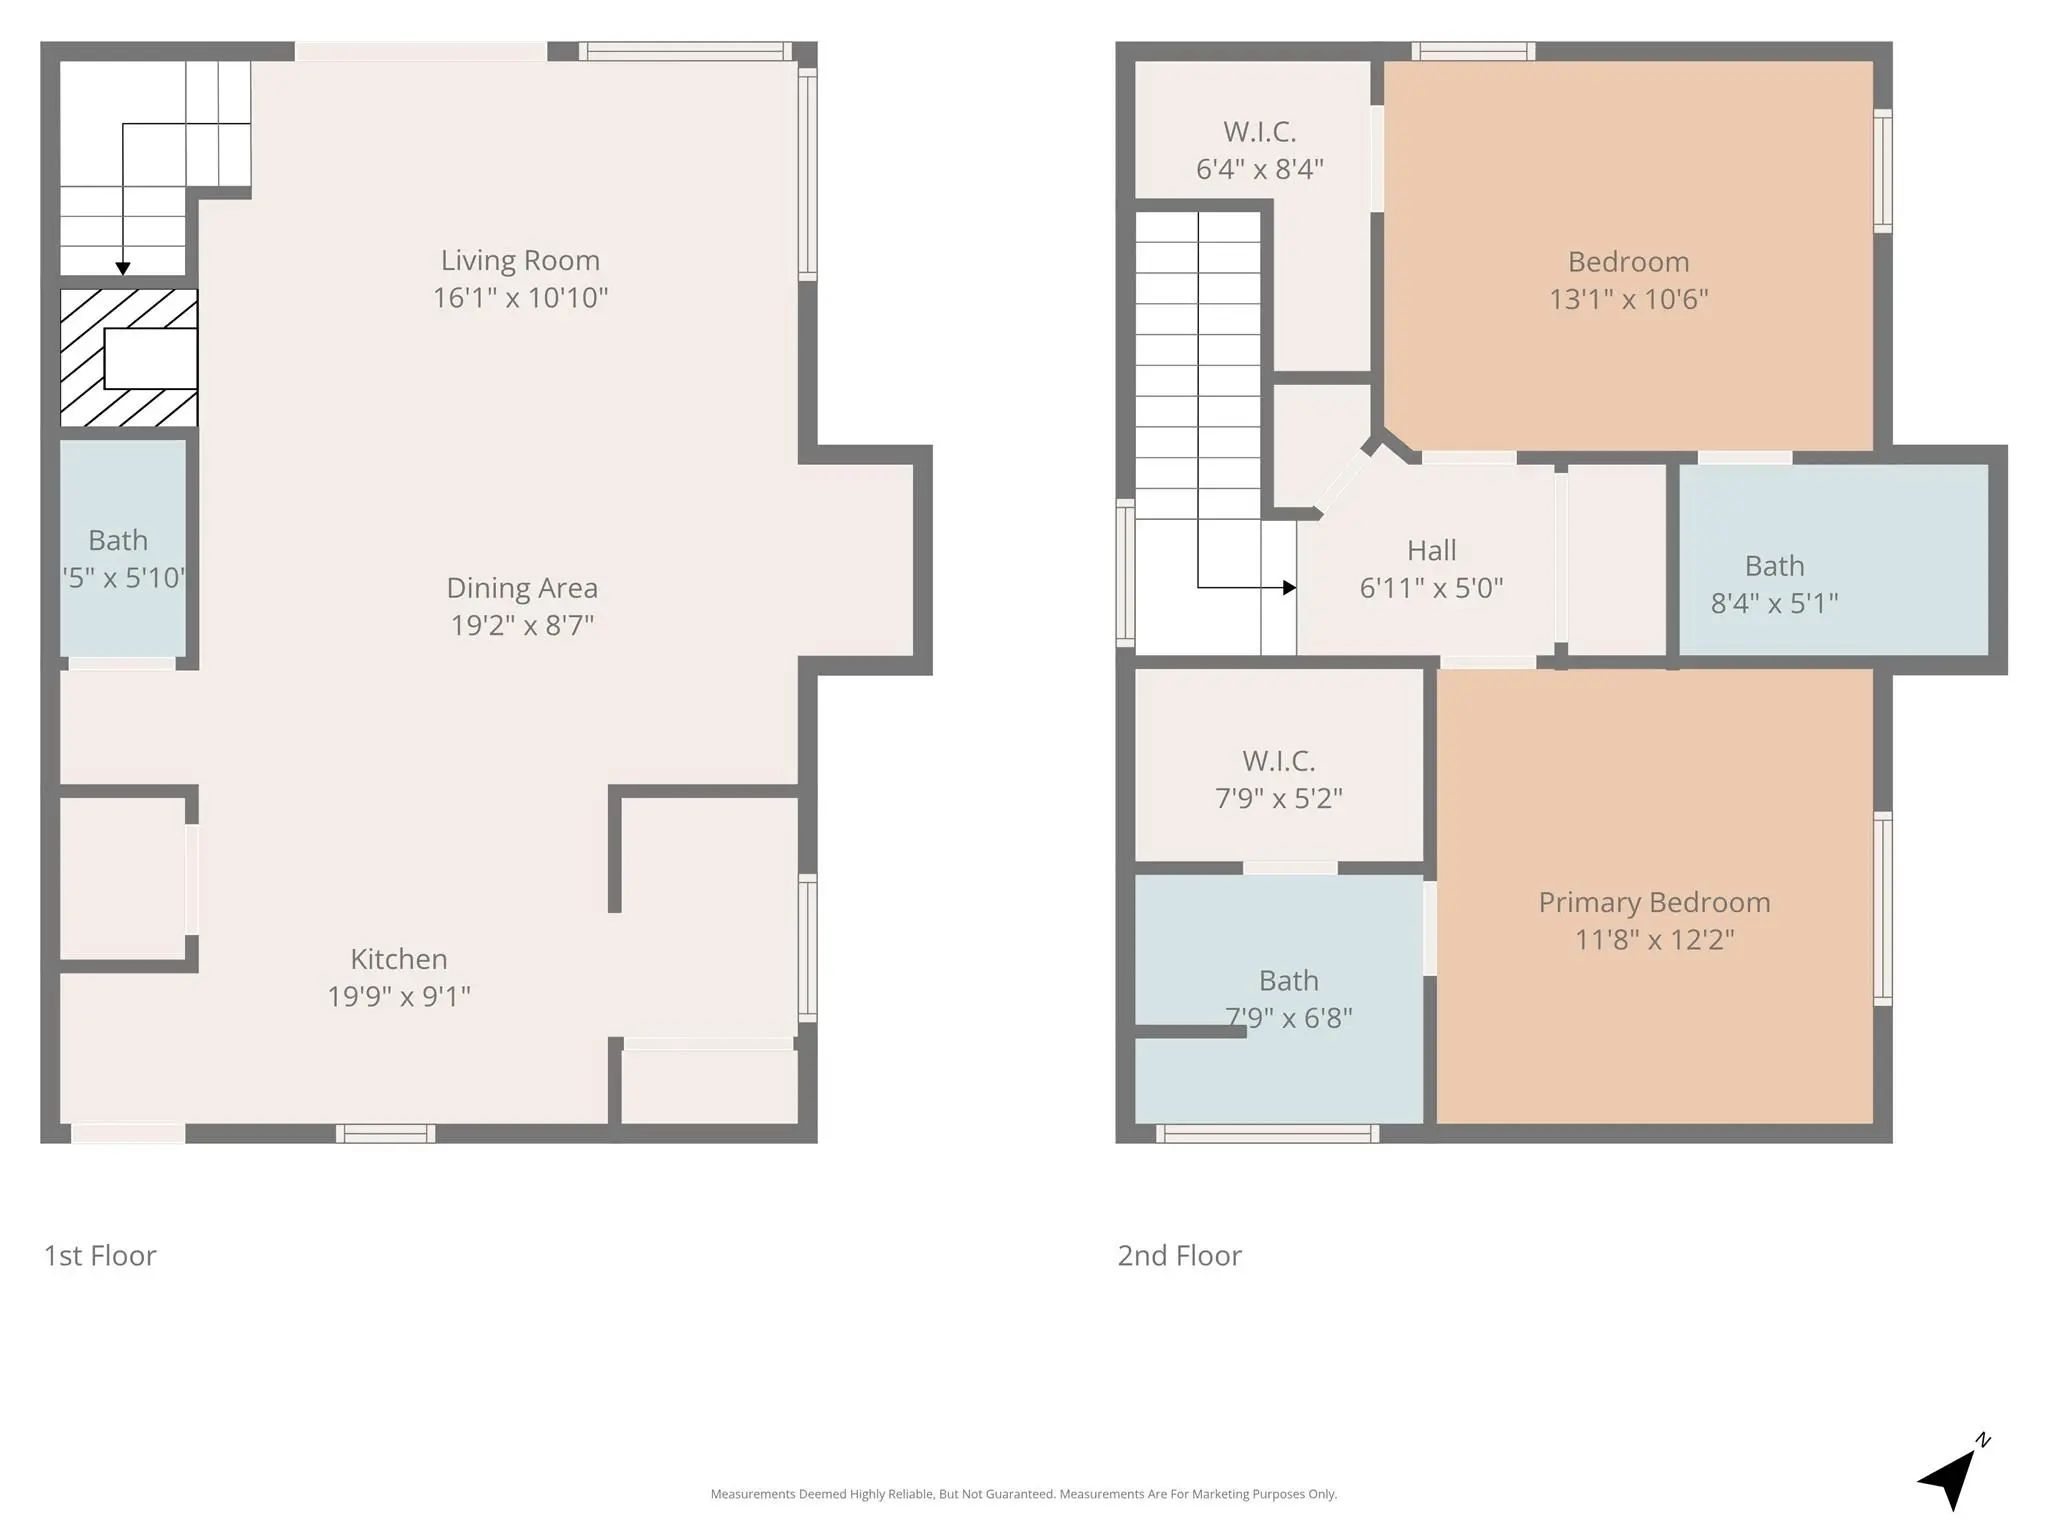
Welcome to your new favorite place to call home. This beautifully built two-bedroom, two-and-a-half-bathroom condo offers 1,260 square feet of thoughtfully designed living space that checks all the boxes. Step inside and you'll immediately notice the high ceilings and gorgeous hardwood floors flowing throughout the entire unit. The open concept layout makes everything feel spacious and connected, perfect for entertaining friends or just kicking back after a long day. The kitchen is a real standout with granite countertops, a gas range, and quality finishes that show the care put into every detail of this build. Plus, the refrigerator and washer and dryer are already included, so you can skip the appliance shopping. The tankless hot water heater is one of those smart upgrades that keeps things efficient and reliable. You'll also appreciate the safe and secure building, giving you peace of mind whether you're home or away. And here's a nice bonus — water is included in the homeowners association dues. Investors, take note. This condo is a strong candidate for rental income, sitting within walking distance of popular spots like Spice and Maggie's RnR on Magnolia Avenue. The Fort Worth train station is just a short trip away, and you're minutes from Downtown Fort Worth, Dickies Arena, and the world-renowned Kimbell Art Museum. The neighborhood vibe is vibrant and walkable, which renters absolutely love. Whether you're looking for a stylish personal residence or a smart investment property, this one deserves a serious look. Schedule your showing today and see it for yourself.
View Virtual TourPrice and Status Change History for 1320 May Street 214
Price and Status Change History Require Client Level AccessQuick Valuation Analysis from 11 Active and 23 Sold Listings
Pricing Trends from 11 Active Listings in Fairmount
| This Home's Price | $359,500 | This Home's Price Per SqFt | $ |
| Average Price | $519,399 | Average Price Per SqFt | $ |
| Highest Price | $794,999 | Highest Price Per SqFt | $ |
| Lowest Price | $359,500 | Lowest Price Per SqFt | $ |
Pricing Trends from 23 Sold Listings in Fairmount
| This Home's Price | $359,500 | This Home's Price Per SqFt | $ |
| Average Price | $522,583 | Average Price Per SqFt | $ |
| Highest Price | $795,000 | Highest Price Per SqFt | $ |
| Lowest Price | $299,000 | Lowest Price Per SqFt | $ |
School Information
- School DistrictFort Worth ISD
- Elementary SchoolDe Zavala
- Middle SchoolDaggett
- High SchoolPaschal
Community
- Address1320 May Street 214
- SubdivisionFairmount
- CityFort Worth
- CountyTarrant
- StateTexas
- Zip Code76104
- HOAMandatory
- HOA Fees$375
- HOA Fees FrequencyMonthly
- FeaturesCommunity Sprinkler, Curbs, Sidewalks
- UtilitiesAll Weather Road, Cable Available, City Sewer, City Water, Community Mailbox, Concrete, Curbs, Electricity Available, Master Gas Meter, Master Water Meter, Natural Gas Available, Overhead Utilities, Phone Available, Sidewalk
Amenities
- SecurityCarbon Monoxide Detector(s), Fire Sprinkler System, Firewall(s), Security Lights, Security System, S
- GaragesAdditional Parking, Assigned, Carport, Concrete, Covered, No Garage, On Site
Interior
- Interior FeaturesBuilt-in Features, Cable TV Available, Decorative Lighting, Double Vanity, Eat-in Kitchen, Granite Counters, High Speed Internet Available, Natural Woodwork, Open Floorplan, Pantry, Walk-In Closet(s)
- FloorsHardwood
- FireplaceYes
- # of Fireplaces1
- FireplacesGas, Gas Logs, Living Room
- Stories2
Exterior
- Exterior FeaturesRain Gutters, Lighting
- FenceNone
- Lot DescriptionFew Trees, Interior Lot, Landscaped, Zero Lot Line
Construction Details / Floorplan
- Stories2
- Living Areas1
- Dining Rooms1
- Full Baths2
- Half Baths1
- RoofMetal
- FoundationSlab
- ConstructionBrick
Energy Efficiency / Green Features / Heating & Cooling
- HeatingCentral, Natural Gas, Zoned
Private Listing Information (Registration Required)
Listing Details
- AgentMadison Hogue
- OfficePreservation Real Estate
Users may not reproduce or redistribute the data found on this site. The data is for viewing purposes only. Data is deemed reliable, but is not guaranteed accurate by the MLS or NTREIS.
Listing information last updated on October 17th, 2026 at 2:17pm CDT.