Contact / Login

Contact ARG Realty LLC

Find us on...

Dashboard

Login using...

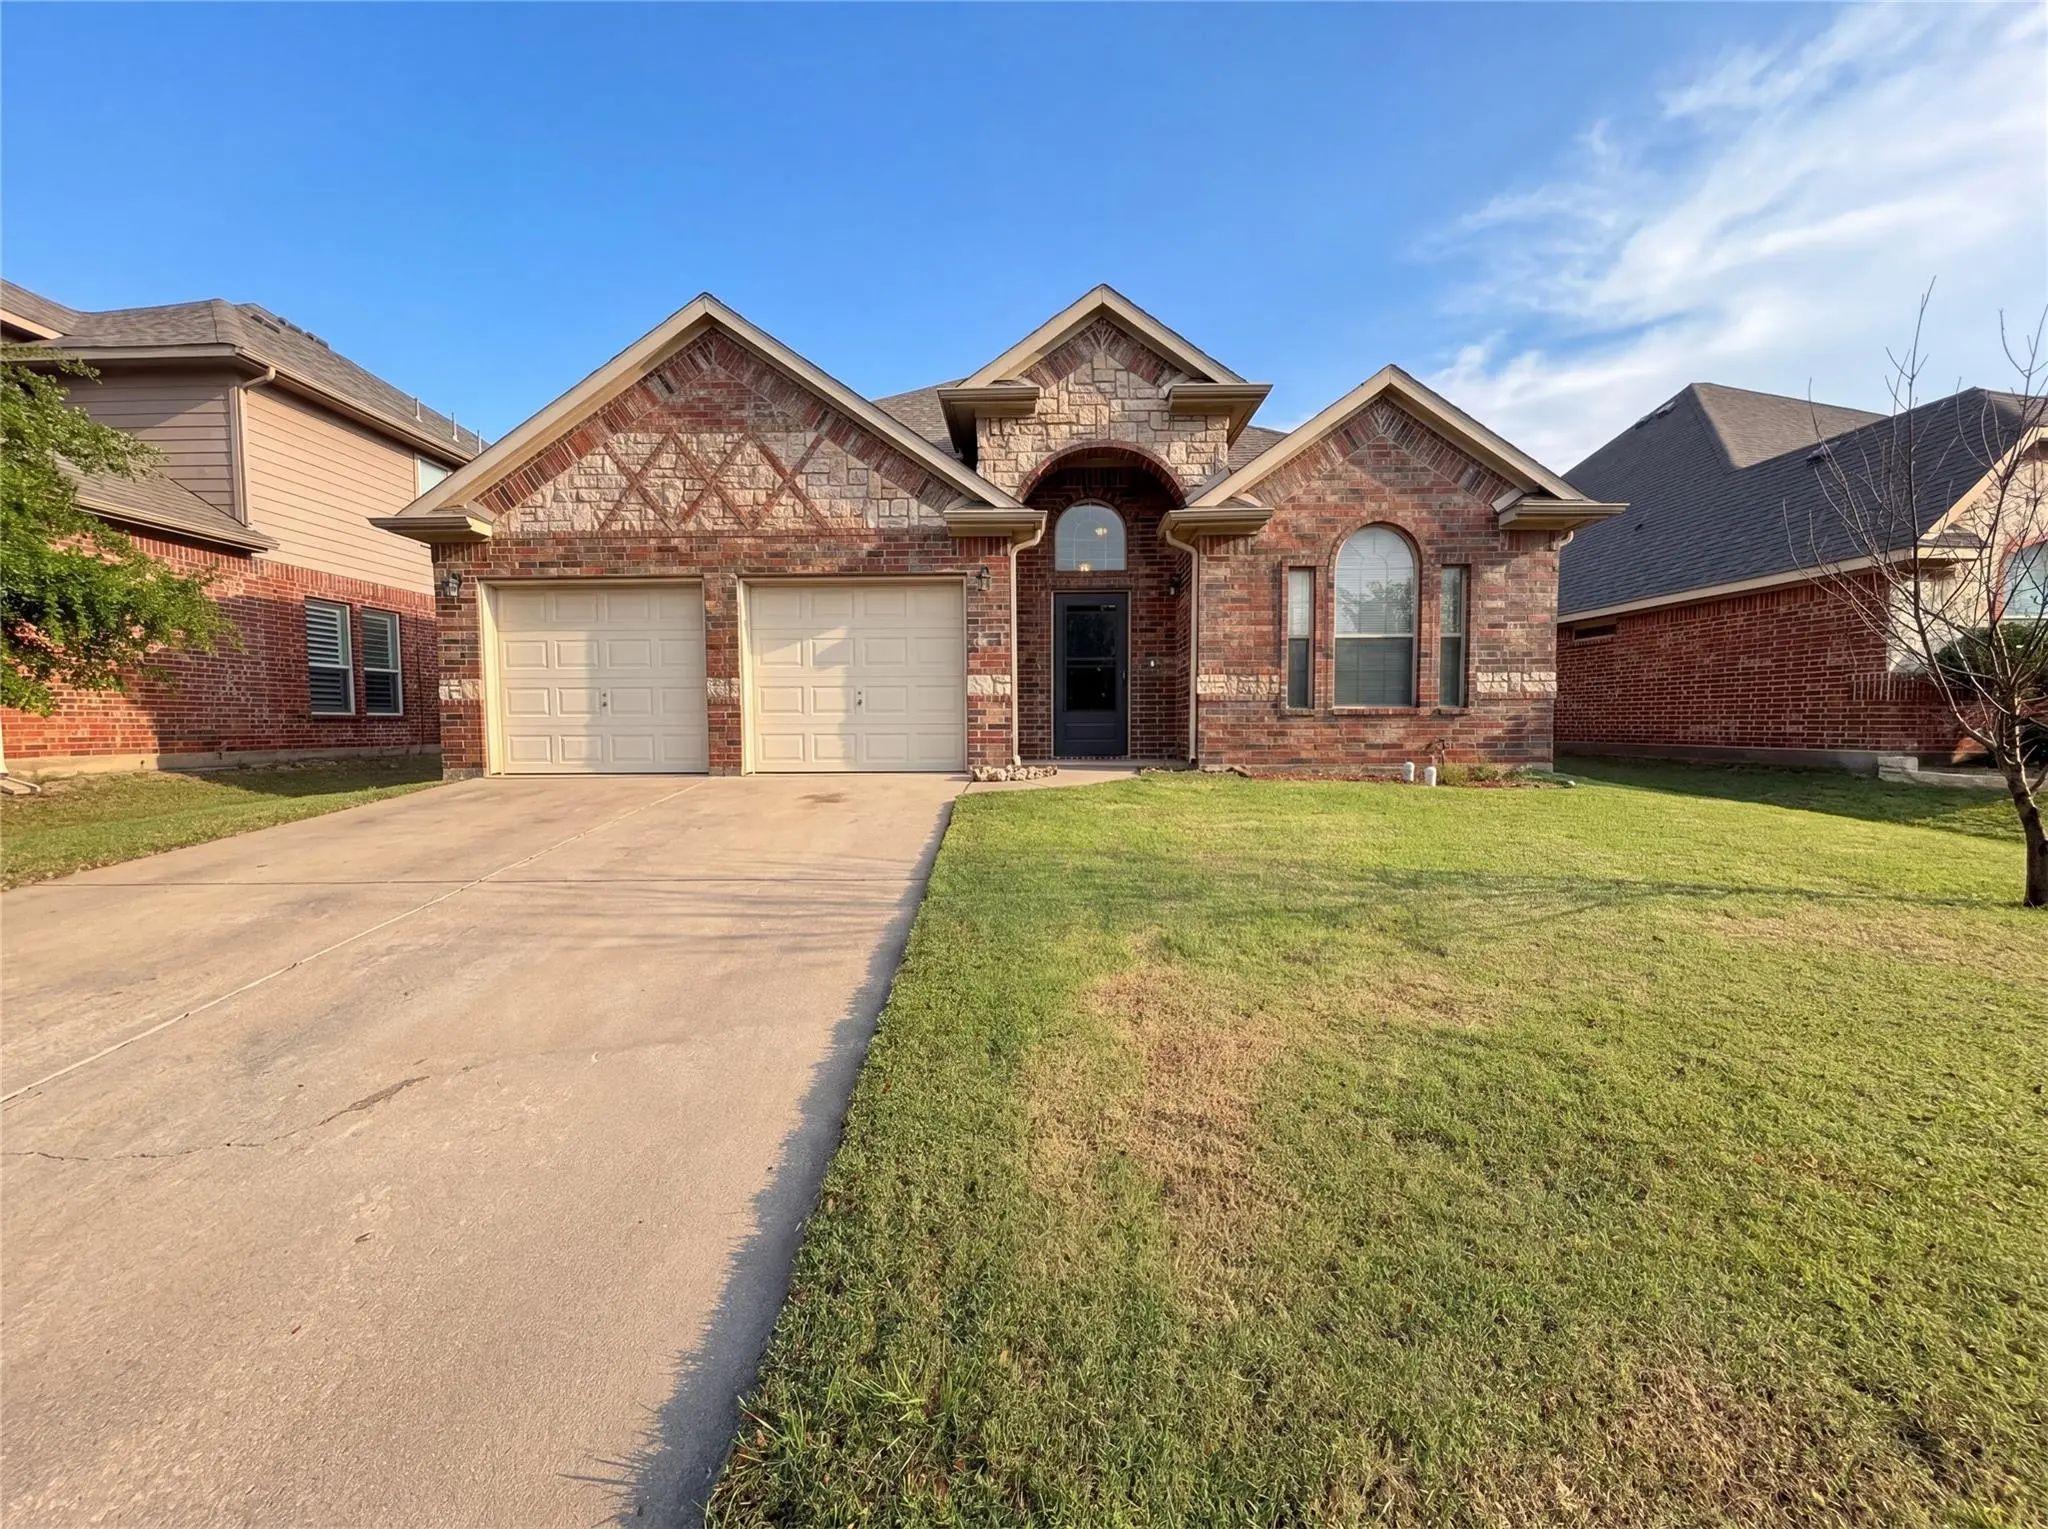
9816 Mullins Crossing Drive, Fort Worth, Texas– $352,000
Unlock Restricted Data For Free!MLS Rules Require Registration - Unlock Now!

  • 4 Beds
  • 2.1 Baths
  • 2,597 Sqft
  • 2 Garages
  • .14 Acres
  • 2007 Year Built
  • Study
  • Game Room
  • Media
  • Pool
  • 4 Beds
  • 2.1 Baths
  • 2,597 Sqft
  • 2 Garages
  • .14 Acres
  • 2007 Year Built
  • Study
  • Game Room
  • Media
  • Pool

9816 Mullins Crossing Drive
Fort Worth, Texas 76126-3057

County: Tarrant Skyline Ranch

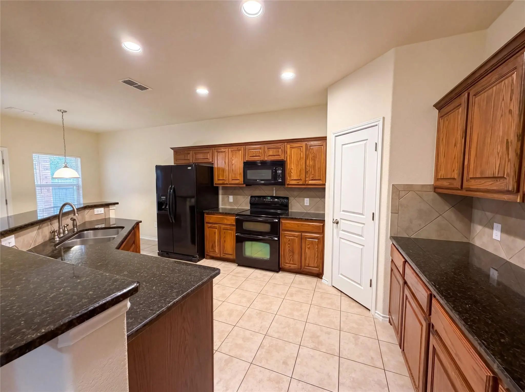
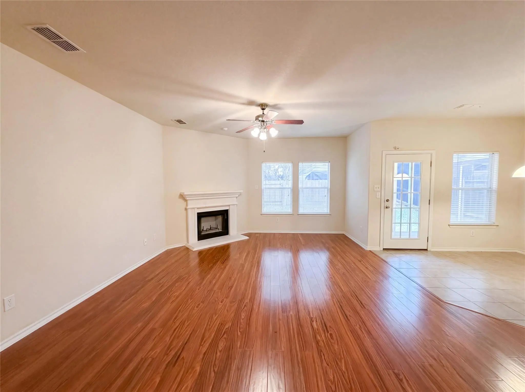
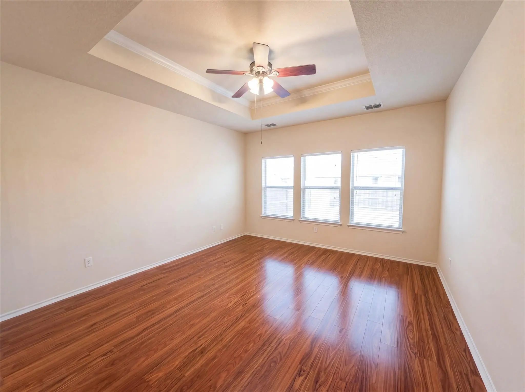
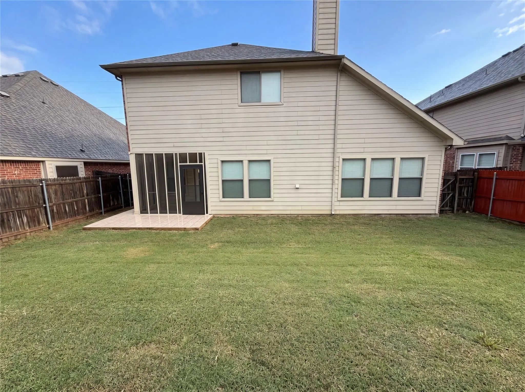
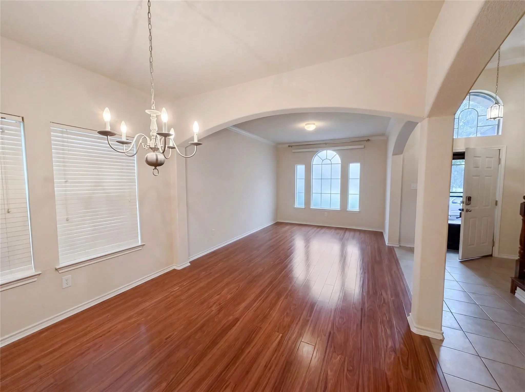
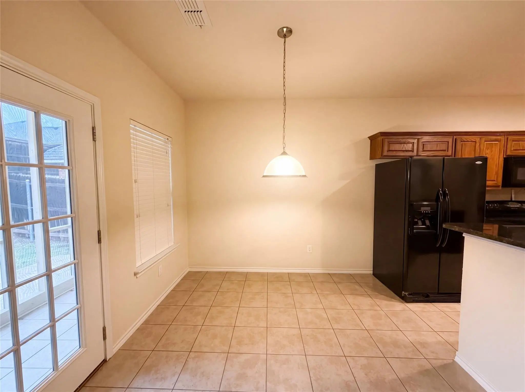
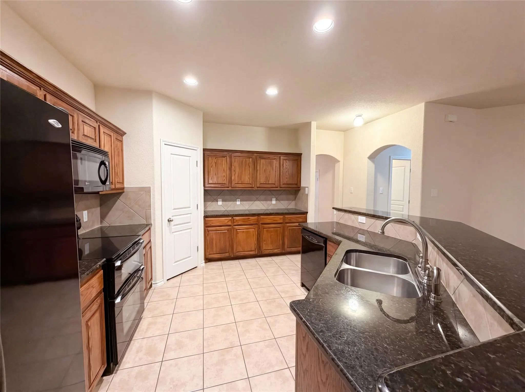
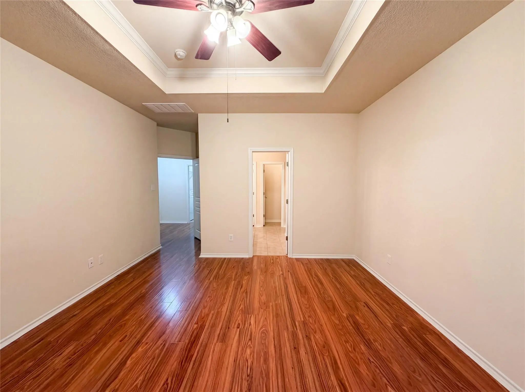
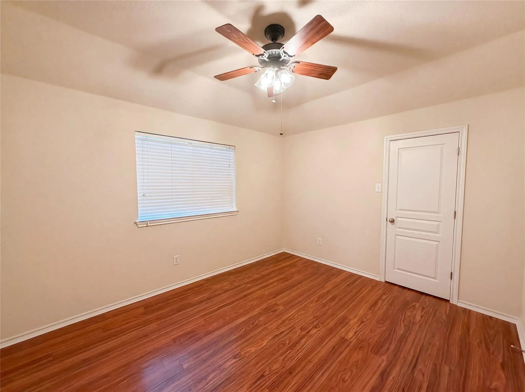
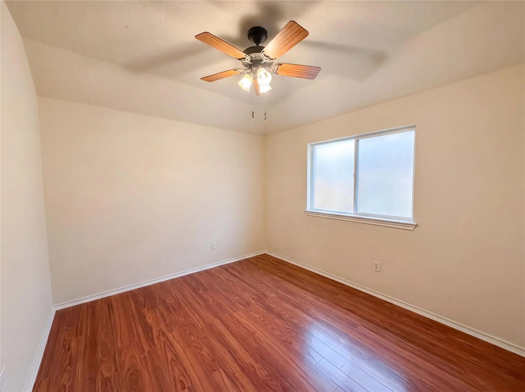
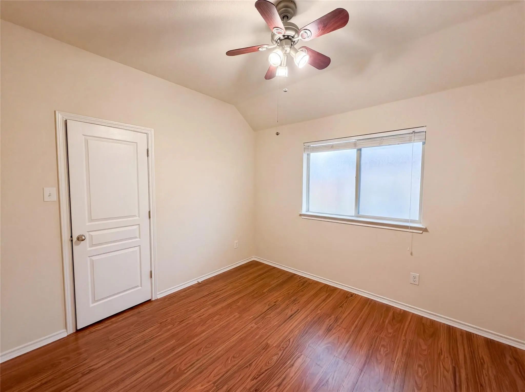
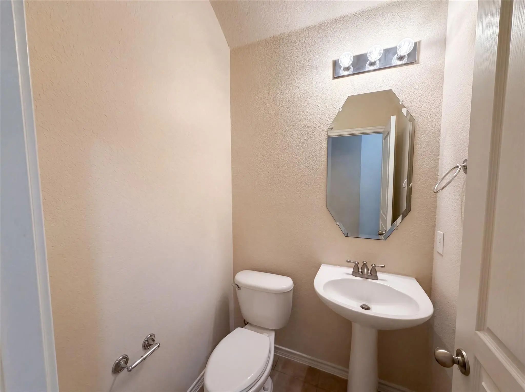
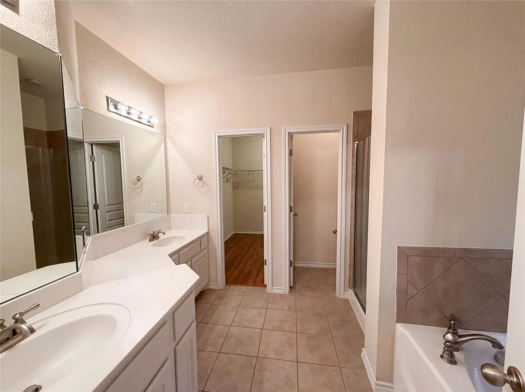
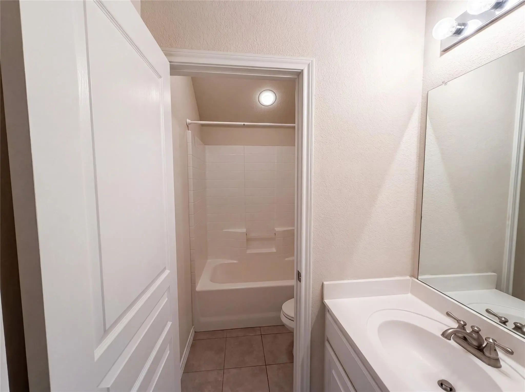
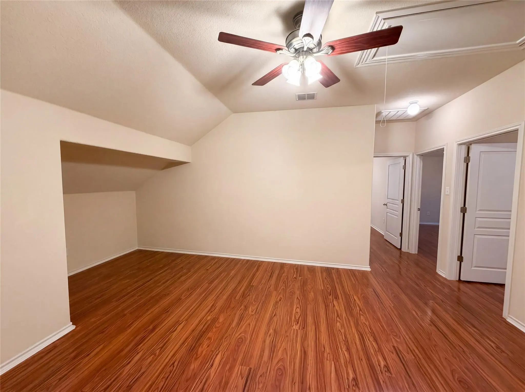
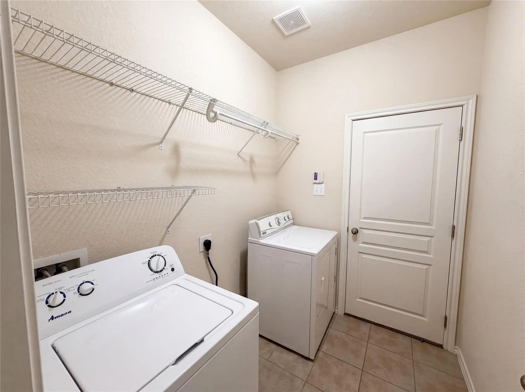
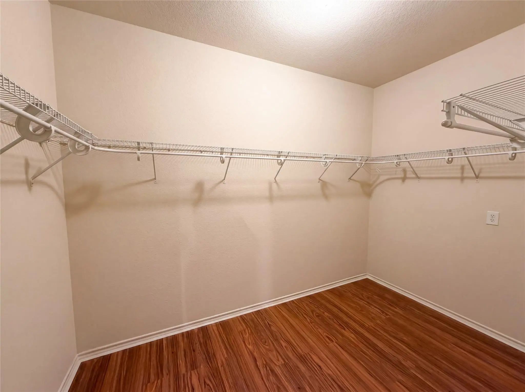
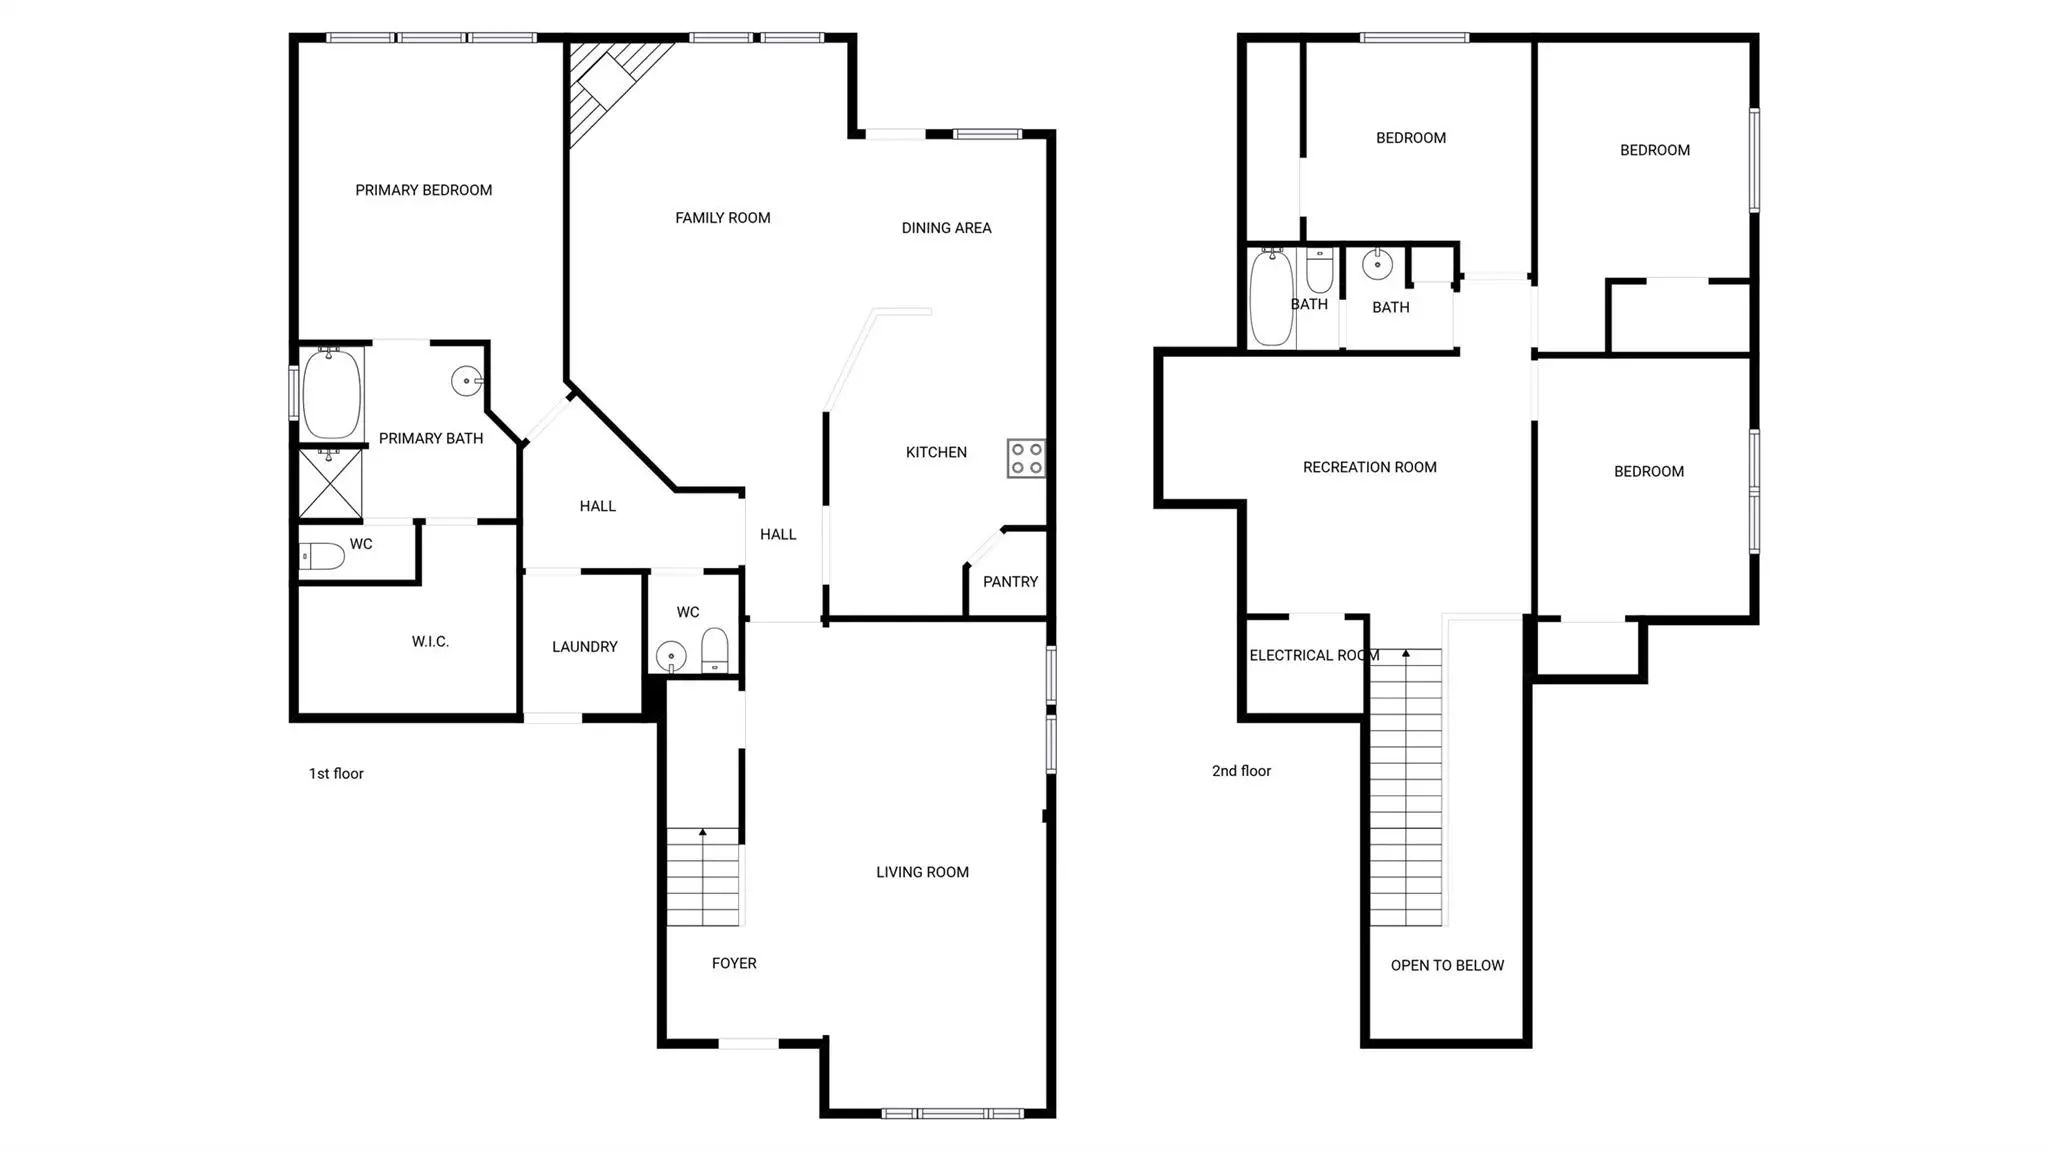
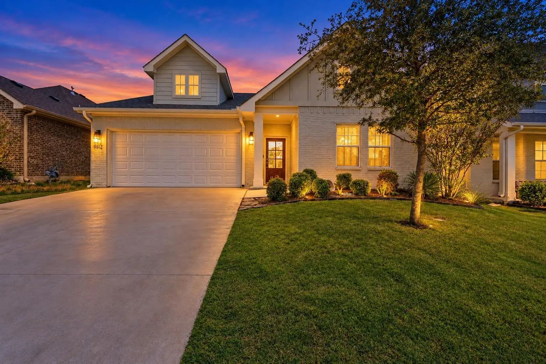
As low as 4.99% initial interest rate on this home with a 5-6 ARM when you finance with the seller’s preferred lender. Terms apply. Come see 9816 Mullins Crossing Dr, arranged for everyday practicality with a comfortable layout. The living area includes a fireplace, and the kitchen features an accent backsplash. The primary bedroom contains a walk in closet, while its attached bathroom provides double sinks and a separate tub and shower. The exterior has a patio and a fenced in backyard. This residence blends comfort and thoughtful design for daily living. Home comes with a 100-Day Home Warranty

View Virtual Tour

Estimate Your Monthly Payment

Tax Value @ 100% of Sales Price, HOA Included
Tax Value @ 85% of Market Value, HOA Not Included

Essential Information

  • Price$352,000
  • Est. Payment /m
  • Reduced By$48,000
  • Cumulative Days on MarketUnlock
  • MLS® #21247368
  • Bedrooms4
  • Bathrooms2.10
  • Square Footage2,597
  • Acres0.14
  • Year Built2007
  • Built Desc.Preowned
  • TypeResidential
  • Sub-TypeSingle Family Residence
  • StatusActive Under Contract
Please provide a valid email address.

Quick Valuation Analysis from 6 Active and 21 Sold Listings

Pricing Trends from 6 Active Listings in Skyline Ranch

This Home's Price $352,000 This Home's Price Per SqFt $
Average Price $413,900 Average Price Per SqFt $
Highest Price $465,000 Highest Price Per SqFt $
Lowest Price $352,000 Lowest Price Per SqFt $

Pricing Trends from 21 Sold Listings in Skyline Ranch

This Home's Price $352,000 This Home's Price Per SqFt $
Average Price $415,338 Average Price Per SqFt $
Highest Price $484,900 Highest Price Per SqFt $
Lowest Price $349,000 Lowest Price Per SqFt $

Property Details

School Information

Community

  • Address9816 Mullins Crossing Drive
  • SubdivisionSkyline Ranch
  • CityFort Worth
  • CountyTarrant
  • StateTexas
  • Zip Code76126-3057
  • HOAMandatory
  • HOA Fees$256
  • HOA Fees FrequencySemi-Annual
  • UtilitiesCity Water
  • Taxes8707

Amenities

  • # of Garages2
  • GaragesDriveway, Garage

Interior

  • Interior FeaturesGranite Counters
  • FloorsCeramic Tile, Laminate
  • FireplaceYes
  • # of Fireplaces1
  • FireplacesWood Burning

Exterior

  • FenceBack Yard

Construction Details / Floorplan

  • Living Areas2
  • Dining Rooms1
  • Full Baths2
  • Half Baths1
  • FoundationSlab
  • ConstructionBrick

Energy Efficiency / Green Features / Heating & Cooling

  • HeatingCentral

Private Listing Information (Registration Required)

Listing Details

  • AgentAmber Broadway
  • OfficeOpendoor Brokerage, Llc

Similar Listings

Photo of Listing #21389653 Reduced 2%

9812 Chaparral Pass Fort Worth, Texas 76126-2166 Tarrant | Fort Worth ISD Skyline Ranch

- $409,900

Residential, Single Family Residence
  • 4 Beds
  • 2 Baths
  • 2,085 SQFT
  • 2 Car
View details More Photos Save

Rare Financing Opportunity! Seller Currently Has An Fha Loan With A 3.25% Interest Rate That May Be Assumable By A Qualified Buyer, Subject To Lender Servicer Approval And Applicable Fha Requirements. Welcome To This Beautifully Upgraded 4-bedr...

Photo of Listing #21375327 Reduced 5%

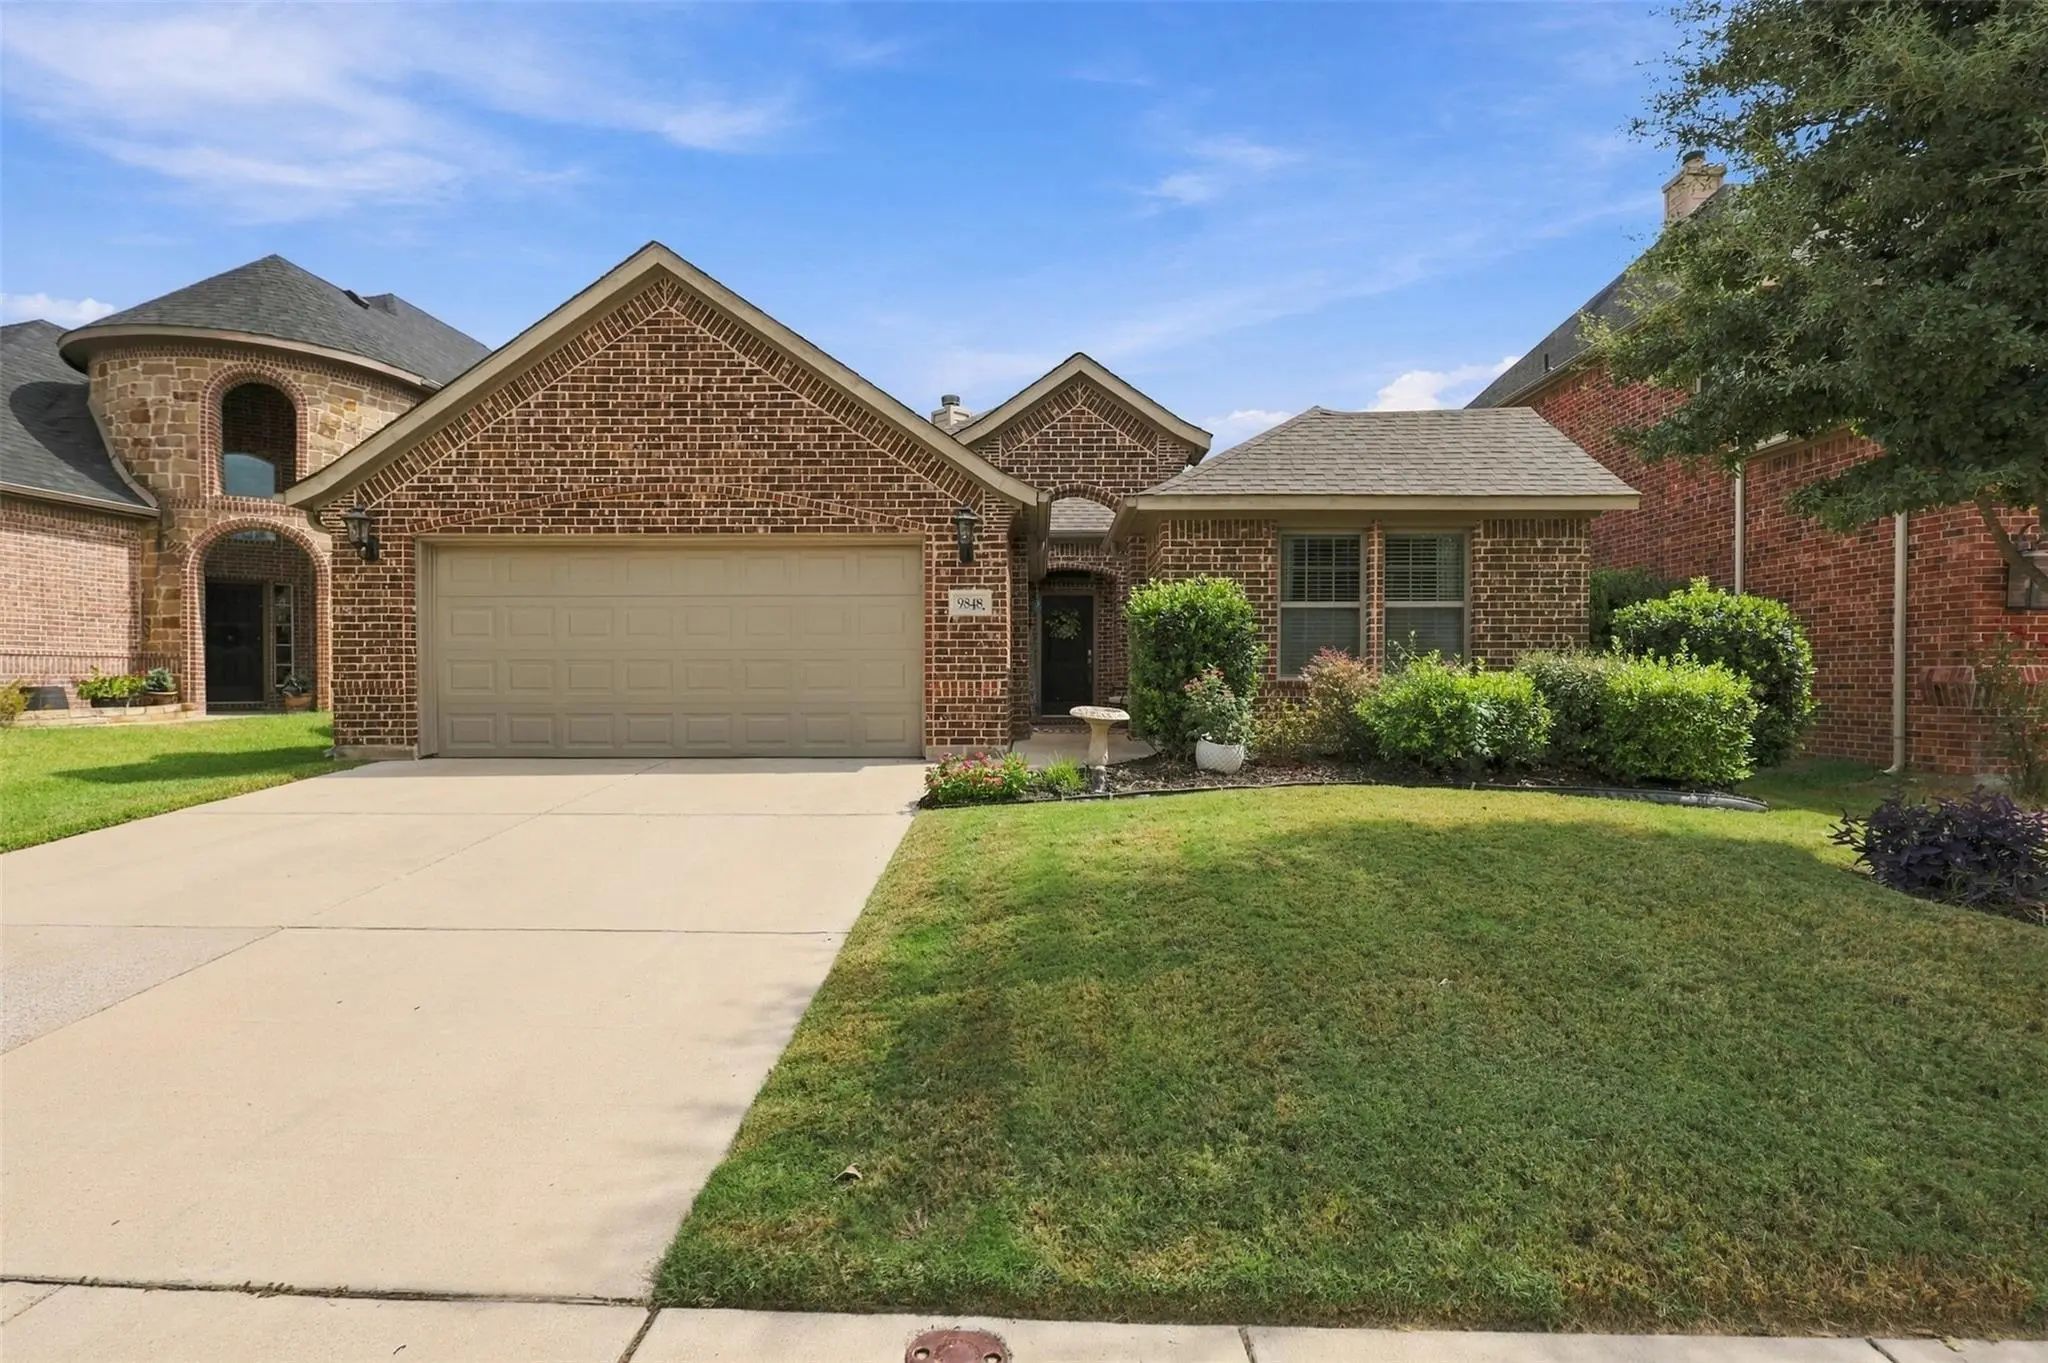
9848 Brazoria Trail Fort Worth, Texas 76126-3041 Tarrant | Fort Worth ISD Skyline Ranch

- $365,000

Residential, Single Family Residence
  • 3 Beds
  • 2 Baths
  • 2,150 SQFT
  • 2 Car
View details More Photos Save

Welcome Home To This Beautifully Maintained 3-bedroom, 2-bath Gem In The Sought-after, Established Skyline Ranch Community! This 2,150 Sq Ft Single-story Home Offers An Open, Inviting Floor Plan With A Spacious Living Room, A Large Eat-in Kitchen ...

Users may not reproduce or redistribute the data found on this site. The data is for viewing purposes only. Data is deemed reliable, but is not guaranteed accurate by the MLS or NTREIS.

Listing information last updated on October 30th, 2026 at 9:45pm CDT.