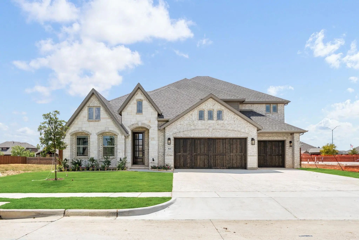
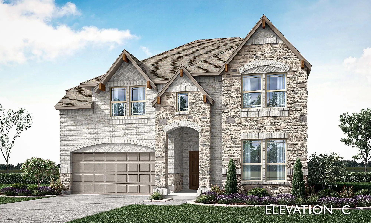
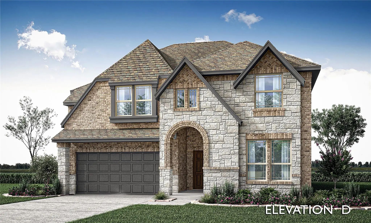
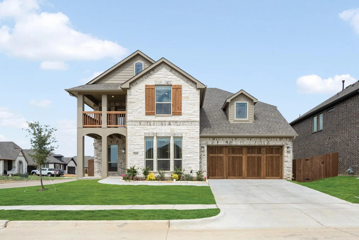
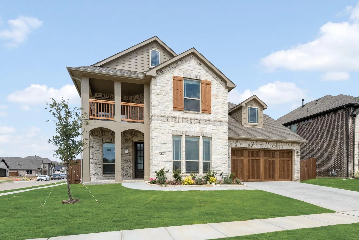
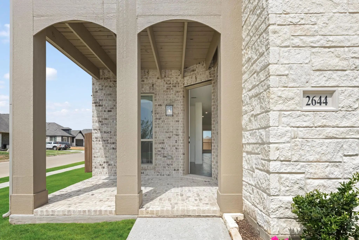
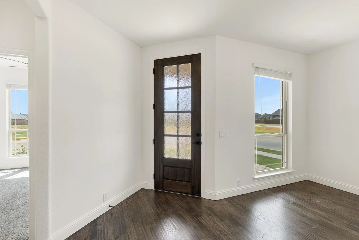
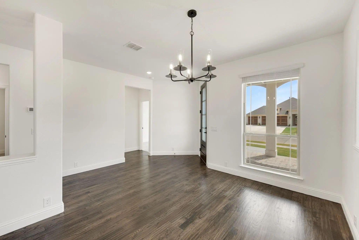
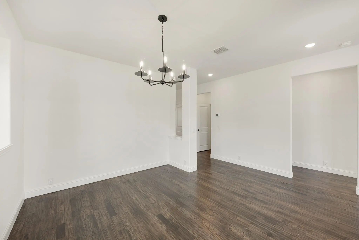
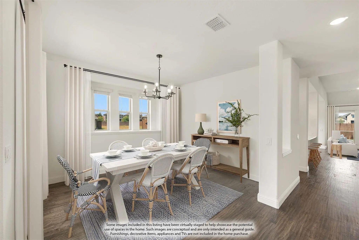
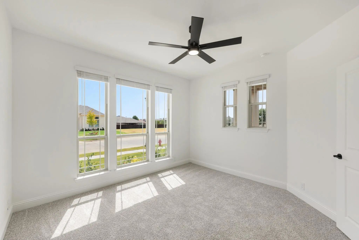
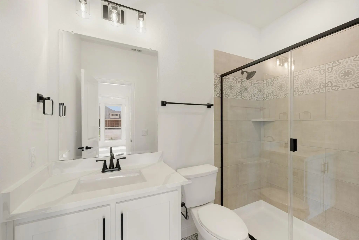
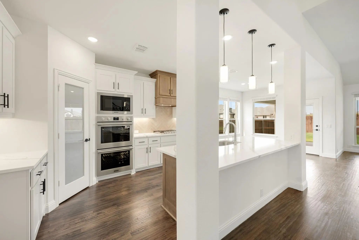
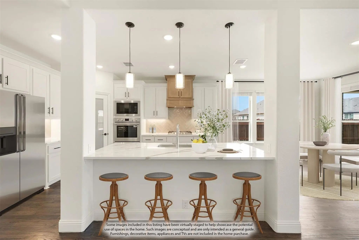
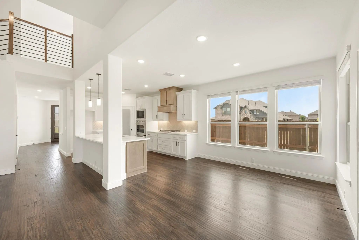
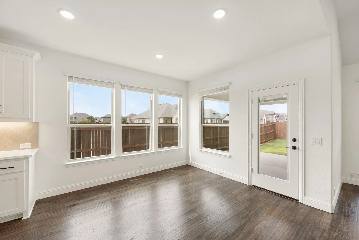
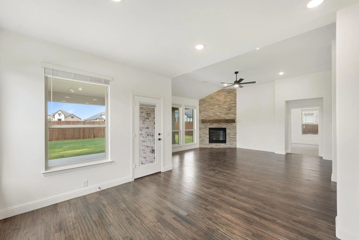
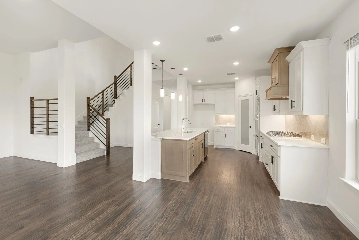
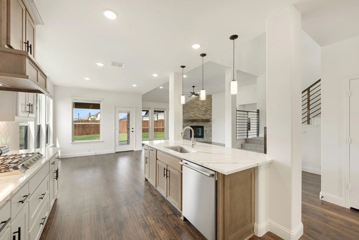
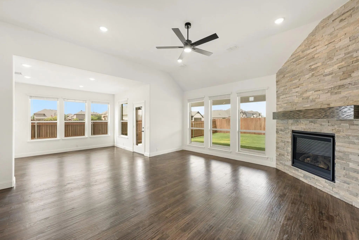
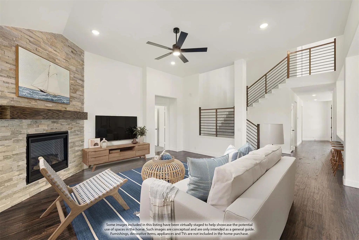
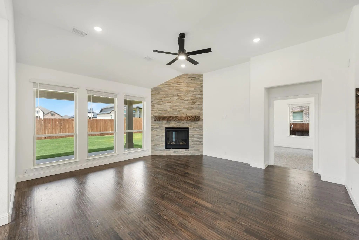
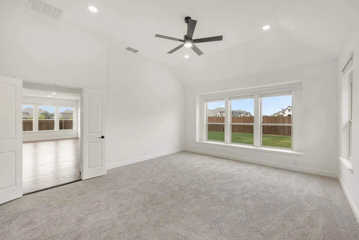
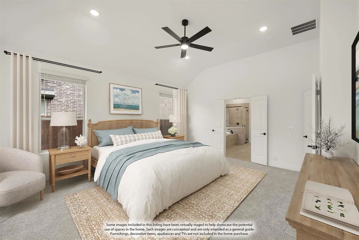
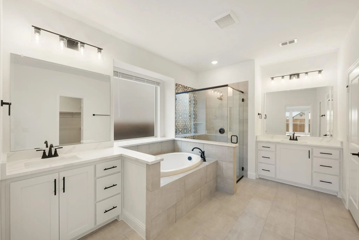
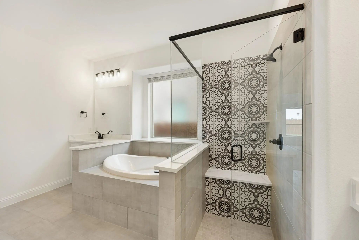
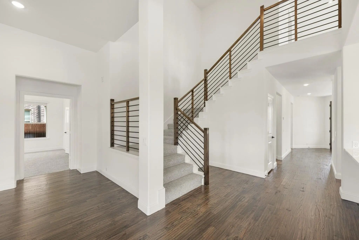
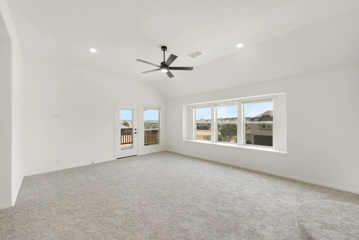
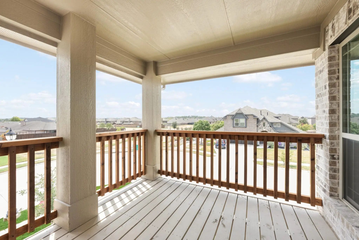
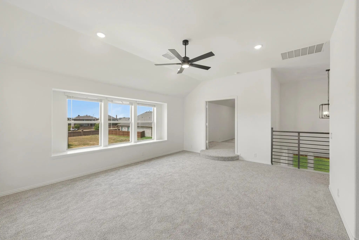
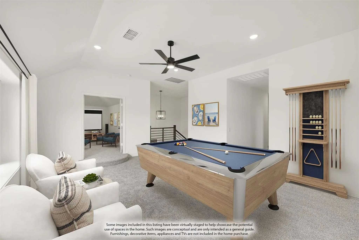
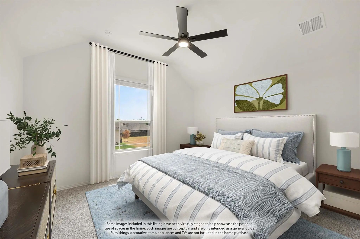
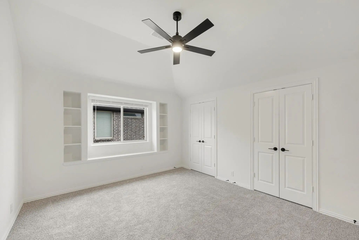
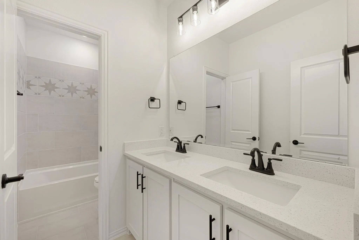
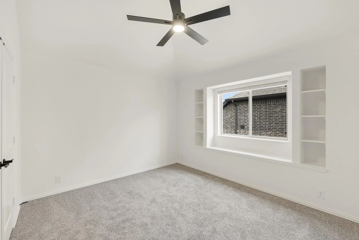
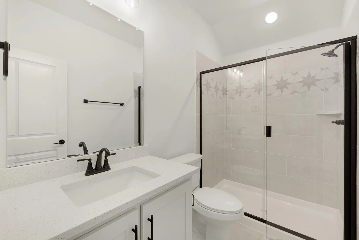
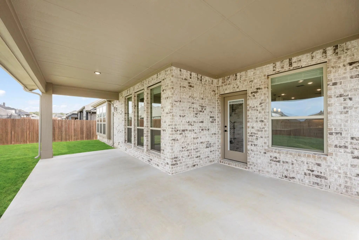
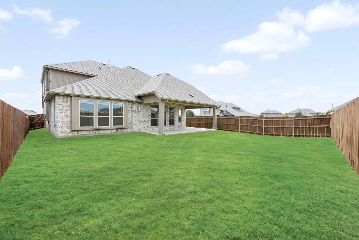
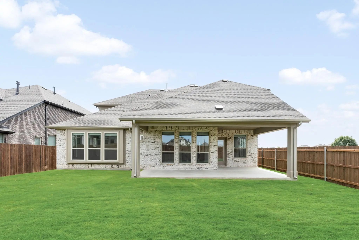
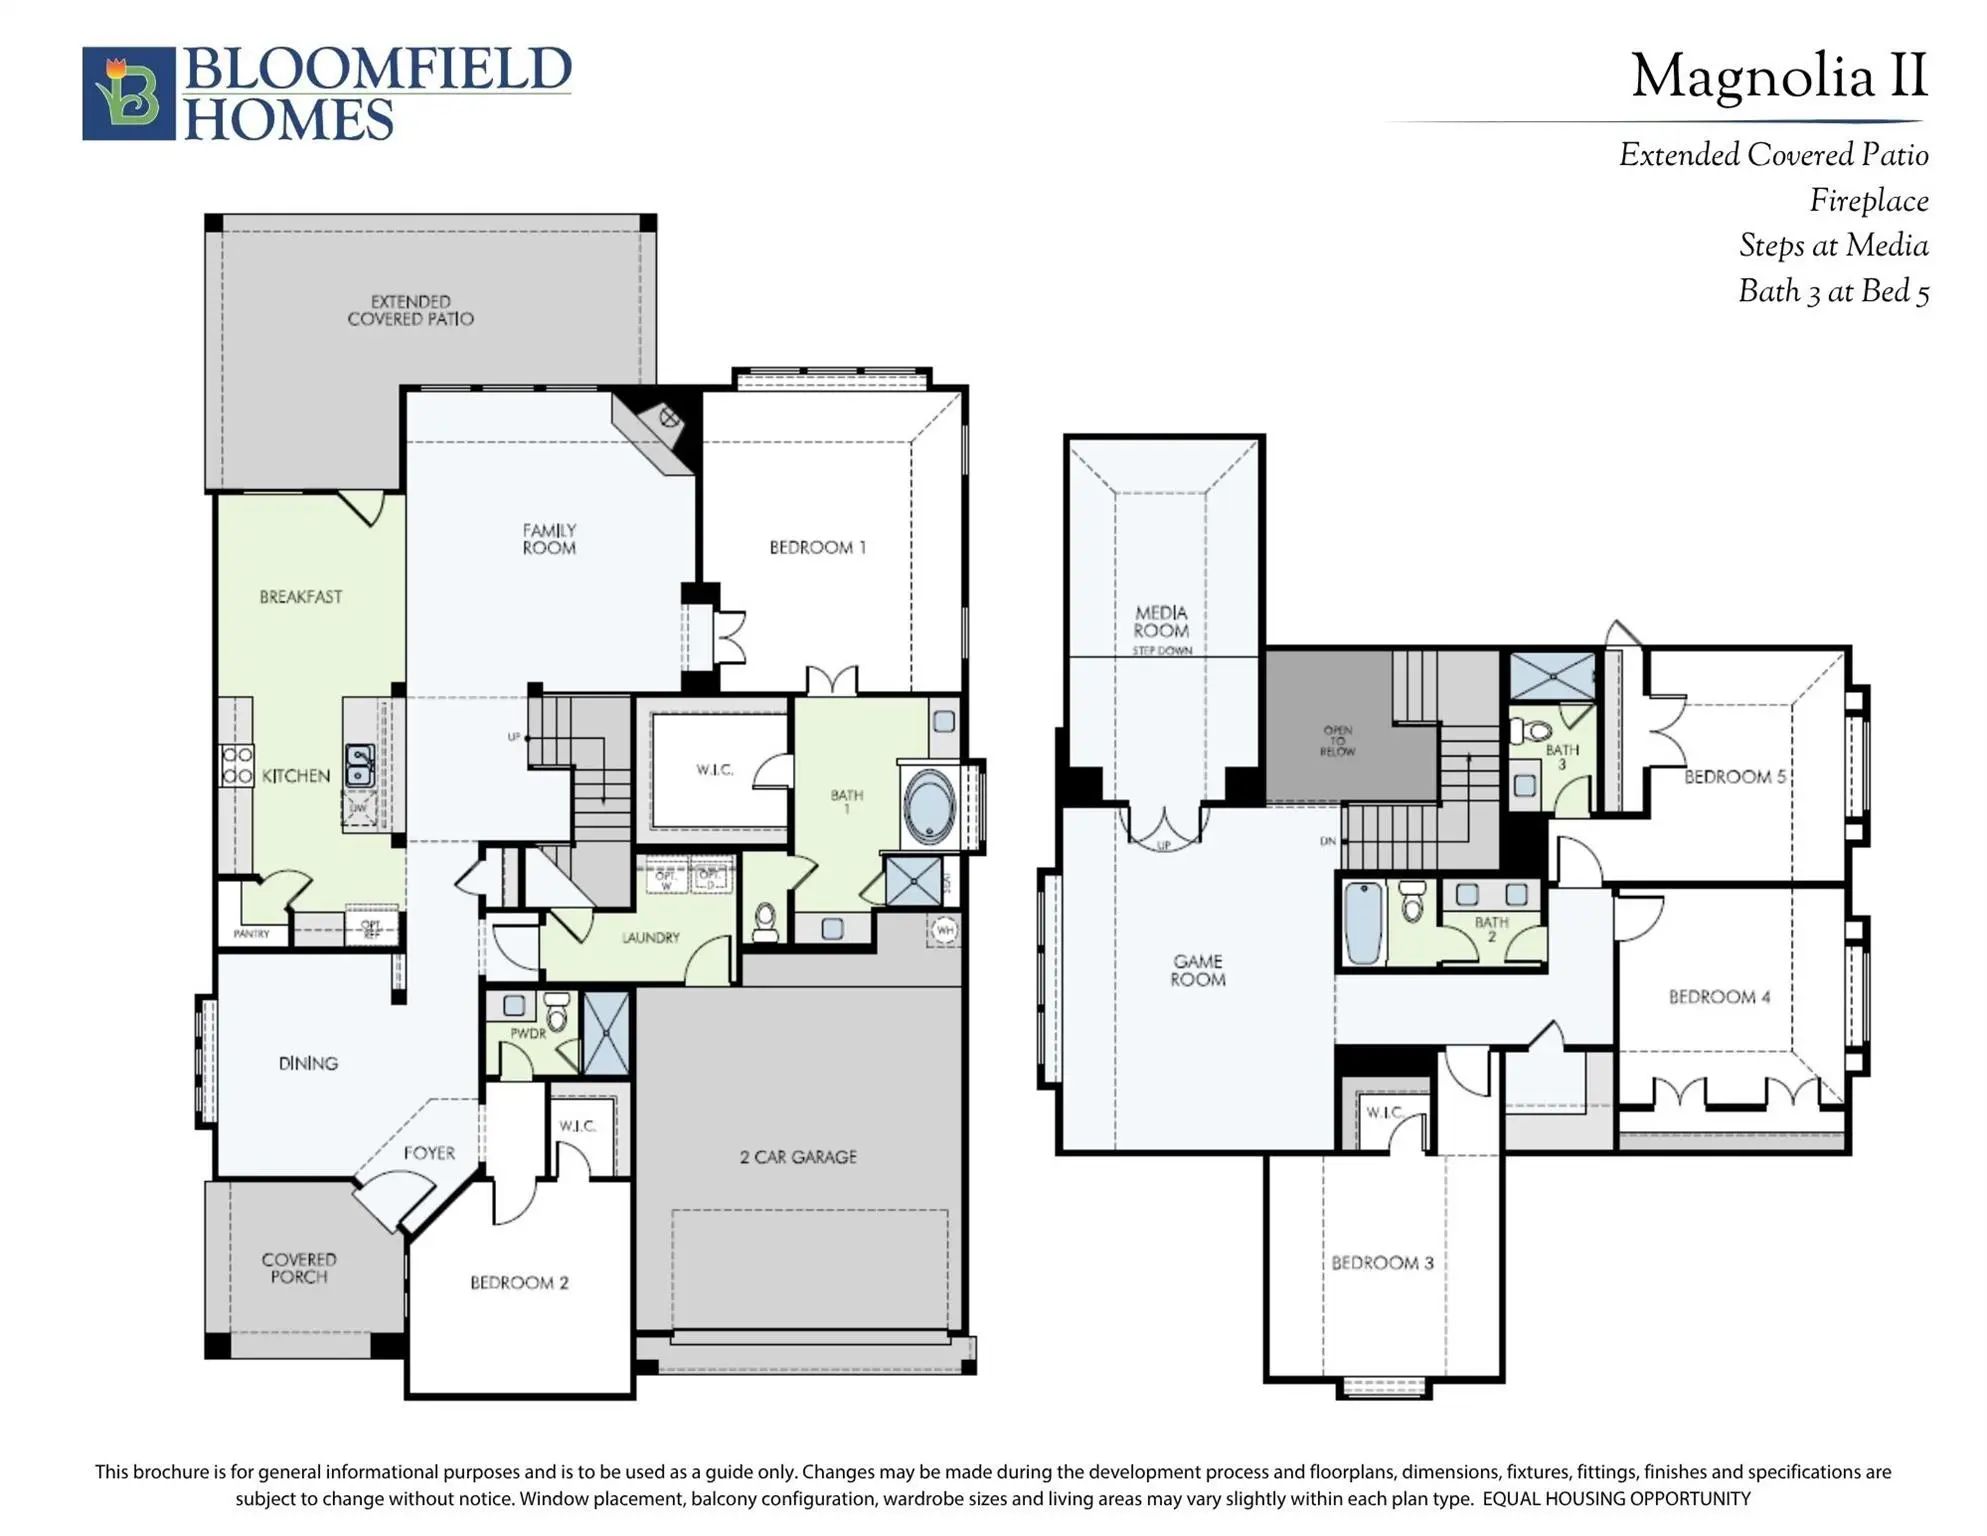
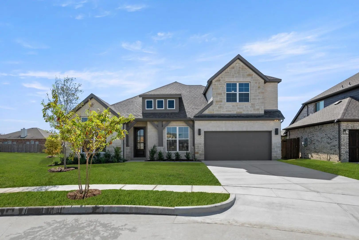
CORNER SITE WITH BALCONY AND VIEW! Brand-New Bloomfield Homes Magnolia II Plan. Stunning two-story home on an oversized corner lot with low traffic and scenic views. This thoughtfully designed Magnolia II offers 5 bedrooms (2 down, 3 up), which includes 2 ensuite bedrooms for added privacy, and 4 full baths. A formal dining room and open-concept living space feature real nailed-down, hand-scraped hardwood floors and a striking floor-to-ceiling stacked stone fireplace all in a transitional greige color palate. The chef’s kitchen boasts white shaker cabinets with stained accents, Level 5 quartz countertops, a large walk-in pantry and professional stainless appliances including a double oven with Air Fry and a 5-burner gas cooktop. Pendant and under-cabinet lighting enhance the space. Upstairs includes a spacious game room with open railing overlooking the family room. The primary suite offers a deck-mount soaking tub, separate seated shower and elegant finishes throughout. Additional highlights include window seats, upgraded tile and 2” faux wood blinds. Enjoy outdoor living with a covered front porch and a huge covered back patio with two ceiling fans and gas hookup. Exterior features include brick with stone accents, cedar garage door, full gutters, landscaped yard with sprinkler system and fenced backyard. Energy-efficient upgrades include tankless water heater, radiant barrier, Low-E windows and smart home wiring. Located in a vibrant community with pool, playgrounds, trails and events. Zoned to top-rated Joshua ISD with a 4-day school week and new elementary opening 2027. Close to shopping, dining and entertainment. A perfect blend of luxury, space and convenience—don’t miss it!
GaragesCovered, Direct Access, Driveway, Enclosed, Garage, Garage Door Opener, Garage Faces Front
Interior
Interior FeaturesBuilt-in Features, Cable TV Available, Decorative Lighting, Double Vanity, Eat-in Kitchen, High Speed Internet Available, Kitchen Island, Open Floorplan, Pantry, Walk-In Closet(s)
A Beautifully Designed New Construction Home In Burleson Offering 3 Bedrooms, 2.5 Bathrooms, An Oversized Study, And 2,610 Square Feet Of Thoughtfully Designed Living Space. The Open-concept Layout Is Filled With Natural Light, Featuring Impressiv...
So Beautiful, It’s Almost Unfair…plus A 3-car Garage! Experience Elevated Living In This Brand-new Bloomfield Homes Primrose Fe V Plan, Nestled In The Parks In Burleson. This Stunning 2-story Home Offers 4 Spacious Bedrooms (3 Downstairs, 1 Upstai...
New! Never Lived In. Estimated Completion November 2026. Bloomfield Homes’ Violet Iv Offers 5 Bedrooms, 4 Full Baths, And A 3-car Garage In A Two-story Layout At 344 Alina Street. The Upstairs Sets This Home Apart: A Game Room With Modern Open Rai...
This Beautiful New Construction Home Offers 4 Bedrooms, 2.5 Baths, 2,181 Square Feet, And A Versatile 2.5-car Tandem Garage. The Open-concept Layout Features Lvp Flooring Throughout The Main Living Areas, Custom Cabinetry, And A 36” Wood-burning F...
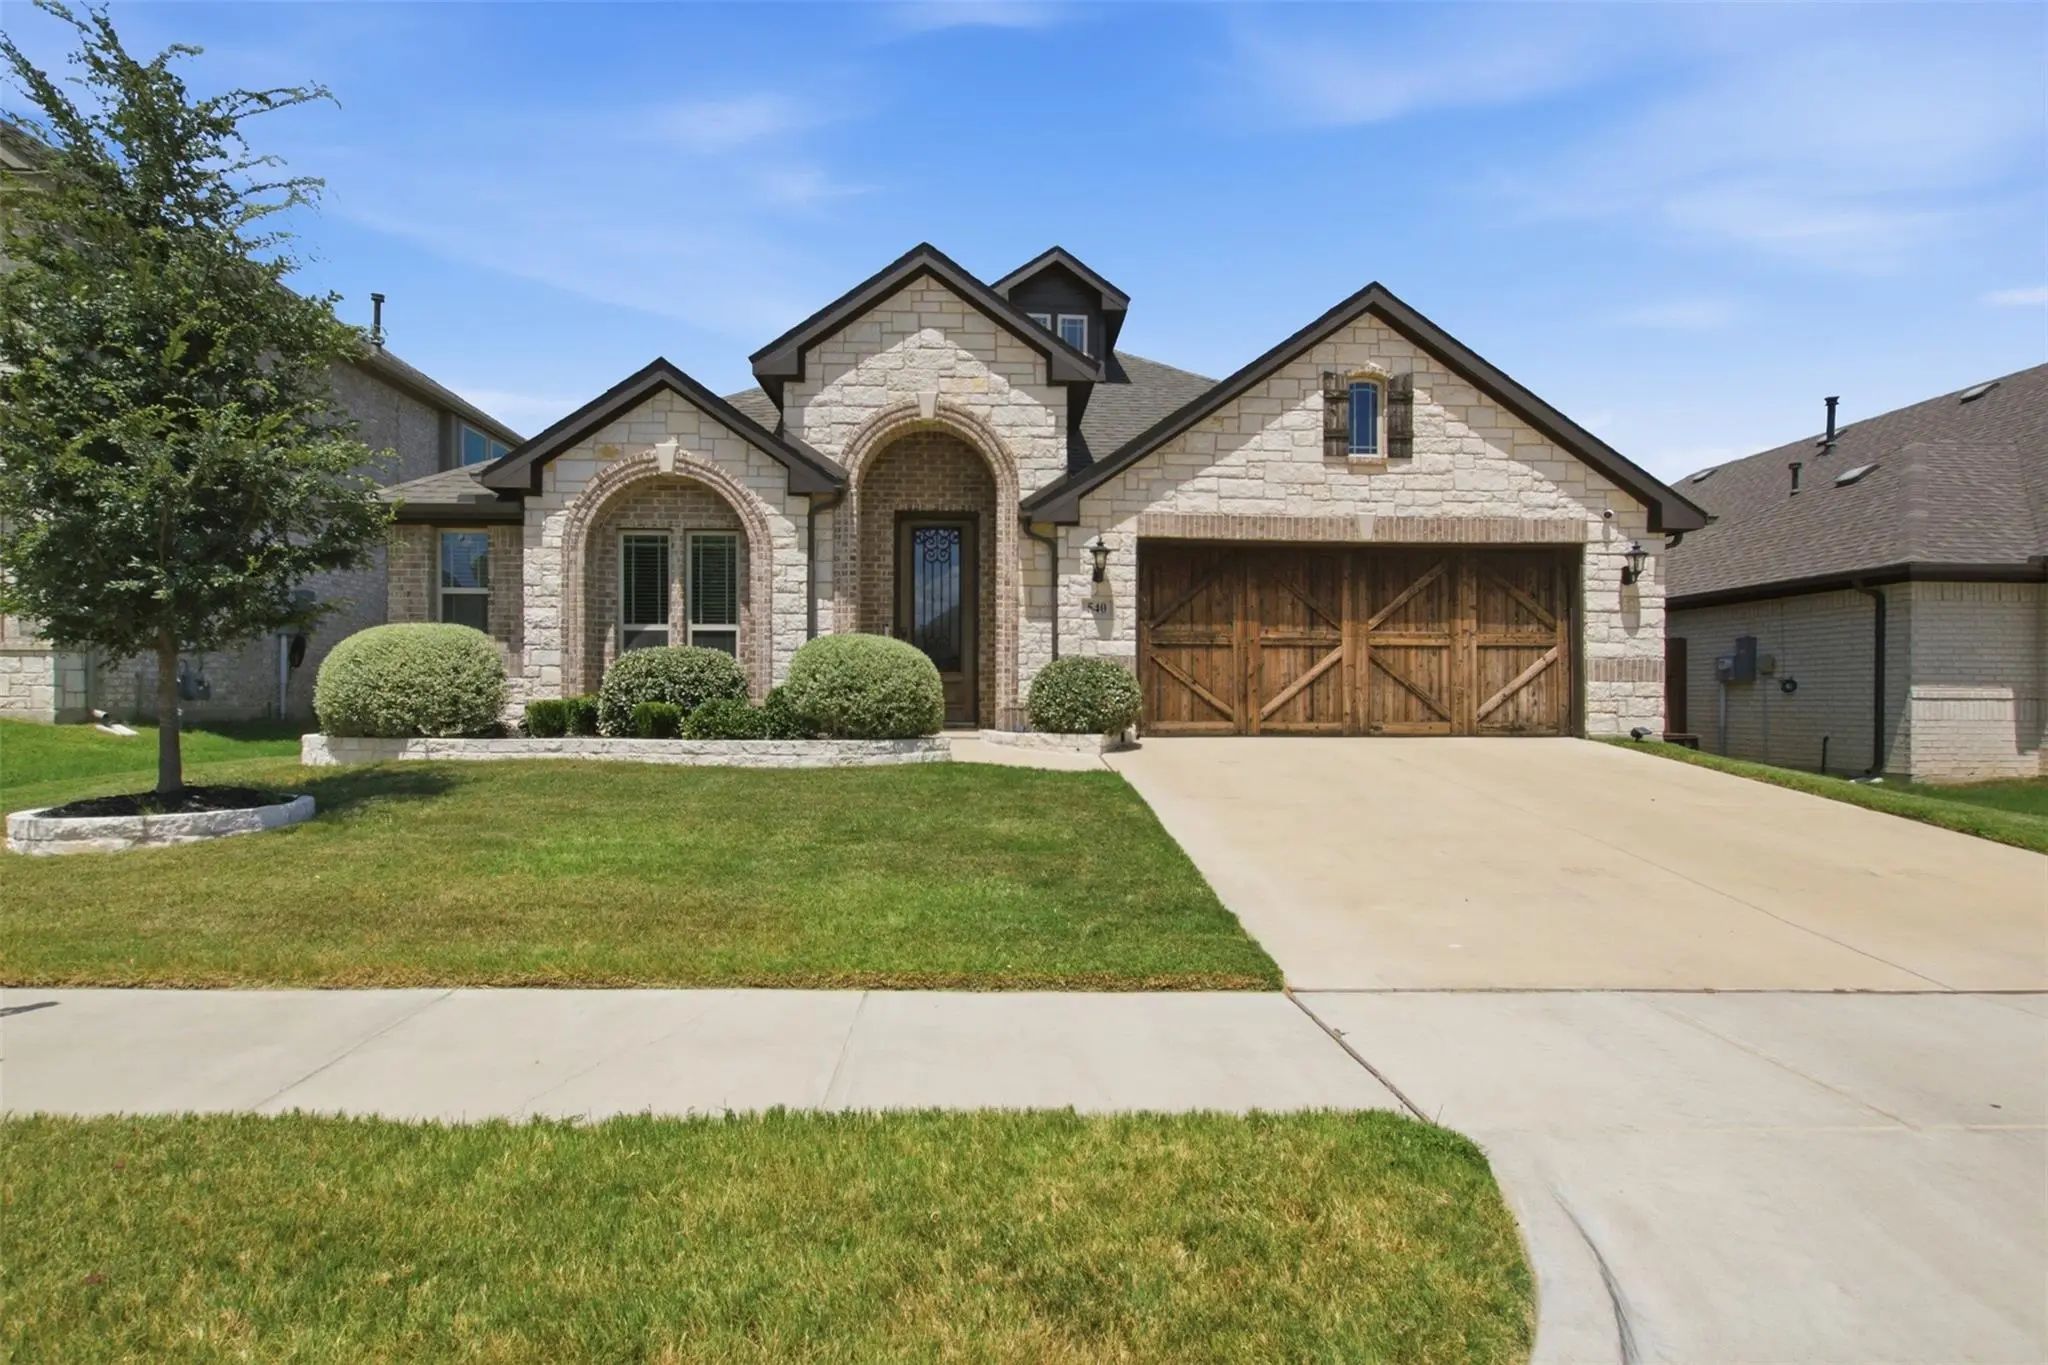
Welcome To 540 Ramon Street In Burleson, Texas, A Beautifully Maintained Bloomfield Homes Hawthorne Floor Plan Offering Thoughtful Upgrades, Comfort, And Inviting Outdoor Living.
This 4 Bedroom, 2 Bathroom Home Features A Spacious Layout With A...
New! Never Lived In. Estimated Completion November 2026. Bloomfield Homes’ Violet Iv Offers 5 Bedrooms, 4 Full Baths, And A 3-car Garage In A Two-story Layout At 2612 Alyssa Street. The Family Room’s Gas Fireplace Makes A Bold First Impression Ben...
Users may not reproduce or redistribute the data found on this site. The data is for viewing purposes only. Data is deemed reliable, but is not guaranteed accurate by the MLS or NTREIS.
Listing information last updated on October 17th, 2026 at 8:16am CDT.
.jpg)

 Free Move-Up Offer For New Home Buyers with a Home to Sell
 New Construction