Contact / Login

Contact ARG Realty LLC

Find us on...

Dashboard

Login using...

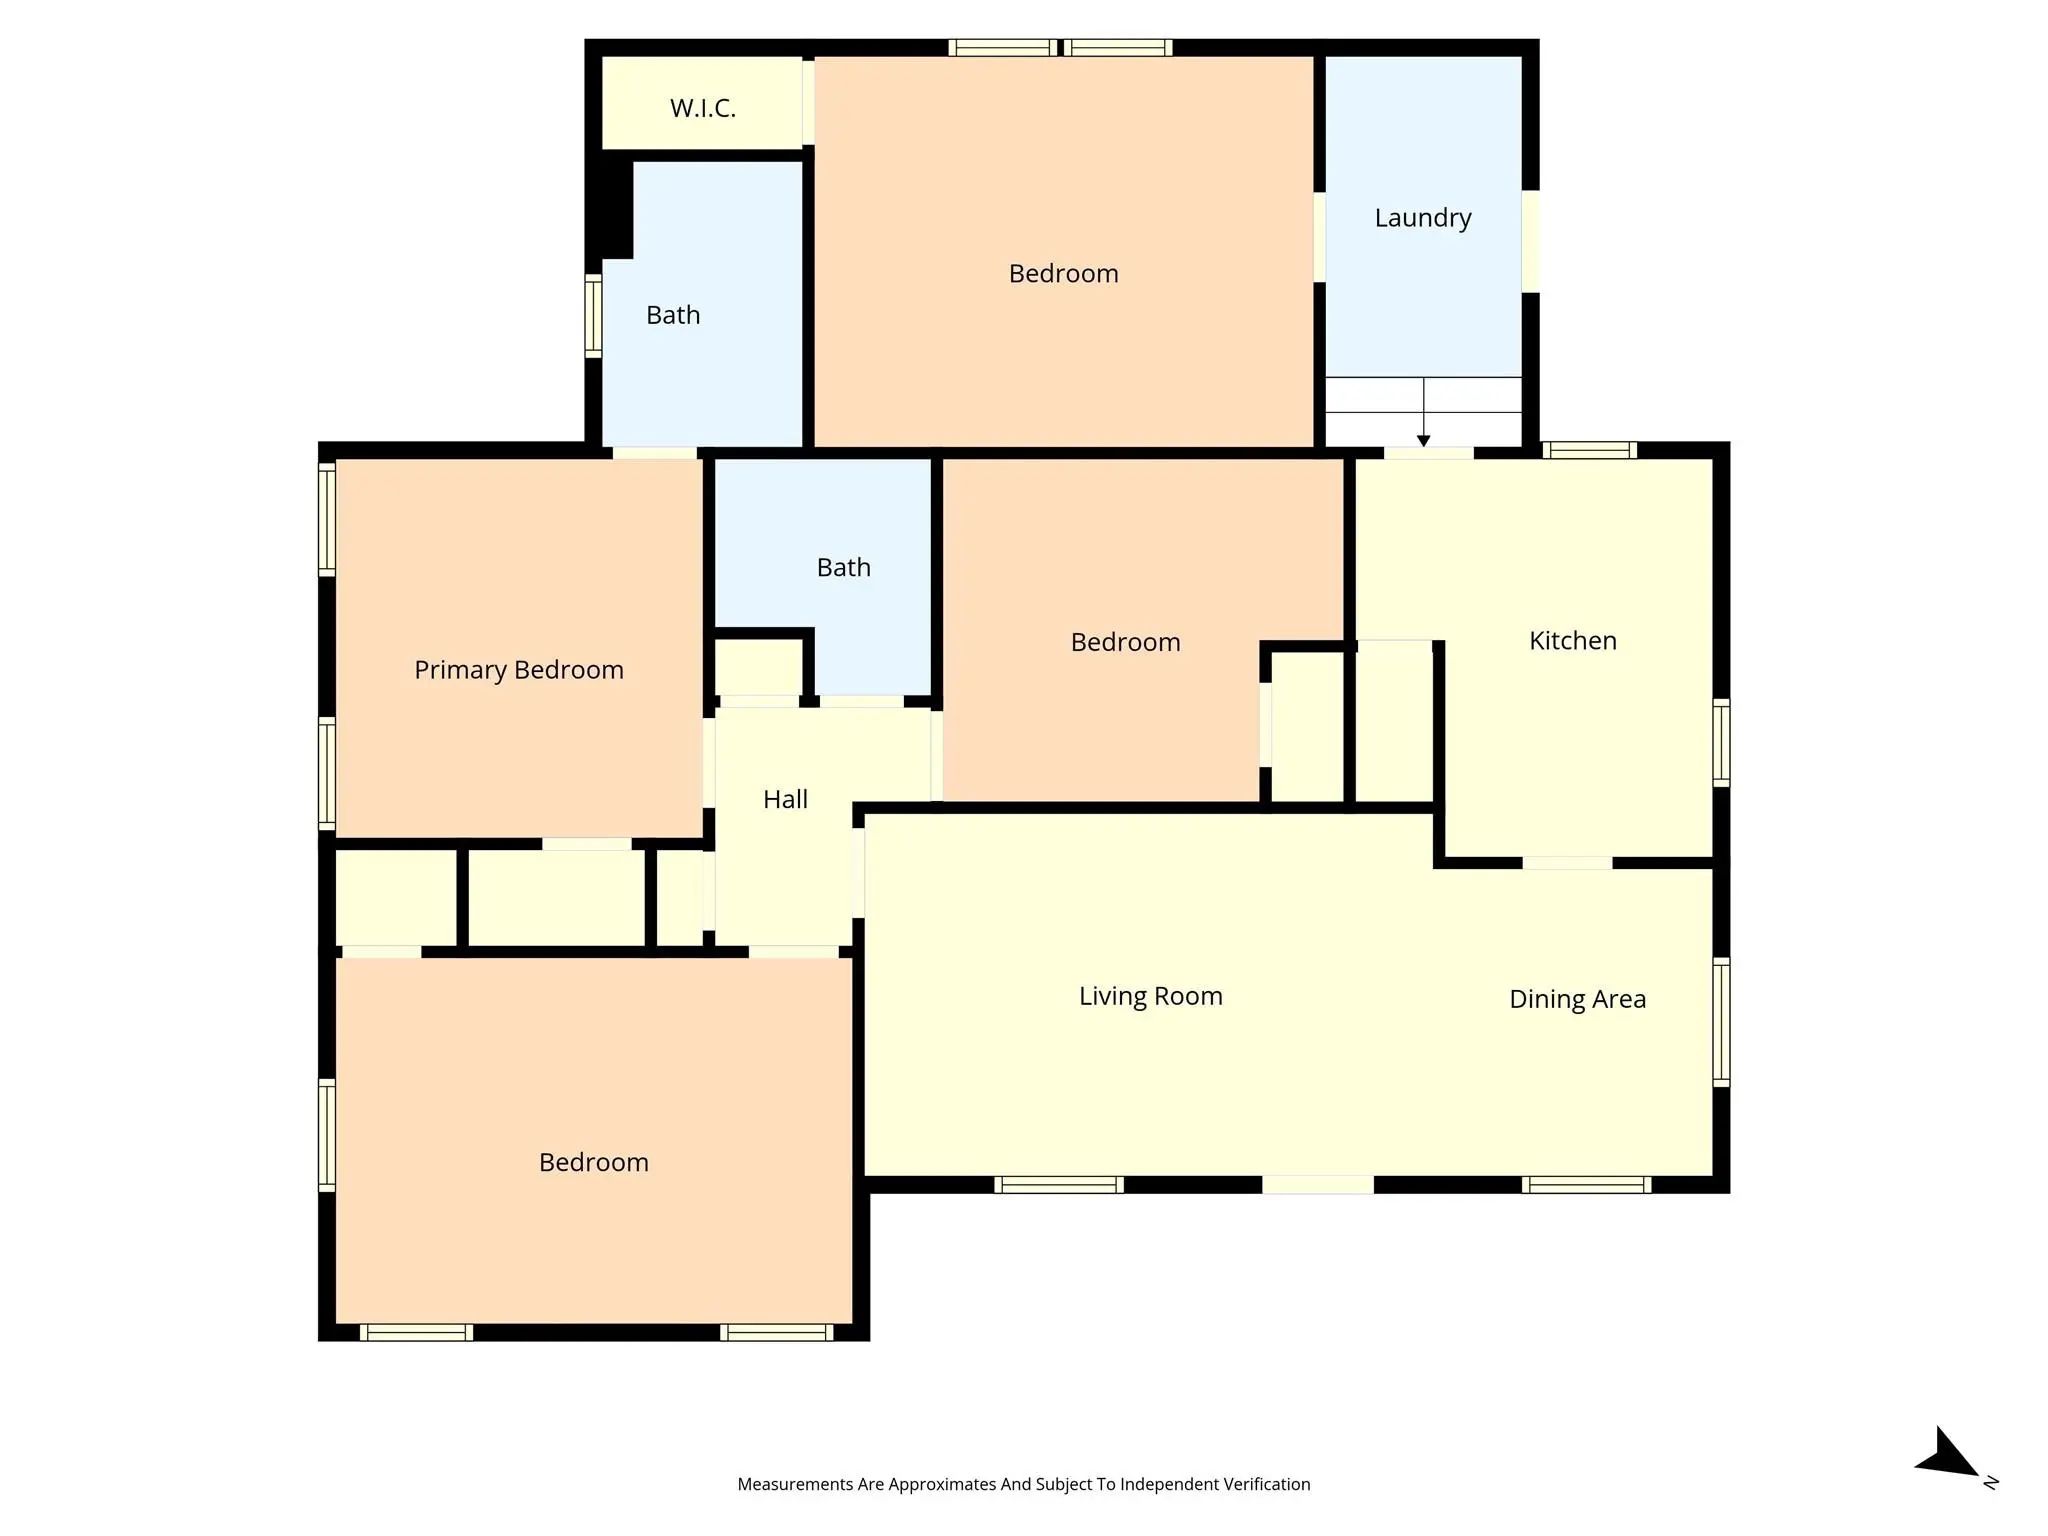
  • 3 Beds
  • 2 Baths
  • 1,324 Sqft
  • 1 Garage
  • .15 Acres
  • 1951 Year Built
  • Study
  • Game Room
  • Media
  • Pool
  • 3 Beds
  • 2 Baths
  • 1,324 Sqft
  • 1 Garage
  • .15 Acres
  • 1951 Year Built
  • Study
  • Game Room
  • Media
  • Pool

2012 N 39th Street
Waco, Texas 76707-1057

County: McLennan Bellaire

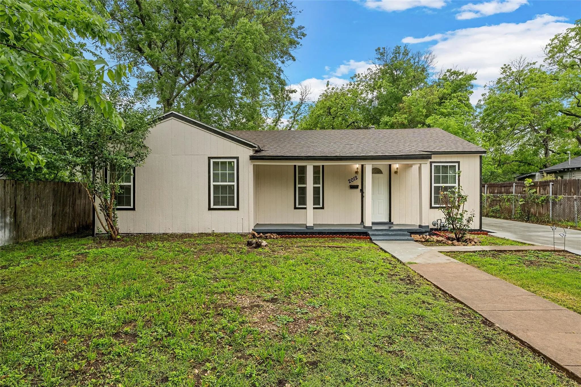
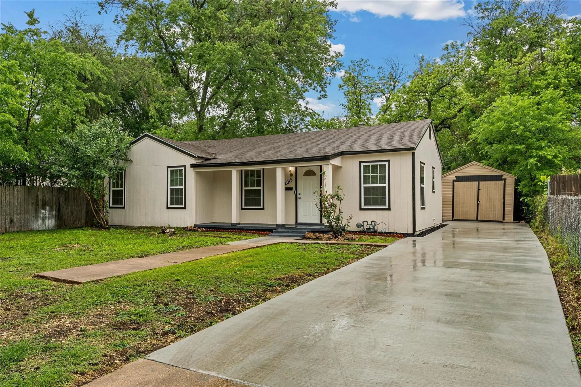
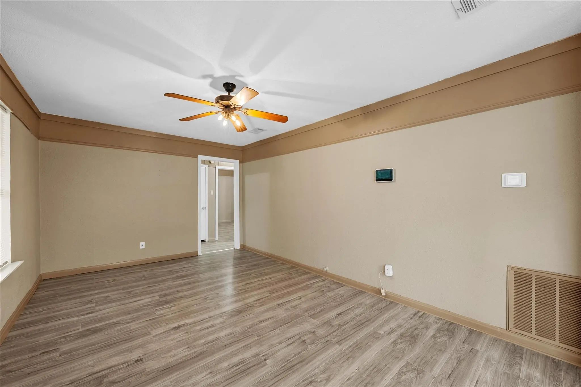
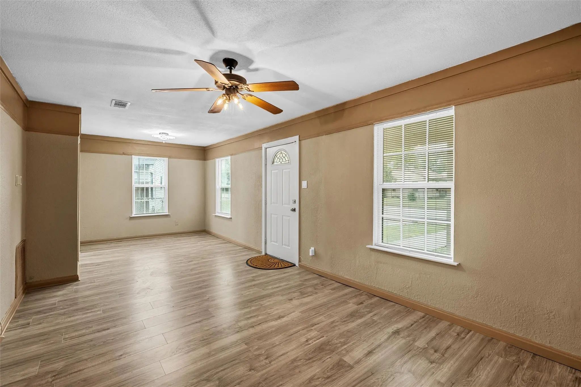
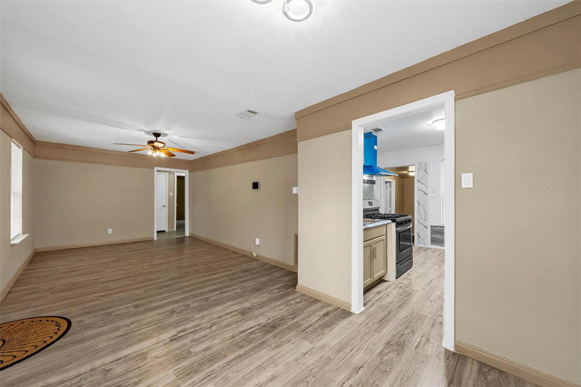
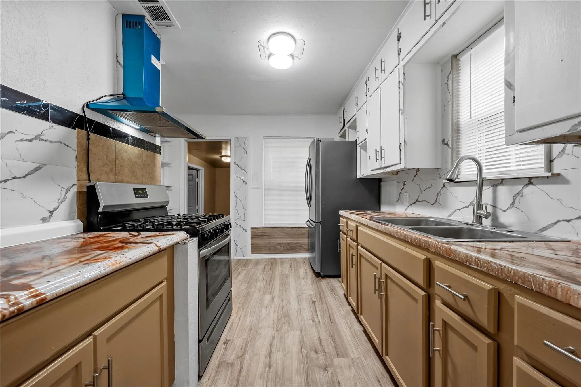
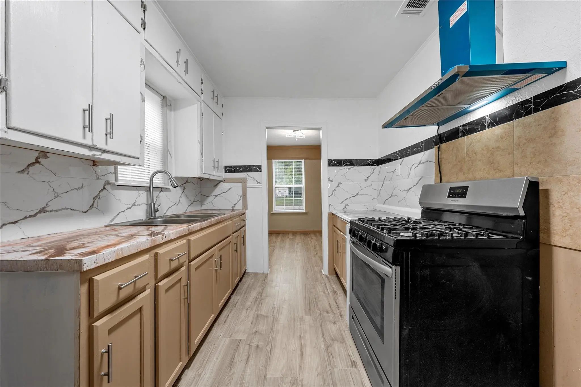
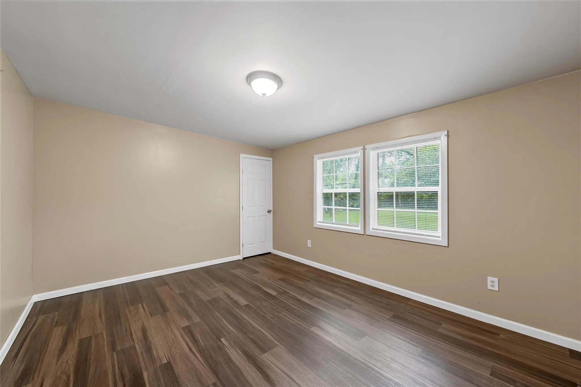
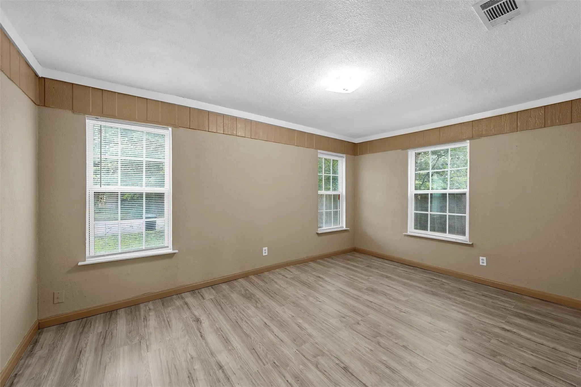
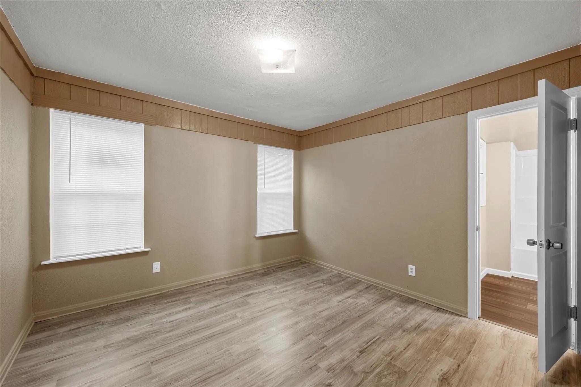
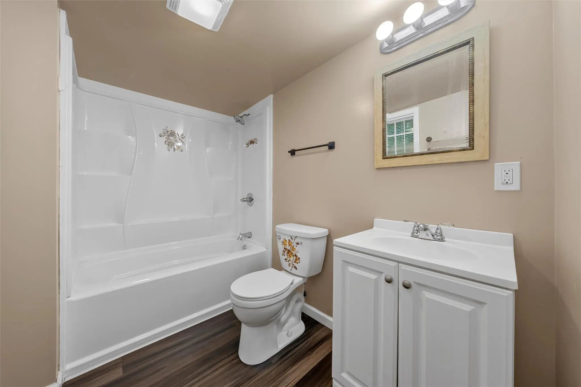
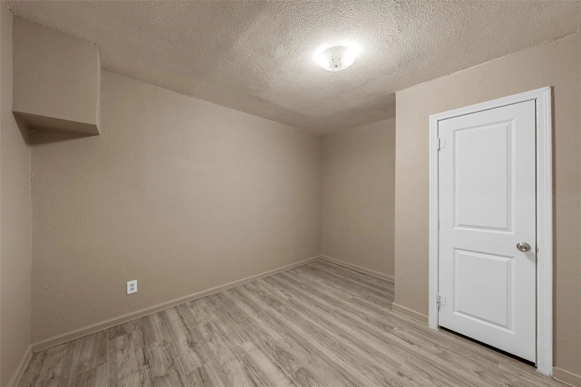
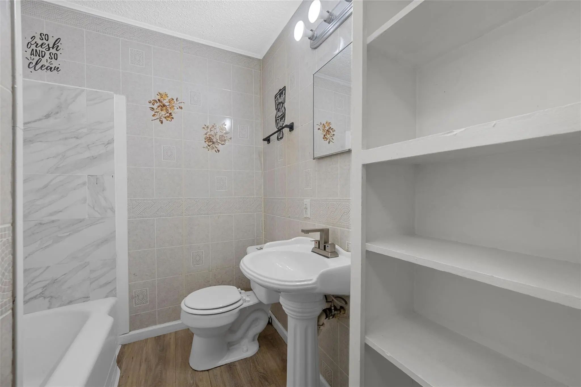
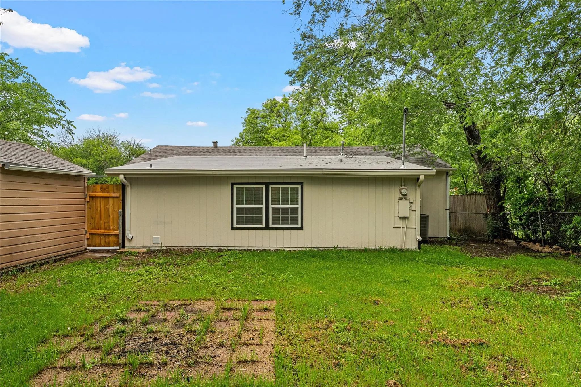
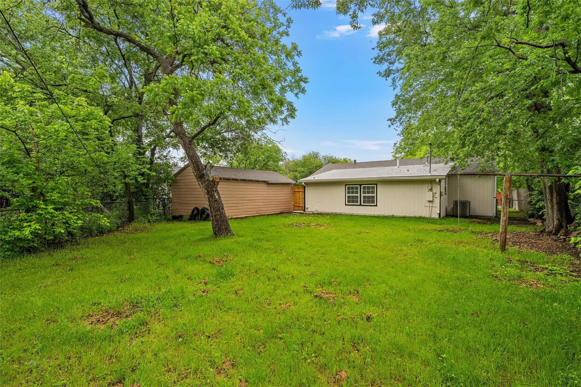
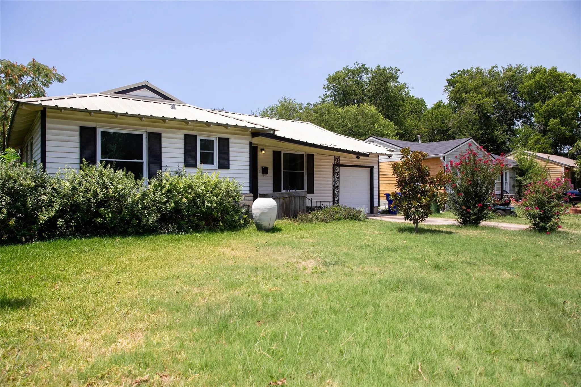
Charming 3-bedroom, 2-bath home with an office and more than 1,300 square feet of comfortable living space. Recently updated with fresh interior and exterior paint, new windows, and new flooring, this home offers a clean, move-in-ready feel throughout. The flexible office space is perfect for working from home, a playroom, or a hobby room. Conveniently located near main roads, Waco High School, and nearby churches, this property offers both comfort and accessibility. Schedule a showing and see why this one checks off all your boxes.

View Virtual Tour

Estimate Your Monthly Payment

Tax Value @ 100% of Sales Price, HOA Included
Tax Value @ 85% of Market Value, HOA Not Included

Essential Information

  • Price$167,000
  • Est. Payment /m
  • Reduced By$32,000
  • Cumulative Days on MarketUnlock
  • MLS® #21248024
  • Bedrooms3
  • Bathrooms2.00
  • Square Footage1,324
  • Acres0.15
  • Year Built1951
  • TypeResidential
  • Sub-TypeSingle Family Residence
  • StatusActive
Please provide a valid email address.

Quick Valuation Analysis from 2 Active Listings

Pricing Trends from 2 Active Listings in Bellaire

This Home's Price $167,000 This Home's Price Per SqFt $
Average Price $166,000 Average Price Per SqFt $
Highest Price $167,000 Highest Price Per SqFt $
Lowest Price $165,000 Lowest Price Per SqFt $

Property Details

School Information

Community

  • Address2012 N 39th Street
  • SubdivisionBellaire
  • CityWaco
  • CountyMcLennan
  • StateTexas
  • Zip Code76707-1057
  • HOANone
  • UtilitiesCity Sewer, City Water, Natural Gas Available
  • Taxes3600

Amenities

  • SecuritySecurity System
  • # of Garages1
  • GaragesGarage

Interior

  • Interior FeaturesBuilt-in Features
  • FloorsVinyl

Exterior

  • Lot DescriptionLevel

Construction Details / Floorplan

  • Living Areas1
  • Dining Rooms1
  • Full Baths2
  • RoofComposition

Energy Efficiency / Green Features / Heating & Cooling

  • HeatingCentral

Private Listing Information (Registration Required)

Listing Details

  • AgentBen Magana
  • OfficeBridge Realty

Similar Listings

Users may not reproduce or redistribute the data found on this site. The data is for viewing purposes only. Data is deemed reliable, but is not guaranteed accurate by the MLS or NTREIS.

Listing information last updated on October 14th, 2026 at 8:46pm CDT.