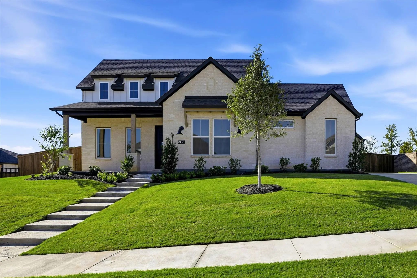
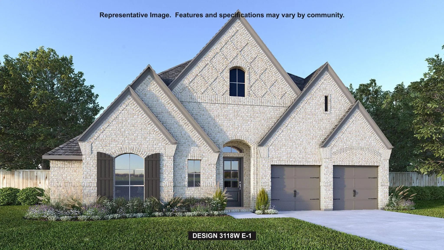
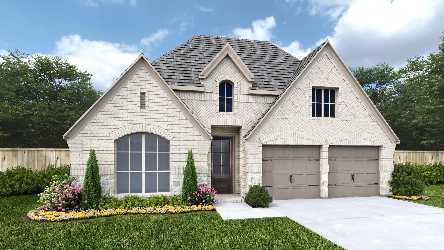
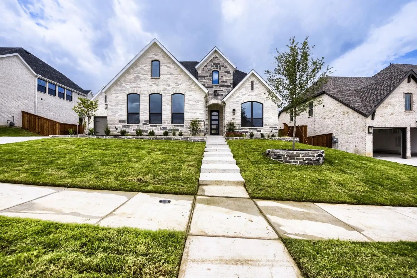
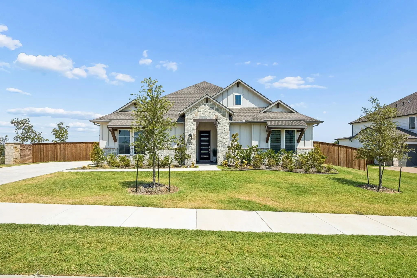
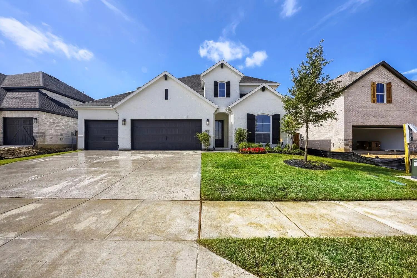
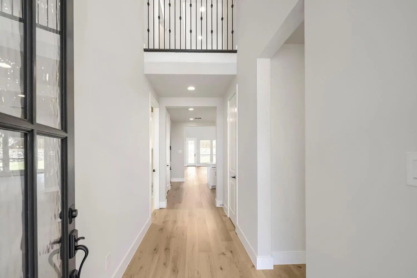
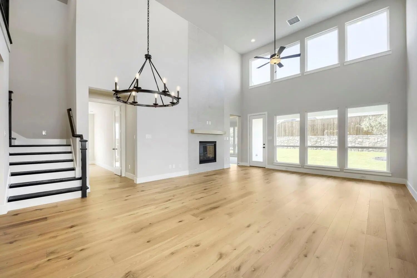
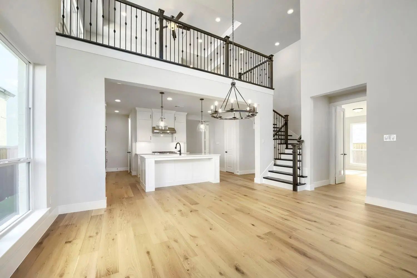
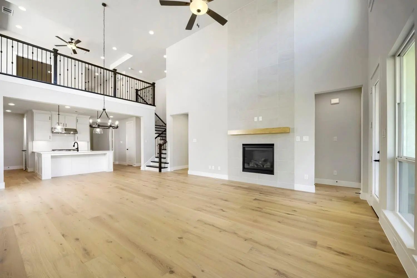
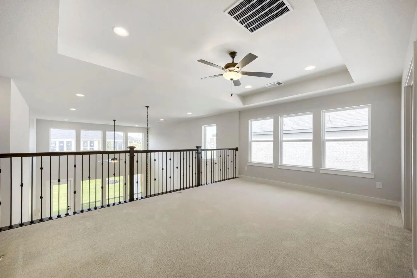
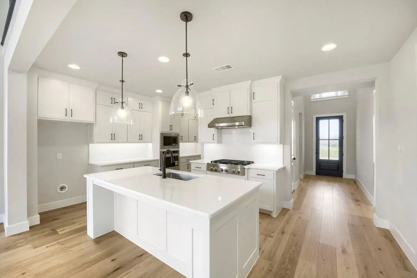
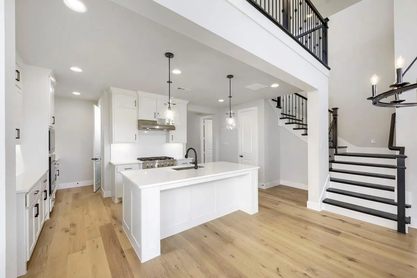
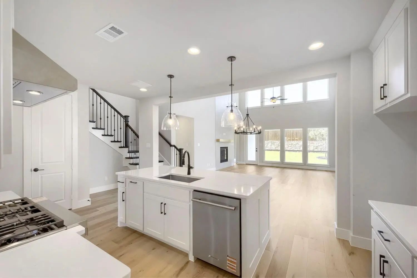
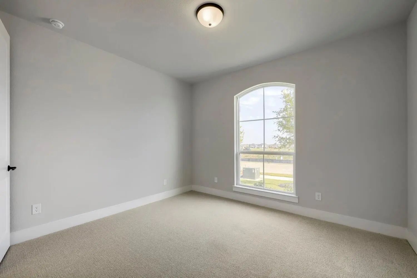
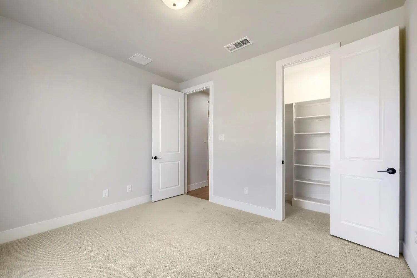
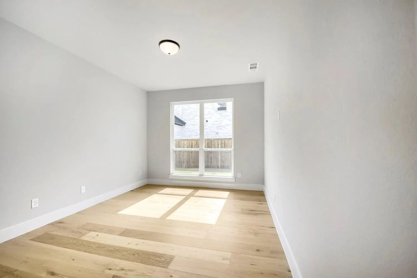
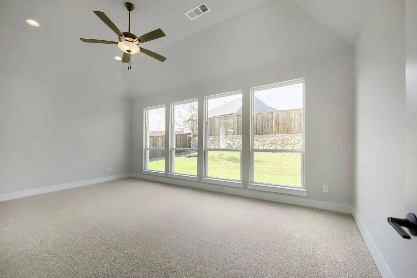
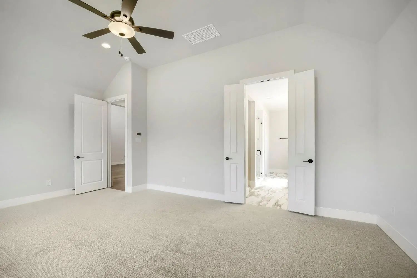
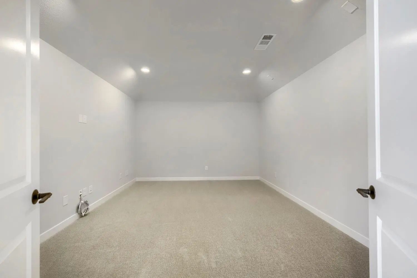
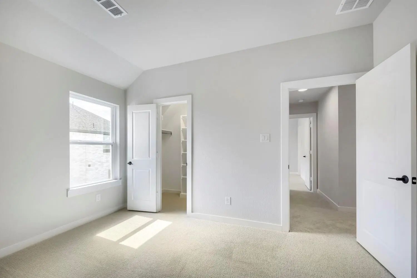
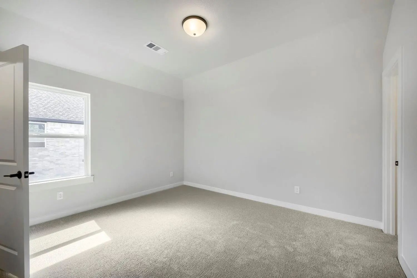
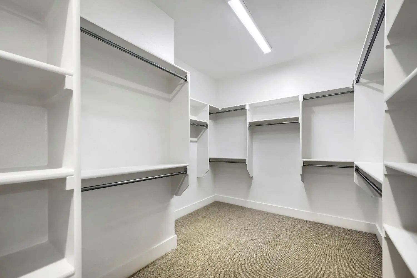
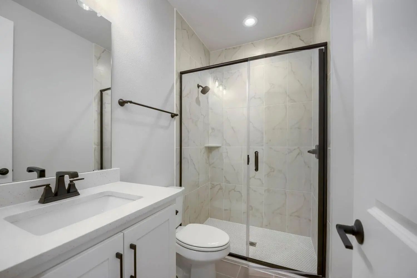
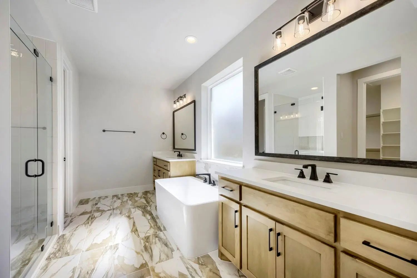
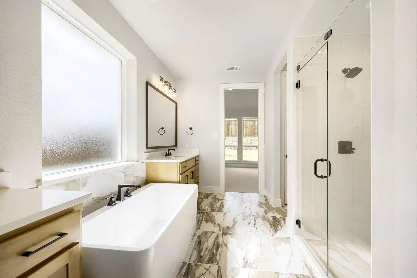
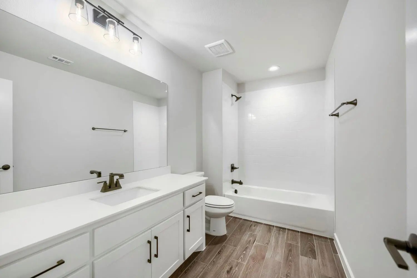
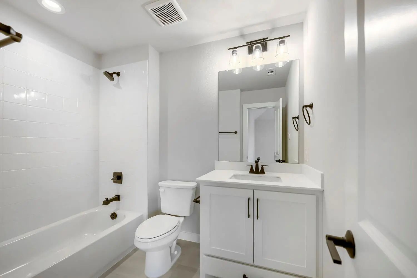
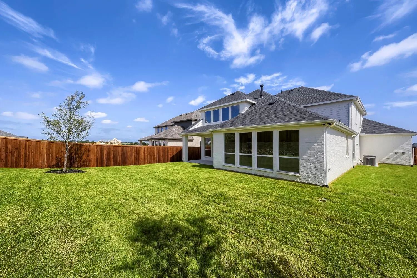
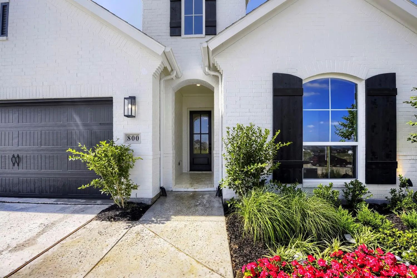
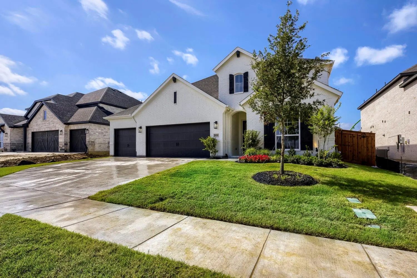
This floor plan is one of our best designs, featuring 3283 sf with 4 bedrooms (2 ensuite bedrooms, 1 down and 1 upstairs), 4.5 bathrooms, study, game room and media room. As you step inside, wood floors lead from the entry through the spacious open floor plan that brings the kitchen, dining and living areas together, creating a beautiful place for gatherings. The chef inspired kitchen has stainless steel appliances, custom cabinetry, upgraded quartz countertops and lighting. The first floor main bedroom features an ensuite bathroom and a spacious walk-in closet. The second downstairs bedroom boasts an ensuite bath perfect for a guest's visit or a live in relative. The second floor has 2 bedrooms, one with an ensuite bathroom. The game room and media room are designed to provide hours of fun for the entire family. Upgrades include an open rail at the game room, 8' doors downstairs, a fireplace in the family room and beautiful design elements throughout. With a 4-car tandem garage and beautiful painted brick exterior while all on a Northwest facing lot, this could be your dream home!
GaragesGarage, Garage Door Opener, Garage Double Door, Garage Faces Front, Garage Single Door, Tandem
Interior
Interior FeaturesDecorative Lighting, Double Vanity, High Speed Internet Available, Kitchen Island, Open Floorplan, Sound System Wiring, Walk-In Closet(s)
FloorsCarpet, Ceramic Tile, Hardwood
FireplaceYes
# of Fireplaces1
FireplacesGas
Exterior
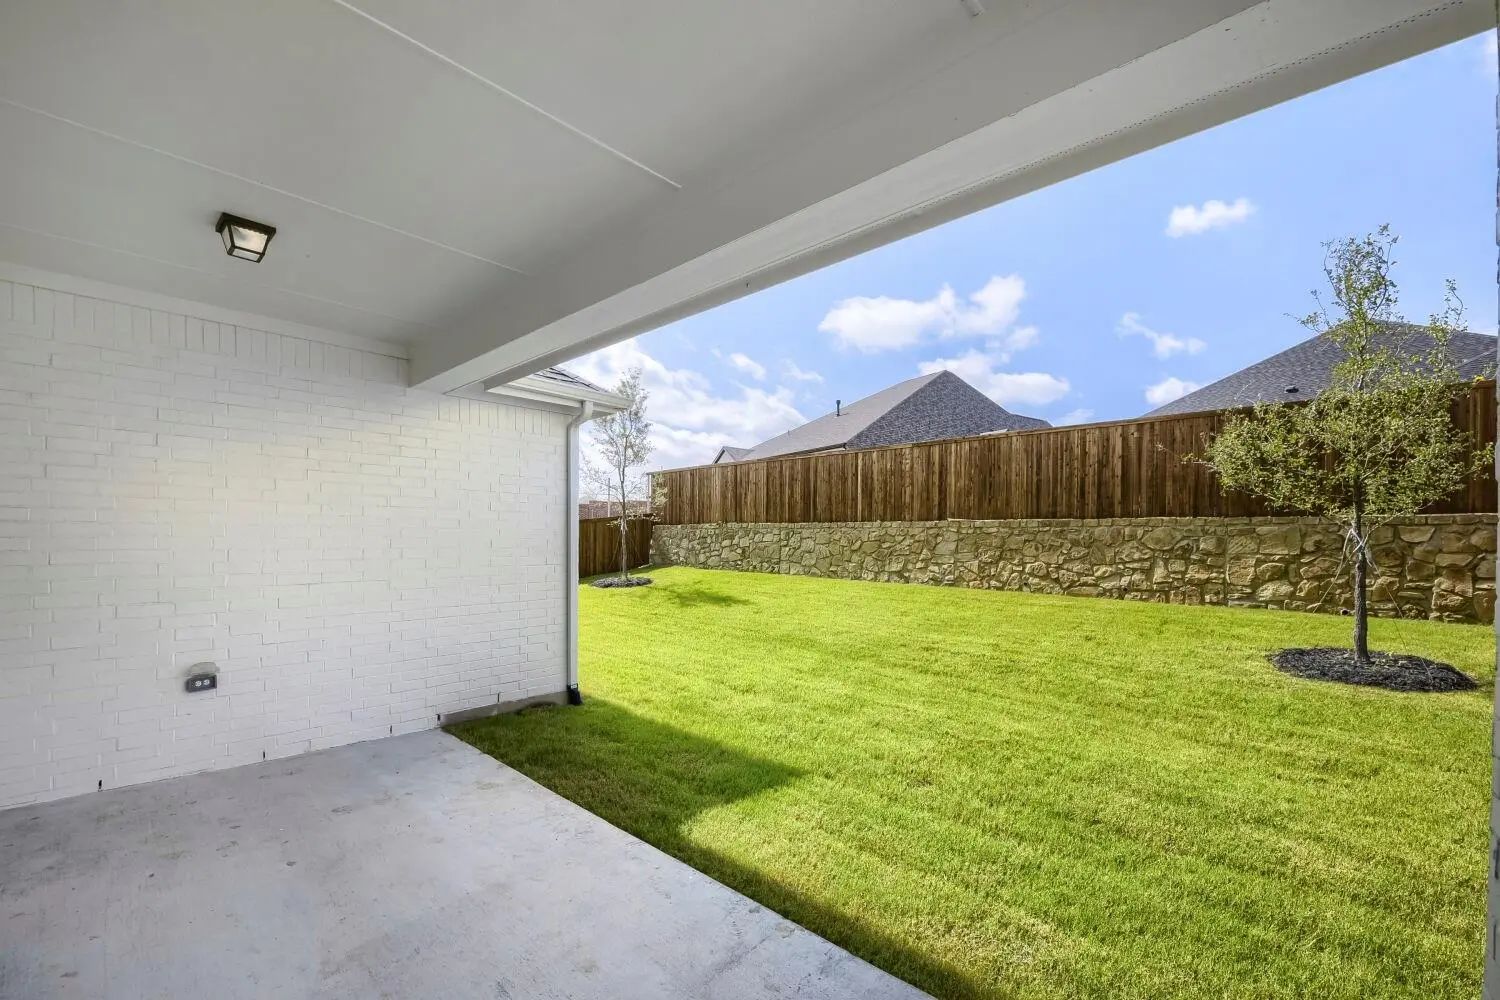
Exterior FeaturesCovered Patio/Porch, Rain Gutters, Outdoor Living Center
FenceWood
Lot DescriptionInterior Lot, Landscaped, Sprinkler System, Subdivision
Construction Details / Floorplan
Living Areas3
Dining Rooms1
Full Baths4
Half Baths1
RoofComposition
FoundationSlab
ConstructionBrick, Rock/Stone
Energy Efficiency / Green Features / Heating & Cooling
Home Office With French Doors Set At Entry. Formal Dining Room And Game Room With French Doors Frame Extended Entry. Family Room With Wall Of Windows And Wood Mantel Fireplace Opens To Morning Area And Kitchen. Kitchen Hosts Island With Built-in S...
Welcome To 806 Feathergrass Court, A Stunning Modern Farmhouse Perfectly Positioned On A Premium Half-acre Corner Homesite, Backing To Green Space And Surrounded By Mature Trees For Added Privacy And Natural Beauty. This Thoughtfully Designed Sing...
A Home Office With French Doors Is Set Just Inside The Entry. A Media Room With French Doors Is Off The Extended Entry, Which Opens Into The Main Living Areas. The Family Room Features A Wood Mantel Fireplace And A Wall Of Windows. The Kitchen Off...
Extended Entry With 13-foot Ceiling Leads To Open Kitchen, Dining Area And Family Room. Kitchen Offers Generous Counter Space, Corner Walk-in Pantry, A 5-burner Gas Cooktop, And Inviting Island With Built-in Seating Space. Dining Area Flows Into F...
This An Incredible 2-story Home Thoughtfully Designed With Every Family In Mind. With Four Bedrooms, 4.5 Baths, Study, Media Room, Game Room And 3-car Split Garage, This Home Has It All! Upon Entering The Large Foyer, You Will Immediately Notice S...
Beautiful 4-bedroom, 3-bathroom Home In The Sought-after Sweetgrass Community In Haslet! Situated On An Elevated Homesite, This Property Offers A Rare Open, Sweeping View Rarely Found In The Area. The Floor Plan Features [key Features — E.g., Open...
Users may not reproduce or redistribute the data found on this site. The data is for viewing purposes only. Data is deemed reliable, but is not guaranteed accurate by the MLS or NTREIS.
Listing information last updated on October 17th, 2026 at 9:30pm CDT.
.jpg)

 Free Move-Up Offer For New Home Buyers with a Home to Sell
 New Construction