.jpg)
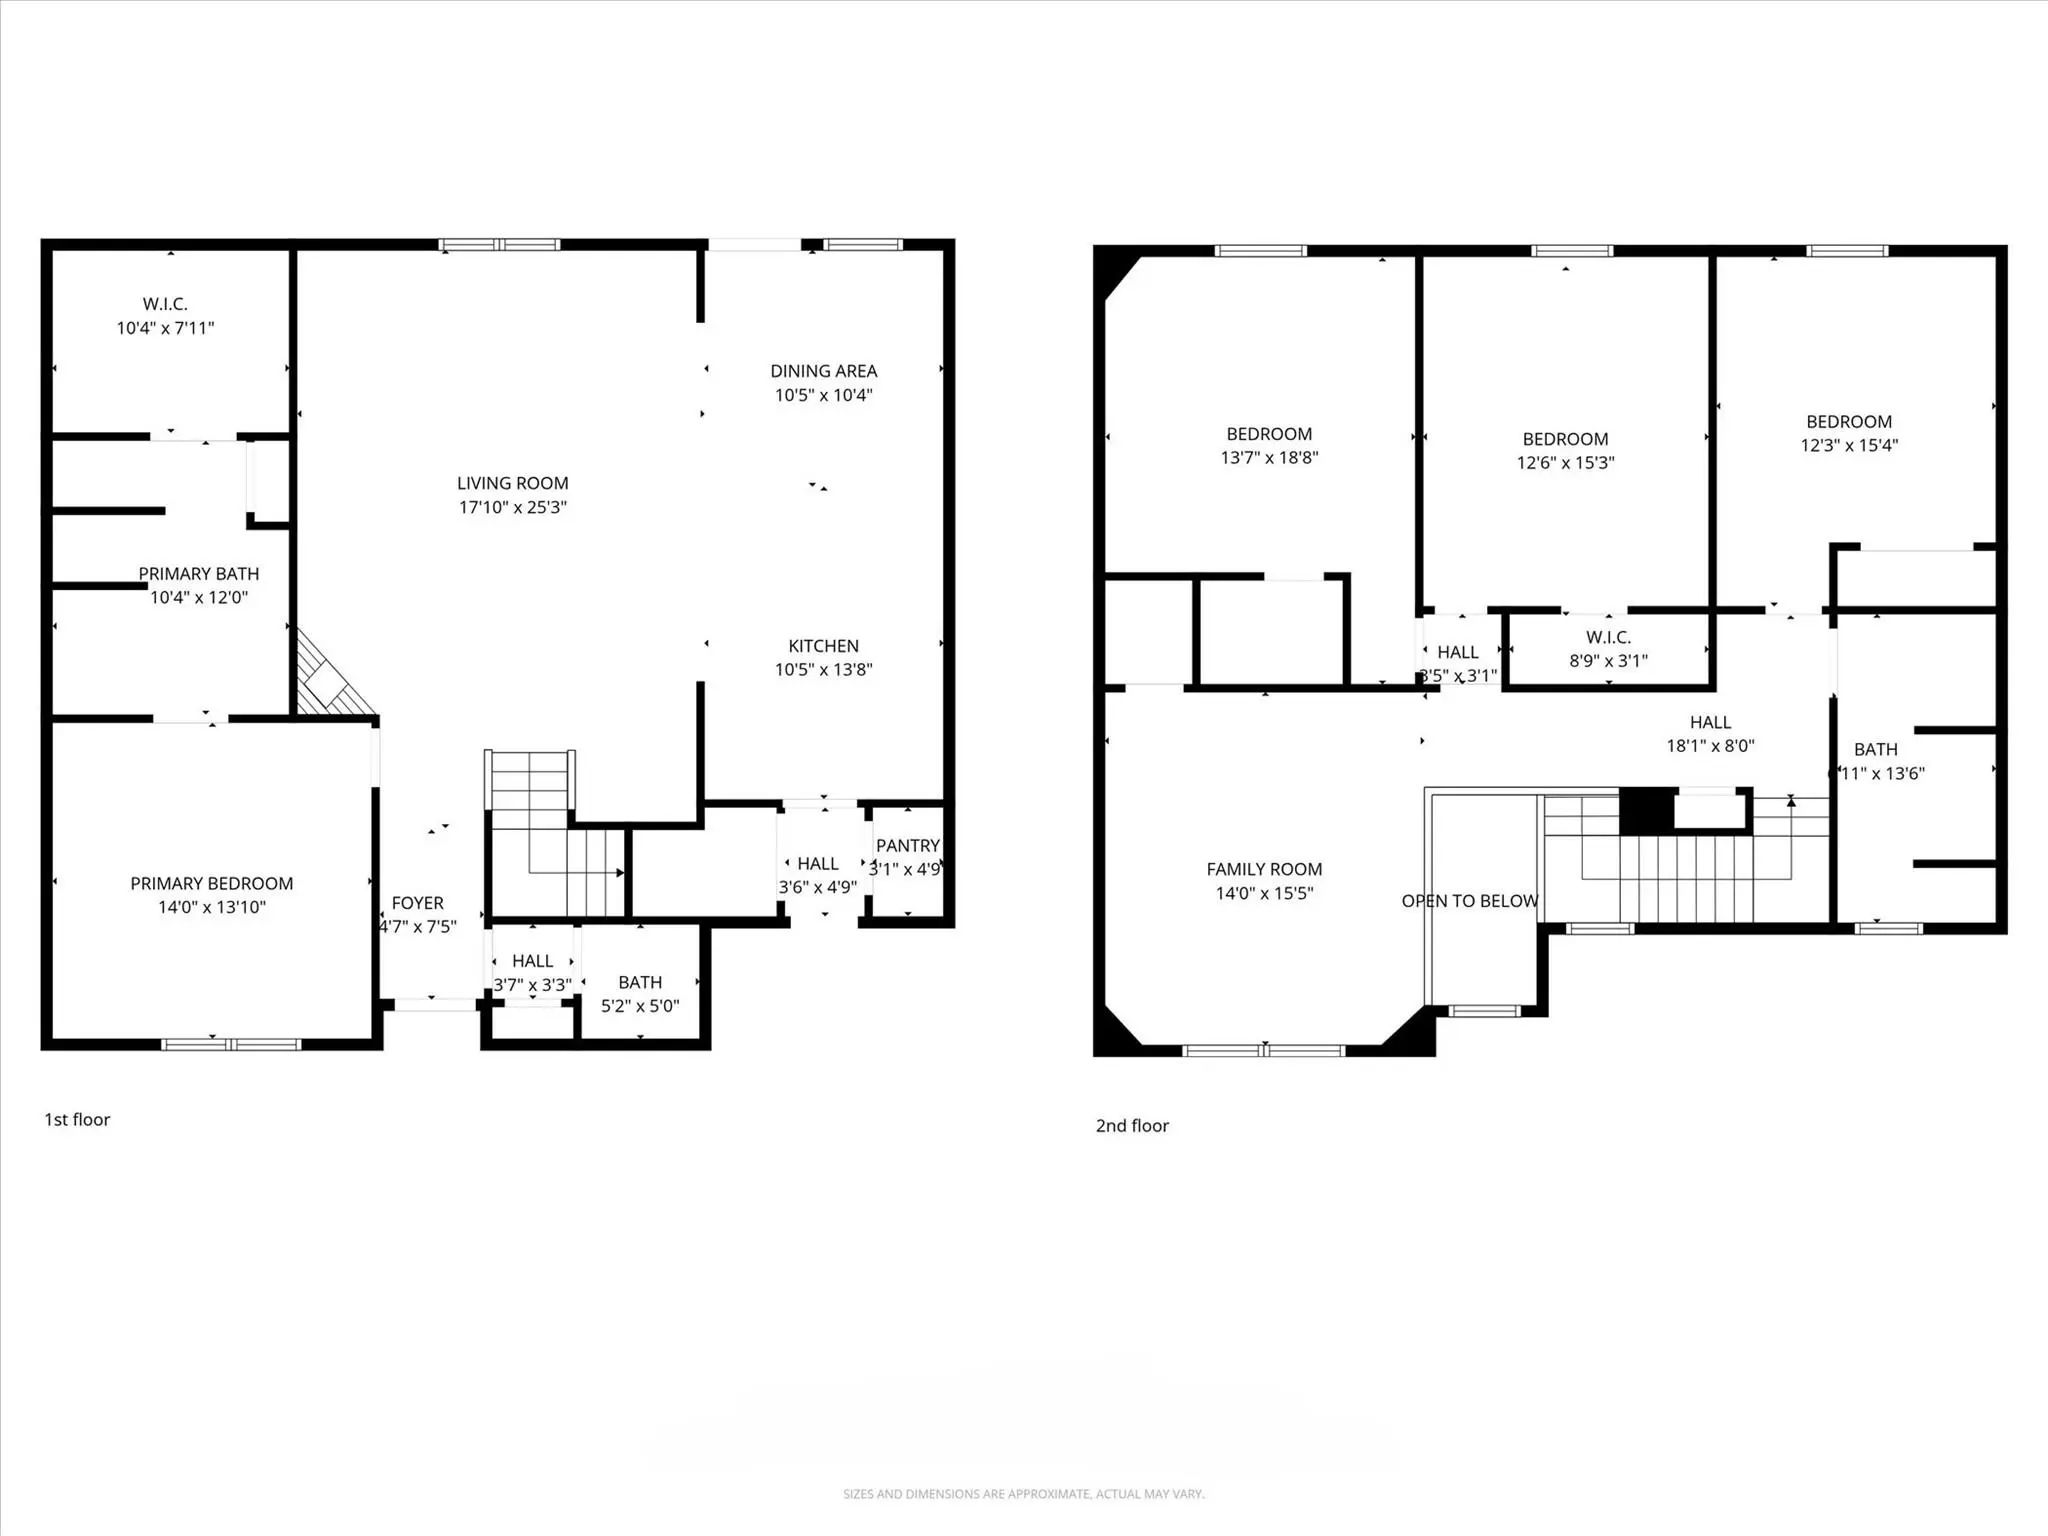
- 4 Beds
- 2.1 Baths
- 2,584 Sqft
- 2 Garages
- .16 Acres
- 2022 Year Built
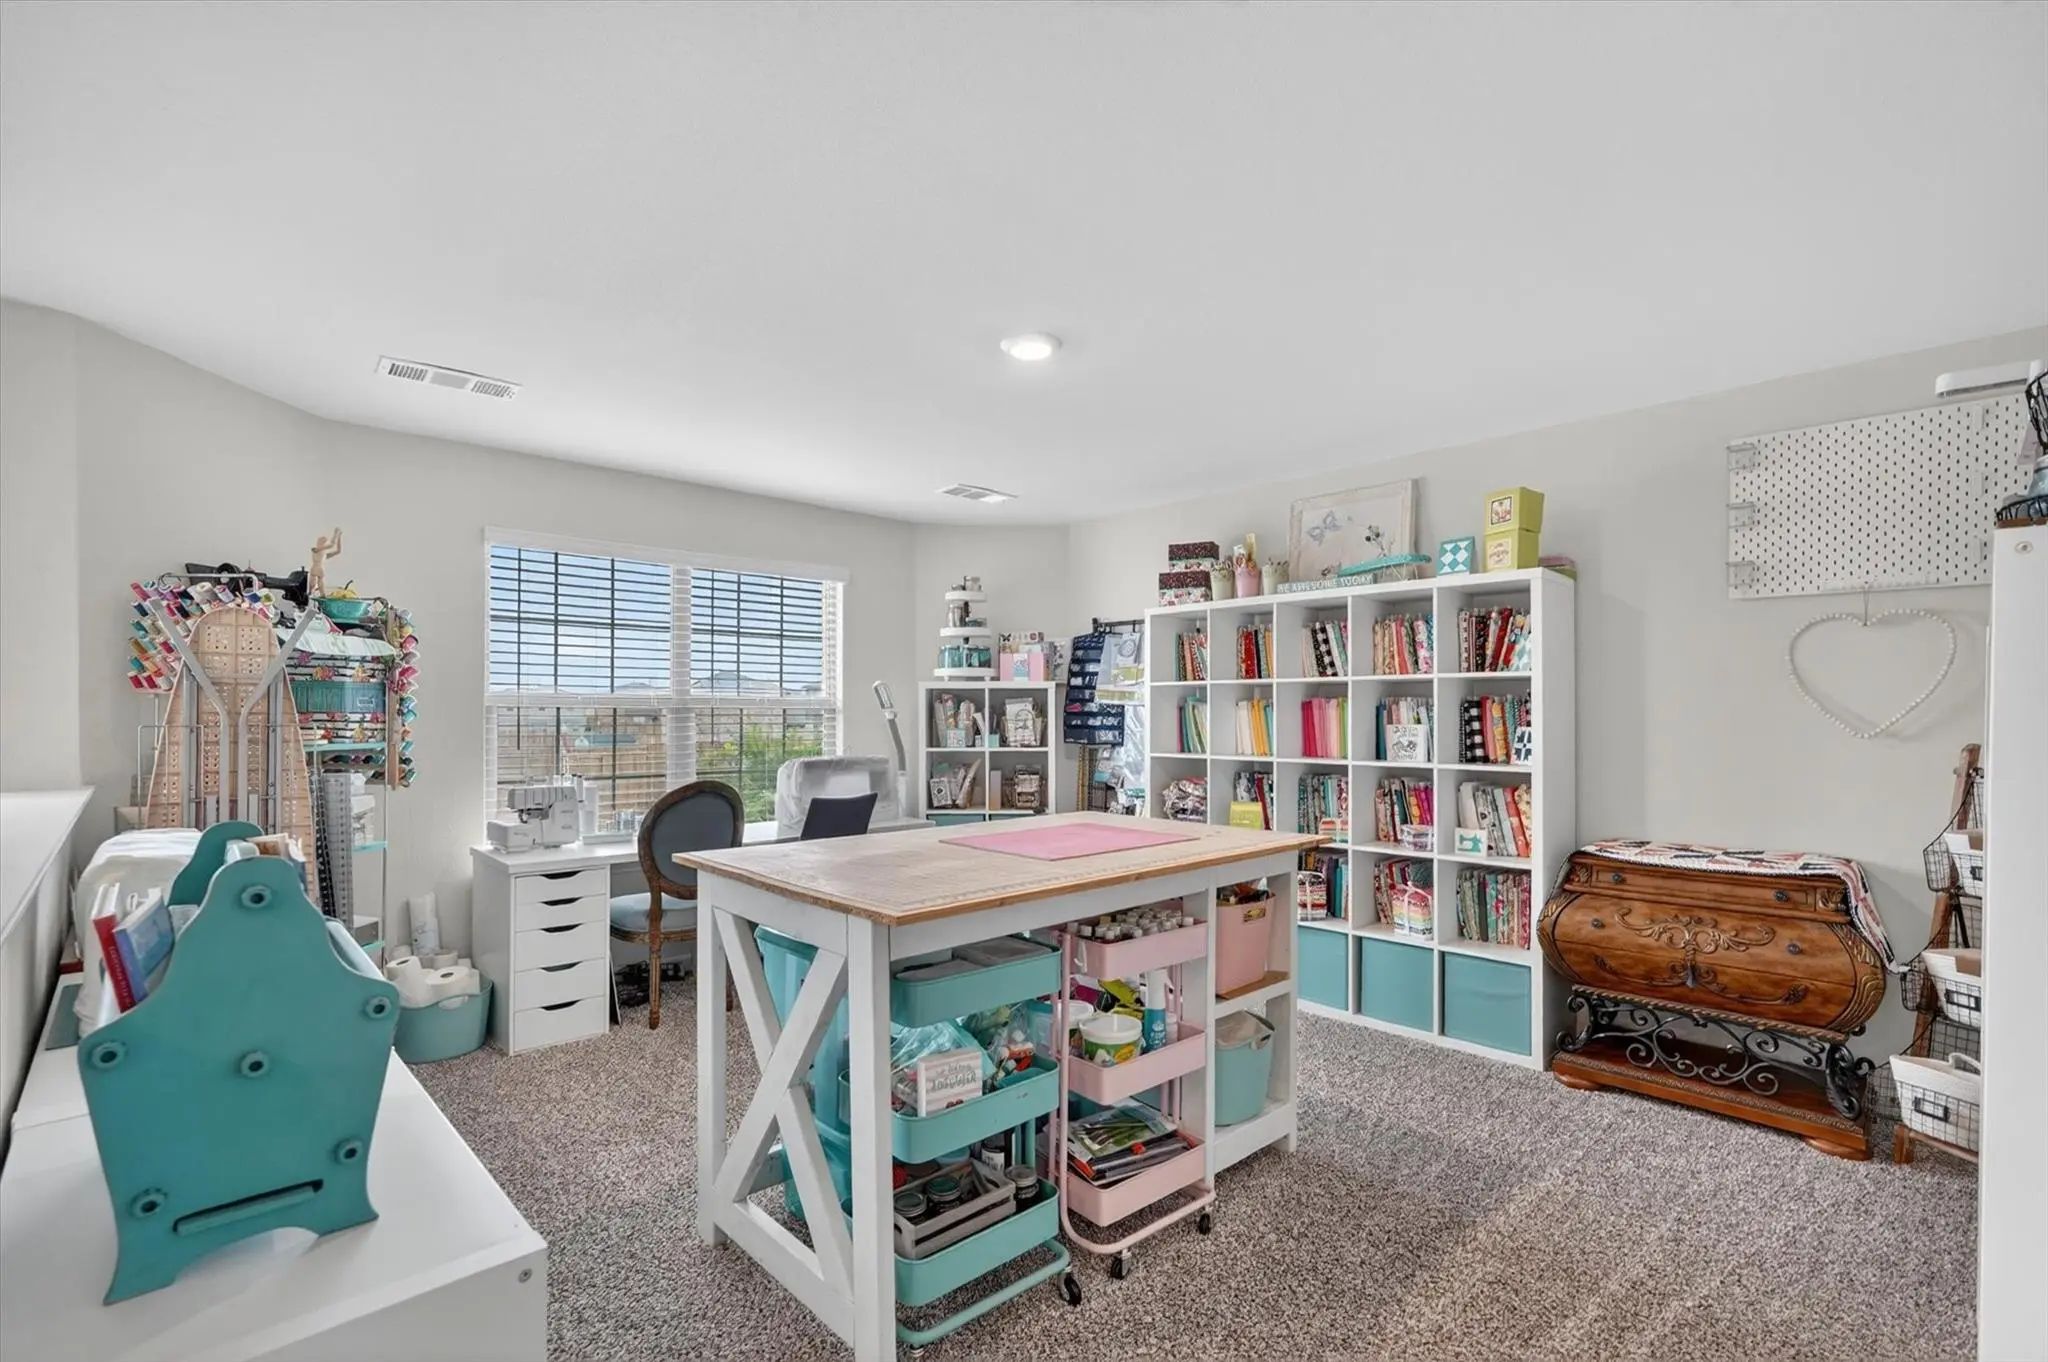
- Study
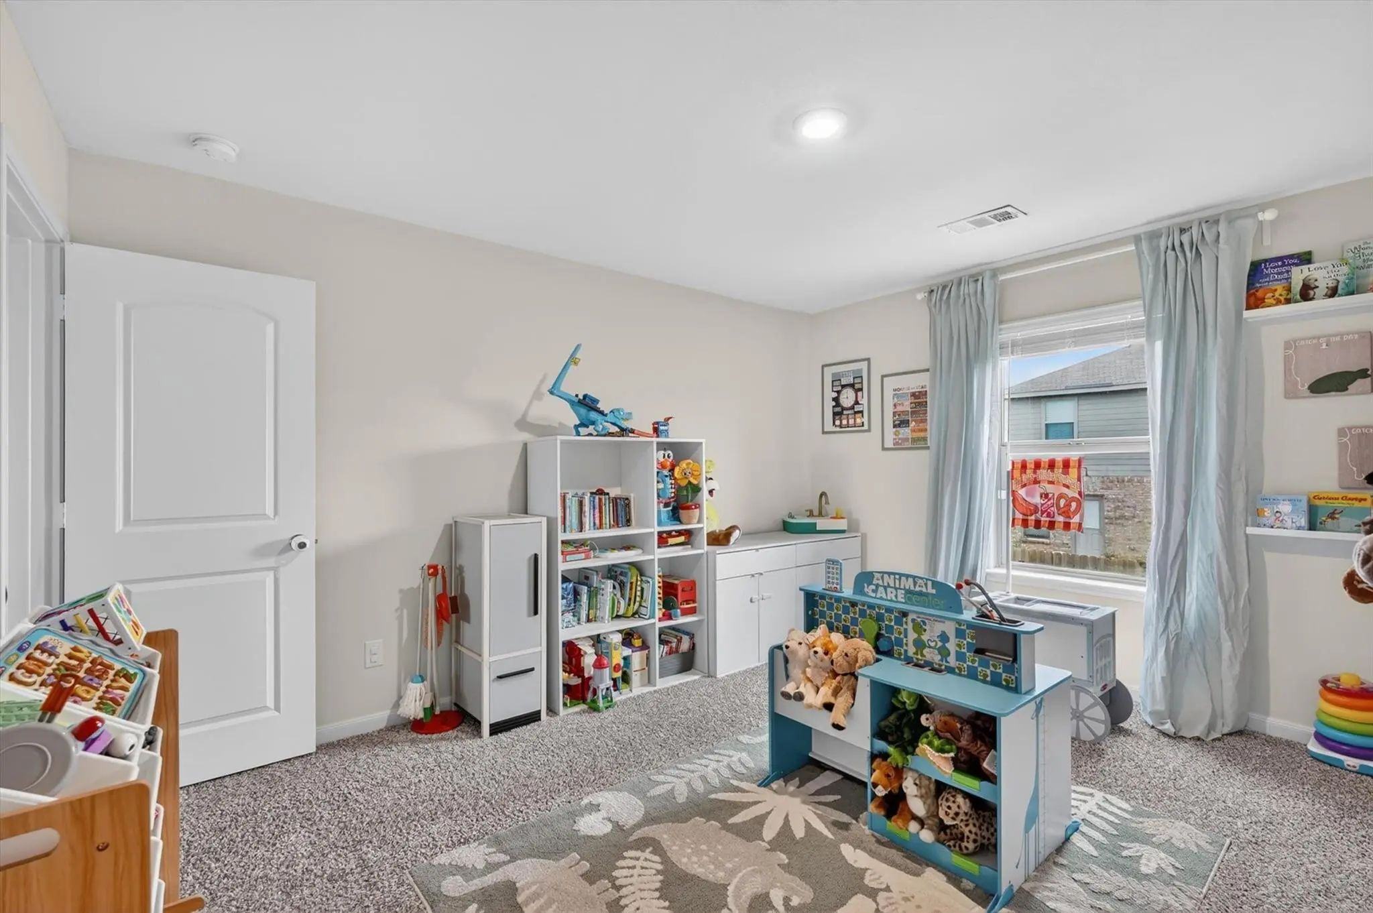
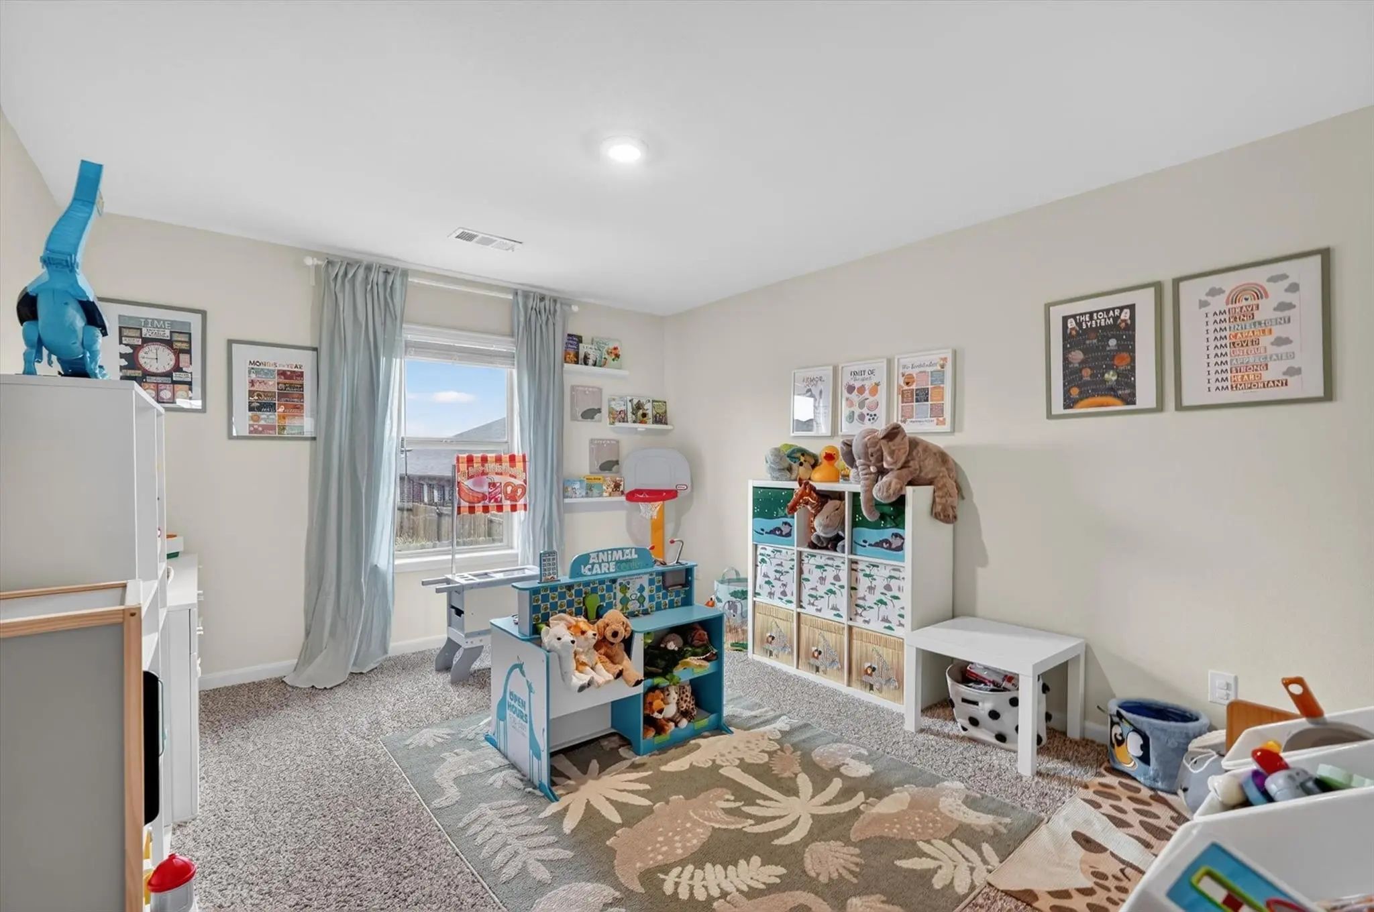
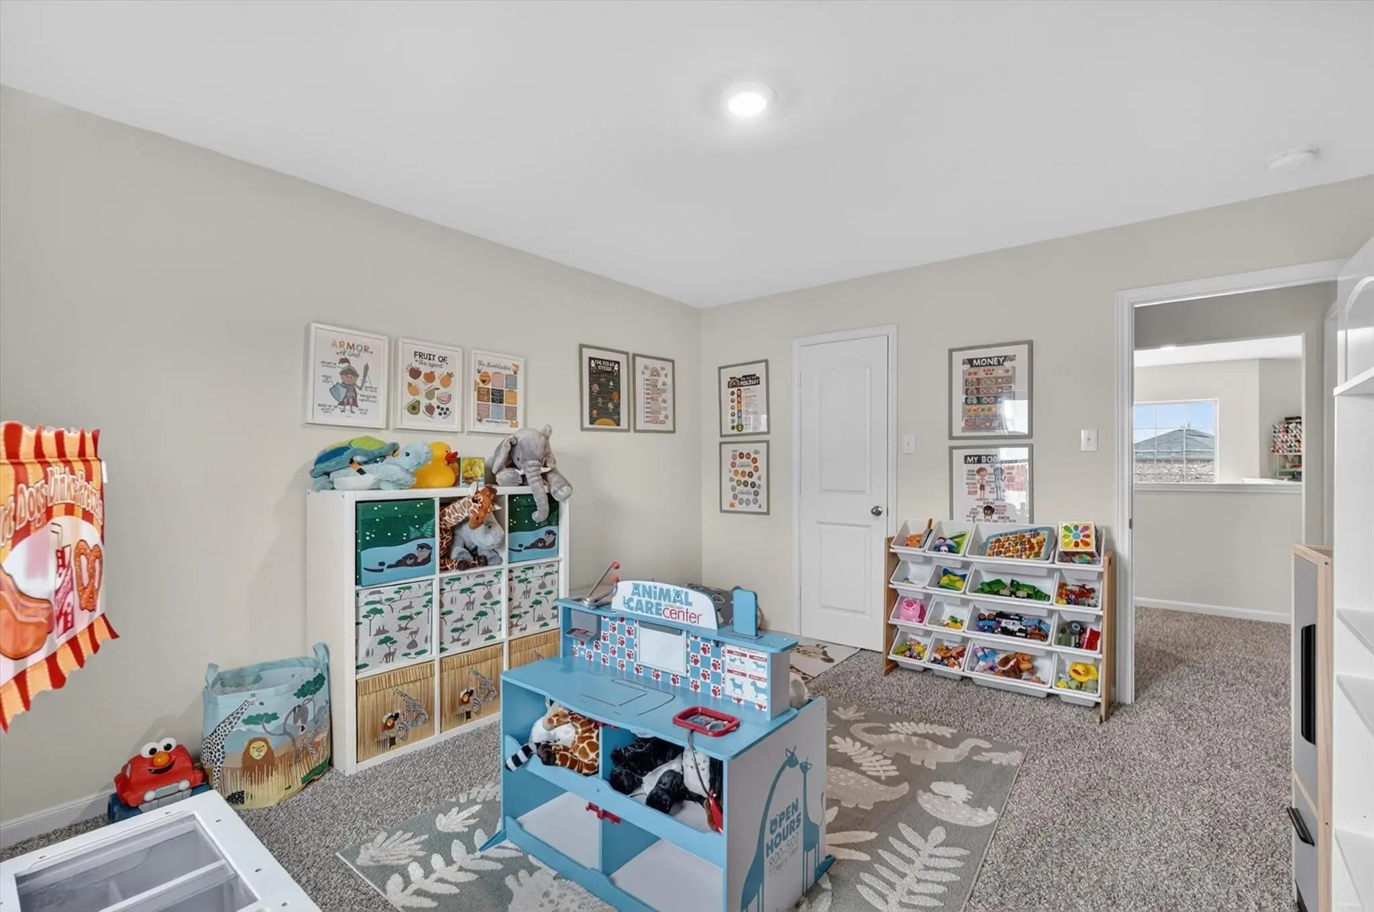
- Game Room
- Media
- Pool

821 Serena Drive
Ferris, Texas 75125-1245
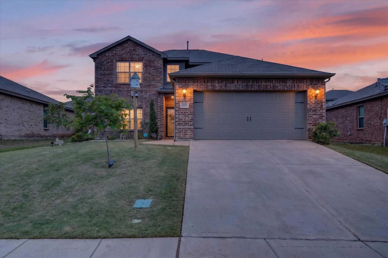
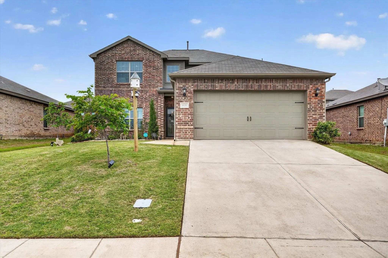
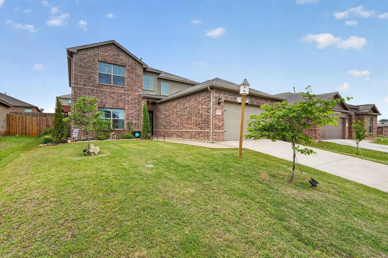
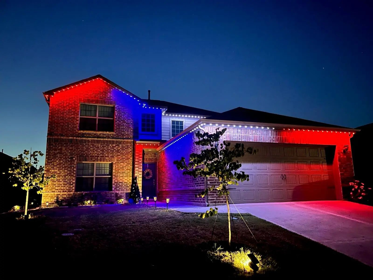
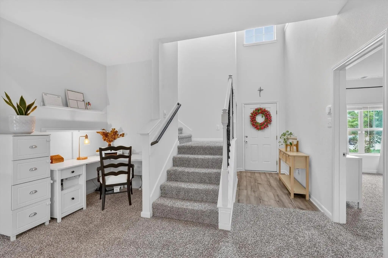
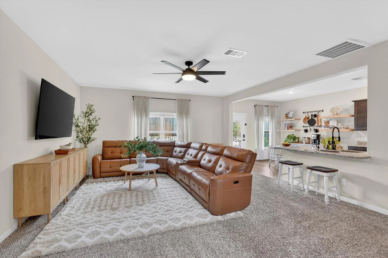
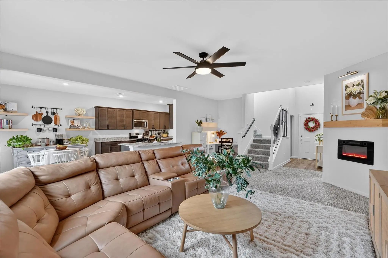
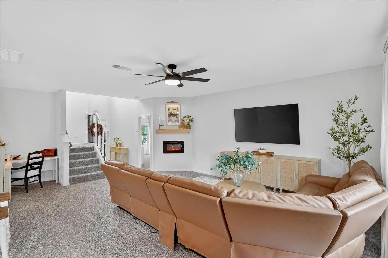
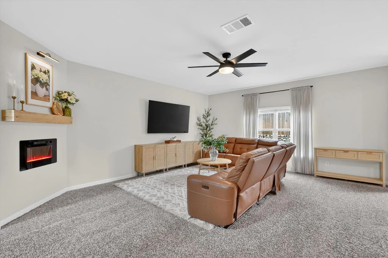
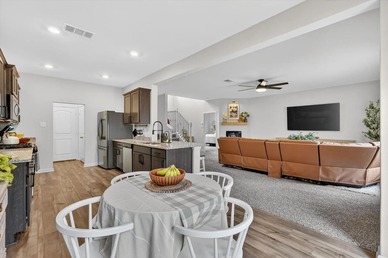
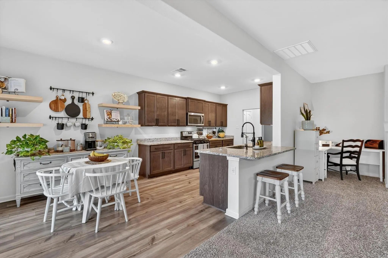
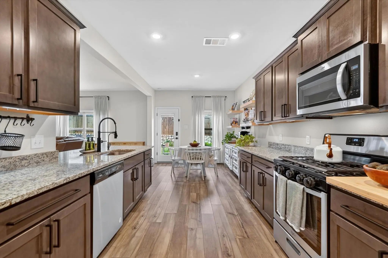
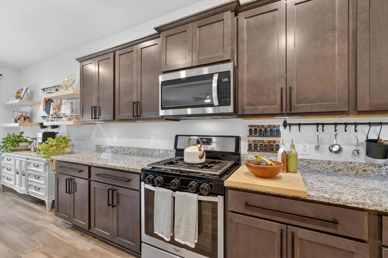
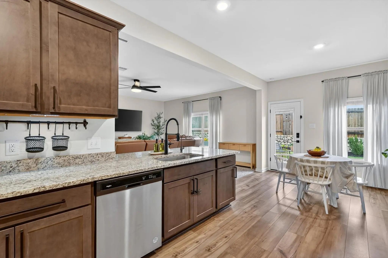
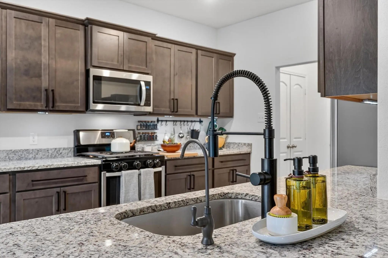
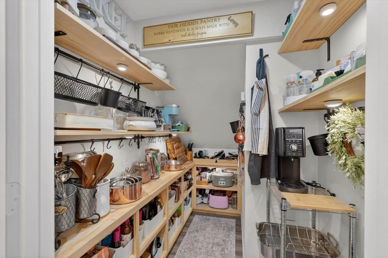
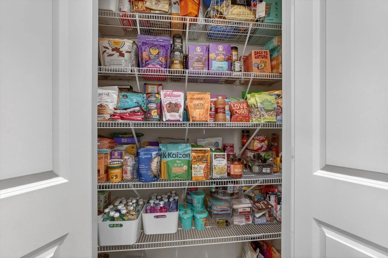
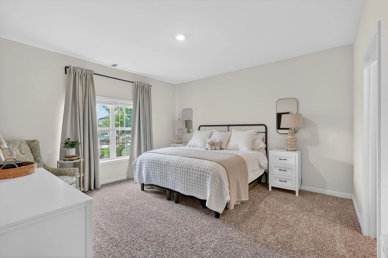
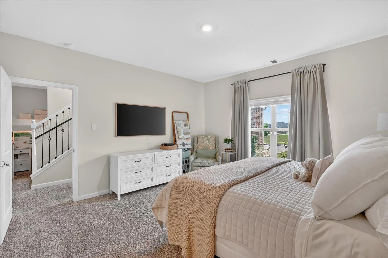
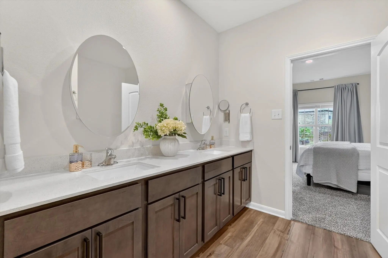
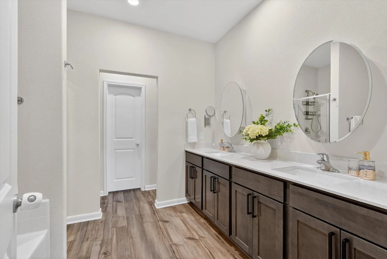
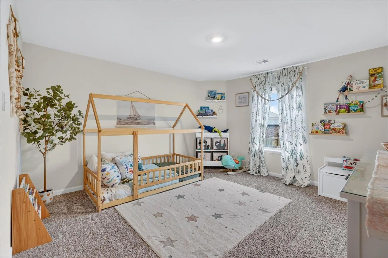
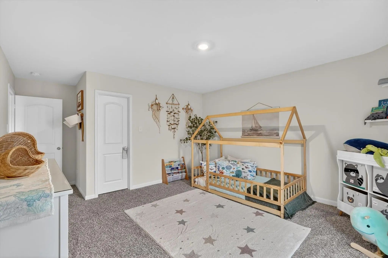
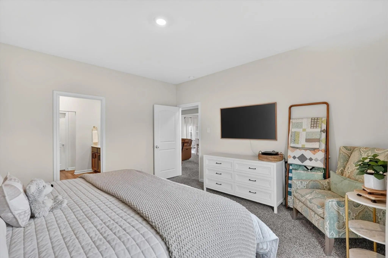
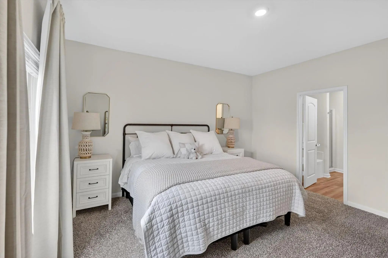
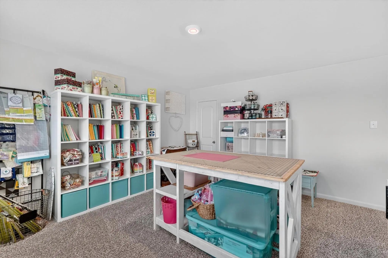
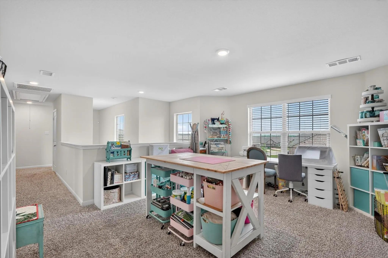
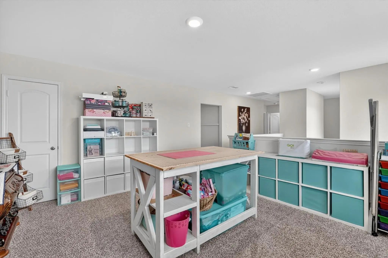
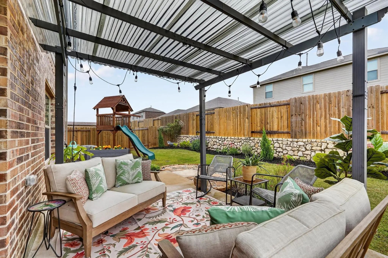
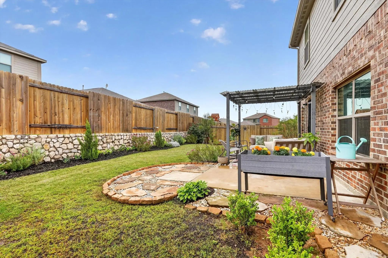
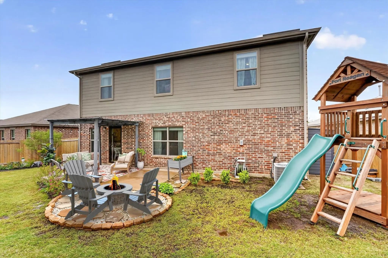
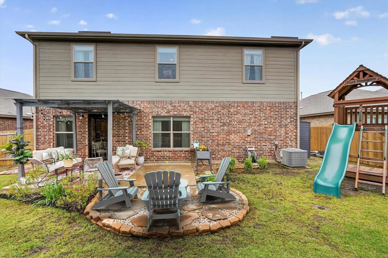
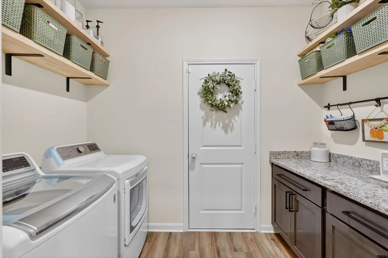
821 Serena is and always has been a pet free home & yard. With beautiful flowers throughout, nature does come to visit. Every morning a family of Hummingbirds visits and sometimes you will find little bunnies running around. There are berry bushed and a Texas plum tree planted to bring a little homesteading feel to this quaint property, as well as new flowering trees and evergreens to make your holiday decorating that much more festive, in addition to the JellyFish lighting. This property truly is Ferris’ Secret Garden. The home is currently owned by a veteran who also went to UNT for interior design. She carefully thought out every upgrade and design element to the home. Storage has been added to both attic spaces to carefully store holiday decor and whatever else a family may need. The home features a brand new second walk-in pantry with custom cabinets to support the needs of a large family and any home chef. This property is thoughtfully designed, move in ready, and brings luxury to quiet country living. Alarm system is to ensure safety of special-needs child at the property doesn’t elope and is fully paid off. Included with the property. All Floating shelves stay with the property. The office desk was fitted for the corner of the living space and if wanted, will remain on the property. Outdoor shed and pergola will remain with the property. Shaw Creek Ranch has a PID, but this home is only one of a few where the PID is paid off, thus lowering property taxes in the area by $1,200 annually. Shaw Creek Ranch features a walking trail, ½ court, splash pad, and park a few minutes walk that is city-maintained to avoid creating an HOA in the future. Ferris is a growing community in Ellis County with a quick commute to Dallas and Waxahachie. Ferris ISD is working on new stadiums and schools to better the experience for both students and community.
View Virtual TourPrice and Status Change History for 821 Serena Drive
Price and Status Change History Require Client Level AccessQuick Valuation Analysis from 10 Sold Listings
Pricing Trends from 10 Sold Listings in Shaw Creek Ranch
| This Home's Price | $434,900 | This Home's Price Per SqFt | $ |
| Average Price | $286,940 | Average Price Per SqFt | $ |
| Highest Price | $350,000 | Highest Price Per SqFt | $ |
| Lowest Price | $251,900 | Lowest Price Per SqFt | $ |
School Information
- School DistrictFerris ISD
- Elementary SchoolIngram
- High SchoolFerris
- Intermediate SchoolFerris
- Junior High SchoolFerris
Community
- Address821 Serena Drive
- SubdivisionShaw Creek Ranch Ph 2
- CityFerris
- CountyEllis
- StateTexas
- Zip Code75125-1245
- HOANone
- FeaturesCurbs, Jogging Path/Bike Path, Park, Playground, Pool, Sidewalks, Other
- UtilitiesAll Weather Road, Cable Available, City Sewer, City Water, Community Mailbox, Concrete, Curbs, Electricity Connected, Individual Gas Meter, Natural Gas Available, Sidewalk, Underground Utilities
- Taxes8112
Amenities
- SecurityBurglar, Carbon Monoxide Detector(s), Security System Owned, Smoke Detector(s)
- # of Garages2
- GaragesConcrete, Covered, Direct Access, Driveway, Enclosed, Garage, Garage Door Opener, Garage Faces Front, Garage Single Door, Inside Entrance, Kitchen Level, Lighted, Private, Secured, Side By Side, Storage
Interior
- Interior FeaturesBuilt-in Features, Cable TV Available, Chandelier, Decorative Lighting, Eat-in Kitchen, Flat Screen Wiring, Granite Counters, High Speed Internet Available, Open Floorplan, Other, Walk-In Closet(s), Wired for Data
- FloorsCarpet, Luxury Vinyl Plank
- FireplaceYes
- # of Fireplaces1
- FireplacesElectric, Insert, Living Room, See Remarks, Other
Exterior
- Exterior FeaturesCovered Patio/Porch, Rain Gutters, Lighting, Private Yard, Storage
- FenceBack Yard, Fenced, Privacy, Wood
- Lot DescriptionInterior Lot, Landscaped, Level, Many Trees, Other, Sprinkler System, Subdivision
Construction Details / Floorplan
- Living Areas1
- Dining Rooms1
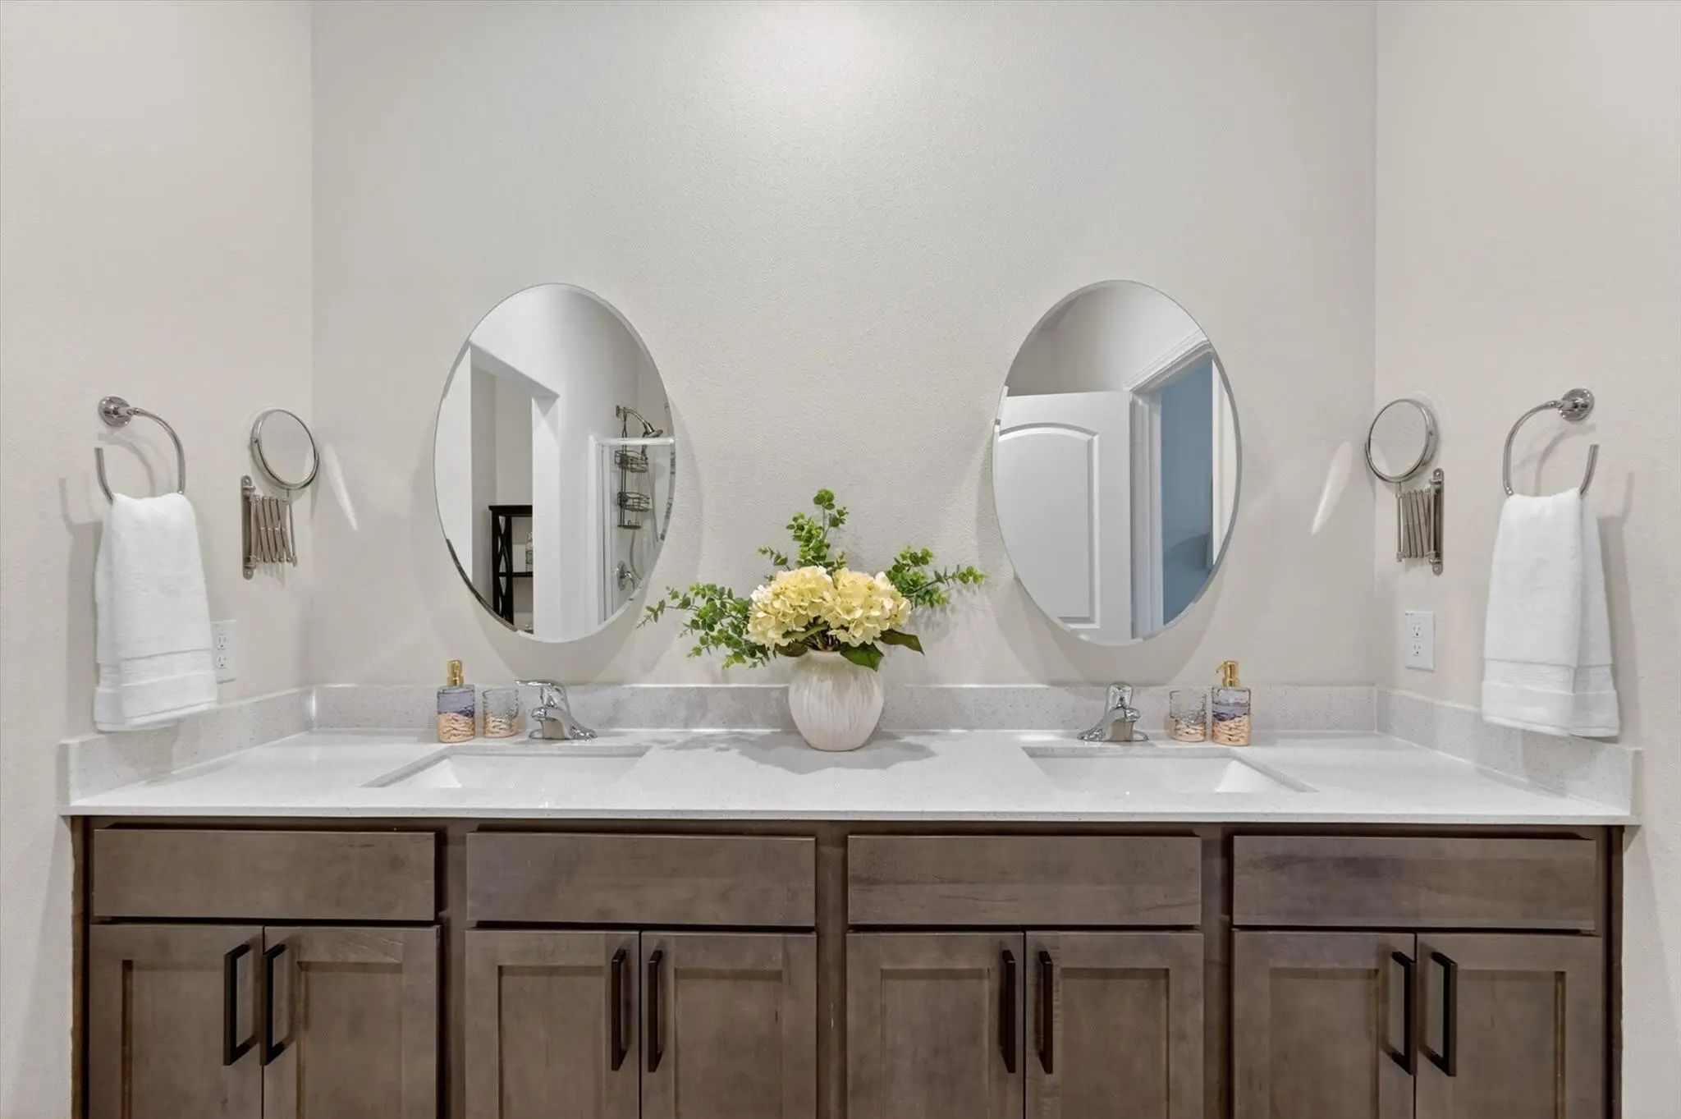
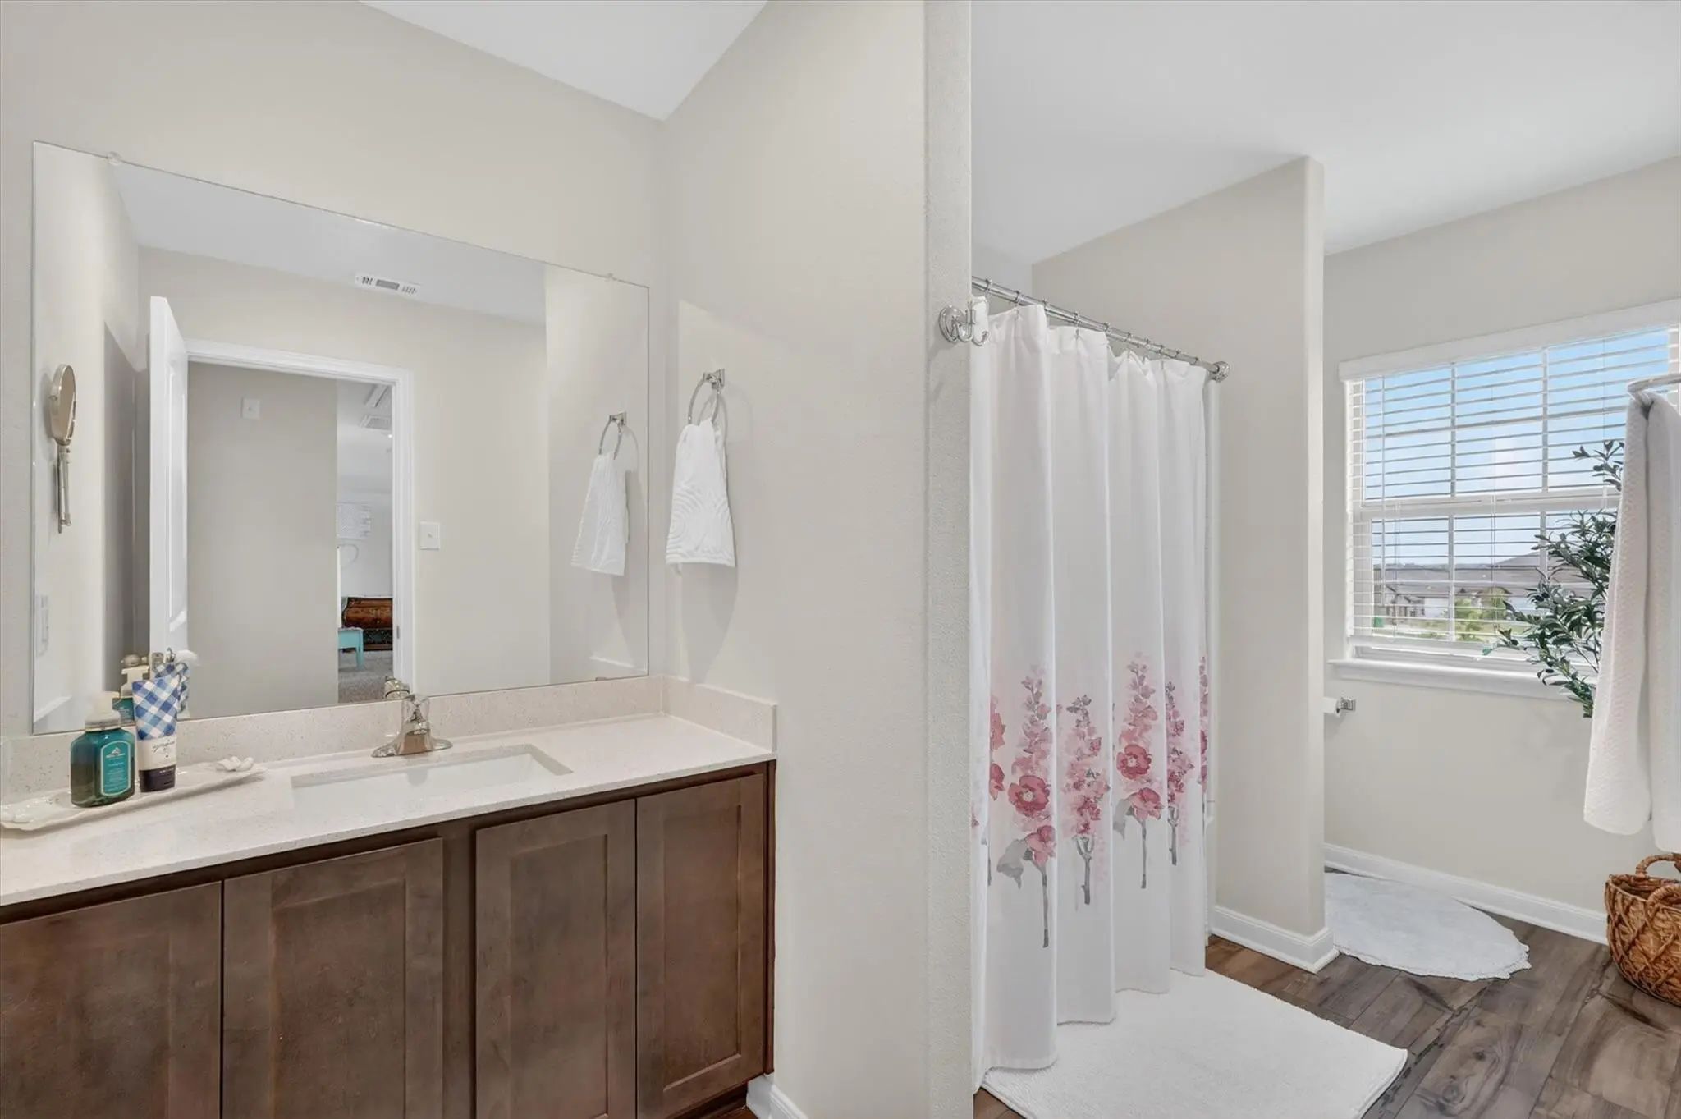
- Full Baths2
- Half Baths1
- RoofComposition
- FoundationSlab
- ConstructionBrick, Siding
Energy Efficiency / Green Features / Heating & Cooling
- Green Features12 inch+ Attic Insulation, Appliances, HVAC, Insulation, Lighting, Thermostat, Waterheater, Windows
- HeatingCentral, ENERGY STAR/ACCA RSI Qualified Installation, Fireplace(s), Natural Gas
Private Listing Information (Registration Required)
Listing Details
- AgentMichael Hoover
- OfficeChristie's Lone Star
Users may not reproduce or redistribute the data found on this site. The data is for viewing purposes only. Data is deemed reliable, but is not guaranteed accurate by the MLS or NTREIS.
Listing information last updated on October 18th, 2026 at 1:30am CDT.