
- 2 Beds
- 2.1 Baths
- 1,670 Sqft
- 2 Garages
- ½ Acres
- 2006 Year Built
- Study
- Game Room
- Media
- Pool

2003 Downing Street
Allen, Texas 75013-4691
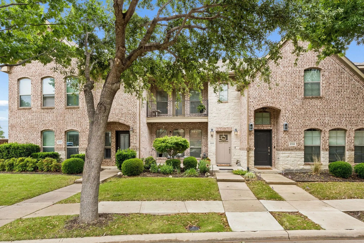
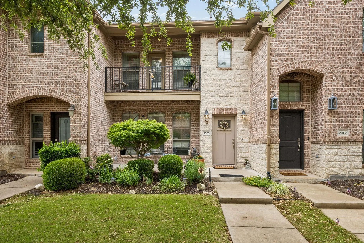
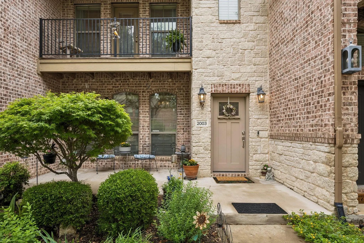
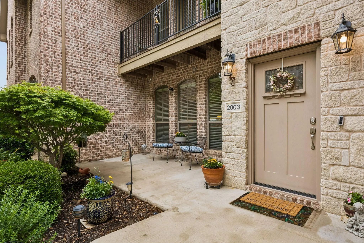
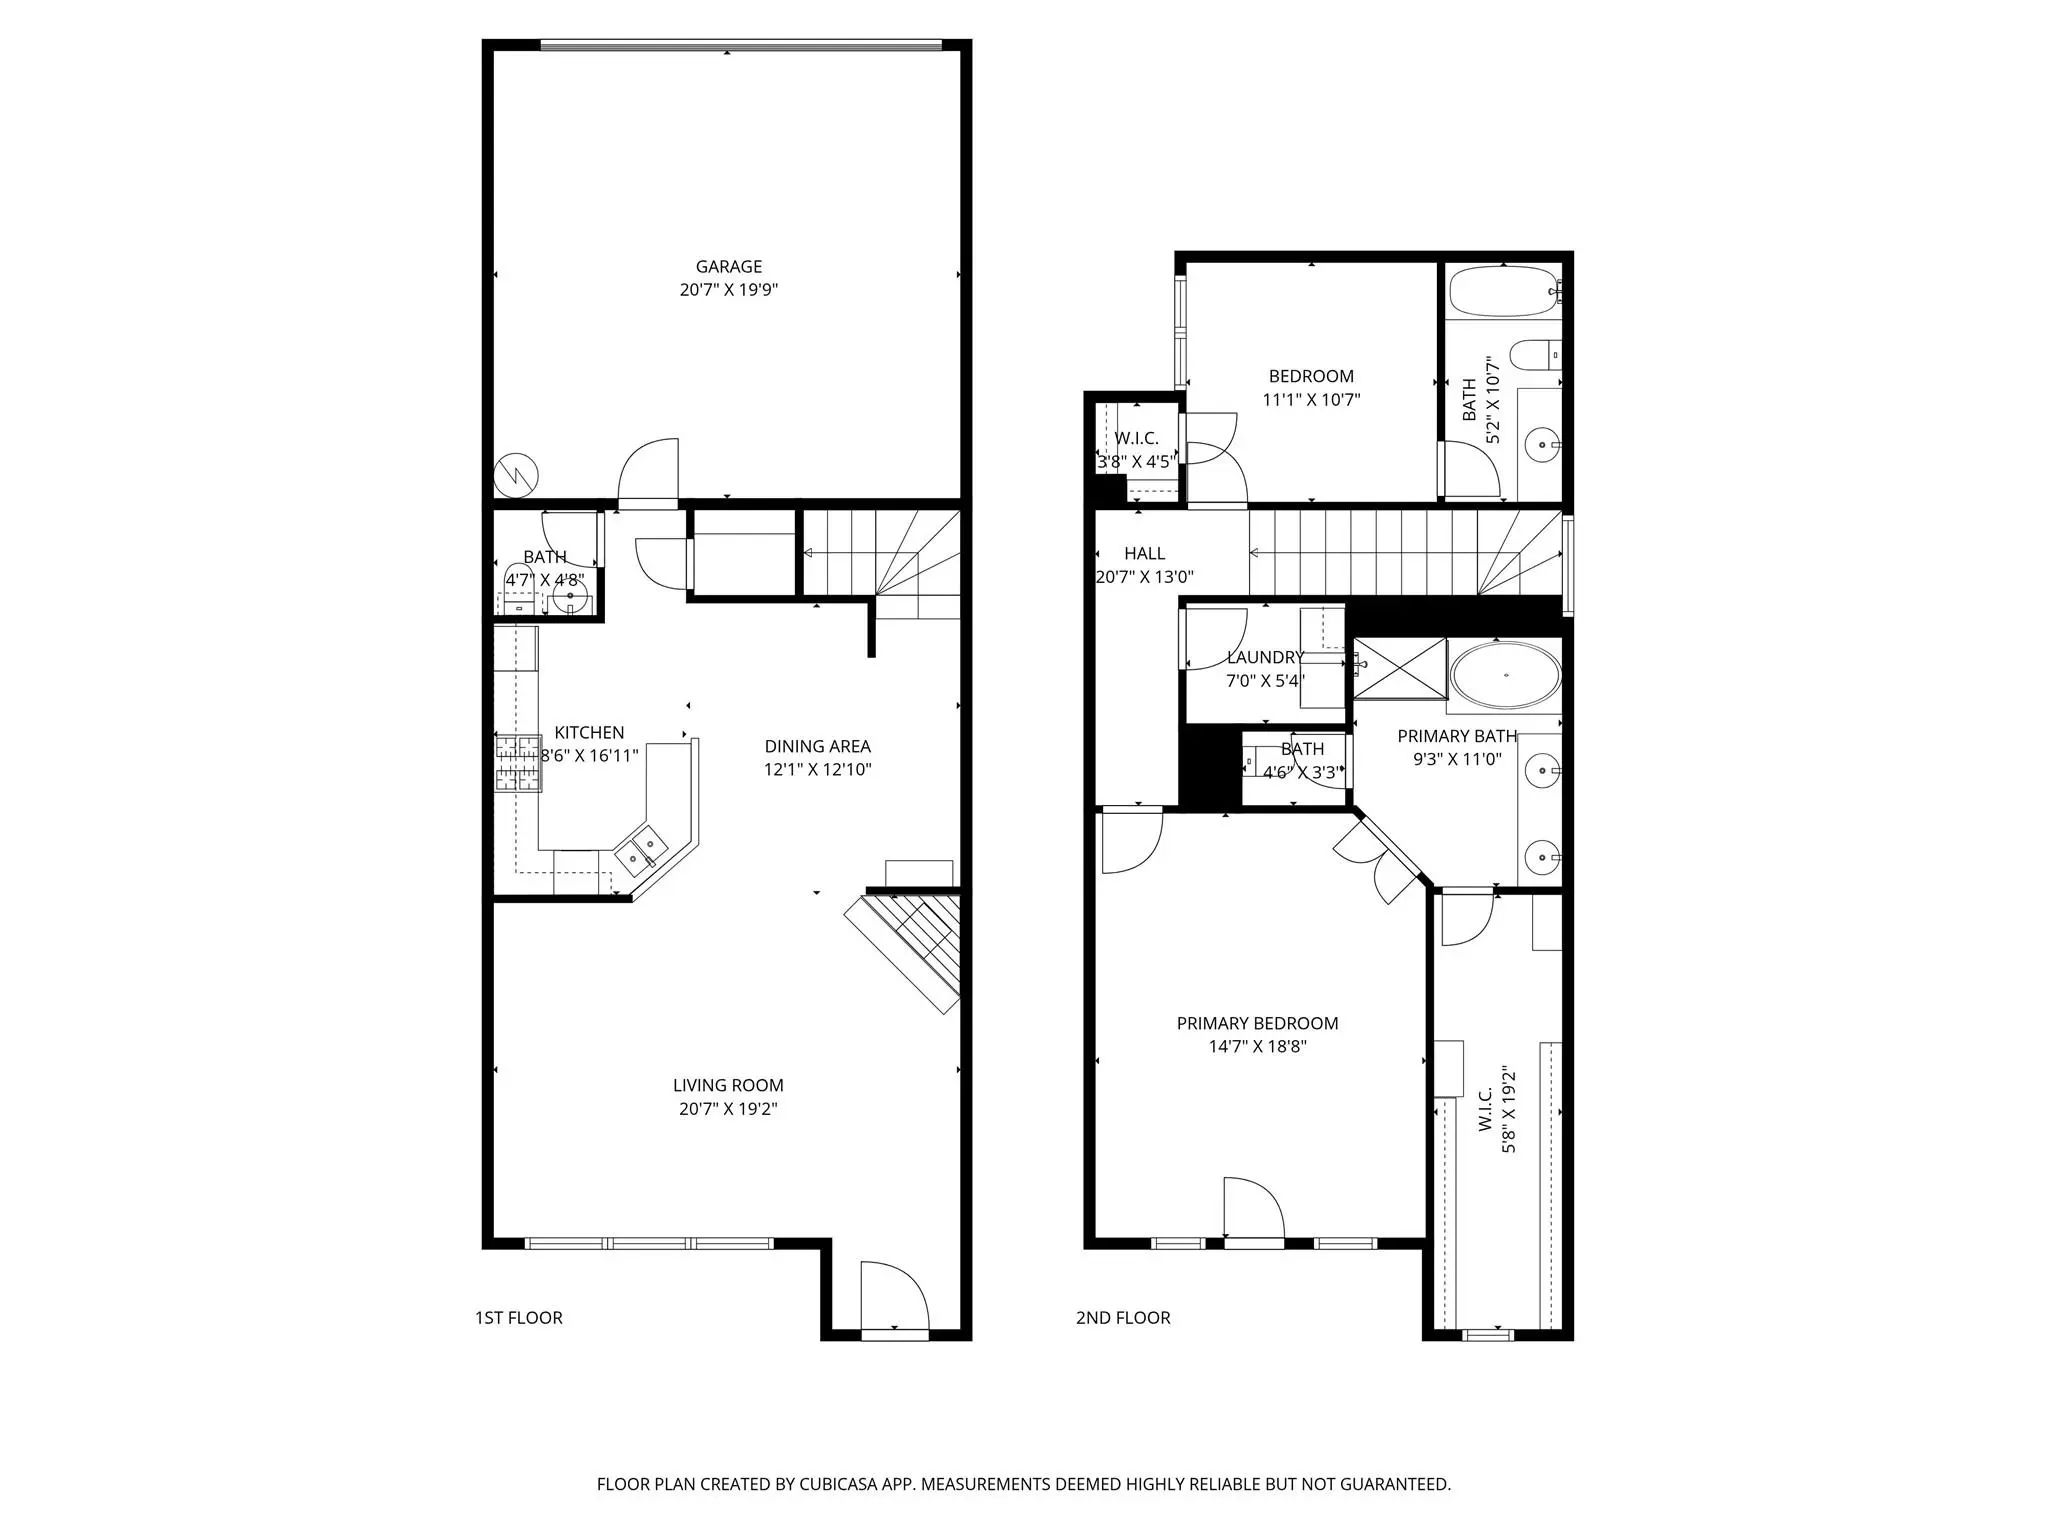
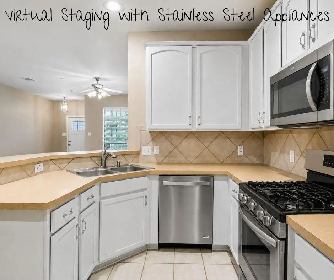
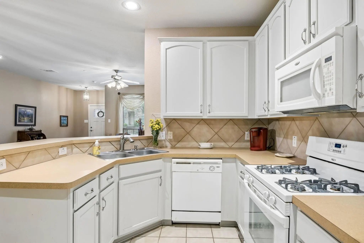
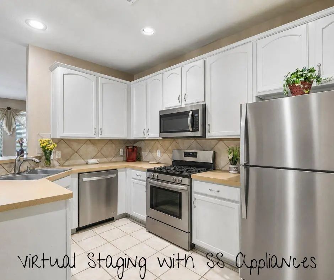
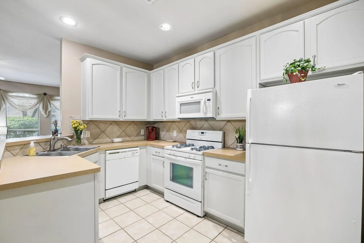
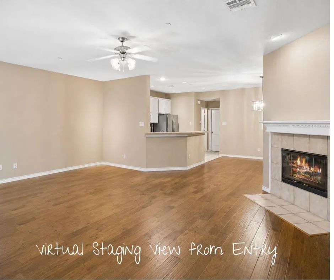
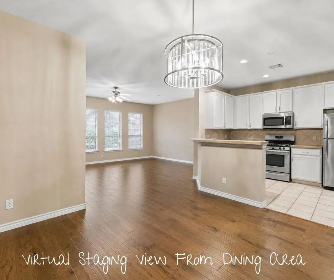
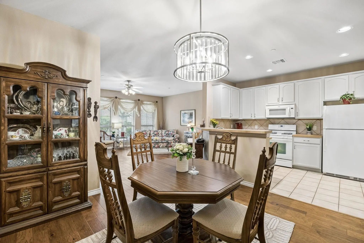
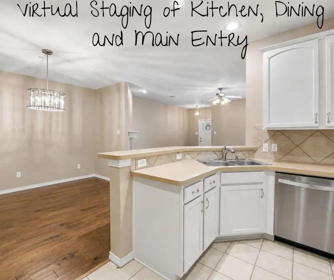
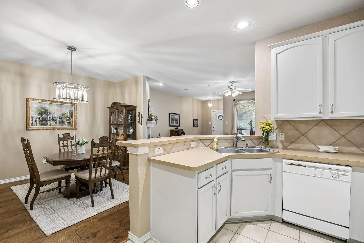
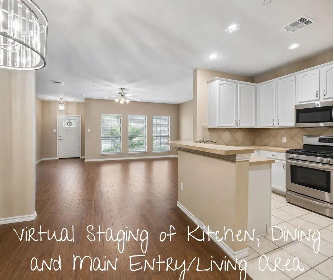
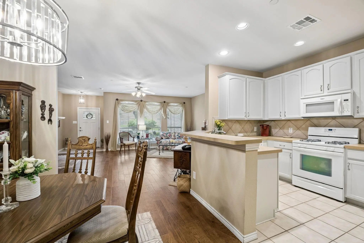
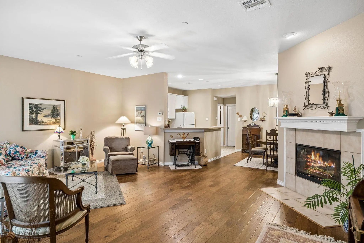
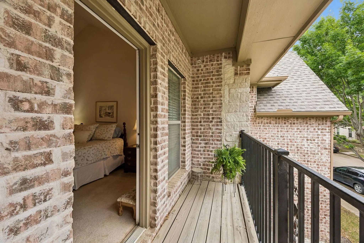
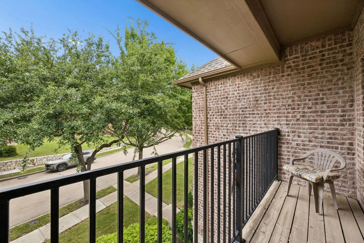
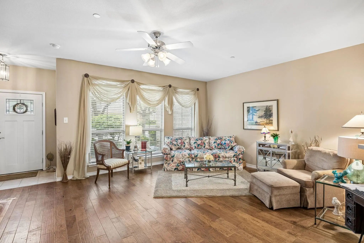
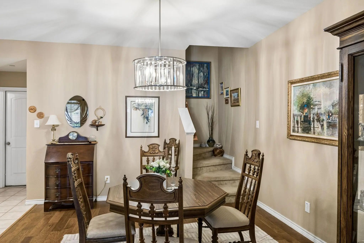
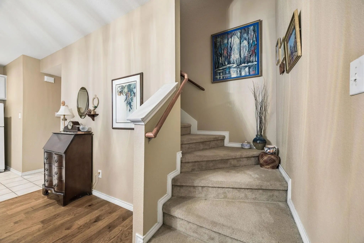
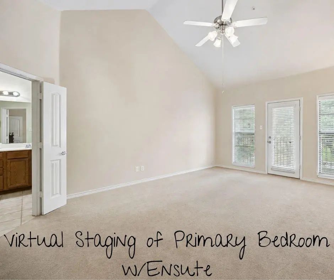
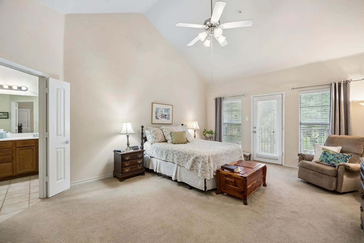
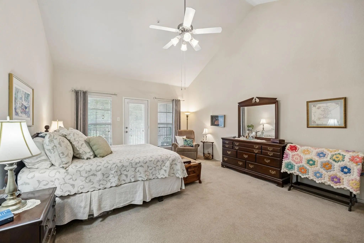
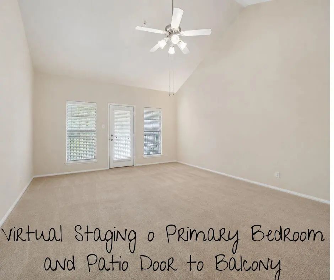
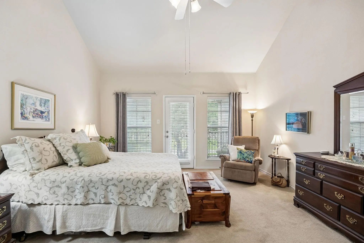
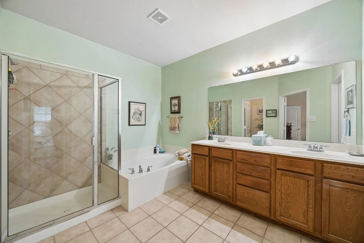
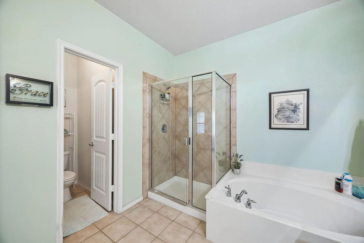
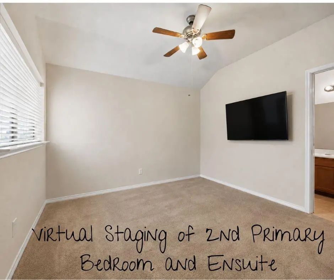
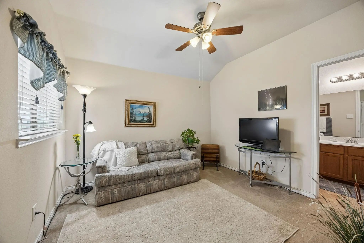
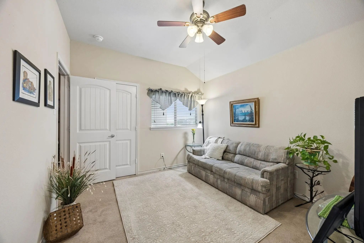
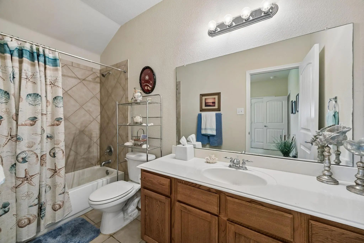
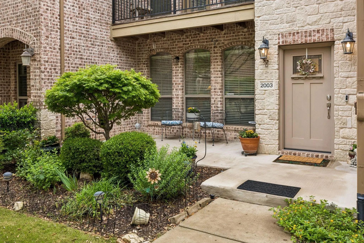
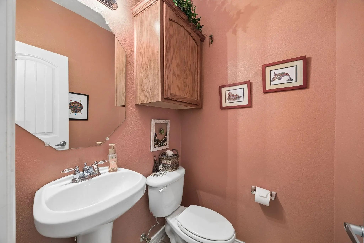
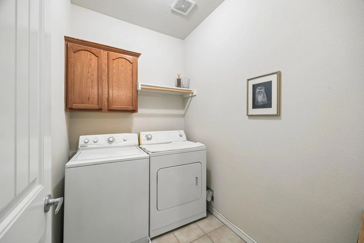
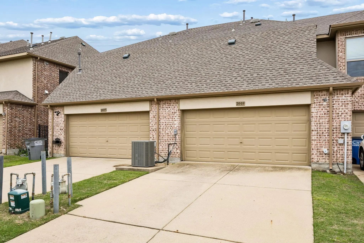
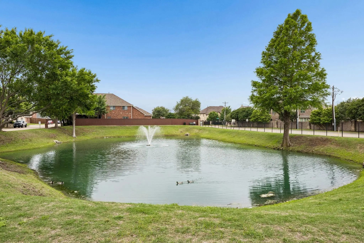
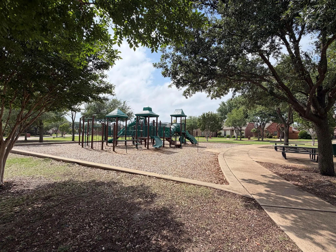
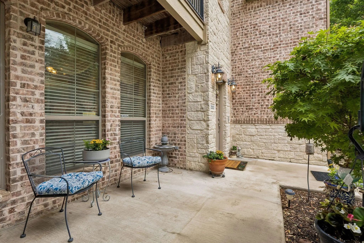
This home delivers a charming lifestyle with warmth, gracefully designed, beautifully cared for with everyday practicality! Amenities include a NEW AC in 2025, NEW Water Heater in 2023, NEW Roof in 2022 and NEW Garbage Disposal in 2026! Near to Shopping, Retail, and Restaurants, this impressive home truly has it all! From the moment you walk in, you will fall in love with its open and bright floorplan, its balcony and patio, both with views of the lovely landscaping and flowers. The main living areas offer an effortless flow between the kitchen, dining, and living room areas, creating a bright and welcoming setting for both everyday living and casual entertaining. The warm and inviting fireplace has Gas Logs with an Electric starter! The well designed kitchen is equipped with abundant cabinetry, generous counter space, and a breakfast bar that anchors the heart of the home with style and function. Tucked away is an impressive Half Bath and a Sizable Walk-in Pantry! Upstairs, the First spacious primary suite offers a serene retreat with vaulted ceilings, balcony access, room for a sitting area and an oversized walk-in closet! The lovely en-suite bath is complete with dual vanities, a soaking tub, and a separate shower. The private balcony just off the primary suite, is perfect for morning coffee or a quiet and peaceful relaxing evening, enjoying the views of the outdoor retreat. The Second Primary Suite offers beautiful views and a lovely and immaculate ensuite bath! Upstairs you will also find a spacious utility room with cabinets - perfectly situated between both Bedrooms! The beautiful home also has a large rear-entry two-car garage! Just steps away is one of the picturesque neighborhood ponds with fountain and ducks, and an additional pond and a park with Playground and walking trail are nearby. Near to Shopping, Retail, and Restaurants, this impressive home truly has it all!
View Virtual TourPrice and Status Change History for 2003 Downing Street
Price and Status Change History Require Client Level AccessQuick Valuation Analysis from 2 Active and 4 Sold Listings
Pricing Trends from 2 Active Listings in Avondale
| This Home's Price | $333,500 | This Home's Price Per SqFt | $ |
| Average Price | $366,745 | Average Price Per SqFt | $ |
| Highest Price | $399,990 | Highest Price Per SqFt | $ |
| Lowest Price | $333,500 | Lowest Price Per SqFt | $ |
Pricing Trends from 4 Sold Listings in Avondale
| This Home's Price | $333,500 | This Home's Price Per SqFt | $ |
| Average Price | $423,225 | Average Price Per SqFt | $ |
| Highest Price | $525,000 | Highest Price Per SqFt | $ |
| Lowest Price | $349,900 | Lowest Price Per SqFt | $ |
School Information
- School DistrictAllen ISD
- Elementary SchoolKerr
- Middle SchoolEreckson
- High SchoolAllen
- Junior High SchoolLowery Freshman Center
Community
- Address2003 Downing Street
- SubdivisionAvondale
- CityAllen
- CountyCollin
- StateTexas
- Zip Code75013-4691
- HOAMandatory
- HOA Fees$334
- HOA Fees FrequencyMonthly
- FeaturesCurbs, Jogging Path/Bike Path, Park, Playground, Sidewalks, Other
- UtilitiesAlley, Concrete, Curbs, Electricity Connected, Individual Gas Meter, Sidewalk, Underground Utilities
- Taxes5941
Amenities
- SecurityCarbon Monoxide Detector(s), Fire Sprinkler System, Prewired, Security System Owned, Smoke Detector(
- # of Garages2
- GaragesConcrete, Driveway, Garage, Garage Door Opener, Garage Faces Rear, Kitchen Level, Paved
Interior
- Interior FeaturesBuilt-in Features, Decorative Lighting, Open Floorplan, Pantry, Vaulted Ceiling(s), Walk-In Closet(s), Second Primary Bedroom
- FloorsCarpet, Ceramic Tile, Engineered Wood, Laminate
- FireplaceYes
- # of Fireplaces1
- FireplacesGas, Gas Logs, Other
Exterior
- Exterior FeaturesBalcony, Covered Patio/Porch, Lighting
- Lot DescriptionFew Trees, Landscaped, No Backyard Grass
Construction Details / Floorplan
- Living Areas1
- Dining Rooms1
- Full Baths2
- Half Baths1
- RoofComposition
- FoundationSlab
- ConstructionBrick, Rock/Stone, Other
Energy Efficiency / Green Features / Heating & Cooling
- HeatingCentral, Fireplace(s), Natural Gas
Private Listing Information (Registration Required)
Listing Details
- AgentSally Morrow
- OfficeKeller Williams Central
Users may not reproduce or redistribute the data found on this site. The data is for viewing purposes only. Data is deemed reliable, but is not guaranteed accurate by the MLS or NTREIS.
Listing information last updated on October 26th, 2026 at 1:00am CDT.