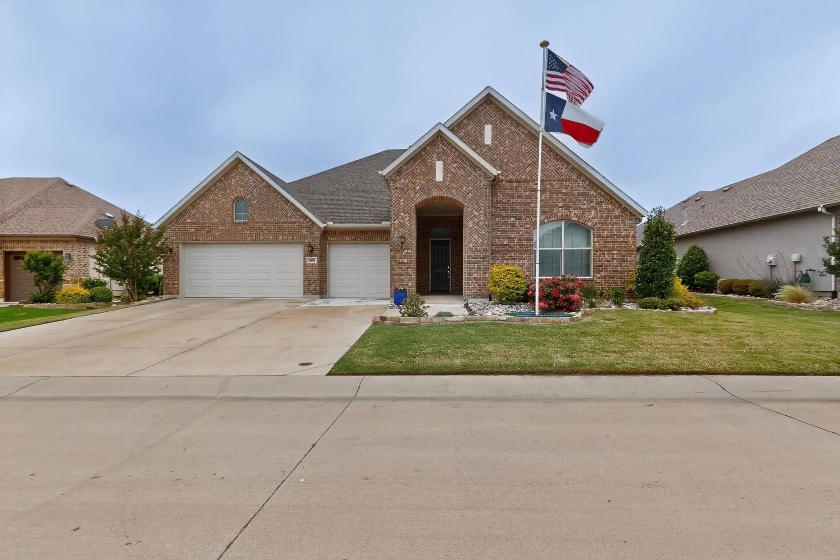
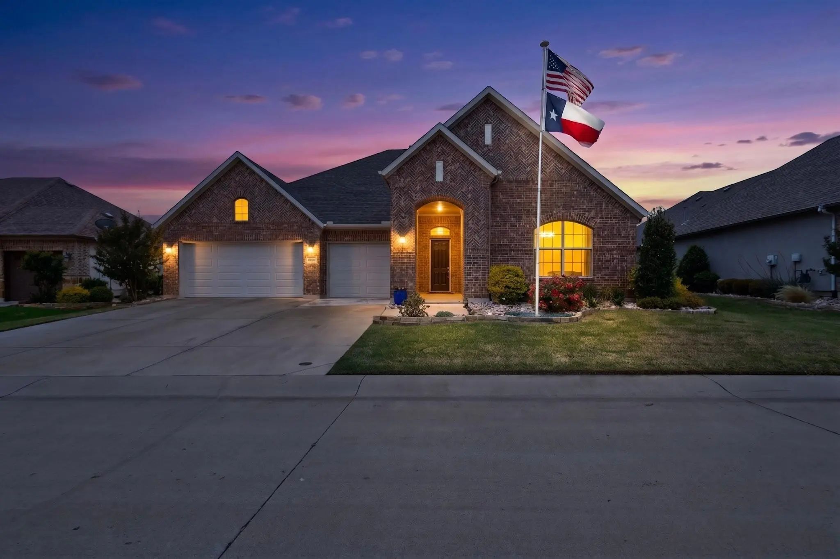
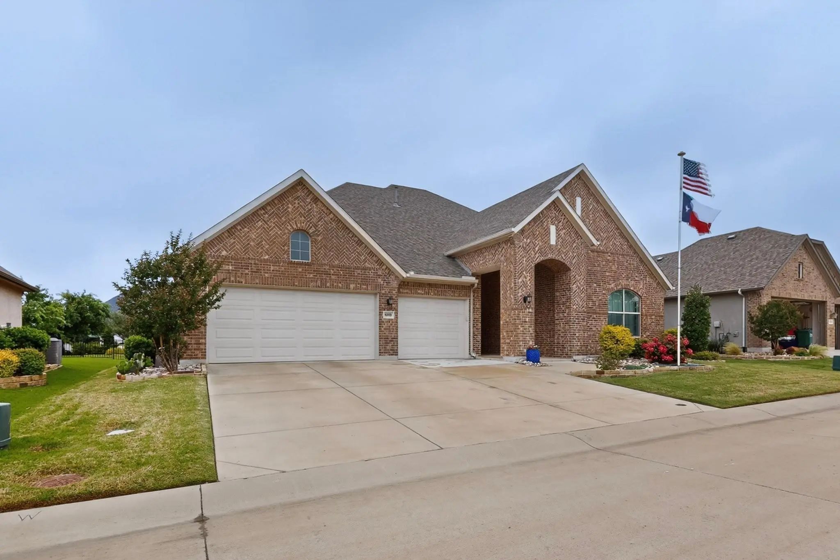
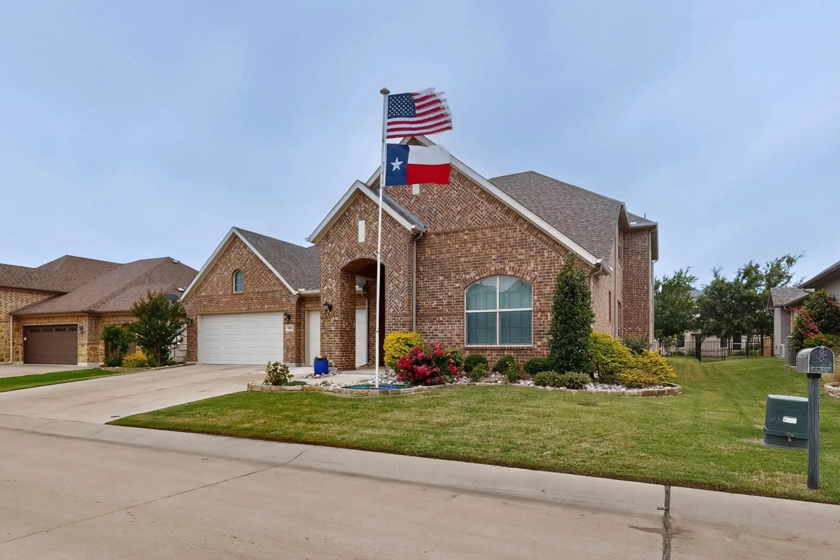
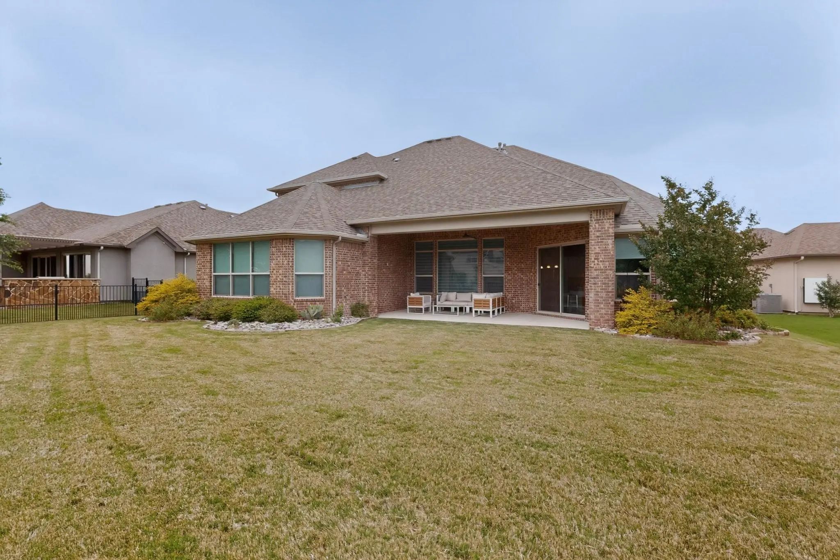
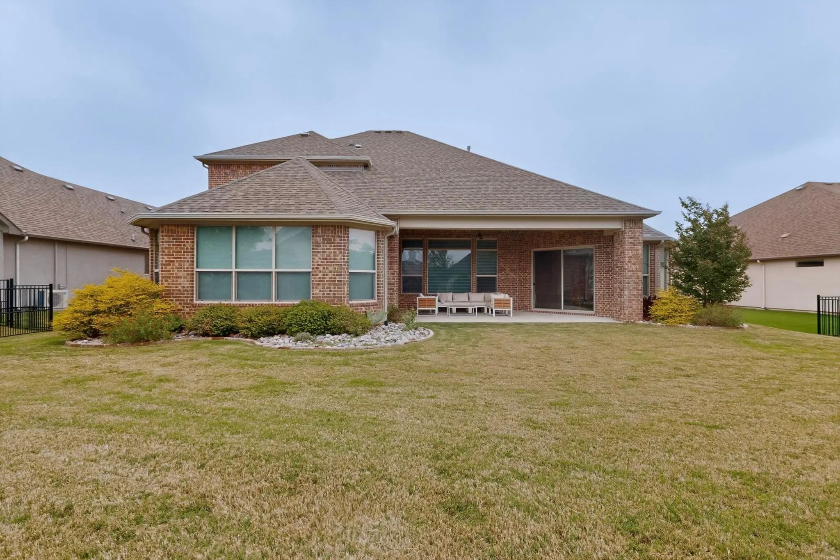
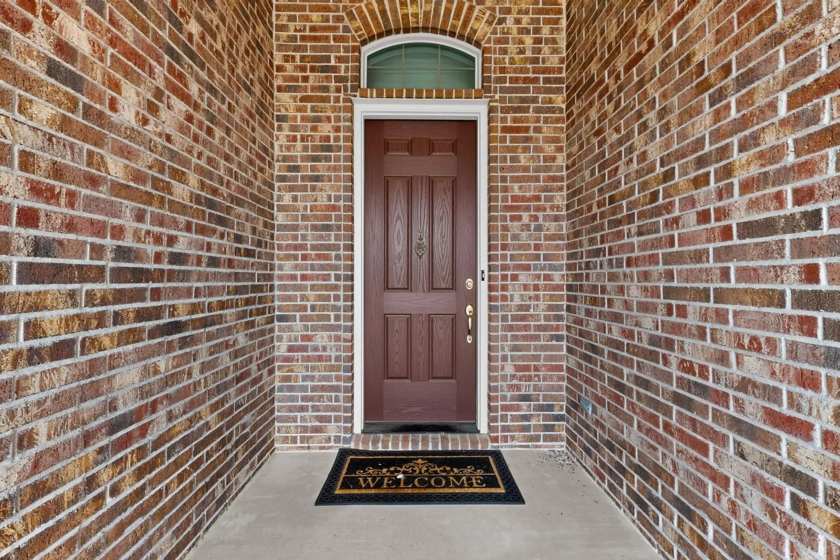
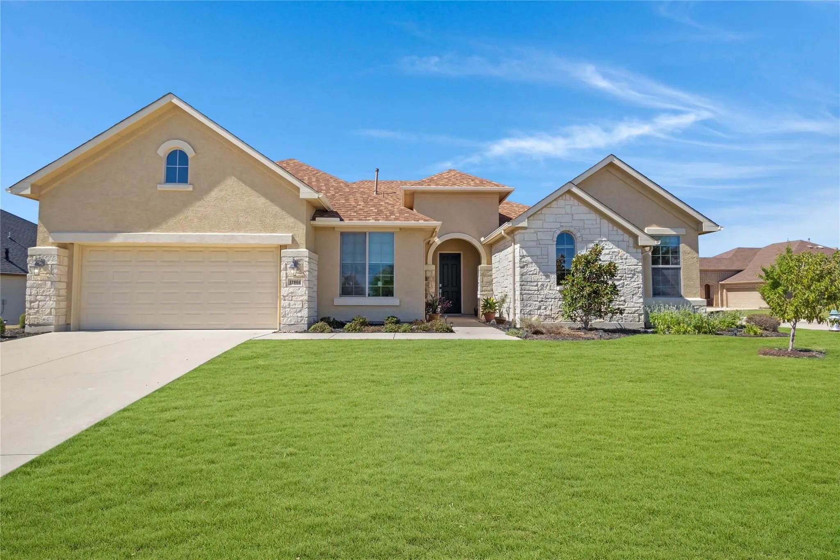
Welcome to this stunning all-brick Ashland two-story home—a rare find in a desirable 55+ community that perfectly blends timeless elegance, thoughtful accessibility, and low-maintenance living.
A stately permanent lighted flagpole greets you with quiet patriotism, full three-car garage with keypad. Step inside through the gracious circular foyer and immediately feel at home.
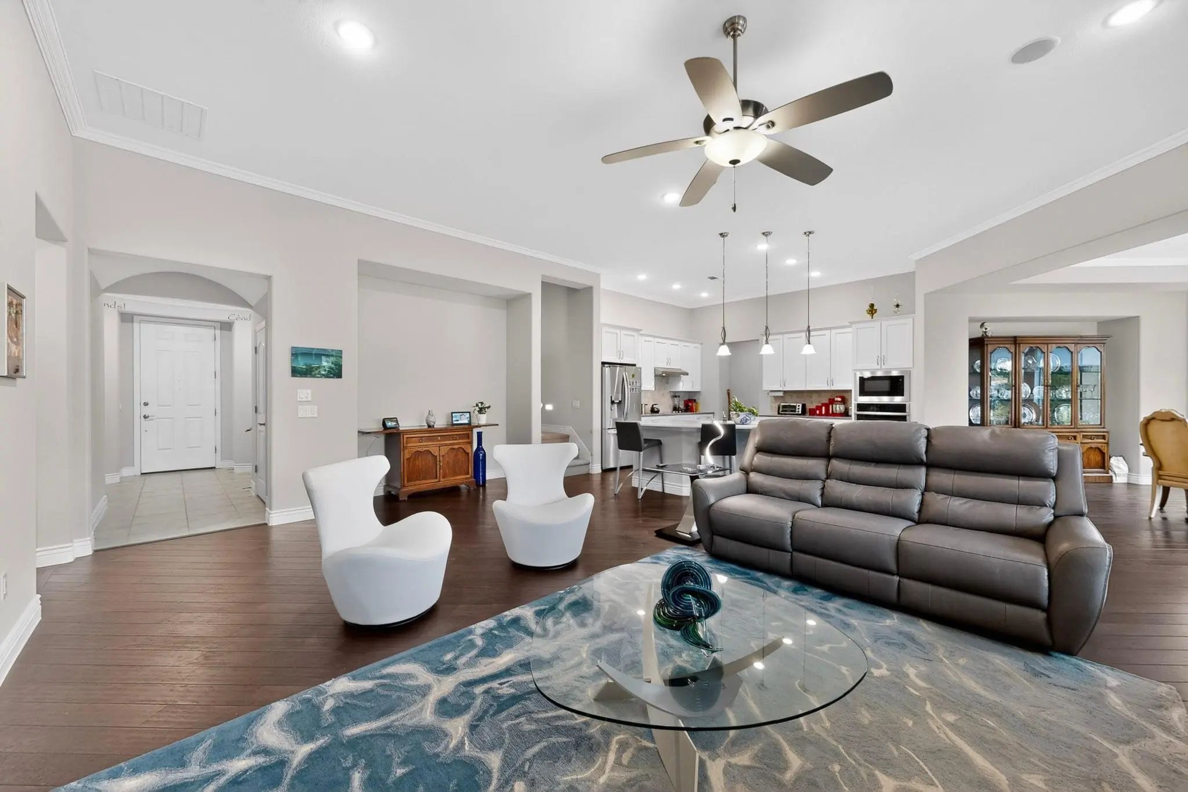
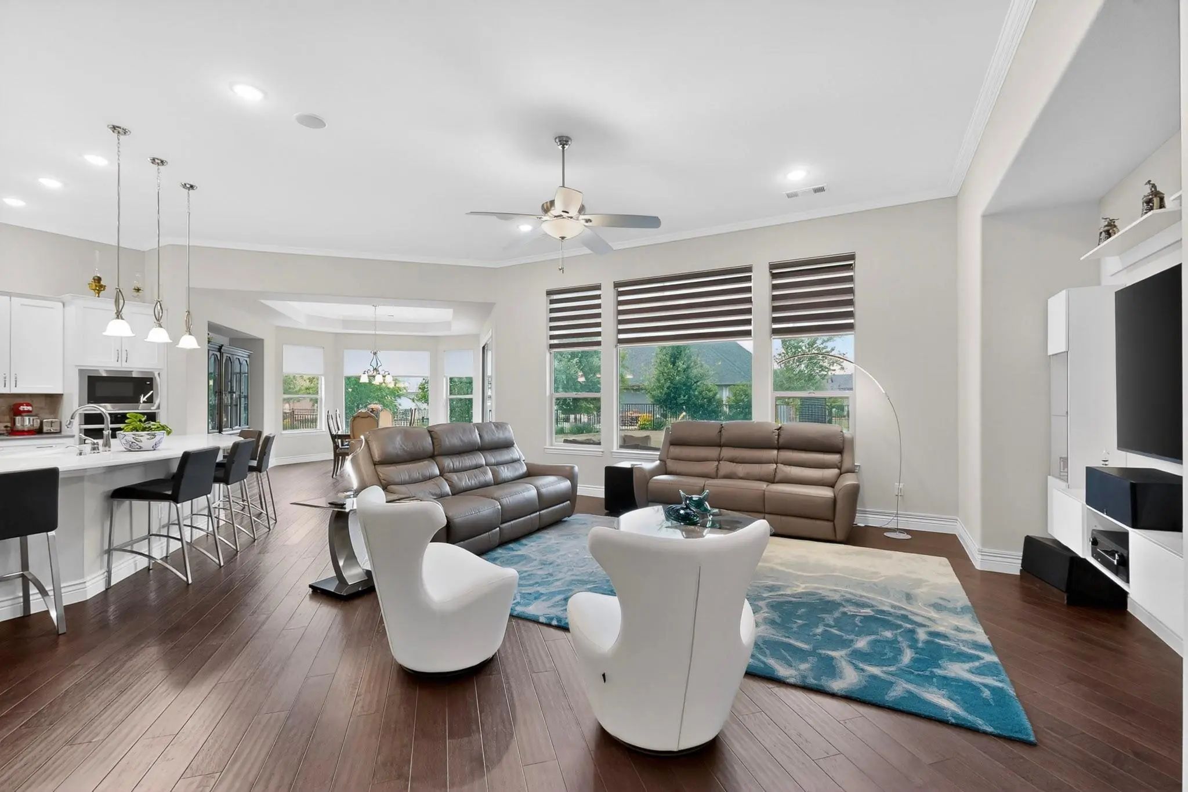
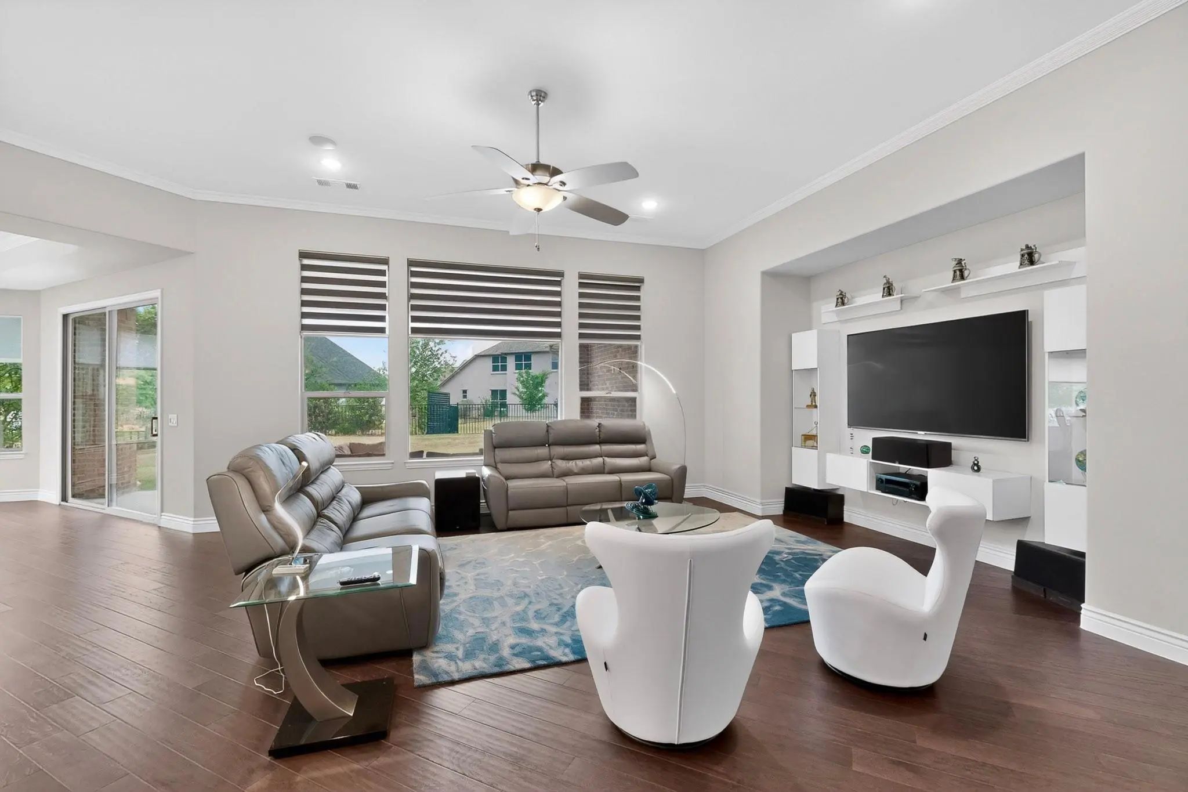
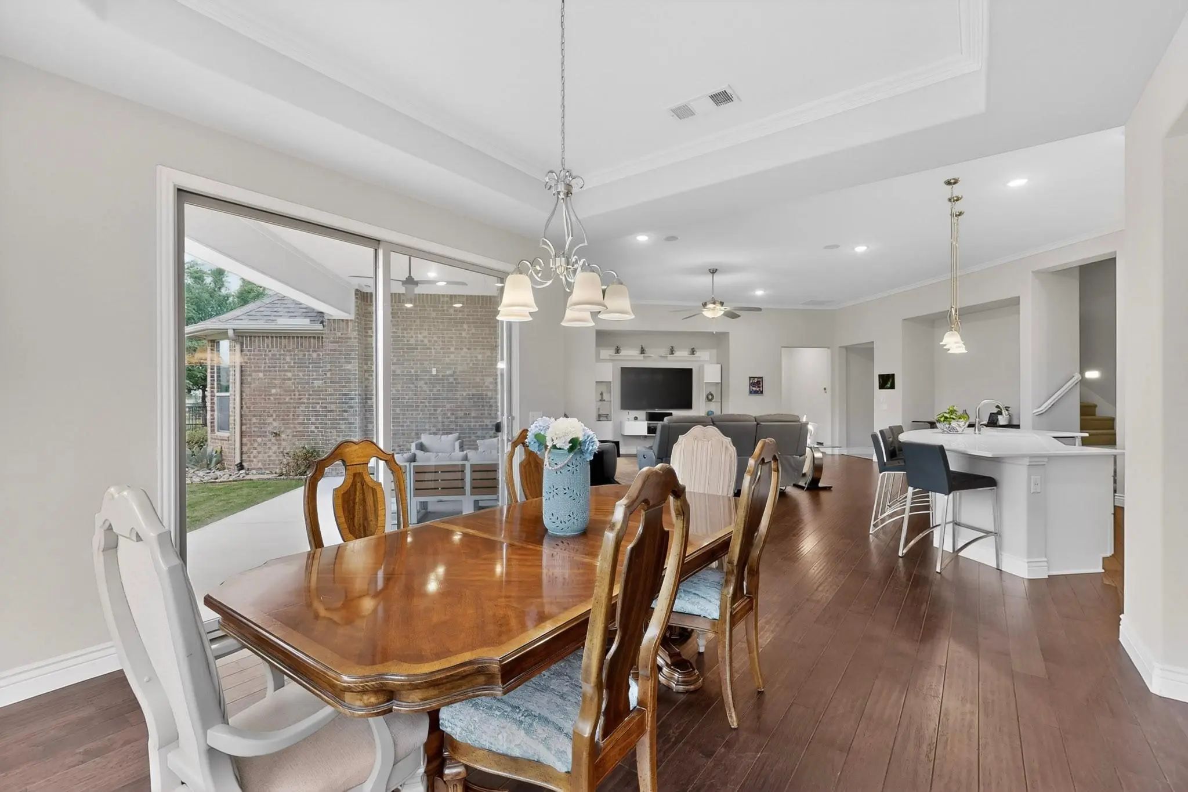
Beautiful hardwood floors grace the living areas, including the inviting living room where a ceiling fan and built-in recessed ceiling speakers for relaxed evenings or lively gatherings.
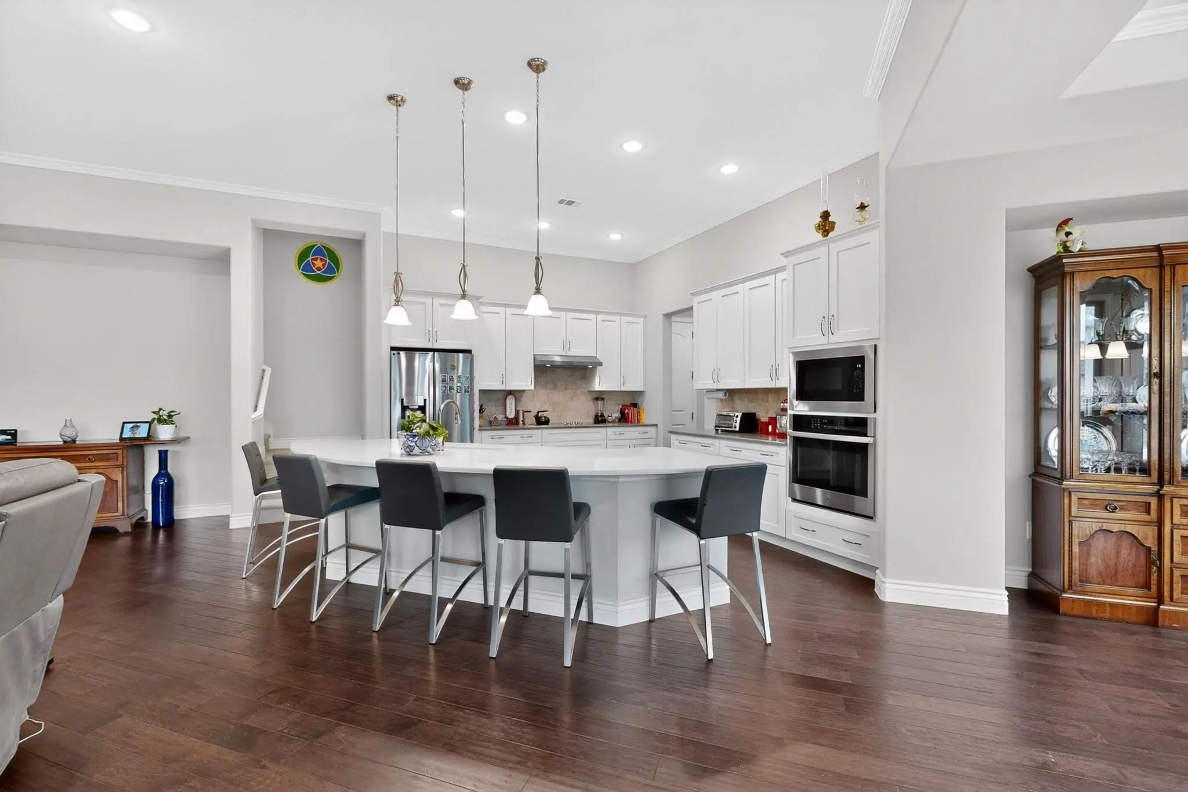
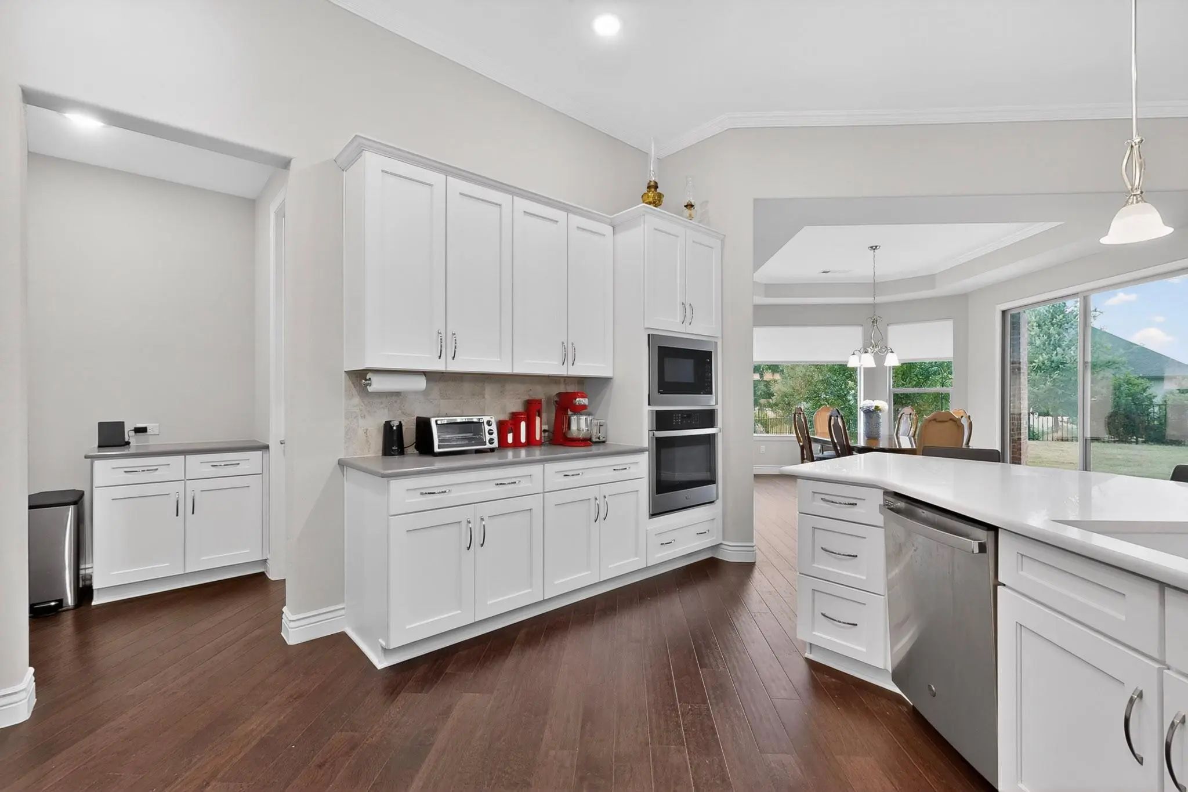
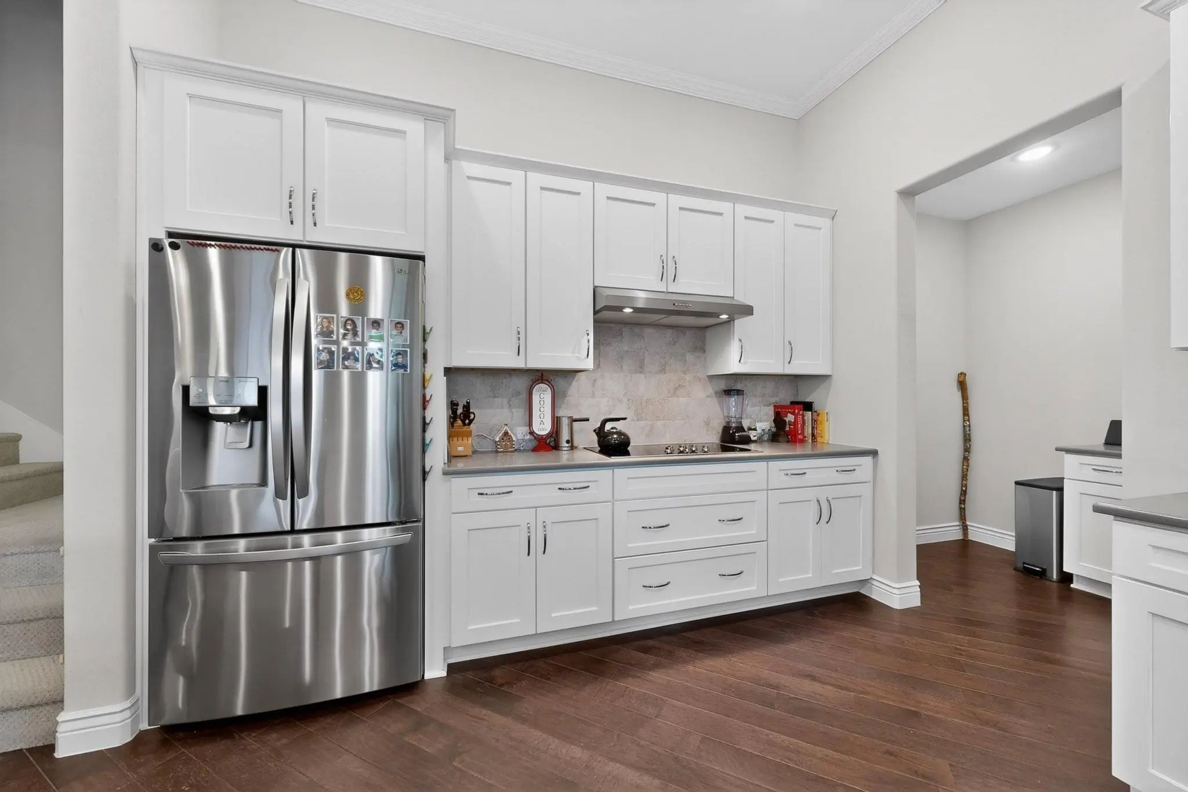
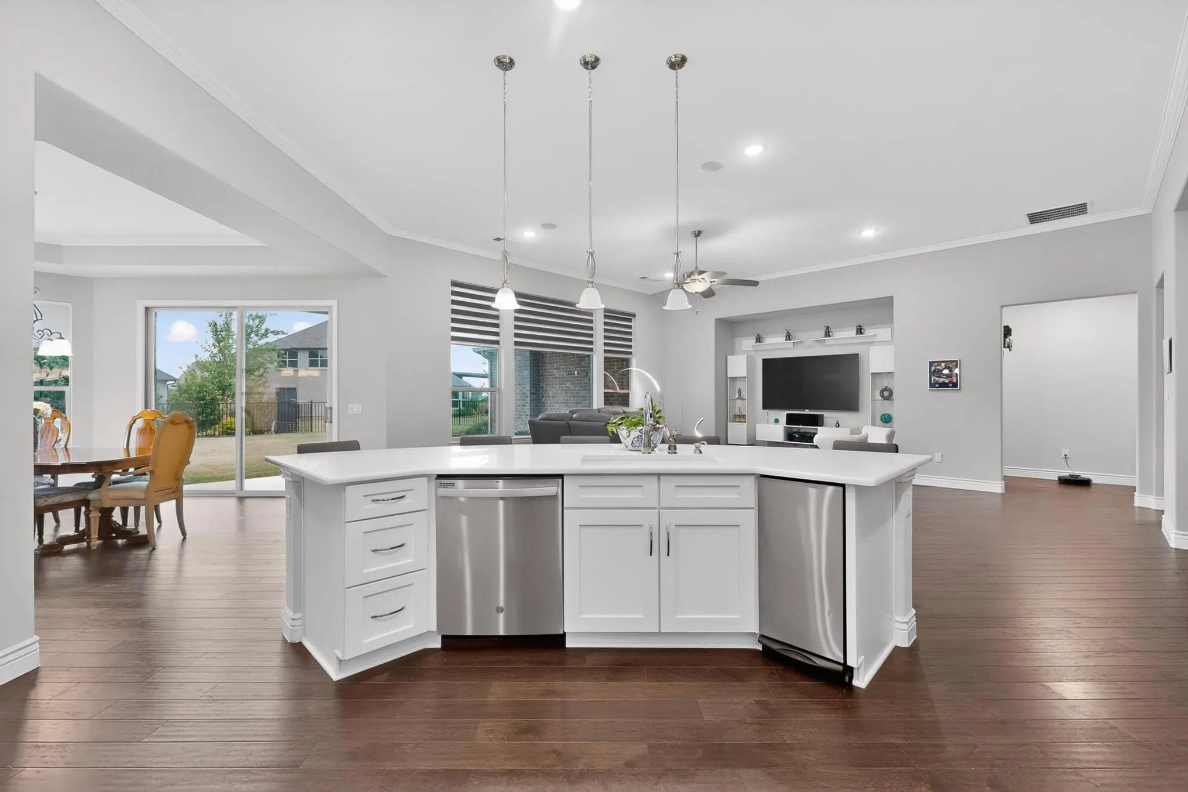
The gourmet kitchen is the heart of the home, featuring a generous center island with seating, elegant crown molding, sparkling quartz countertops, designer pendant lighting, and custom maple cabinets with dovetailed soft-close drawers. Every detail has been considered: a convenient trash compactor, electric cooktop, Blanco sink, soap dispenser, a large walk-in pantry, and a butler’s pantry.
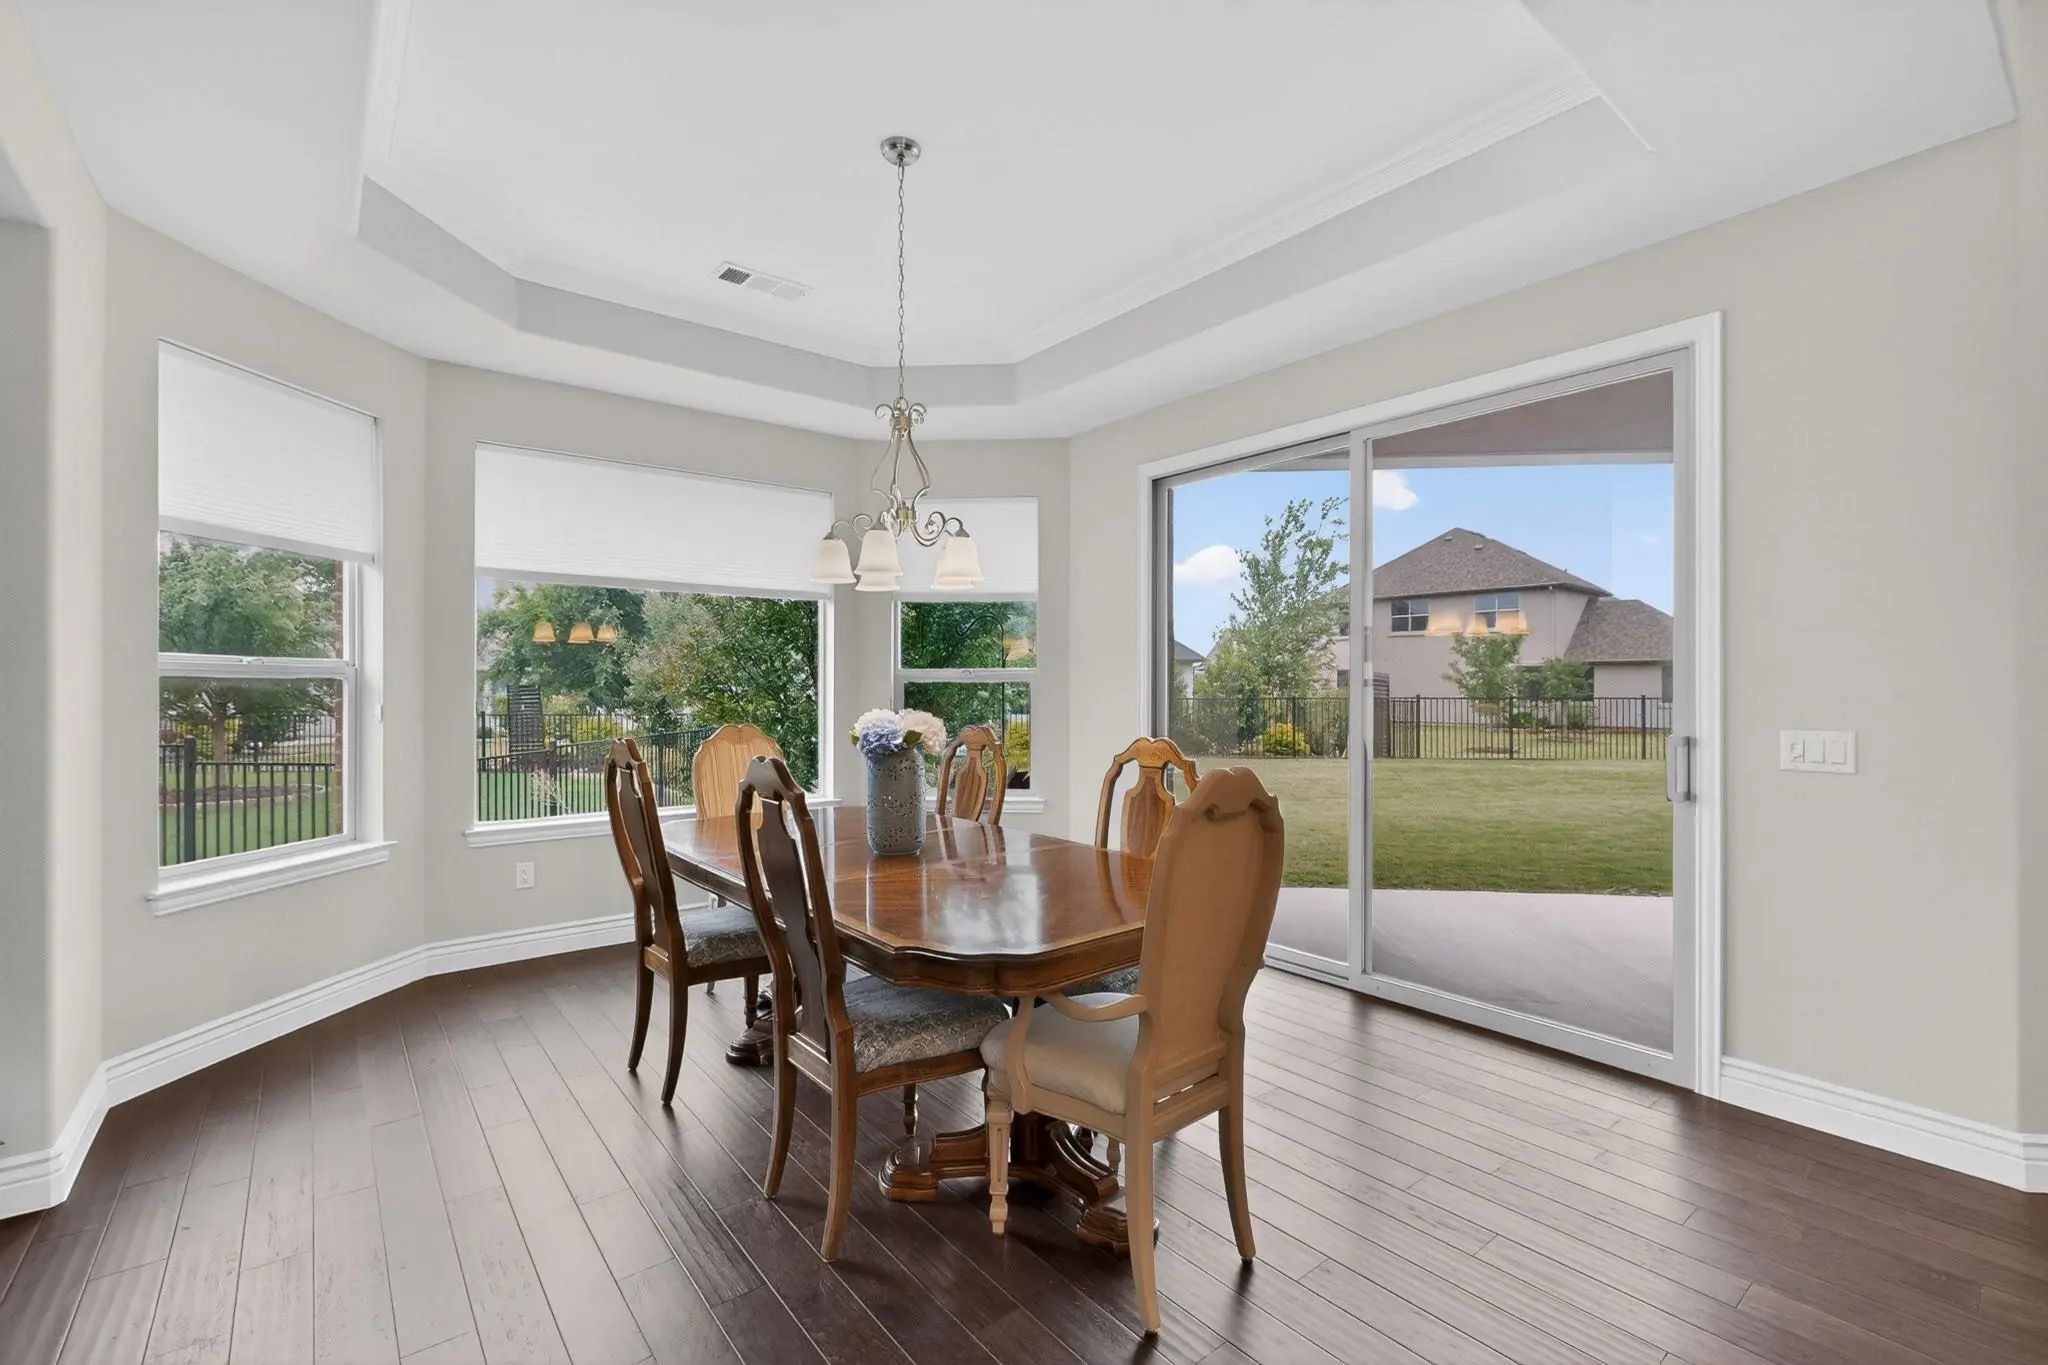
The dining room offers refined charm with its tray ceiling, crown molding, and bay window.
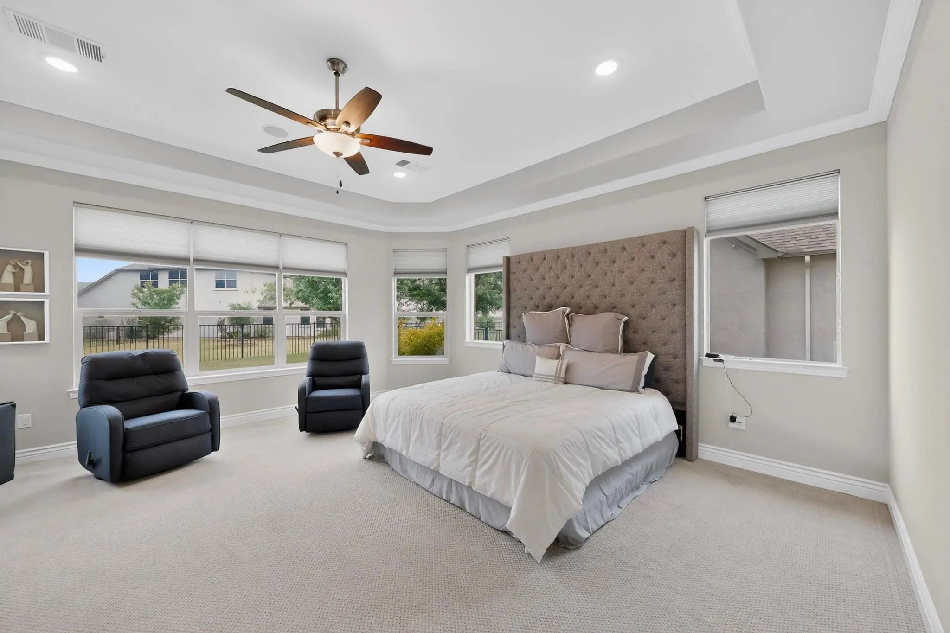
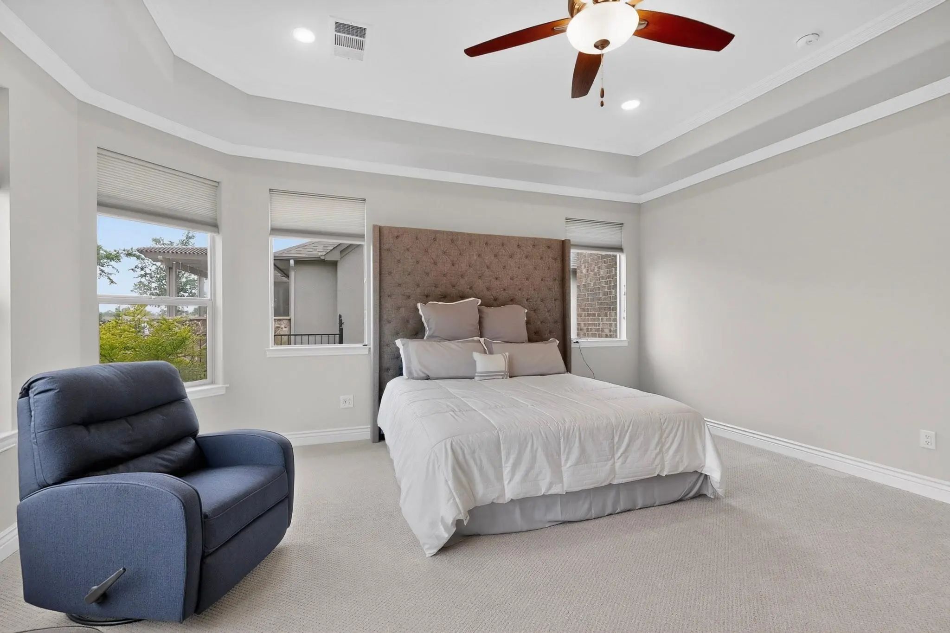
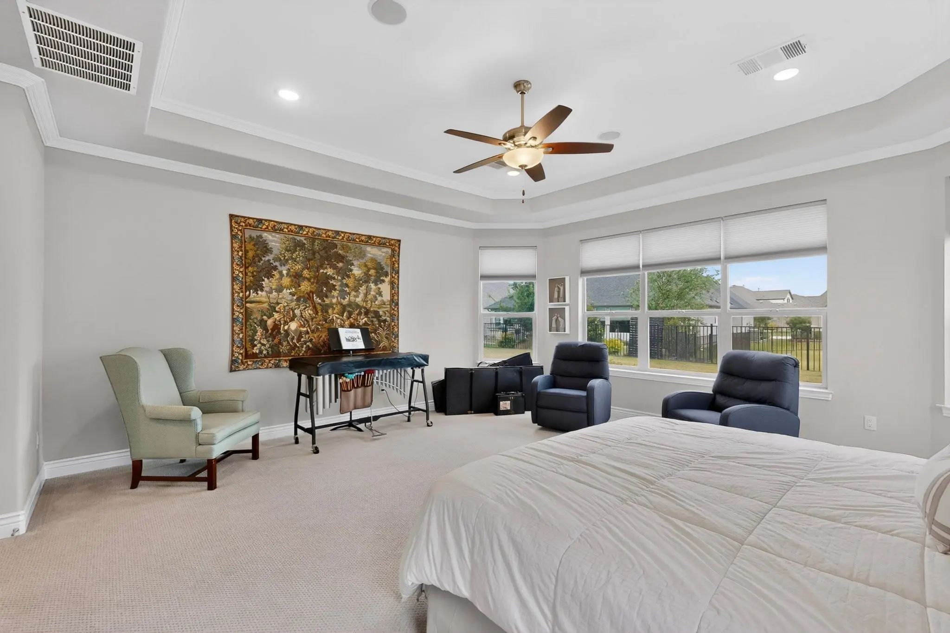
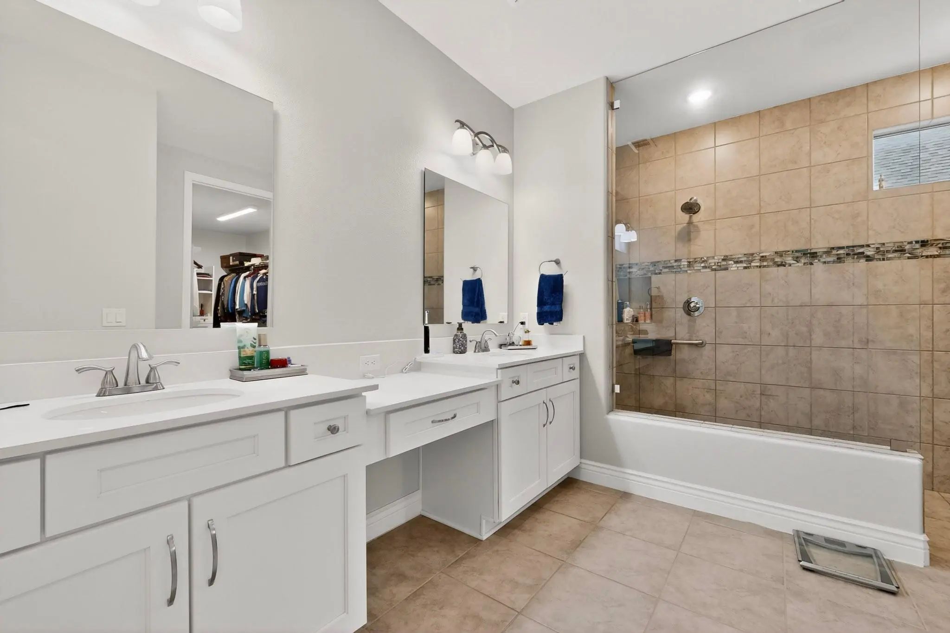
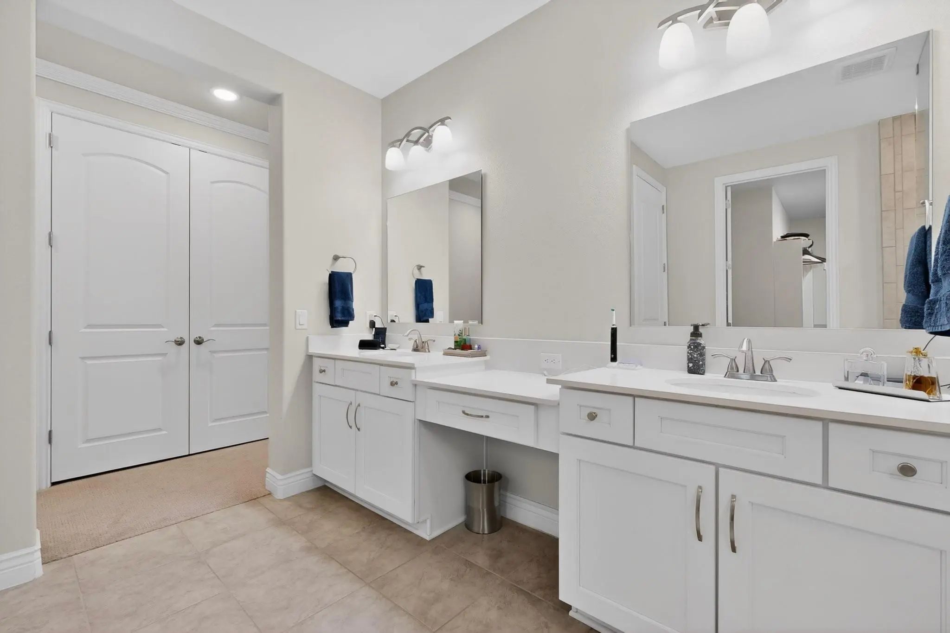
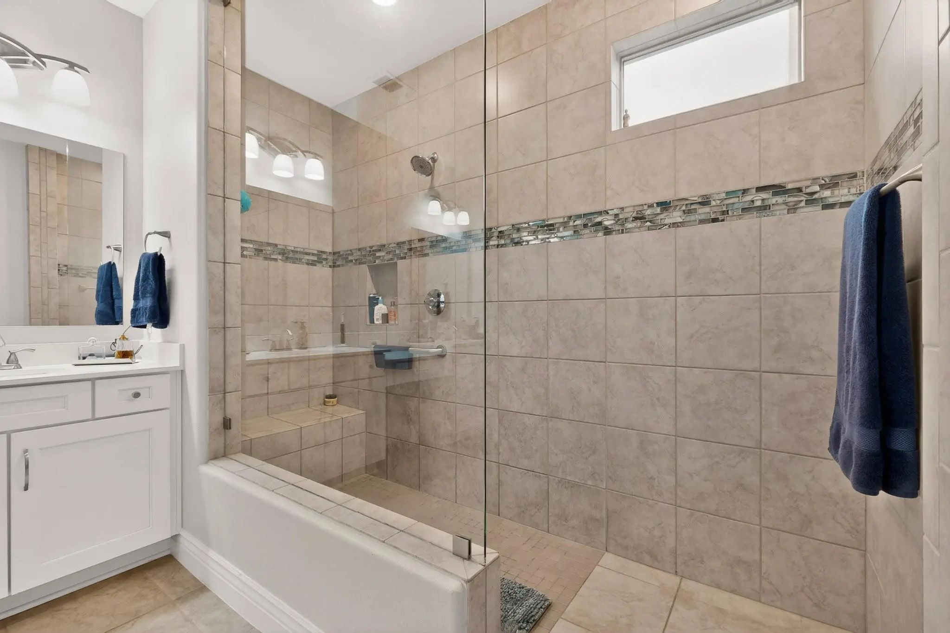
The primary suite, a true sanctuary with a bay window, tray ceiling, crown molding, and ceiling fan. The spa-inspired en-suite bath includes dual quartz vanities, makeup seating area, and a curbless walk-in shower with decorative banding, a bench seat, and an assist bar—thoughtfully designed for comfort.
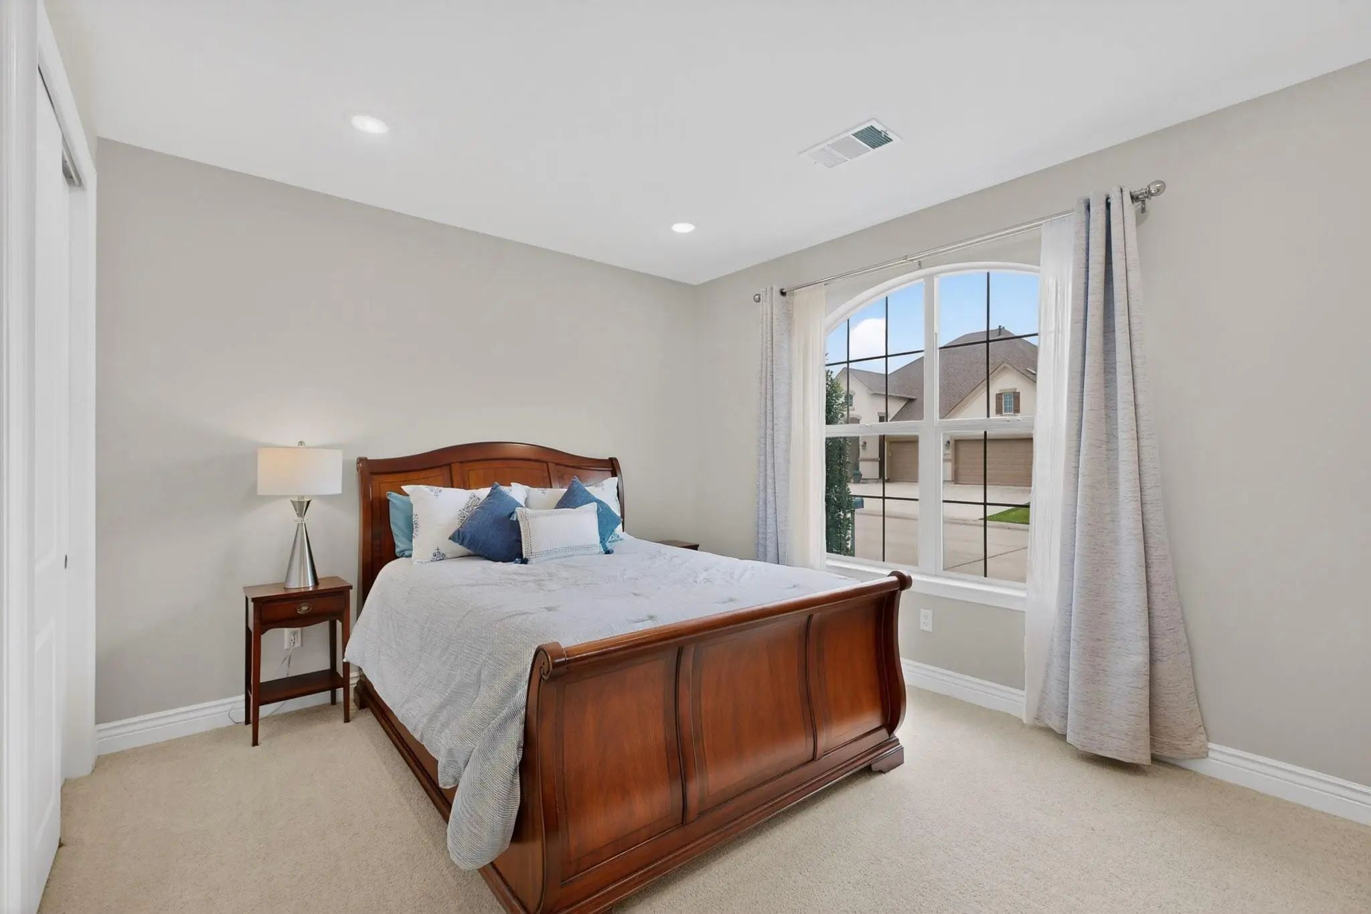
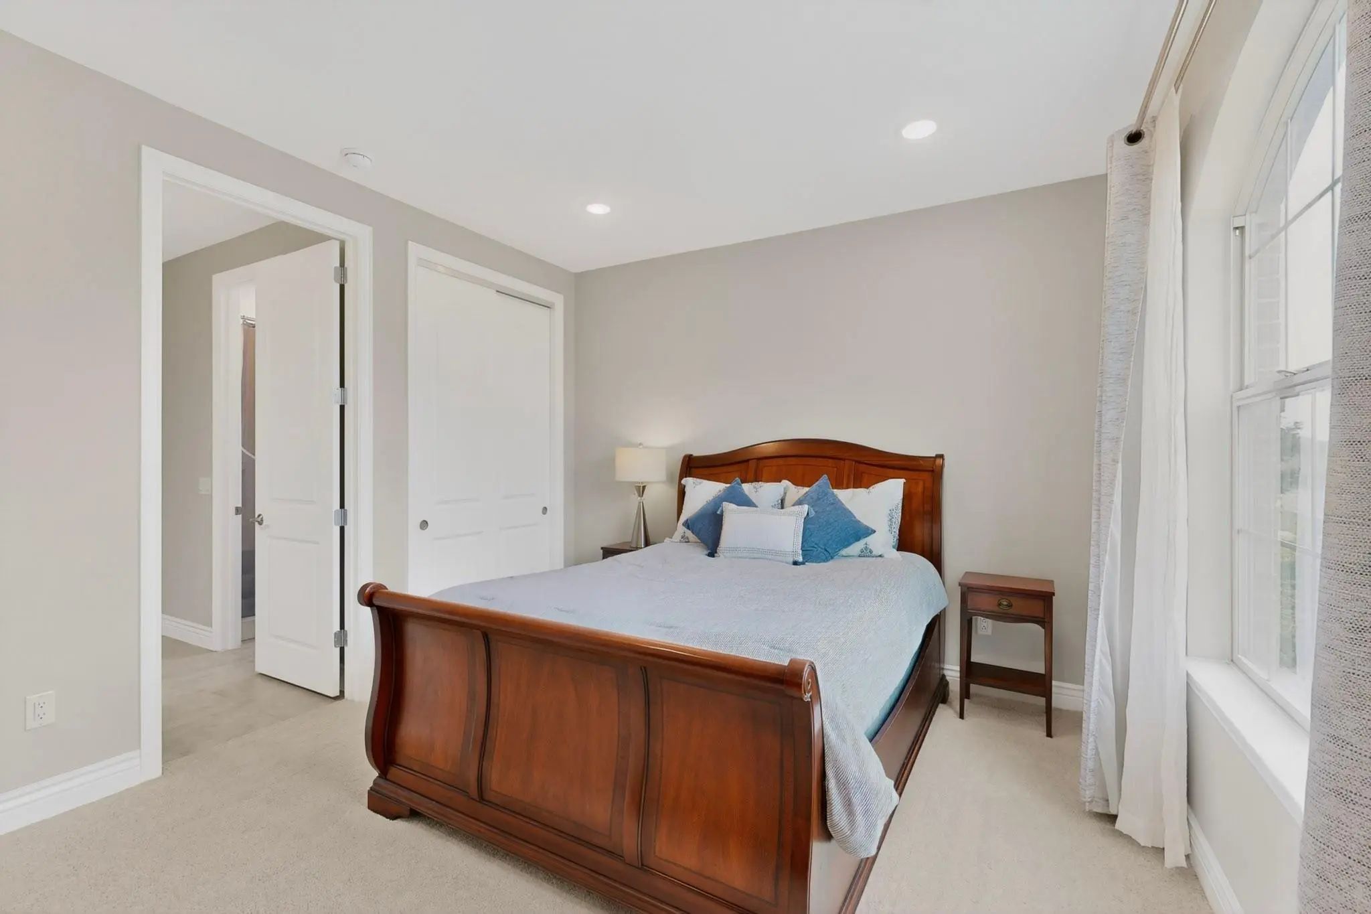
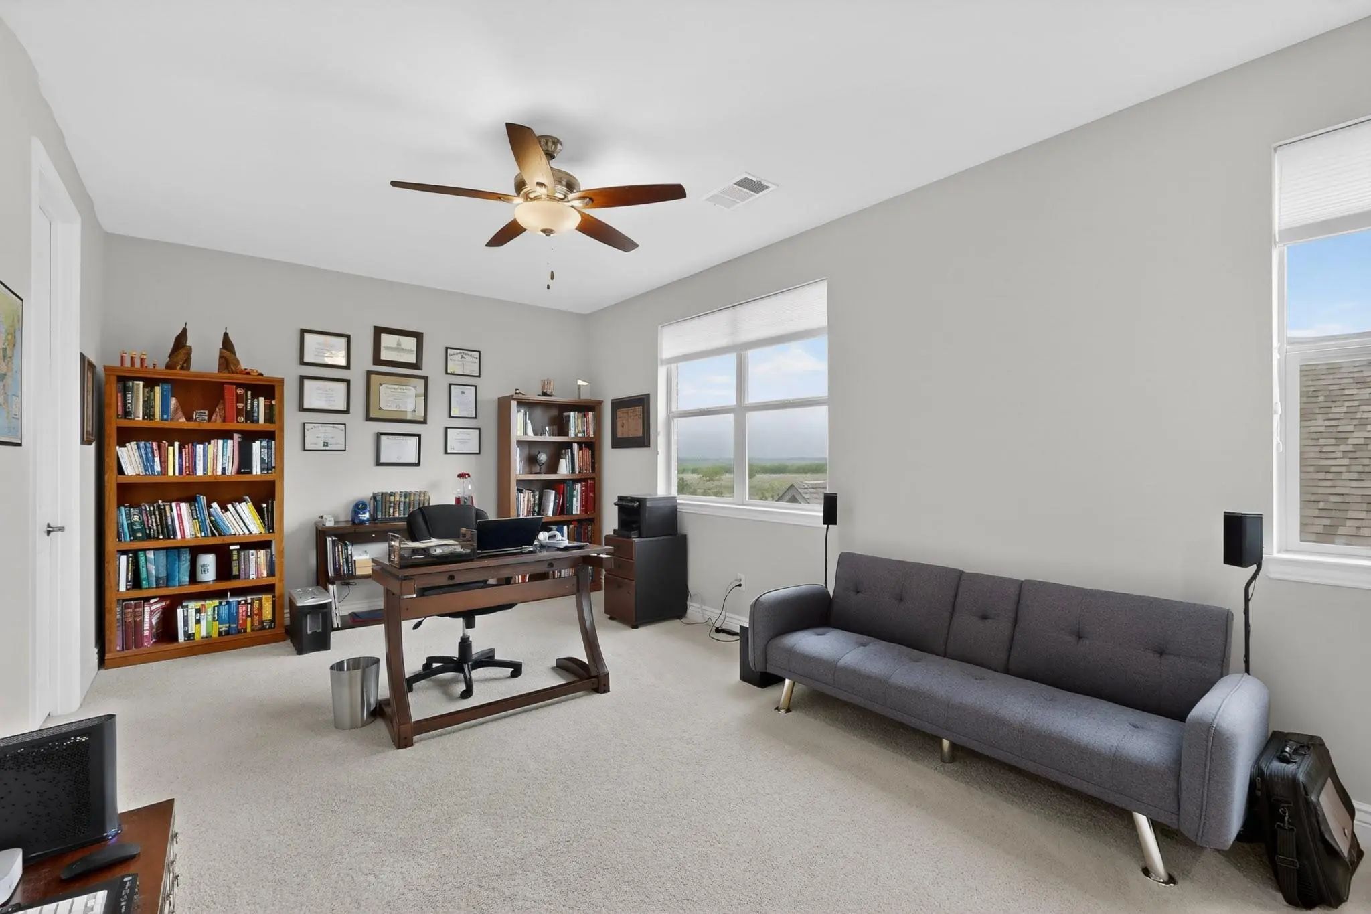
The guest bedroom has a double closet and tub-shower combination. The first-floor office provides ideal space for working from home or quiet reading.
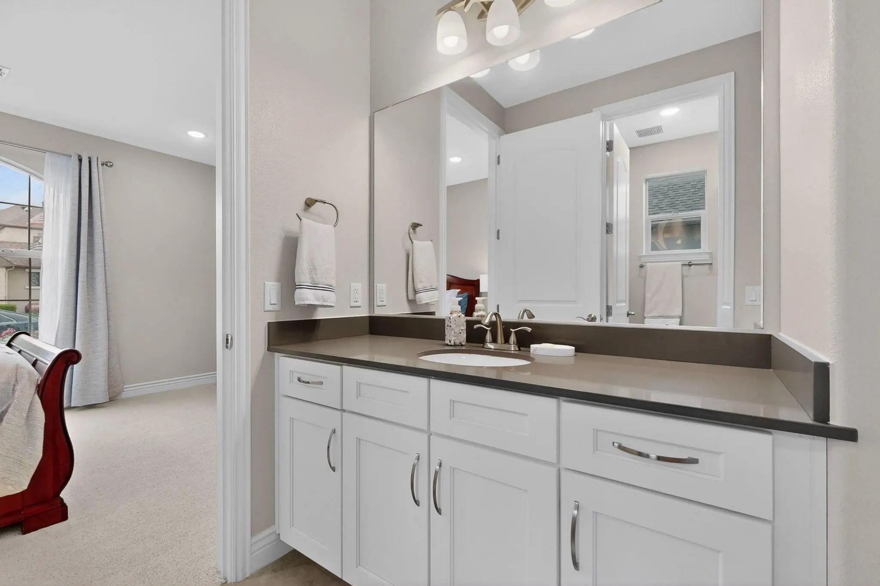
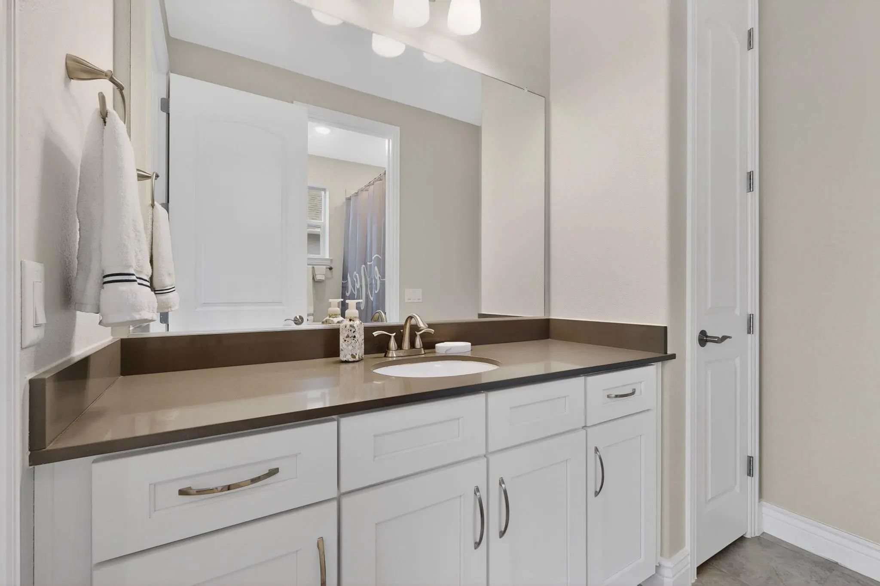
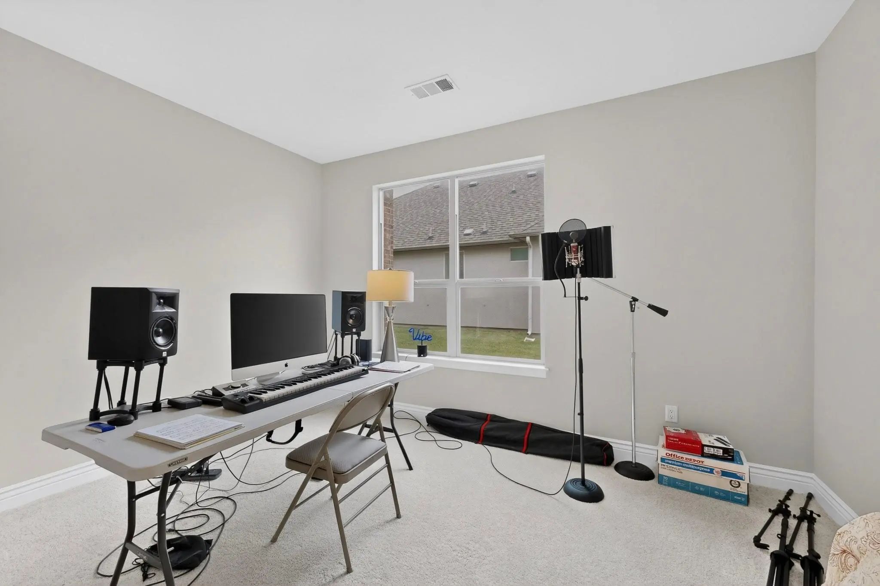
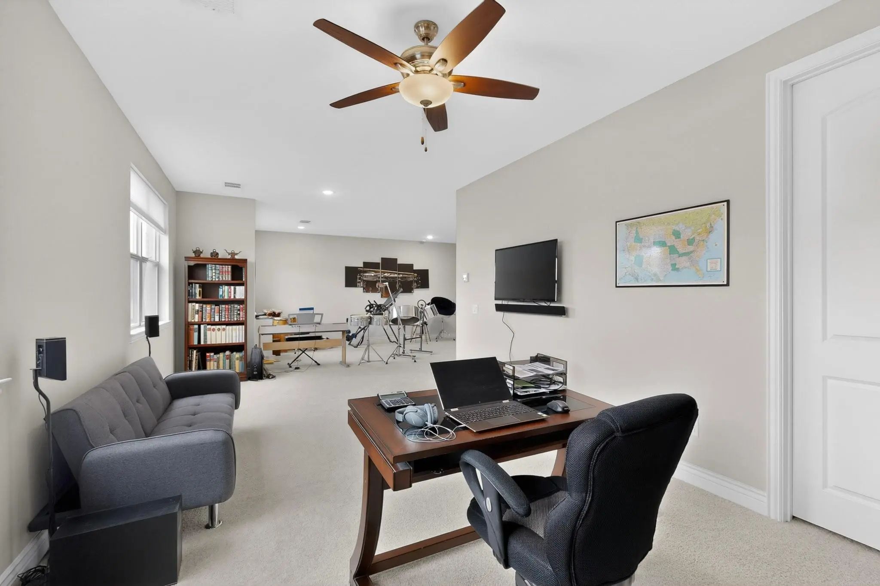
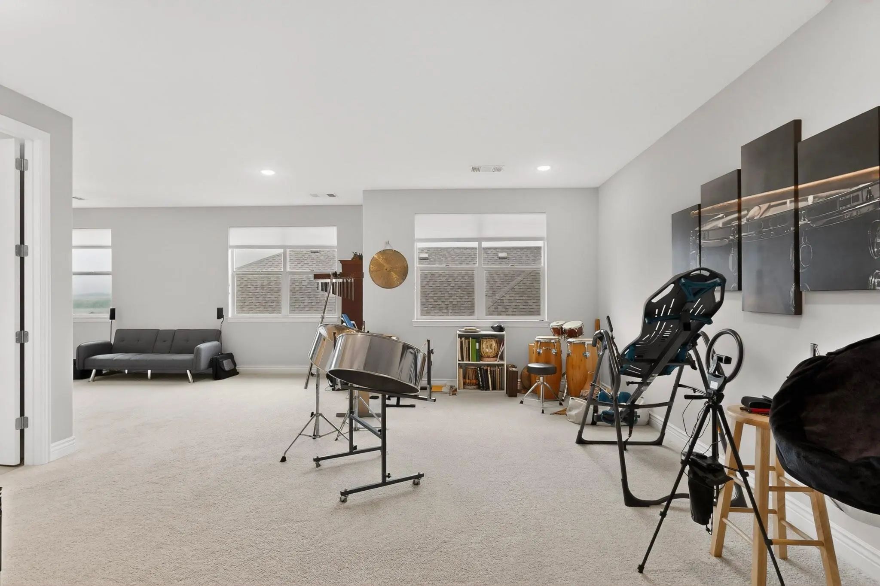
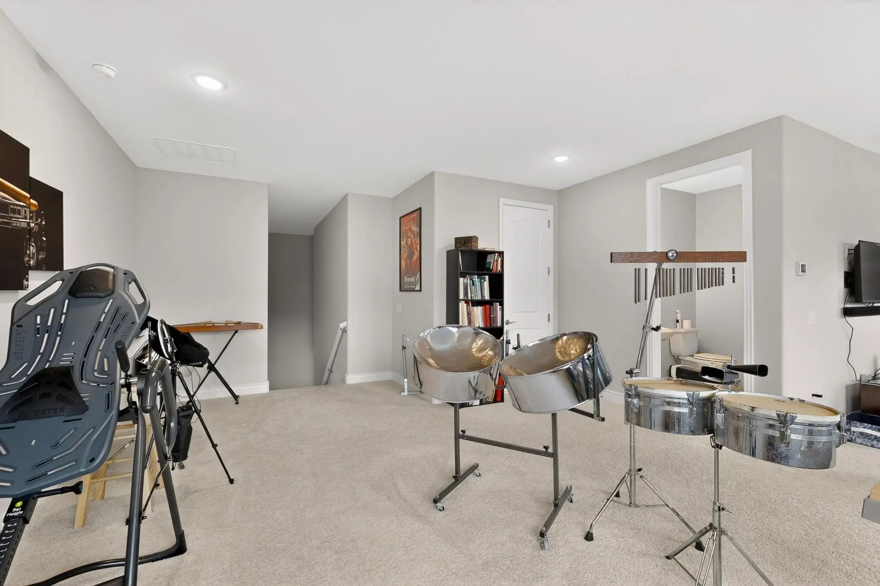
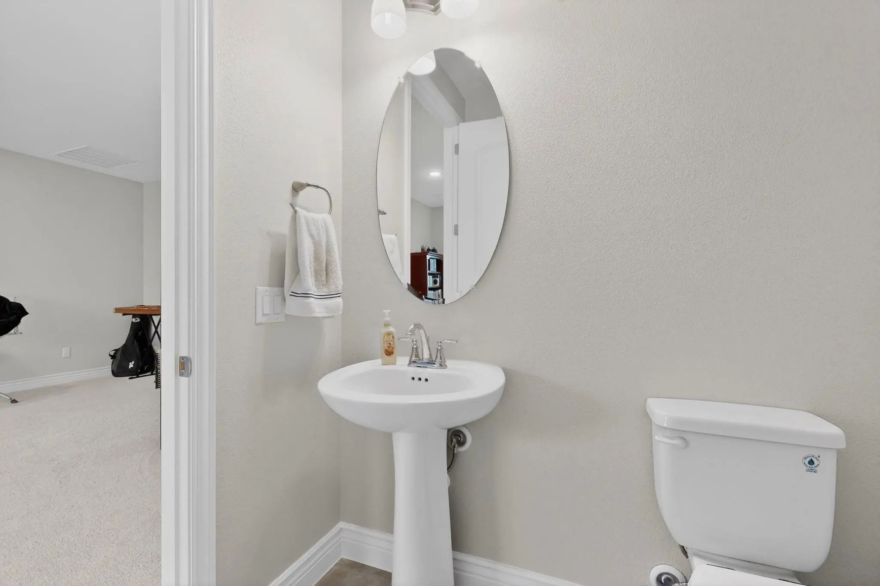
Upstairs, an expansive open loft with its own bath offers endless possibilities—whether you envision a guest bedroom, game room, music studio, craft room or a welcoming hangout for the grandkids.
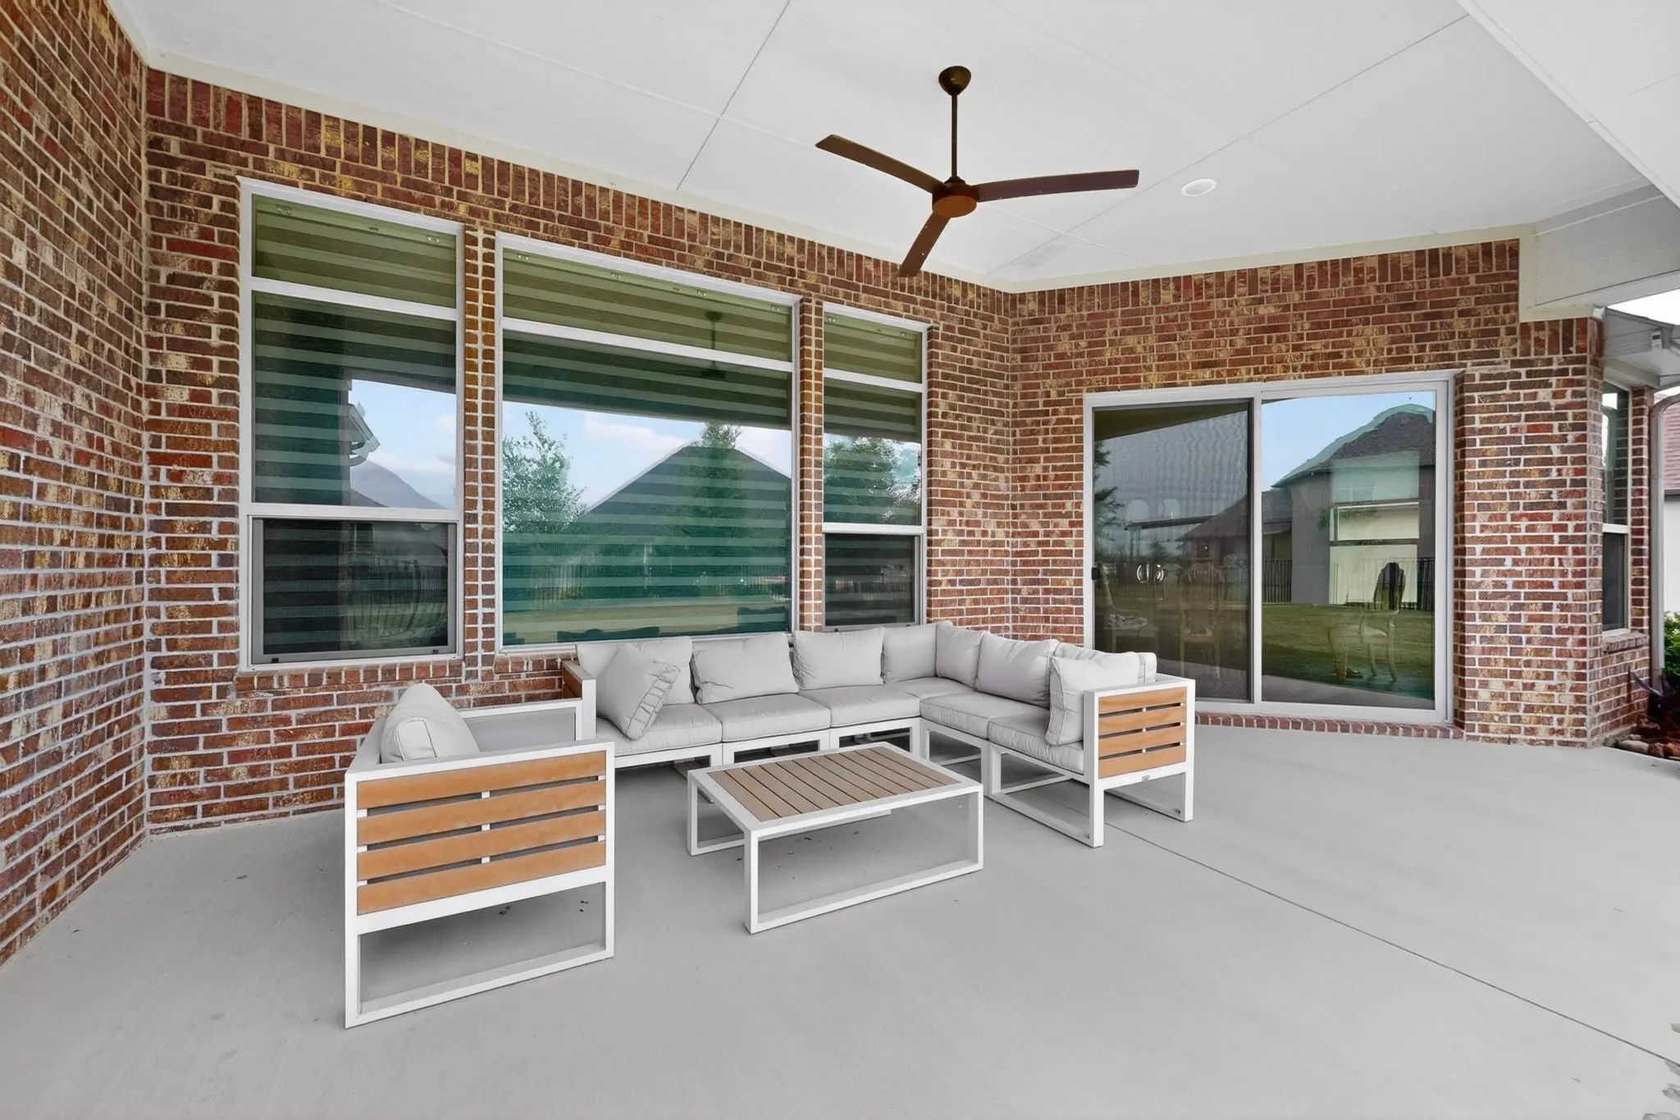
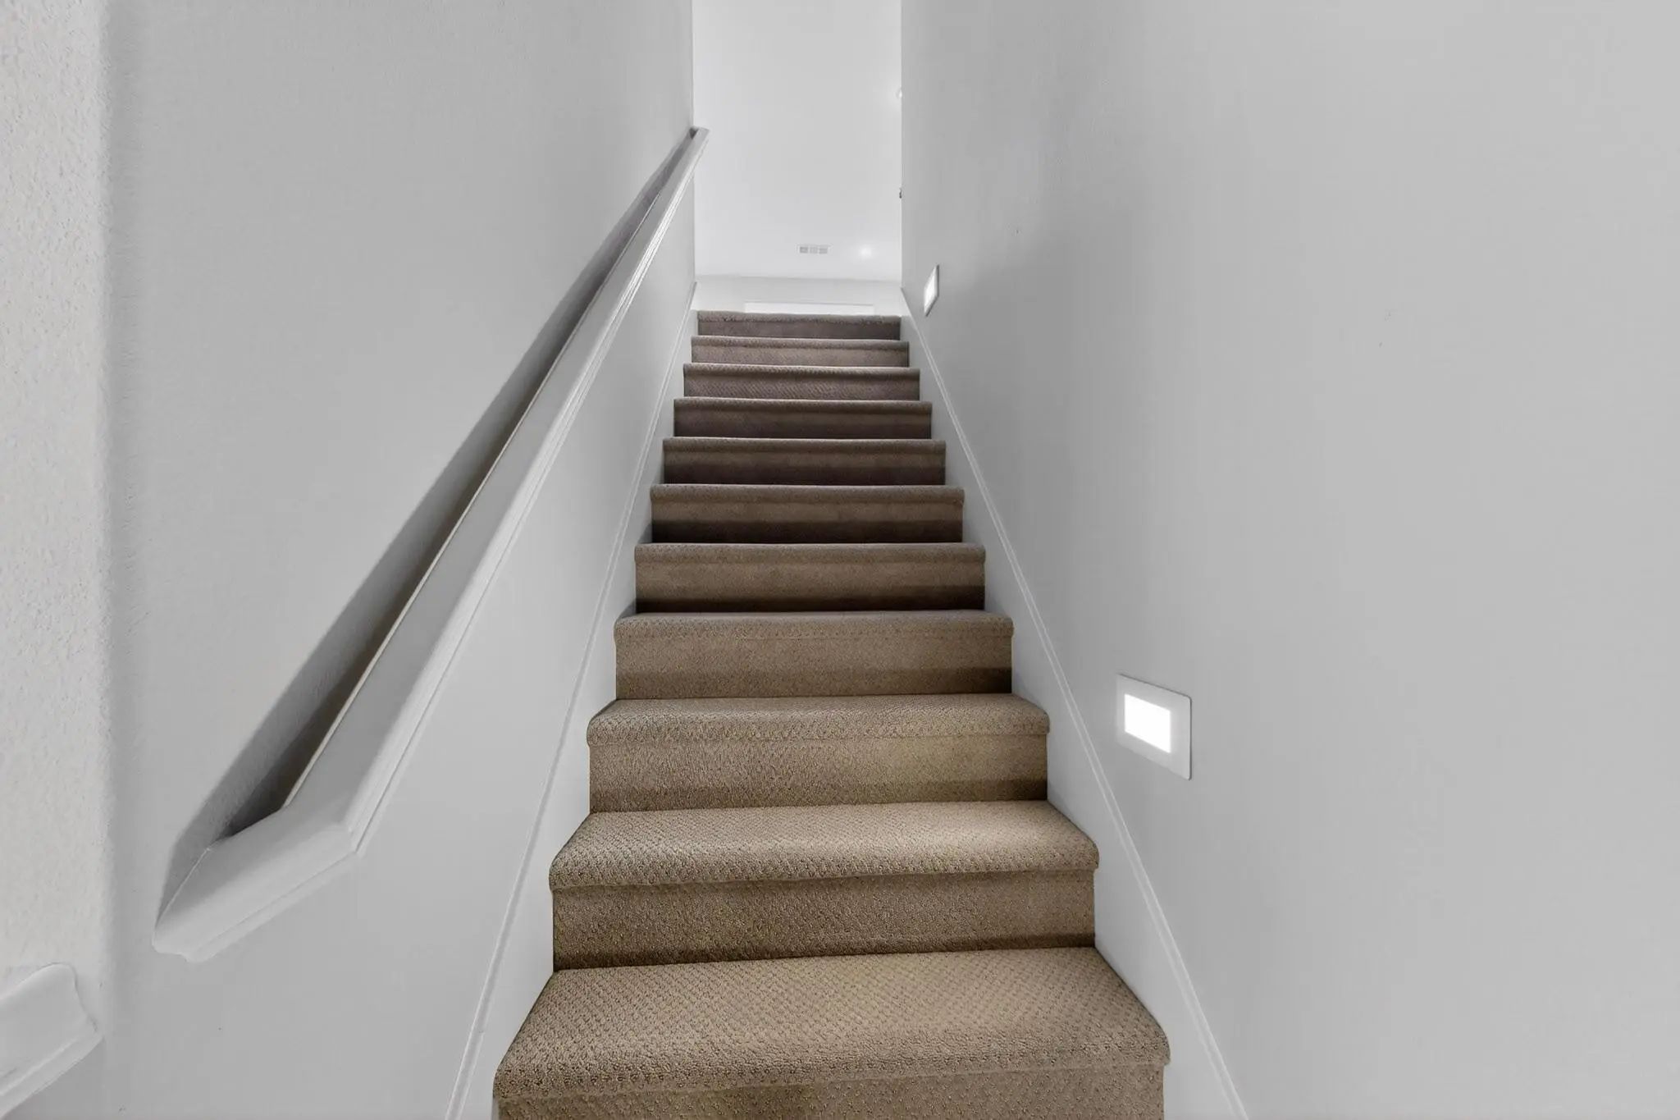
This home has been thoughtfully upgraded : pre-wiring for holiday lighting, illuminated stairway steps, generous under-stair storage, a whole-house surge protector, a variable-speed HVAC fan for quiet comfort, and a large patio with TV hookup—perfect for outdoor enjoyment
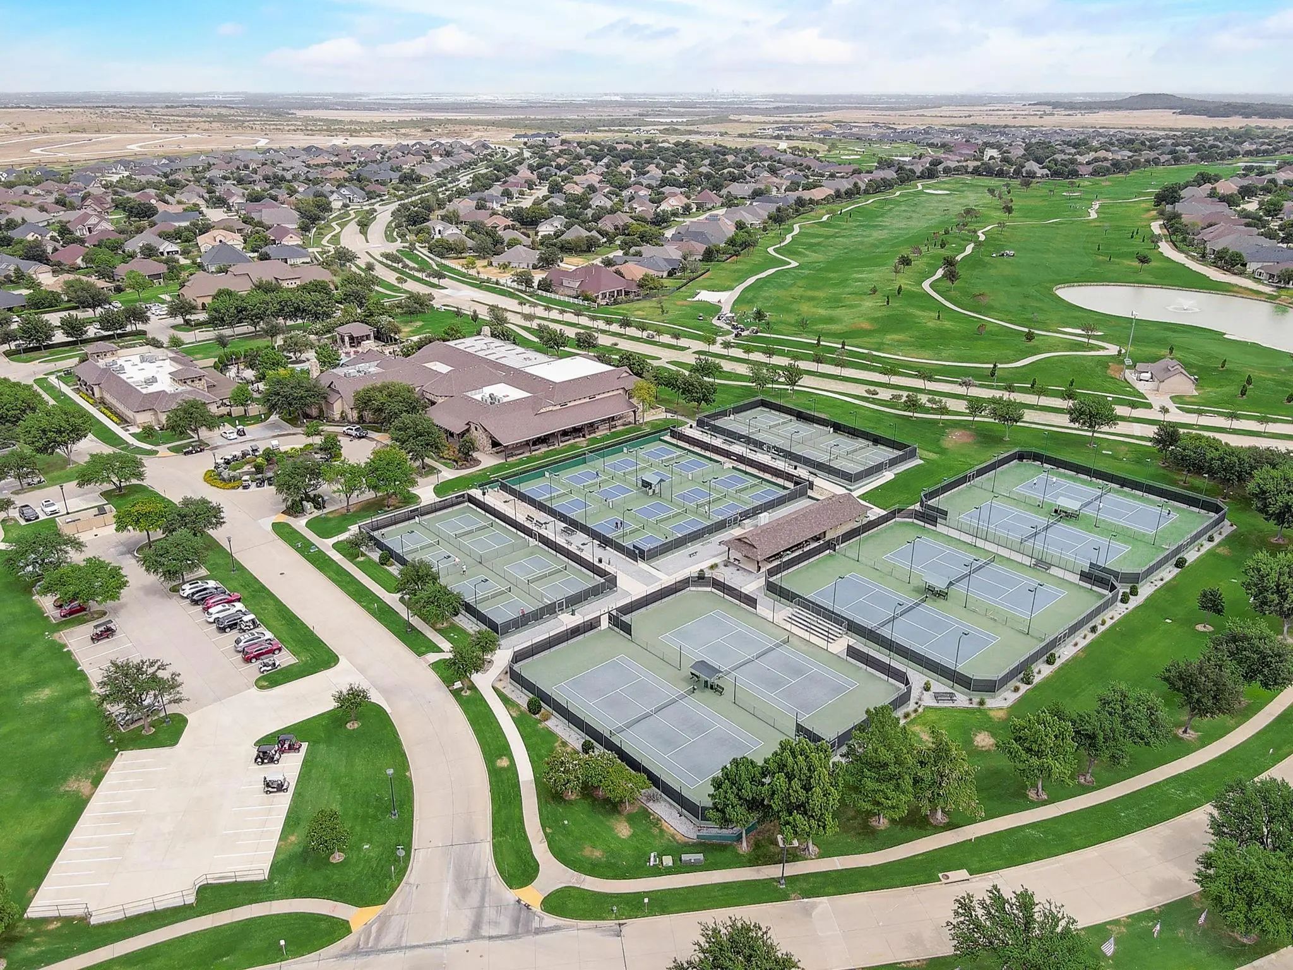
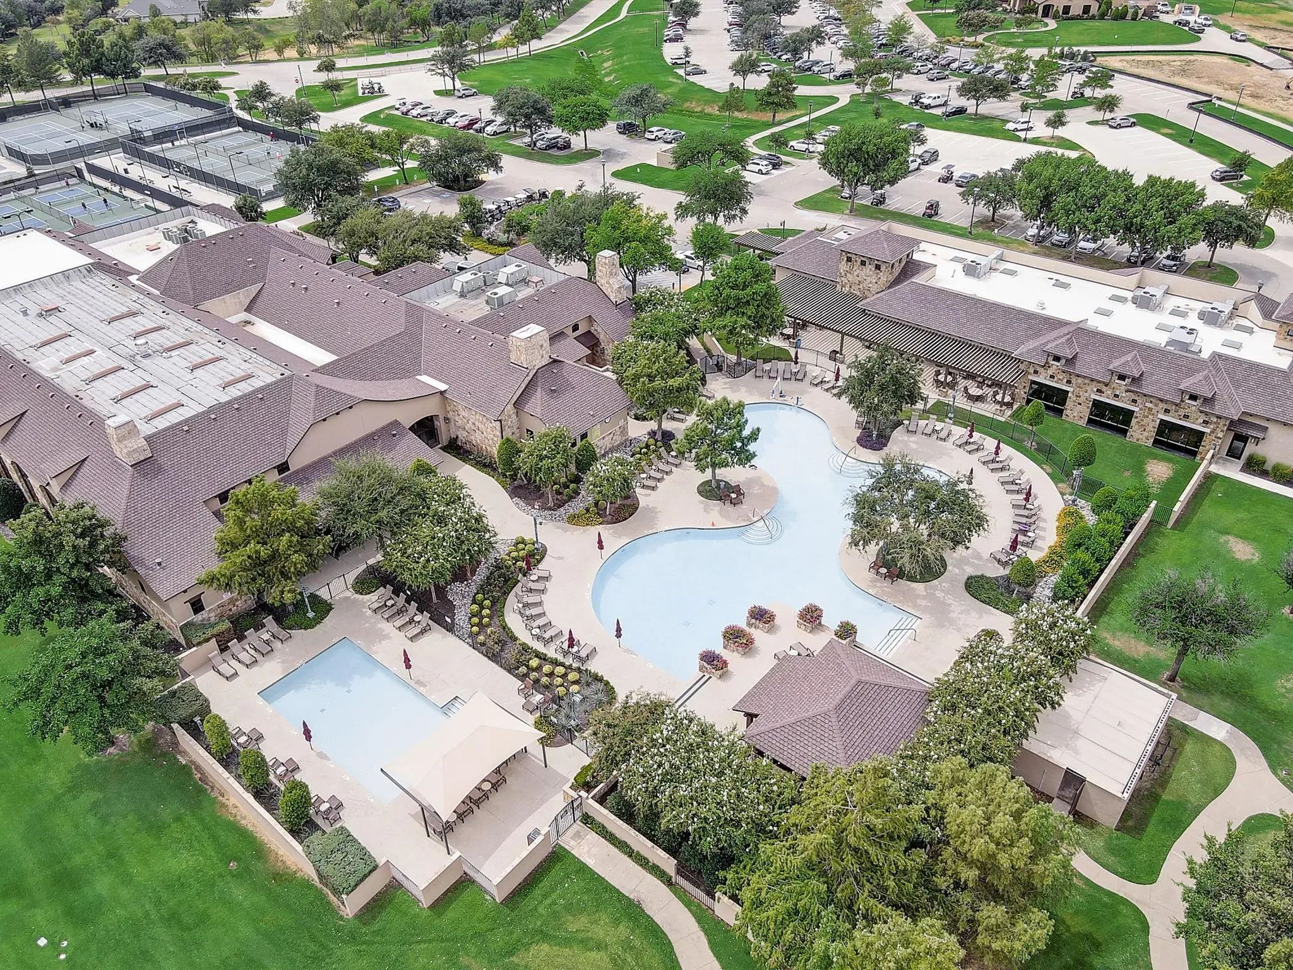
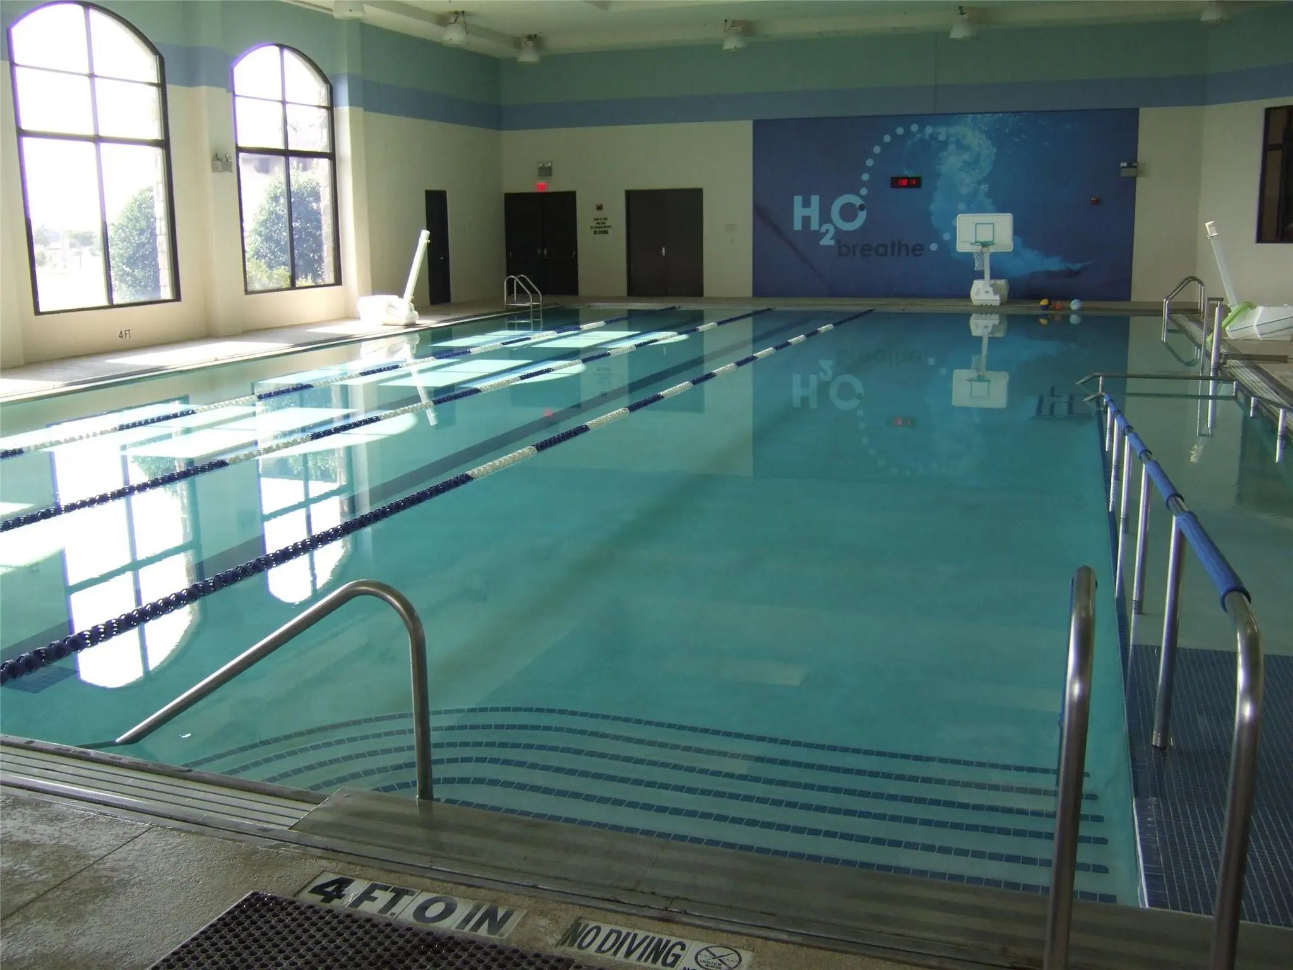
FeaturesClub House, Community Pool, Community Sprinkler, Fishing, Fitness Center, Gated, Golf, Greenbelt, Guarded Entrance, Jogging Path/Bike Path, Perimeter Fencing, Pickle Ball Court, Pool, Restaurant, Sauna, Sidewalks, Spa, Tennis Court(s), Other
UtilitiesCable Available, City Sewer, City Water, Individual Gas Meter, Individual Water Meter, Sidewalk, Underground Utilities
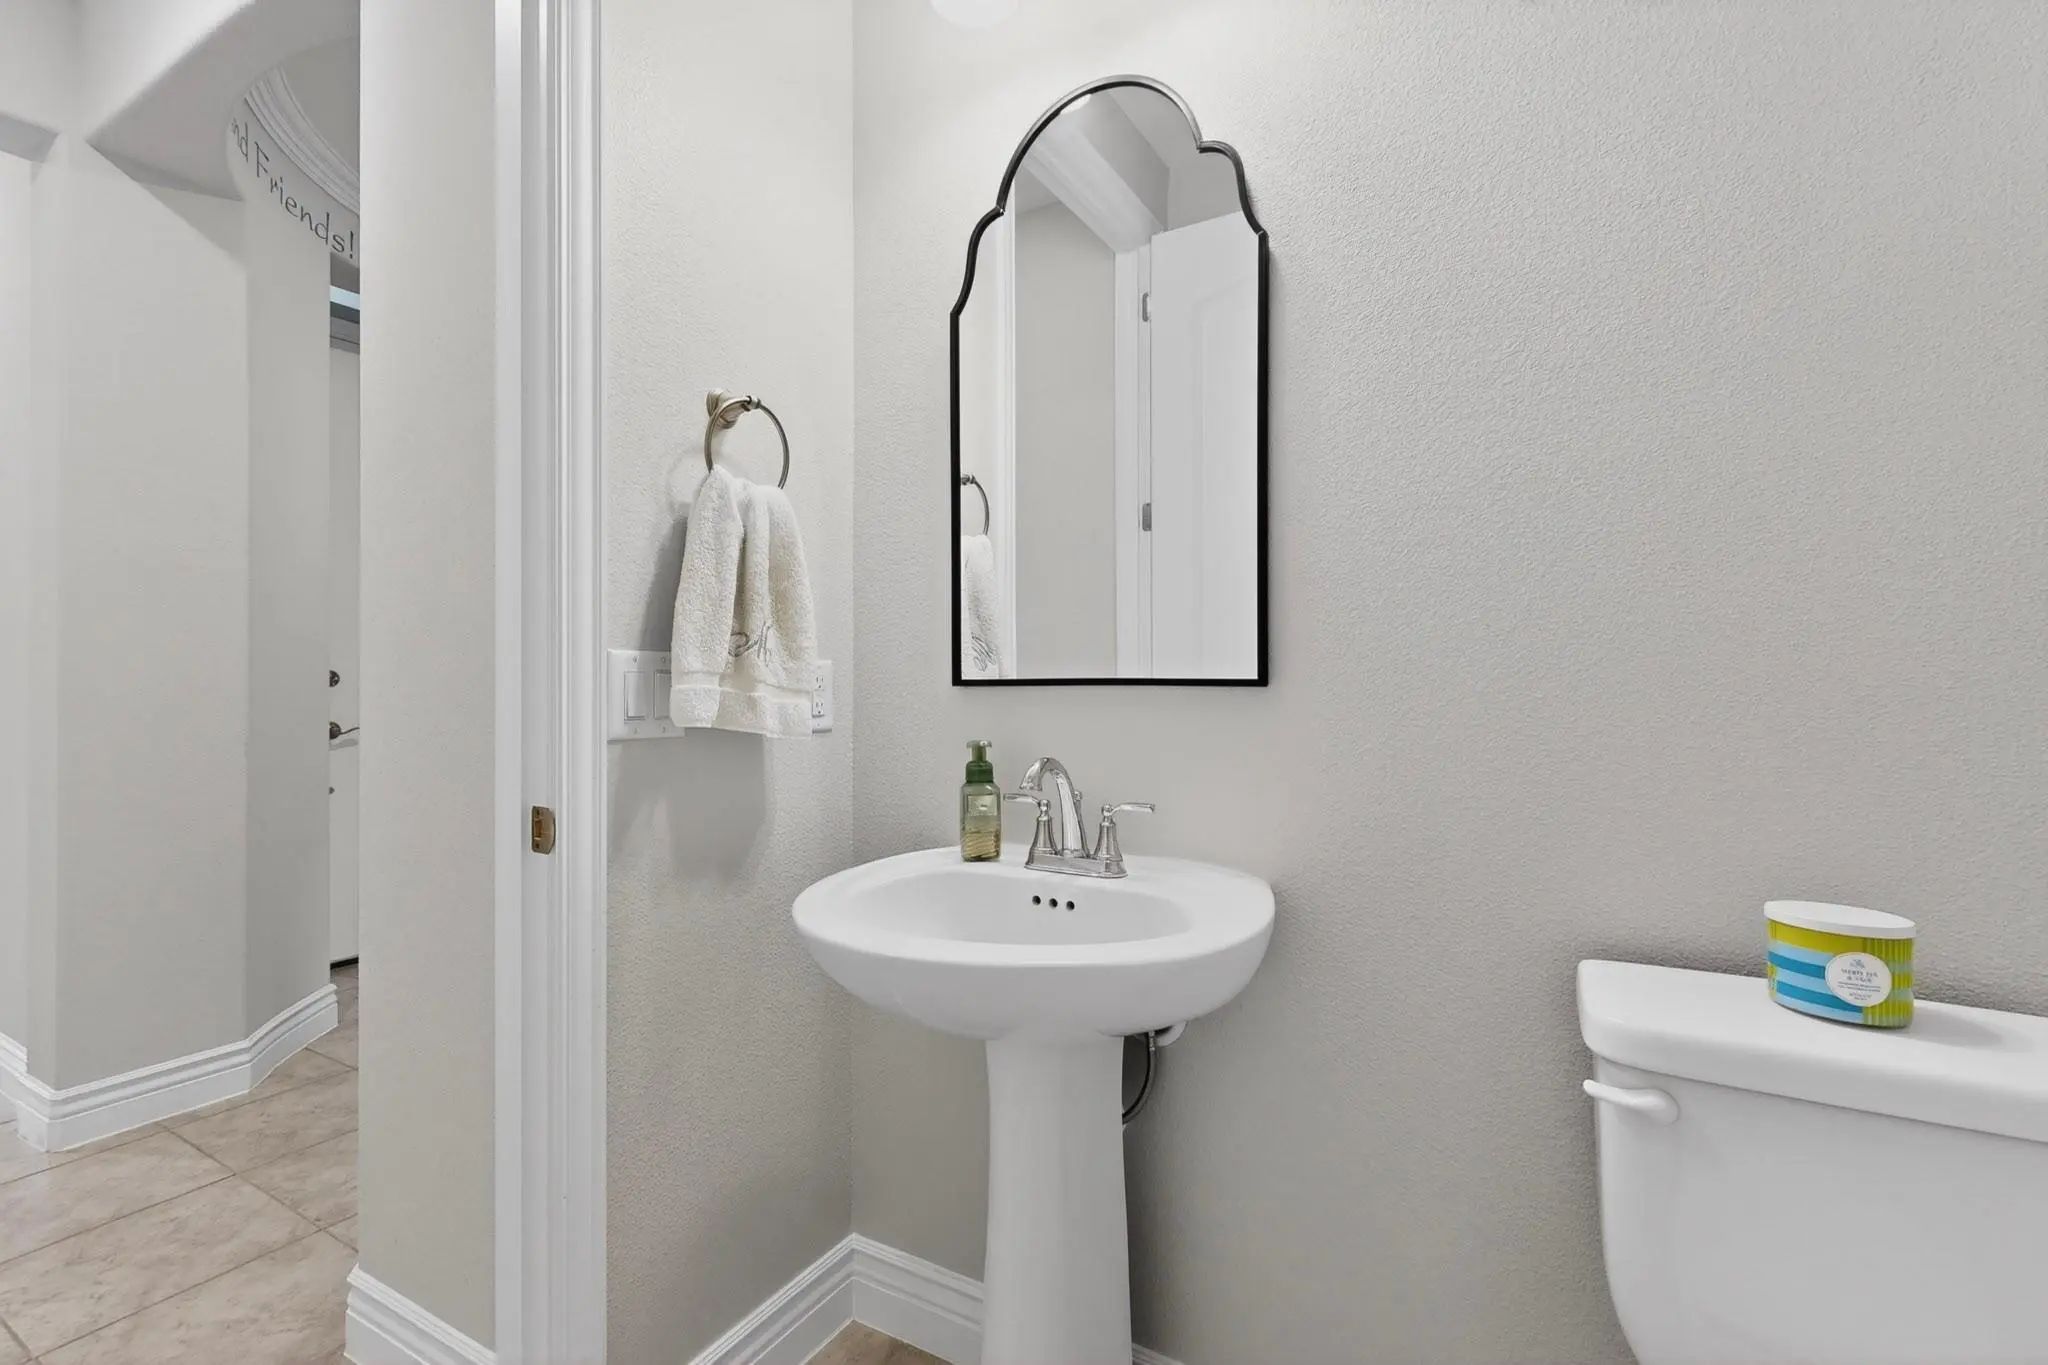
Exceptional Opportunity In Robson Ranch! This 2-bedroom, 2.5-bath Home With An Office And Versatile Bonus Room Offers A Great Combination Of Space, Flexibility And Value In One Of Denton’s Premier 55+ Communities. With 2,678 Square Feet, An Extend...
Users may not reproduce or redistribute the data found on this site. The data is for viewing purposes only. Data is deemed reliable, but is not guaranteed accurate by the MLS or NTREIS.
Listing information last updated on October 17th, 2026 at 9:01pm CDT.
.jpg)