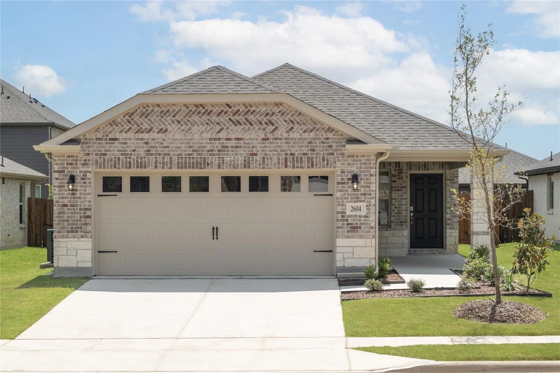
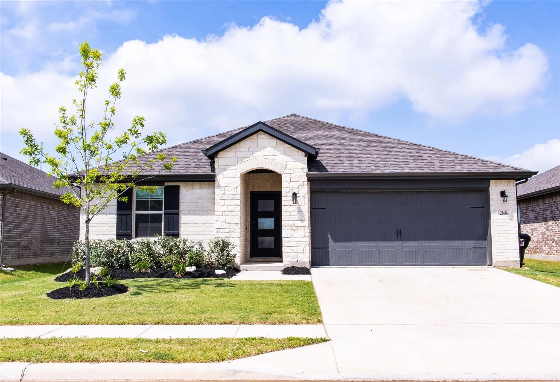
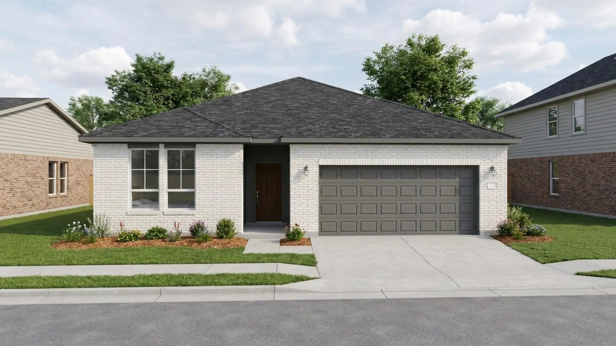
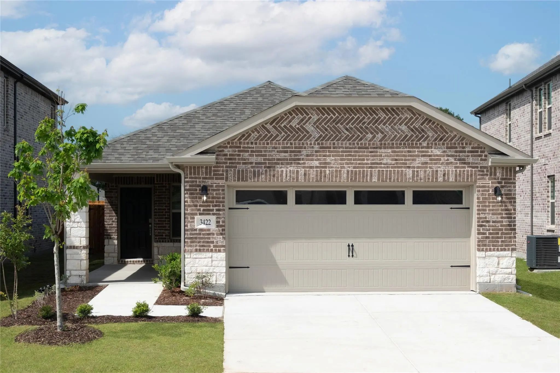
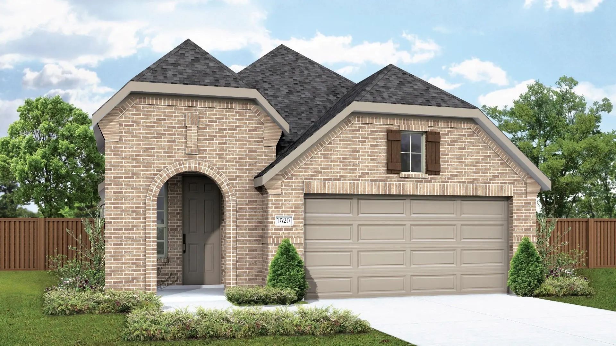
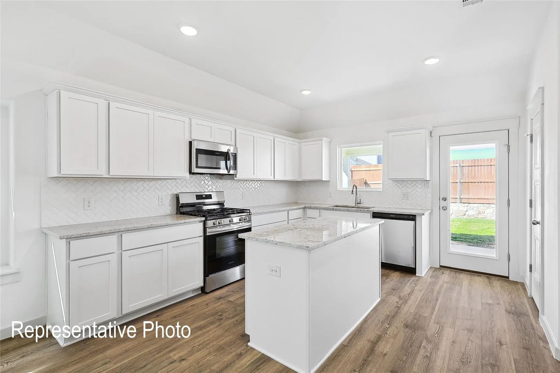
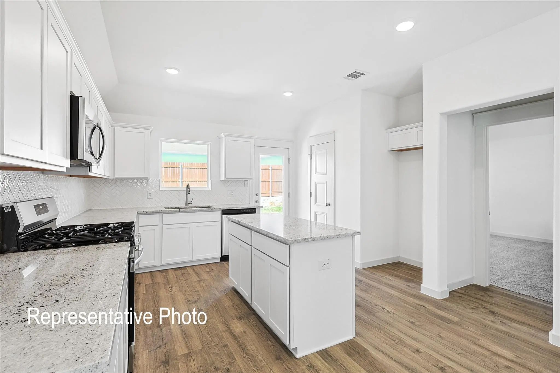
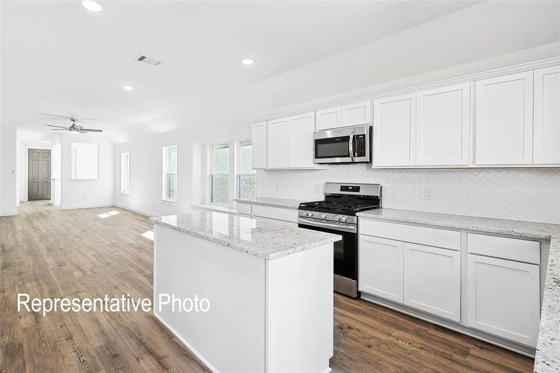
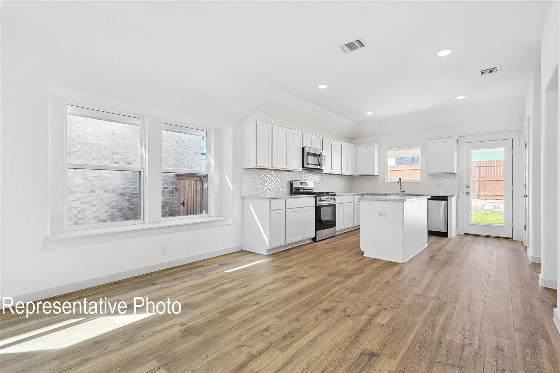
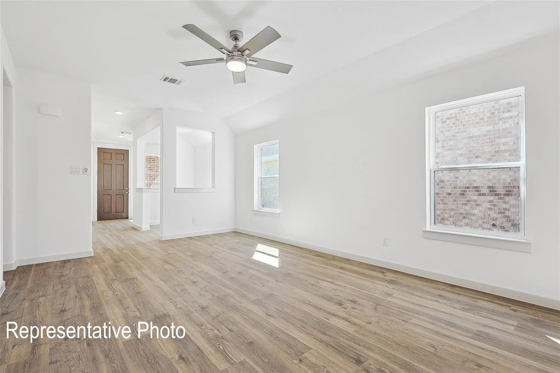
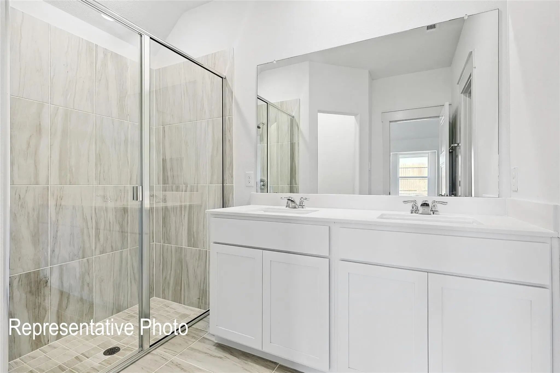
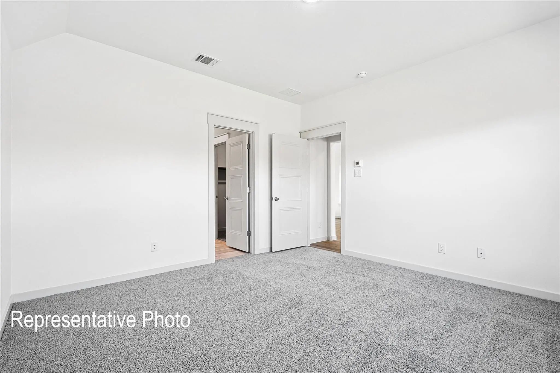
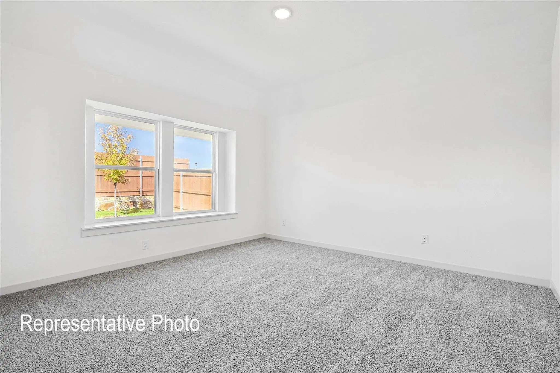
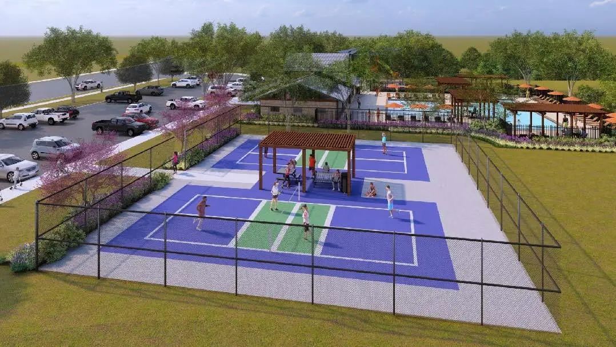
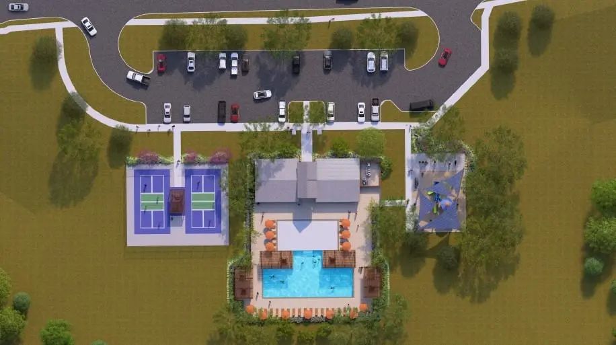
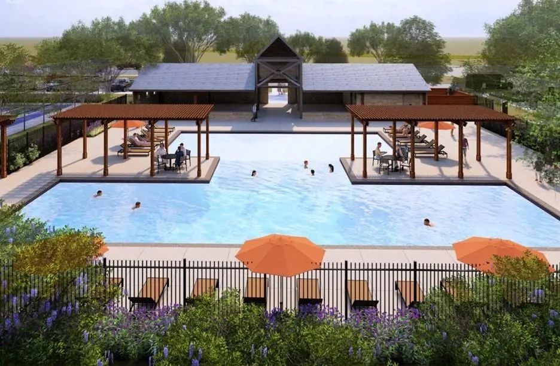
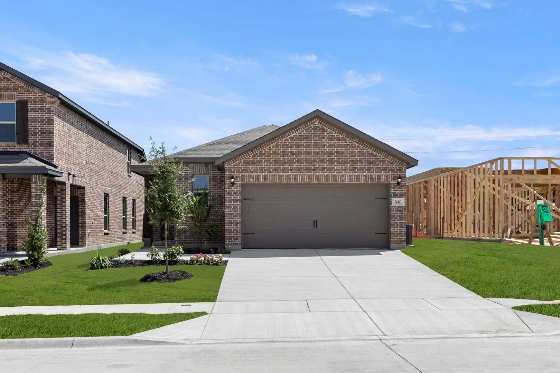
Discover the ideal single-story home for you! The Horizon floor plan spans a generous 1,518 sq ft and is designed with a spacious and open concept that maximizes everyday living. The layout flows effortlessly from the inviting dining room and the expansive great room into your stunning kitchen, which is equipped with an abundance of storage cabinets and countertop space, high-quality stainless-steel appliances, and a large corner pantry, perfect for storing all your culinary essentials. Retreat to the primary suite, which is thoughtfully positioned away from the main living areas to ensure privacy and tranquility. Here, you'll find a beautifully appointed bathroom featuring a dual sink vanity for added convenience, a roomy shower, and a sizable private closet to accommodate your wardrobe. Additionally, the home includes two well-sized bedrooms situated in their own dedicated section, creating an ideal area for guests, complete with easy access to a nearby full bathroom. This thoughtful design makes the Horizon floor plan not just a house, but a warm and welcoming home where you can create lasting memories. Churchill is set to feature an array of amenities for everyone, including a proposed on-site elementary school, a picturesque lake, scenic community trails, and a state-of-the-art amenity center boasting a sparkling swimming pool and inviting cabana, ideal for relaxing weekends and vibrant community gatherings. Living in Churchill means having the best of both worlds. You can enjoy the tranquility of small-town living while within reach of urban amenities. Take advantage of various local attractions, including Forrest Moore Park and Slayter Creek Park, where outdoor enthusiasts can indulge in recreational activities such as disc golf, basketball, and tennis. Churchill's prime location places it within close proximity to Anna and McKinney, offering residents the convenience of nearby urban amenities.
Mls# 21341019 - Built By Impression Homes - Ready Now! ~ Located At 3683 Desperado Way In Churchill This Home Brings Together 1,500 Square Feet Of Single-story, Open-concept Living With 3 Bedrooms, 2 Bathrooms, And A 2-car Garage. A Covered Entry ...
Welcome Home To The Daisy—a Beautifully Designed Single-story Beazer Home Where Style Meets Comfort. This 3 Bedroom, 2 Bathroom Home Features A Large Walk-in Closet In The Primary Bedroom, Mud Room With Bench, Linen Closet And A Covered Patio. Thi...
Welcome To This Charming Community Of Anna, Texas — A Beautifully Designed Home Offering Modern Comfort, Thoughtful Design, And Low-maintenance Living. This Single-story Residence Features Open-concept Layout Perfect For Both Everyday Living And E...
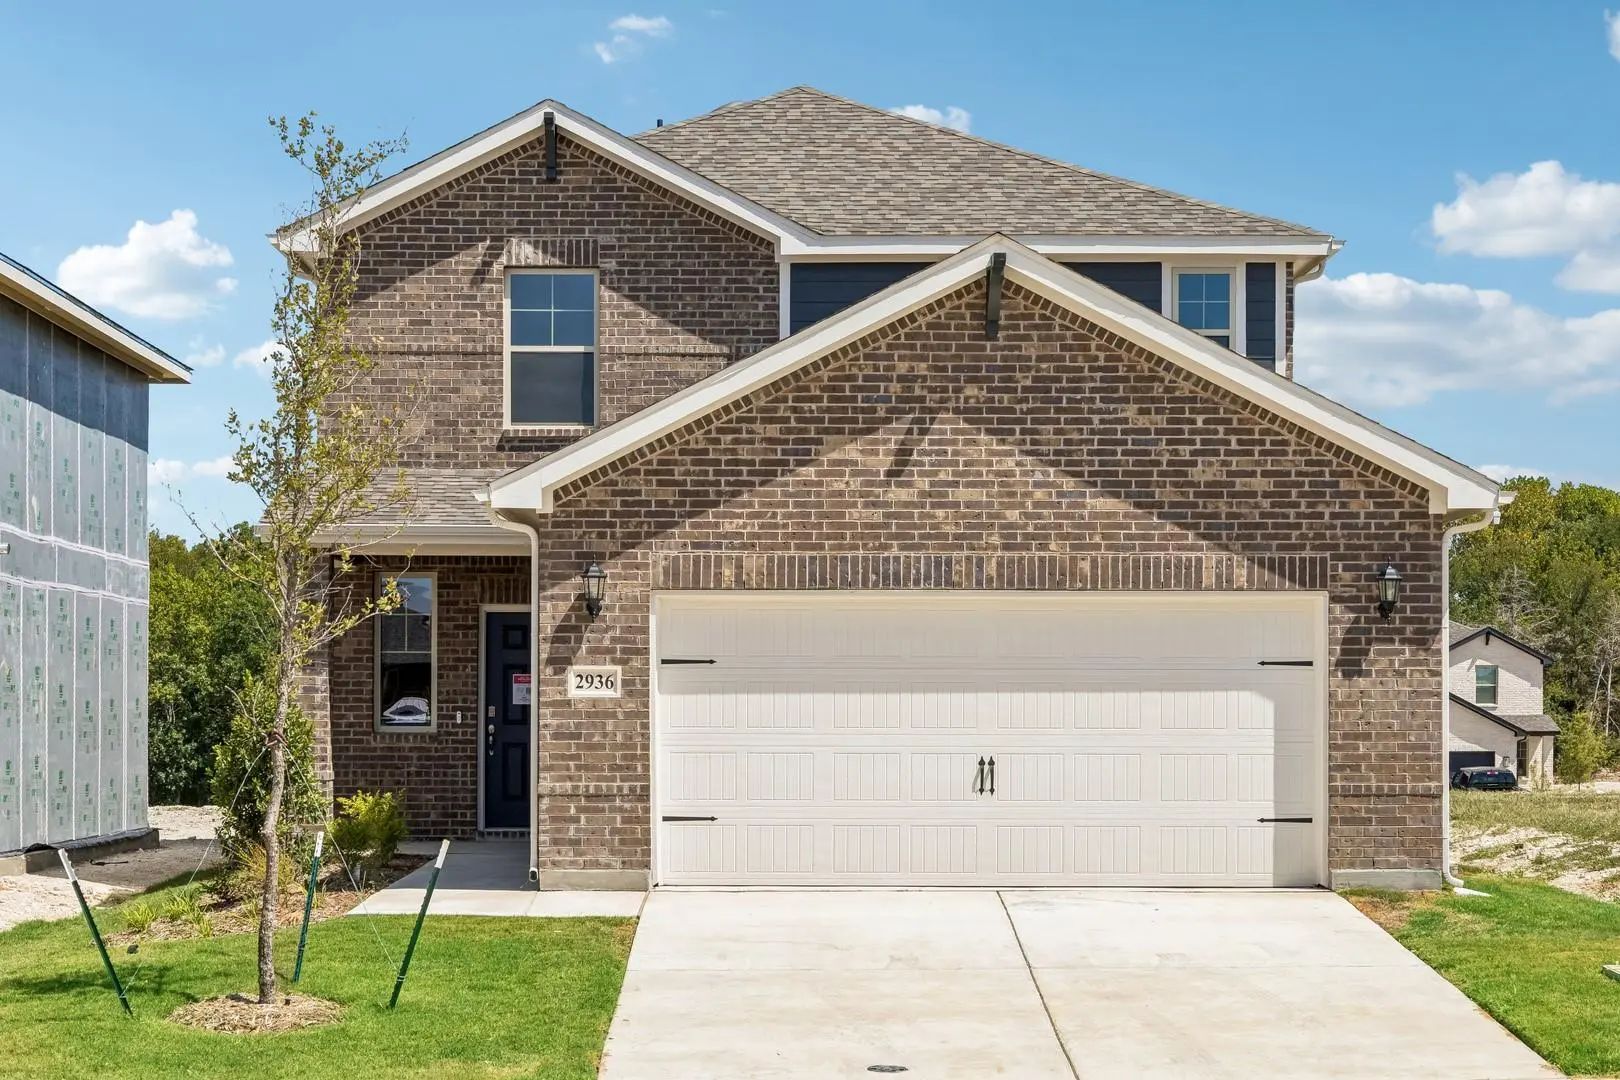
Mls# 21272523 - Built By Historymaker Homes - Ready Now! ~ “fall Into Savings. Lowest Prices Of The Year!” Traditional Single-family Residence In Churchill With 2,156 Sqft, 4 Primary Bedrooms And 3 Baths (2 Full, 1 Half). Construction Incomplete; ...
Mls# 21295175 - Built By Historymaker Homes - Ready Now! ~ “fall Into Savings. Lowest Prices Of The Year!” Come Discover The Chestnut Floor Plan On A Beautiful One-of-a-kind Corner Homesite! This Plan Includes 1,716 Square Feet, Four Bedrooms, Two...
Welcome Home To The Daisy—a Beautifully Designed Single-story Beazer Home Where Style Meets Comfort. This 3 Bedroom, 2 Bathroom Home Features A Large Walk-in Closet In The Primary Bedroom, Mud Room With Bench, Linen Closet And A Covered Patio. Thi...
Users may not reproduce or redistribute the data found on this site. The data is for viewing purposes only. Data is deemed reliable, but is not guaranteed accurate by the MLS or NTREIS.
Listing information last updated on October 29th, 2026 at 11:19am CDT.




 Free Move-Up Offer For New Home Buyers with a Home to Sell
 New Construction