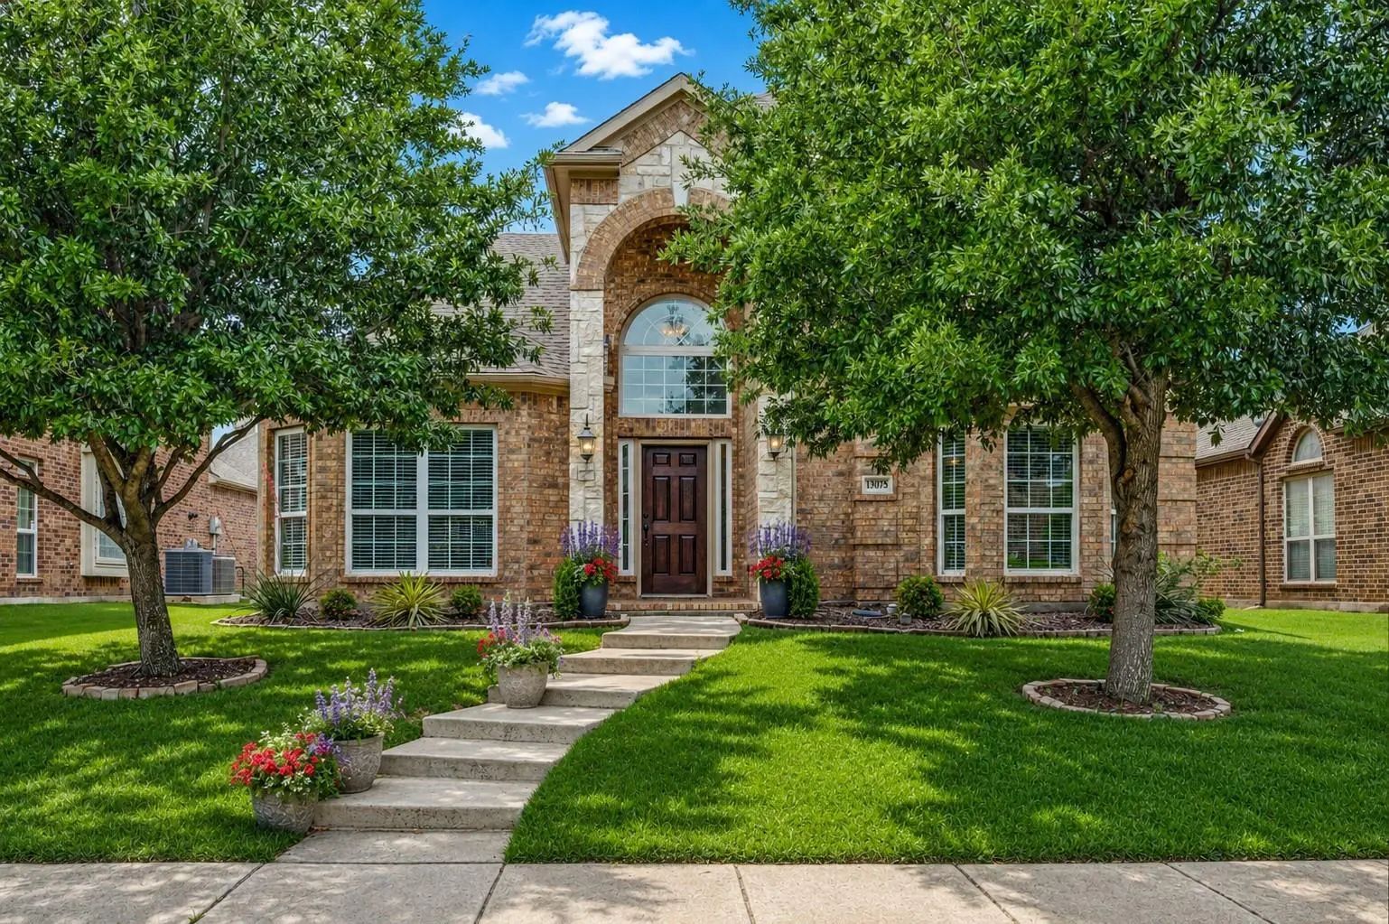
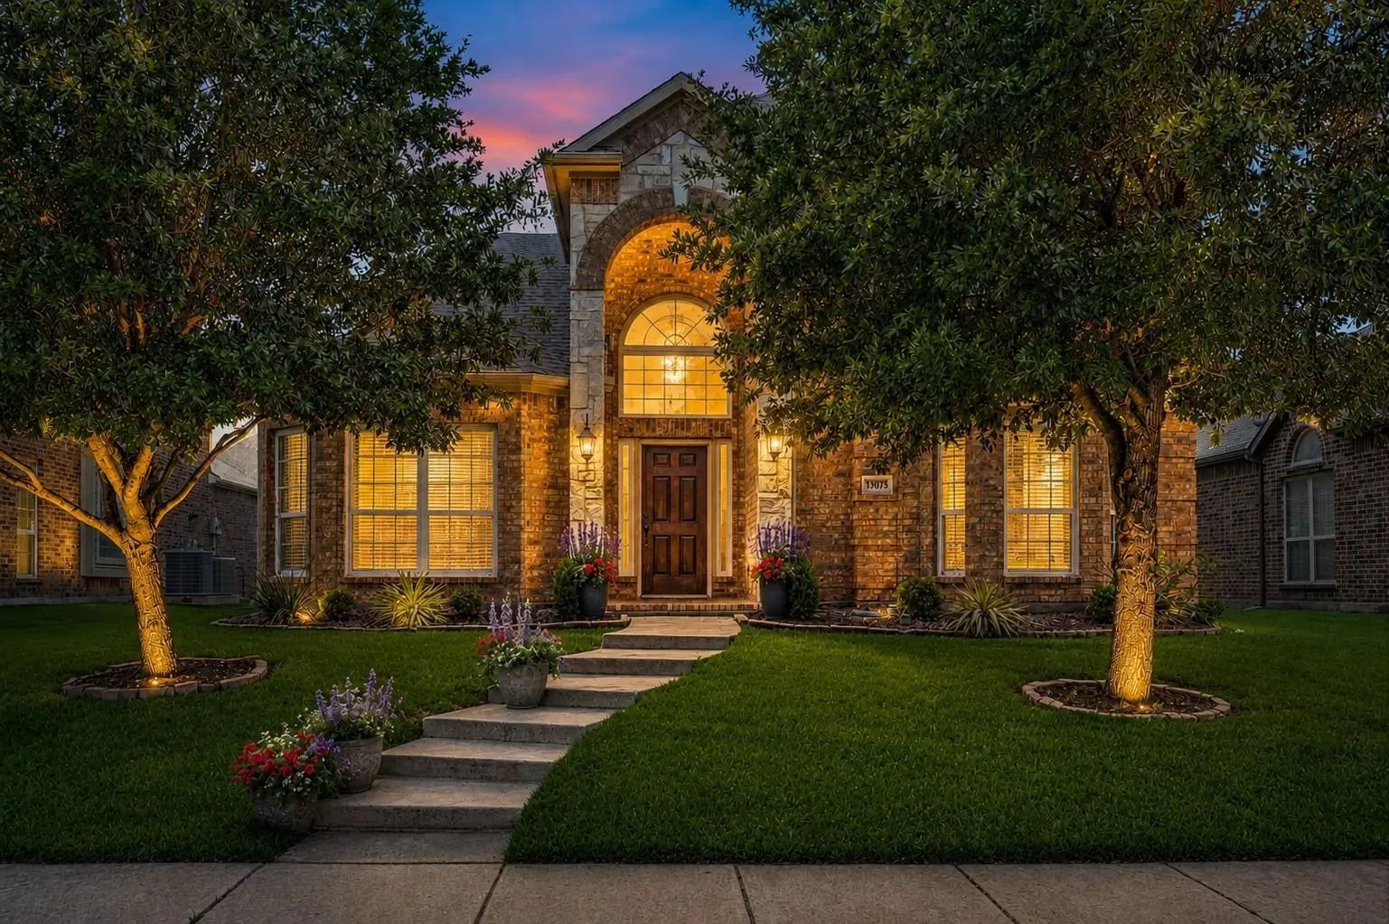
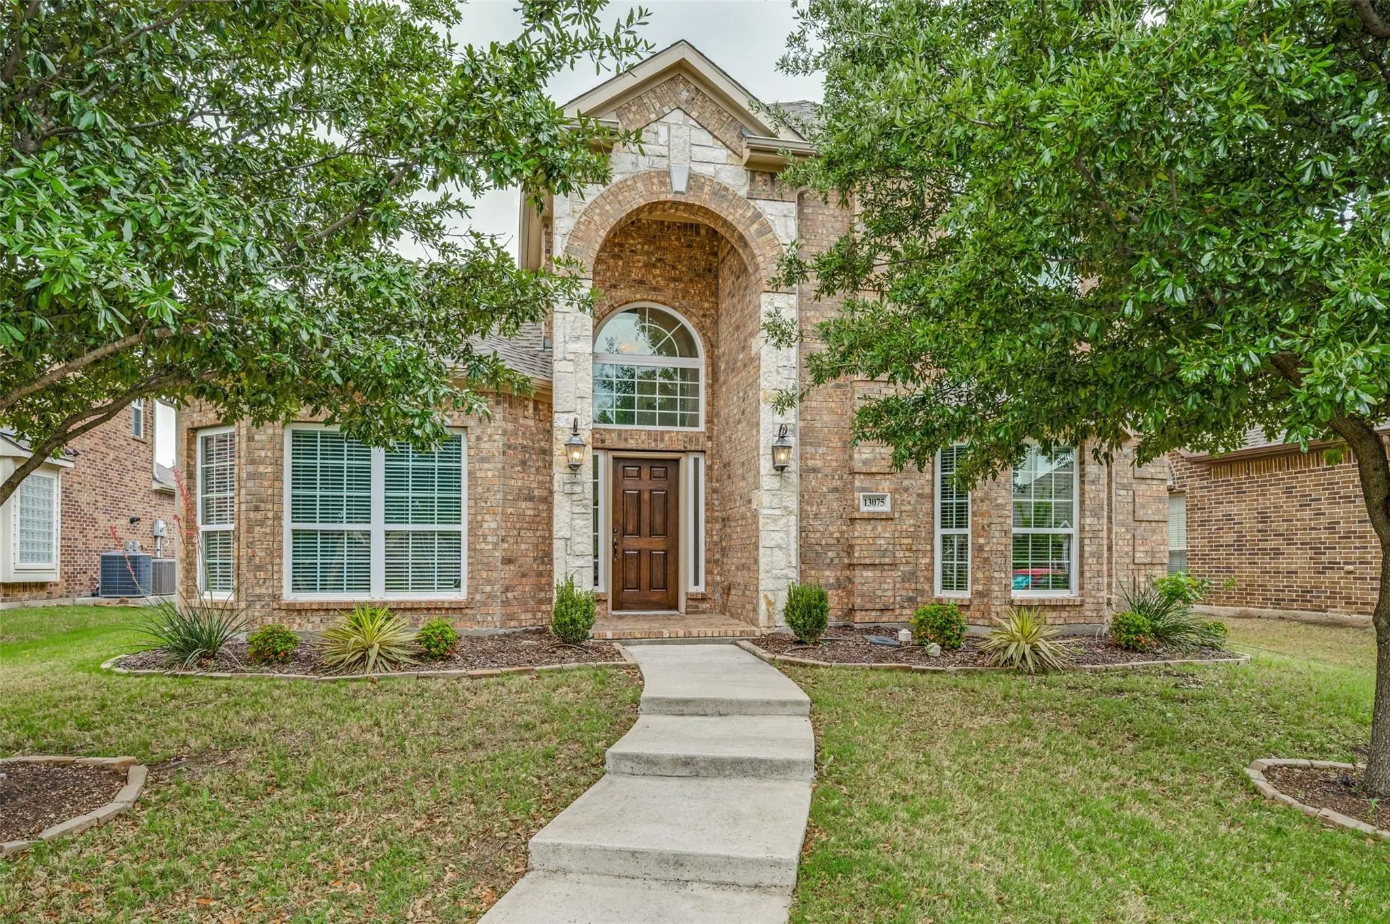
Striking curb appeal sets the tone for this beautifully designed Frisco home, highlighted by a distinctive stone-accented archway that creates an unforgettable first impression.
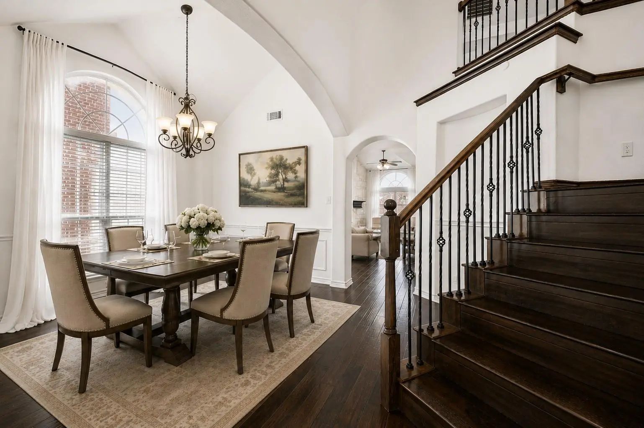
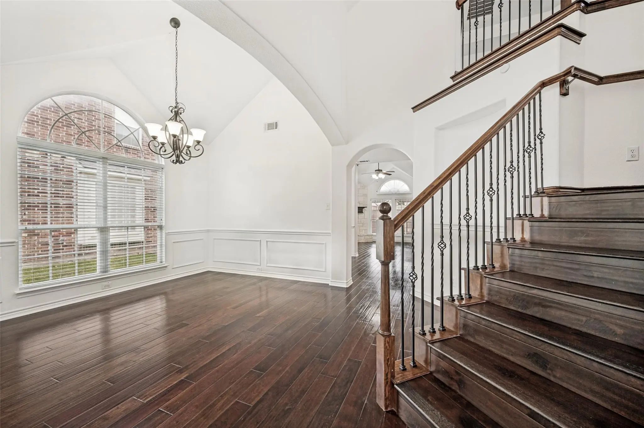
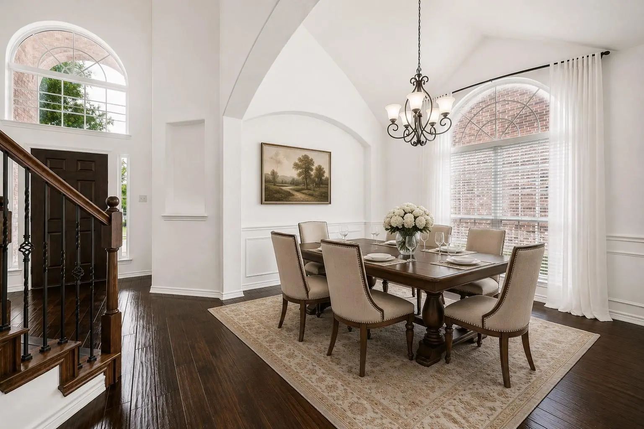
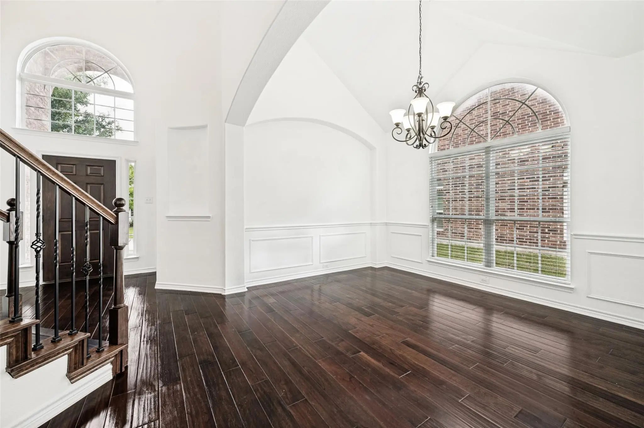
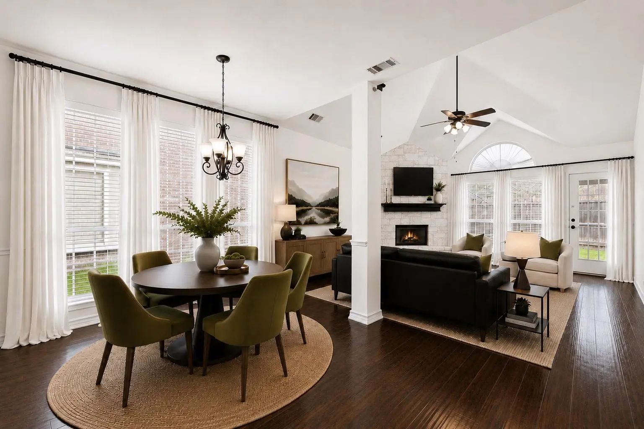
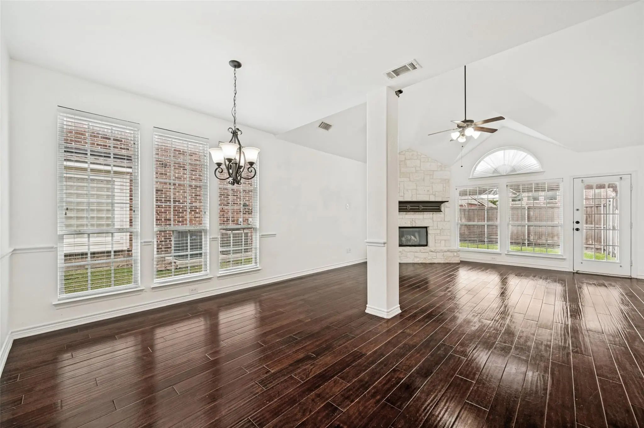
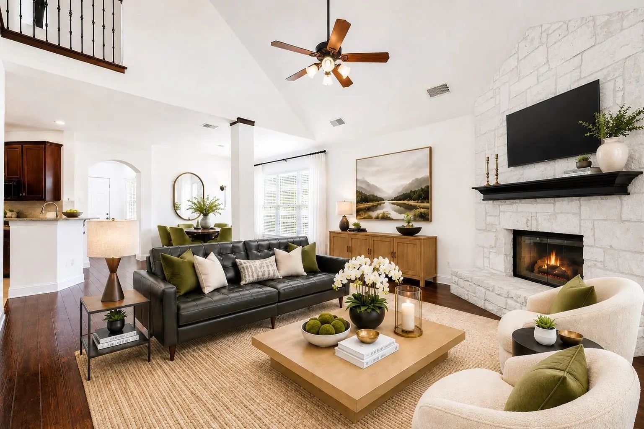
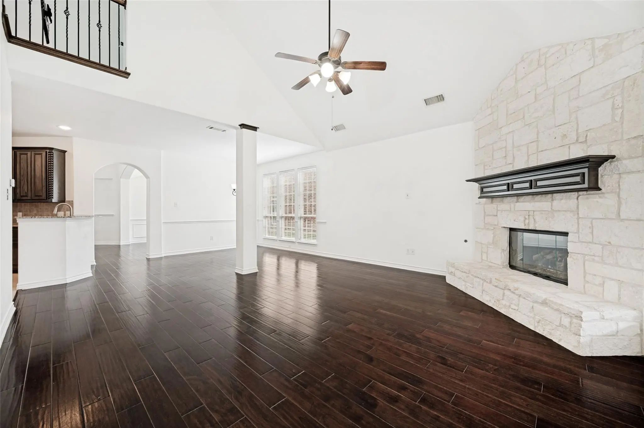
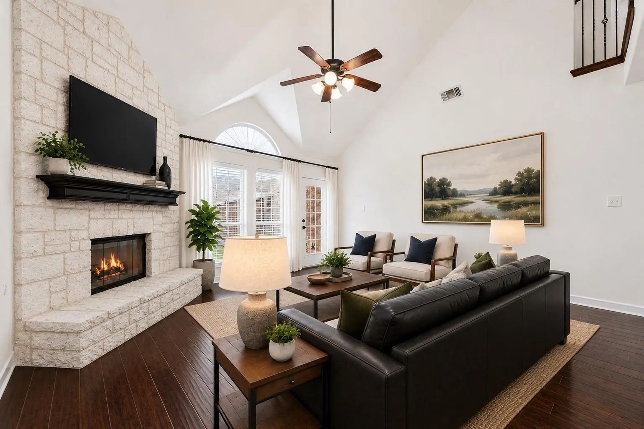
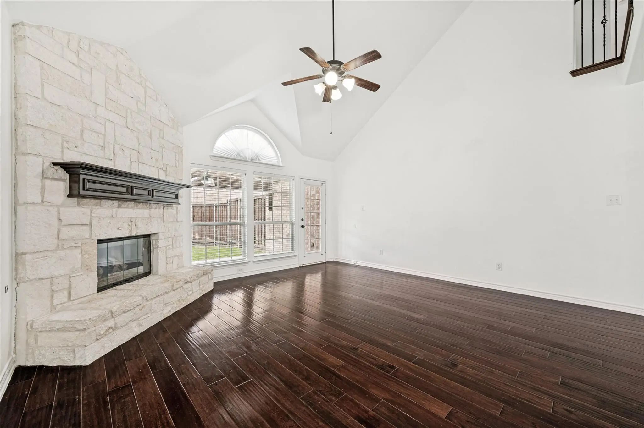
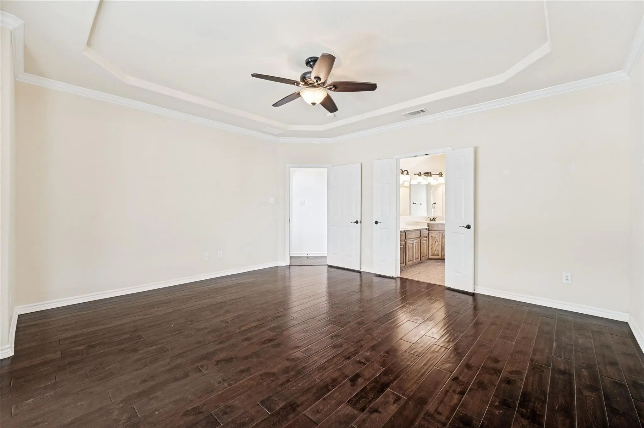
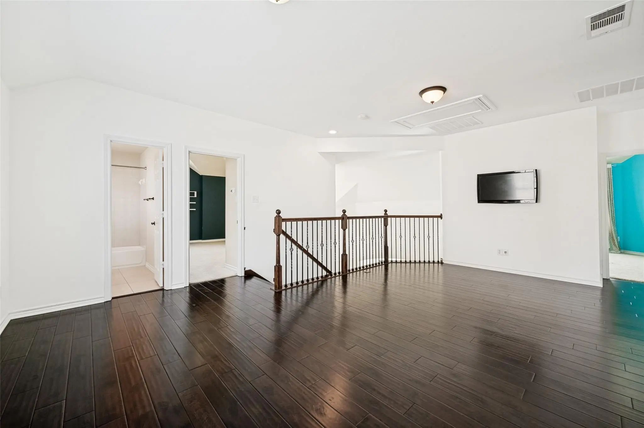
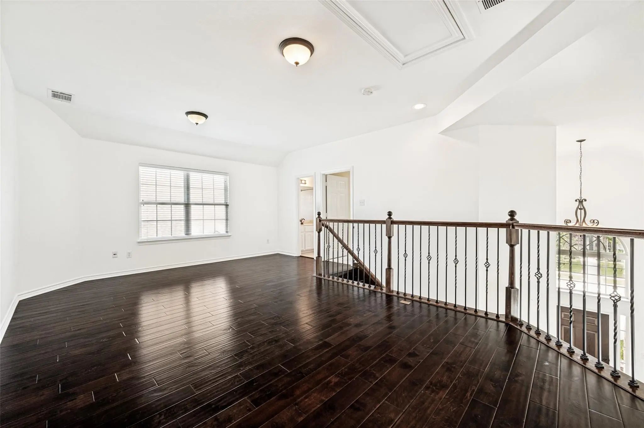
Inside, you’re immediately greeted by soaring cathedral ceilings, elegant archways, and rich hardwood flooring that flows throughout all of the downstairs area, up the stairs into the loft upstairs. Natural light pours in through oversized windows across the entire downstairs, giving the home an open, airy feel that’s hard to find.
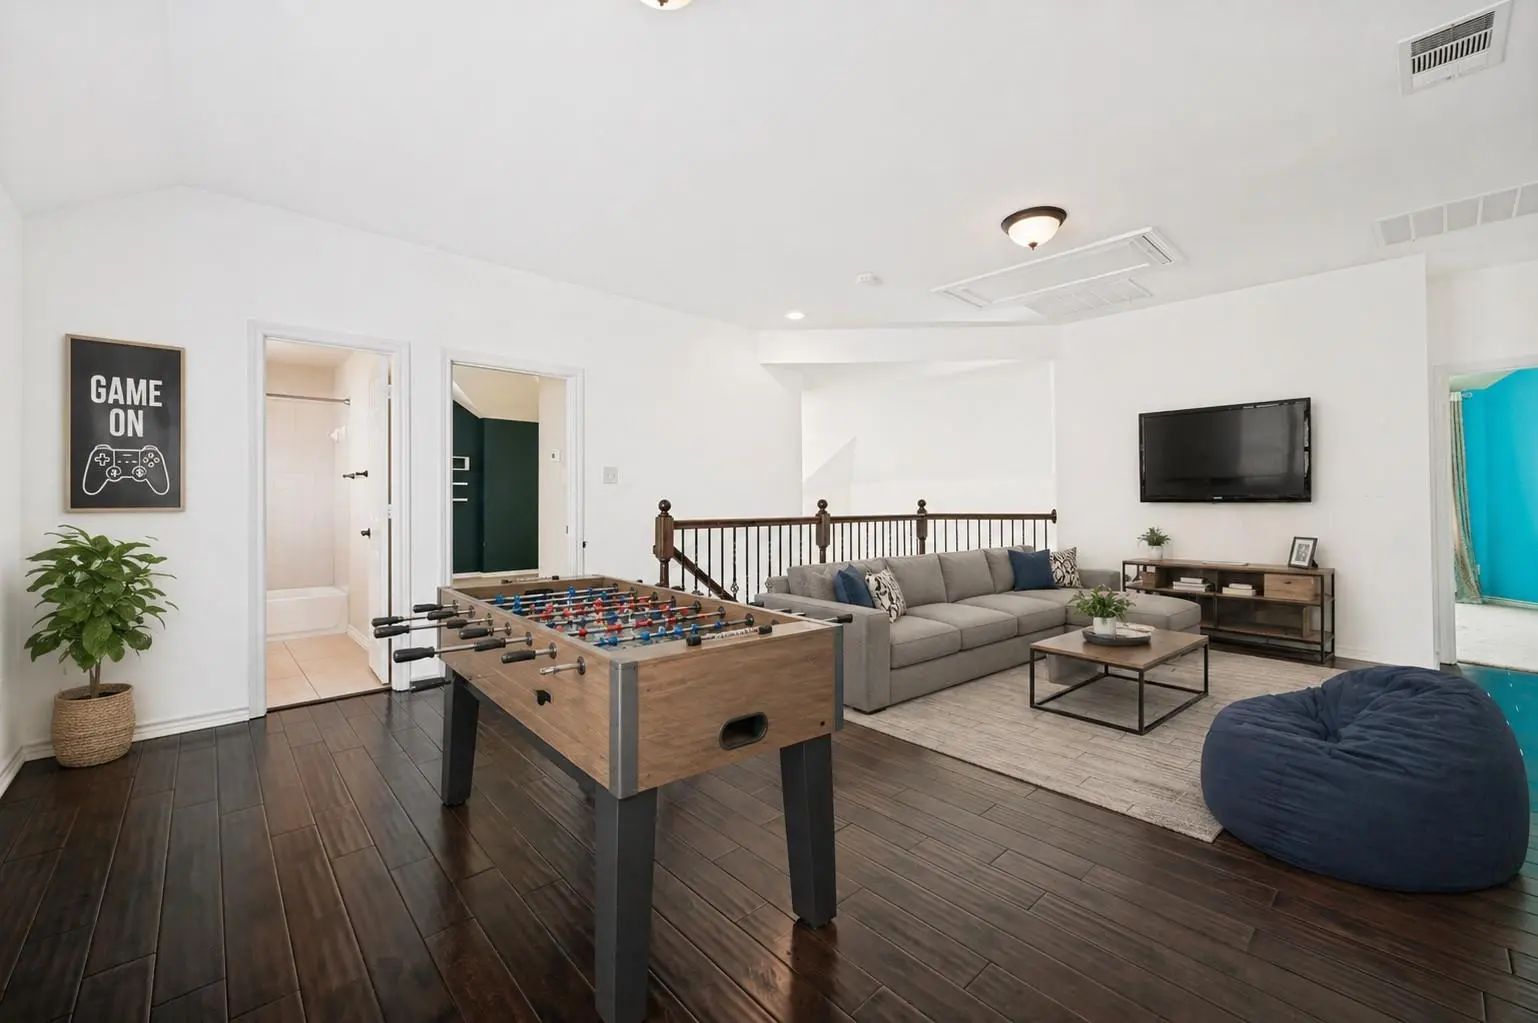
The layout is both functional and versatile, featuring two spacious living areas—a main living room anchored by a stunning stone fireplace, and an upstairs loft that’s perfect for a game room, media space, or second lounge. The home also offers two dining areas, including a formal dining room for entertaining and a casual breakfast area for everyday living.
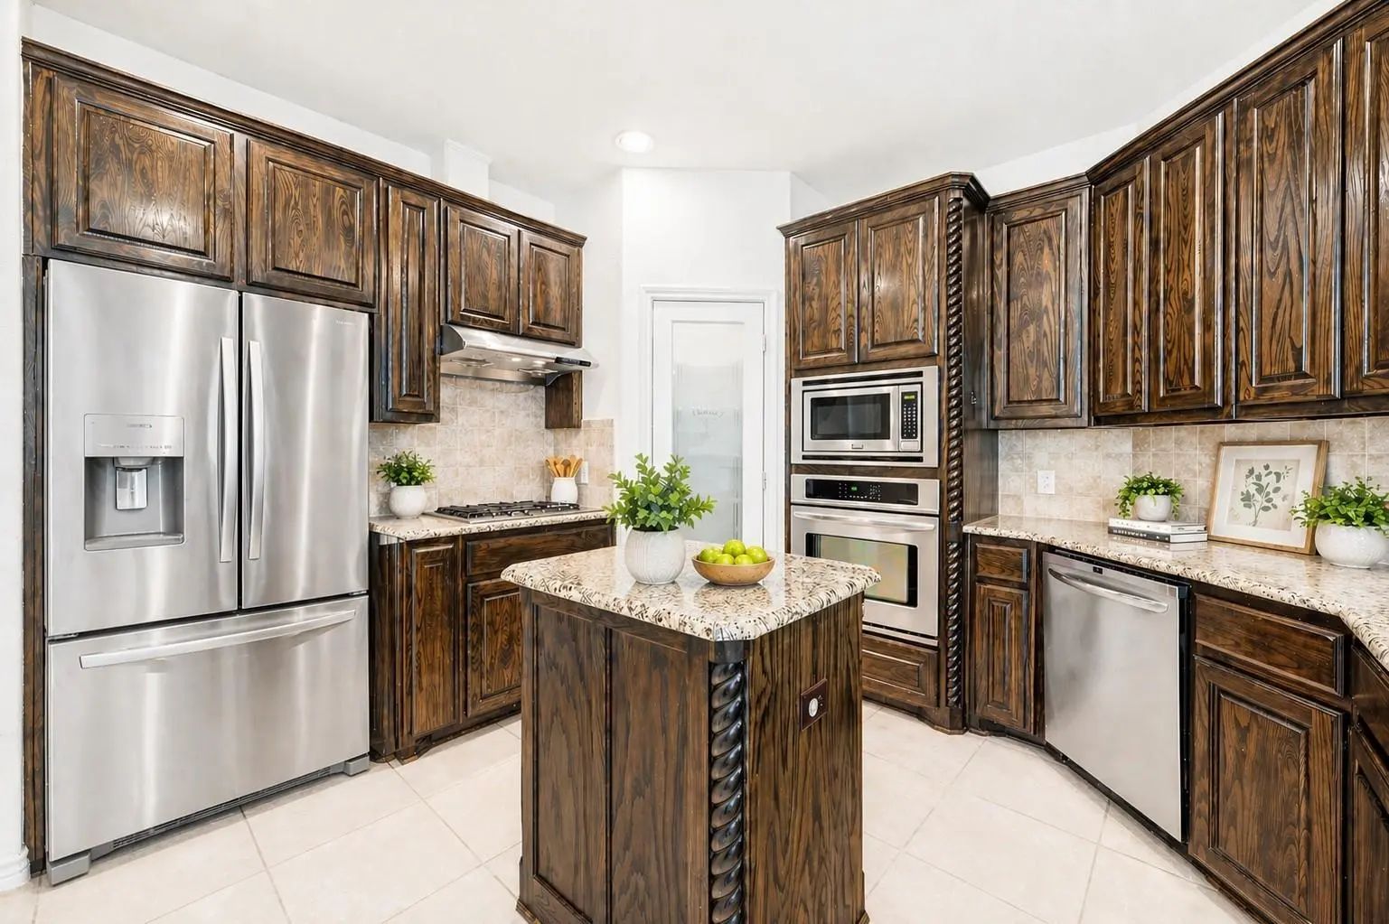
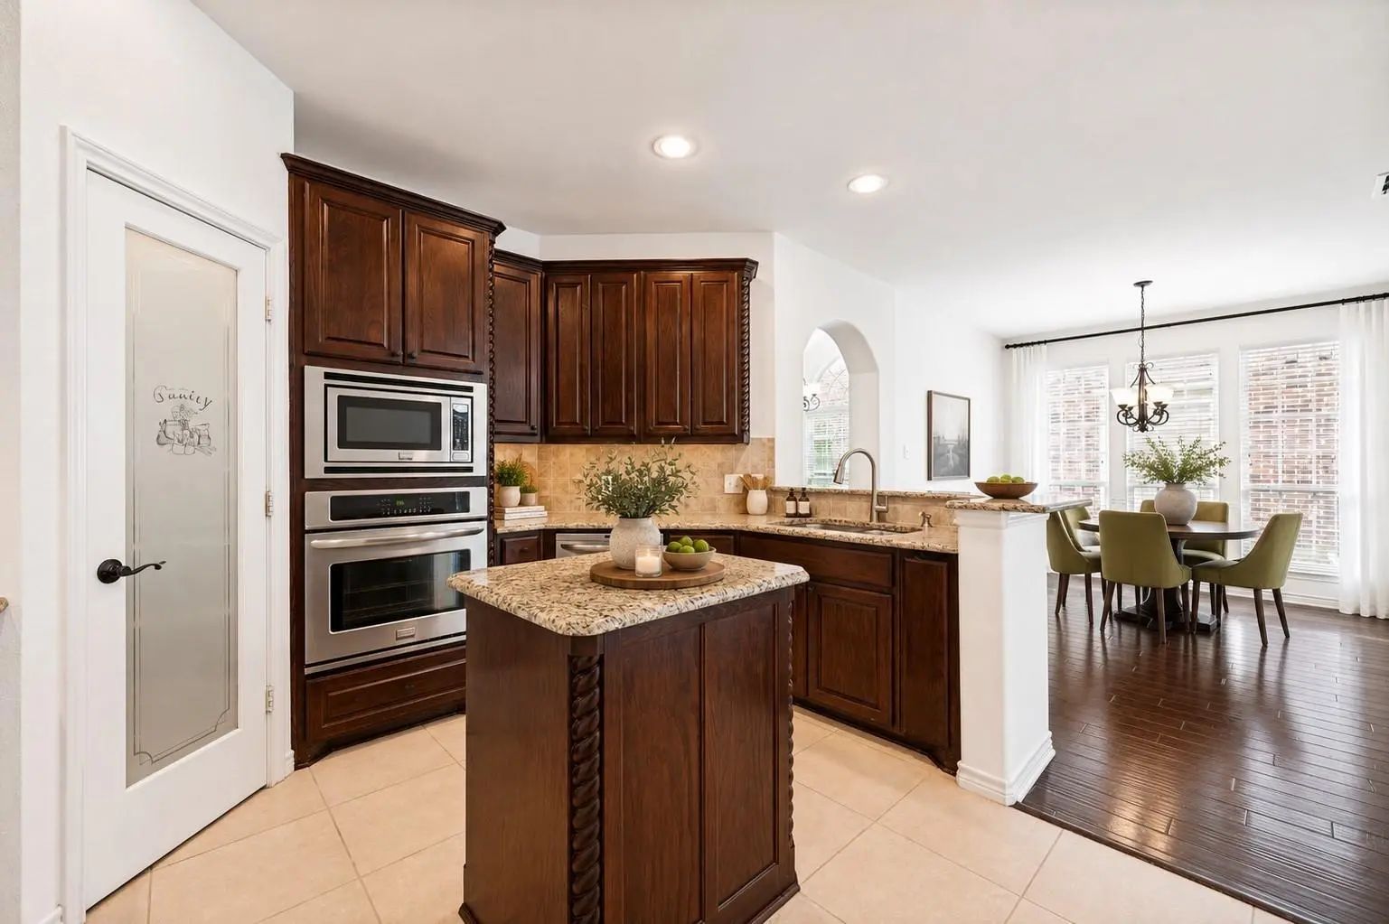
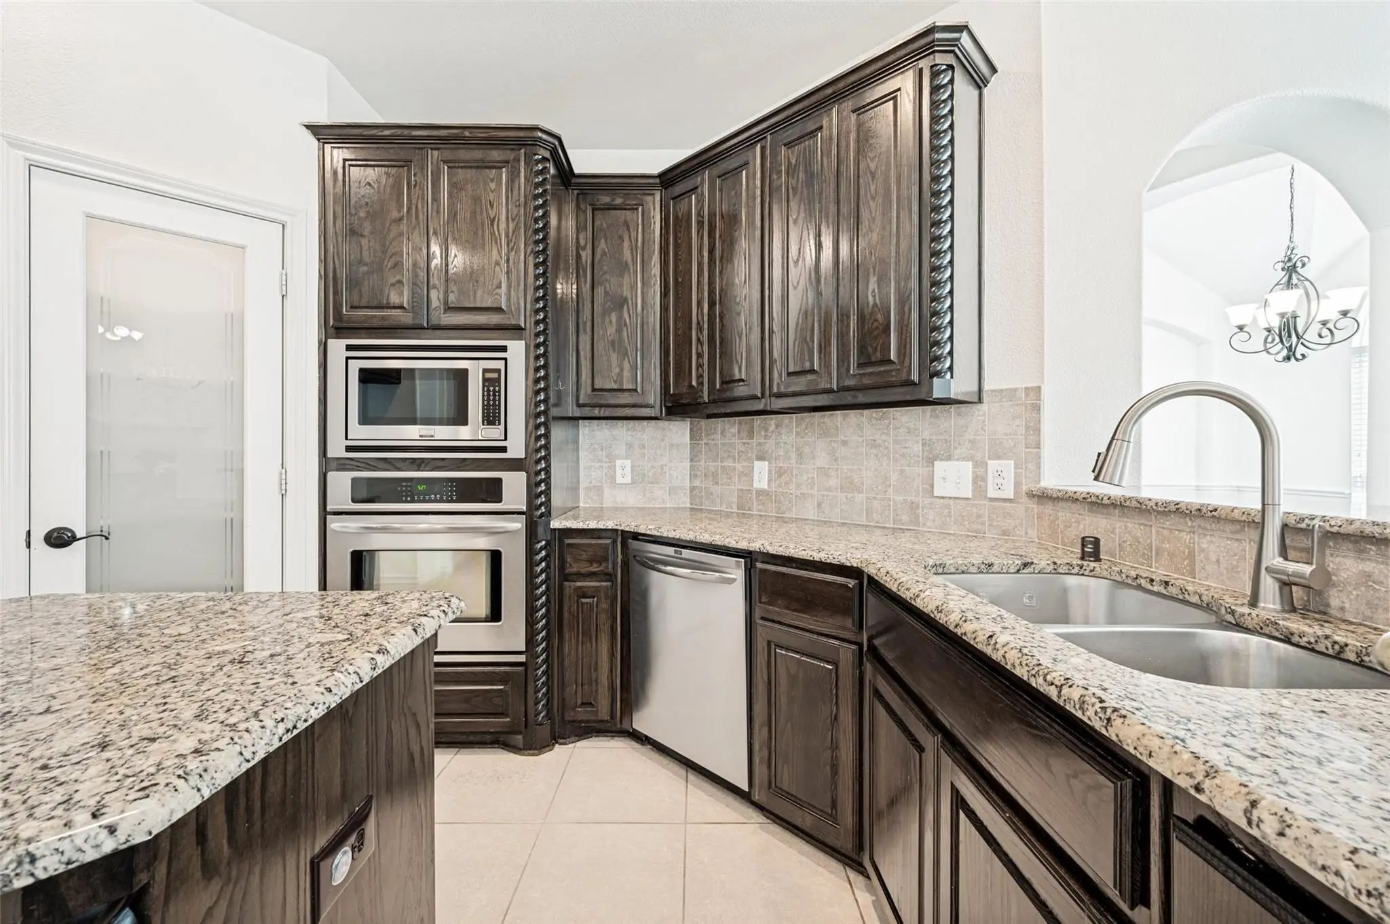
The kitchen is built to impress with granite countertops, a center island, extra-tall cabinetry for abundant storage, stainless steel appliances, and a gas cooktop—ideal for both casual meals and serious cooking.
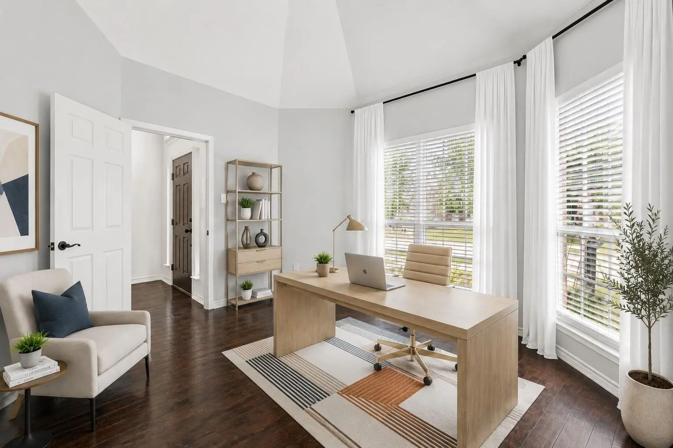
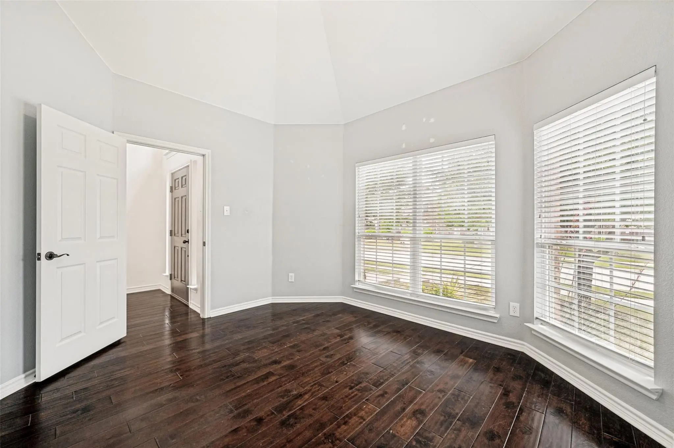
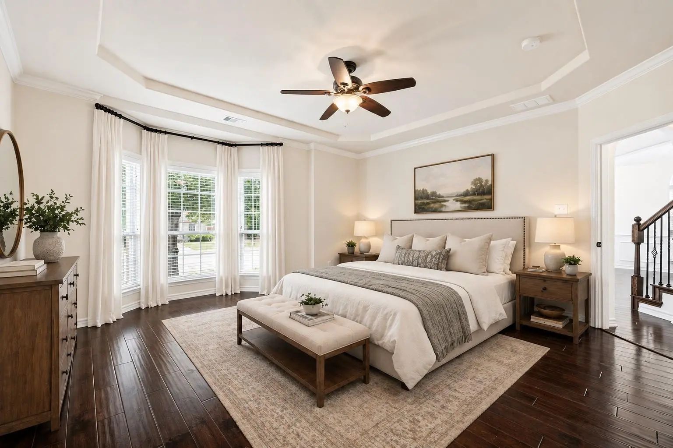
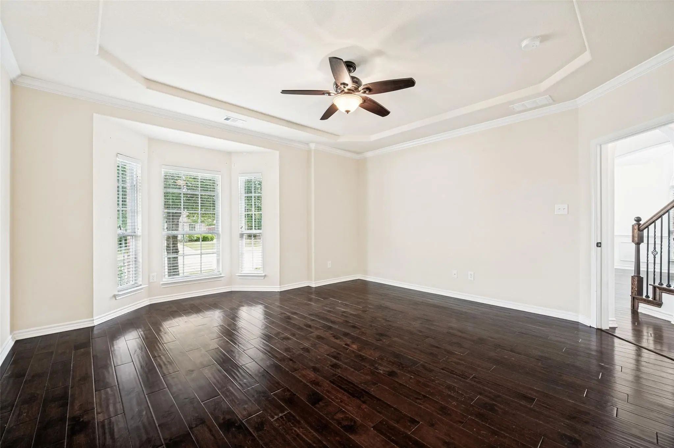
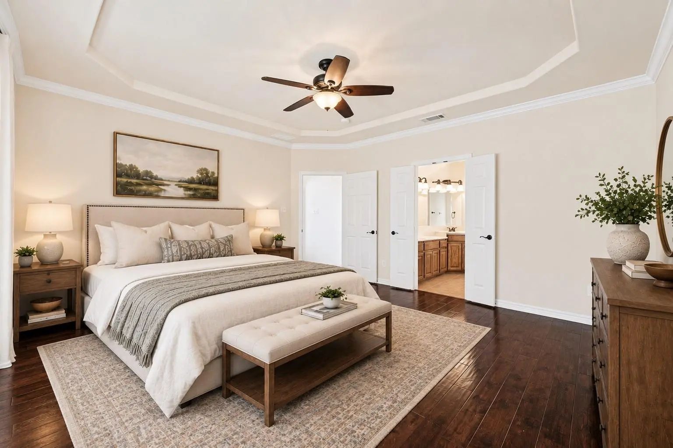
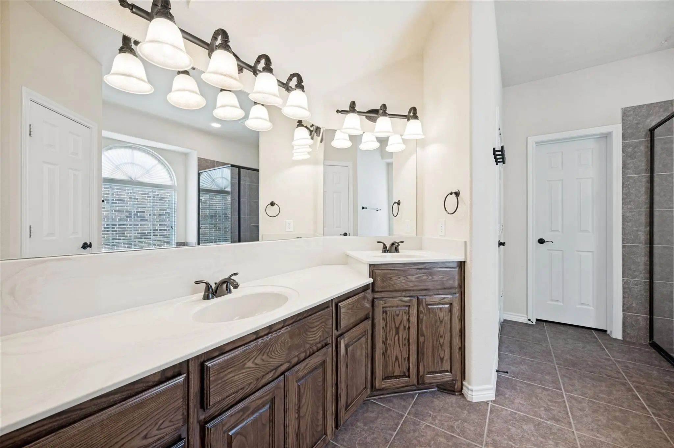
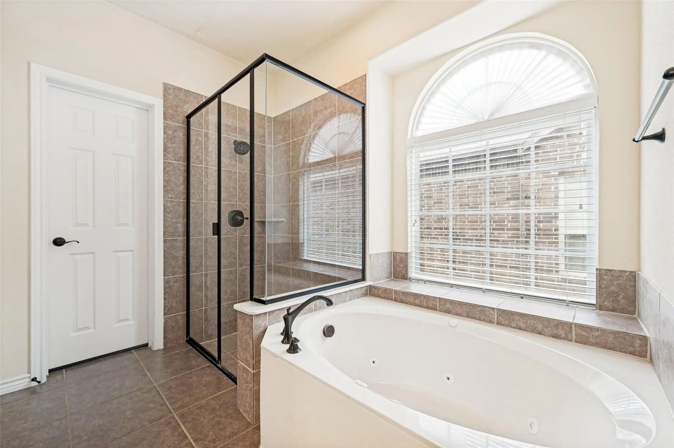
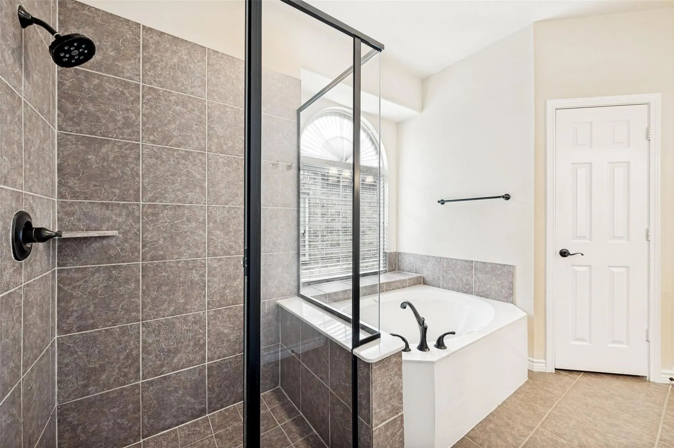
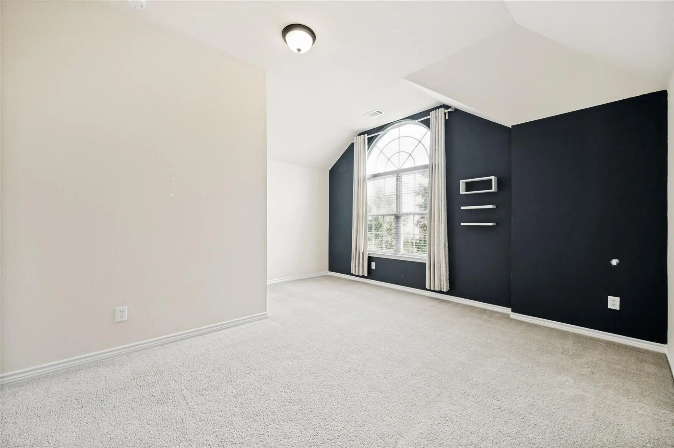
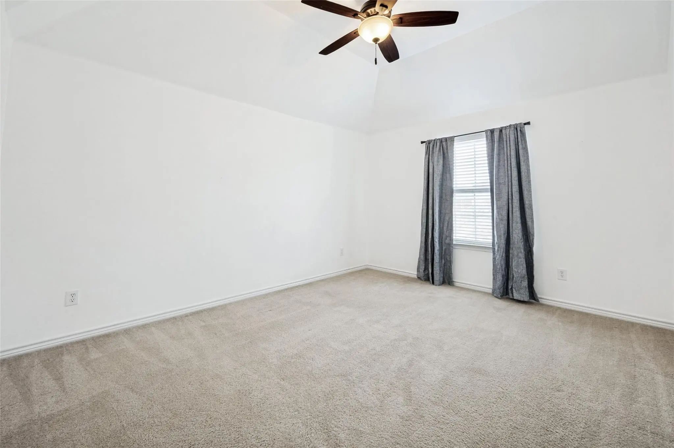
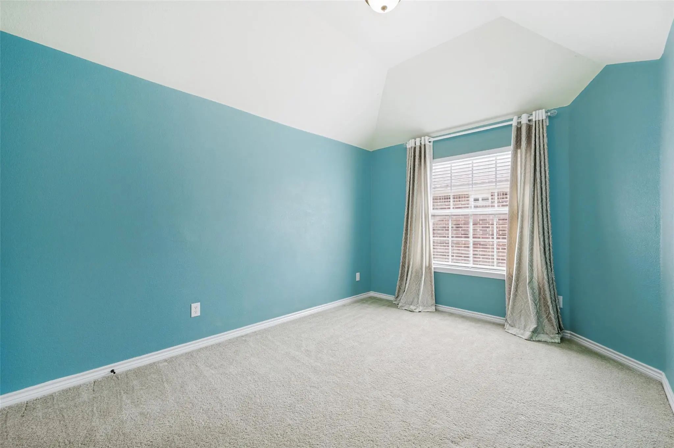
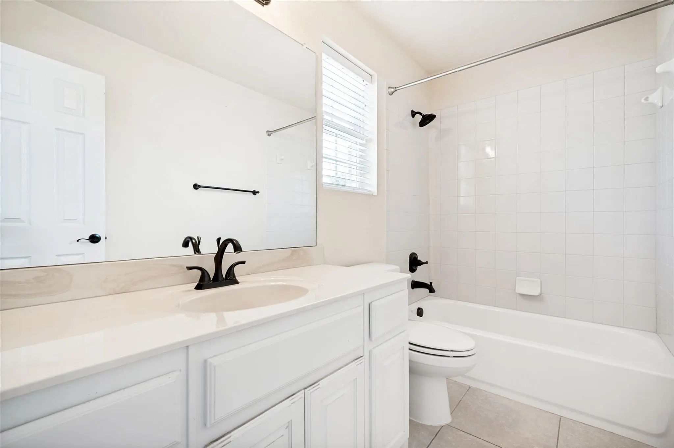
The primary suite is conveniently located on the first floor, offering privacy and comfort with beautiful bay windows, hardwood flooring and a spa-like ensuite bath complete with a separate shower and a jetted soaking tub. A dedicated office, also featuring bay windows, provides the perfect work-from-home setup. Upstairs, three additional large bedrooms offer comfort and flexibility for family or guests.
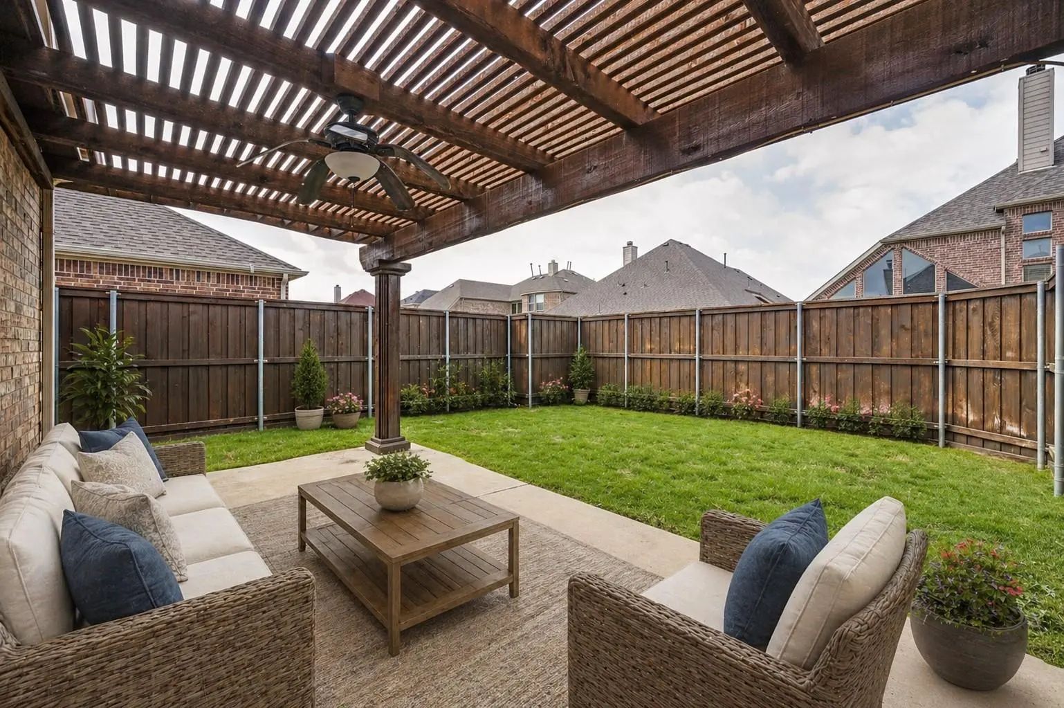
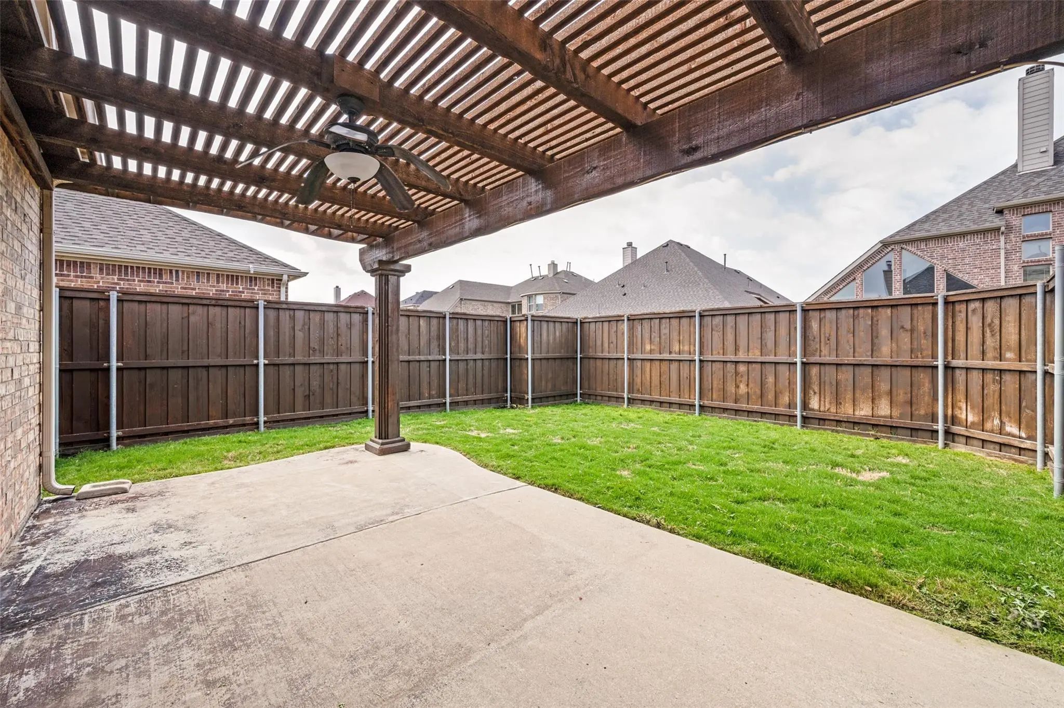
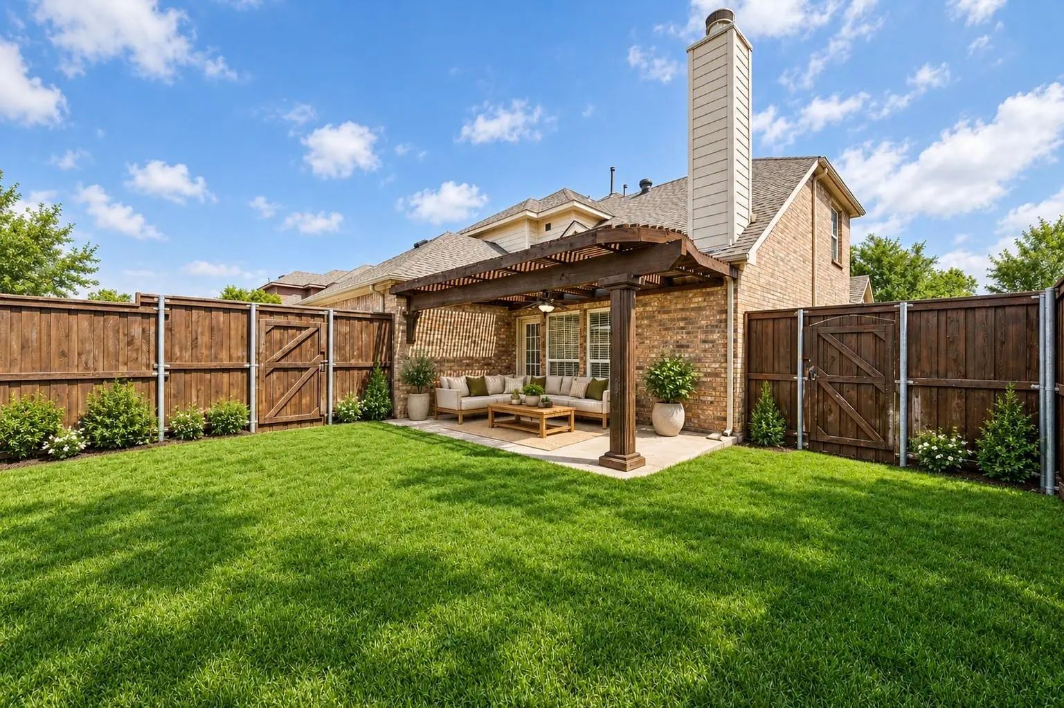
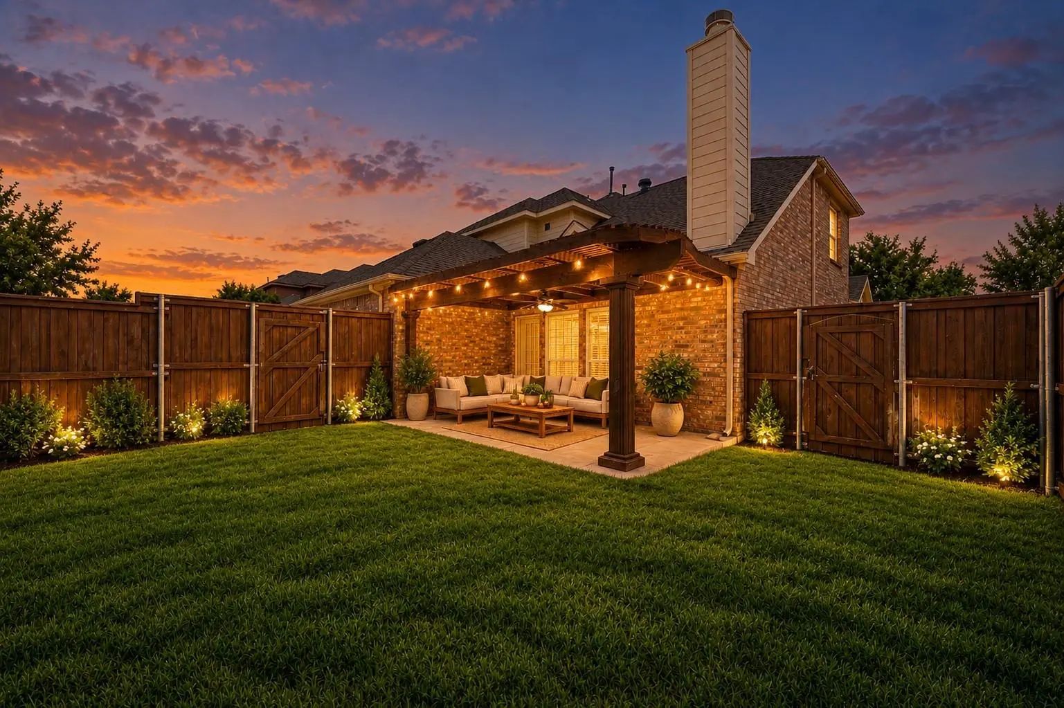
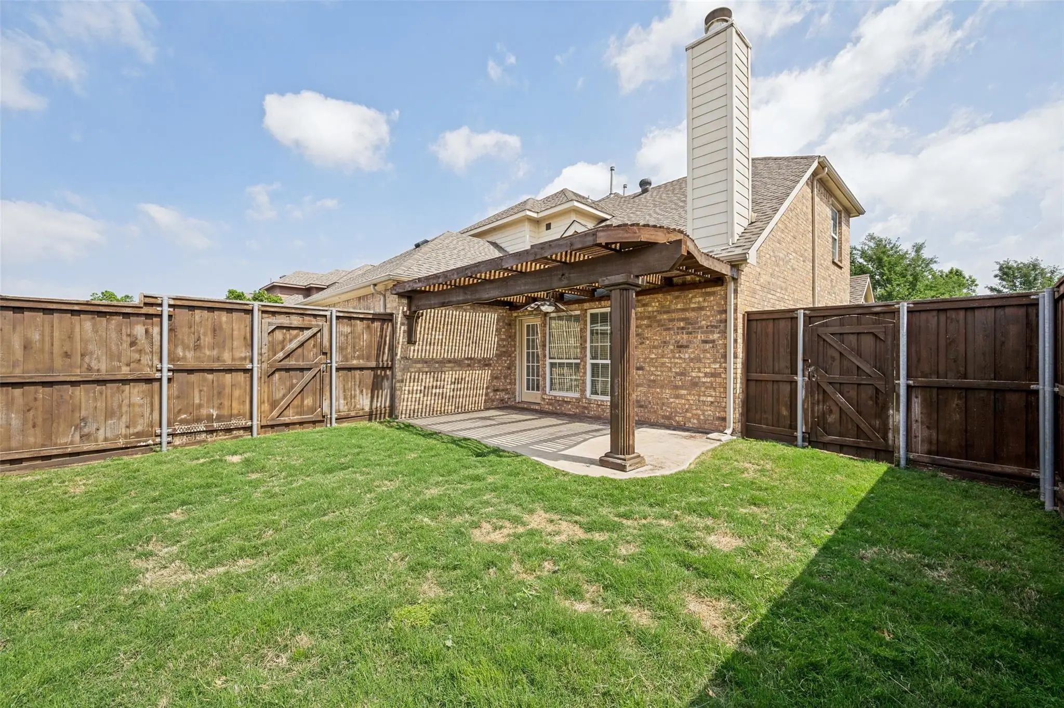
Step outside to a backyard designed for relaxation and entertaining, featuring an extended patio and a pergola—perfect for enjoying Texas evenings. Even the garage stands out with durable, easy-to-maintain epoxy flooring.
This home blends architectural character with thoughtful upgrades and a layout that truly works for modern living—all in a highly desirable Frisco location.
UtilitiesCable Available, City Sewer, City Water, Curbs, Electricity Connected, Individual Gas Meter, Individual Water Meter, Natural Gas Available, Phone Available, Sidewalk
Taxes10138
Amenities
# of Garages2
GaragesAlley Access, Direct Access, Epoxy Flooring, Garage Door Opener, Garage Double Door, Garage Faces Rear, Lighted, Side By Side
Interior
Interior FeaturesBuilt-in Features, Cathedral Ceiling(s), Decorative Lighting, Double Vanity, Granite Counters, Kitchen Island, Open Floorplan, Pantry, Walk-In Closet(s)
FireplaceYes
# of Fireplaces1
FireplacesFamily Room, Gas, Gas Logs, Gas Starter, Living Room, Stone
Construction Details / Floorplan
Living Areas2
Dining Rooms2
Full Baths2
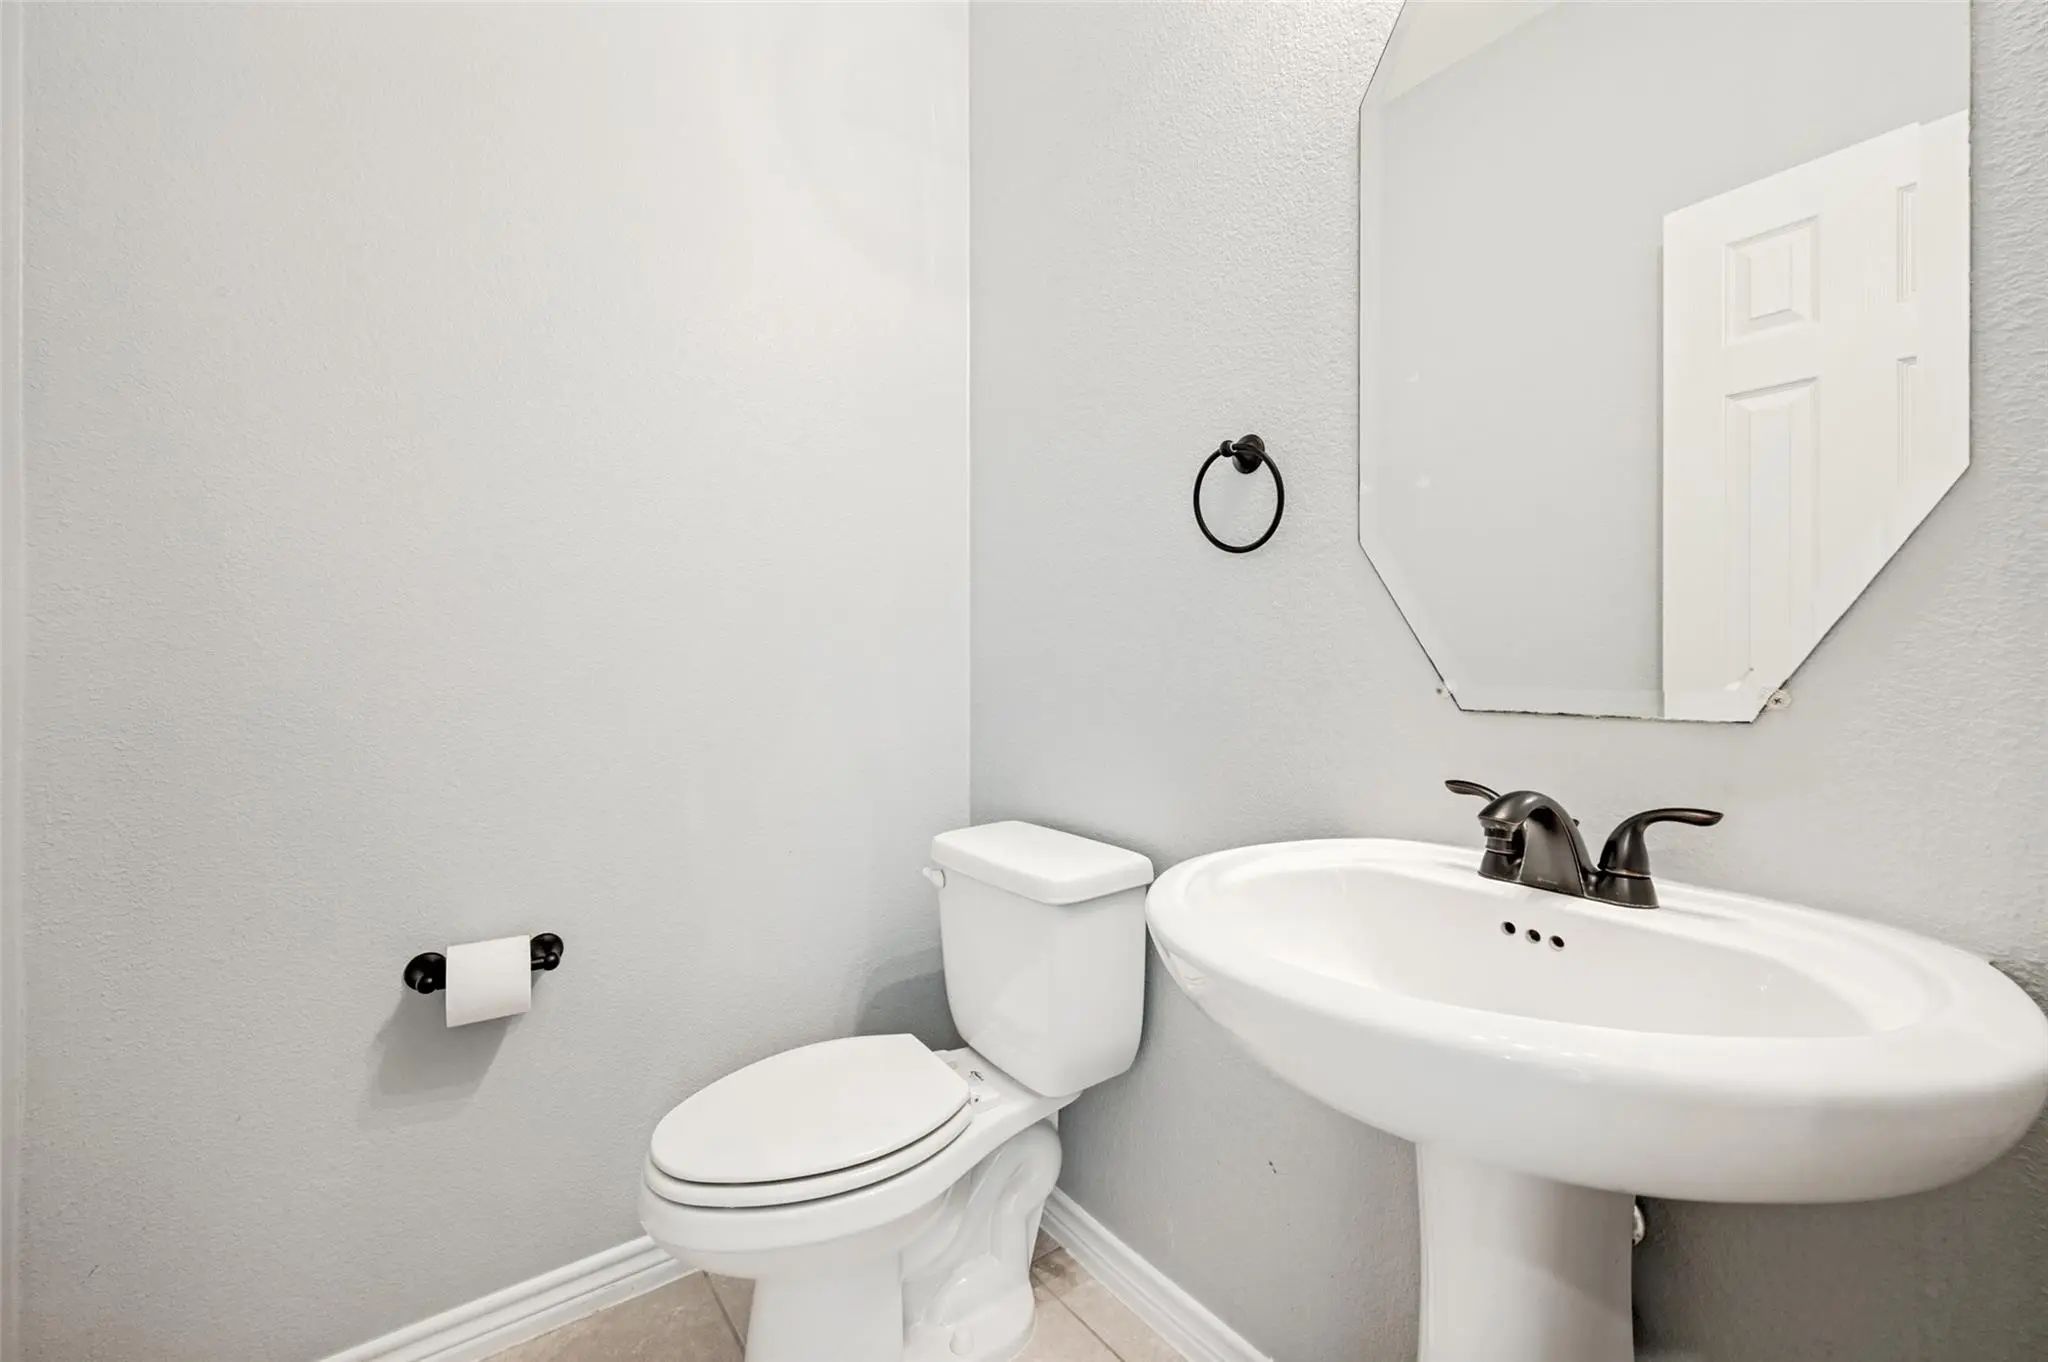
Half Baths1
Private Listing Information (Registration Required)
Absolutely Charming One-owner, One-story Home In The Heart Of West Frisco, Offering An Easy, Functional Layout And A Backyard Retreat That Truly Sets It Apart. If Being Located In A Quiet Cul-de-sac And Backing To A Greenbelt With Amazing Backyard...
Welcome To Exceptional Living In Prestigious Christie Ranch In Frisco, Texas, Ideally Located Just Minutes From Pga Of America Headquarters And Championship Golf Courses, Luxury Hotels, Premier Shopping And Exceptional Dining. Meticulously Maintai...
Users may not reproduce or redistribute the data found on this site. The data is for viewing purposes only. Data is deemed reliable, but is not guaranteed accurate by the MLS or NTREIS.
Listing information last updated on October 19th, 2026 at 4:48pm CDT.