
- 3 Beds
- 3.2 Baths
- 3,878 Sqft
- 3 Garages
- 2.22 Acres
- 2002 Year Built
- Study
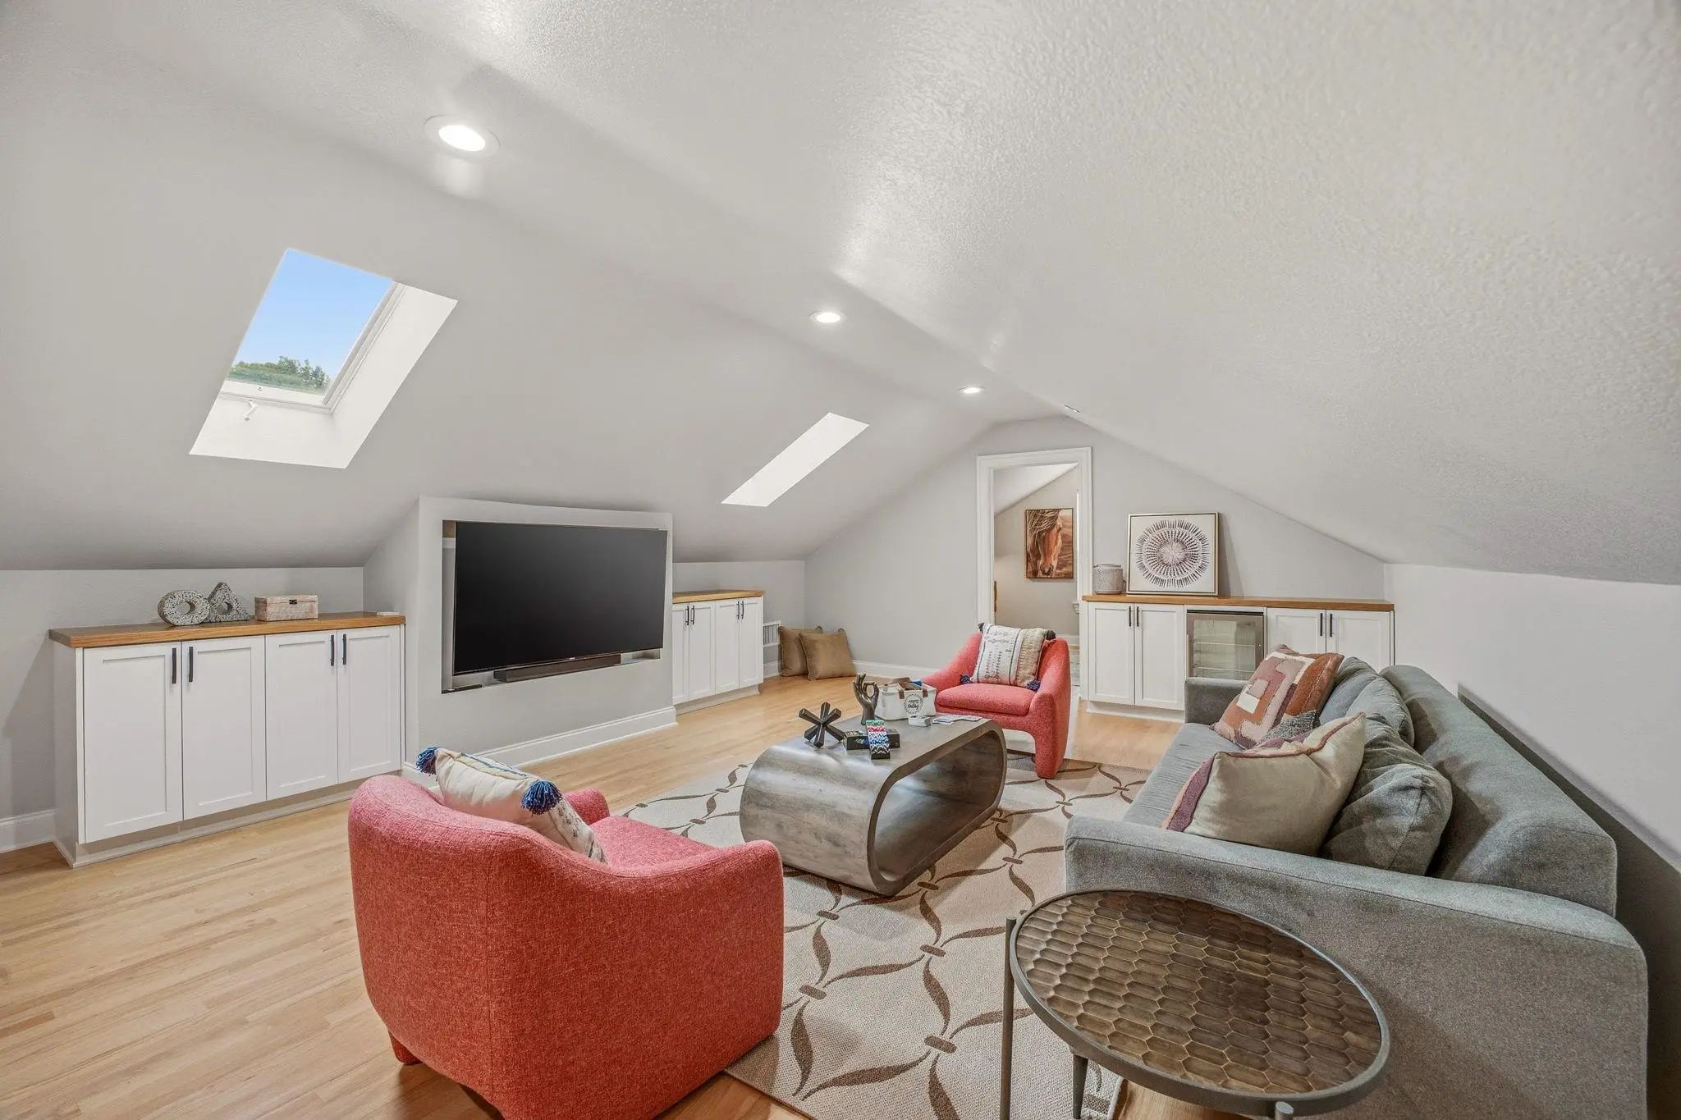
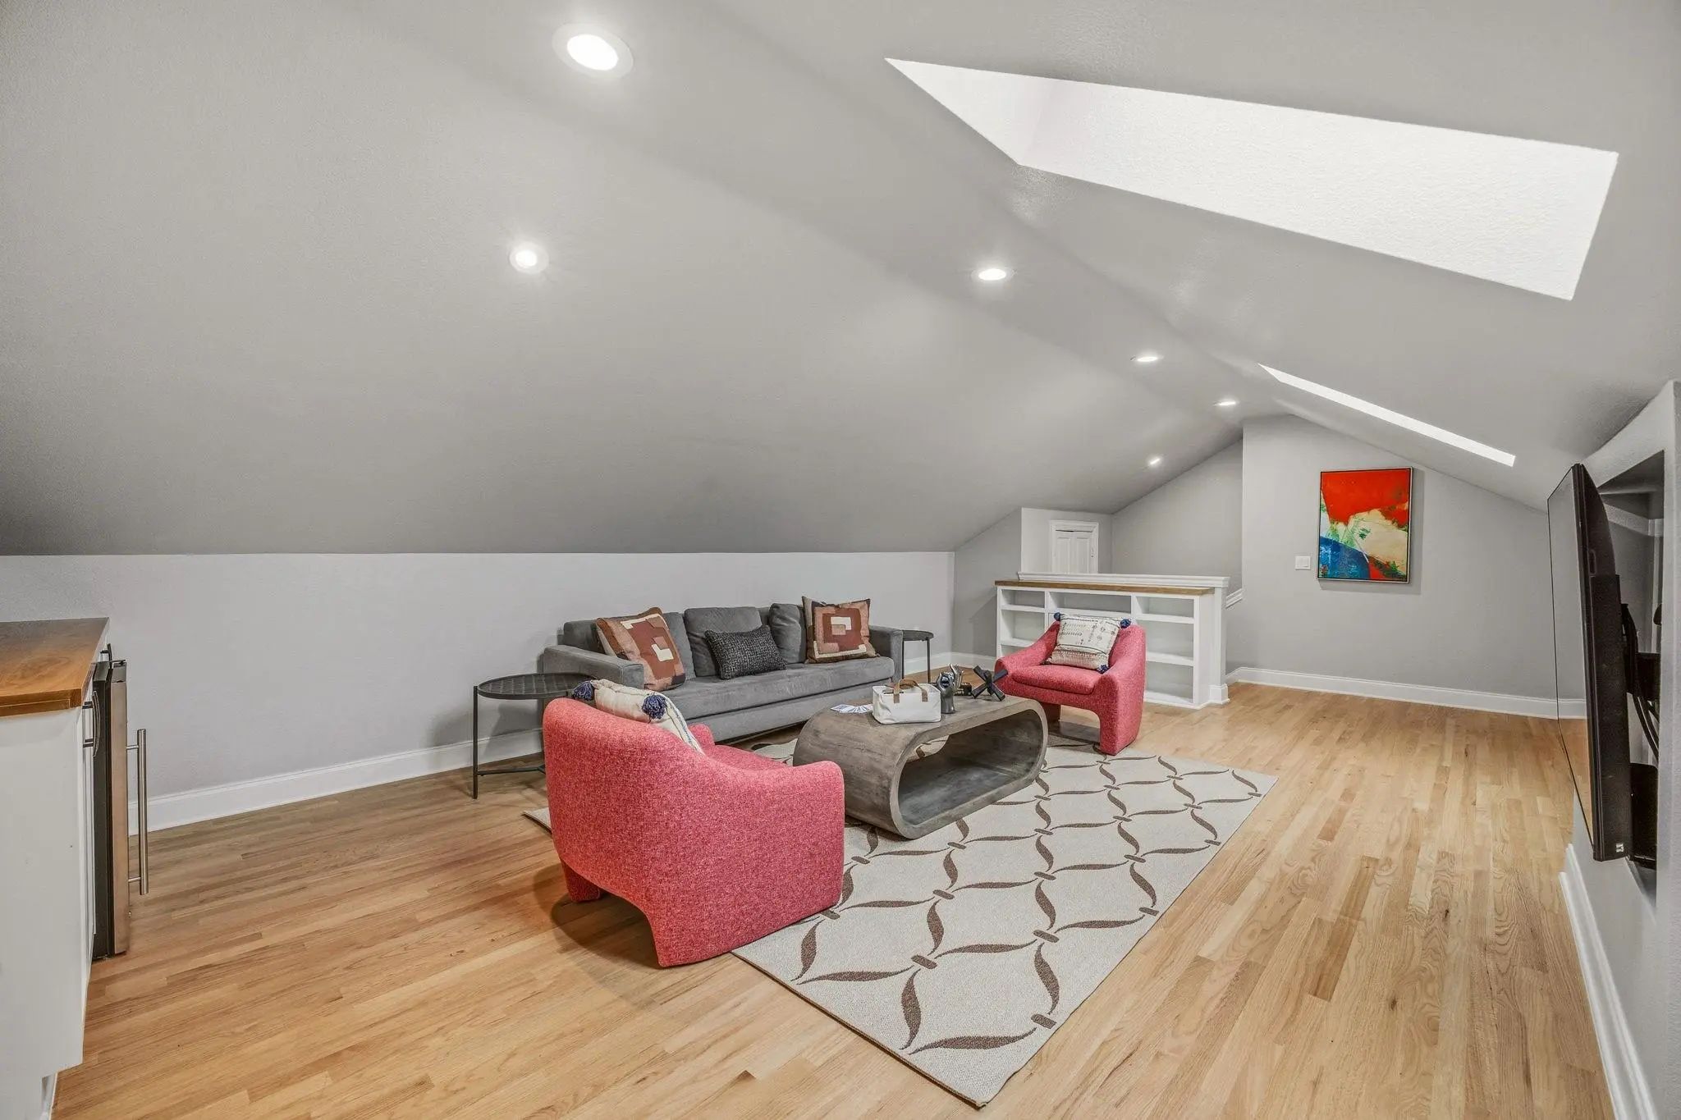
- Game Room
- Media
- Pool

6436 Valley Creek
Pilot Point, Texas 76258-7454
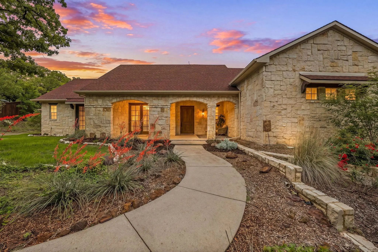
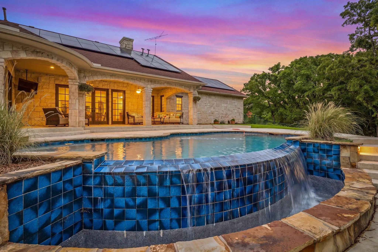
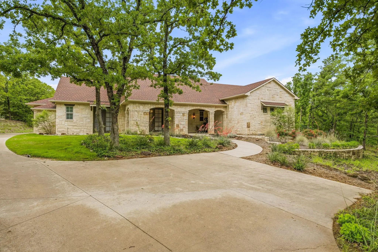
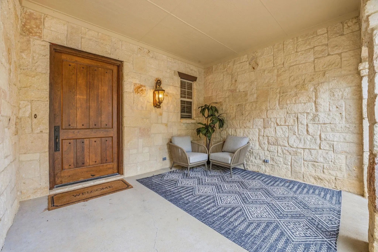
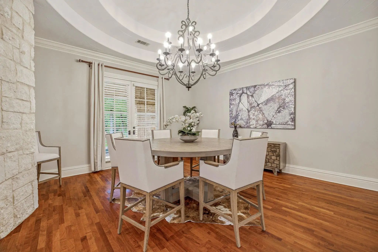
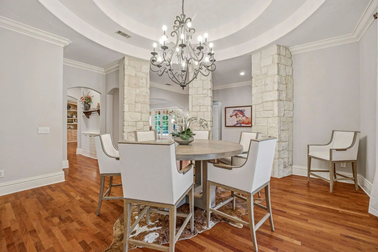
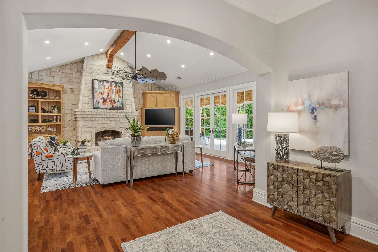
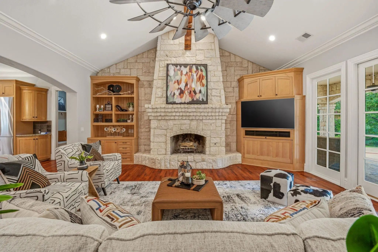
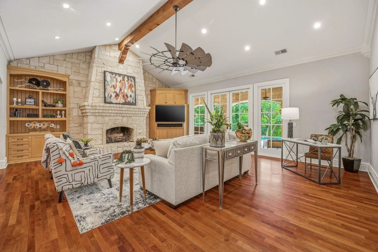
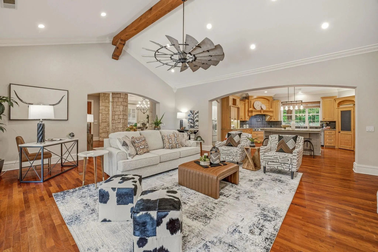
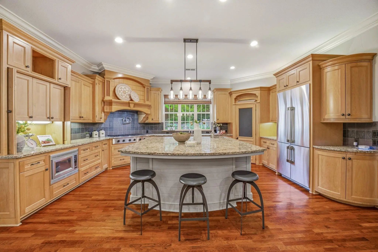
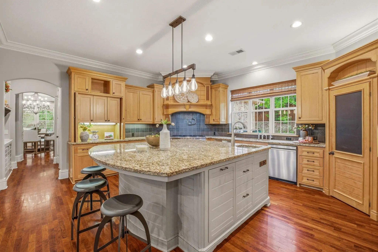
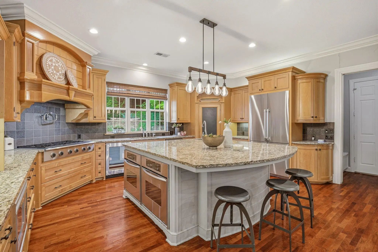
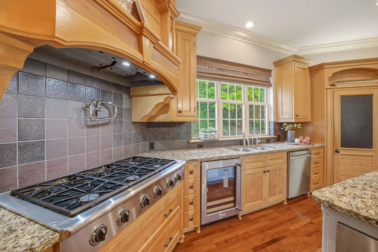
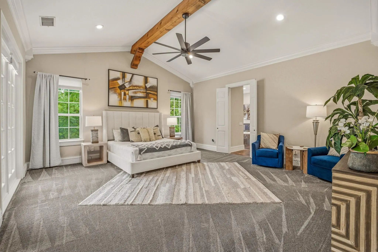
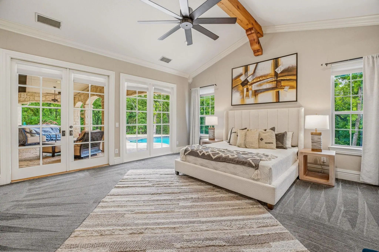
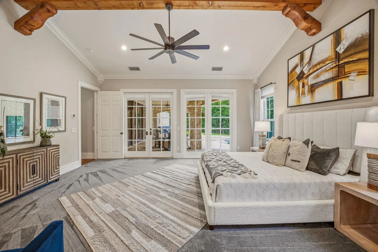
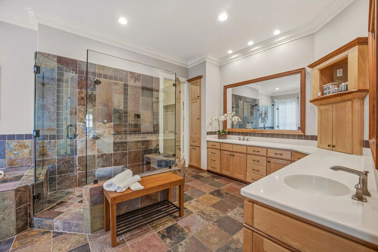
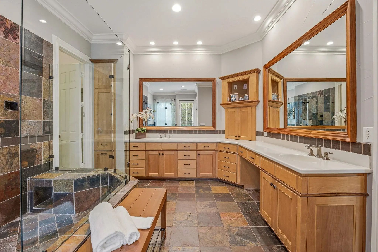
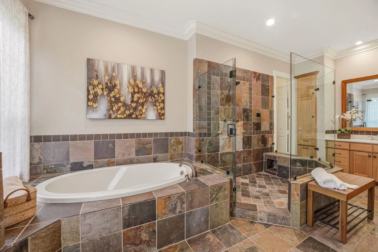
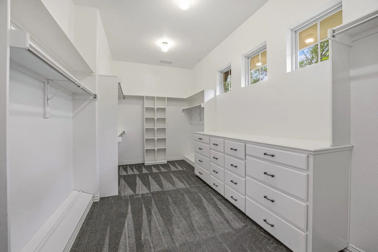
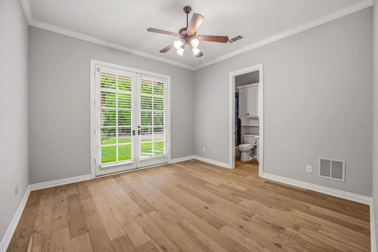
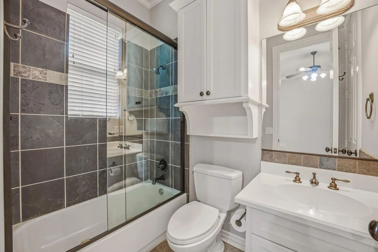
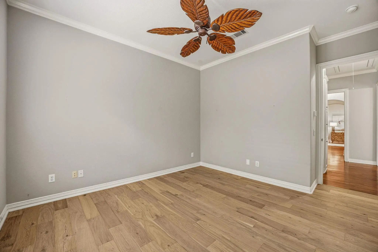
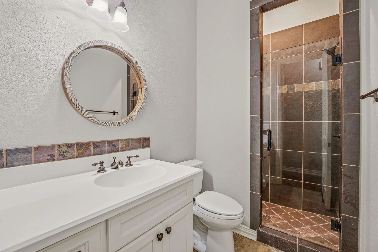
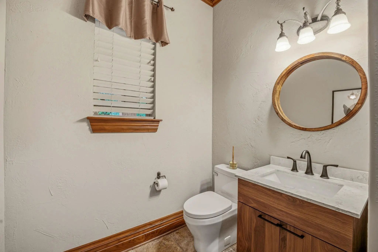
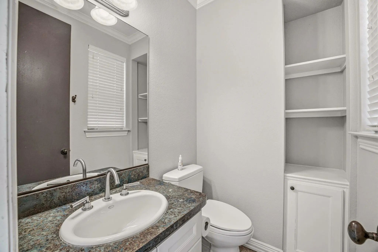
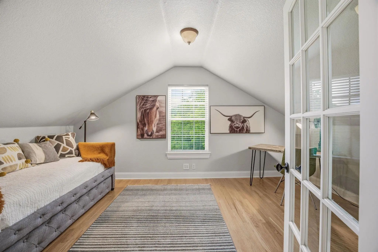
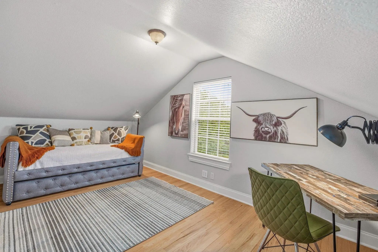
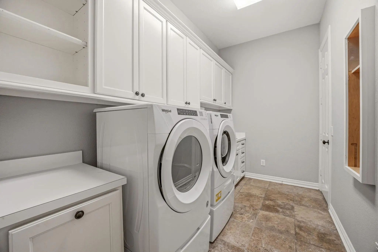
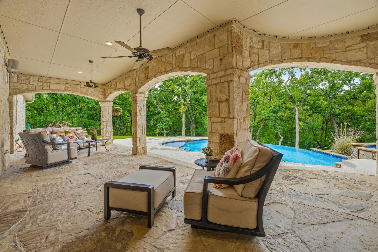
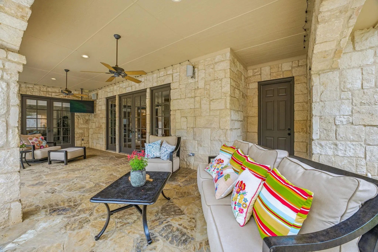
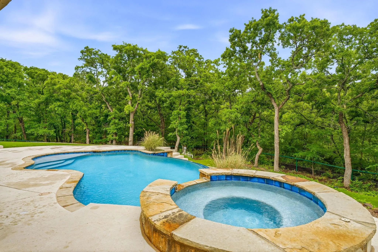
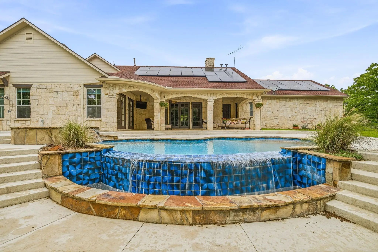
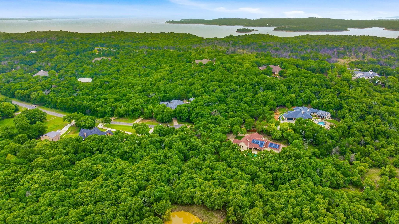
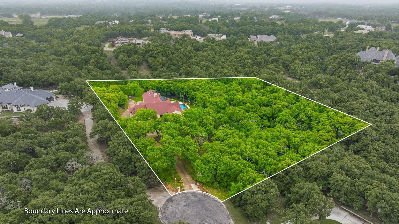
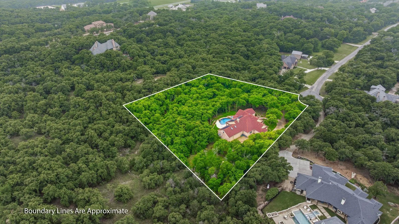
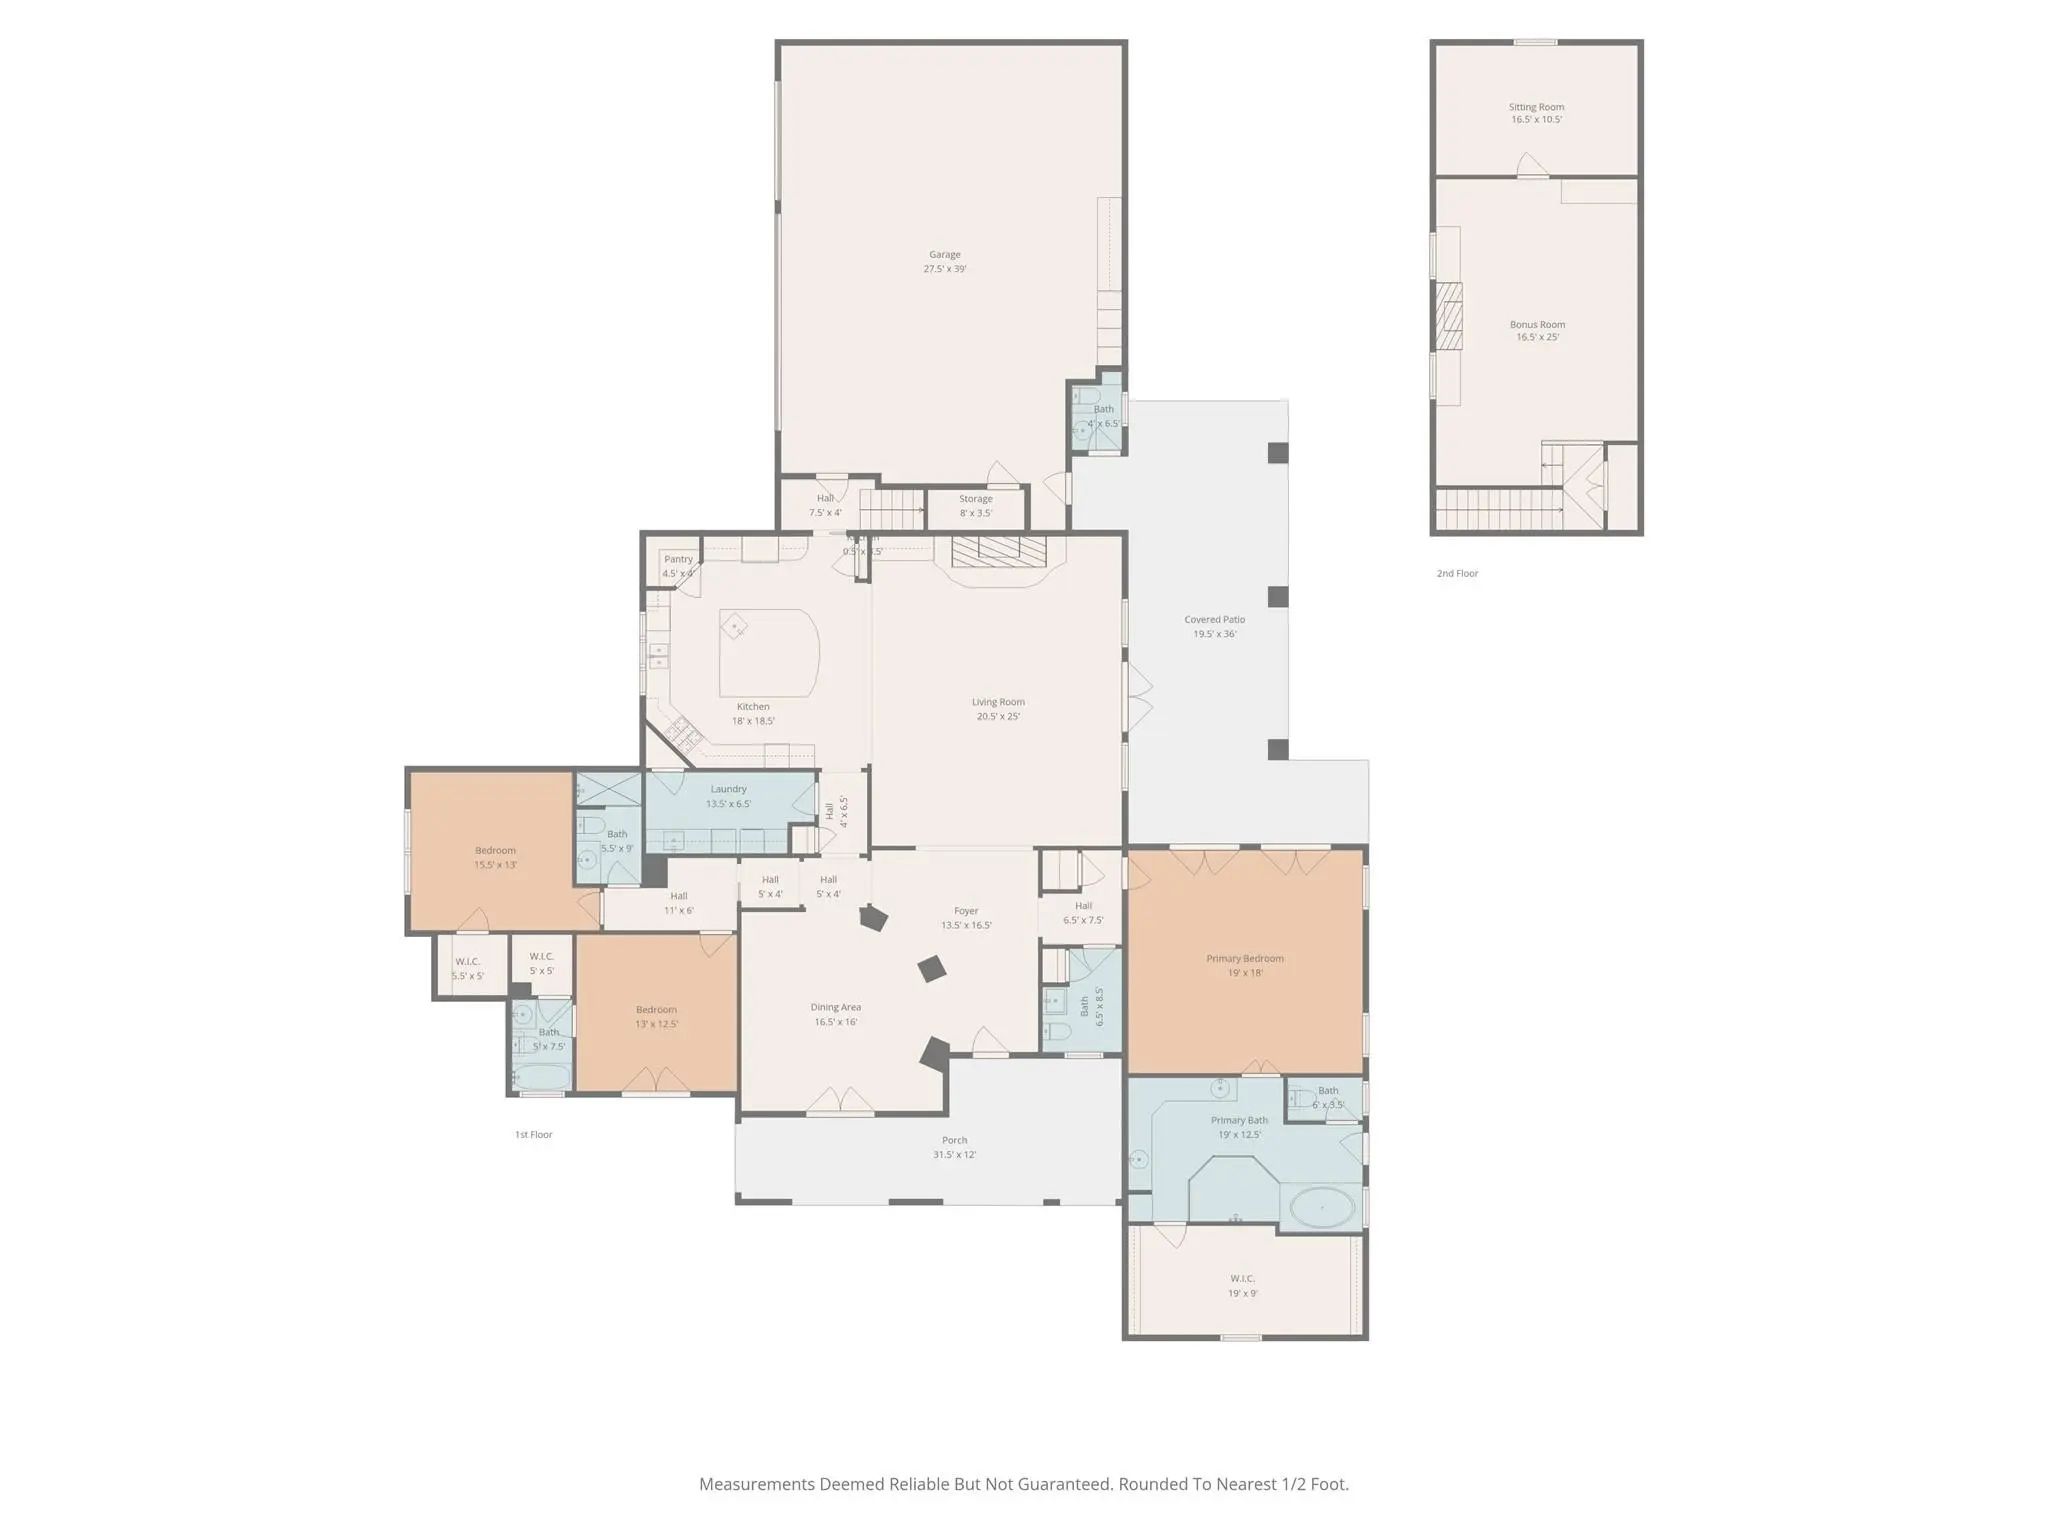
Hidden at the back of a quiet culdesac in sought-after Butterfield Junction, this custom stone home delivers a rare combination of privacy, nature and modern comfort on approximately 2.2 heavily wooded acres with serene creek and woodland views. Thoughtfully updated throughout, the open, inviting floor plan offers approximately 3,878 square feet with light-filled living and dining spaces that capture the views, plus a beautifully finished media and game room loft above the oversized garage with skylights, built-ins and beverage fridge. Outdoor living shines with a covered front porch, expansive rear covered patio, resort style pool and spa with recently refreshed decking and finishes, and private hiking trails that wind through the trees to the Ray Roberts Lake Isle du Bois park trail system for hiking, biking and horses or dogs. Recent improvements include interior and exterior paint, updated bedroom flooring, remodeled front bath, two tankless water heaters, whole-house and under-sink water filtration with UV treatment, and a modern 50amp solar panel system with backup battery for efficiency and peace of mind. Solar panel system is owned. Set in one of Pilot Point’s most desirable wooded communities just minutes from Lake Ray Roberts and North Texas Horse Country, this property lives like a private retreat while still being convenient to Denton, Sanger and the 380 and 35 corridors.
View Virtual TourQuick Valuation Analysis from 2 Active and 2 Sold Listings
Pricing Trends from 2 Active Listings in Butterfield Junction Add
| This Home's Price | $1,085,000 | This Home's Price Per SqFt | $ |
| Average Price | $1,955,000 | Average Price Per SqFt | $ |
| Highest Price | $2,825,000 | Highest Price Per SqFt | $ |
| Lowest Price | $1,085,000 | Lowest Price Per SqFt | $ |
Pricing Trends from 2 Sold Listings in Butterfield Junction Add
| This Home's Price | $1,085,000 | This Home's Price Per SqFt | $ |
| Average Price | $937,250 | Average Price Per SqFt | $ |
| Highest Price | $999,500 | Highest Price Per SqFt | $ |
| Lowest Price | $875,000 | Lowest Price Per SqFt | $ |
School Information
- School DistrictPilot Point ISD
- Elementary SchoolPilot Point
- Middle SchoolPilot Point
- High SchoolPilot Point
Community
- Address6436 Valley Creek
- SubdivisionButterfield Junction Add
- CityPilot Point
- CountyDenton
- StateTexas
- Zip Code76258-7454
- HOAVoluntary
- HOA Fees$600
- HOA Fees FrequencyAnnually
- FeaturesGreenbelt, Jogging Path/Bike Path
- UtilitiesAerobic Septic, Electricity Available, Electricity Connected, Individual Water Meter
- Taxes10578
Amenities
- SecurityCarbon Monoxide Detector(s), Smoke Detector(s)
- # of Garages3
- GaragesAdditional Parking, Concrete, Drive Through, Driveway, Garage, Garage Door Opener, Garage Double Door, Garage Faces Side, Garage Single Door, Inside Entrance, Oversized
- Has PoolYes
- PoolGunite, Heated, In Ground, Infinity, Pool Sweep, Pool/Spa Combo, Private, Pump, Separate Spa/Hot Tub, Water Feature, Waterfall
Interior
- Interior FeaturesBuilt-in Features, Cable TV Available, Chandelier, Decorative Lighting, Double Vanity, Eat-in Kitchen, Flat Screen Wiring, Granite Counters, Kitchen Island, Open Floorplan
- FloorsCarpet, Combination, Hardwood, Tile
- FireplaceYes
- # of Fireplaces1
- FireplacesDen, Family Room, Gas Starter, Stone, Wood Burning Stove
Exterior
- Exterior FeaturesCovered Patio/Porch, Outdoor Living Center, Outdoor Shower, Private Yard
- FenceBack Yard, Fenced
- Lot DescriptionAcreage, Adjacent to Greenbelt, Cul-De-Sac, Greenbelt, Hilly, Landscaped, Many Trees, Subdivision
Construction Details / Floorplan
- Living Areas2
- Dining Rooms1
- Full Baths3
- Half Baths2
- RoofComposition
- FoundationSlab
- ConstructionBrick, Rock/Stone
Energy Efficiency / Green Features / Heating & Cooling
- Green FeaturesSolar Electric System, Solar Electric System - Owned
- HeatingActive Solar, Central, Electric, Fireplace(s)
Private Listing Information (Registration Required)
Listing Details
- AgentBenjamin Clark
- OfficeKeller Williams Realty
Users may not reproduce or redistribute the data found on this site. The data is for viewing purposes only. Data is deemed reliable, but is not guaranteed accurate by the MLS or NTREIS.
Listing information last updated on October 21st, 2026 at 6:46pm CDT.