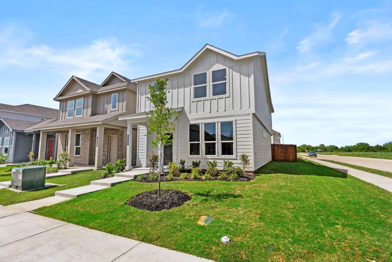
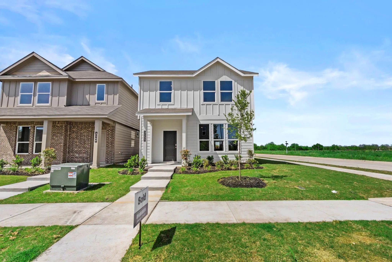
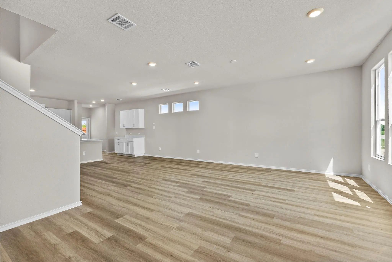
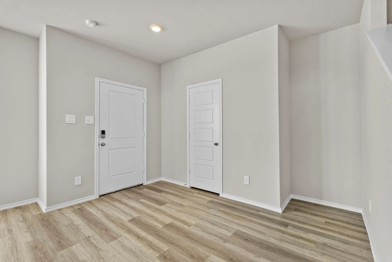
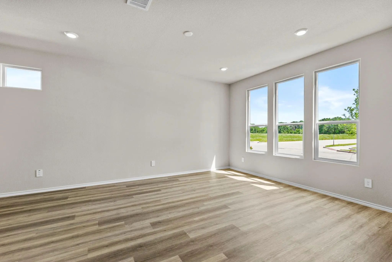
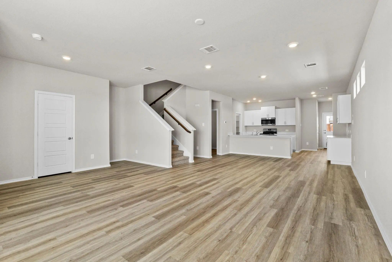
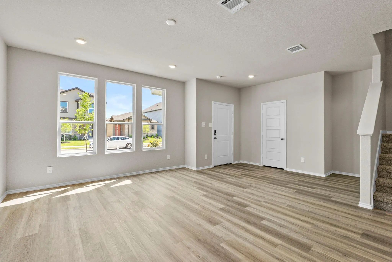
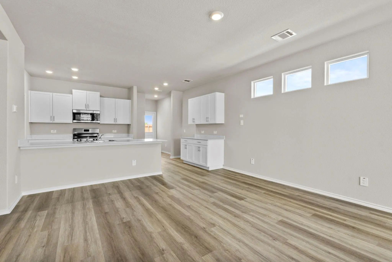
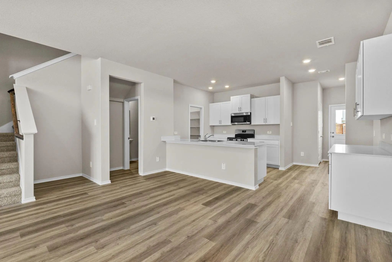
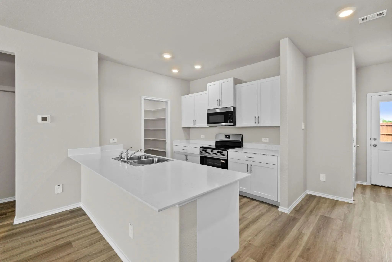
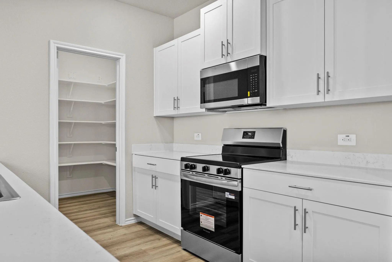
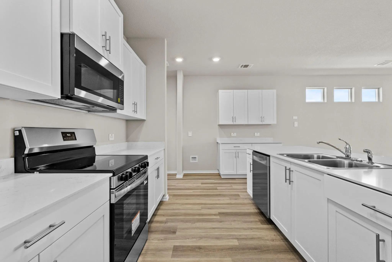
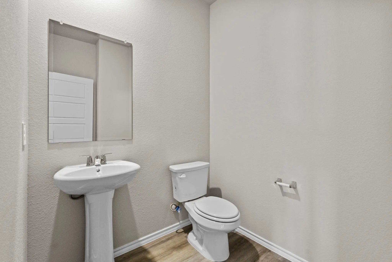
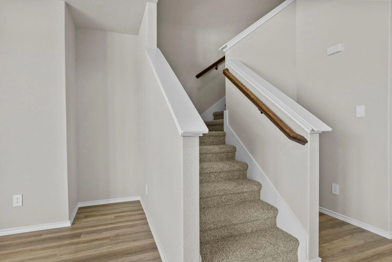
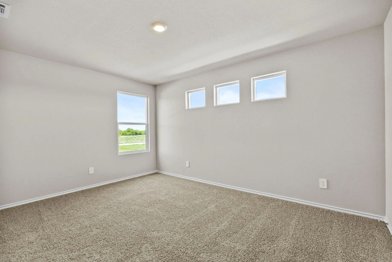
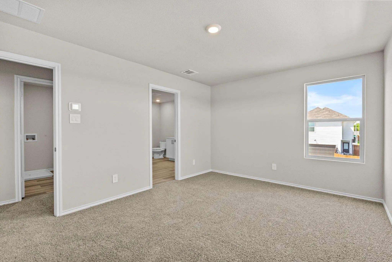
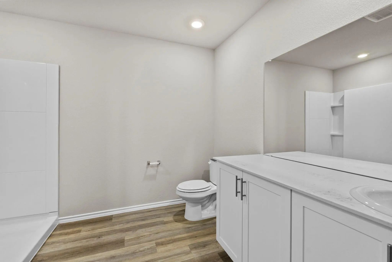
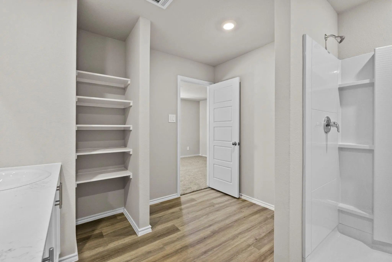
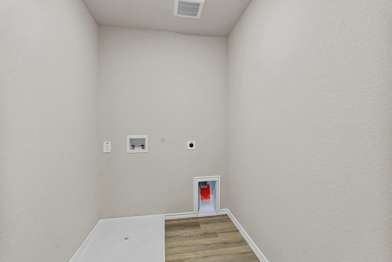
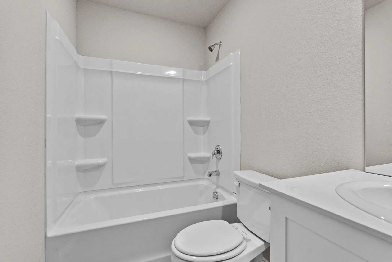
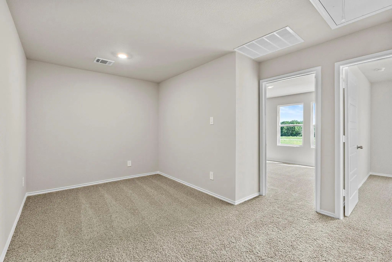
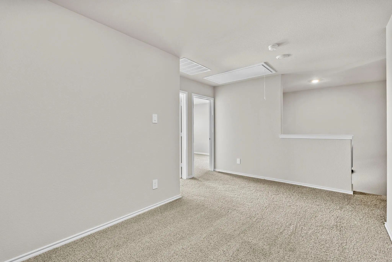
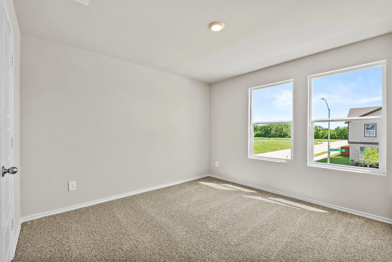
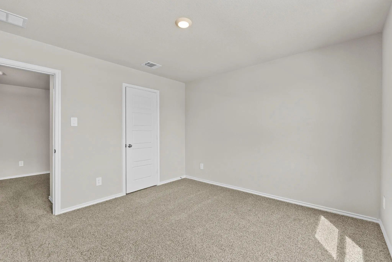
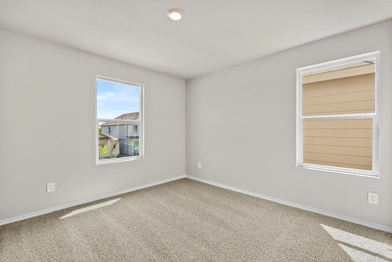
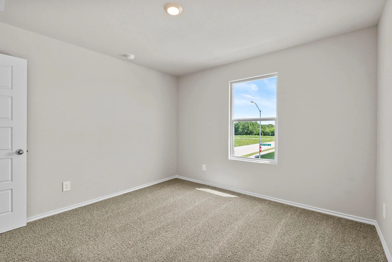
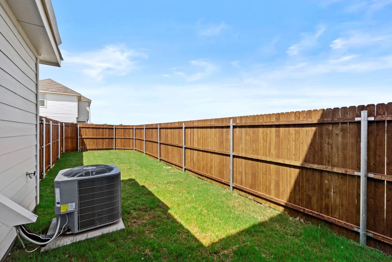
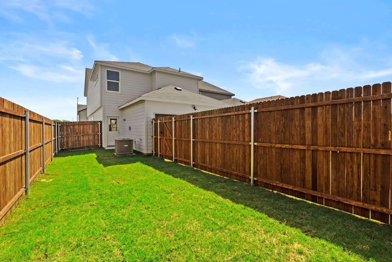
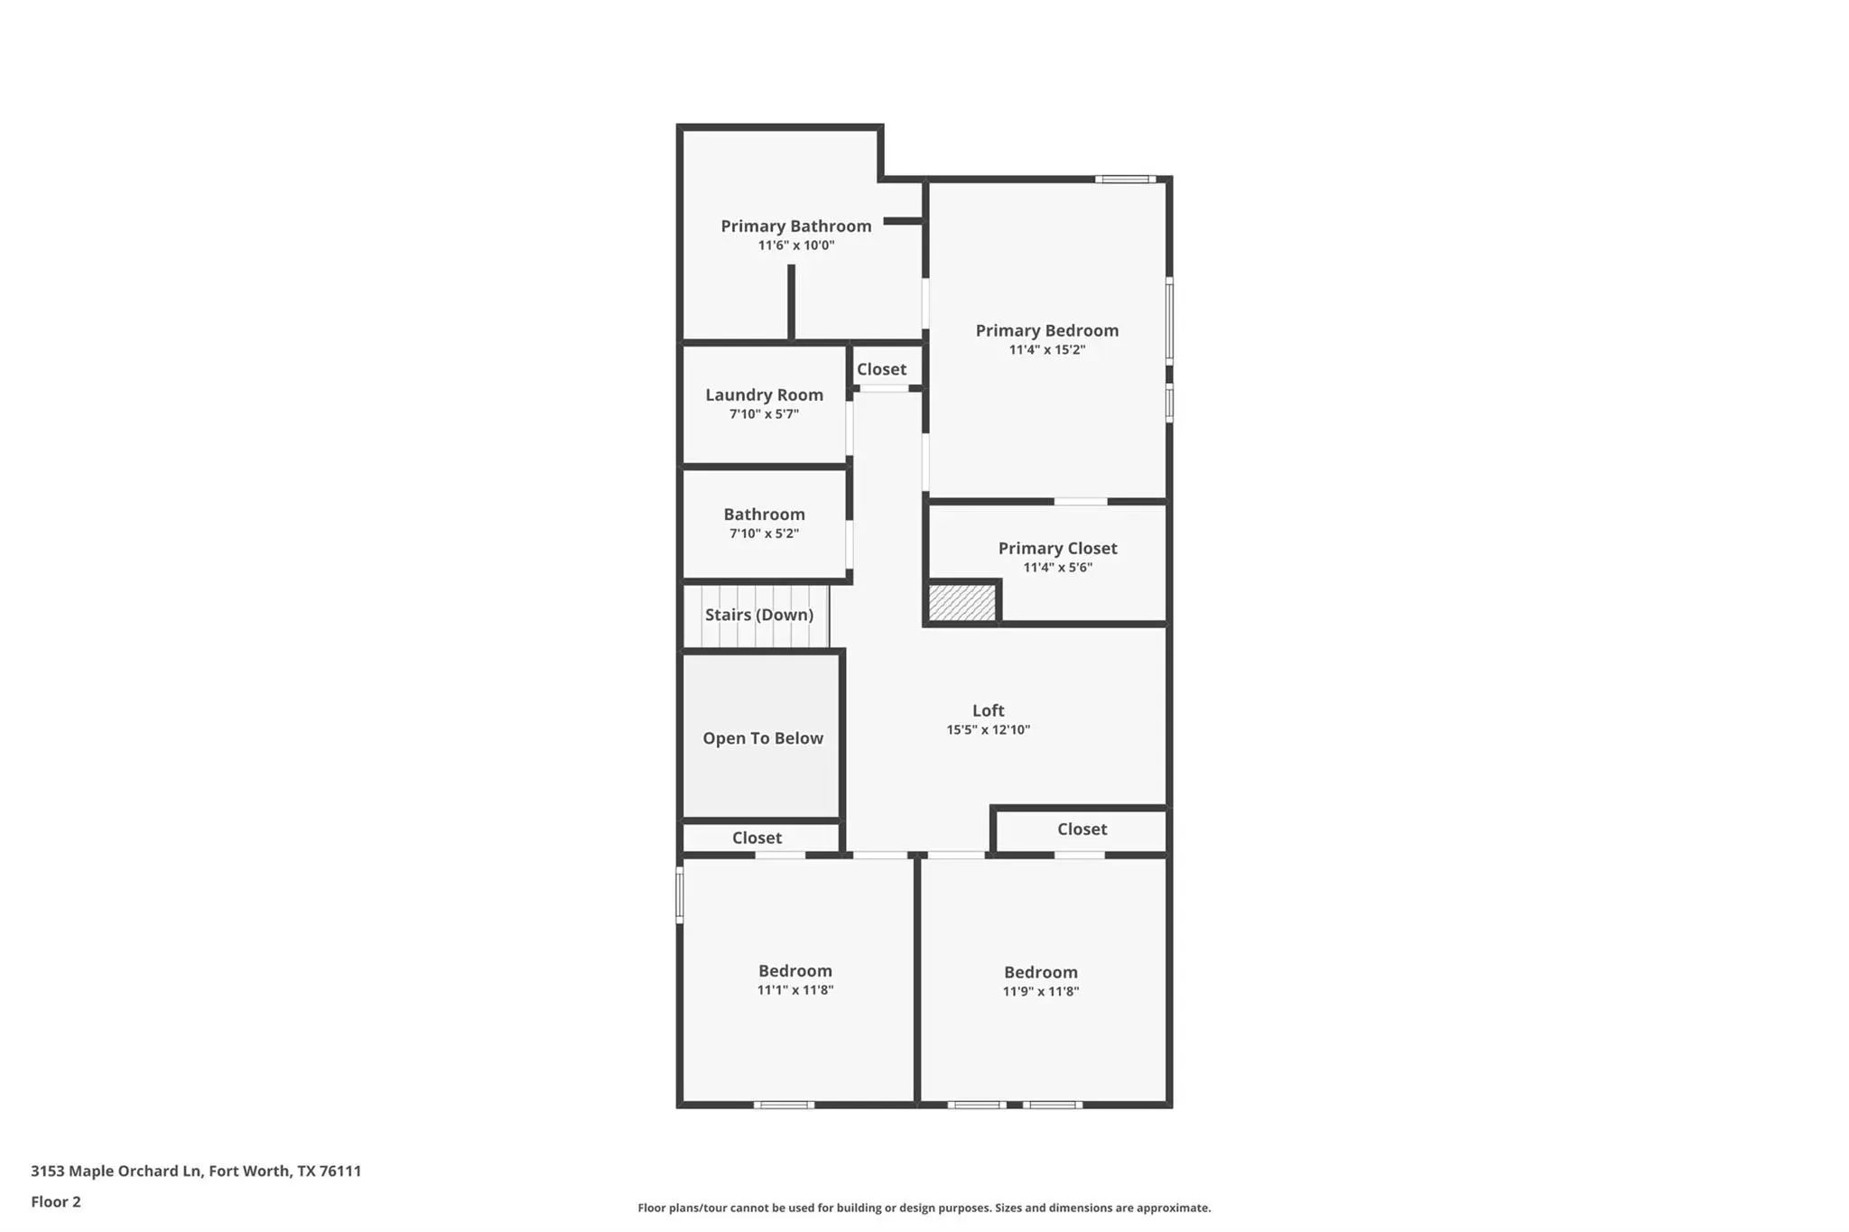
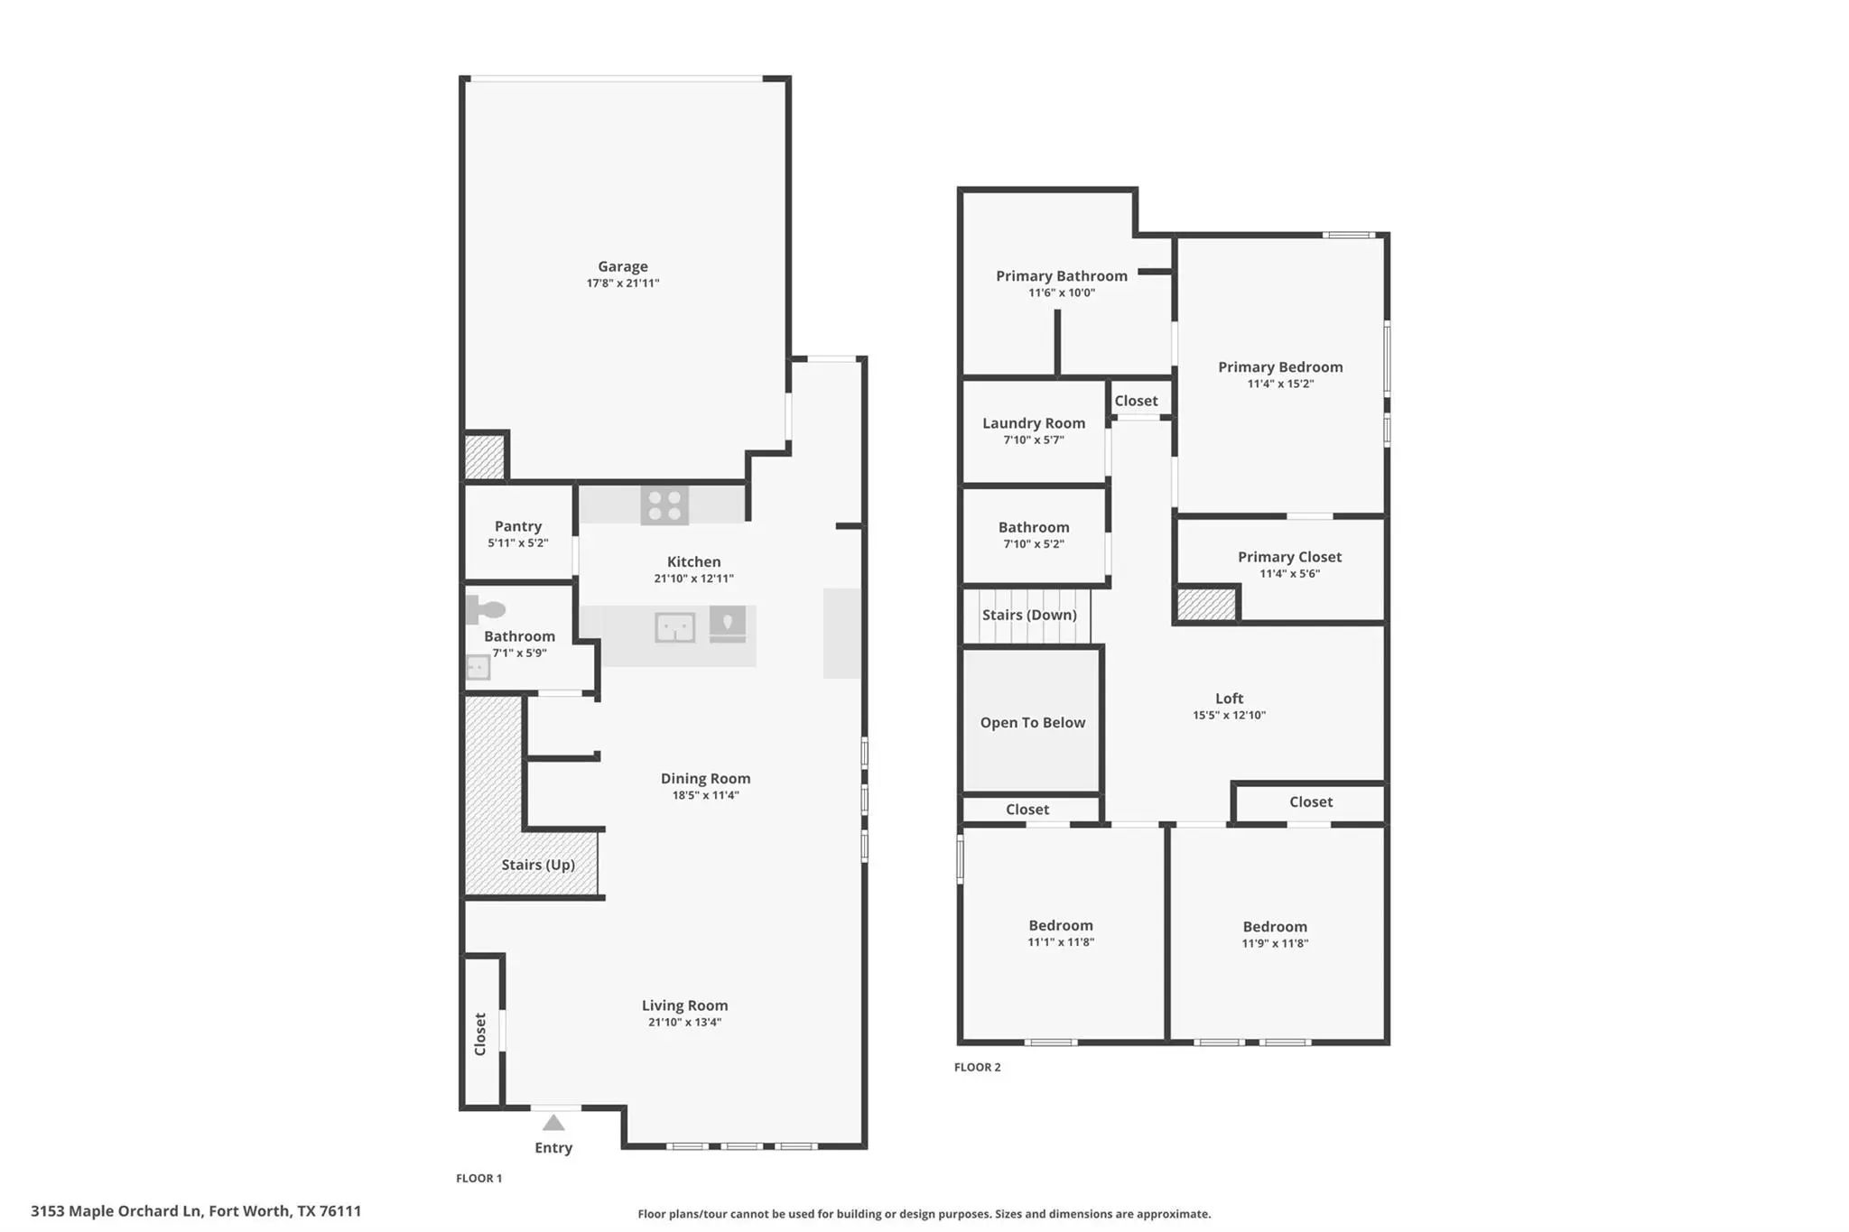
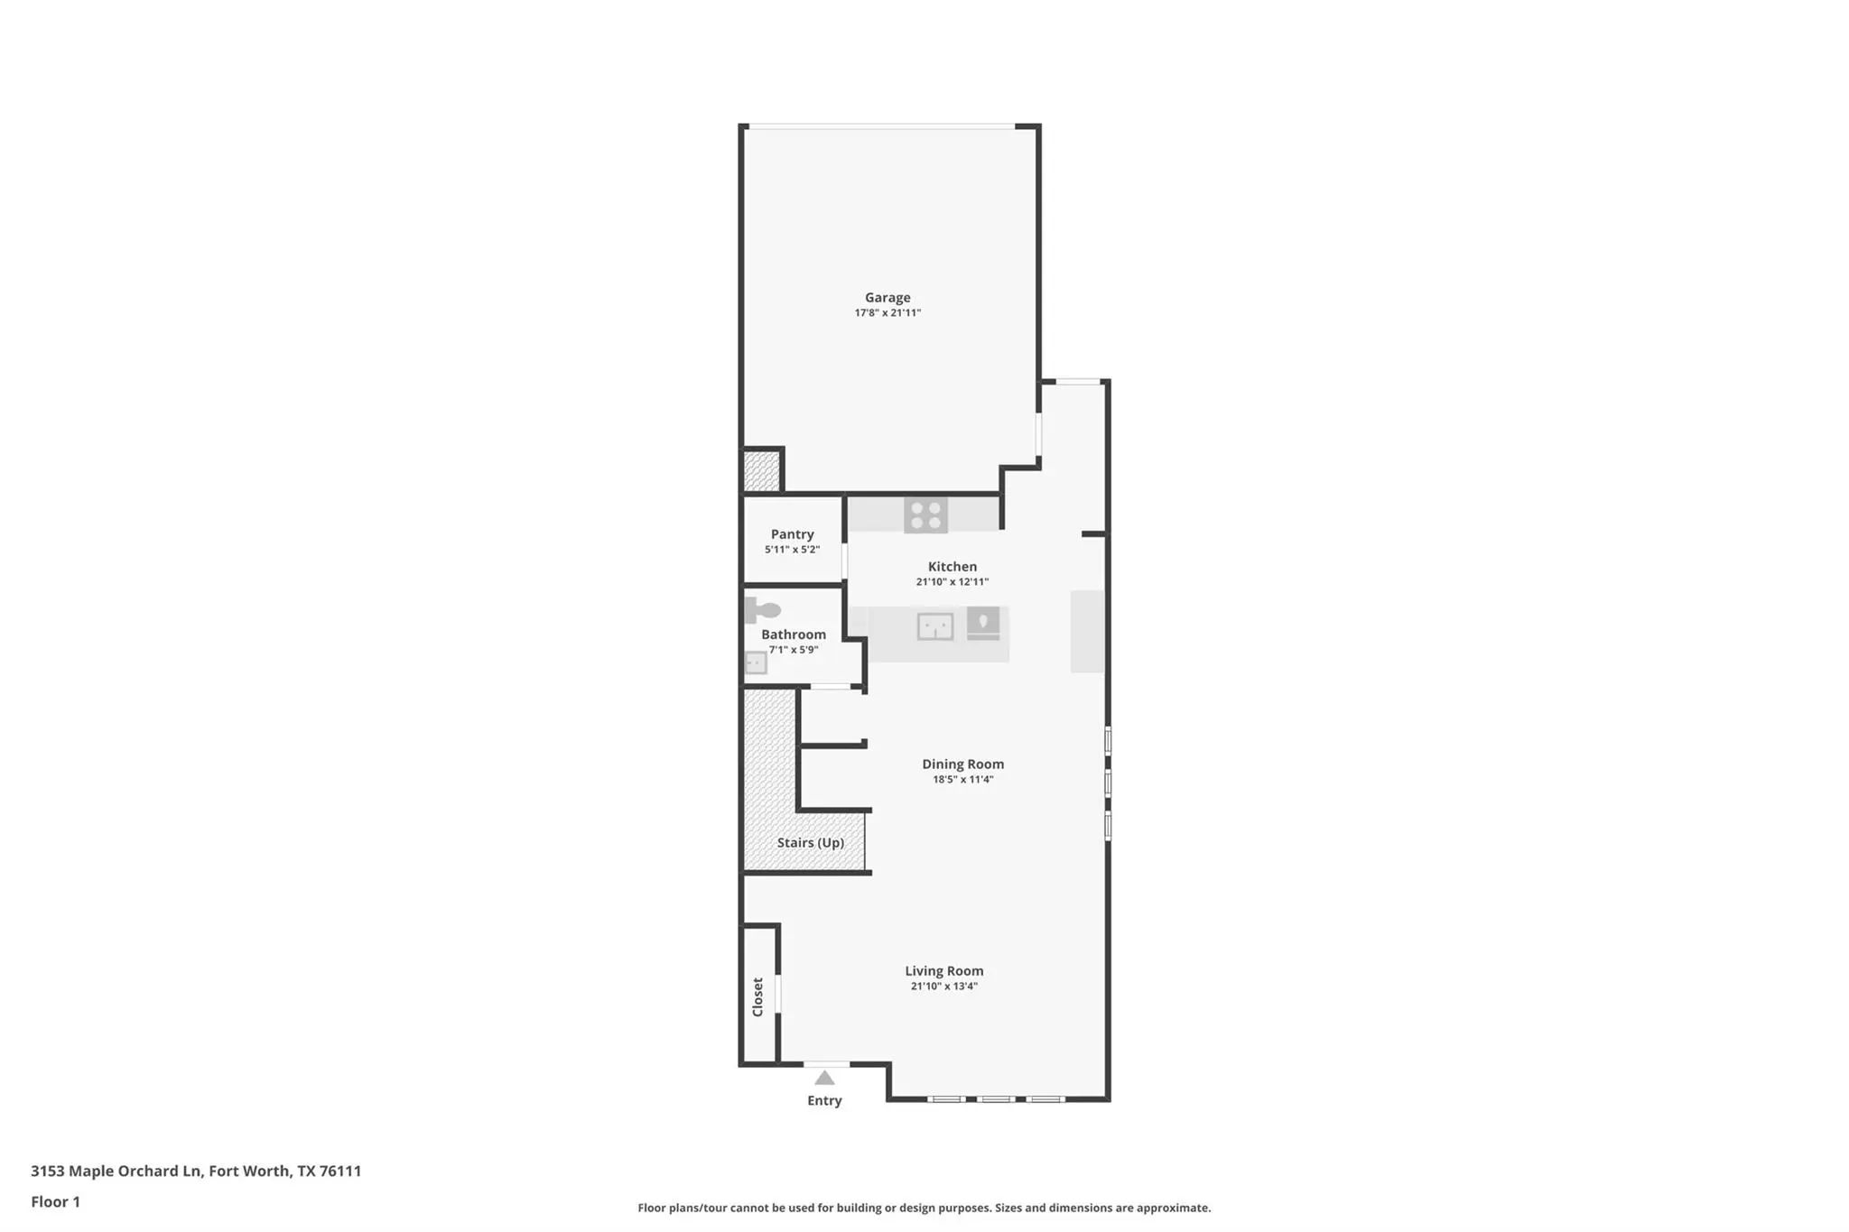
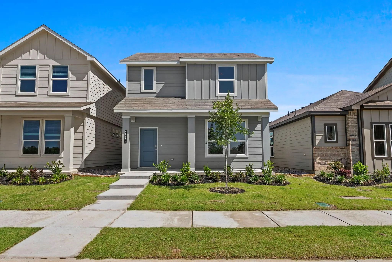
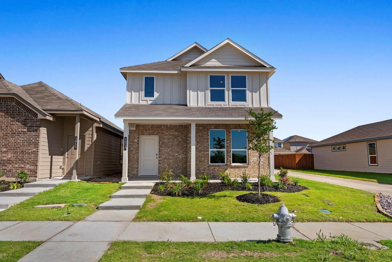
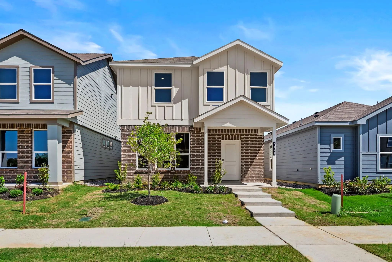
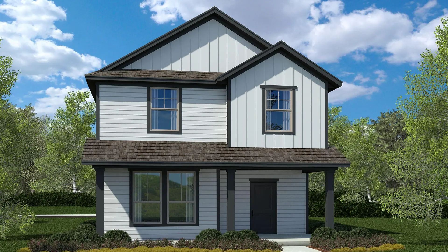
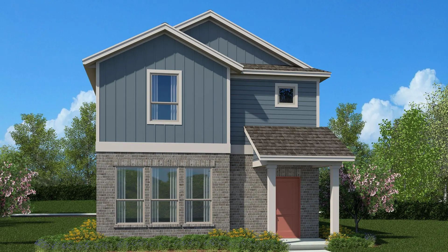
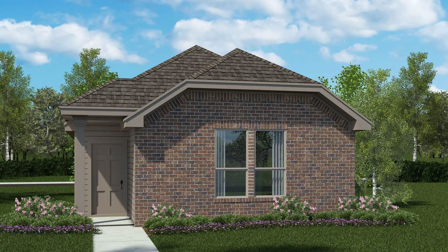
The Nutmeg floorplan – This spacious two-story home offers a well-designed and versatile layout ideal for modern living. The main level features an open-concept design where the kitchen, dining area, and family room seamlessly connect, creating a comfortable and inviting space for both everyday living and entertaining. The kitchen is thoughtfully designed with ample cabinetry, generous counter space, and a layout that overlooks the main living areas, making it perfect for hosting and daily use. A convenient powder bath is located on the first floor for guests. Upstairs, the private owner’s suite provides a relaxing retreat complete with a spacious bedroom, en-suite bathroom, and a large walk-in closet. Three additional bedrooms are also located on the second floor, offering flexibility for family members, guests, or a dedicated home office. The upper-level layout enhances privacy while maximizing usable space. Natural light fills the home, creating a bright and welcoming atmosphere throughout. This home offers a great combination of space, functionality, and modern design in a growing and convenient location.
UtilitiesCable Available, City Sewer, City Water, Community Mailbox, Concrete, Curbs, Electricity Available, Individual Water Meter, Phone Available, Sewer Available, Sidewalk, Underground Utilities
Taxes428
Amenities
SecuritySmoke Detector(s)
# of Garages2
GaragesGarage, Garage Faces Rear, Garage Single Door
Interior
Interior FeaturesCable TV Available, Decorative Lighting, Eat-in Kitchen, Granite Counters, High Speed Internet Available, Loft, Open Floorplan, Pantry, Smart Home System
FloorsCarpet, Ceramic Tile
FireplacesNone
Exterior
Exterior FeaturesCovered Patio/Porch
FenceBack Yard, Wood
Lot DescriptionCorner Lot, Few Trees, Interior Lot, Landscaped, Sprinkler System, Subdivision
The Almond Floorplan – This Thoughtfully Designed Two-story Home Offers A Modern And Functional Layout Ideal For Both Everyday Living And Entertaining. The First Floor Features An Open-concept Design Where The Kitchen, Dining Area, And Spacious Fa...
The Acorn Floorplan – This Well-designed Single-story Home Offers A Functional And Modern Layout Ideal For Everyday Living. The Home Features An Open-concept Design Where The Kitchen, Dining Area, And Family Room Flow Seamlessly Together, Creating...
The Hazelnut Floorplan – This Well-designed Two-story Home Offers A Spacious And Versatile Layout Ideal For Modern Living. The First Floor Features An Open-concept Design Where The Kitchen, Dining Area, And Family Room Seamlessly Connect, Creating...
Brand-new D.r. Horton Home In The Orchard Village Community located in Fort Worth And Everman Isd! The Two-story Cashew Floor Plan elevation B, With An Estimated Winter Completion, offers 3 Bedrooms, 2.5 Bathrooms, And A 2-car Garage With A Smart,...
Stunning New D.r. Horton Home In The Orchard Village Community located in Fort Worth And Everman Isd! The Two-story Almond Floor Plan Elevation A With An Estimated Winter Completion, Offers 3 Bedrooms, 2.5 Bathrooms, And A 2-car Garage With A Thou...
Beautiful New D.r. Horton Home In The Orchard Village Community located in Fort Worth And Everman Isd! The Single-story Acorn Floor Plan Elevation B, With An Estimated Winter Completion Offers 3 Bedrooms, 2 Bathrooms, And A 2-car Garage With A Tho...
Users may not reproduce or redistribute the data found on this site. The data is for viewing purposes only. Data is deemed reliable, but is not guaranteed accurate by the MLS or NTREIS.
Listing information last updated on October 21st, 2026 at 1:20pm CDT.