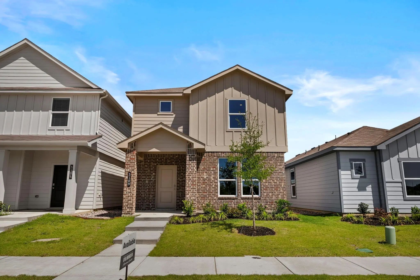
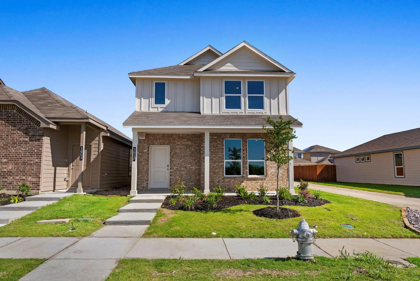
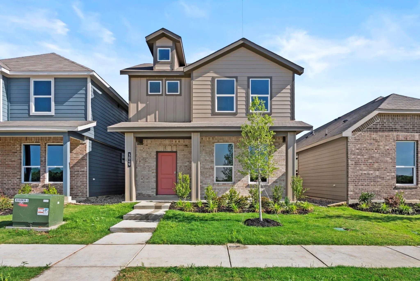
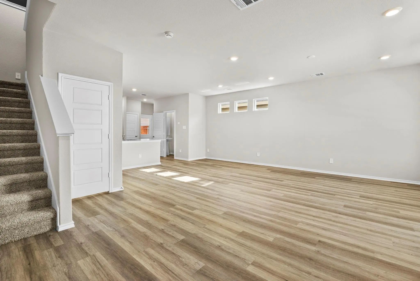
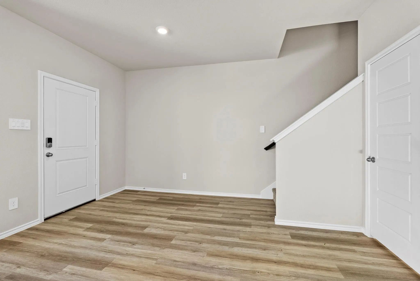
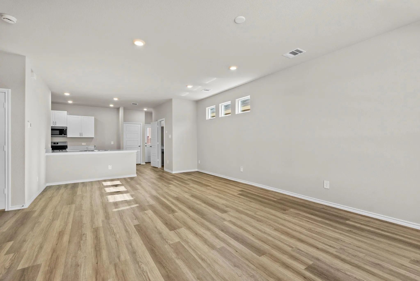
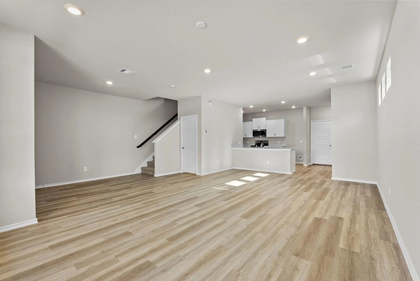
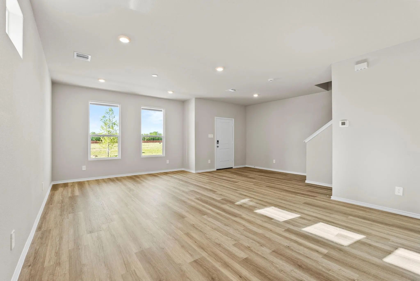
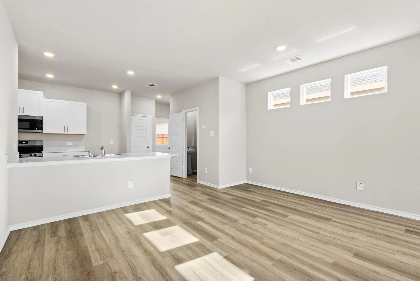
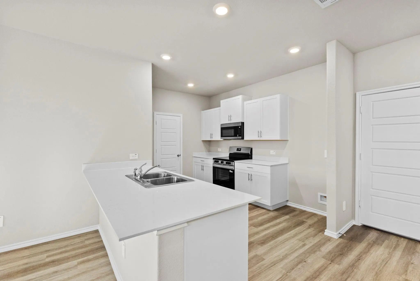
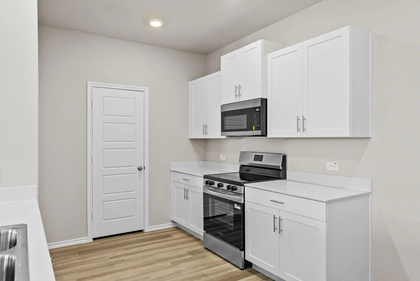
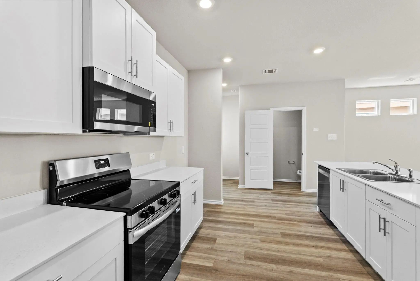
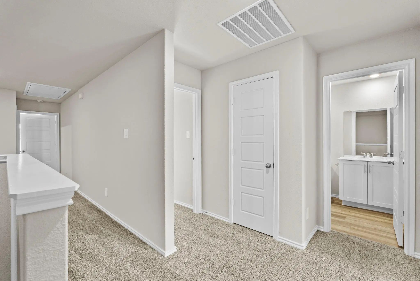
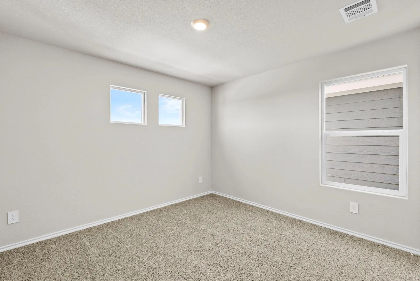
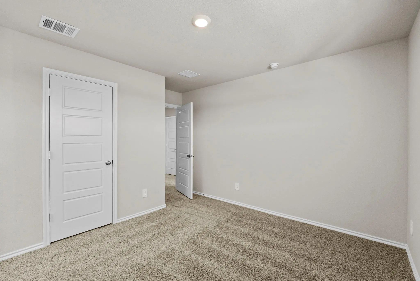
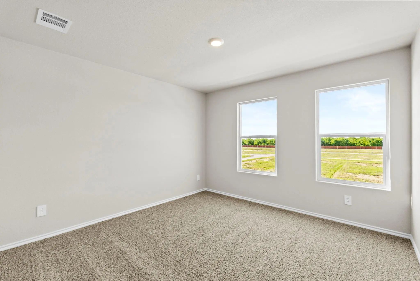
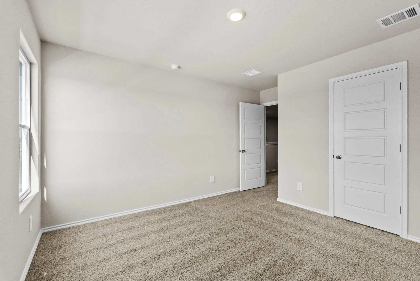
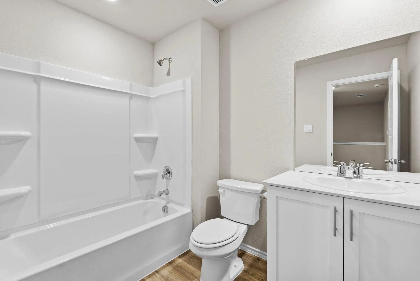
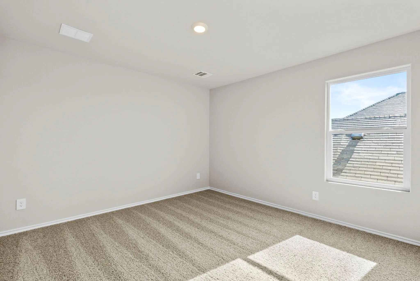
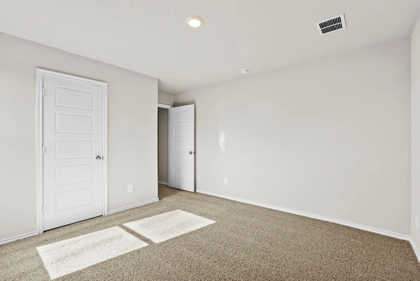
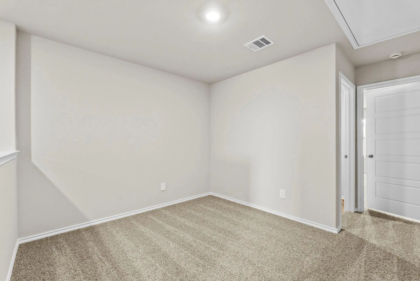
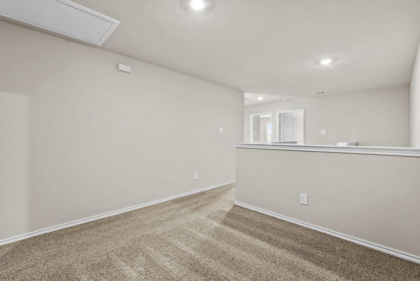
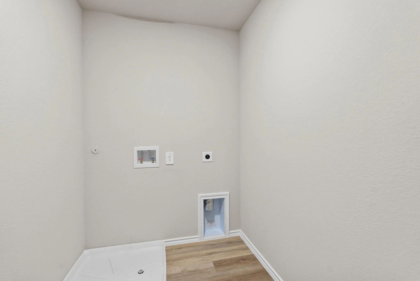
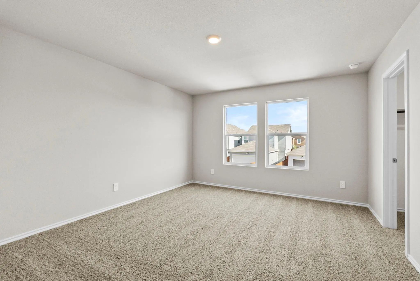
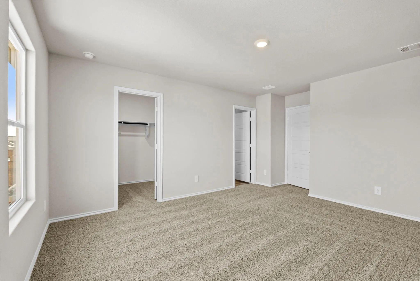
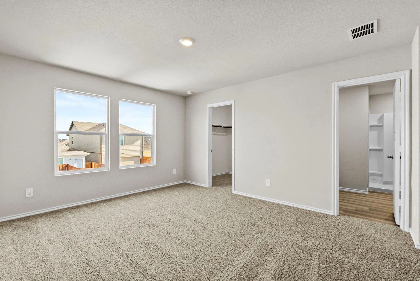
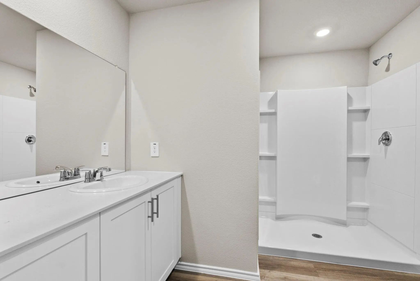
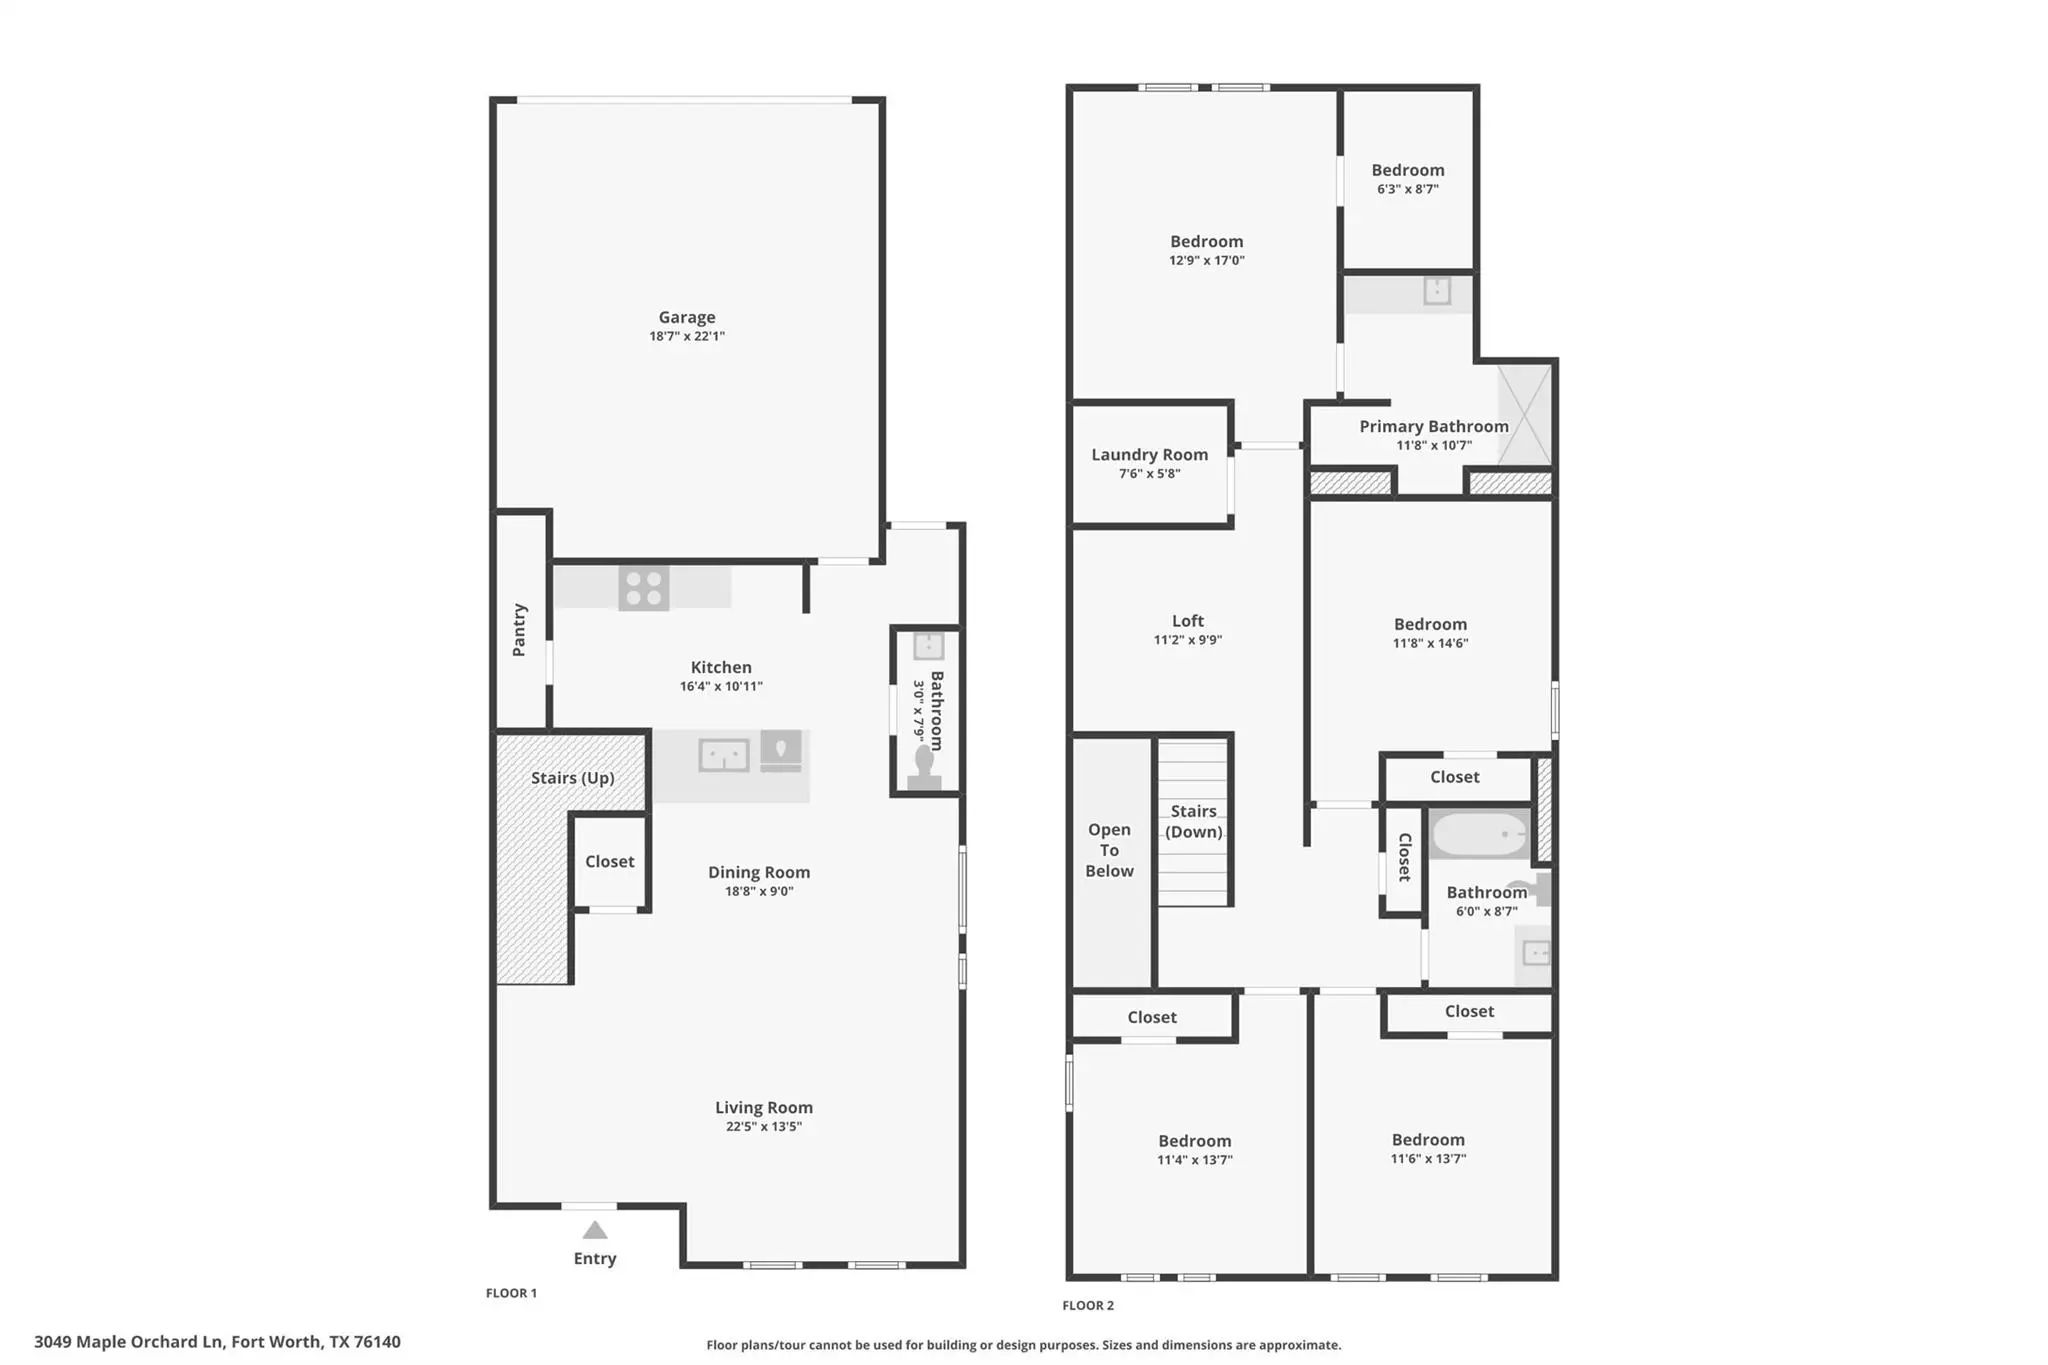
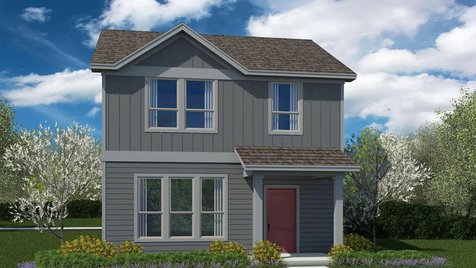
The Walnut is a two-story, approx 2,075 sq. ft., 4-bedroom, 2.5-bathroom floor plan designed with you in mind. The inviting front porch immediately opens to the open concept living, dining, and kitchen area. The kitchen features stainless steel appliances with electric cooking range, granite countertops, and large pantry. Upstairs, the main bedroom suite, promises relaxation with a large bathroom and walk-in closet. A loft space, laundry room, three secondary bedrooms and a secondary full bathroom are also located upstairs. You’ll enjoy added security in your new home with our Home is Connected features. Using one central hub that talks to all the devices in your home, you can control the lights, thermostat and locks, all from your cellular device. Additional features include: covered patio off the kitchen, Ceramic tile flooring at Entry, Hallways, Kitchen, Family Room, Utility and Bathrooms.
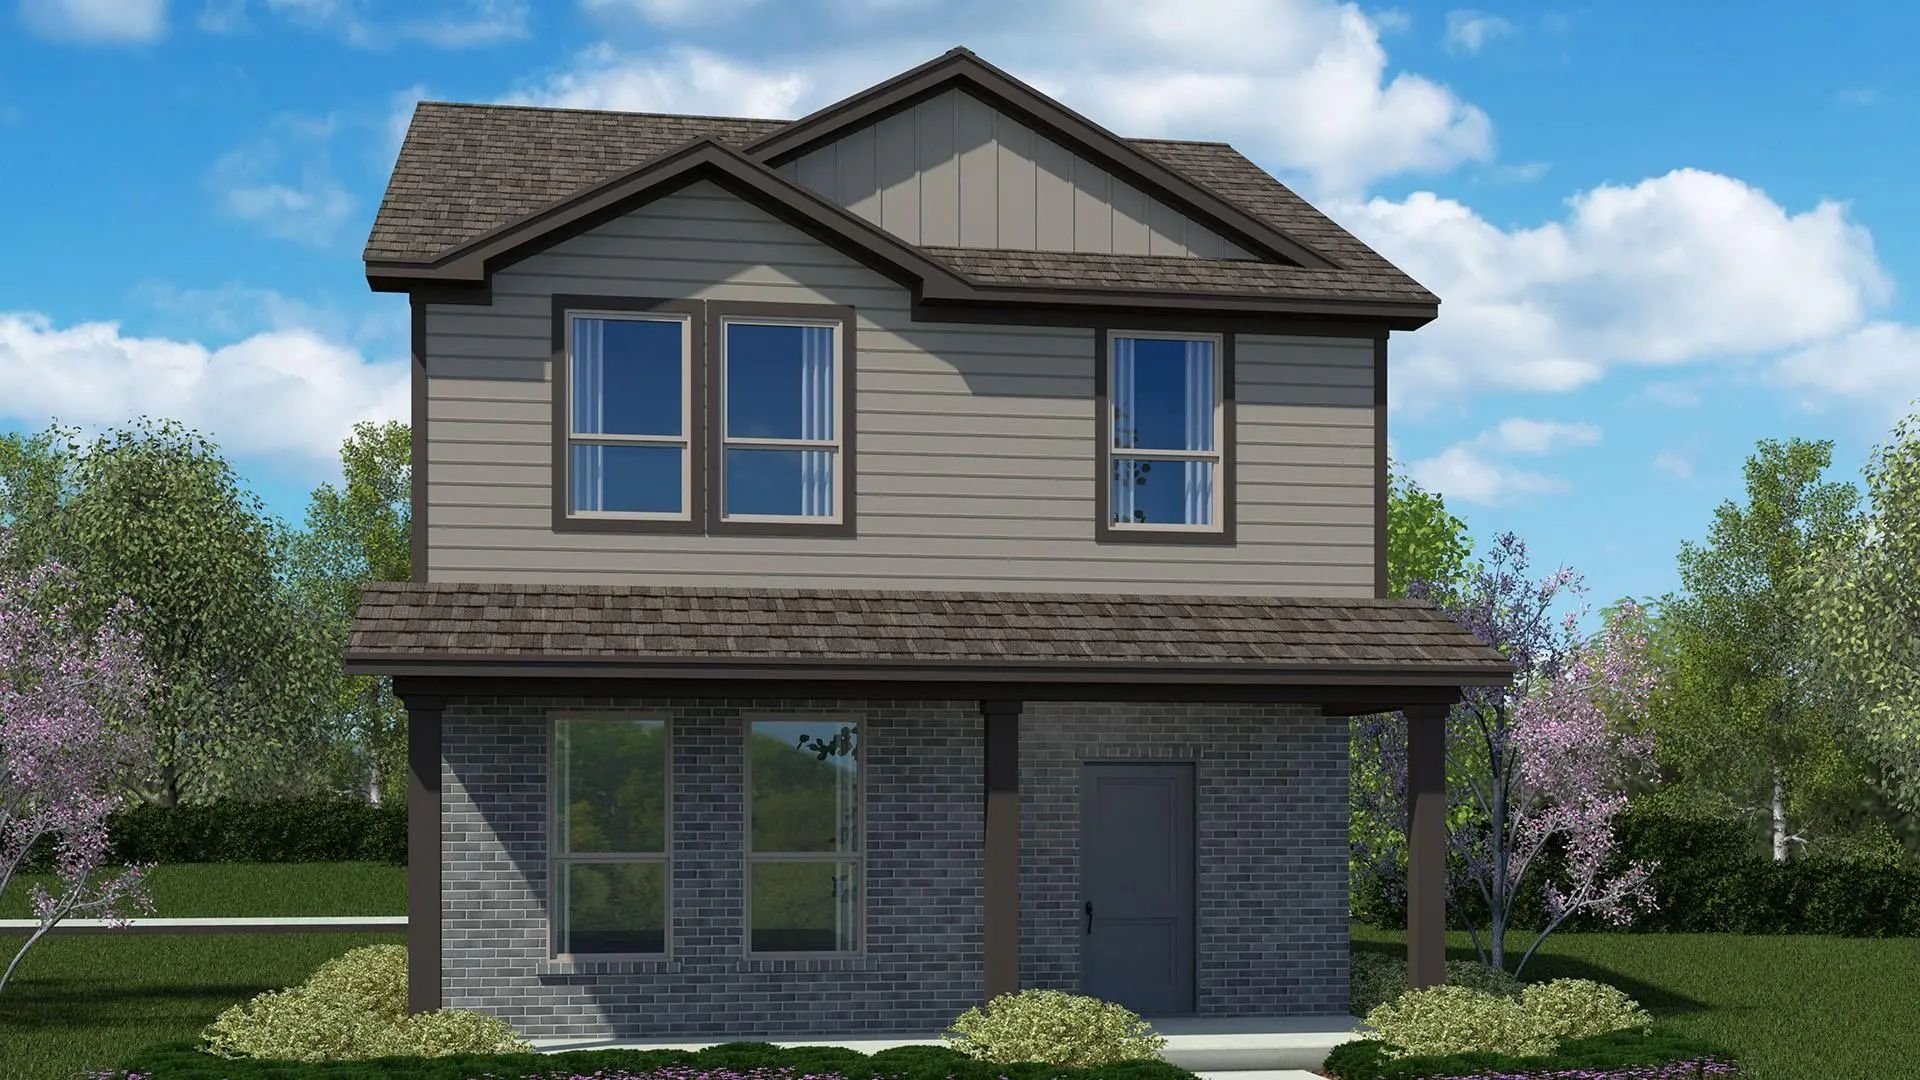
Beautiful New D.r. Horton Home In The Orchard Village Community located in Fort Worth And Everman Isd! The Two-story Nutmeg Floorplan elevation C, with An Estimated Fall Completion, Offers 3 Bedrooms, 2.5 Bathrooms, And A 2-car Garage With A Spaci...
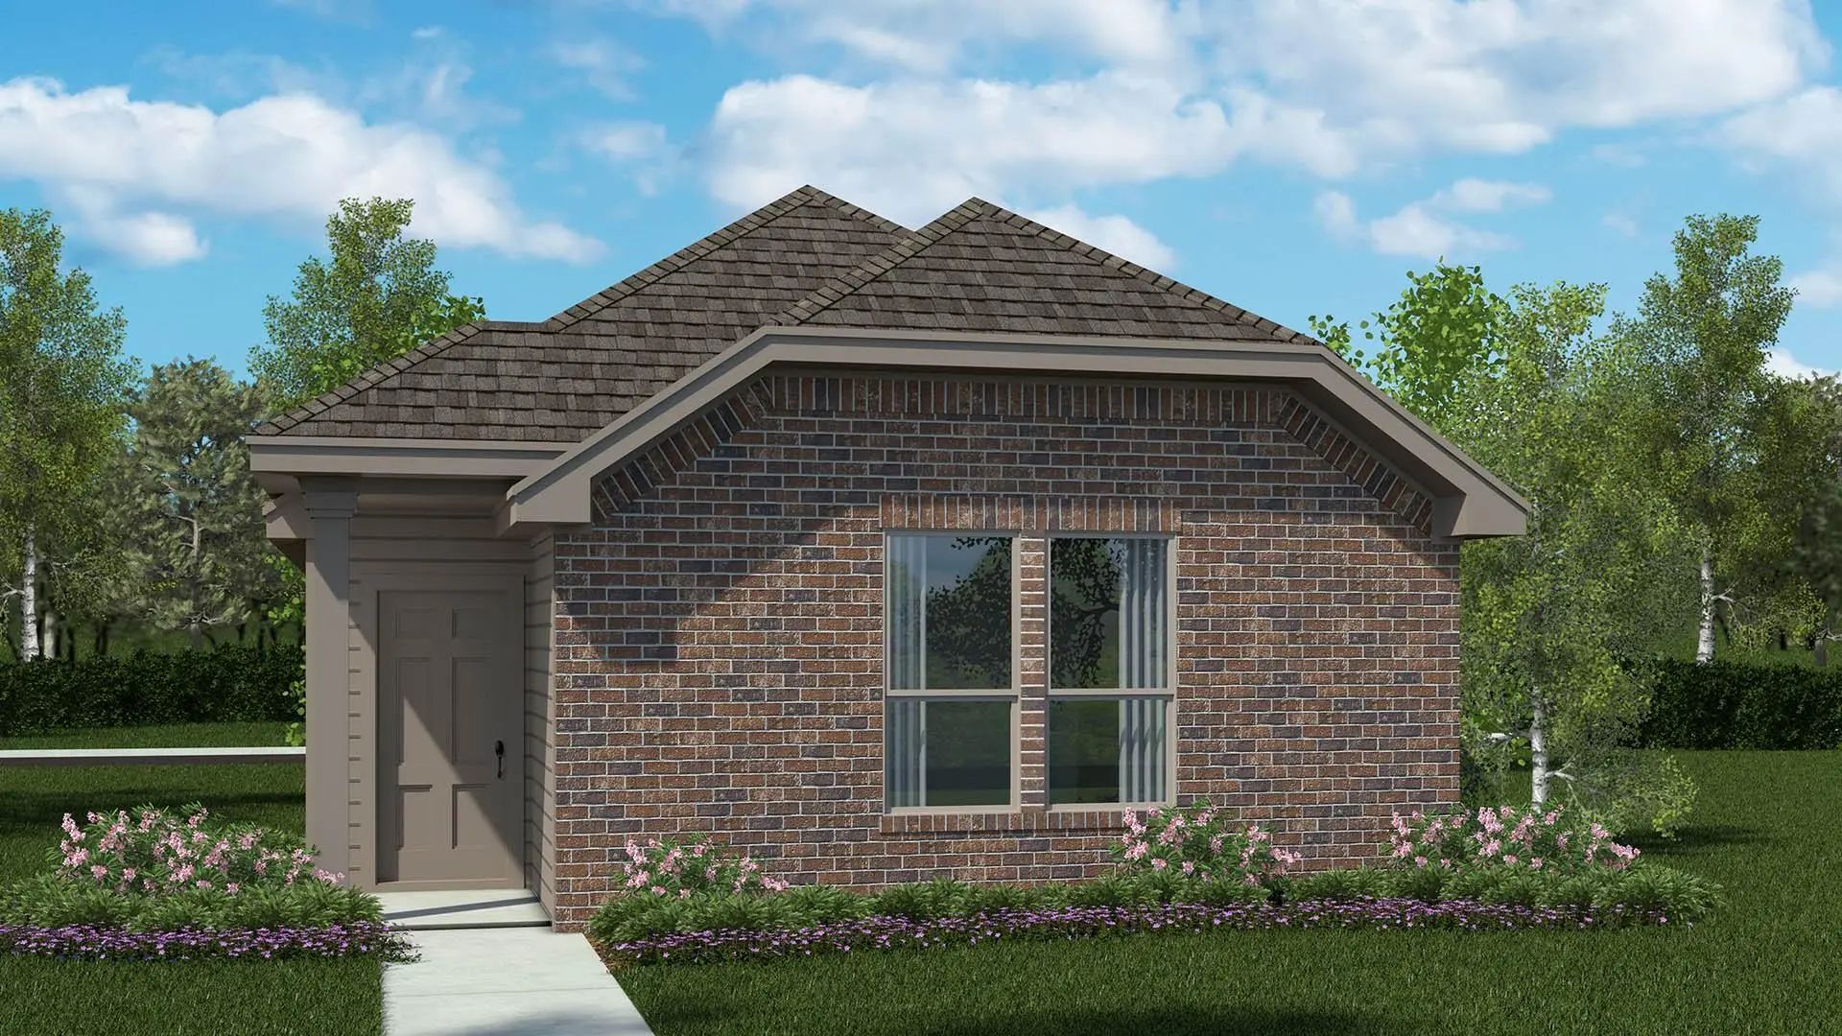
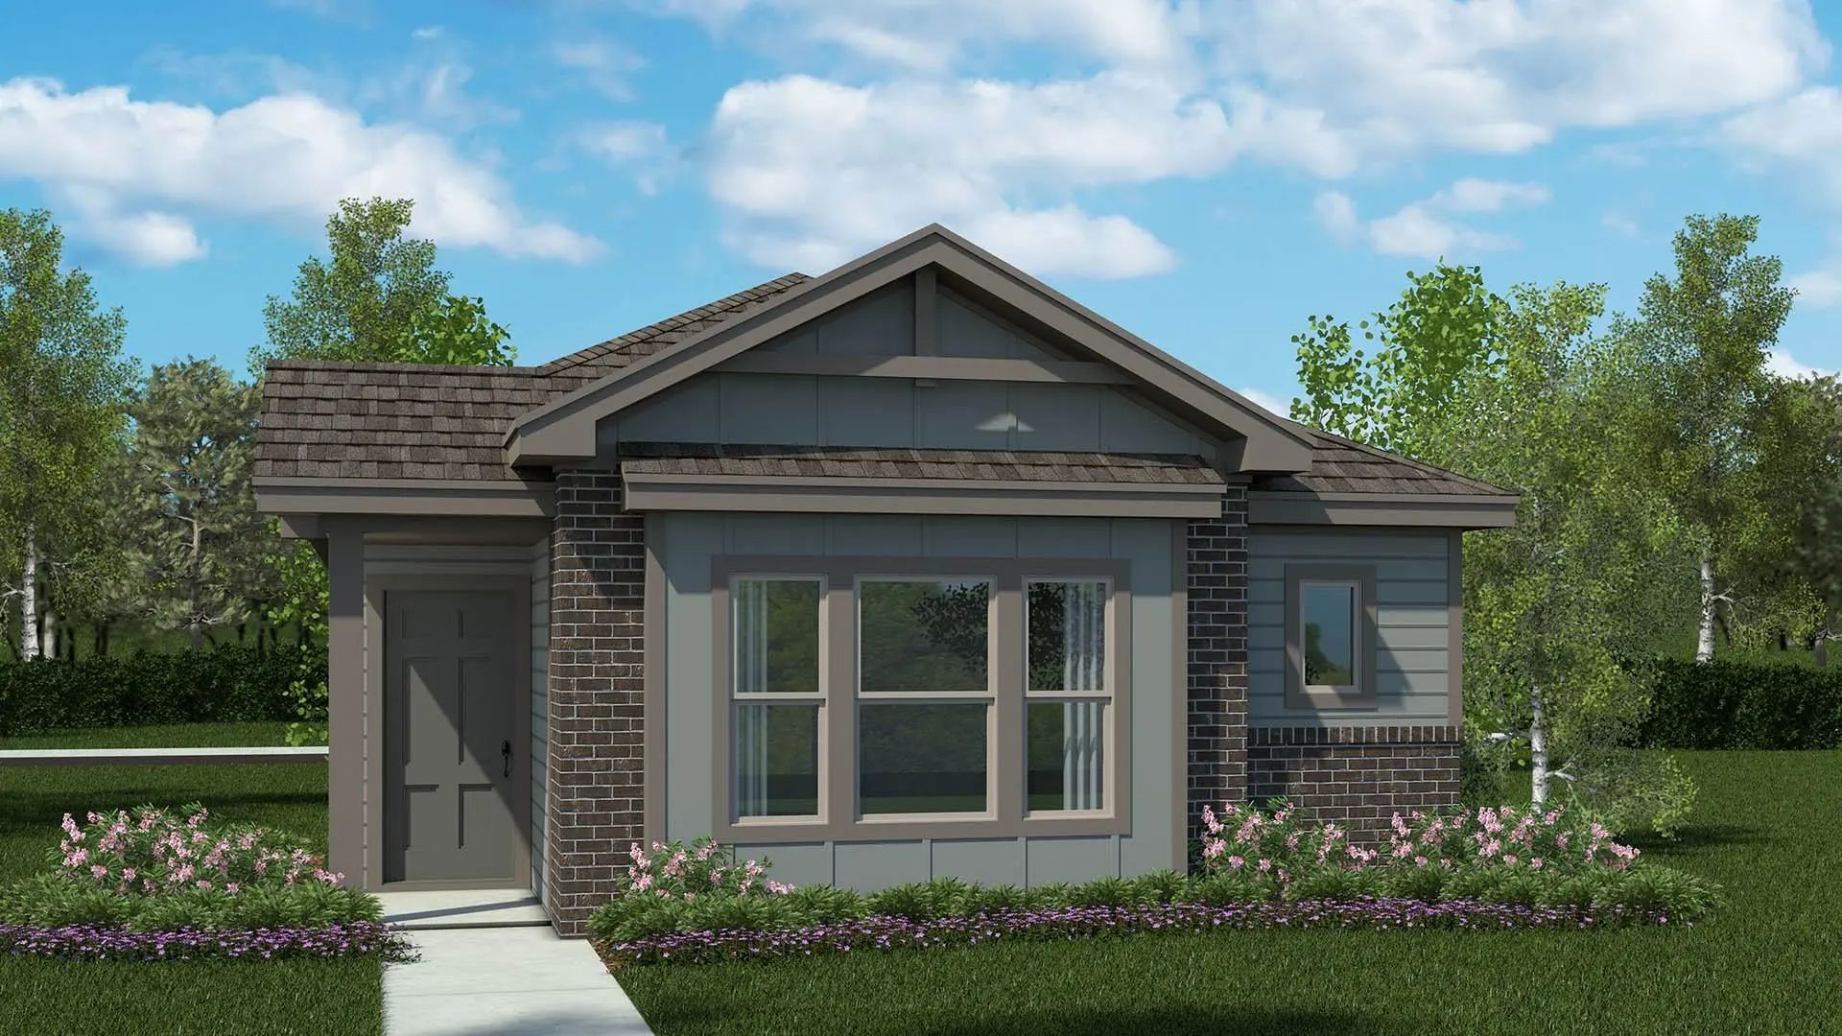
Beautiful New D.r. Horton Home In The Orchard Village Community located in Fort Worth And Everman Isd! The Single-story Acorn Floor Plan Elevation B, With An Estimated Winter Completion Offers 3 Bedrooms, 2 Bathrooms, And A 2-car Garage With A Tho...
The Walnut Is A Two-story, Approx 2,075 Sq. Ft., 4-bedroom, 2.5-bathroom Floor Plan Designed With You In Mind. The Inviting Front Porch Immediately Opens To The Open Concept Living, Dining, And Kitchen Area. The Kitchen Features Stainless Steel Ap...
Gorgeous New D.r. Horton Home In The Orchard Village Community Located In Fort Worth And Everman Isd! The Two-story Hazelnut Floorplan, Elevation C, With An Estimated Fall Completion, Offers 3 Bedrooms, 2.5 Bathrooms, And A 2-car Garage With A Spa...
Beautiful New D.r. Horton Home In The Orchard Village Community located in Fort Worth And Everman Isd! The Single-story Acorn Floor Plan Elevation C, With A Quick Estimated Fall Completion Offers 3 Bedrooms, 2 Bathrooms, And A 2-car Garage With A ...
The Acorn Floorplan – This Well-designed Single-story Home Offers A Functional And Modern Layout Ideal For Everyday Living. The Home Features An Open-concept Design Where The Kitchen, Dining Area, And Family Room Flow Seamlessly Together, Creating...
Users may not reproduce or redistribute the data found on this site. The data is for viewing purposes only. Data is deemed reliable, but is not guaranteed accurate by the MLS or NTREIS.
Listing information last updated on October 22nd, 2026 at 3:04pm CDT.


 New Construction