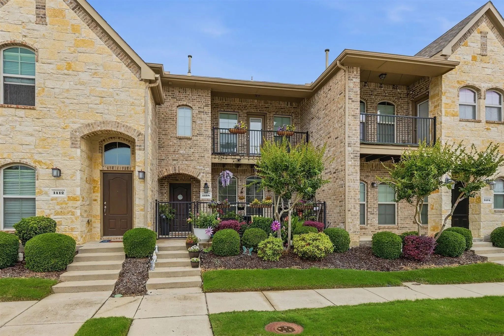
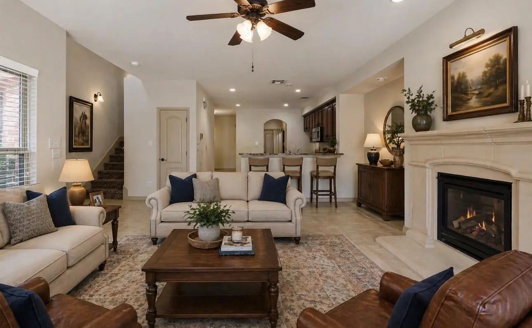
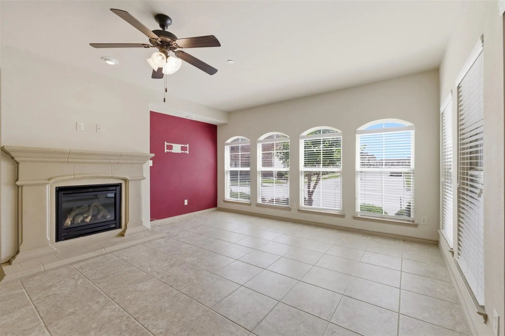
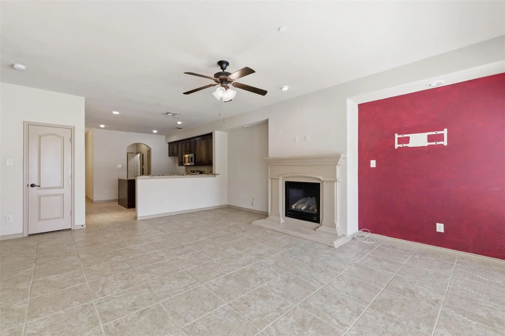
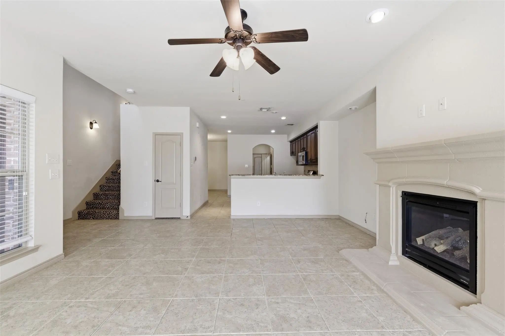
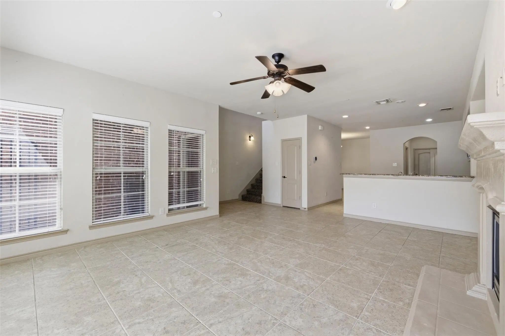
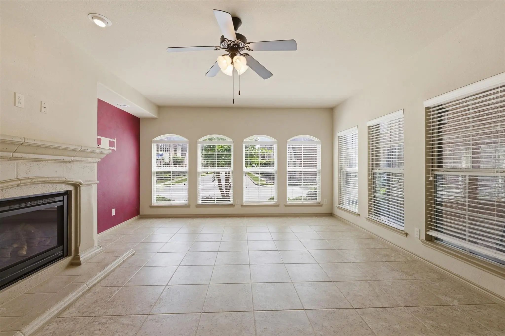
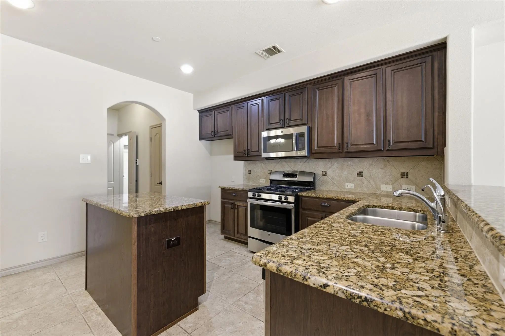
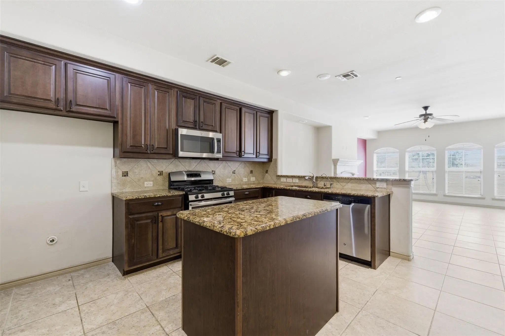
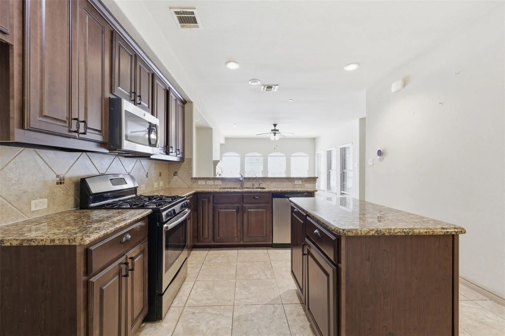
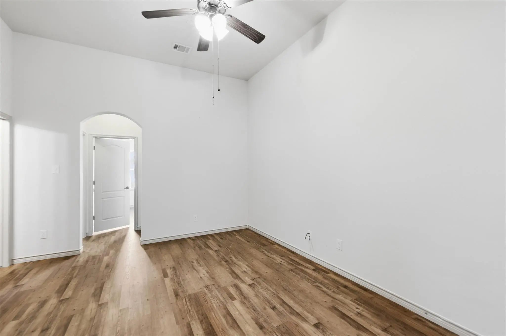
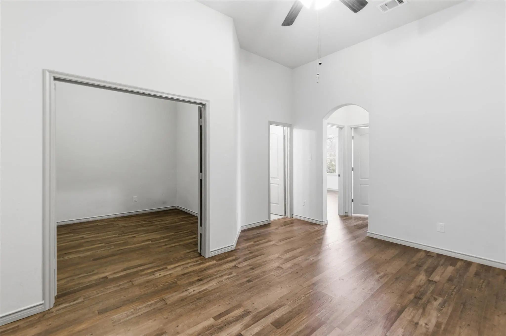
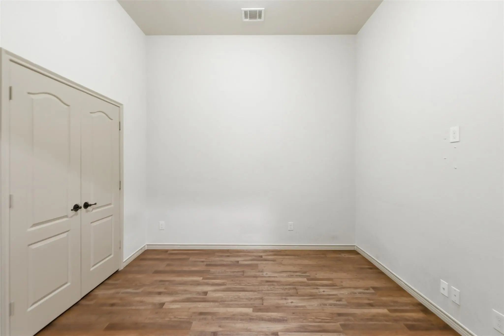
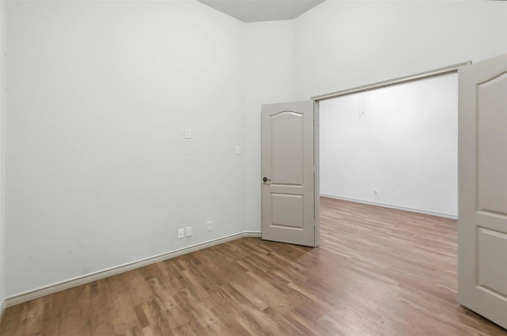
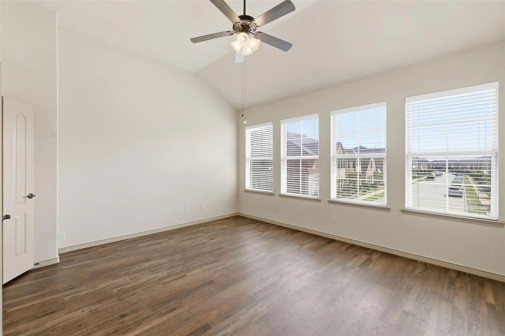
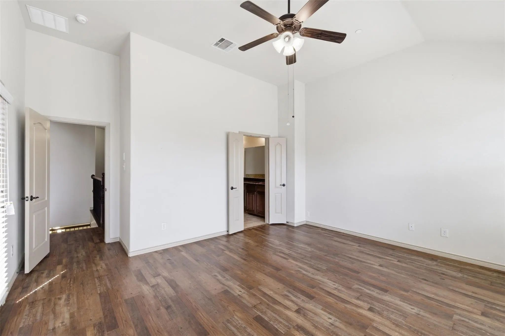
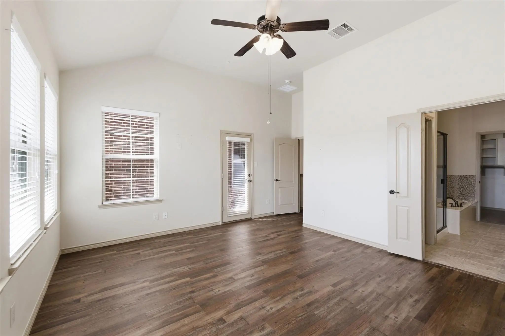
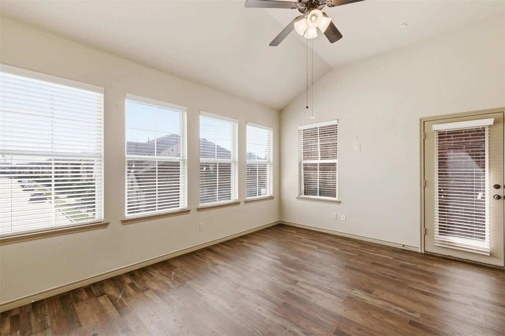
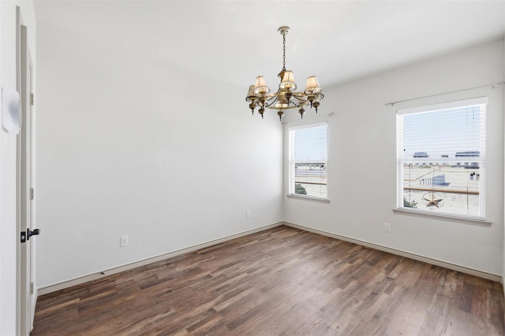
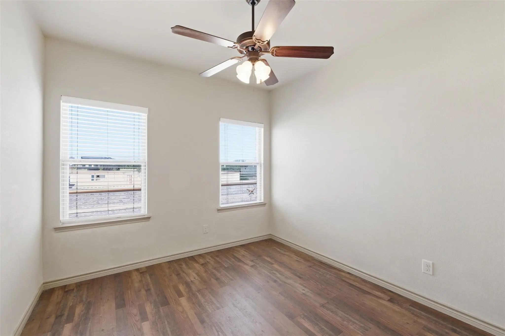
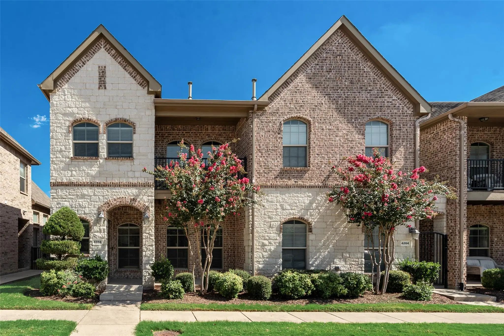
Welcome to this beautifully updated townhome in Carrollton, where comfort meets convenience in a prime, highly connected location. Thoughtfully enhanced by the current owner, this home offers not only style but also valuable, big-ticket improvements that provide lasting peace of mind. The kitchen features granite countertops, while the main level showcases engineered hardwood flooring throughout the common areas. Upstairs, you'll find new luxury vinyl plank (LVP) flooring throughout, with carpet only on the staircase, creating a modern, low-maintenance living space.
The seller has made significant investments in the home, including an upsized HVAC system, upgraded garbage disposal, and water heater with leak detector, all less than six months old. Additional recent improvements include a new garage door, new garage door springs, and an updated garage door mechanism, along with many other thoughtful updates throughout the property, making this home truly move-in ready.
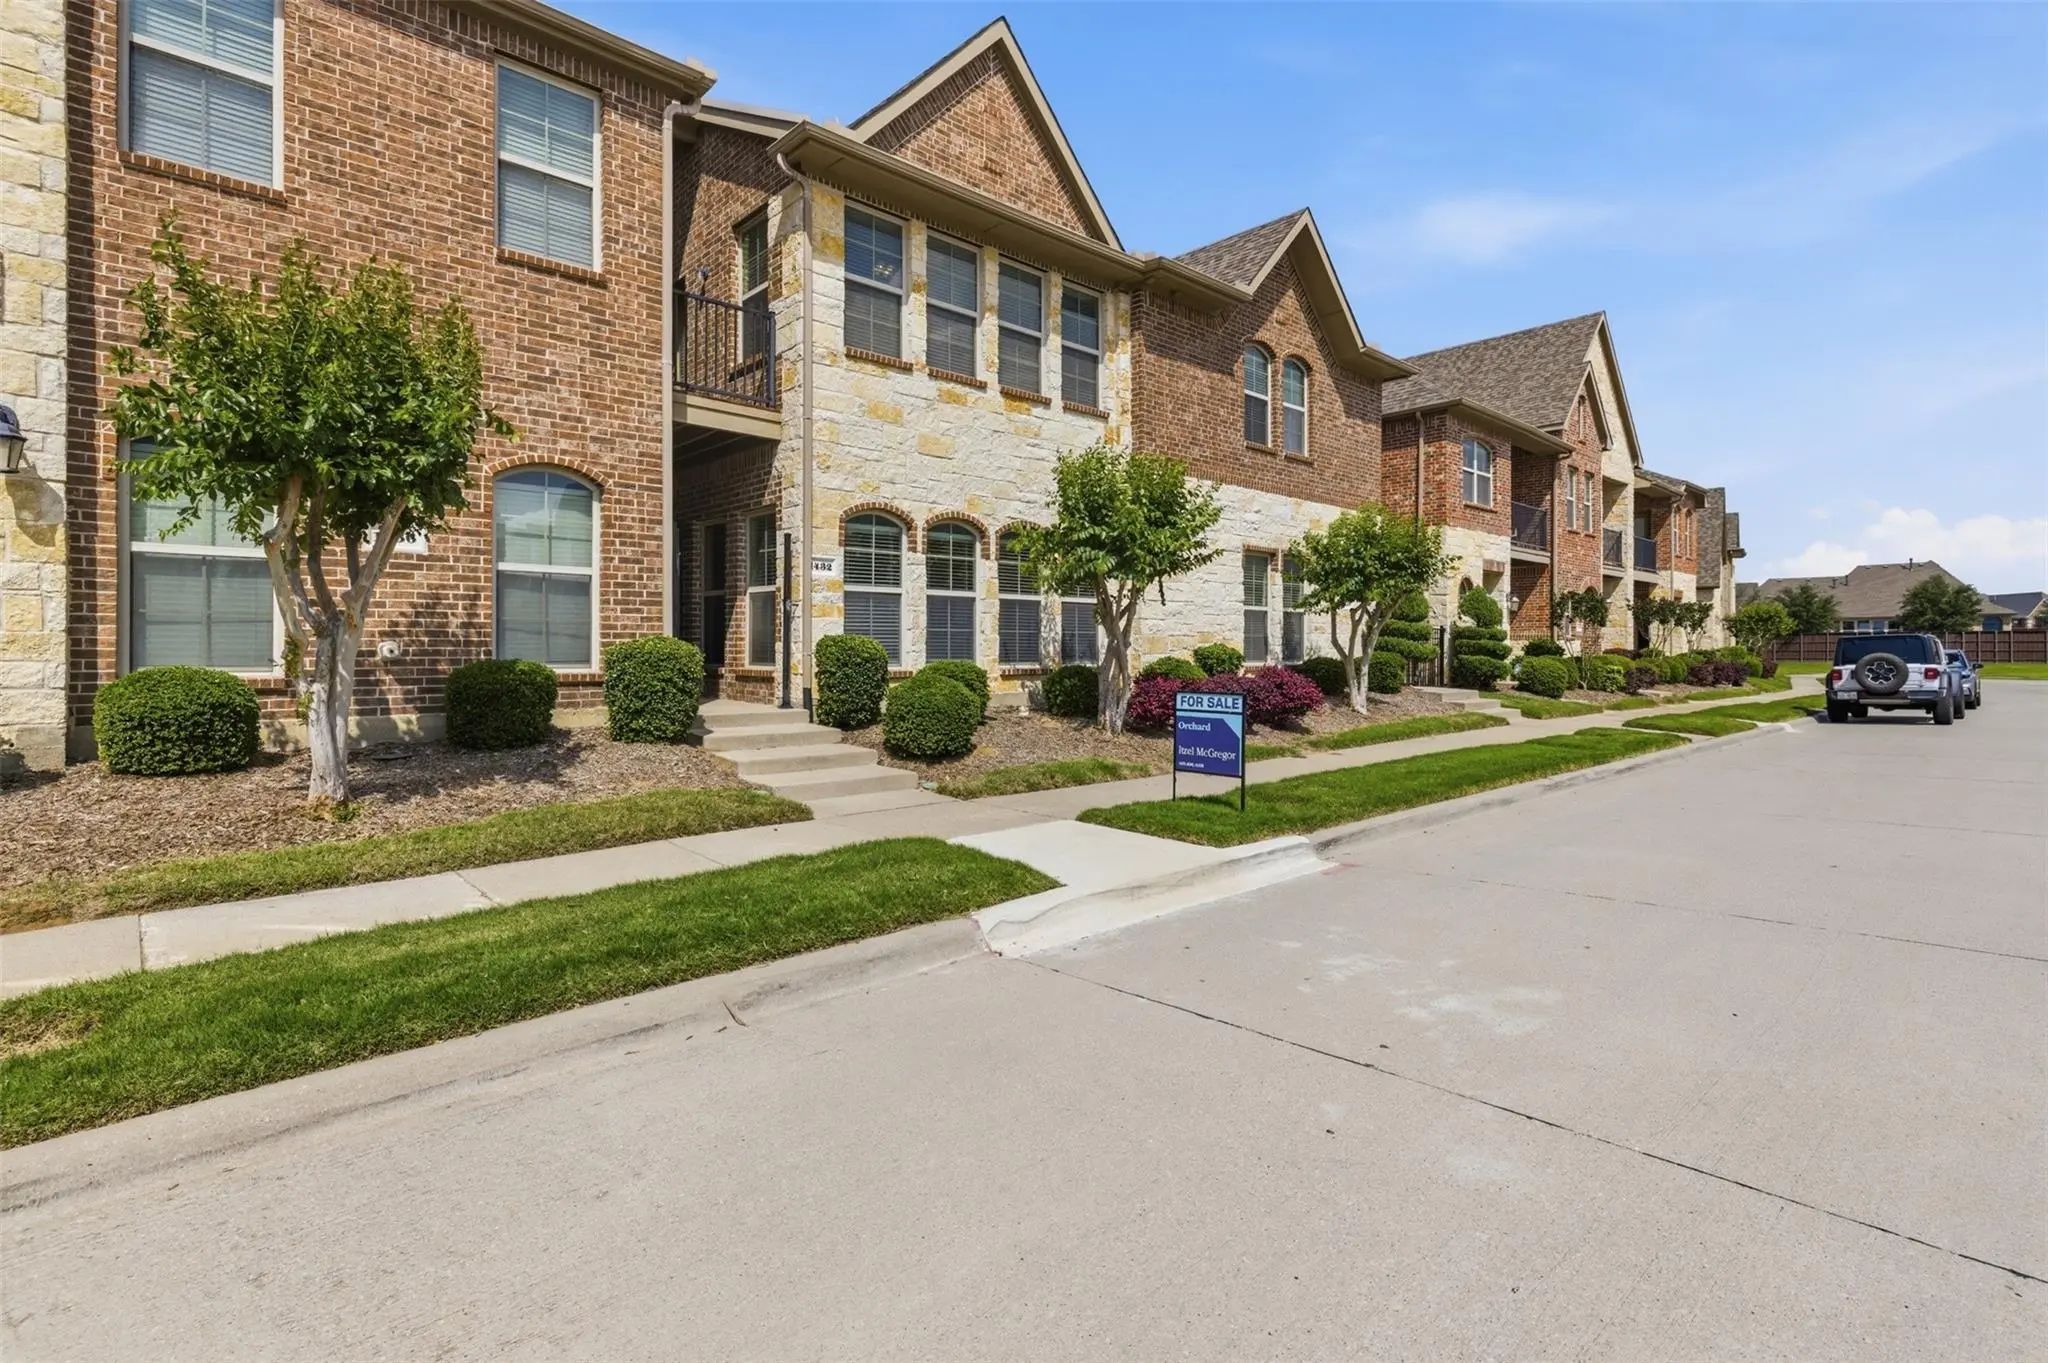
Enjoy a low-maintenance lifestyle in a community with greenbelt spaces, sidewalks, and a quiet neighborhood feel. The location truly stands out, just minutes from I-35E, SH-121, and the President George Bush Turnpike, making commuting across the DFW Metroplex seamless. You're approximately 10–15 minutes from The Shops at Legacy and Grandscape, with abundant shopping, dining, and entertainment options nearby, along with everyday conveniences just around the corner. DFW International Airport is about 20 minutes away, and Dallas Love Field is around 30 minutes, offering easy travel access.
Zoned to Lewisville ISD schools and close to parks and recreation, this home delivers the perfect combination of location, quality updates, and an easy-care lifestyle. Don't miss the opportunity to own a home where the major improvements have already been done for you. Discounted rate options and no lender fee future refinancing may be available for qualified buyers of this home.
UtilitiesCable Available, City Sewer, City Water, Electricity Available, Phone Available, Sewer Available
Taxes7996
Amenities
SecuritySecurity Gate, Smoke Detector(s)
# of Garages2
GaragesAlley Access, Direct Access, Driveway, Garage, Garage Faces Rear
Interior
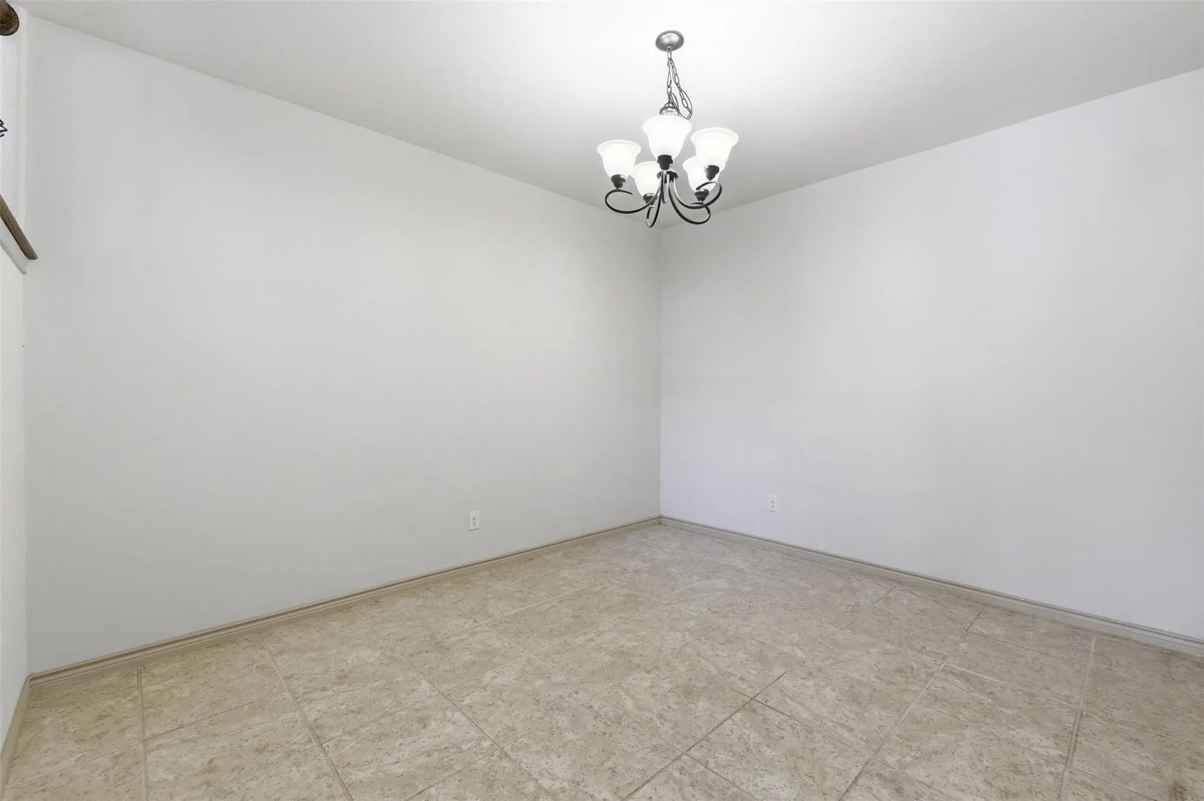
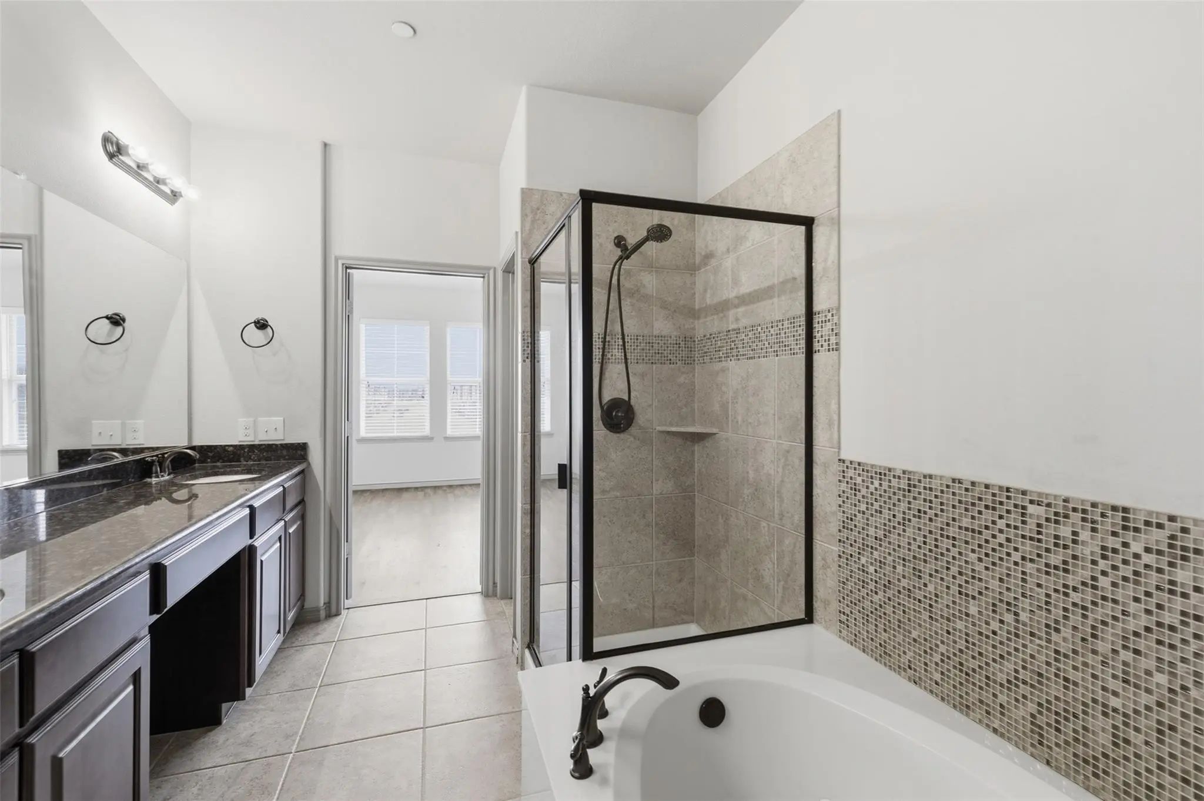
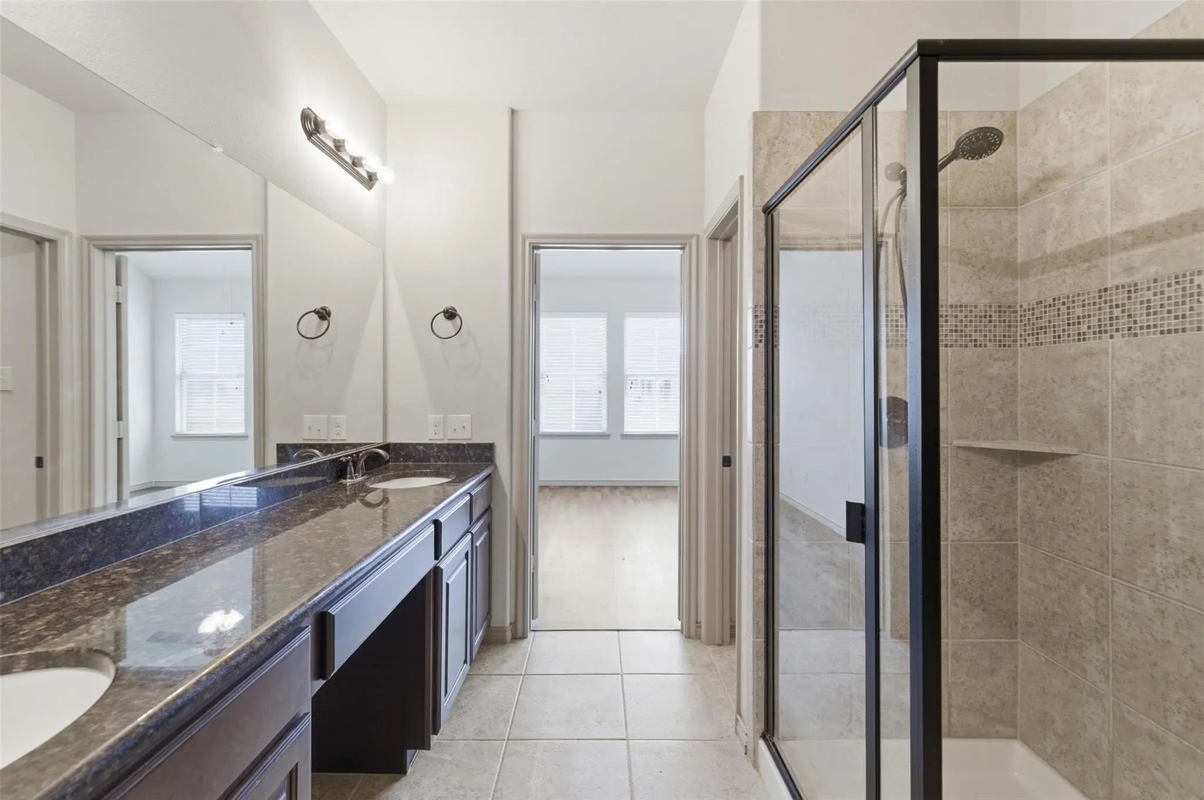
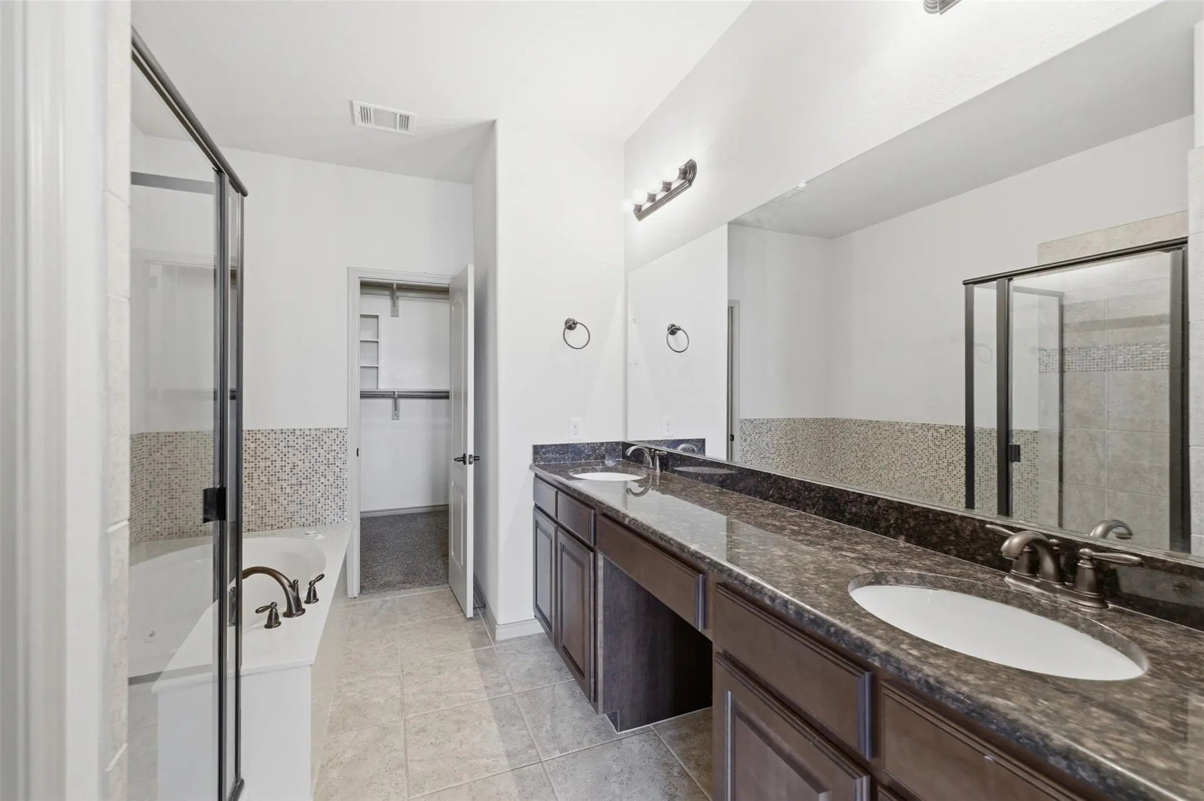
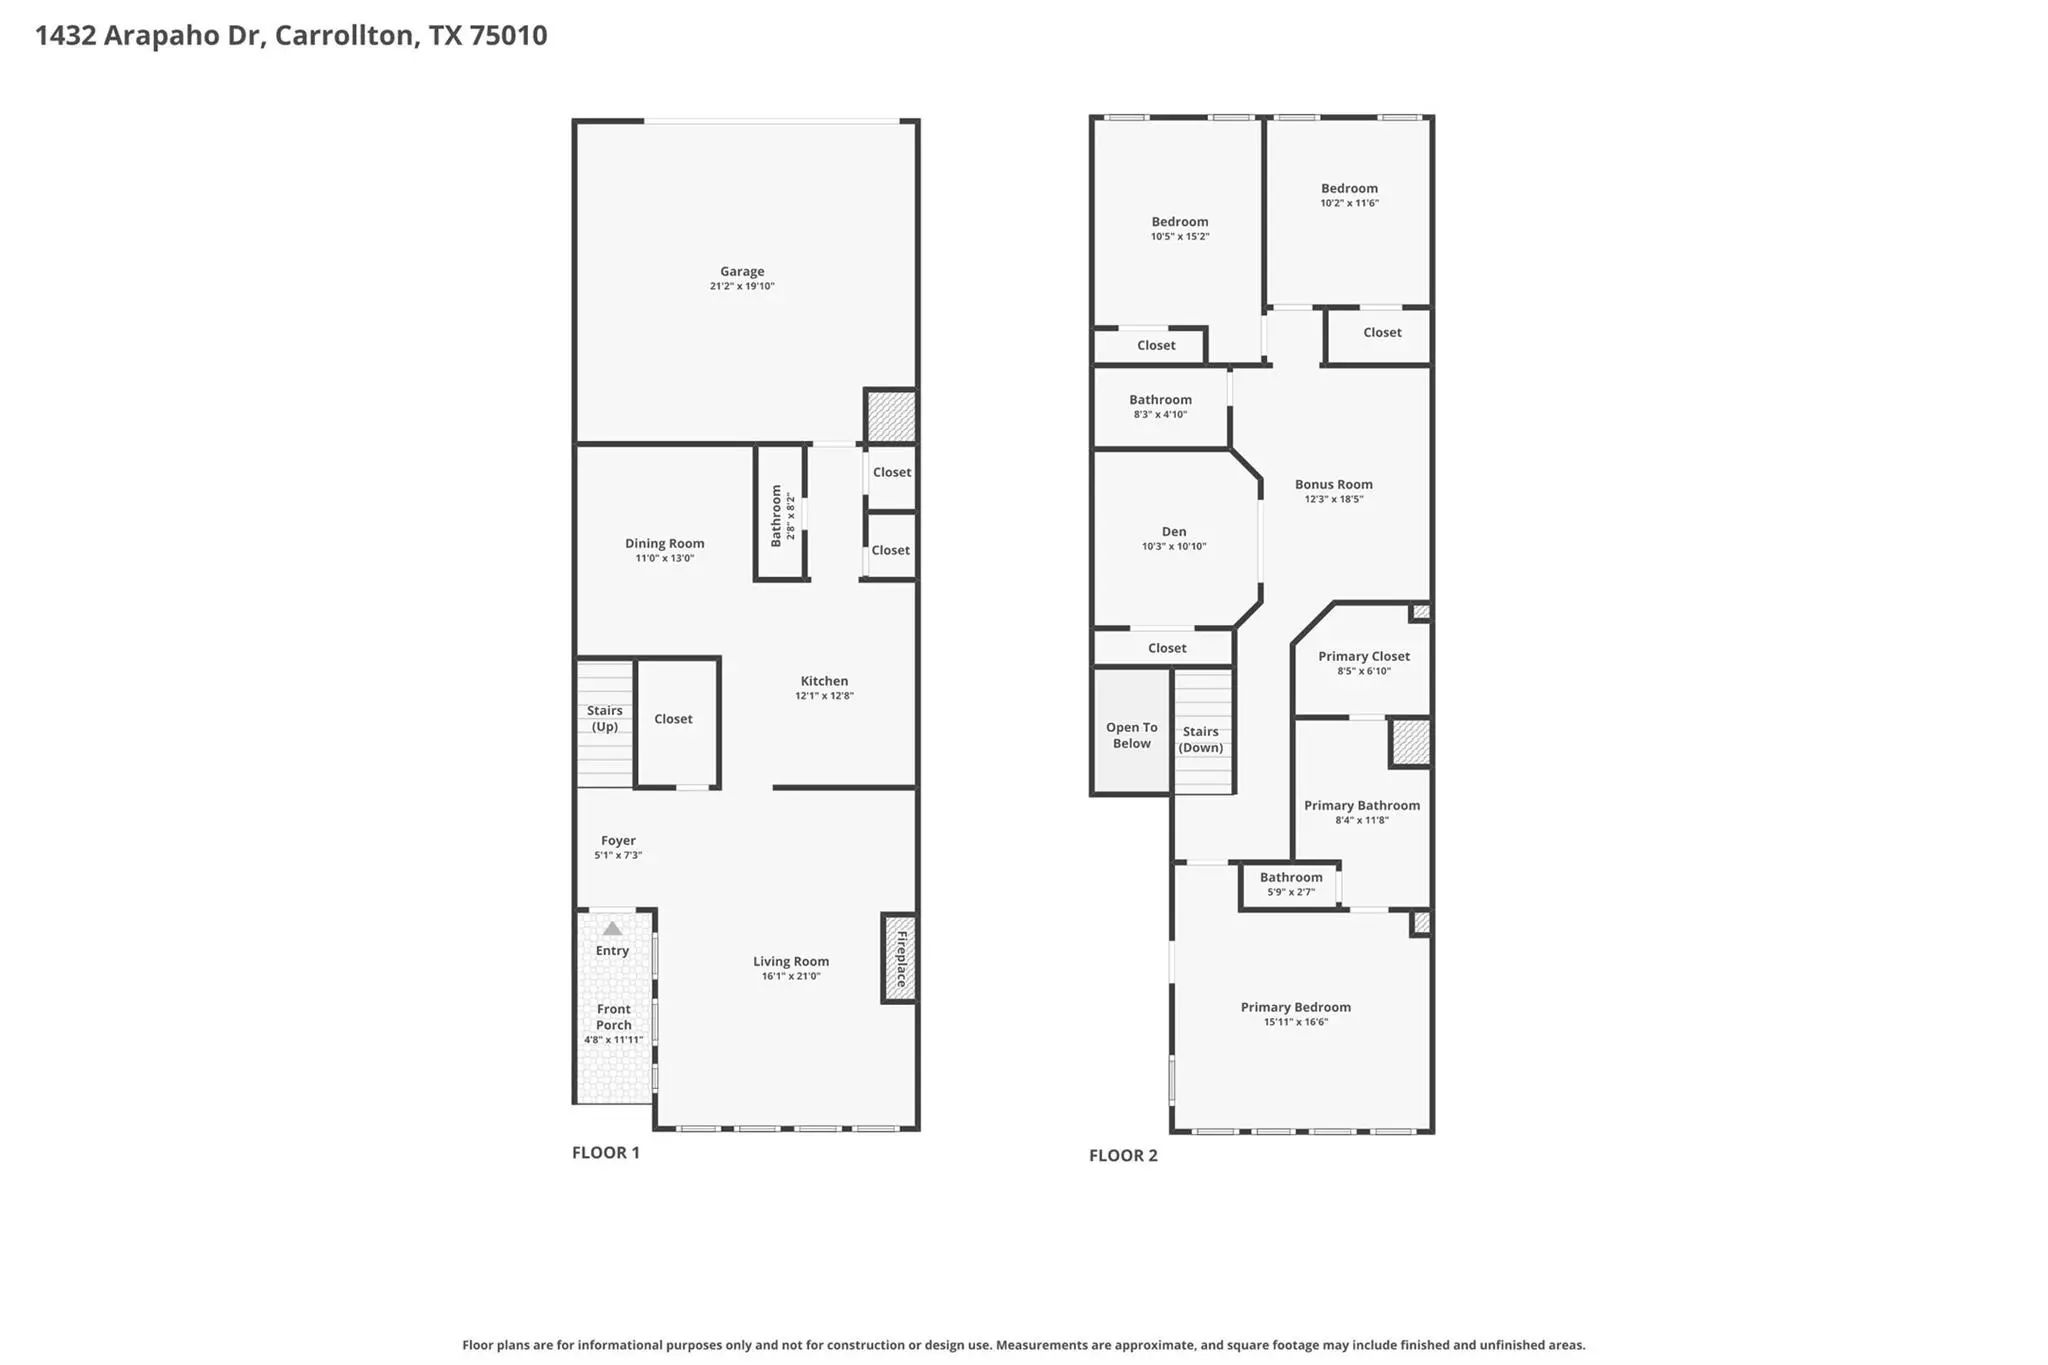
Interior FeaturesCable TV Available, Chandelier, Double Vanity, Granite Counters, High Speed Internet Available, Kitchen Island, Open Floorplan, Other, Pantry, Vaulted Ceiling(s), Walk-In Closet(s)
FloorsCarpet, Ceramic Tile, Luxury Vinyl Plank, Other
FireplaceYes
# of Fireplaces1
FireplacesLiving Room
Exterior
Lot DescriptionInterior Lot
Construction Details / Floorplan
Living Areas1
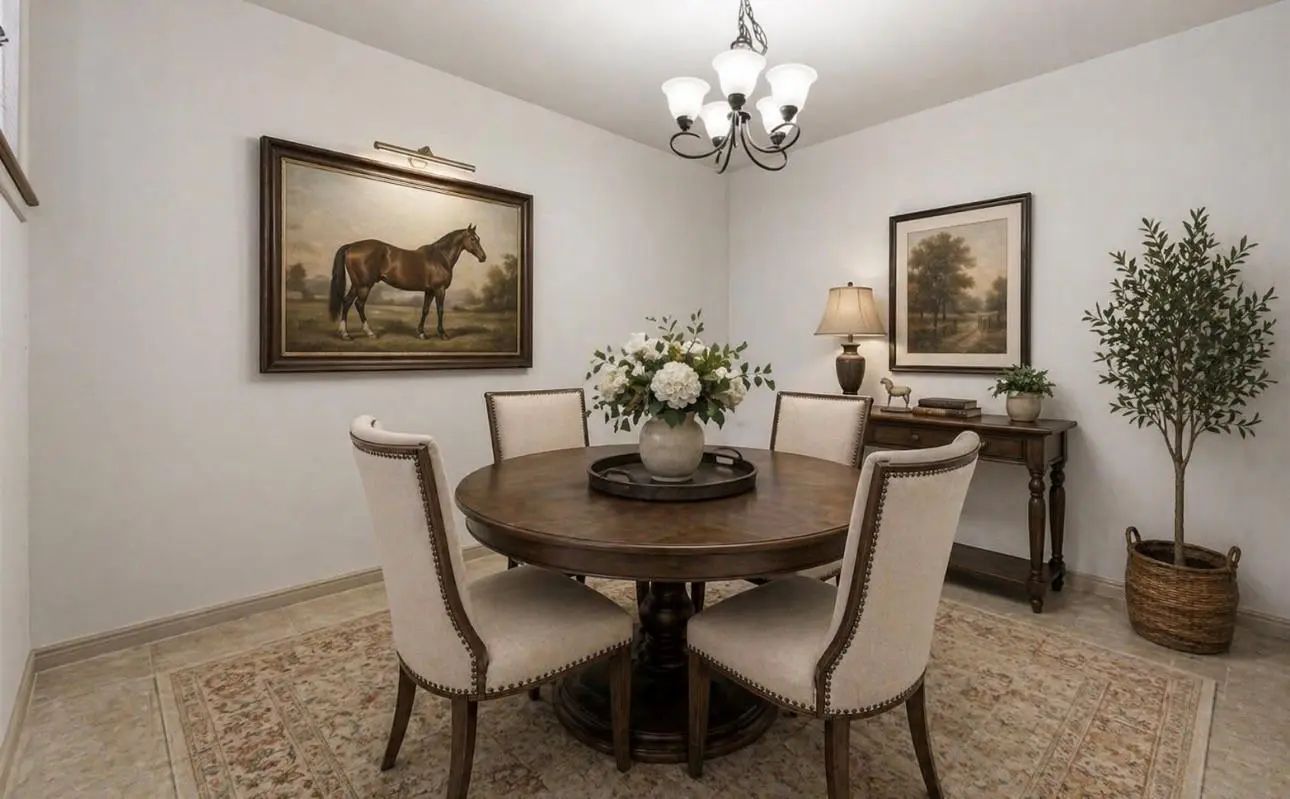
Dining Rooms1
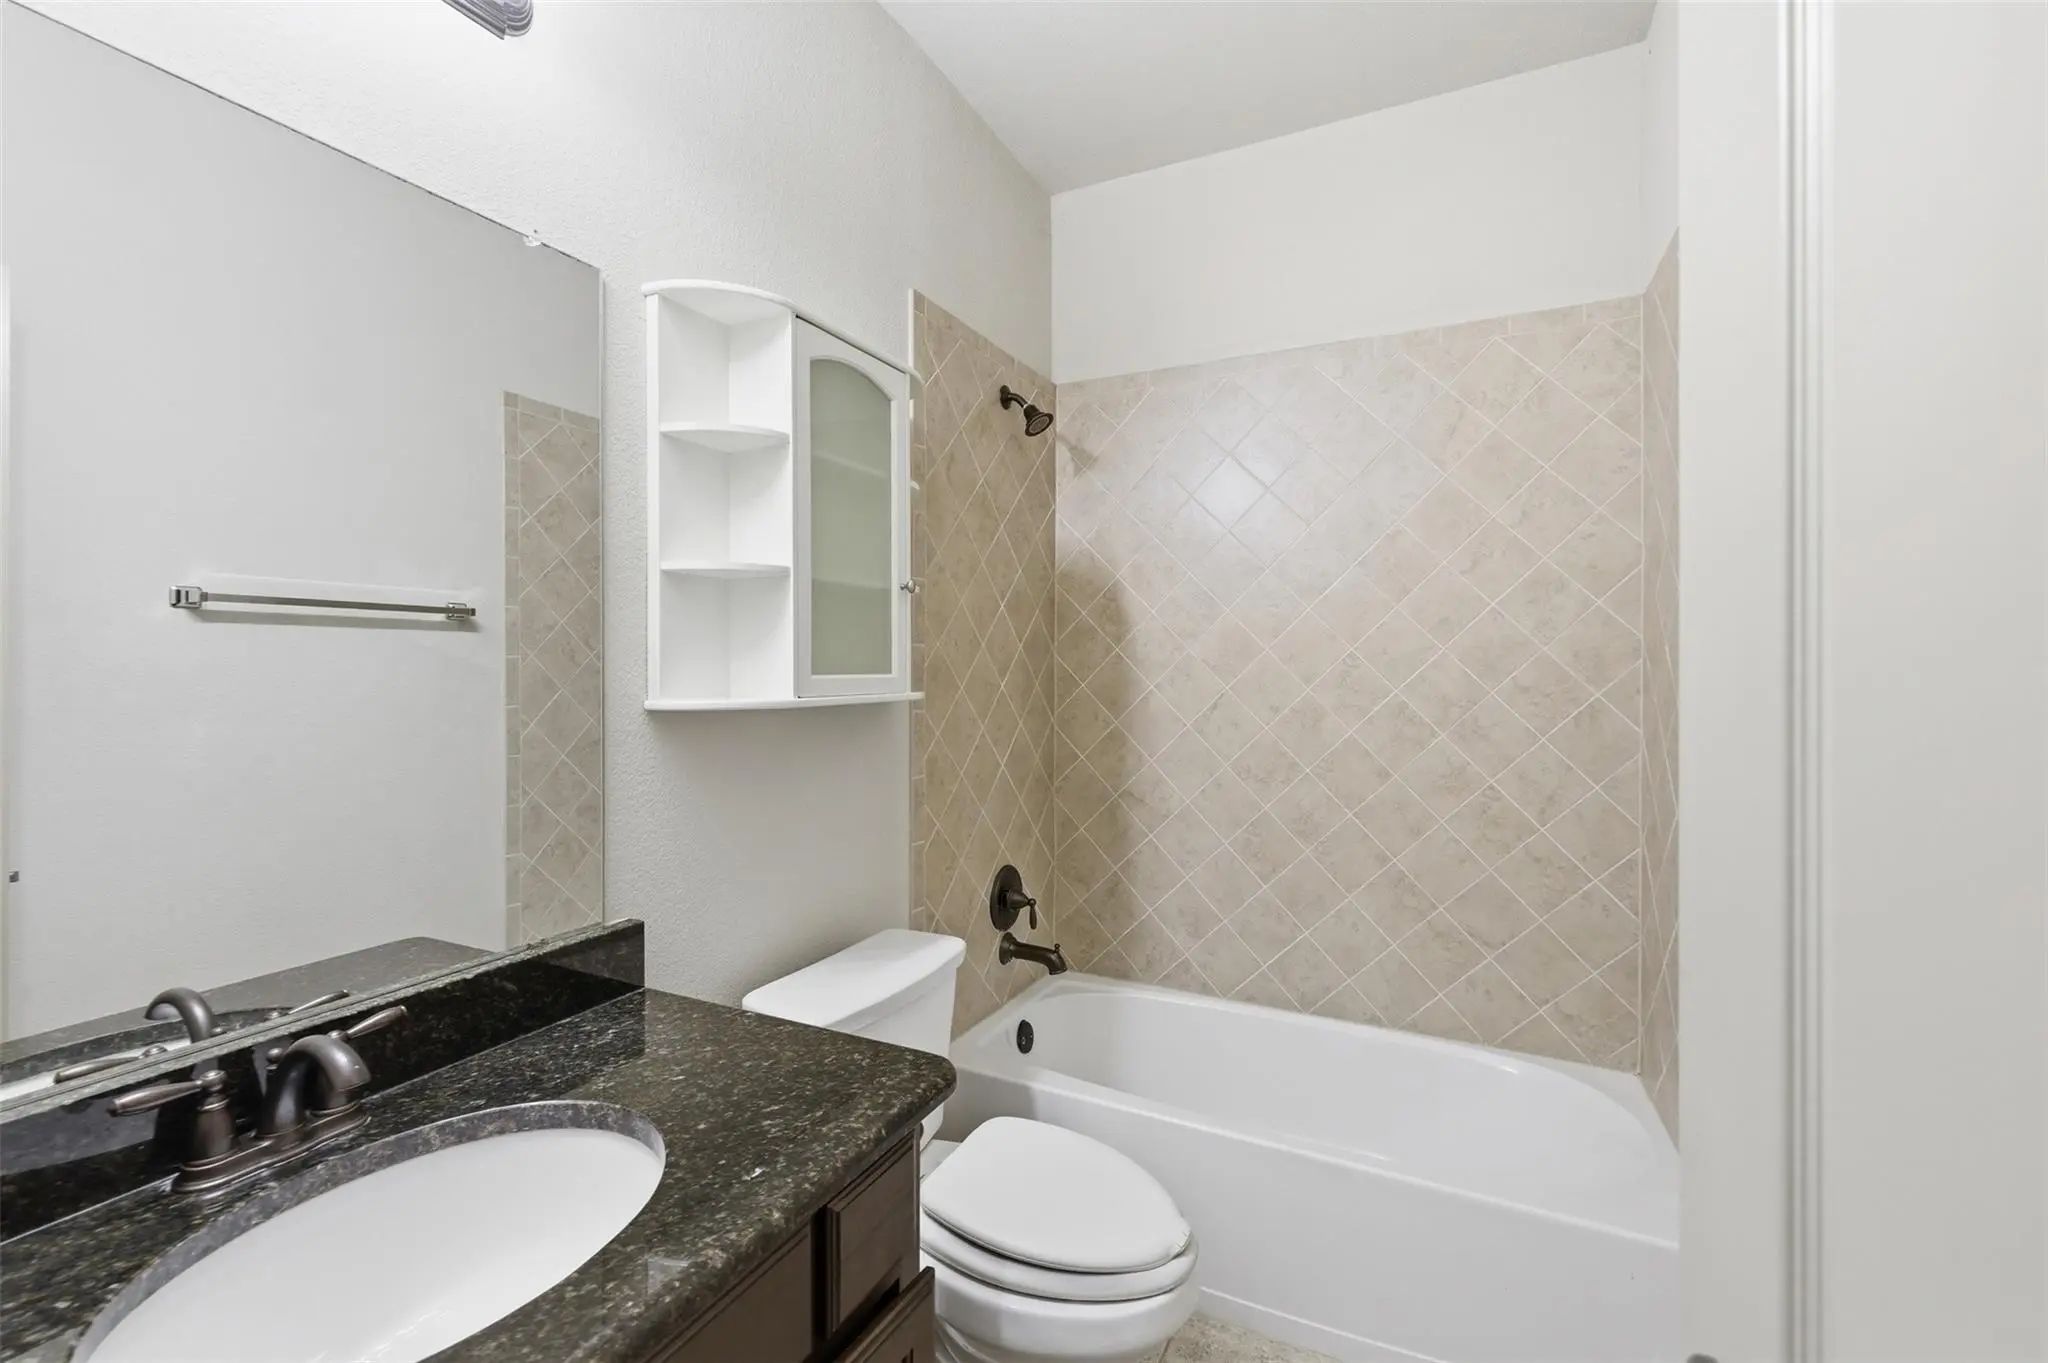
Full Baths2
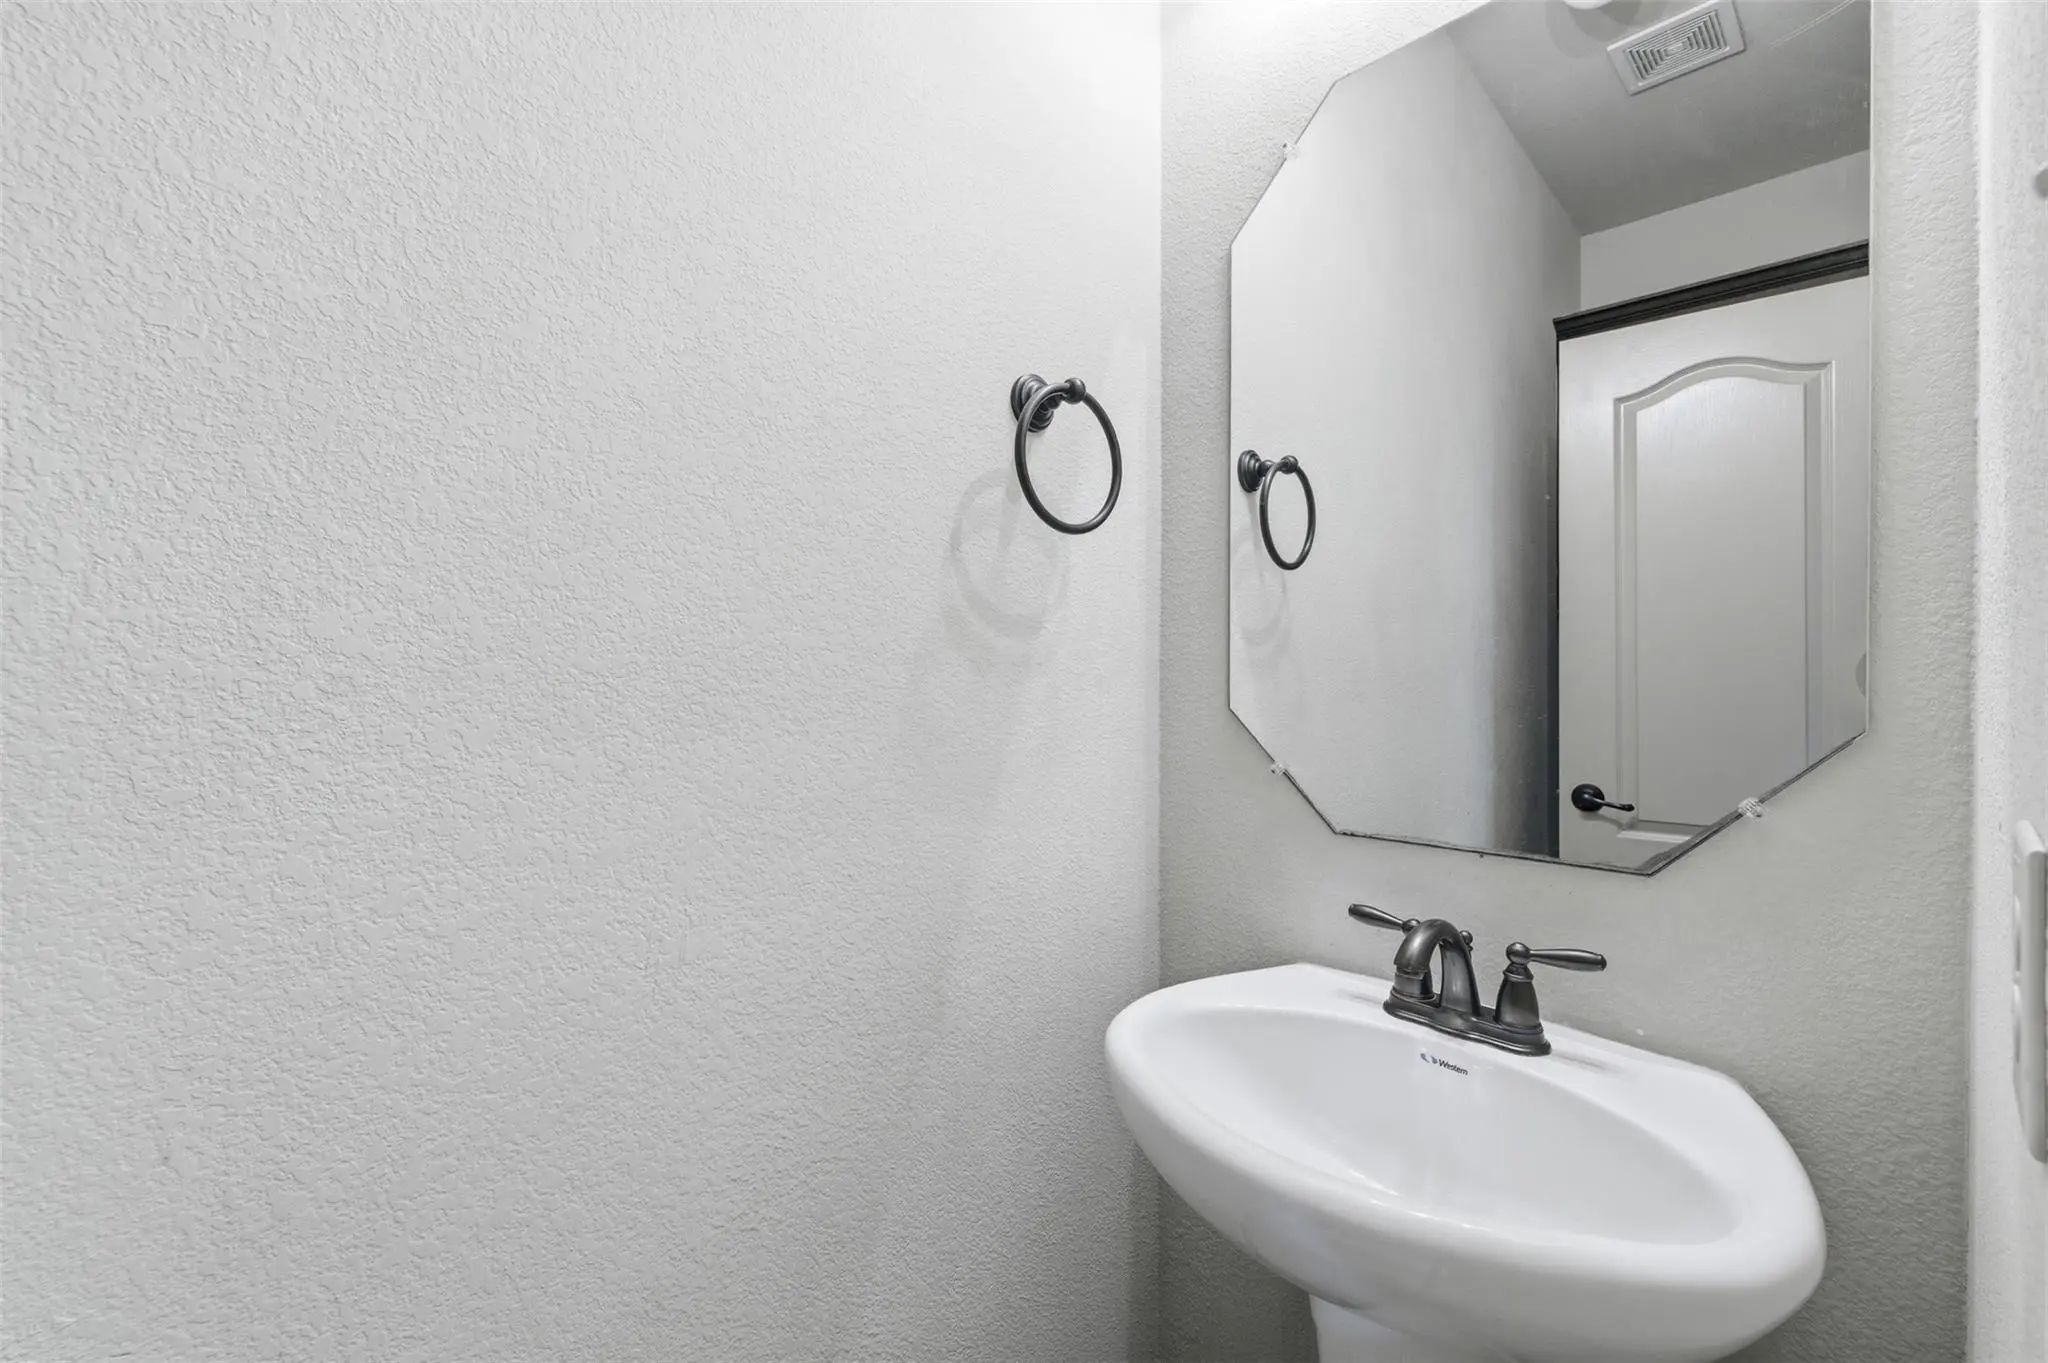
Half Baths1
RoofComposition
FoundationSlab
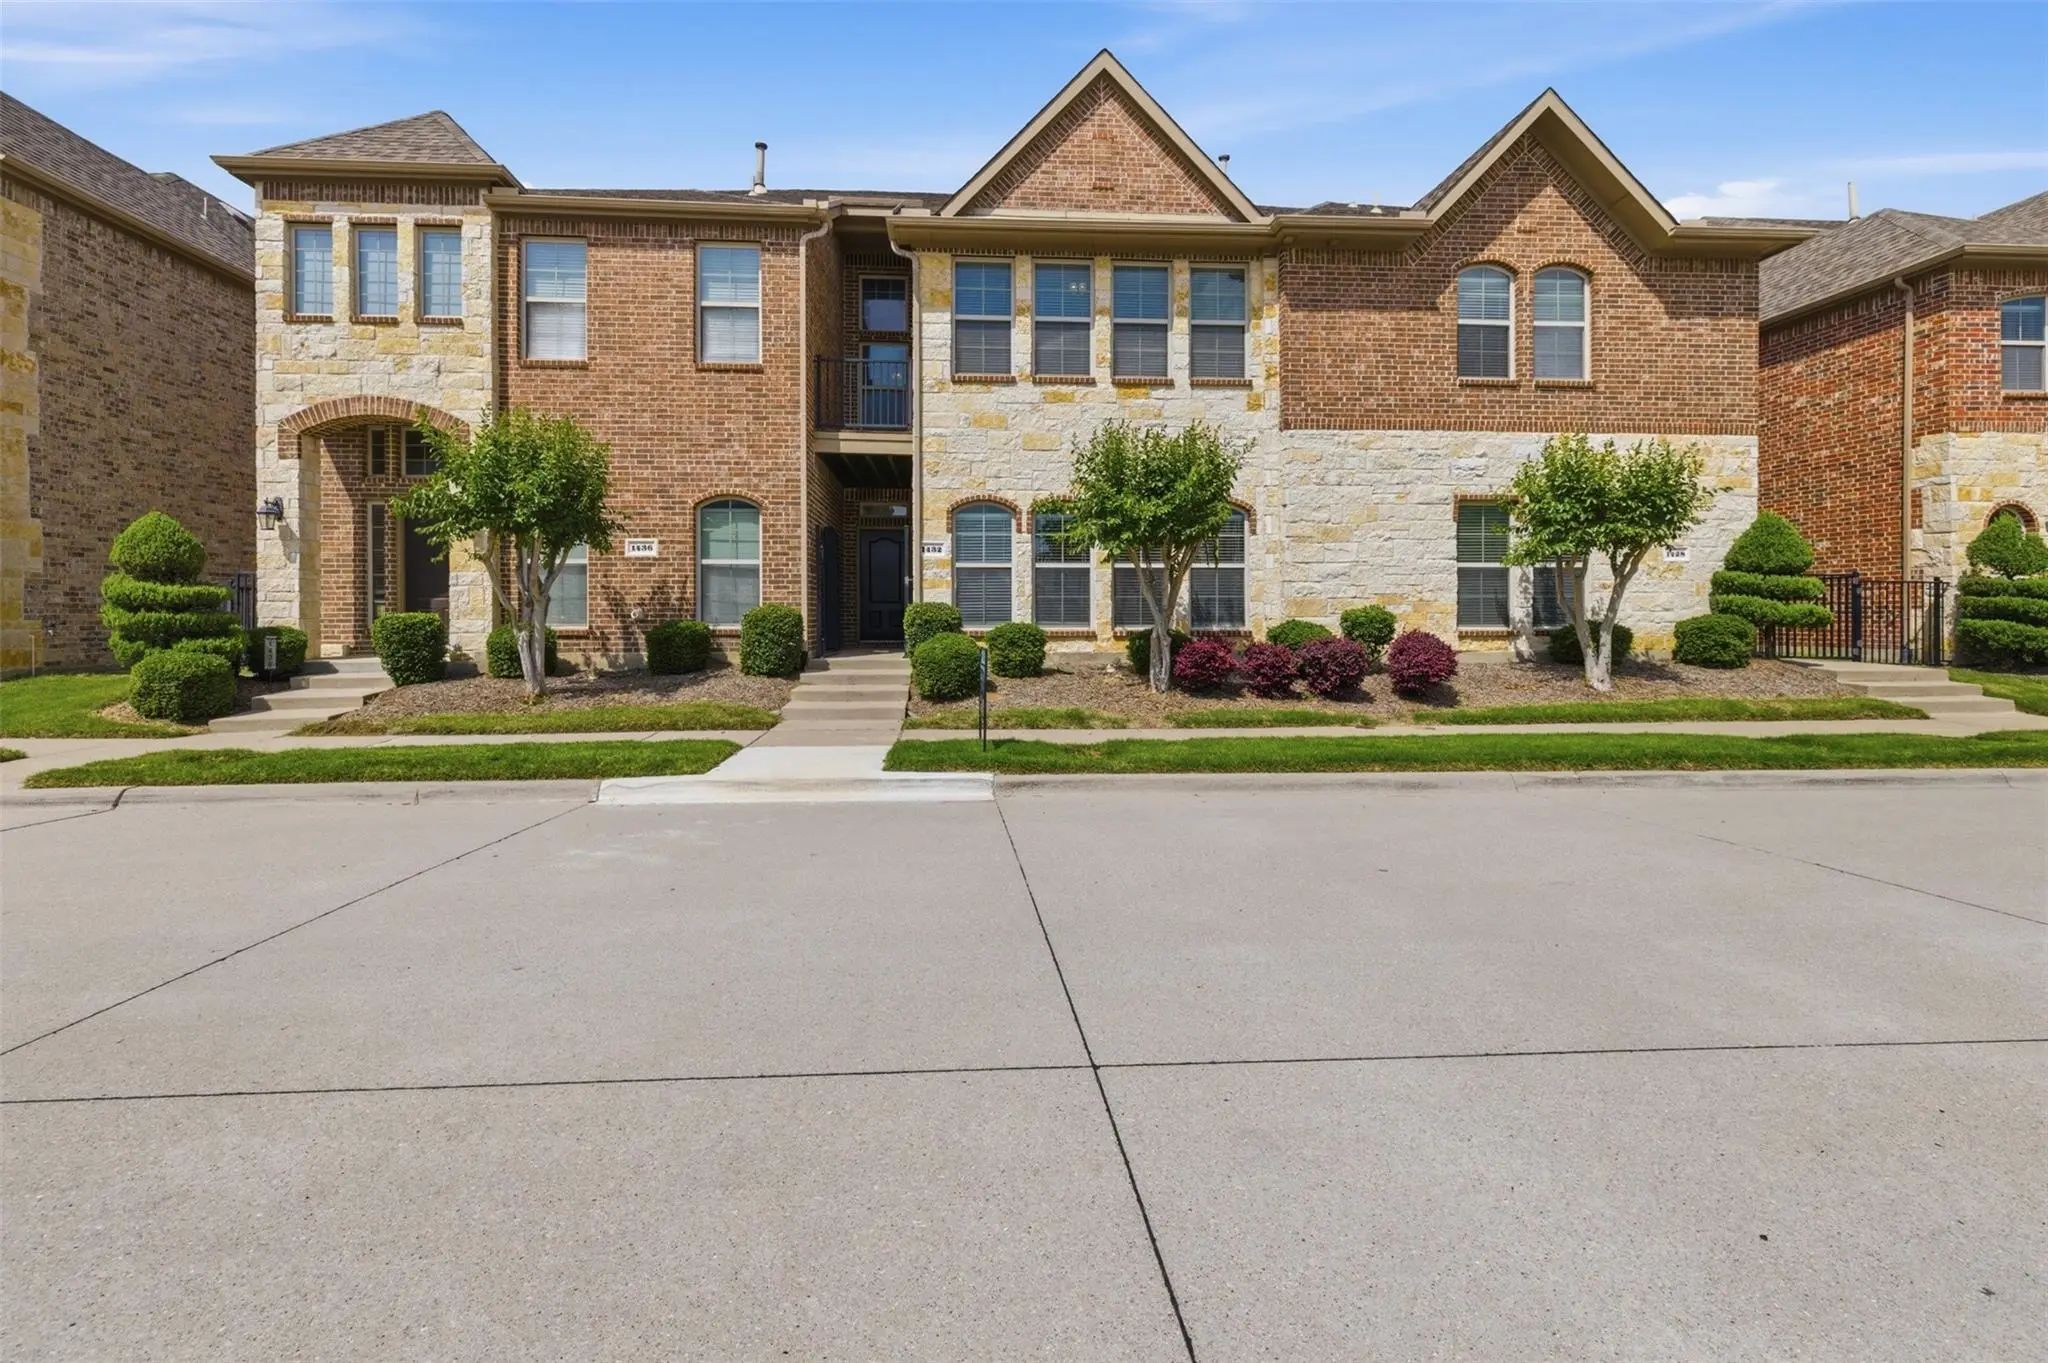
ConstructionBrick, Rock/Stone, Other
Energy Efficiency / Green Features / Heating & Cooling
HeatingCentral
Private Listing Information (Registration Required)
Welcome To This Beautifully Maintained 3-bedroom, 2.5-bath Townhome In The Desirable Estates Of Indian Creek. Offering Approximately 2,200 Sf Of Spacious Living, This Bright And Inviting Home Features Beautiful Hardwood Floors, Abundant Natural Li...
Gorgeous Updated Townhome Located In A Quiet Well Maintained Community. Curb Appeal Is Off The Charts With A Charming Double Porch Exterior! Hi-end Designer Upgrades And Finishes Throughout. Wide Open Concept Floor Plan With Volume Ceilings And ...
Users may not reproduce or redistribute the data found on this site. The data is for viewing purposes only. Data is deemed reliable, but is not guaranteed accurate by the MLS or NTREIS.
Listing information last updated on November 1st, 2026 at 9:15am CST.


 Under Contract