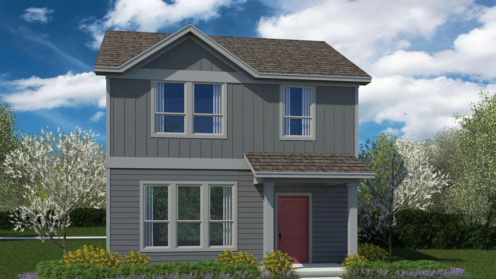
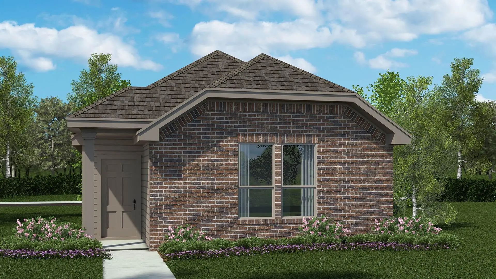
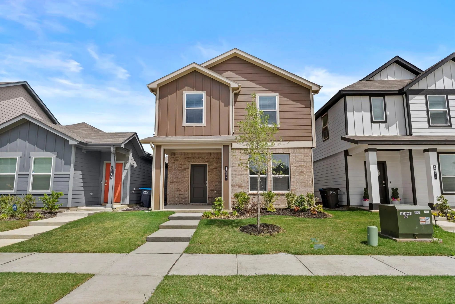
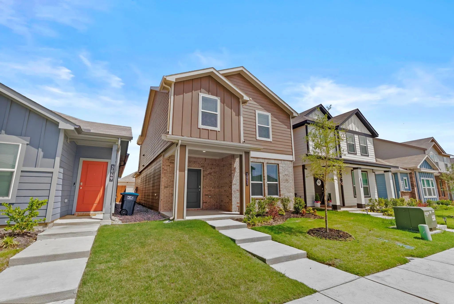
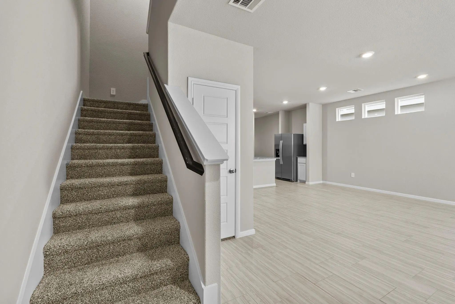
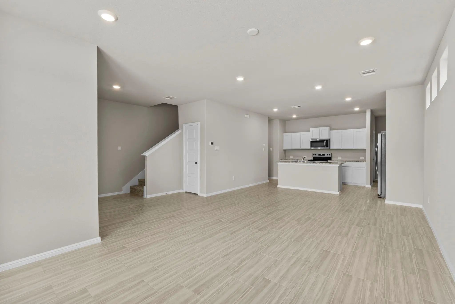
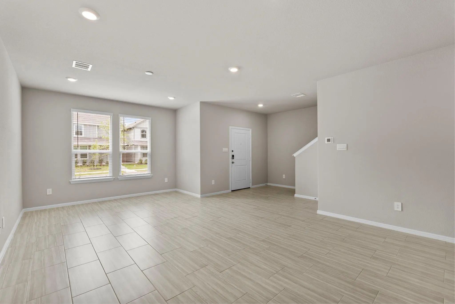
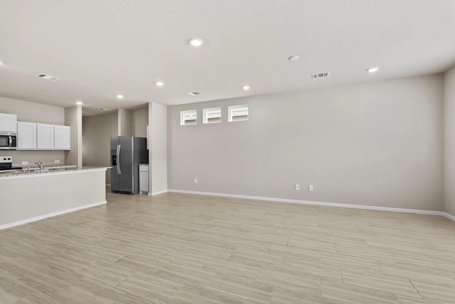
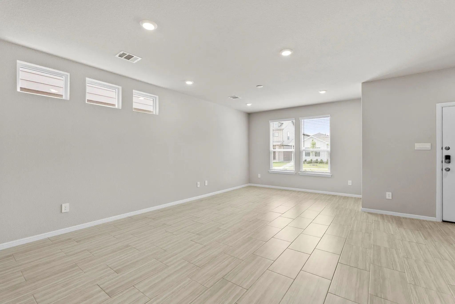
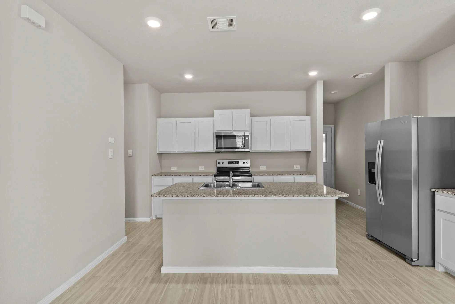
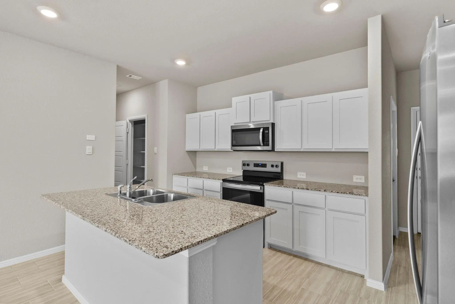
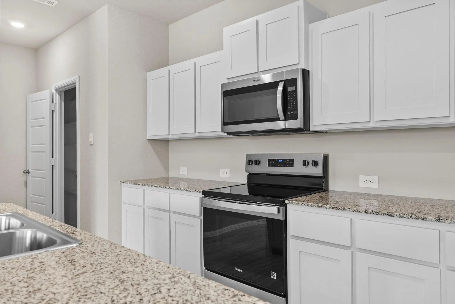
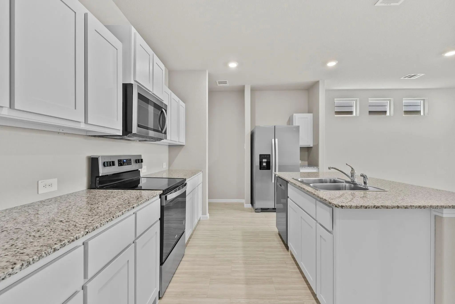
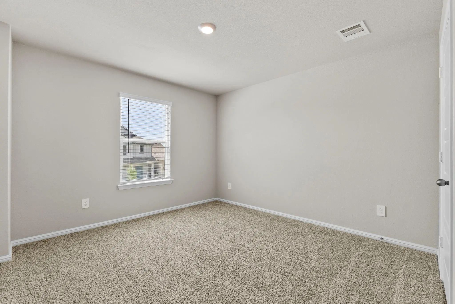
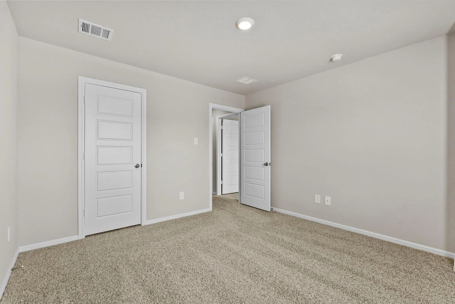
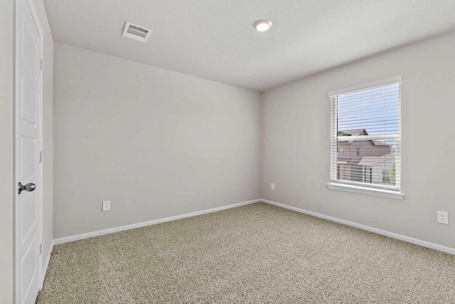
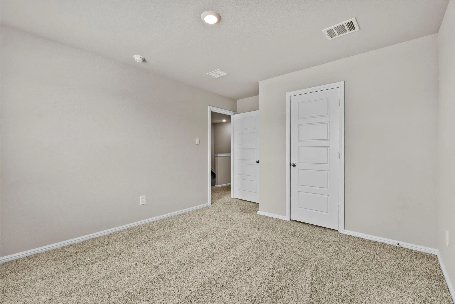
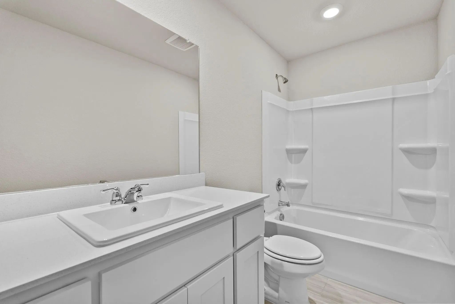
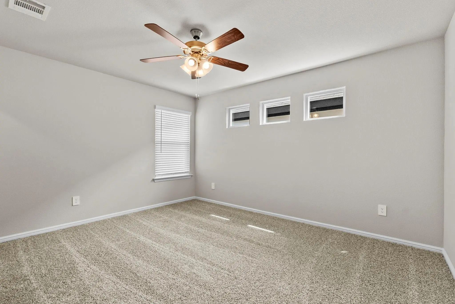
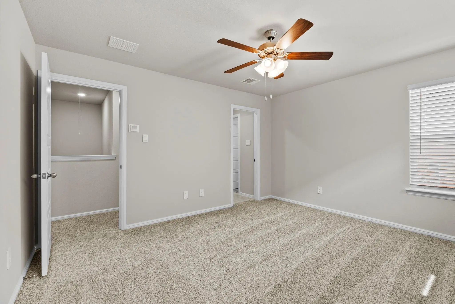
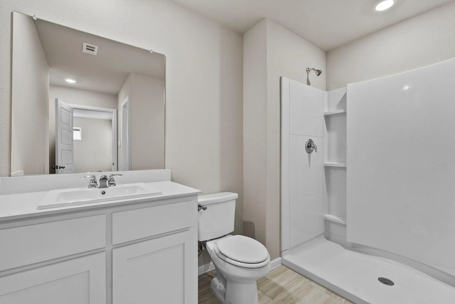
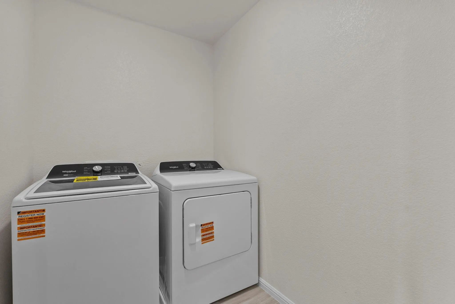
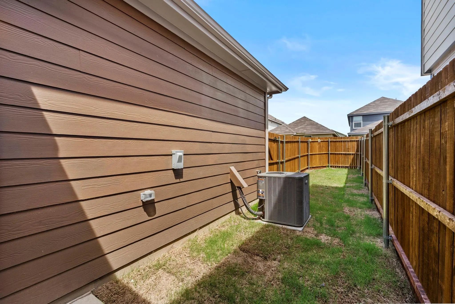
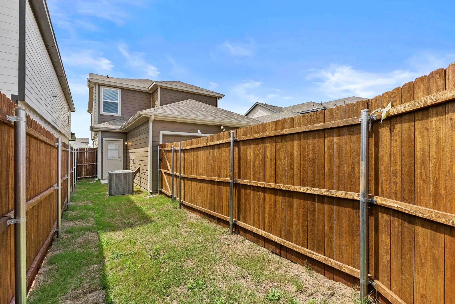
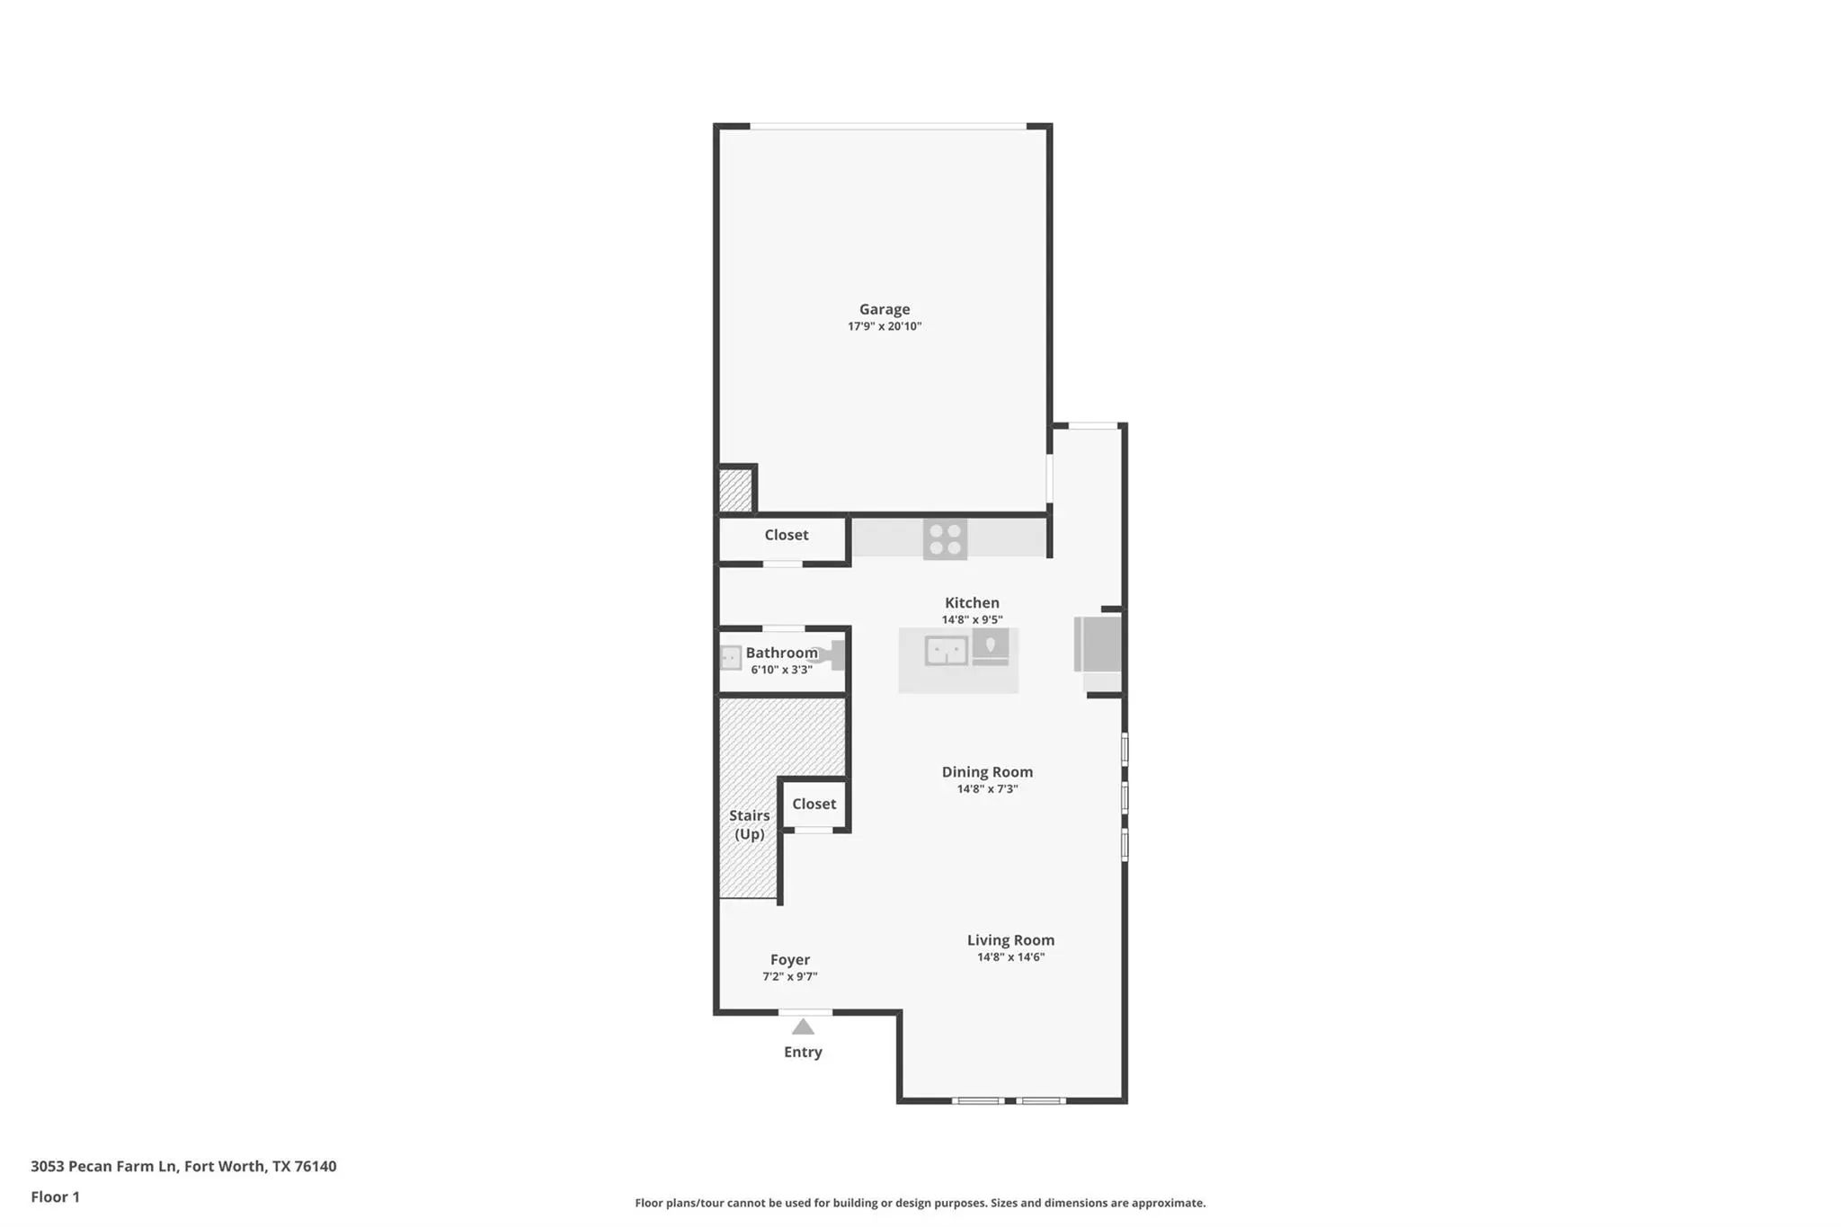
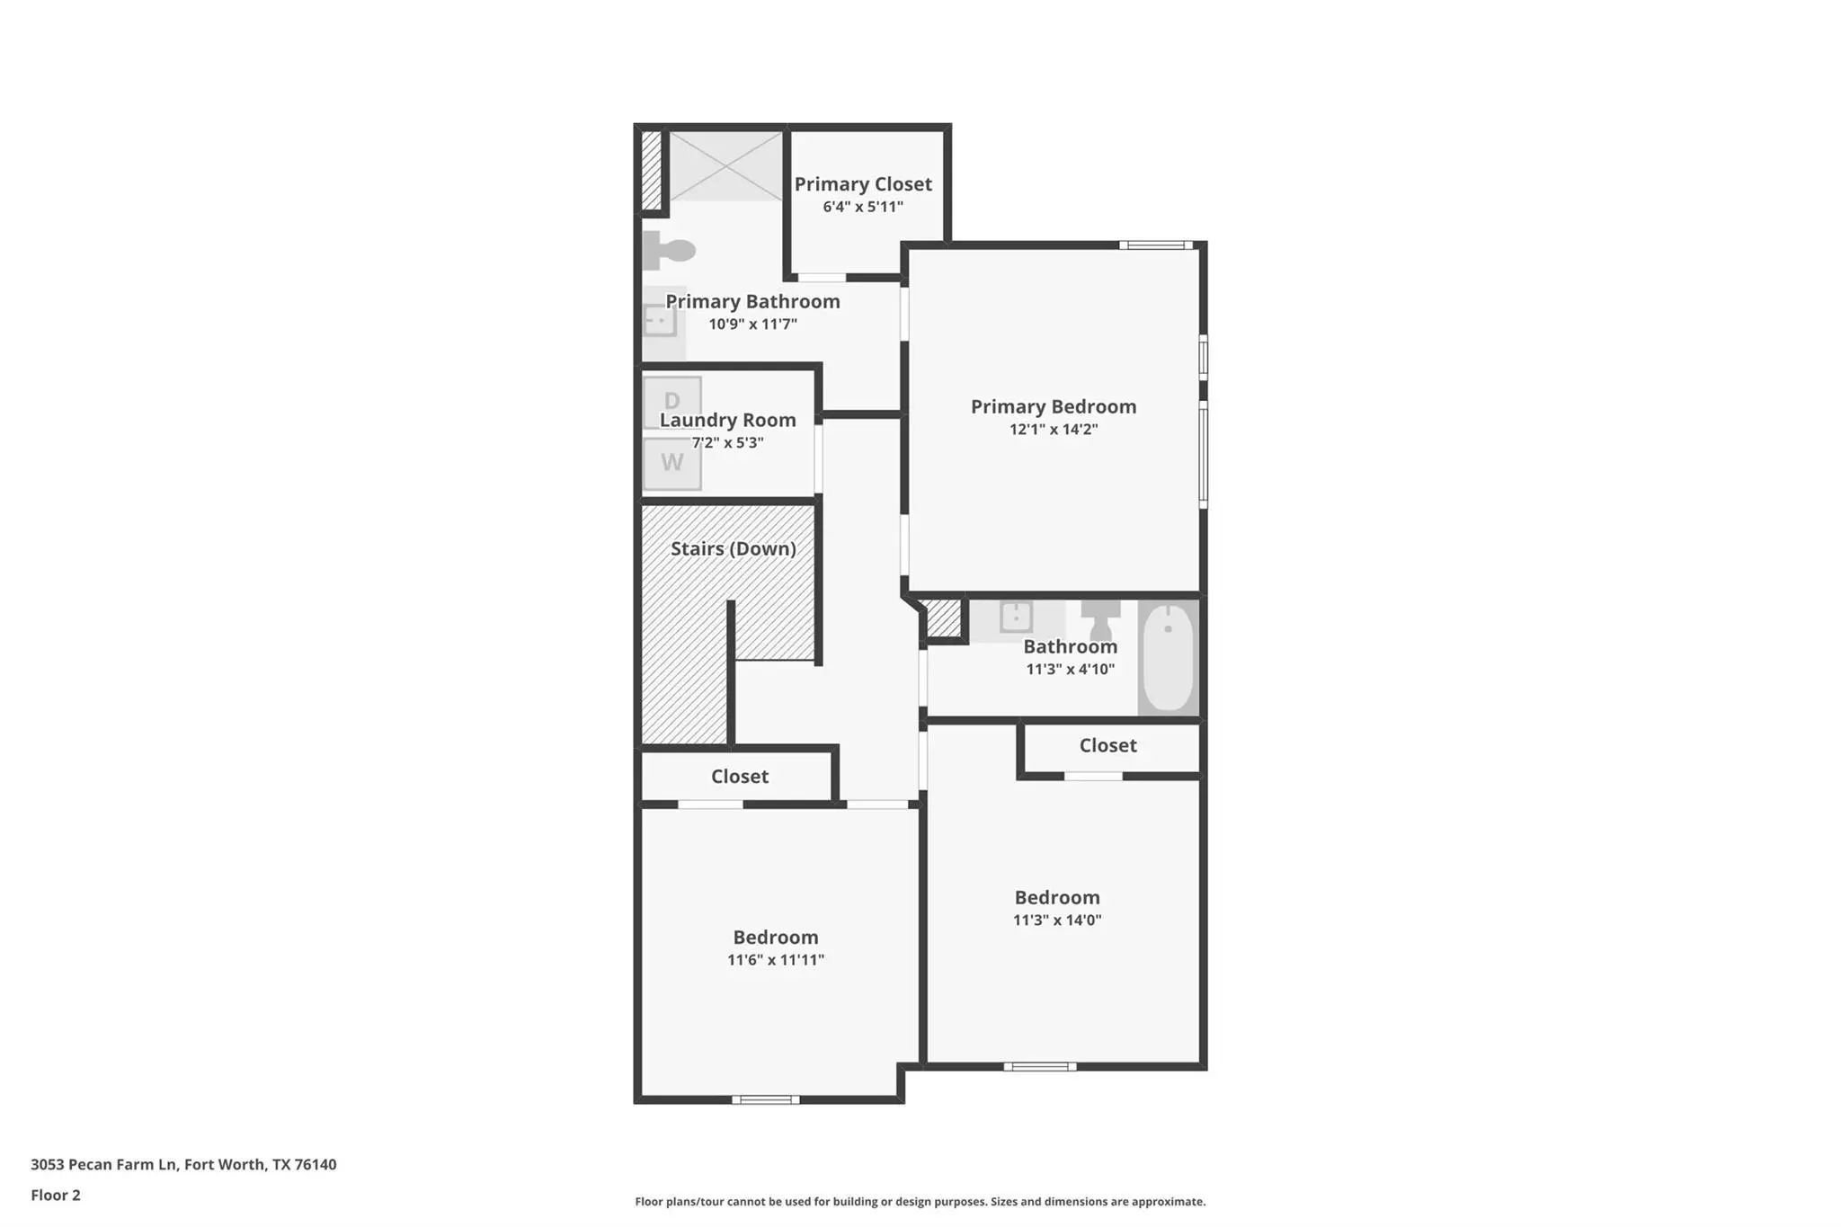
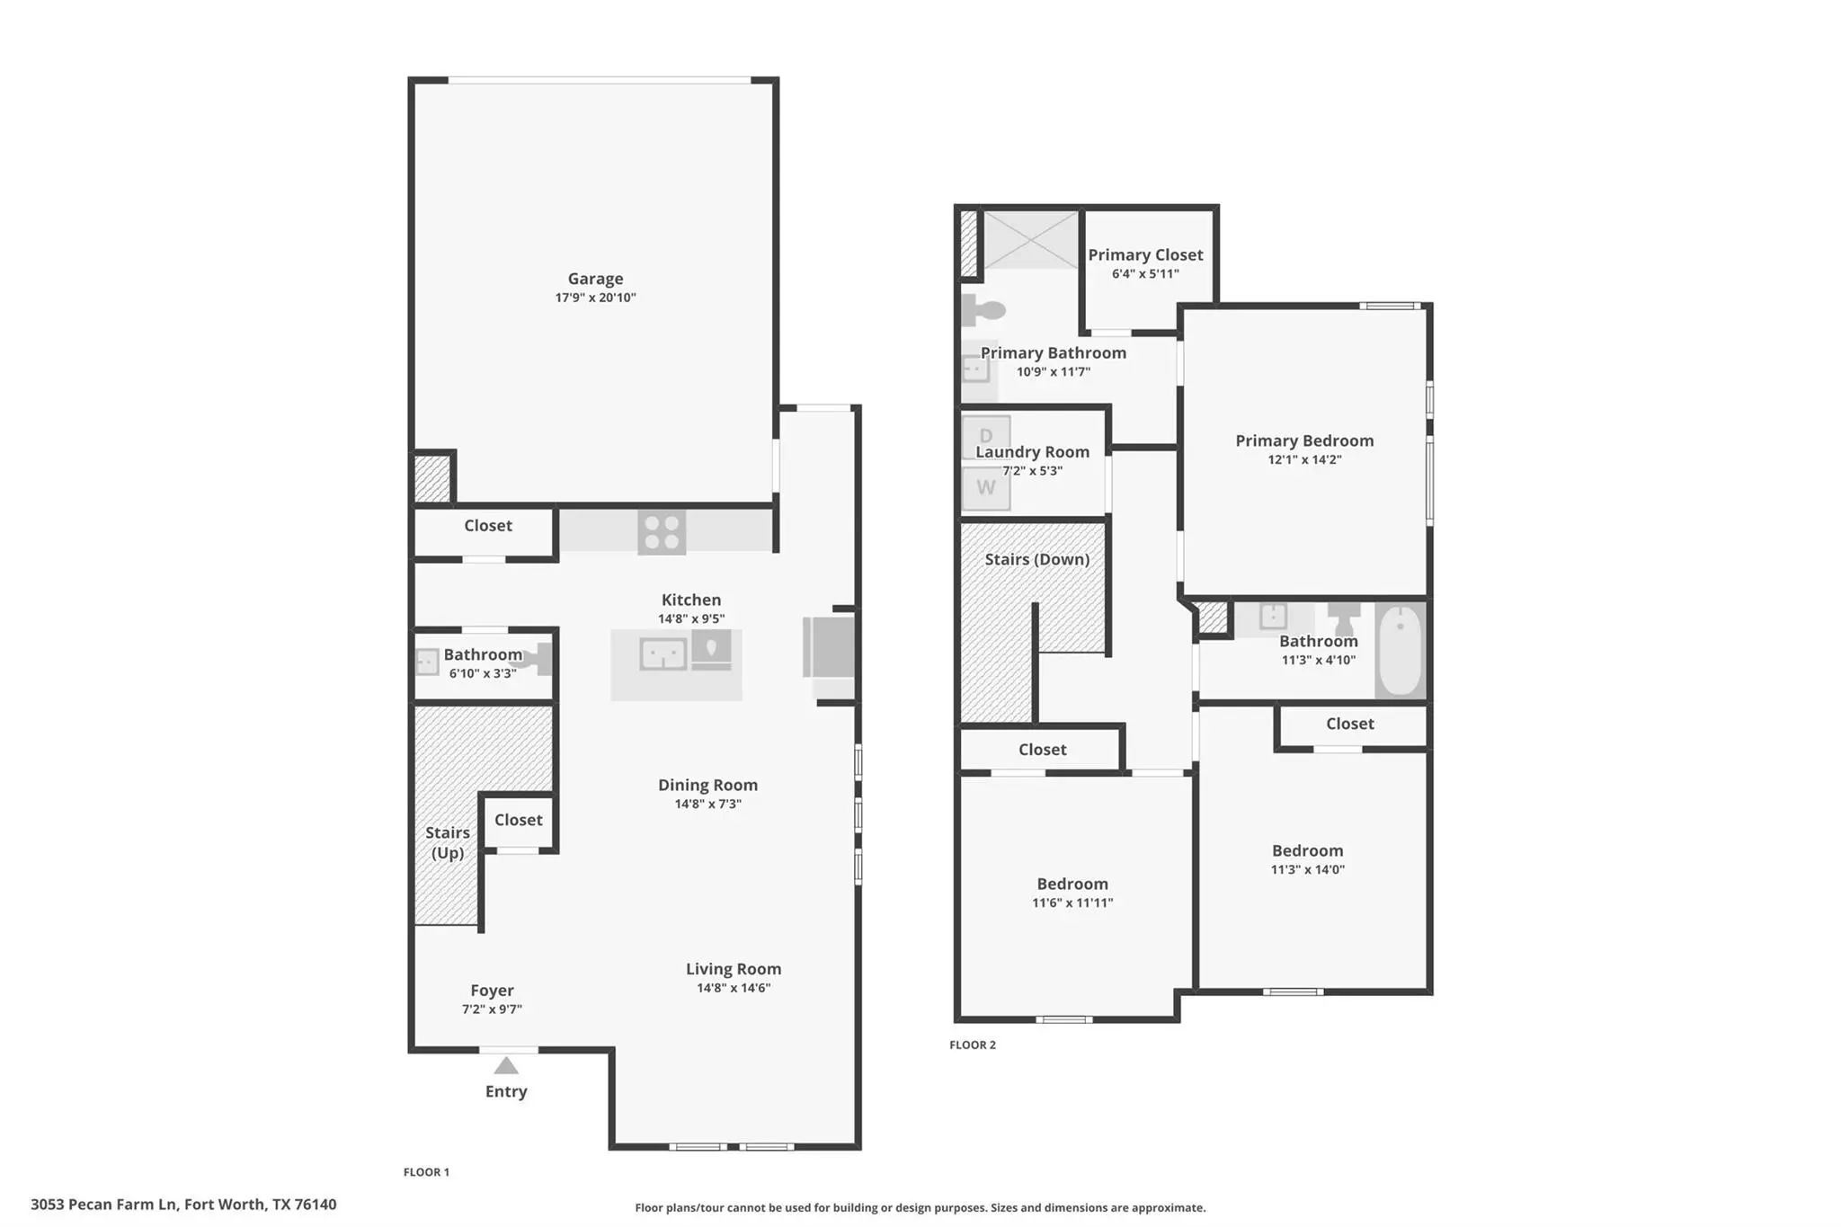
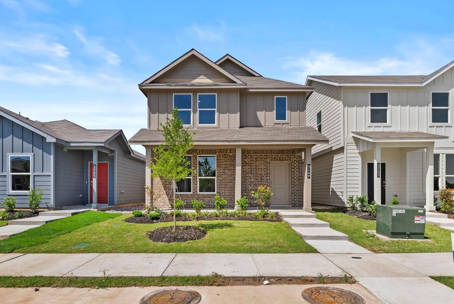
*5% lender incentive offered with the use of the seller’s in-house lender! Incentive may be used towards buyer closing costs and,or rate buy-down, subject to lender approval and buyer qualification. The Cashew floorplan – This beautifully designed two-story home offers a modern and efficient layout ideal for comfortable living. The main level features an open-concept design where the kitchen, dining area, and living room seamlessly connect, creating a welcoming and functional space for both everyday living and entertaining. The kitchen is thoughtfully designed with granite countertops, ample cabinetry, a center island, stainless steel appliances, electric range, and a pantry, providing both style and convenience. Upstairs, the private owner’s suite offers a spacious bedroom, an en-suite bathroom with an oversized 5-foot shower, and a large walk-in closet. Two additional bedrooms are also located on the second floor, along with a conveniently positioned utility room, offering added functionality and ease of living. The layout is designed to maximize space, privacy, and efficiency. Additional features include smart home technology, extended tile flooring in entry, hallways, and wet areas, and cultured marble vanities in full baths. Exterior highlights include a covered front porch, covered back patio, a fully fenced backyard, landscaping package, and a full sprinkler system. This home offers a great combination of comfort, style, and low-maintenance living in a growing community with convenient access to major highways, shopping, dining, and everyday amenities.
UtilitiesCable Available, City Sewer, City Water, Community Mailbox, Concrete, Curbs, Electricity Available, Individual Water Meter
Taxes477
Amenities
SecuritySmoke Detector(s)
# of Garages2
GaragesGarage, Garage Faces Rear, Garage Single Door
Interior
Interior FeaturesCable TV Available, Decorative Lighting, Eat-in Kitchen, Granite Counters, High Speed Internet Available, Kitchen Island, Open Floorplan, Pantry, Smart Home System
FloorsCarpet, Ceramic Tile
FireplacesNone
Exterior
Exterior FeaturesCovered Patio/Porch
FenceBack Yard, Wood
Lot DescriptionFew Trees, Interior Lot, Landscaped, Sprinkler System, Subdivision
5% Lender Incentive Offered With The Use Of The Seller’s In-house Lender, Homeward Mortgage! Incentive May Be Used Towards Buyer Closing Costs And Or Rate Buy-down, Subject To Lender Approval And Buyer Qualification. **tour This Home Anytime - No ...
New ConstructionReduced
3020 Maple Orchard Lane Fort Worth, Texas 76140
Tarrant |
Everman ISD
Orchard Village
Beautiful New D.r. Horton Home In The Orchard Village Community located in Fort Worth And Everman Isd! The Two-story Nutmeg Floorplan elevation C, with An Estimated Fall Completion, Offers 3 Bedrooms, 2.5 Bathrooms, And A 2-car Garage With A Spaci...
New ConstructionReduced 7%
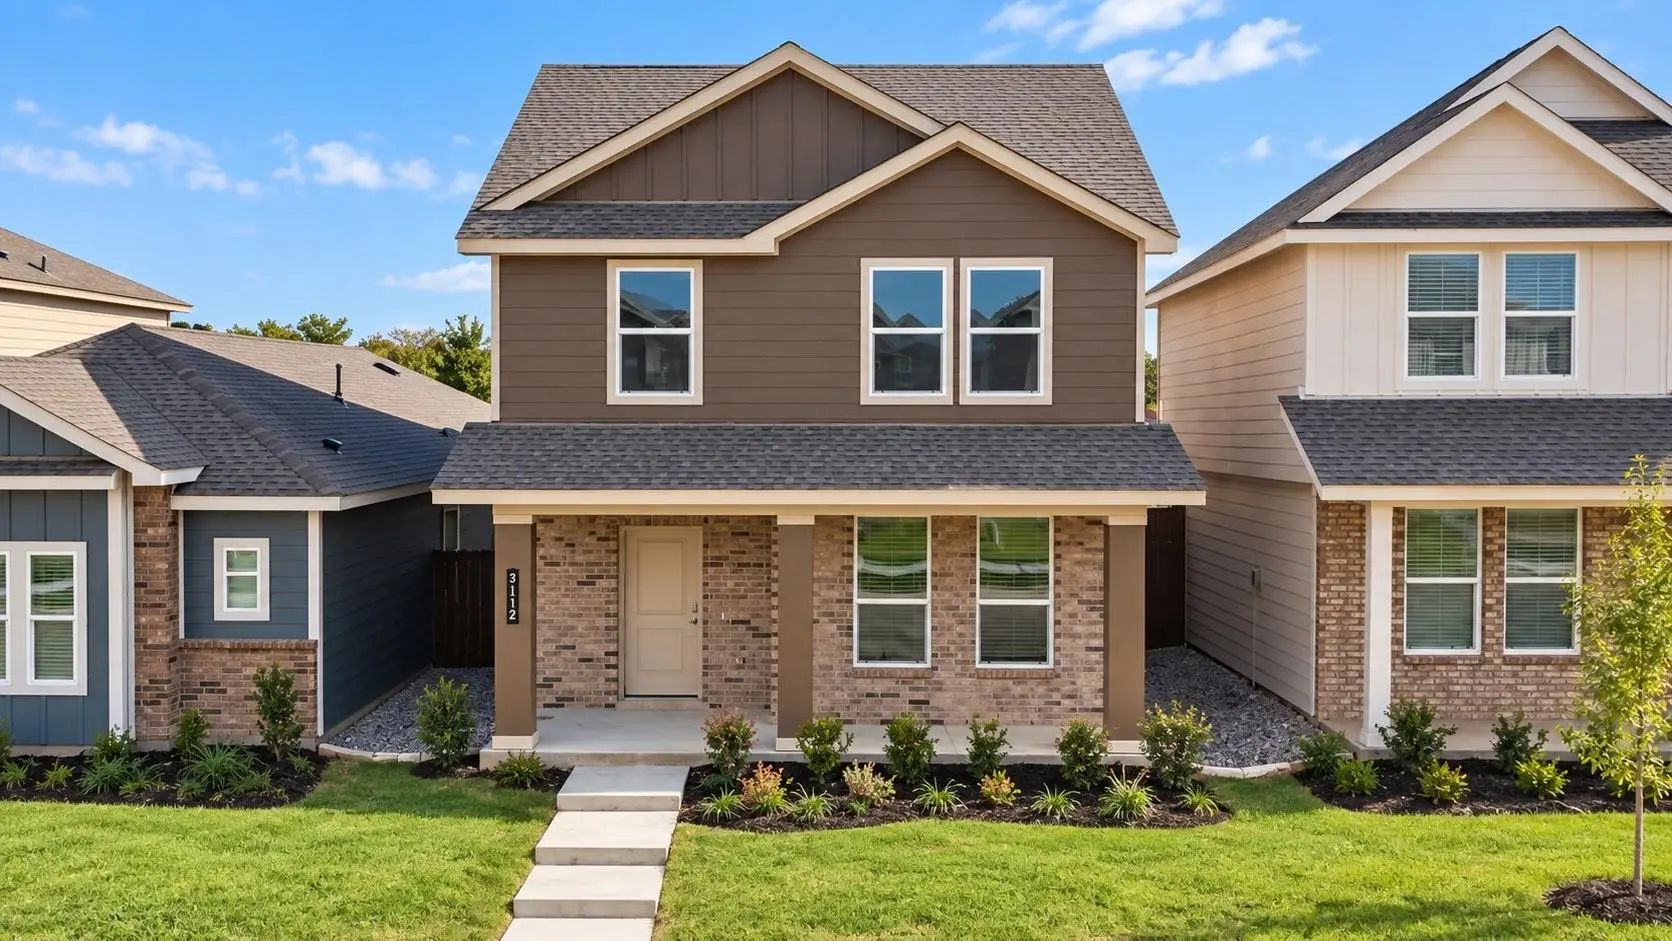
3112 Maple Orchard Lane Fort Worth, Texas 76140
Tarrant |
Everman ISD
Orchard Village
Gorgeous New D.r. Horton Home In The Orchard Village Community located in Fort Worth And Everman Isd! Two-story Hazelnut Floorplan, elevation C, with An Estimated Summer Completion, Offers 3 Bedrooms, 2.5 Bathrooms, And A 2-car Garage With A Spaci...
New ConstructionReduced 1%
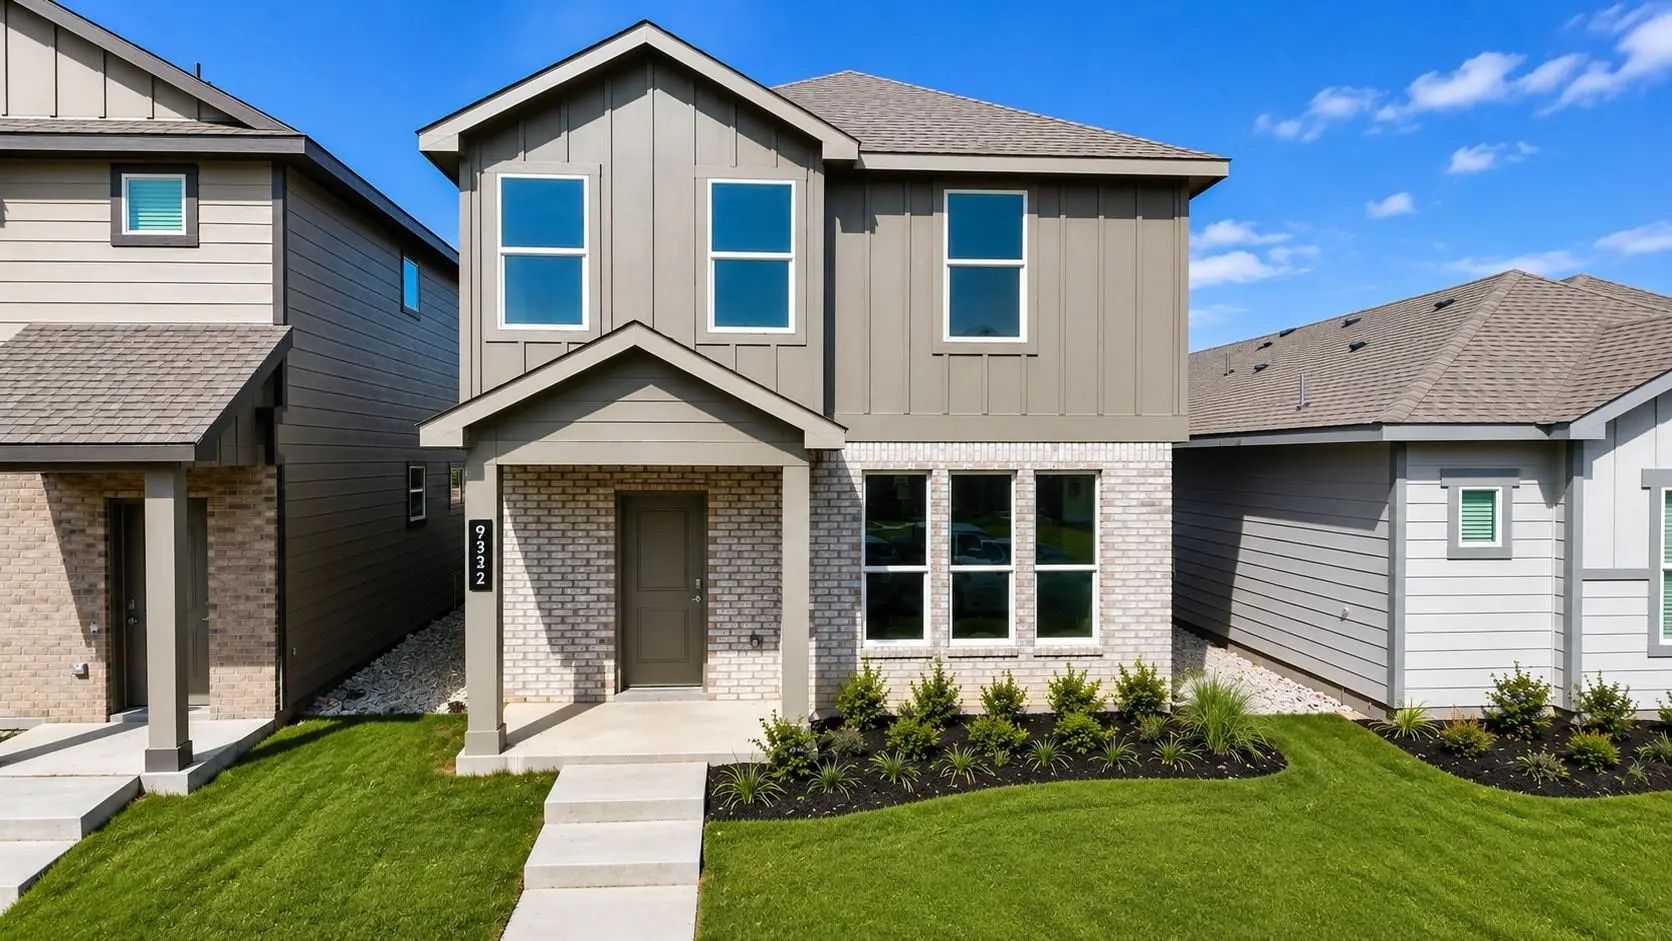
9332 Pear Butte Drive Fort Worth, Texas 76140
Tarrant |
Everman ISD
Orchard Village
Gorgeous New D.r. Horton Home In The Orchard Village Community located in Fort Worth And Everman Isd! Two-story Hazelnut Floorplan, elevation A, with An Estimated Summer Completion, Offers 3 Bedrooms, 2.5 Bathrooms, And A 2-car Garage With A Spaci...
Reduced 8%
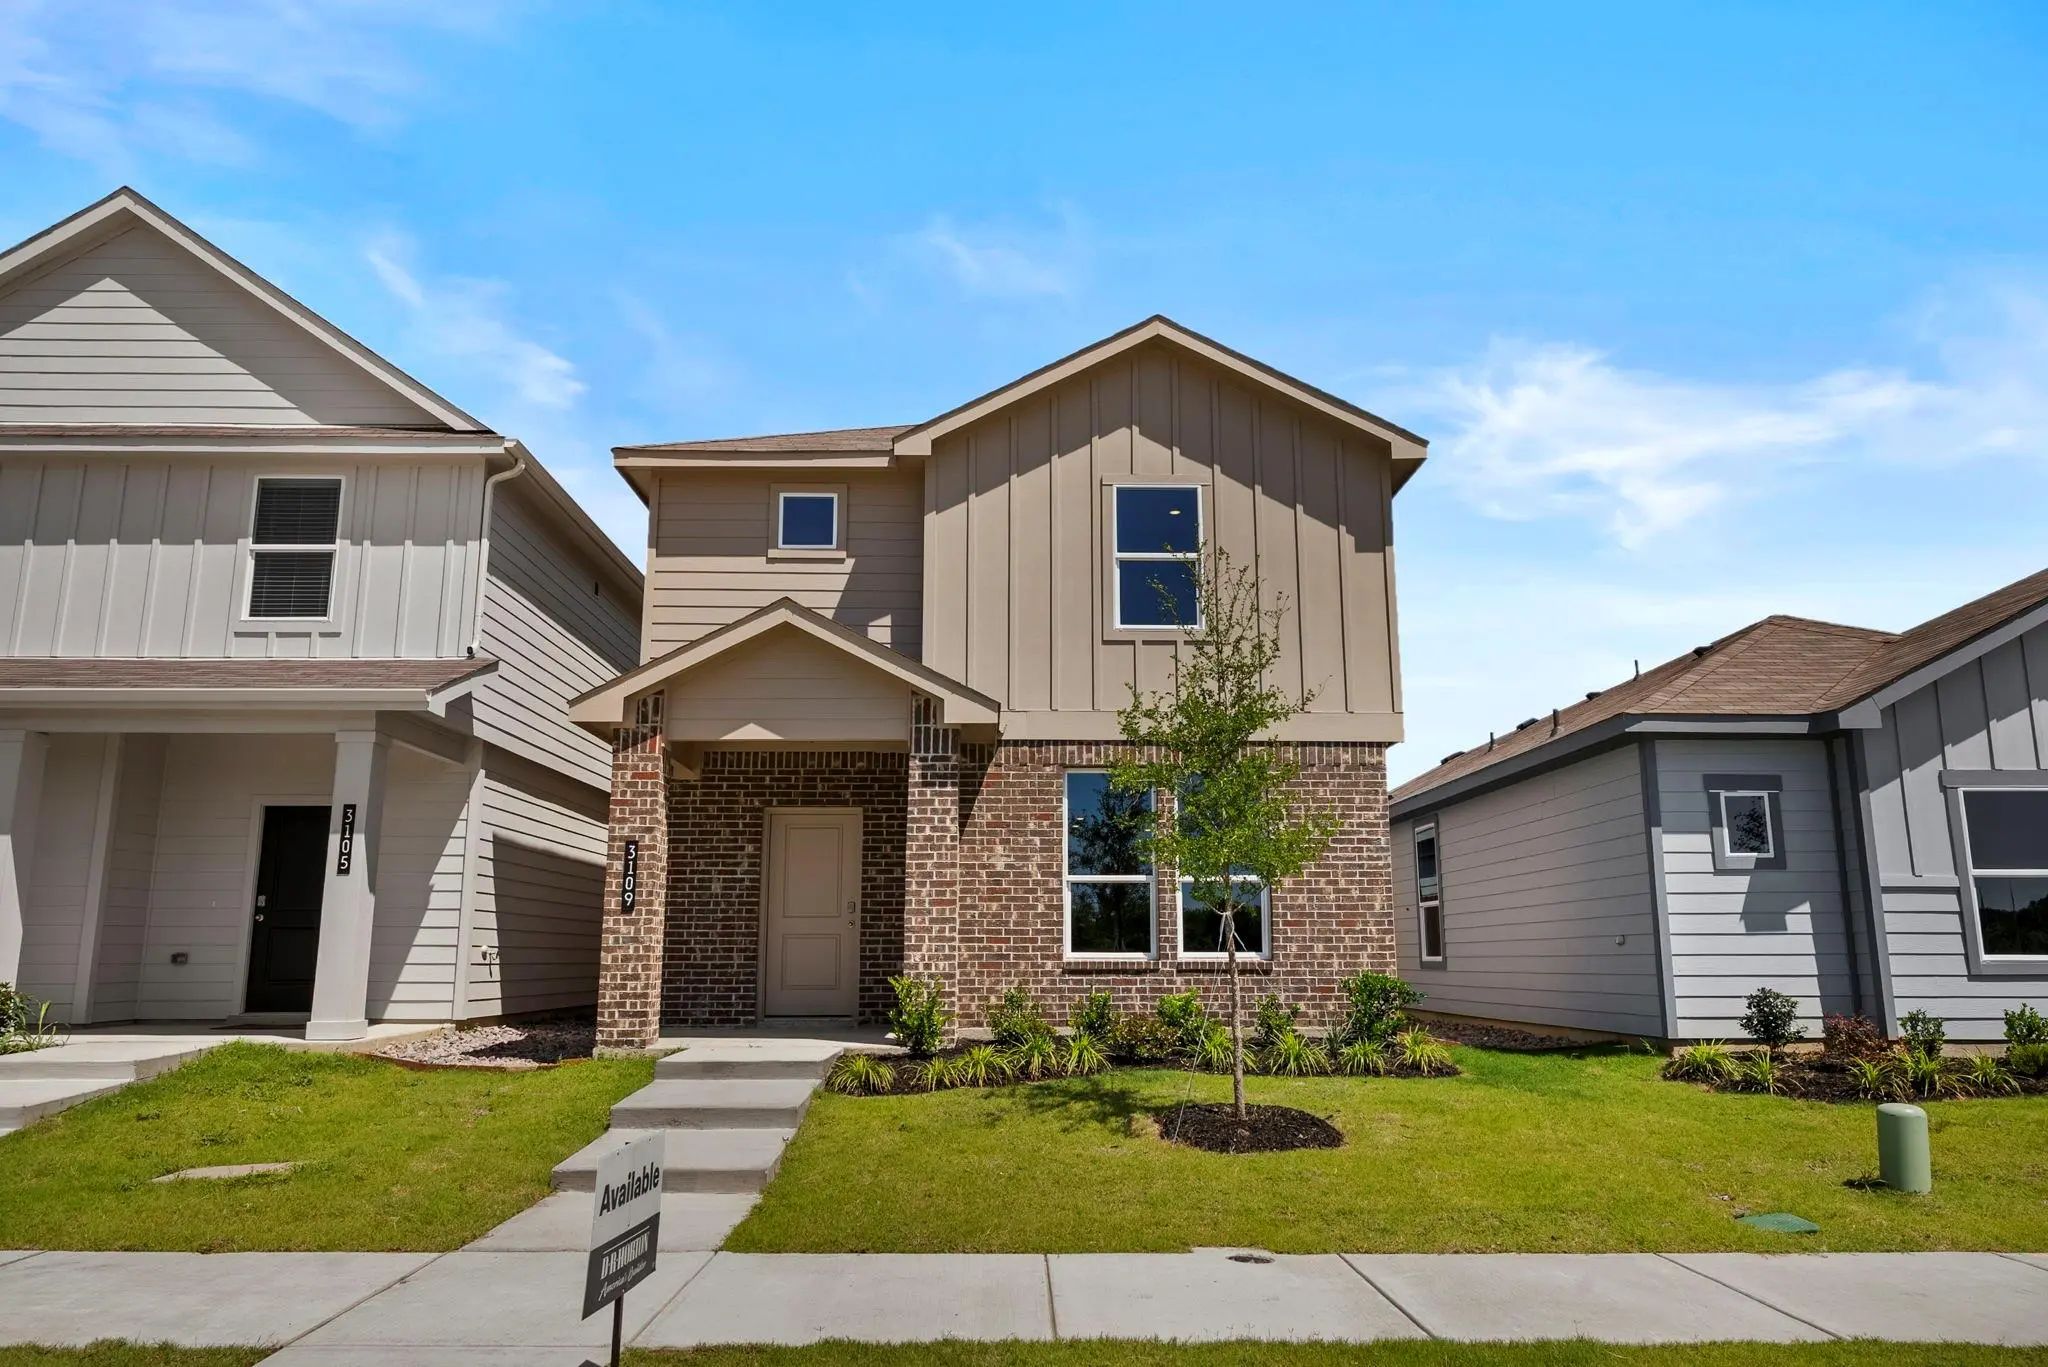
3109 Maple Orchard Lane Fort Worth, Texas 76140
Tarrant |
Everman ISD
Orchard Village
5% Lender Incentive Offered With The Use Of The Seller’s In-house Lender, Homeward Mortgage! Incentive May Be Used Towards Buyer Closing Costs And Or Rate Buy-down, Subject To Lender Approval And Buyer Qualification.**tour This Home Anytime - No A...
Just Listed
2932 Maple Orchard Lane Fort Worth, Texas 76140
Tarrant |
Everman ISD
Orchard Village
Beautiful New D.r. Horton Home In The Orchard Village Community located in Fort Worth And Everman Isd! The Single-story Acorn Floor Plan Elevation B, With An Estimated Winter Completion Offers 3 Bedrooms, 2 Bathrooms, And A 2-car Garage With A Tho...
Users may not reproduce or redistribute the data found on this site. The data is for viewing purposes only. Data is deemed reliable, but is not guaranteed accurate by the MLS or NTREIS.
Listing information last updated on October 16th, 2026 at 12:52pm CDT.
.jpg)

 New Construction