.jpg)
- 4 Beds
- 3 Baths
- 2,194 Sqft
- 2 Garages
- .19 Acres
- 1966 Year Built
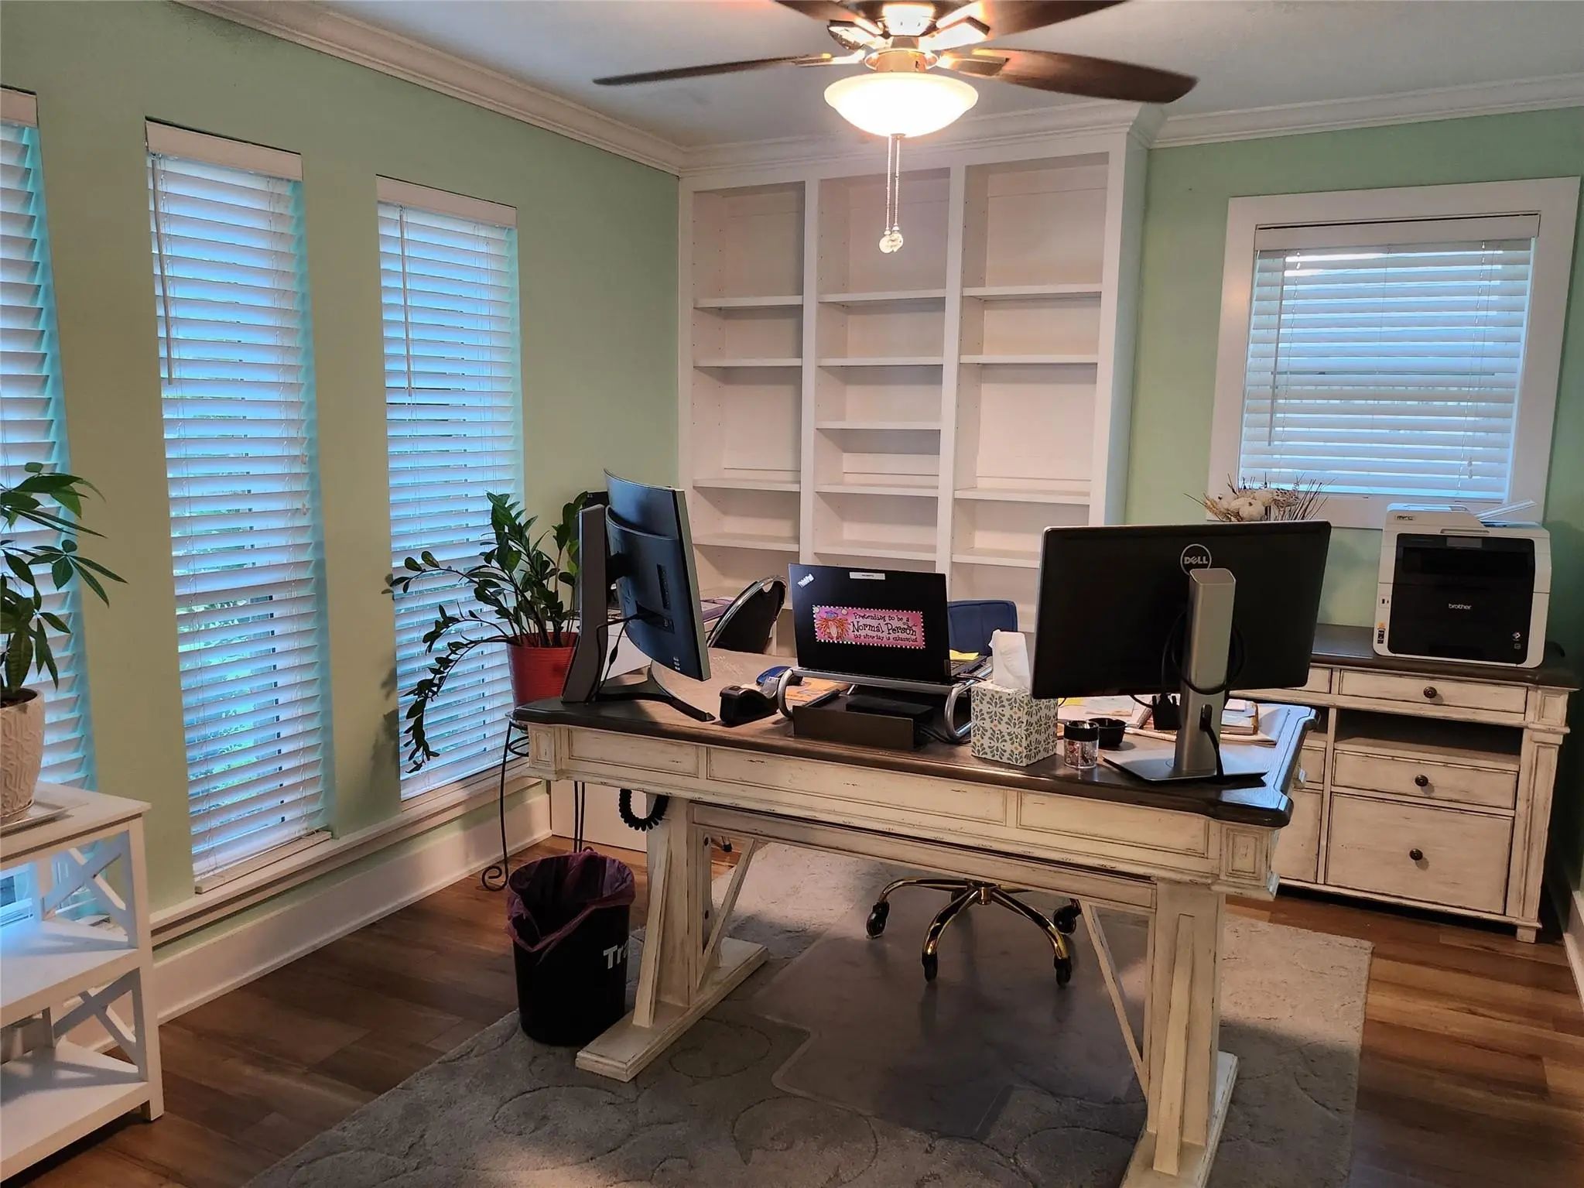
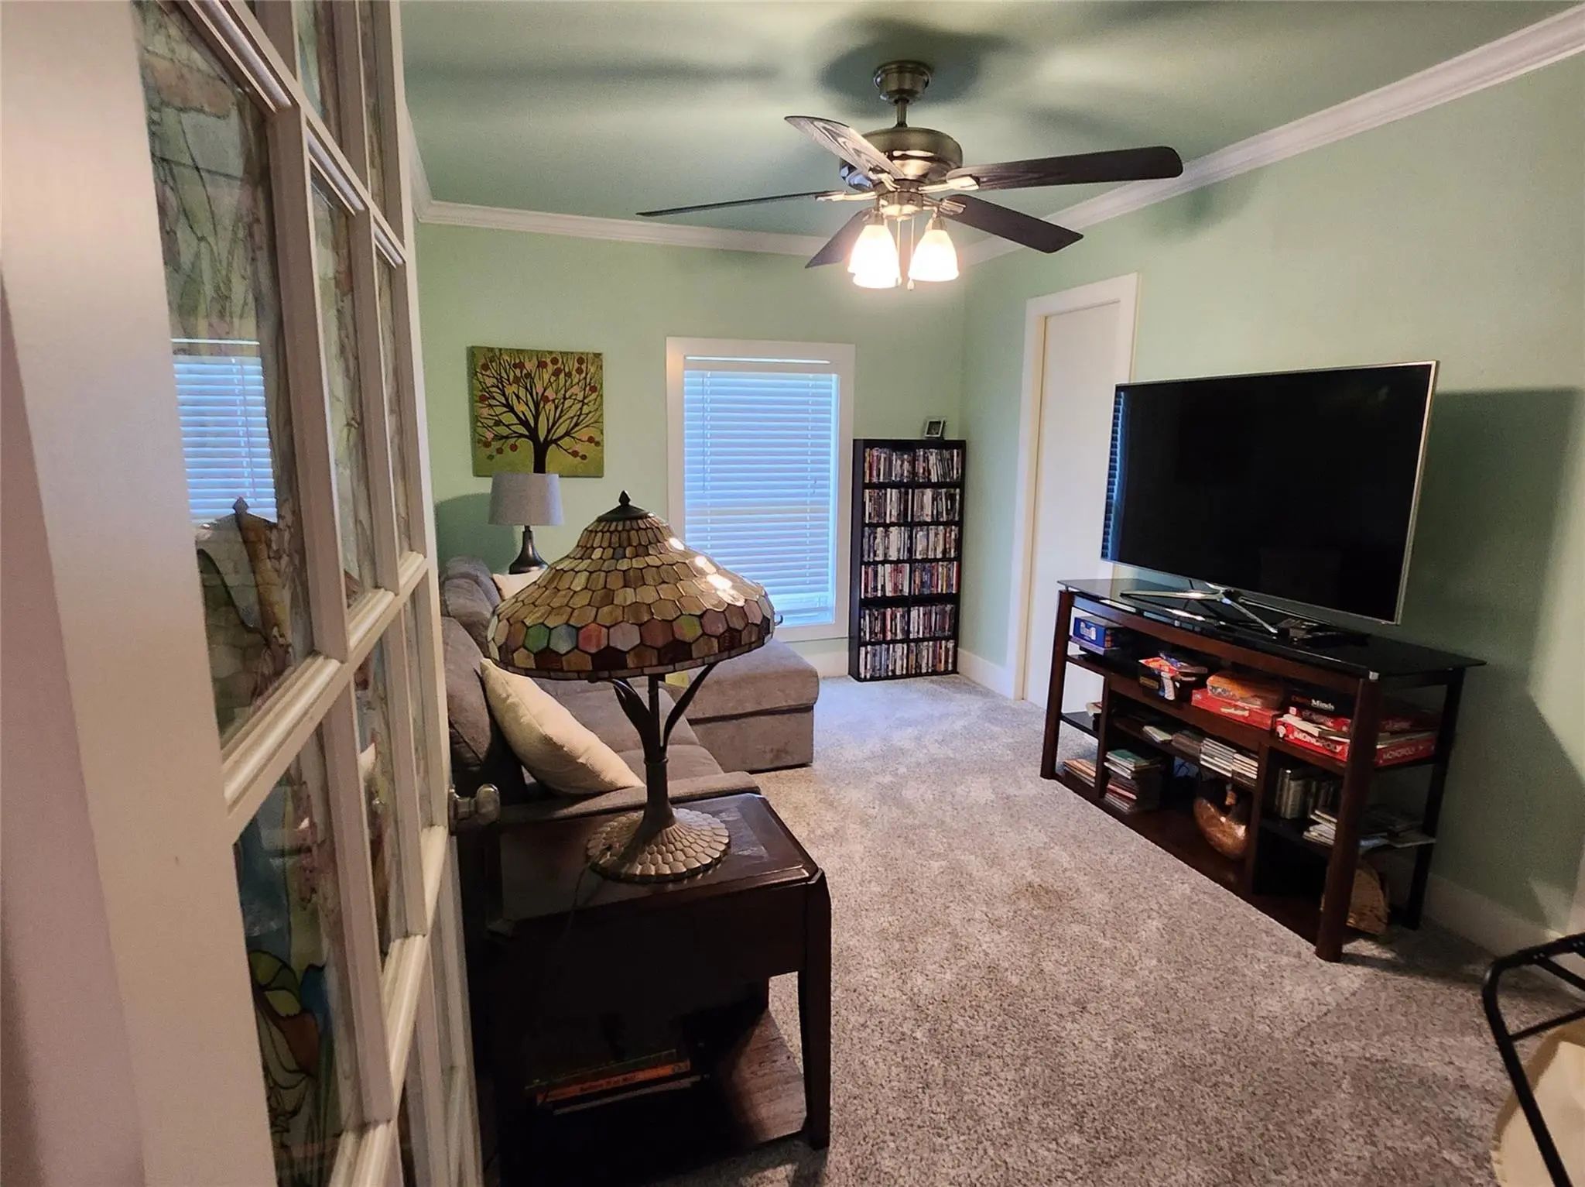
- Study
- Game Room
- Media
- Pool

1023 Ridgefield Drive
Plano, Texas 75075-8720
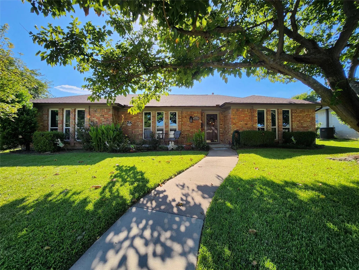
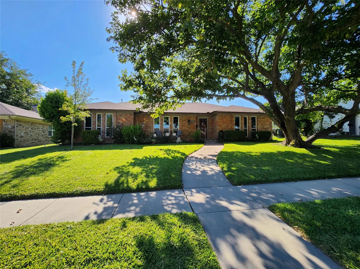
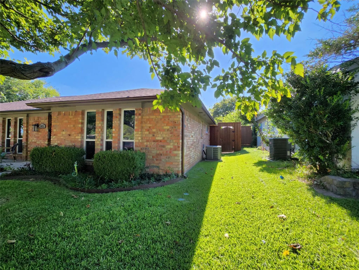
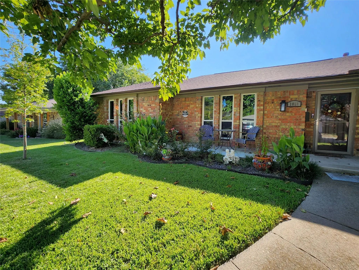
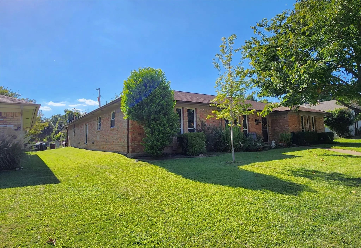
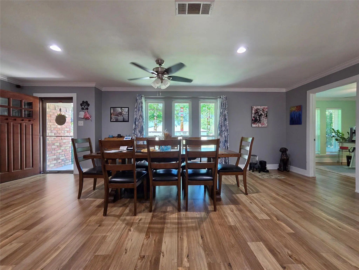
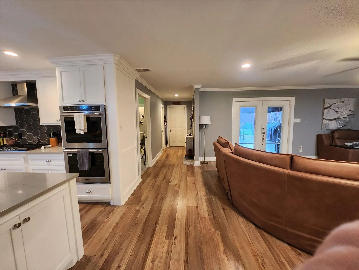
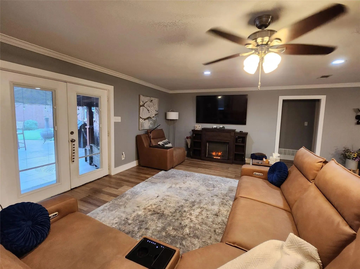
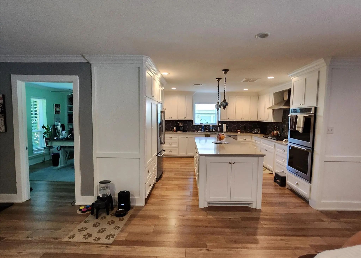
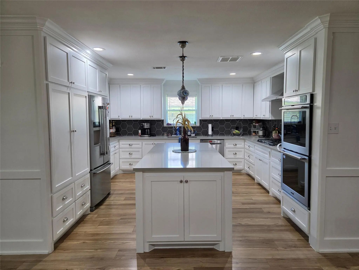
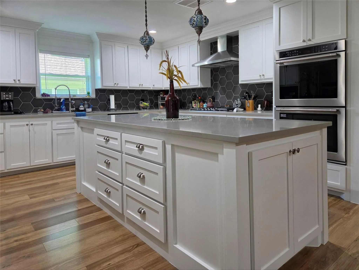
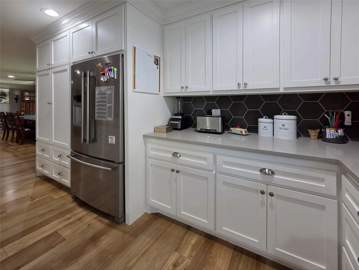
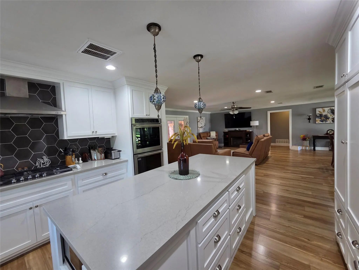
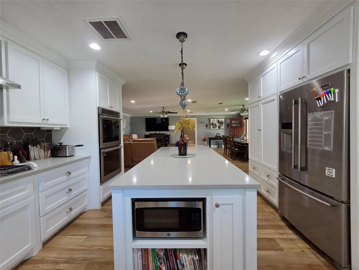
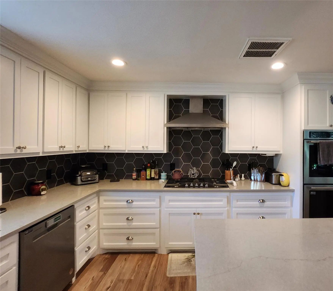
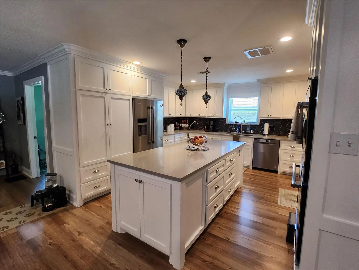
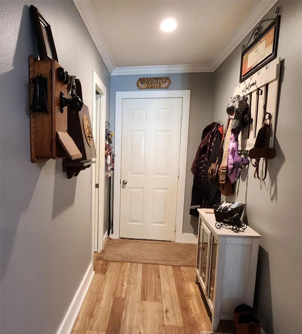
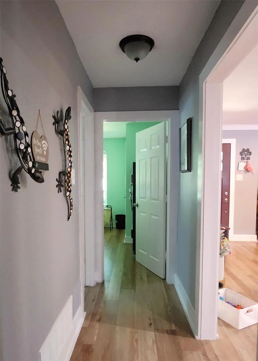
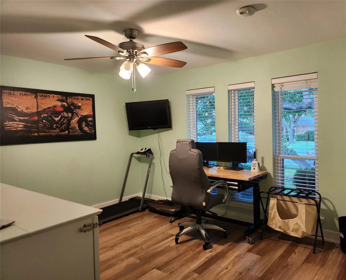
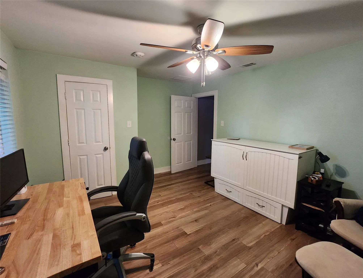
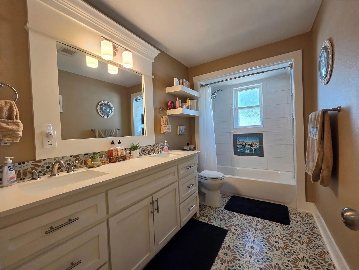
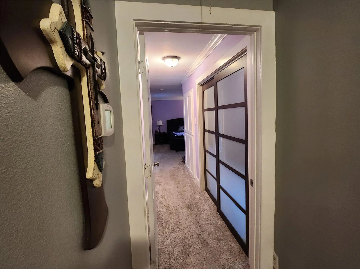
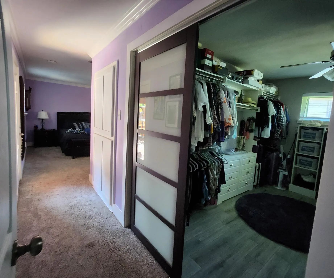
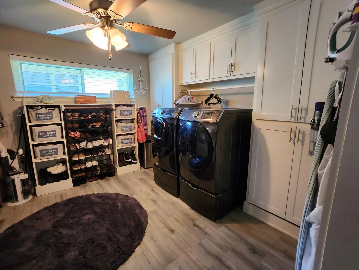
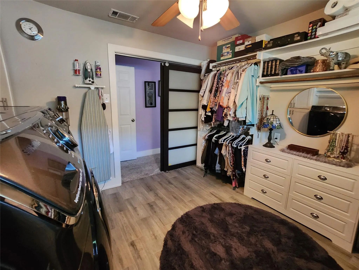
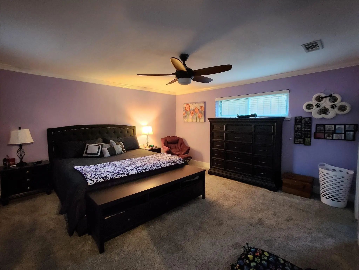
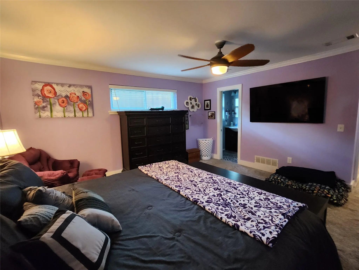
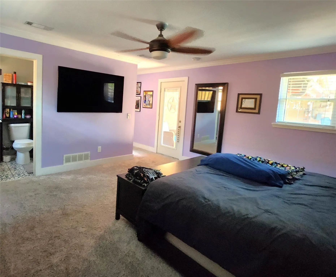
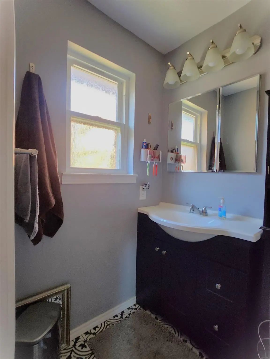
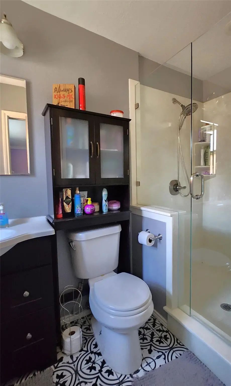
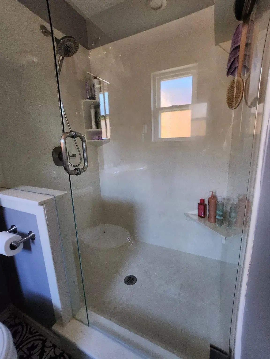
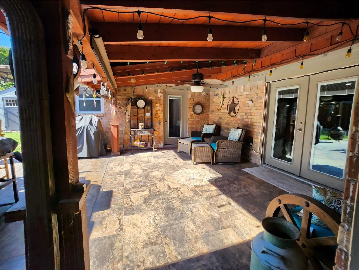
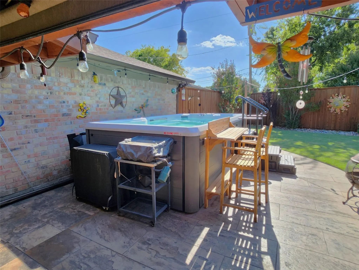
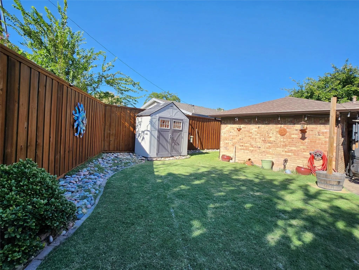
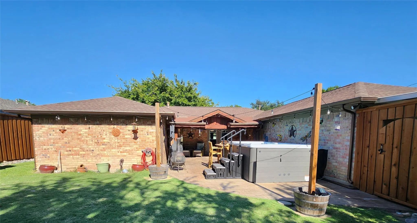
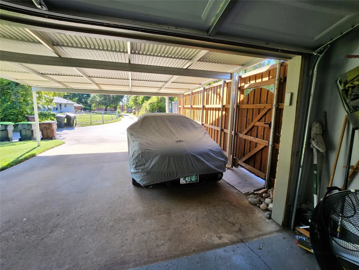
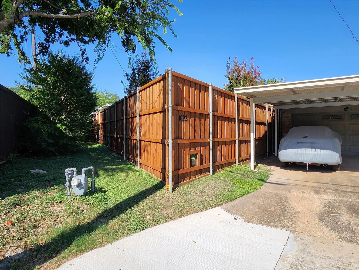
Clever make-over of a last century Lifestyle floor plan into one that fits our modern era. Open cross-functional Family Room and Dining area, and the necessity of the isolated general privacy for the bedrooms. The Master Bedroom has a multi-purpose Closet shared with a centrally located Laundry. The Kitchen‘s functional design is meant to inspire, explore and unite the family preparing all the wonderful meals that build the memories we crave. All Kitchen countertops are quartz and cabinets are soft-close, with the cool feature of a Mixer lift, that helps blending those memories even more easily once you start baking. The relaxing rear covered patio has room for grilling and conversations. The carport added to the 2-car garage gets you coverings on up to 4 cars. No matter the time or temperature, the Swim Spa is a wonderful addition for that fit lifestyle for all members of the family to enjoy. All information to be verified and confirmed by Buyer, room sizes are rough estimates. Contact LA direct to get instructions to see the Floor Plan and Video Walk through.
View Virtual TourPrice and Status Change History for 1023 Ridgefield Drive
| Active Under Contract (from Active) | – | – | |
| Price Reduced | $439,995 | $9,000 (2.00%) | |
| Price Reduced | $448,995 | $955 (0.21%) | |
| Price Reduced | $449,950 | $24,550 (5.17%) | |
| Price Reduced | $474,500 | $10,000 (2.06%) | |
| Show More (4) | |||
| Price Increased | $484,500 | $10,000 (2.11%) | |
| Price Reduced | $474,500 | $4,000 (0.84%) | |
| Price Reduced | $478,500 | $21,450 (4.29%) | |
| Price Reduced (from $524,960) | $499,950 | $25,010 (4.76%) | |
Quick Valuation Analysis from 5 Sold Listings
Pricing Trends from 5 Sold Listings in Dallas North Estates 3rd Instl
| This Home's Price | $439,995 | This Home's Price Per SqFt | $ |
| Average Price | $318,700 | Average Price Per SqFt | $ |
| Highest Price | $350,000 | Highest Price Per SqFt | $ |
| Lowest Price | $240,000 | Lowest Price Per SqFt | $ |
School Information
- School DistrictPlano ISD
- Elementary SchoolSigler
- Middle SchoolWilson
- High SchoolVines
- Senior High SchoolPlano Senior
Community
- Address1023 Ridgefield Drive
- SubdivisionDallas North Estates 3rd Instl
- CityPlano
- CountyCollin
- StateTexas
- Zip Code75075-8720
- HOANone
- UtilitiesAlley, City Sewer, City Water, Concrete, Curbs, Electricity Connected, Individual Gas Meter, Individual Water Meter, Overhead Utilities, Sidewalk
- Taxes6238
Amenities
- # of Garages2
- GaragesAlley Access, Attached Carport, Epoxy Flooring, Garage Double Door, Garage Faces Rear
- PoolAbove Ground, Heated, Separate Spa/Hot Tub, Other
Interior
- Interior FeaturesBuilt-in Features, Decorative Lighting, Granite Counters, High Speed Internet Available, Kitchen Island, Open Floorplan, Wired for Data
- AppliancesIrrigation Equipment
- FloorsCarpet, Engineered Wood, Laminate, Luxury Vinyl Plank
Exterior
- Exterior FeaturesCovered Patio/Porch, Outdoor Living Center
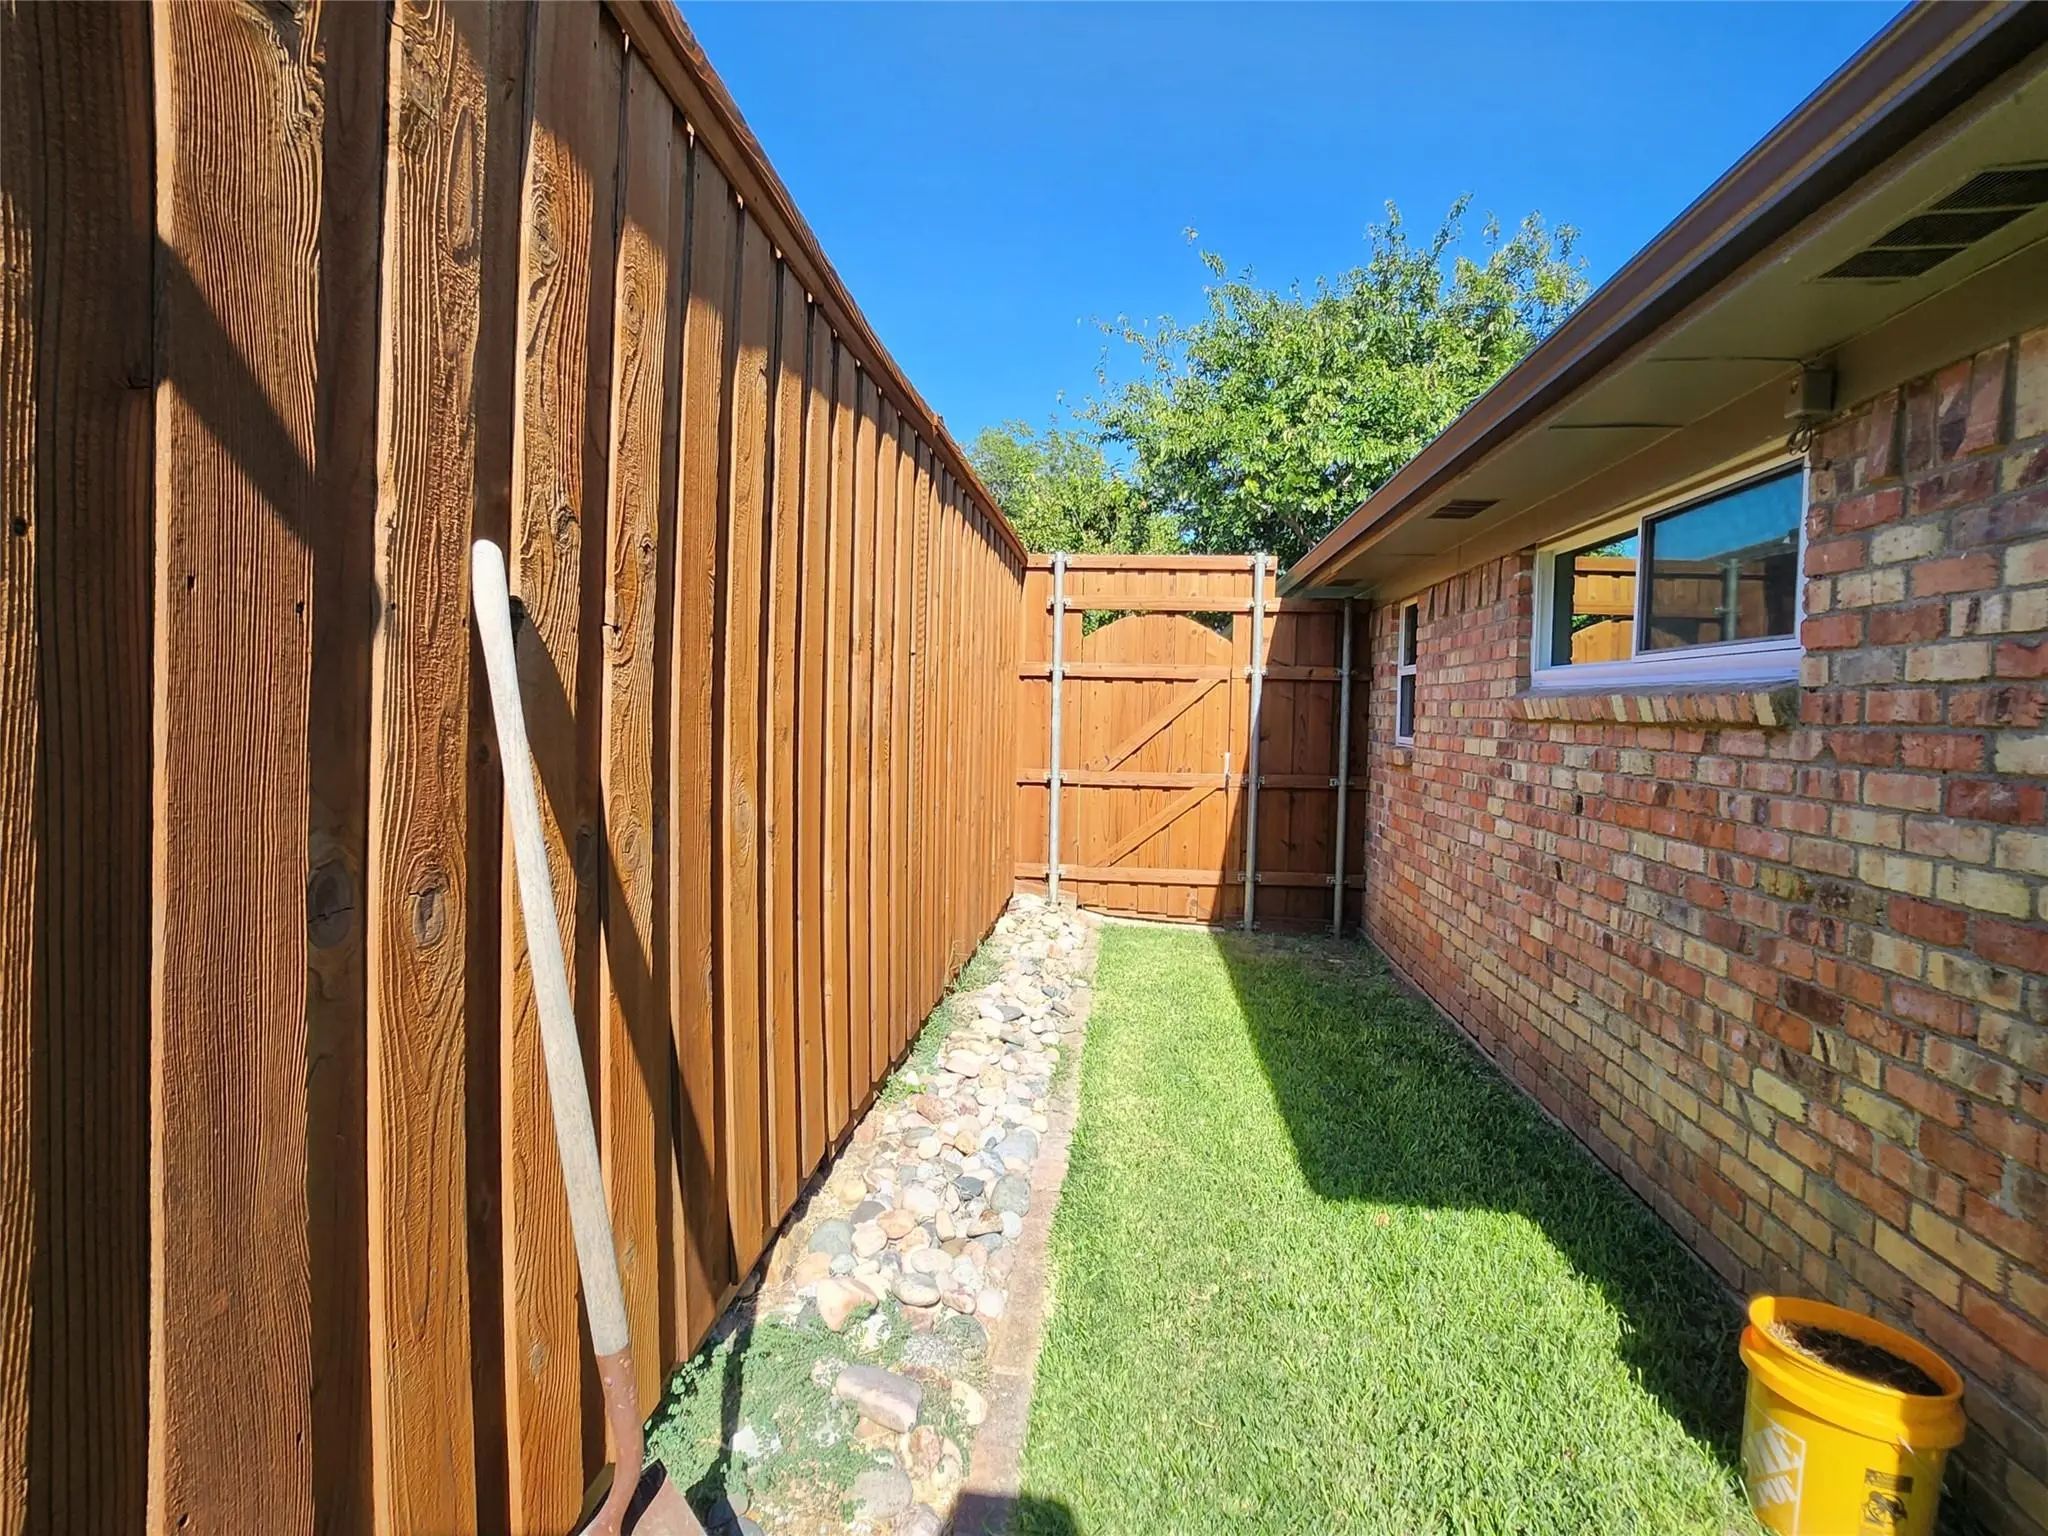
- FenceBack Yard, Gate, High Fence, Wood
- Lot DescriptionInterior Lot, Landscaped, Level, Sprinkler System, Subdivision
Construction Details / Floorplan
- Living Areas1
- Dining Rooms1
- Full Baths3
- RoofAsphalt, Composition
- FoundationSlab
- ConstructionBrick, Frame, Wood
Energy Efficiency / Green Features / Heating & Cooling
- HeatingCentral, Electric, Natural Gas
Private Listing Information (Registration Required)
Listing Details
- AgentMike Skelton
- OfficeXc Realty
Users may not reproduce or redistribute the data found on this site. The data is for viewing purposes only. Data is deemed reliable, but is not guaranteed accurate by the MLS or NTREIS.
Listing information last updated on October 16th, 2026 at 9:19am CDT.