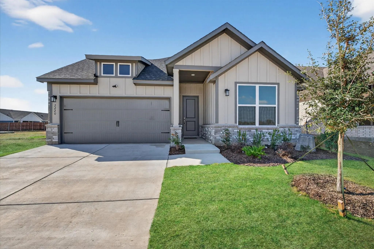
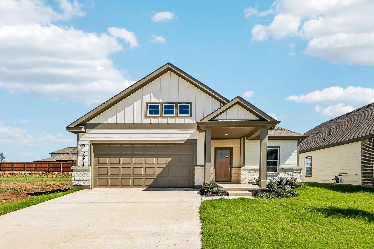
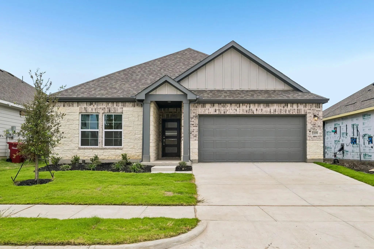
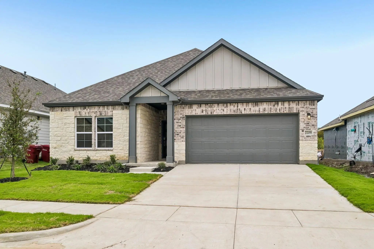
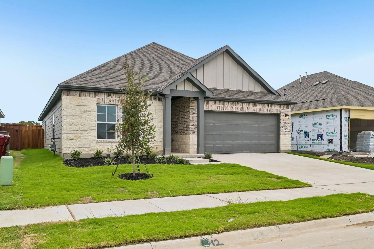
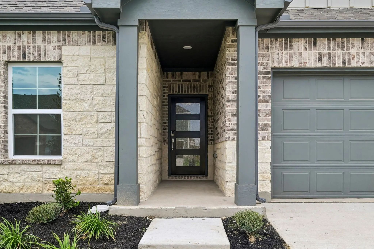
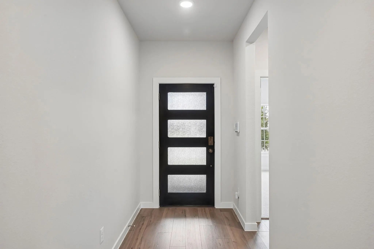
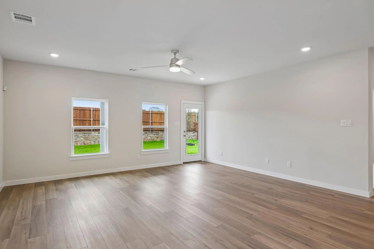
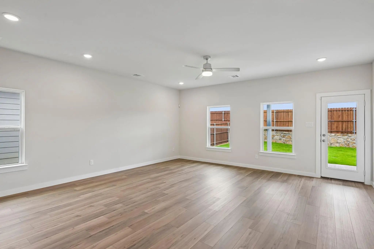
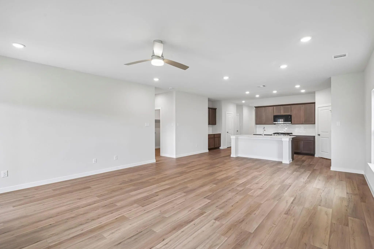
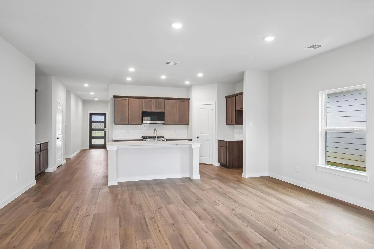
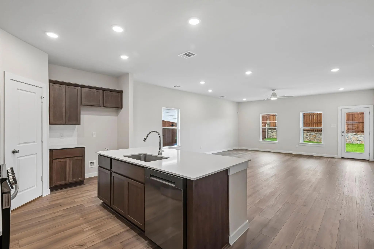
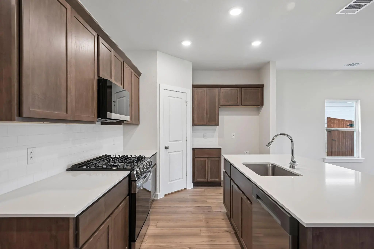
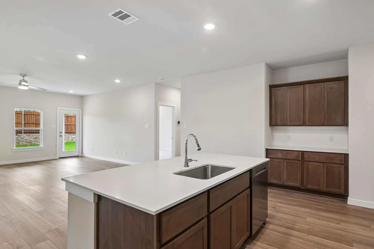
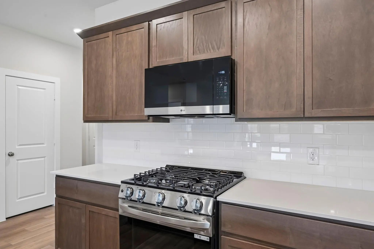
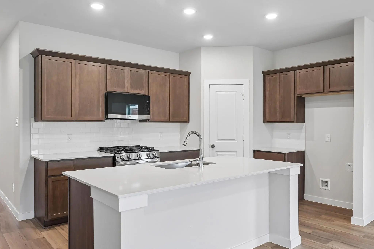
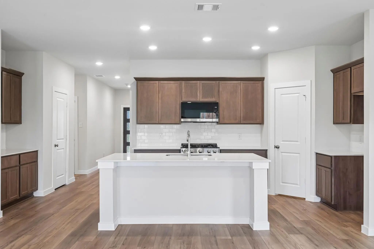
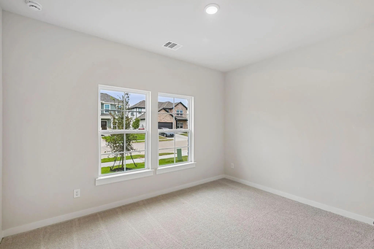
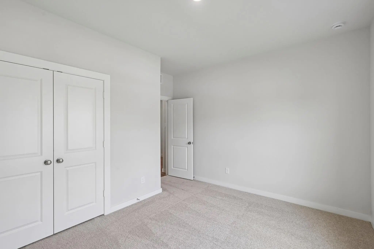
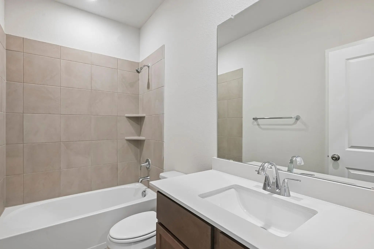
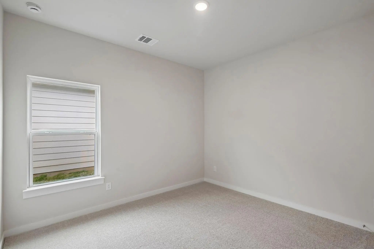
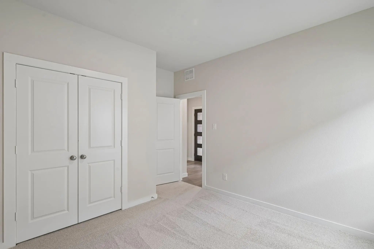
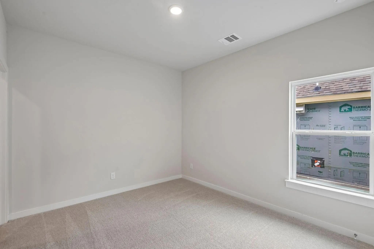
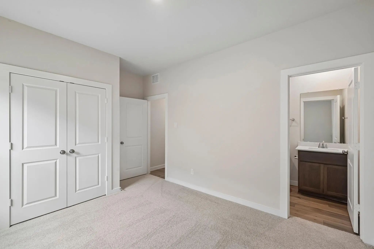
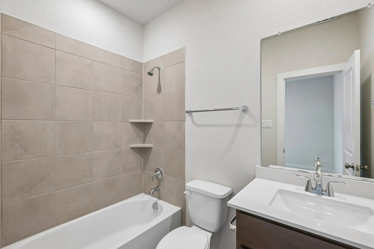
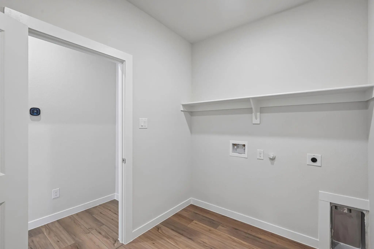
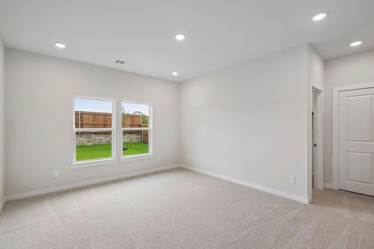
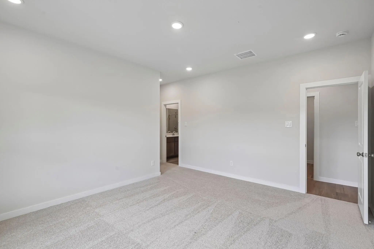
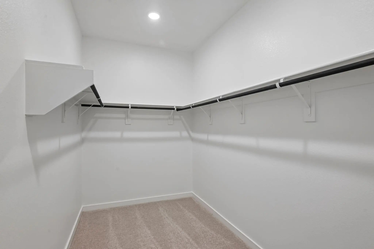
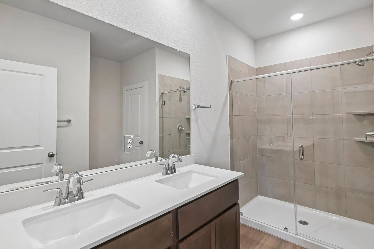
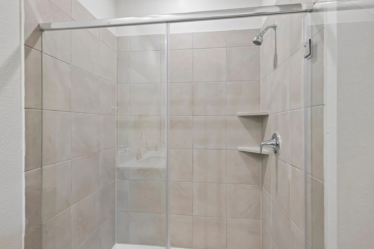
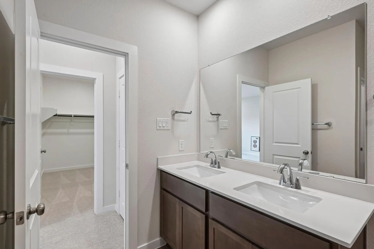
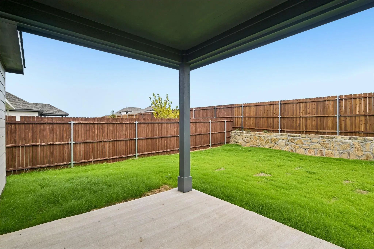
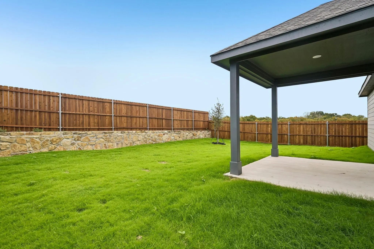
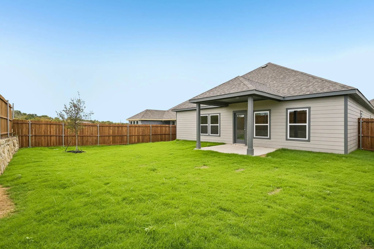
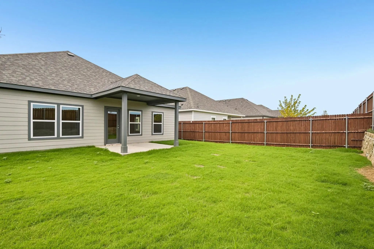
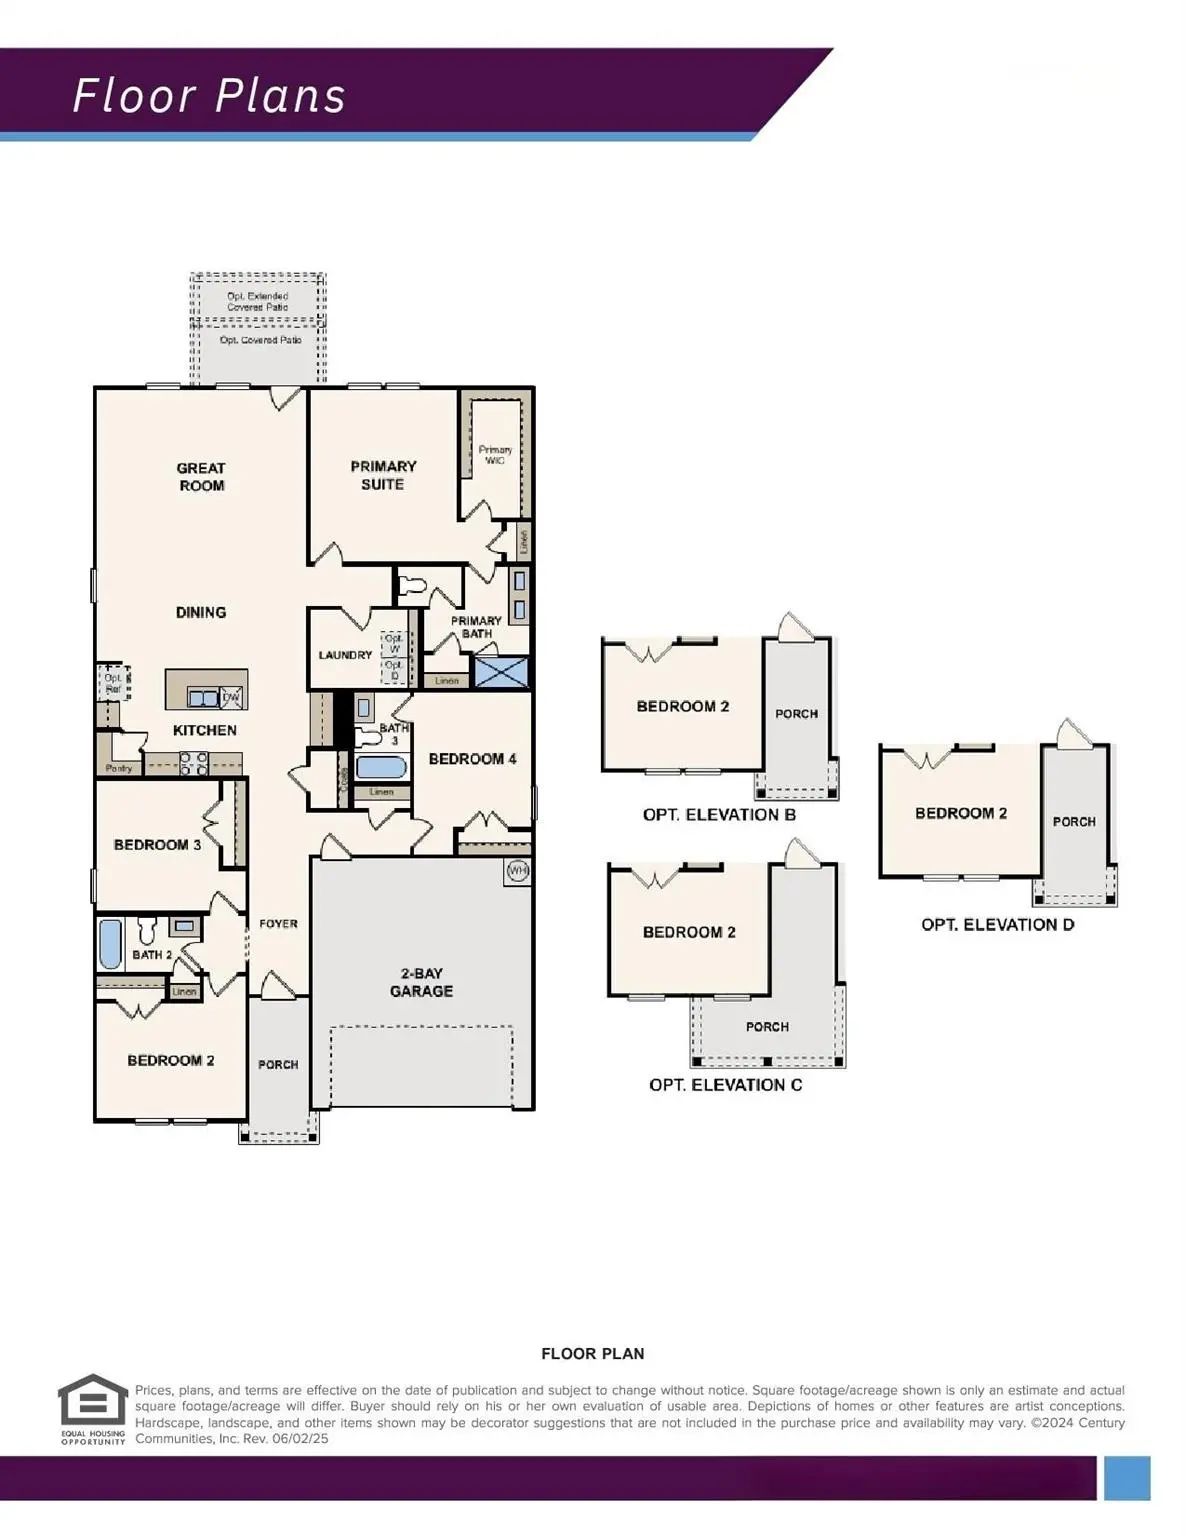
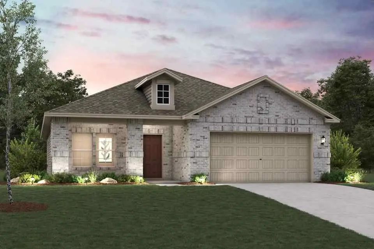
MOVE IN READY! Welcome to the thoughtfully designed Geneva plan, created with both comfort and everyday living in mind. A welcoming foyer greets you at the entry and leads past two generously sized secondary bedrooms that share a well-appointed bath, offering a practical layout for family or guests. The hallway then opens into a bright, airy main living space filled with natural light, where the kitchen, dining area, and great room flow seamlessly together for easy entertaining and connection. The spacious primary suite is privately positioned nearby and features a large walk-in closet along with an attached bath complete with dual sinks and a walk-in shower, creating a relaxing retreat within the home. Perfectly positioned in a growing area just north of the Dallas-Fort Worth Metroplex, Hickory Hill offers the charm of small-town living with easy access to major employers, shopping, dining, and entertainment. With proximity to local schools, parks, and the beautiful natural surroundings of North Texas, Hickory Hill is a great place to put down roots. Whether you're a first-time buyer, growing household, or looking to right-size, this community has something for everyone!
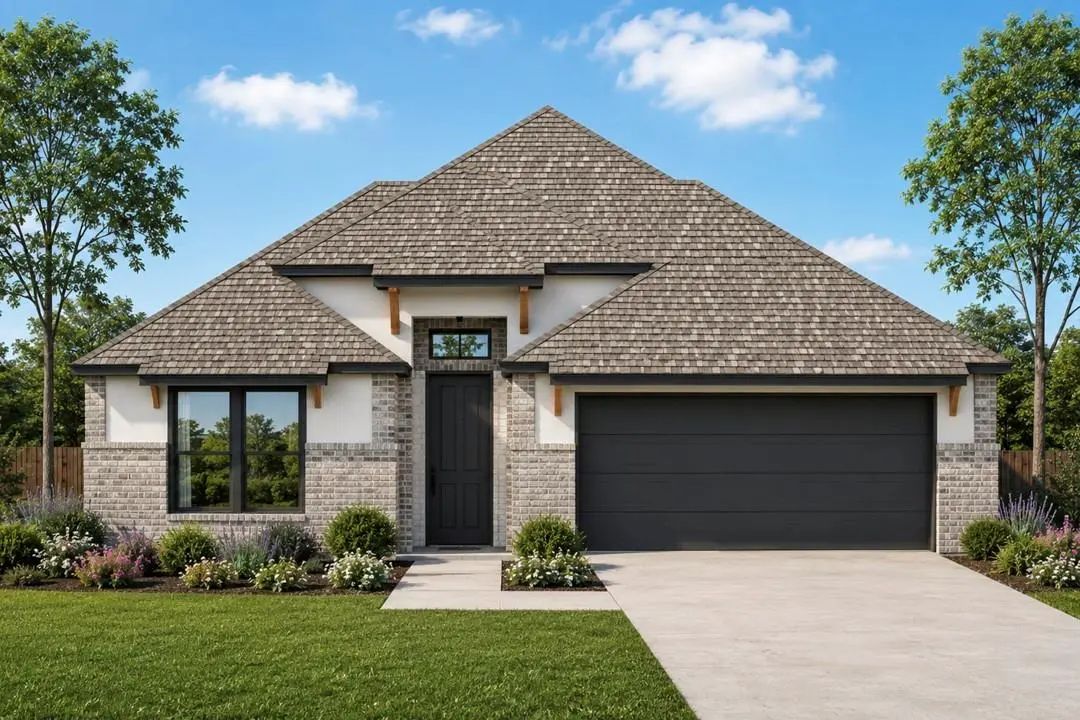
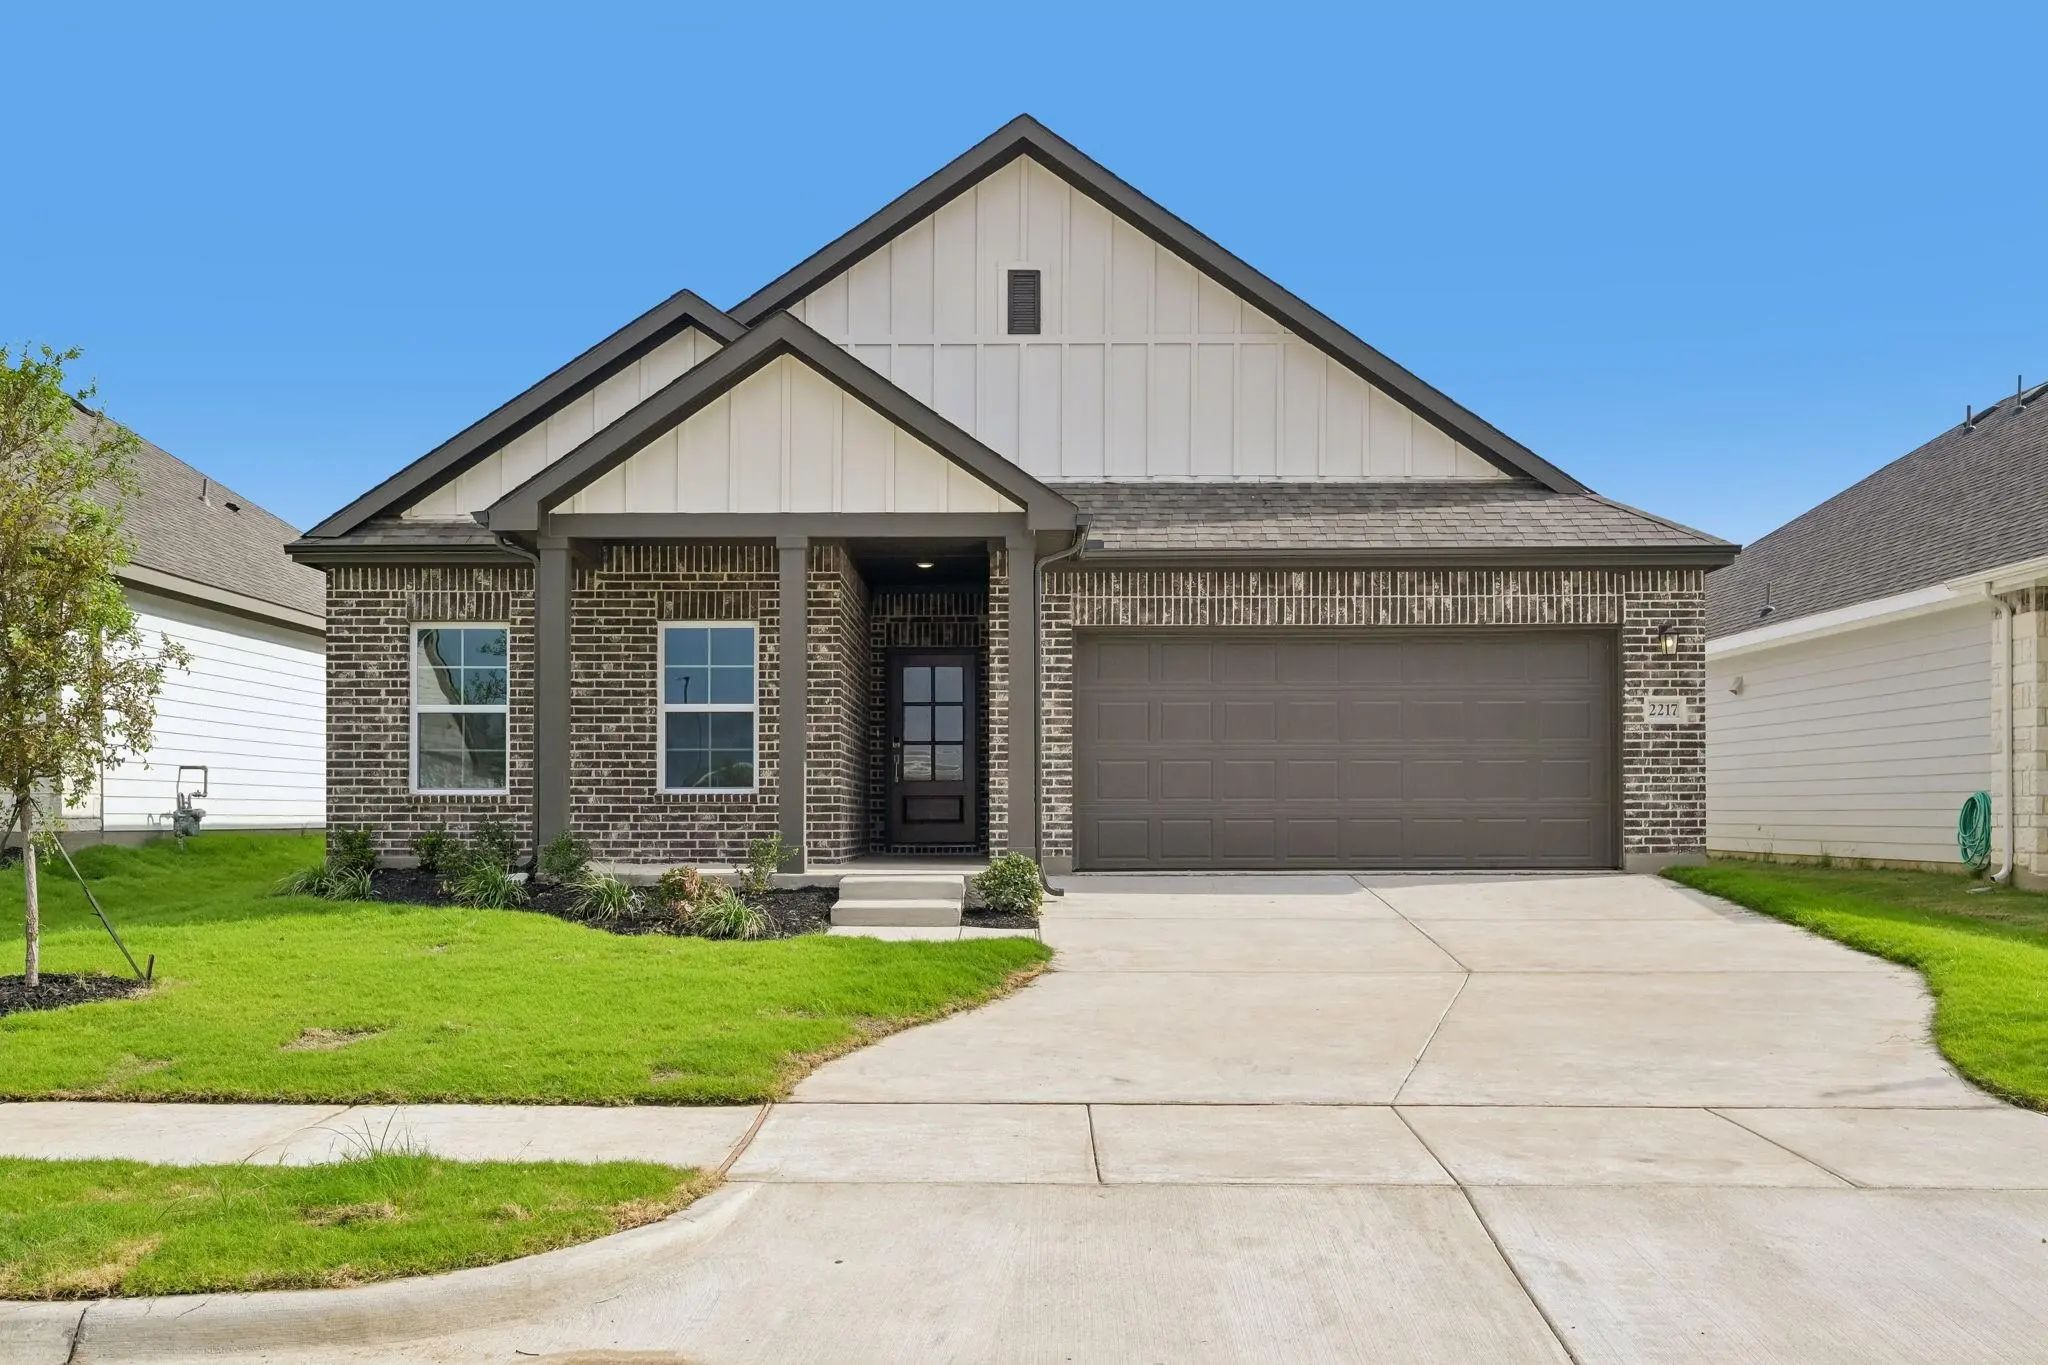
Looking For A Stylish Single-story Plan? You’ve Found It With The Champlain! The Entry Of This Charming Home Leads Past A Private Study And Into A Welcoming Open-concept Plan. A Kitchen With An Island And A Walk-in Pantry Flows Seamlessly Into A D...
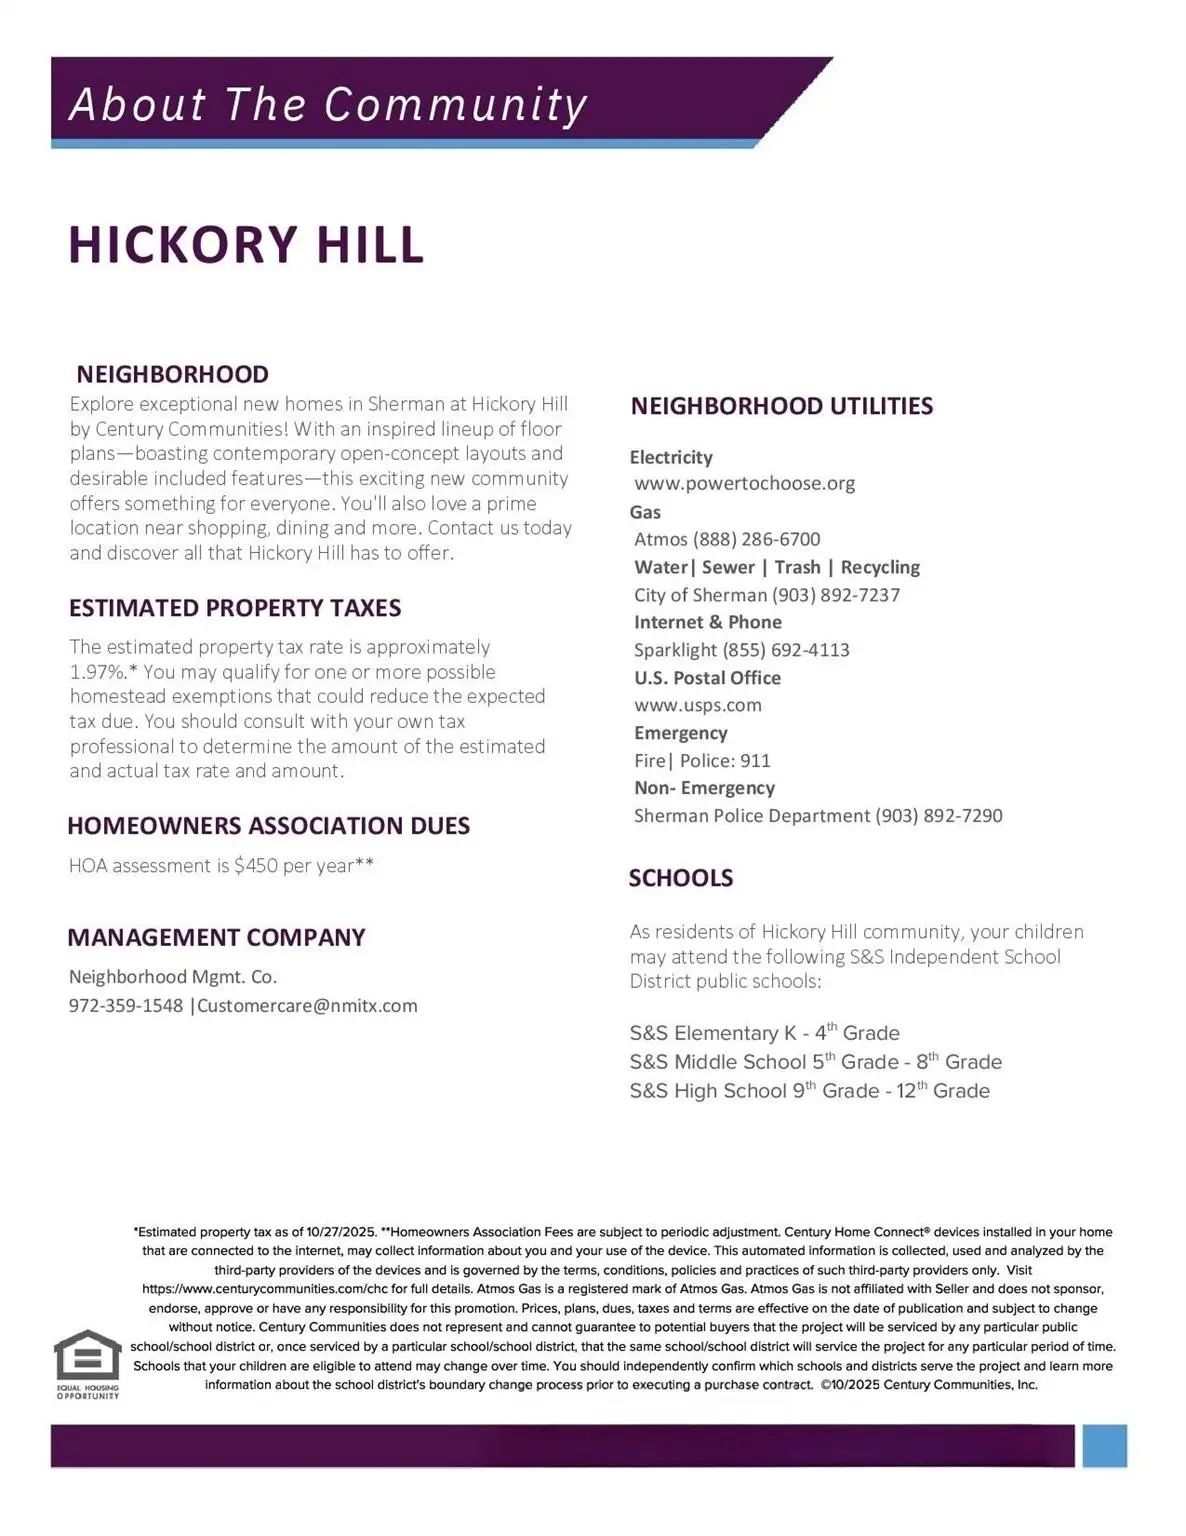
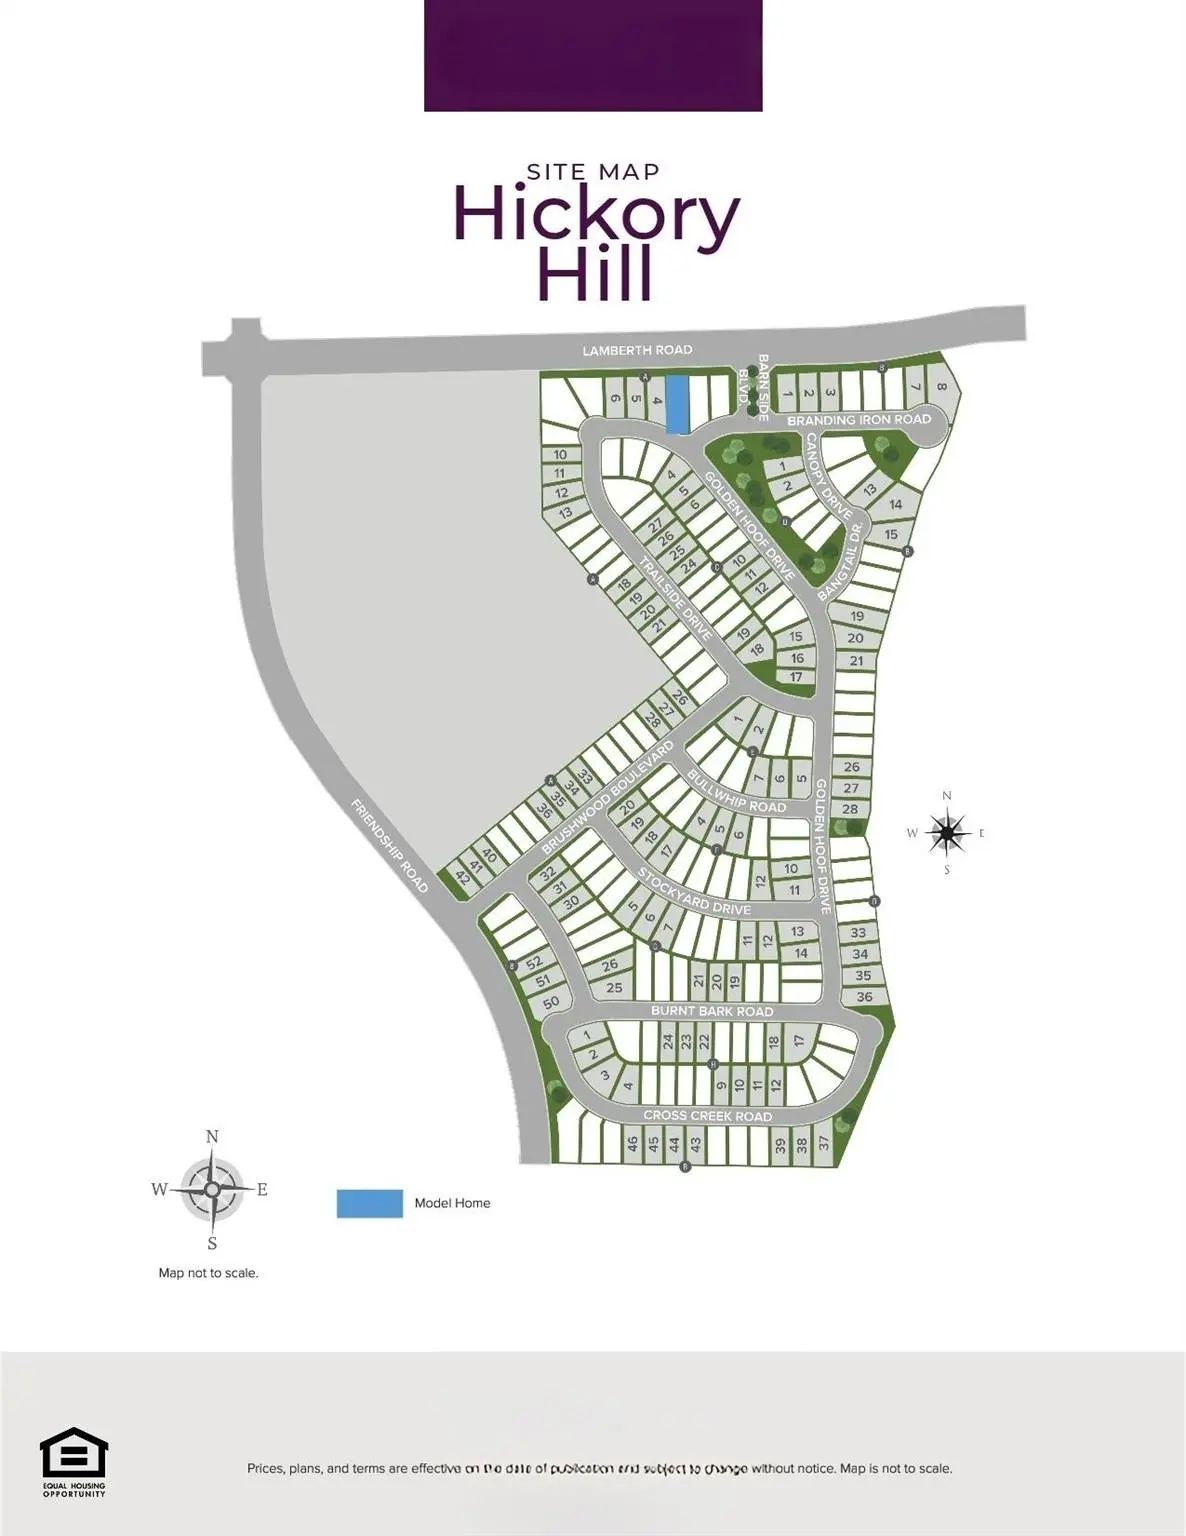
Welcome Home To Hickory Hill, A Thoughtfully Planned Community In Sherman Offering The Perfect Blend Of Convenience, Comfort, And A Peaceful Natural Setting. Nestled Among Abundant Greenery And Beautiful Tree-lined Homesites, Hickory Hill Offers A...
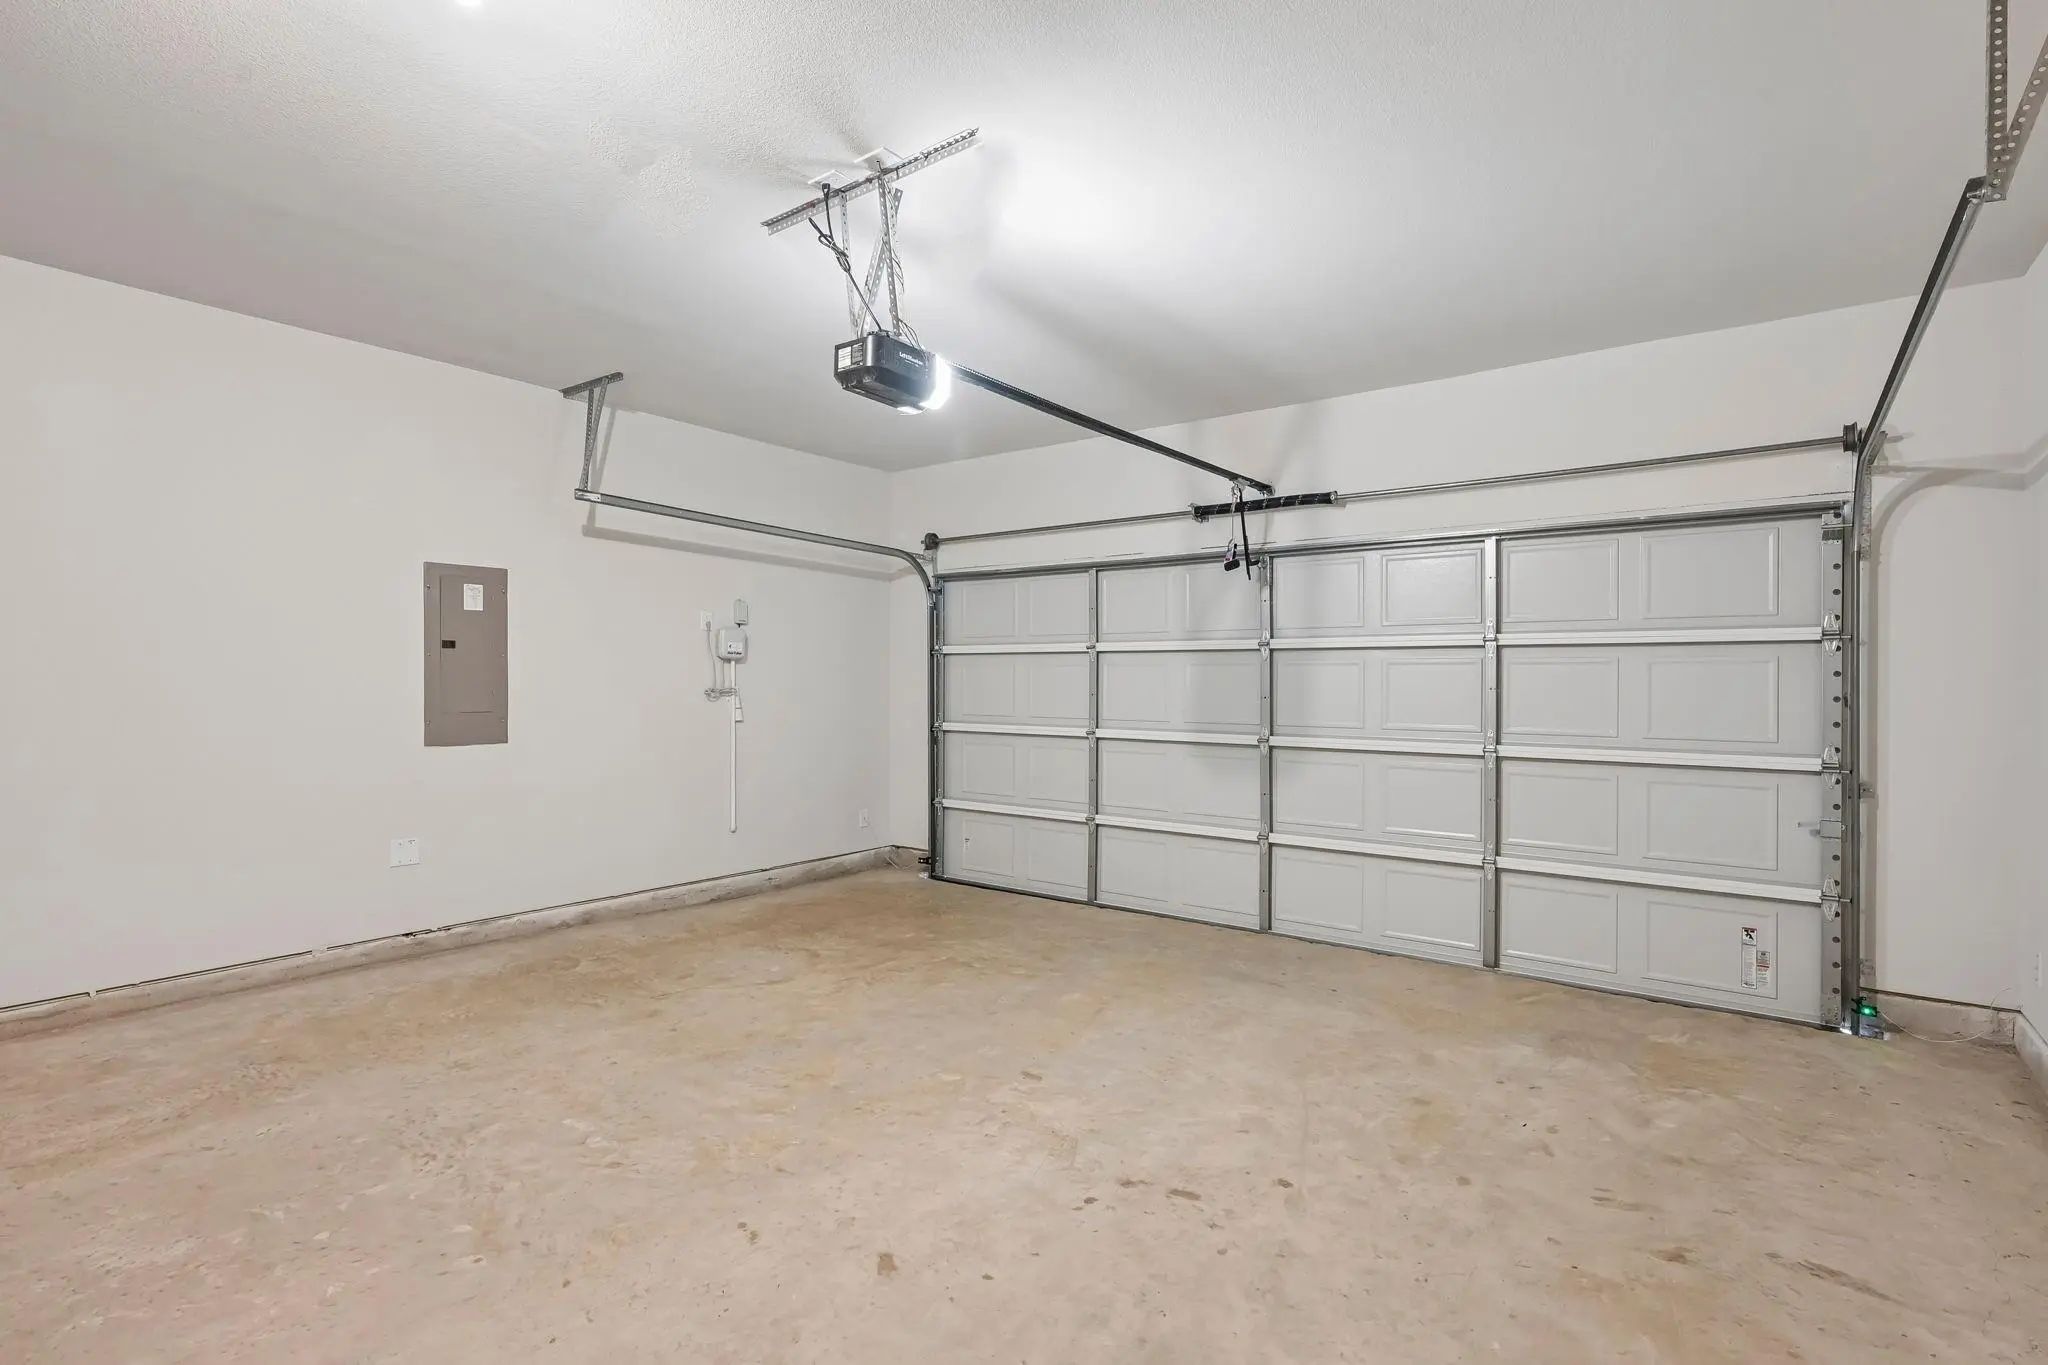
Welcome To 2314 Trailside Drive In Sherman, Texas, A Beautifully Designed New Construction Home In The Hickory Hill Community. Featuring The Jason Floor Plan, This 2,104-square-foot, Single-story Home Offers 4 Bedrooms, 3 Bathrooms, And A 2-car Ga...
Move In Ready! Welcome To The Thoughtfully Designed Geneva Plan, Created With Both Comfort And Everyday Living In Mind. A Welcoming Foyer Greets You At The Entry And Leads Past Two Generously Sized Secondary Bedrooms That Share A Well-appointed Ba...
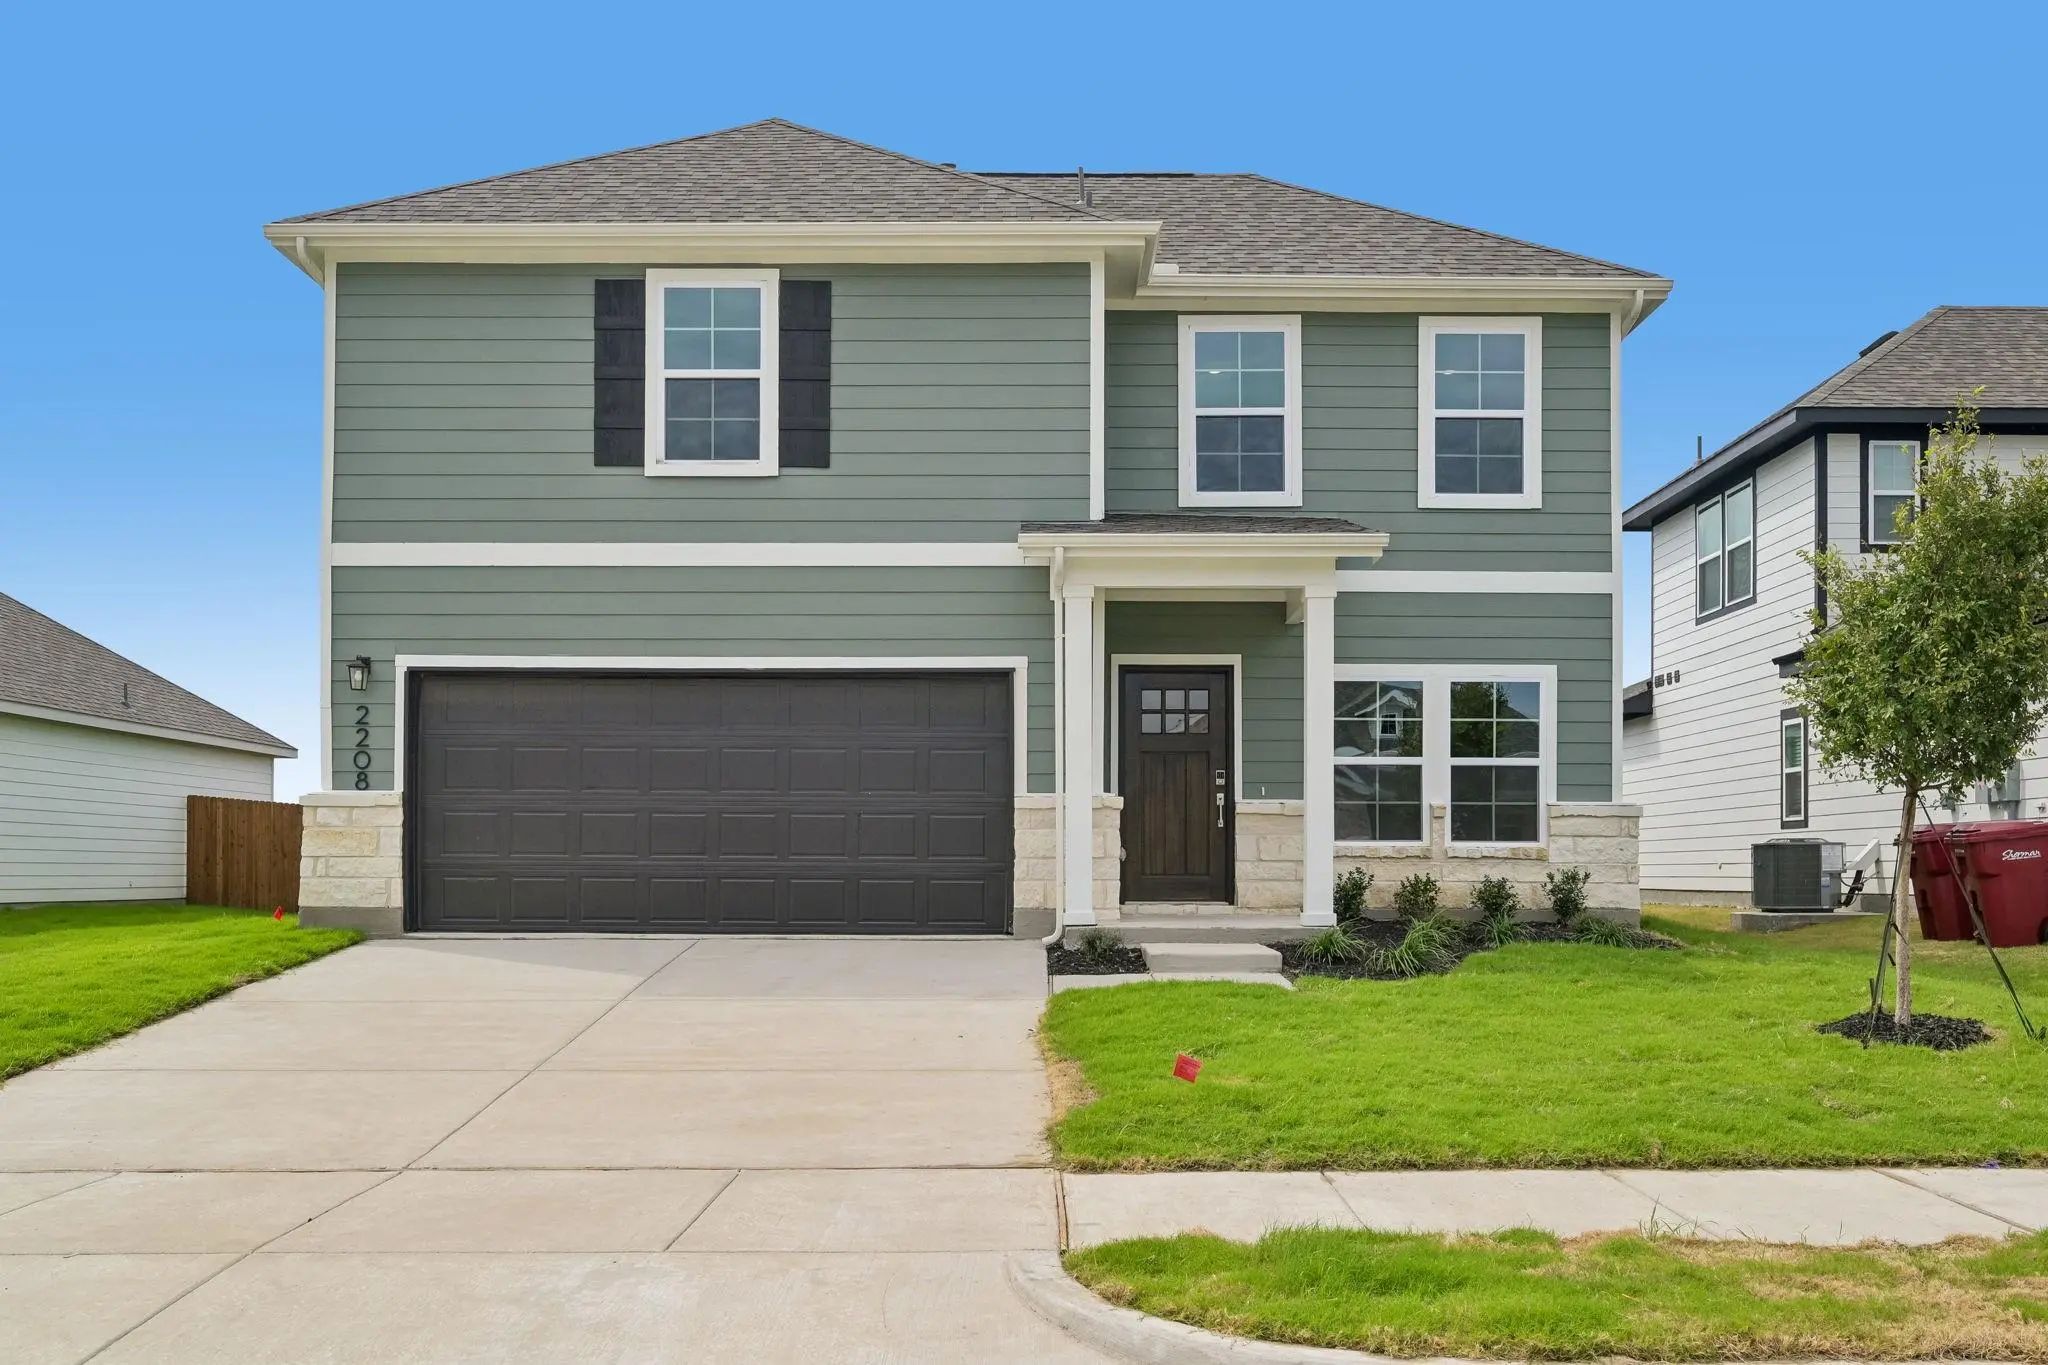
Move In Ready! This Two-story Norman Plan Offers An Open Kitchen With Island And Pantry That Flows Into The Dining And Great Room, Plus Easy Access To An Optional Covered Patio. The Main Level Features A Private Primary Suite With A Walk-in Closet...
Move In Ready! Looking For A Stylish Single-story Plan? You’ve Found It With The Champlain! The Entry Of This Charming Home Leads Past A Private Study And Into A Welcoming Open-concept Plan. A Kitchen With An Island And A Walk-in Pantry Flows Seam...
Users may not reproduce or redistribute the data found on this site. The data is for viewing purposes only. Data is deemed reliable, but is not guaranteed accurate by the MLS or NTREIS.
Listing information last updated on October 14th, 2026 at 8:46pm CDT.
.jpg)

 Free Move-Up Offer For New Home Buyers with a Home to Sell
 New Construction