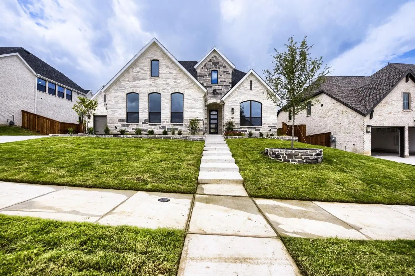
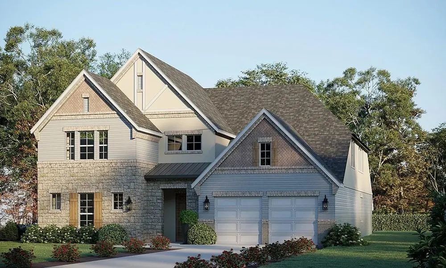
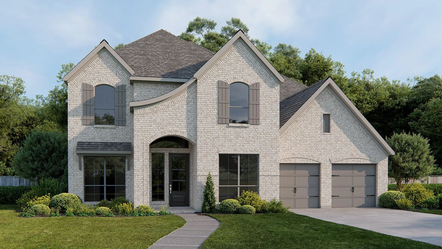
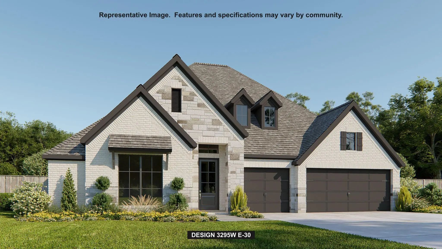
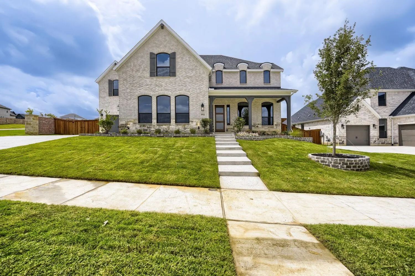
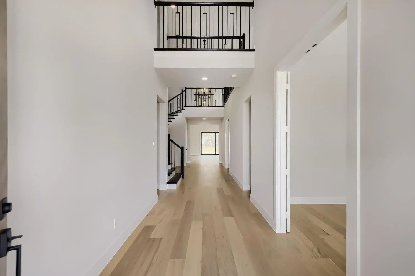
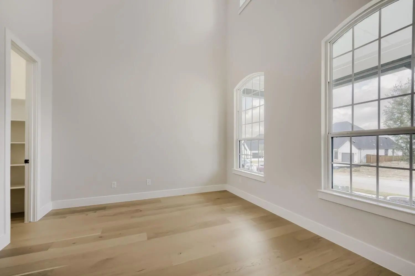
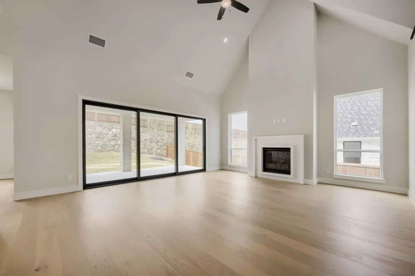
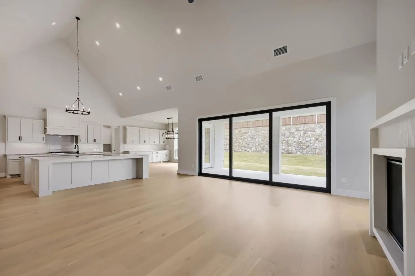
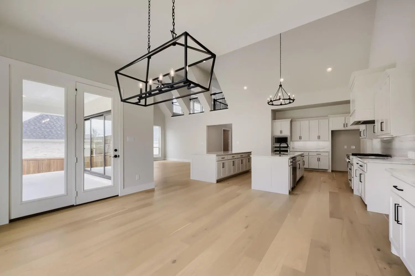
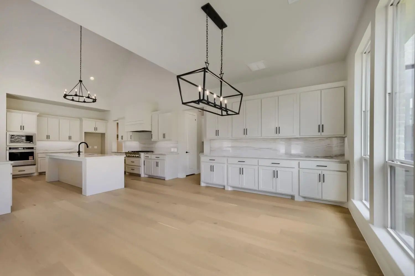
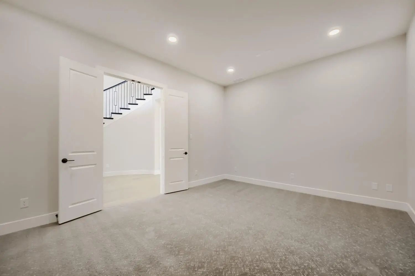
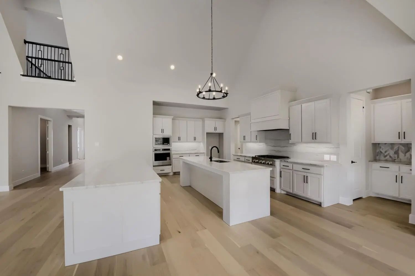
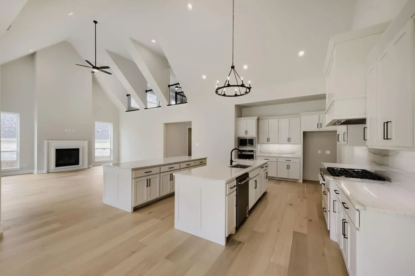
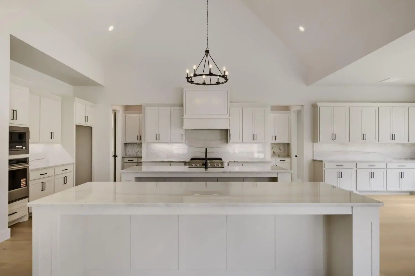
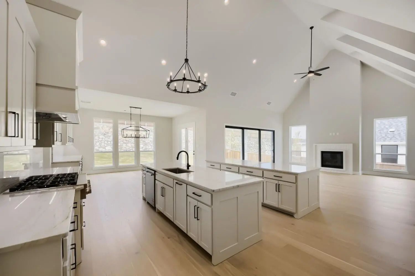
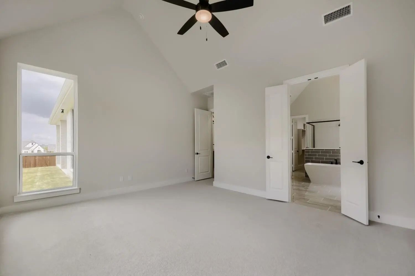
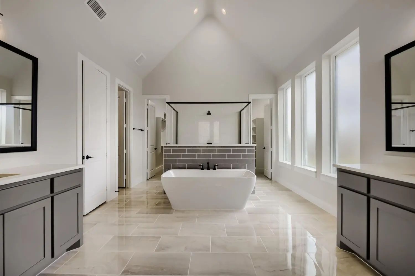
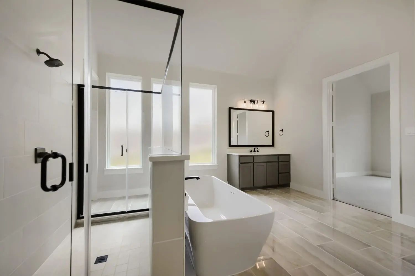
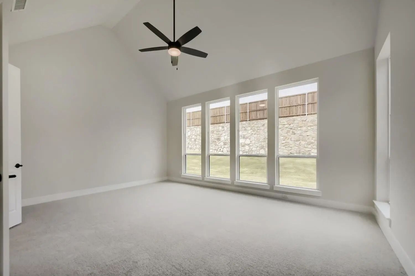
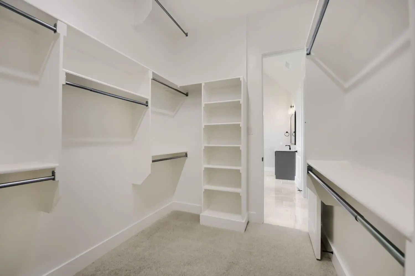
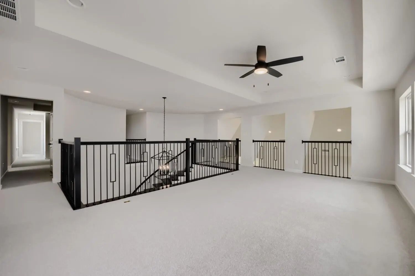
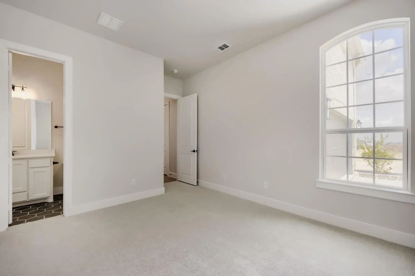
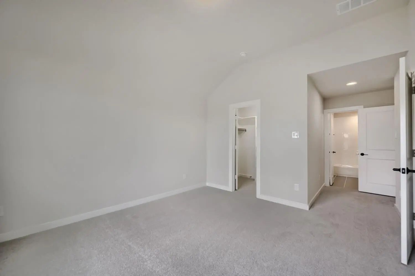
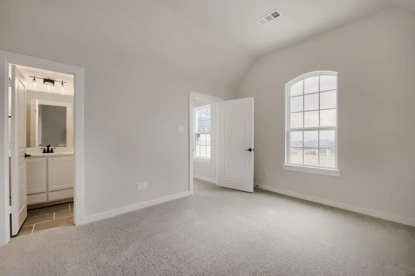
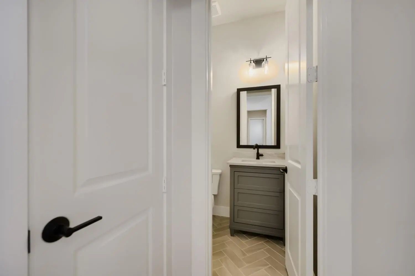
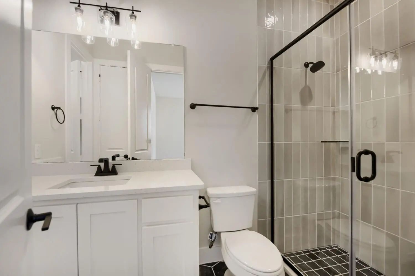
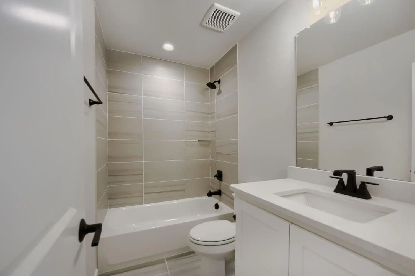
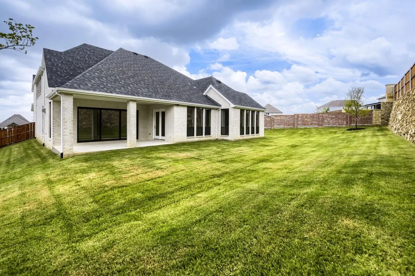
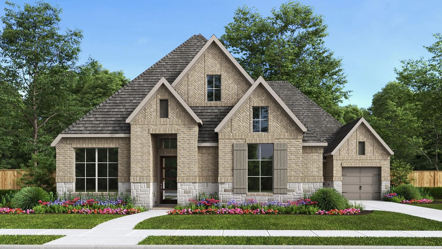
You will love this one-of-a-kind, 2 story home from American Legend Homes! Complete with 5 bedrooms, 5.5 baths, study, 1st floor media room and game room, this plan is the perfect home for gathering and entertaining. Upon entering, you will immediately notice the extended foyer that offers sightlines into the back of the home. Situated on one side of the foyer sits the study, perfect for a home office or exercise room. The luxurious curved staircase opens into the media room which offers endless uses. On the opposite side, you will find a secluded secondary bedroom complete with walk-in closet and full-size bathroom. The gourmet kitchen, designed to be the heart of the home, is a chef's dream and features 2 large islands, ample counter space, walk-in pantry and opens into the dining area. Cathedral ceilings follow you to the family room showcasing a gorgeous fireplace and 15' sliders, letting in natural light. Secluded at the back of the home for maximum privacy, the main bedroom is the perfect retreat. It's amazing en-suite bathroom offers dual vanities, soaking tub and two spacious walk-in closets. On the second floor, you will find the versatile game room and two secondary bedrooms each with a walk-in closet and full-size bathroom. This home also showcases an exceptional amount of outdoor living space and a 3-car split garage.
GaragesGarage, Garage Door Opener, Garage Double Door, Garage Faces Front, Garage Faces Side, Garage Single Door
Interior
Interior FeaturesDecorative Lighting, Double Vanity, High Speed Internet Available, Kitchen Island, Open Floorplan, Sound System Wiring, Walk-In Closet(s)
FloorsCarpet, Ceramic Tile, Hardwood
FireplaceYes
# of Fireplaces1
FireplacesGas
Exterior
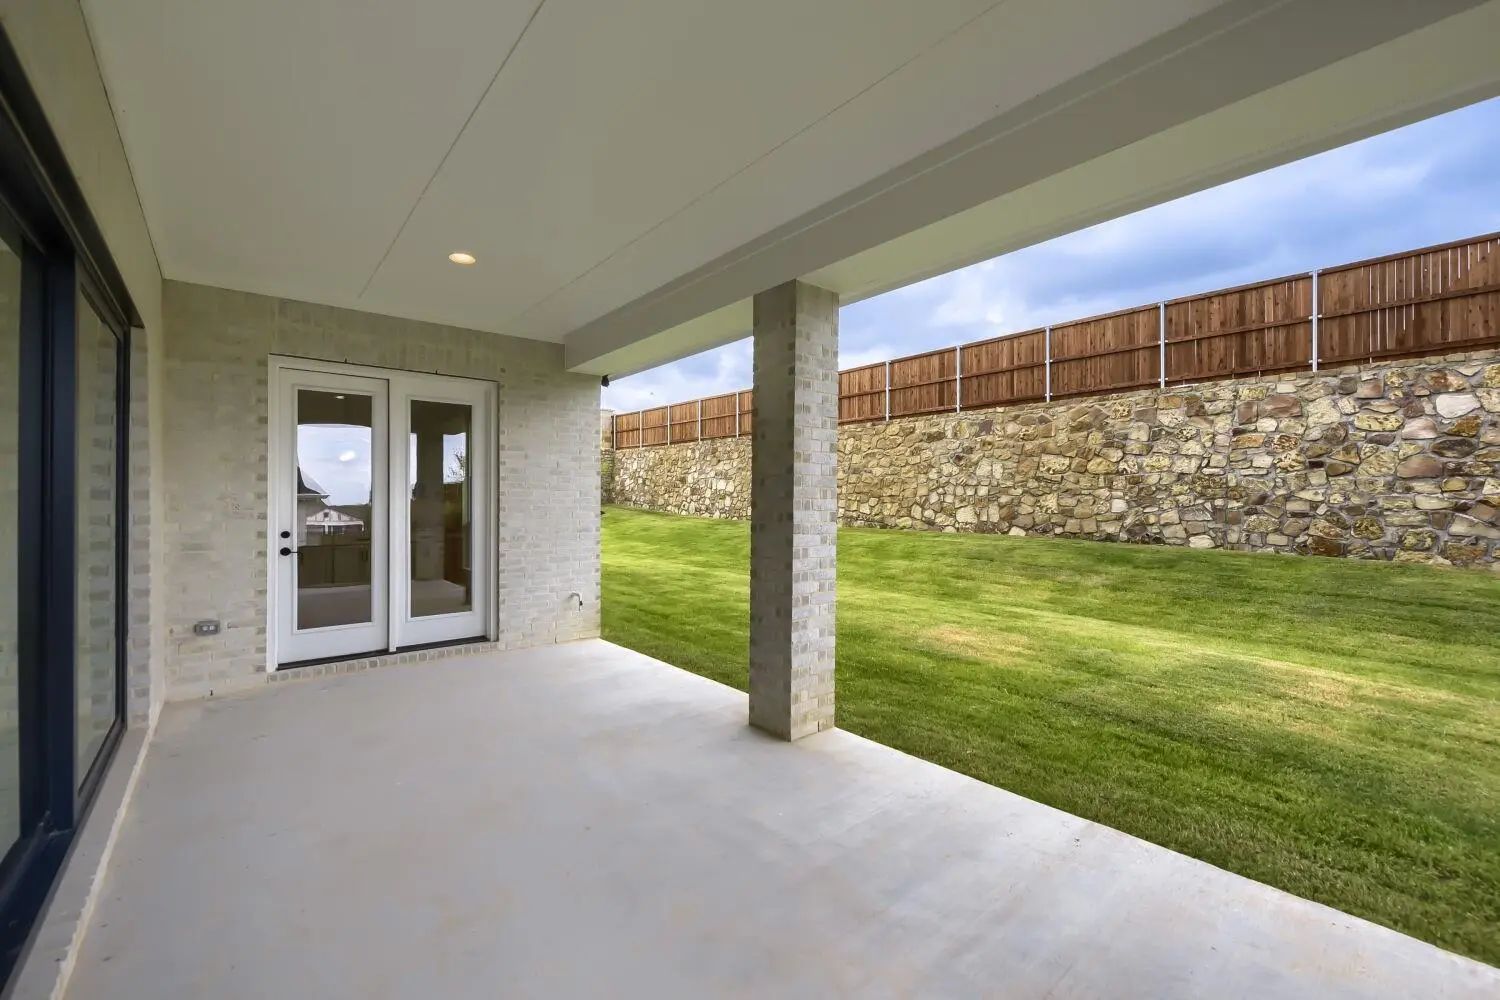
Exterior FeaturesCovered Patio/Porch, Rain Gutters, Outdoor Living Center
FenceWood
Lot DescriptionInterior Lot, Landscaped, Sprinkler System, Subdivision
Construction Details / Floorplan
Living Areas3
Dining Rooms1
Full Baths5
Half Baths1
RoofComposition
FoundationSlab
ConstructionBrick, Rock/Stone
Energy Efficiency / Green Features / Heating & Cooling
Welcoming Entry Features 14-ceilings And A Home Office With French Doors Set At Entry. Extended Entry Flows Past The Game Room With French Door Entry And Three Large Windows. Formal Dining Room Just Off The Extended Entry. Grand Family Room With 1...
This An Incredible 2-story Home Thoughtfully Designed With Every Family In Mind. With Four Bedrooms, 4.5 Baths, Study, Media Room, Game Room And 3-car Split Garage, This Home Has It All! Upon Entering The Large Foyer, You Will Immediately Notice S...
From Our Grand Presidential Series, This Stunning 4,612 2 Sf Two-story Home Is Gfo Home’s Highly Sought-after Kennedy Floor Plan- Offering 5 Bedrooms, 4.5 Bathrooms, A Private Study, Game Room & Media Room And This Home Was Upgraded To A 3-car Gar...
Two-story Entry Features Curved Staircase. Formal Dining Room And Home Office With French Doors Frame Entry. Two-story Family Room With Wall Of Windows Opens To Kitchen And Morning Area. Kitchen Features Walk-in Pantry, A 5-burner Gas Cooktop, Dou...
Grand Two-story Entryway Greets You As You Step Off The Front Porch. A Private Guest Suite With A Linen Closet And Full Bathroom Is Located At The Front Of The Home. French Doors Open Into The Home Office, Highlighted By A Wall Of Windows. A Forma...
A Home Office With French Doors Set At The Entry With A 12-foot Ceiling. The Extended Entry Opens To The Main Living Areas With 17-foot Ceilings Throughout. The Family Room Features A Fireplace And A Wall Of Windows Overlooking The Covered Backyar...
Users may not reproduce or redistribute the data found on this site. The data is for viewing purposes only. Data is deemed reliable, but is not guaranteed accurate by the MLS or NTREIS.
Listing information last updated on October 14th, 2026 at 8:01pm CDT.
.jpg)

 Free Move-Up Offer For New Home Buyers with a Home to Sell
 New Construction