.jpg)
- 4 Beds
- 4.2 Baths
- 4,574 Sqft
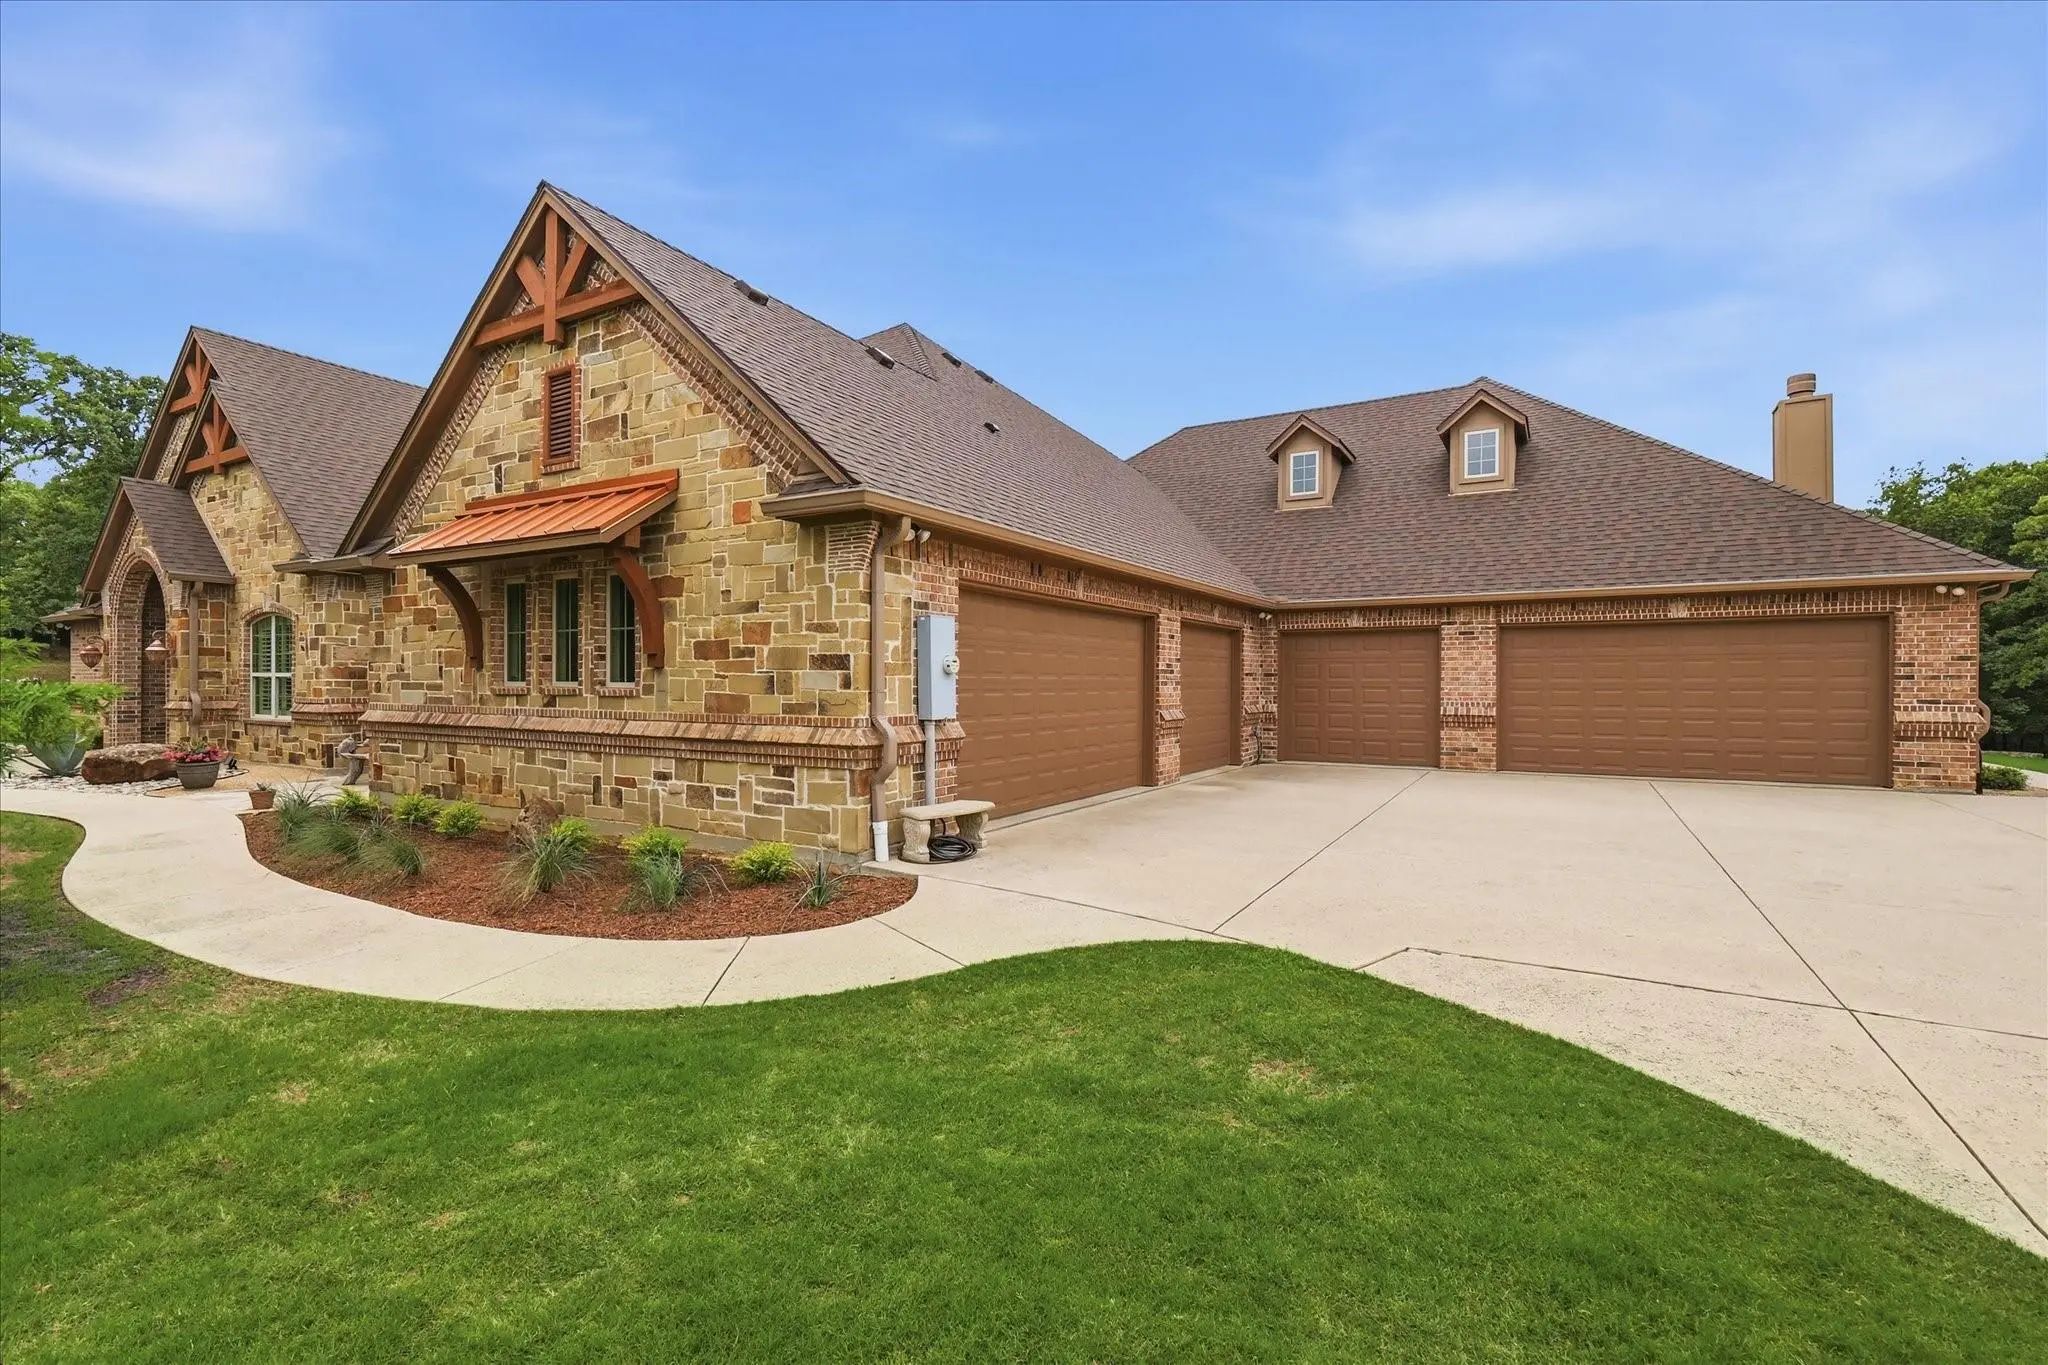
- 6 Garages
- 3.89 Acres
- 2013 Year Built
- Study
- Game Room
- Media
- Pool

6751 Robinson Canyon Road
Aubrey, Texas 76227-2840
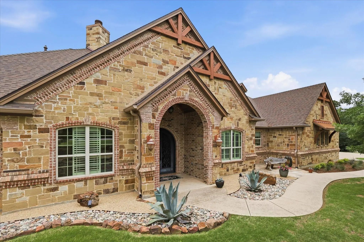
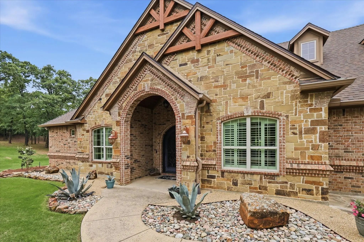
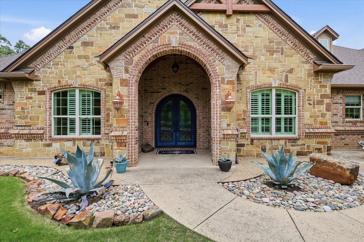
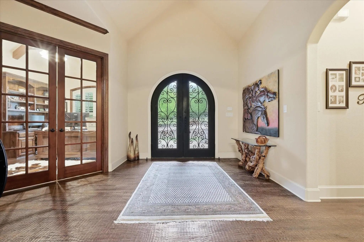
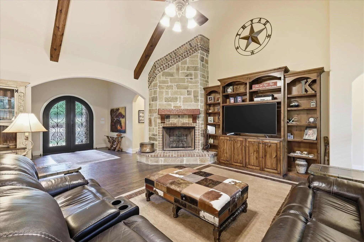
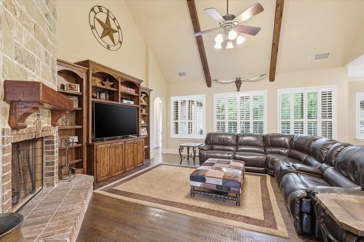
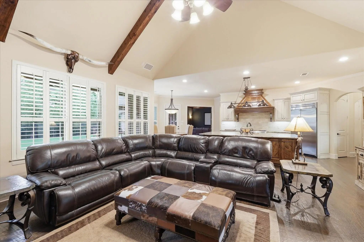
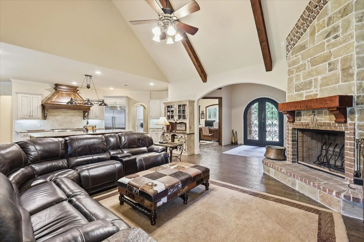
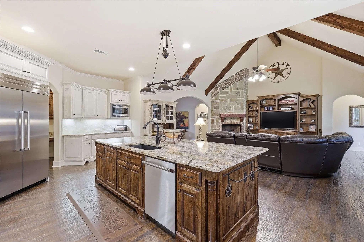
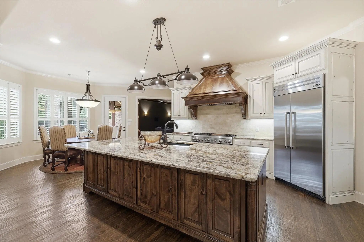
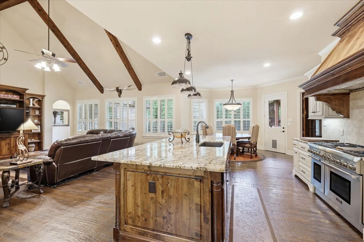
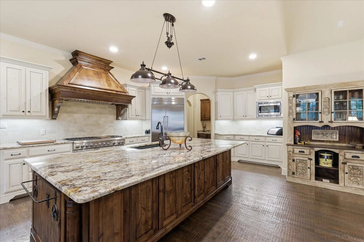
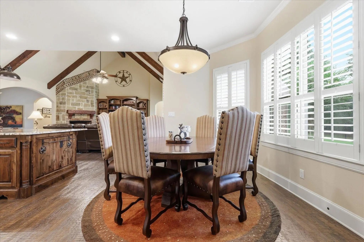
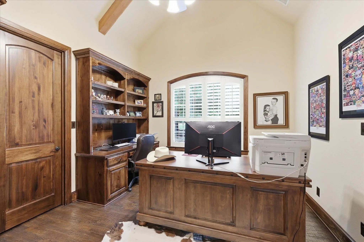
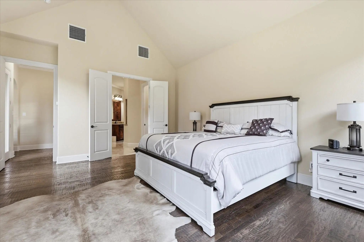
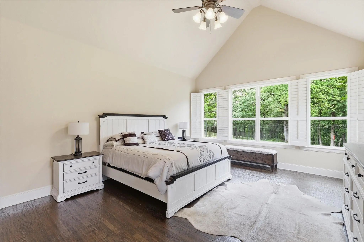
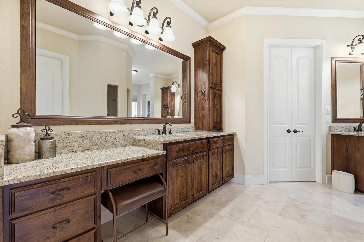
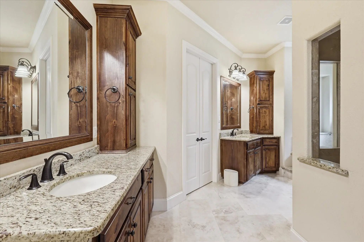
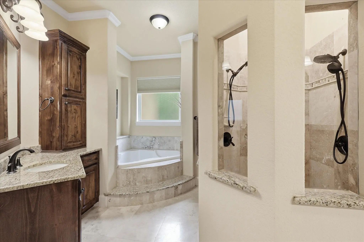
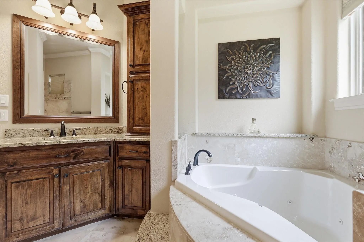
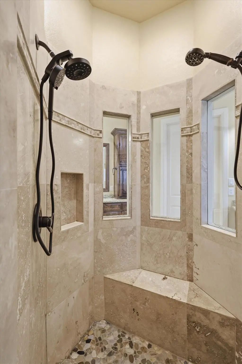
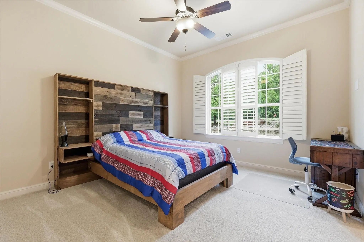
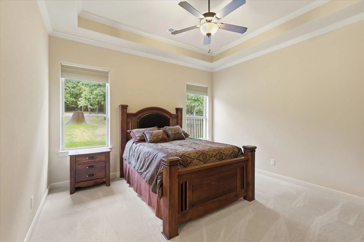
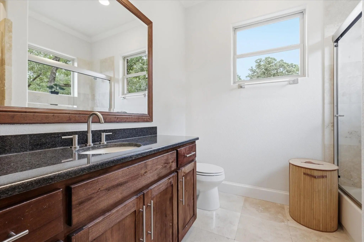
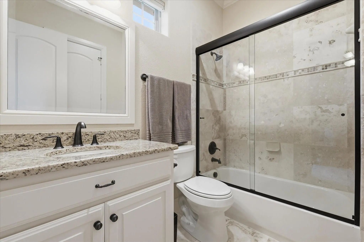
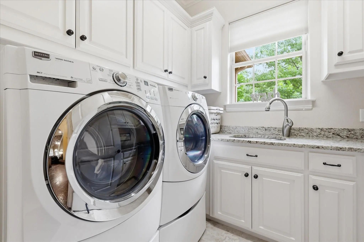
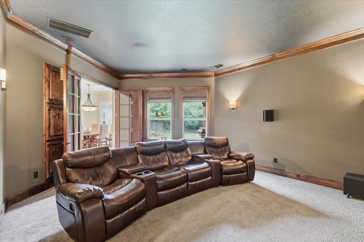
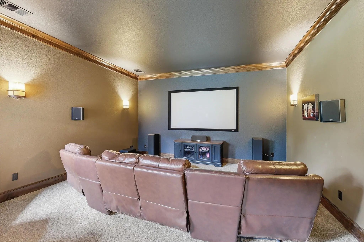
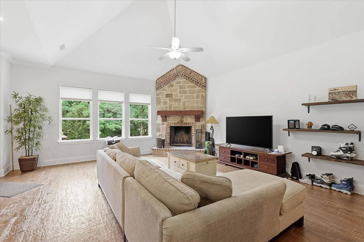
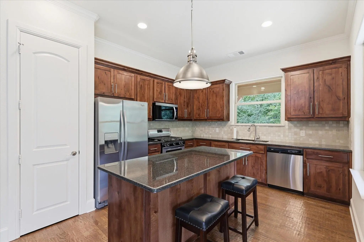
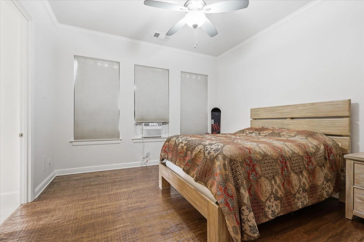
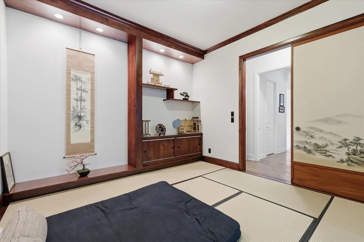
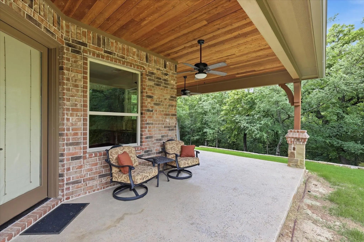
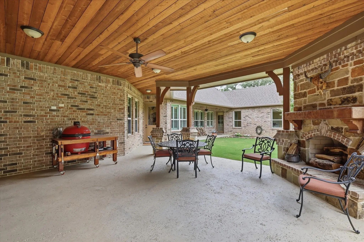
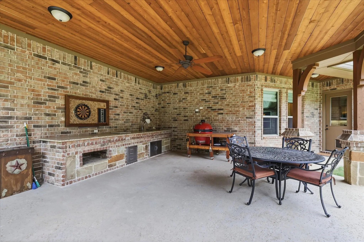
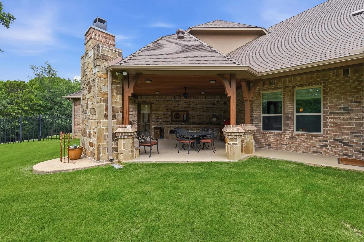
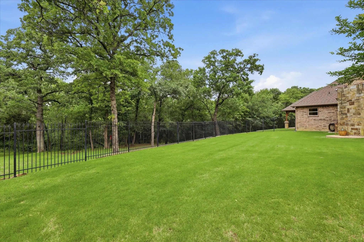
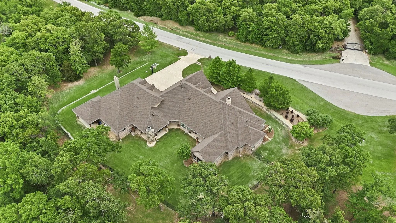
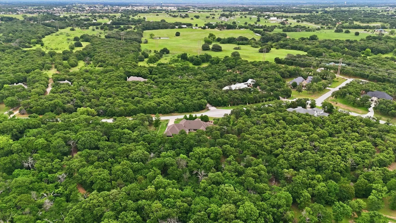
This meticulously maintained Victor Meyers custom estate, built on a 98-pier foundation, features a $116,000, 50-year roof installed in 2024, 6-inch gutters with leaf guards, and an oversized 6-car garage with recently installed epoxy flooring. Offering 4 bedrooms, 4 full baths,2 half baths, soaring ceilings, hand-scraped hardwood floors, three wood-burning fireplaces, custom built-ins, and abundant natural light, this open-concept home blends timeless craftsmanship with luxury living. on a secluded 3.9-acre, heavily treed creek lot offering a 3,297 sq. ft. main home and a 1,277 sq. ft. private apartment.The chef's kitchen features custom 42-inch handmade Chandler cabinetry, granite countertops, a stone backsplash, an oversized island, premium Thermador appliances, and a built-in refrigerator. It opens seamlessly to the spacious living room, breakfast area, and expansive covered patio, creating the perfect space for entertaining.The private primary suite offers a spa-inspired bath with dual vanities, a jetted tub, oversized tiled shower, and a large walk-in closet. A handsome executive office with custom built-ins provides an ideal work-from-home space, while the media-game room features a 100-inch projection screen and surround sound.The attached apartment is ideal for multigenerational living, extended guests, or a private retreat, featuring its own separate entrance, private patio, full kitchen, living room with a wood-burning fireplace, bedroom, office, full bath, half bath, and dedicated laundry room. The main home also includes a second laundry room for added convenience.Outdoor living is equally impressive with an expansive 23' x 22' covered patio overlooking the peaceful, professionally landscaped grounds. Owners enjoy no City of Aubrey taxes. A rare opportunity to own a private luxury estate that combines superior construction, exceptional quality, and modern conveniences. This is a MUST SEE!
View Virtual TourPrice and Status Change History for 6751 Robinson Canyon Road
Price and Status Change History Require Client Level AccessSchool Information
- School DistrictAubrey ISD
- Elementary SchoolHl Brockett
- Middle SchoolAubrey
- High SchoolAubrey
Community
- Address6751 Robinson Canyon Road
- SubdivisionNail Spgs Branch
- CityAubrey
- CountyDenton
- StateTexas
- Zip Code76227-2840
- HOANone
- UtilitiesAerobic Septic, Cable Available, Concrete, Curbs, Sidewalk, Well
- Taxes15771
Amenities
- SecuritySecurity System, Smoke Detector(s)
- # of Garages6
- GaragesDriveway, Epoxy Flooring, Garage Door Opener, Garage Double Door, Garage Faces Front, Garage Faces Side, Garage Single Door, Lighted, Oversized
Interior
- Interior FeaturesBuilt-in Features, Cable TV Available, Decorative Lighting, High Speed Internet Available, Kitchen Island, Open Floorplan, Paneling, Walk-In Closet(s)
- FloorsCarpet, Ceramic Tile, Hardwood
- FireplaceYes
- # of Fireplaces3
- FireplacesWood Burning
Exterior
- Exterior FeaturesCovered Patio/Porch, Lighting
- FenceWrought Iron
- Lot DescriptionAdjacent to Greenbelt, Greenbelt, Landscaped, Lrg. Backyard Grass, Many Trees, Sprinkler System
Construction Details / Floorplan
- Living Areas3
- Dining Rooms1
- Full Baths4
- Half Baths2
- RoofComposition
- FoundationSlab
- ConstructionBrick
Energy Efficiency / Green Features / Heating & Cooling
- HeatingCentral, Propane
Private Listing Information (Registration Required)
Listing Details
- AgentMelinda Hammonds
- OfficeRe/max Trinity
Users may not reproduce or redistribute the data found on this site. The data is for viewing purposes only. Data is deemed reliable, but is not guaranteed accurate by the MLS or NTREIS.
Listing information last updated on October 16th, 2026 at 3:48pm CDT.