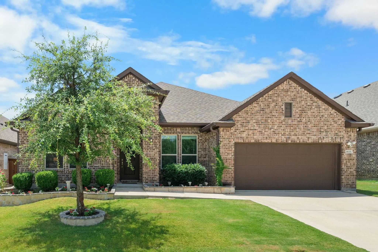
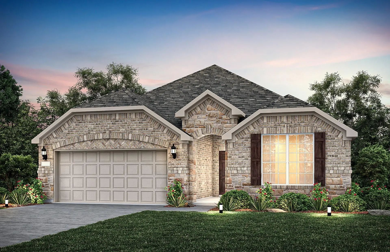
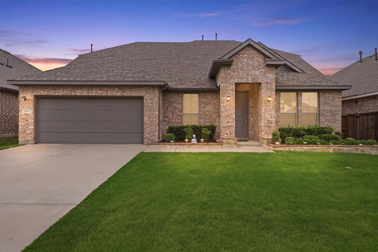
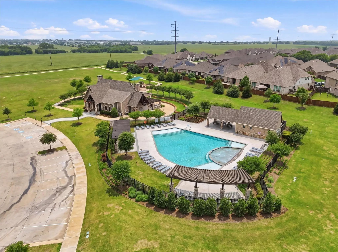
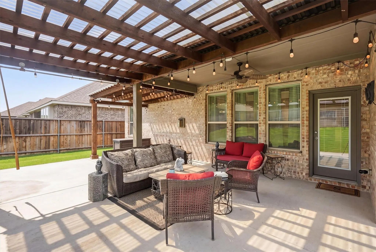
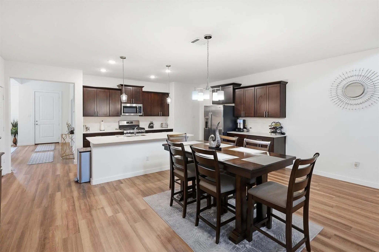
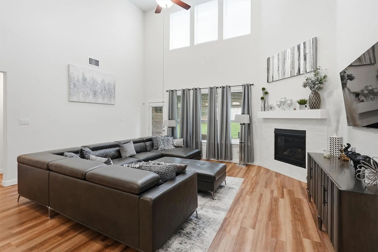
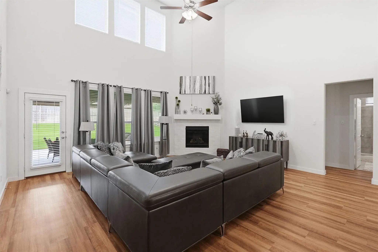
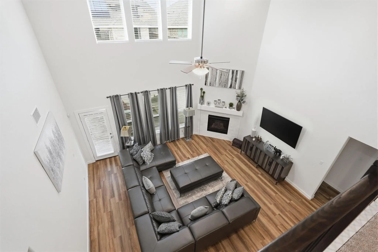
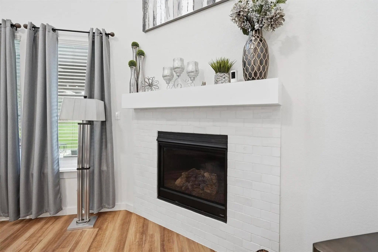
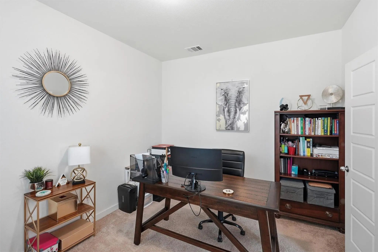
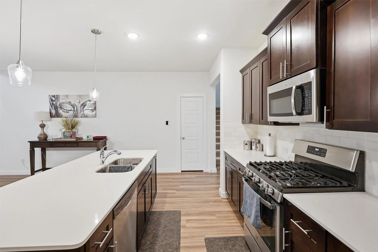
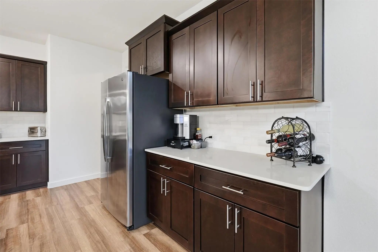
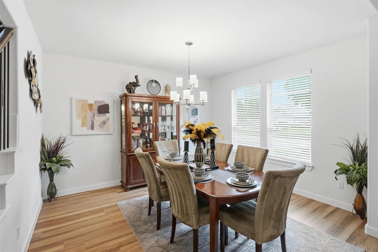
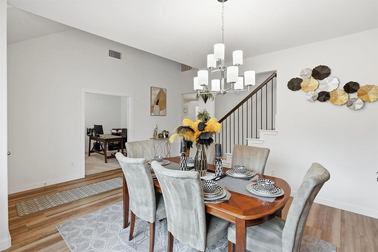
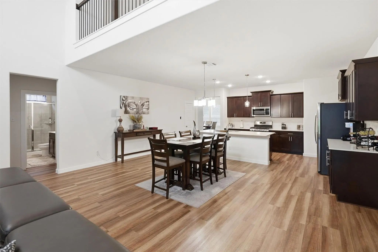
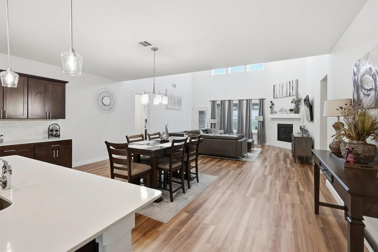
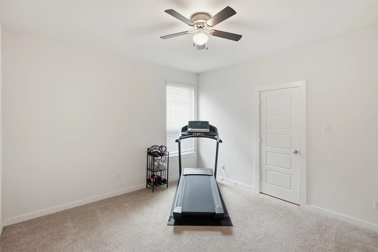
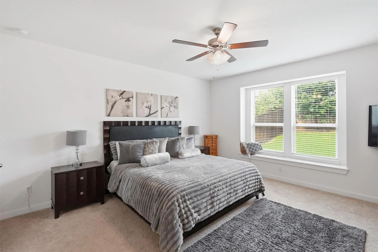
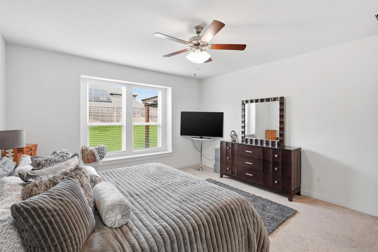
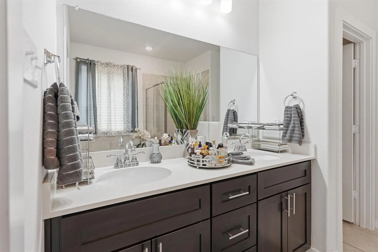
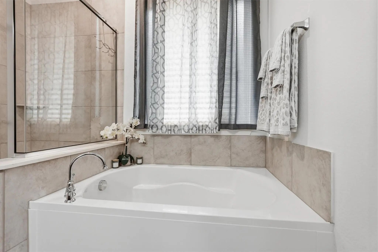
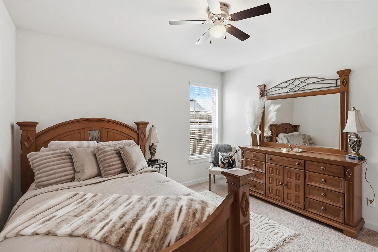
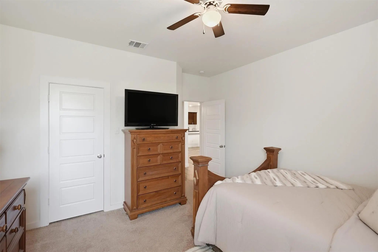
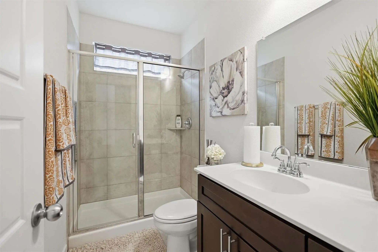
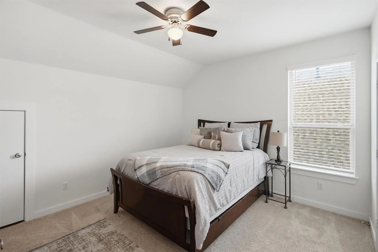
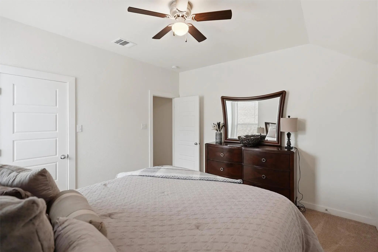
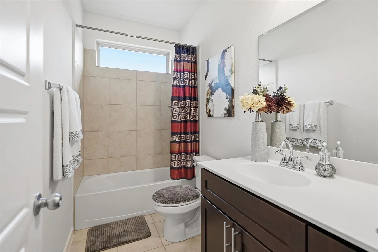
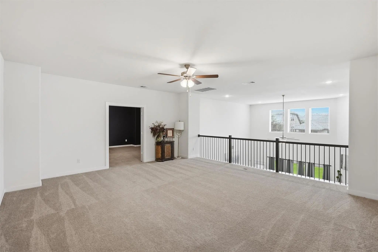
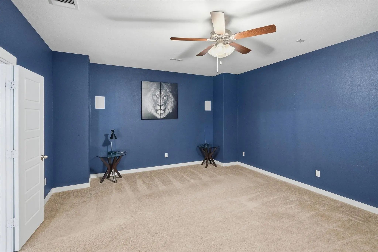
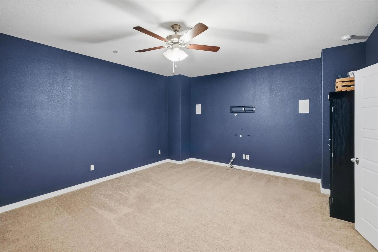
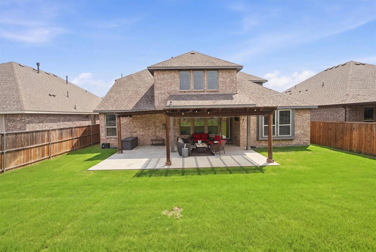
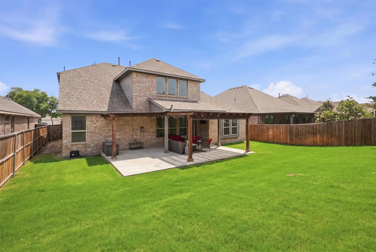
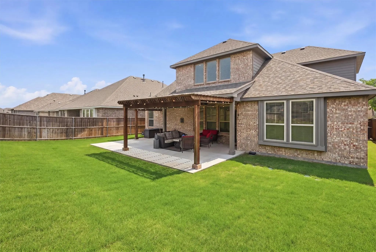
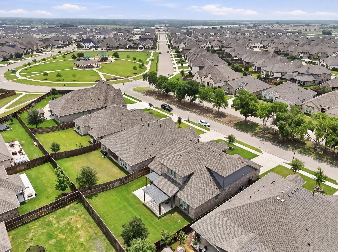
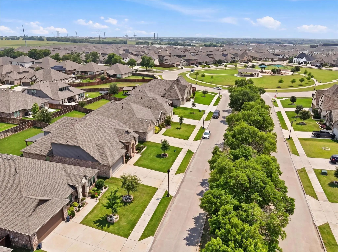
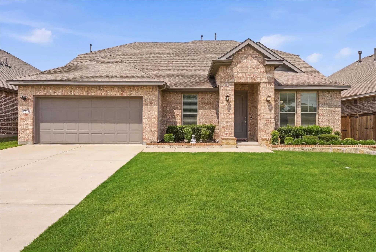
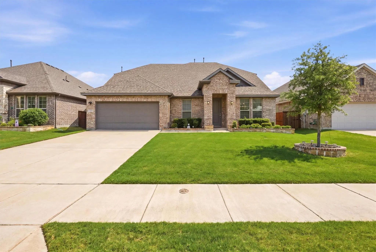
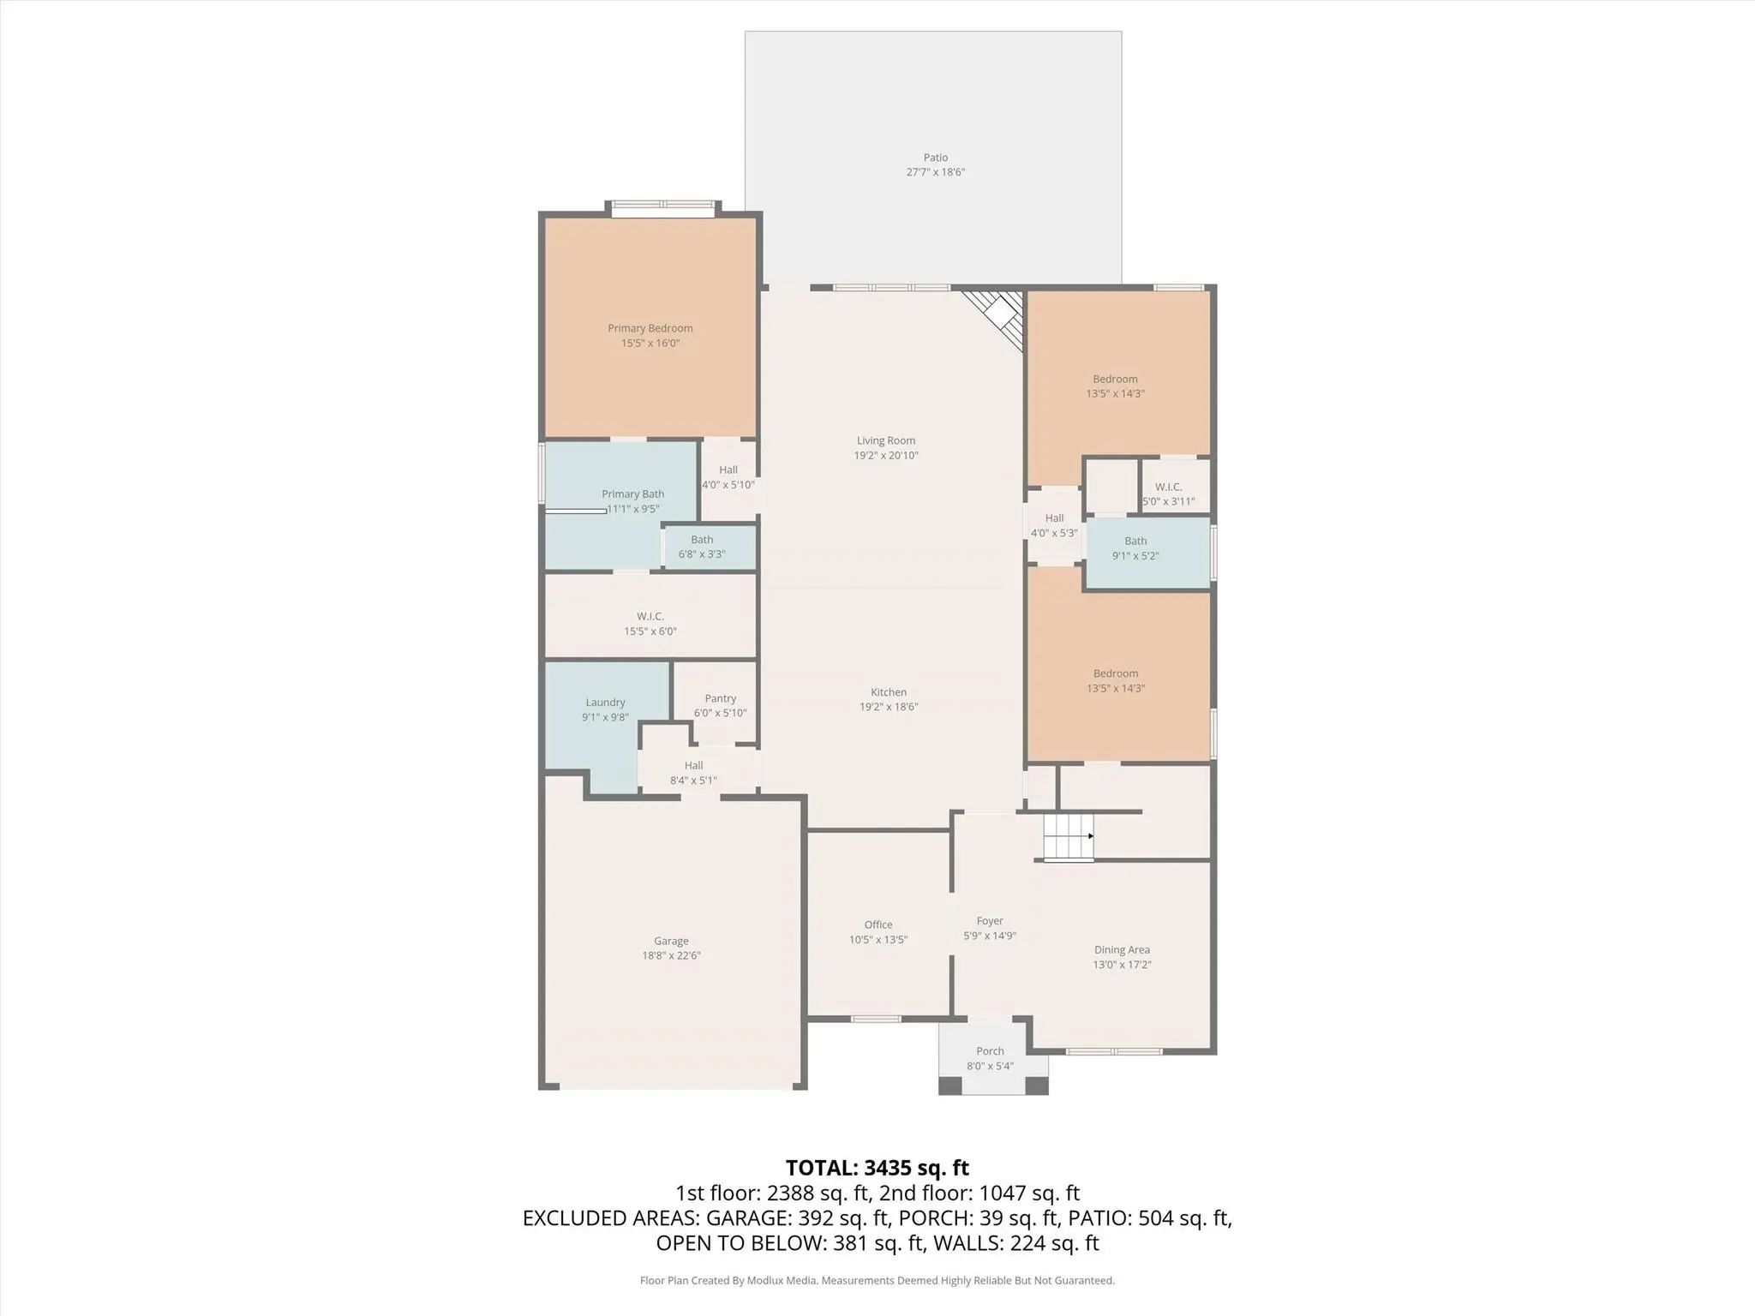
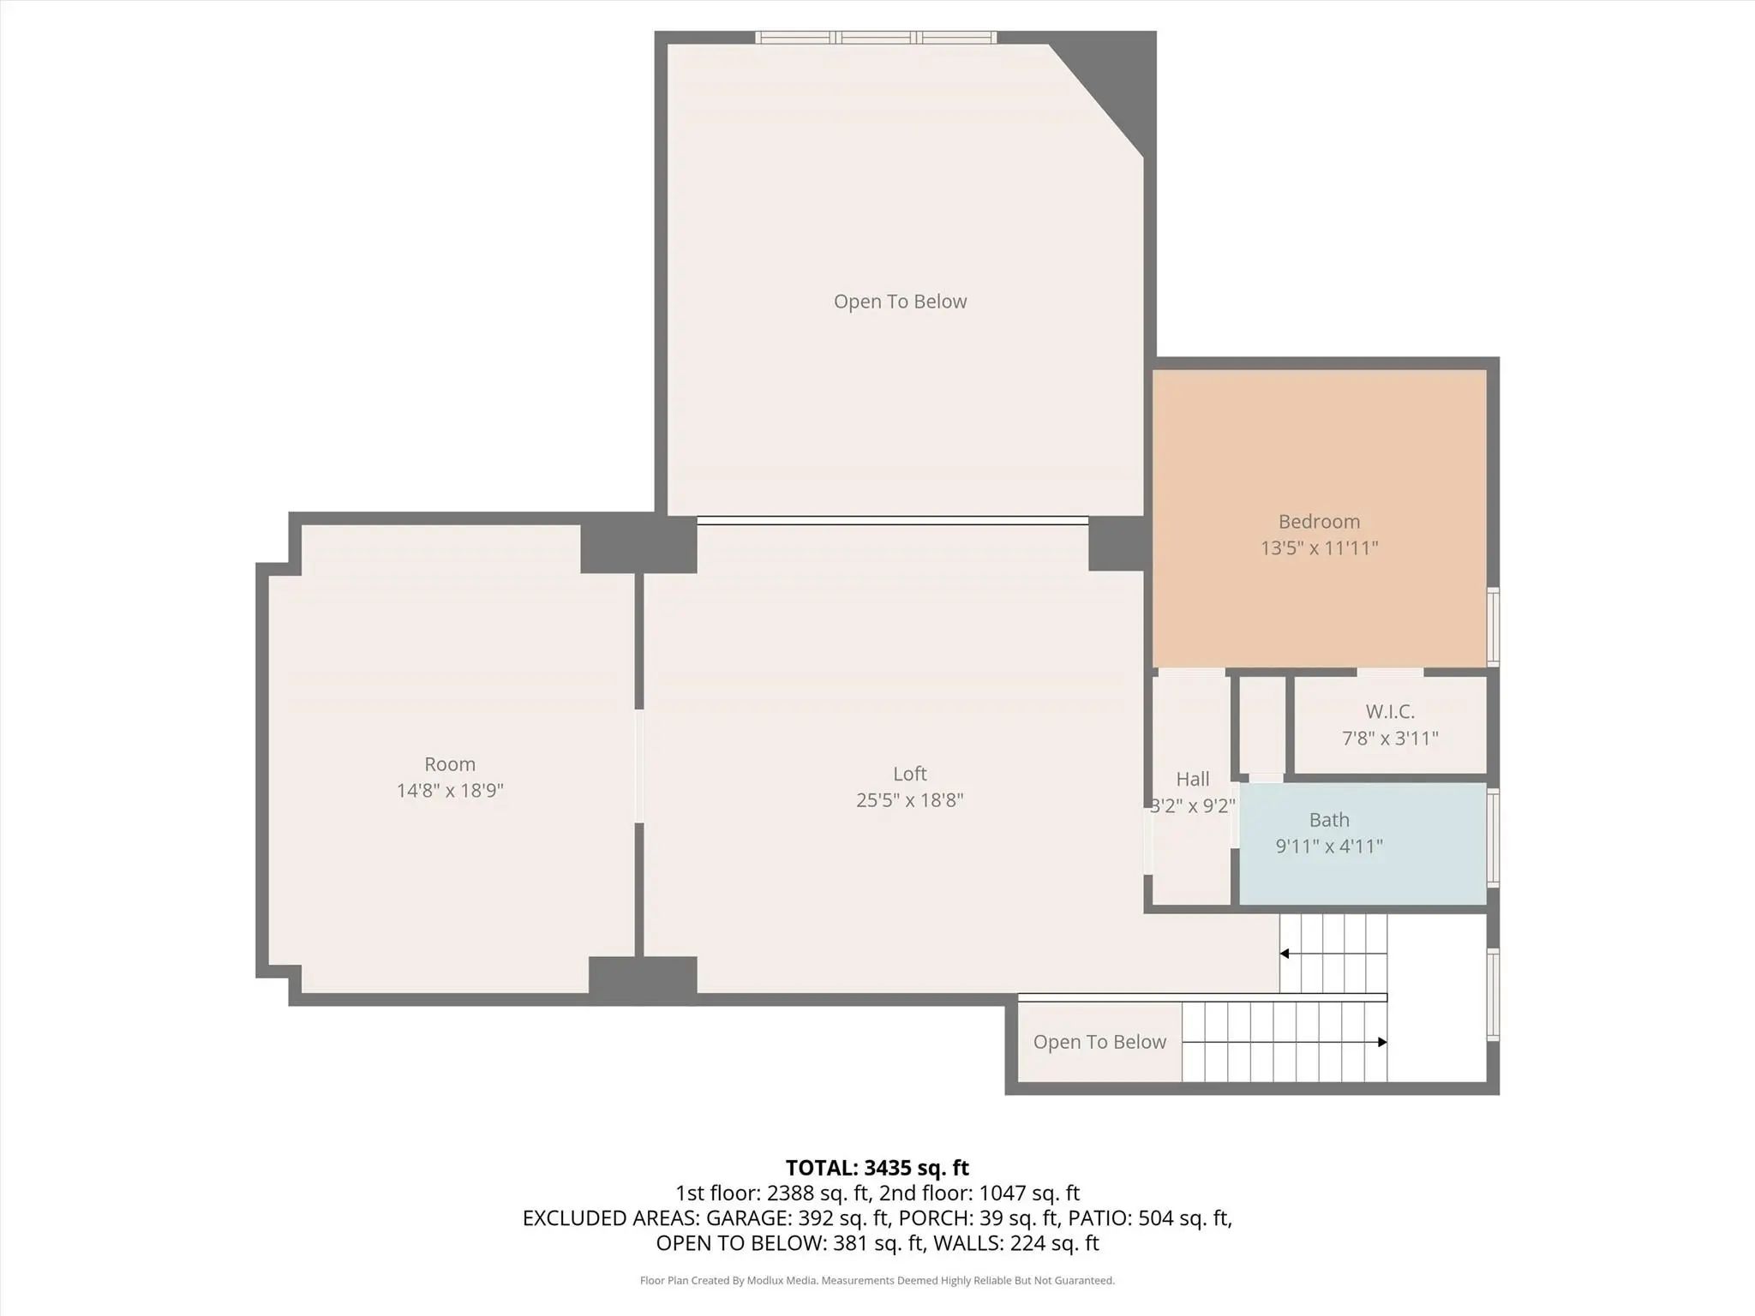
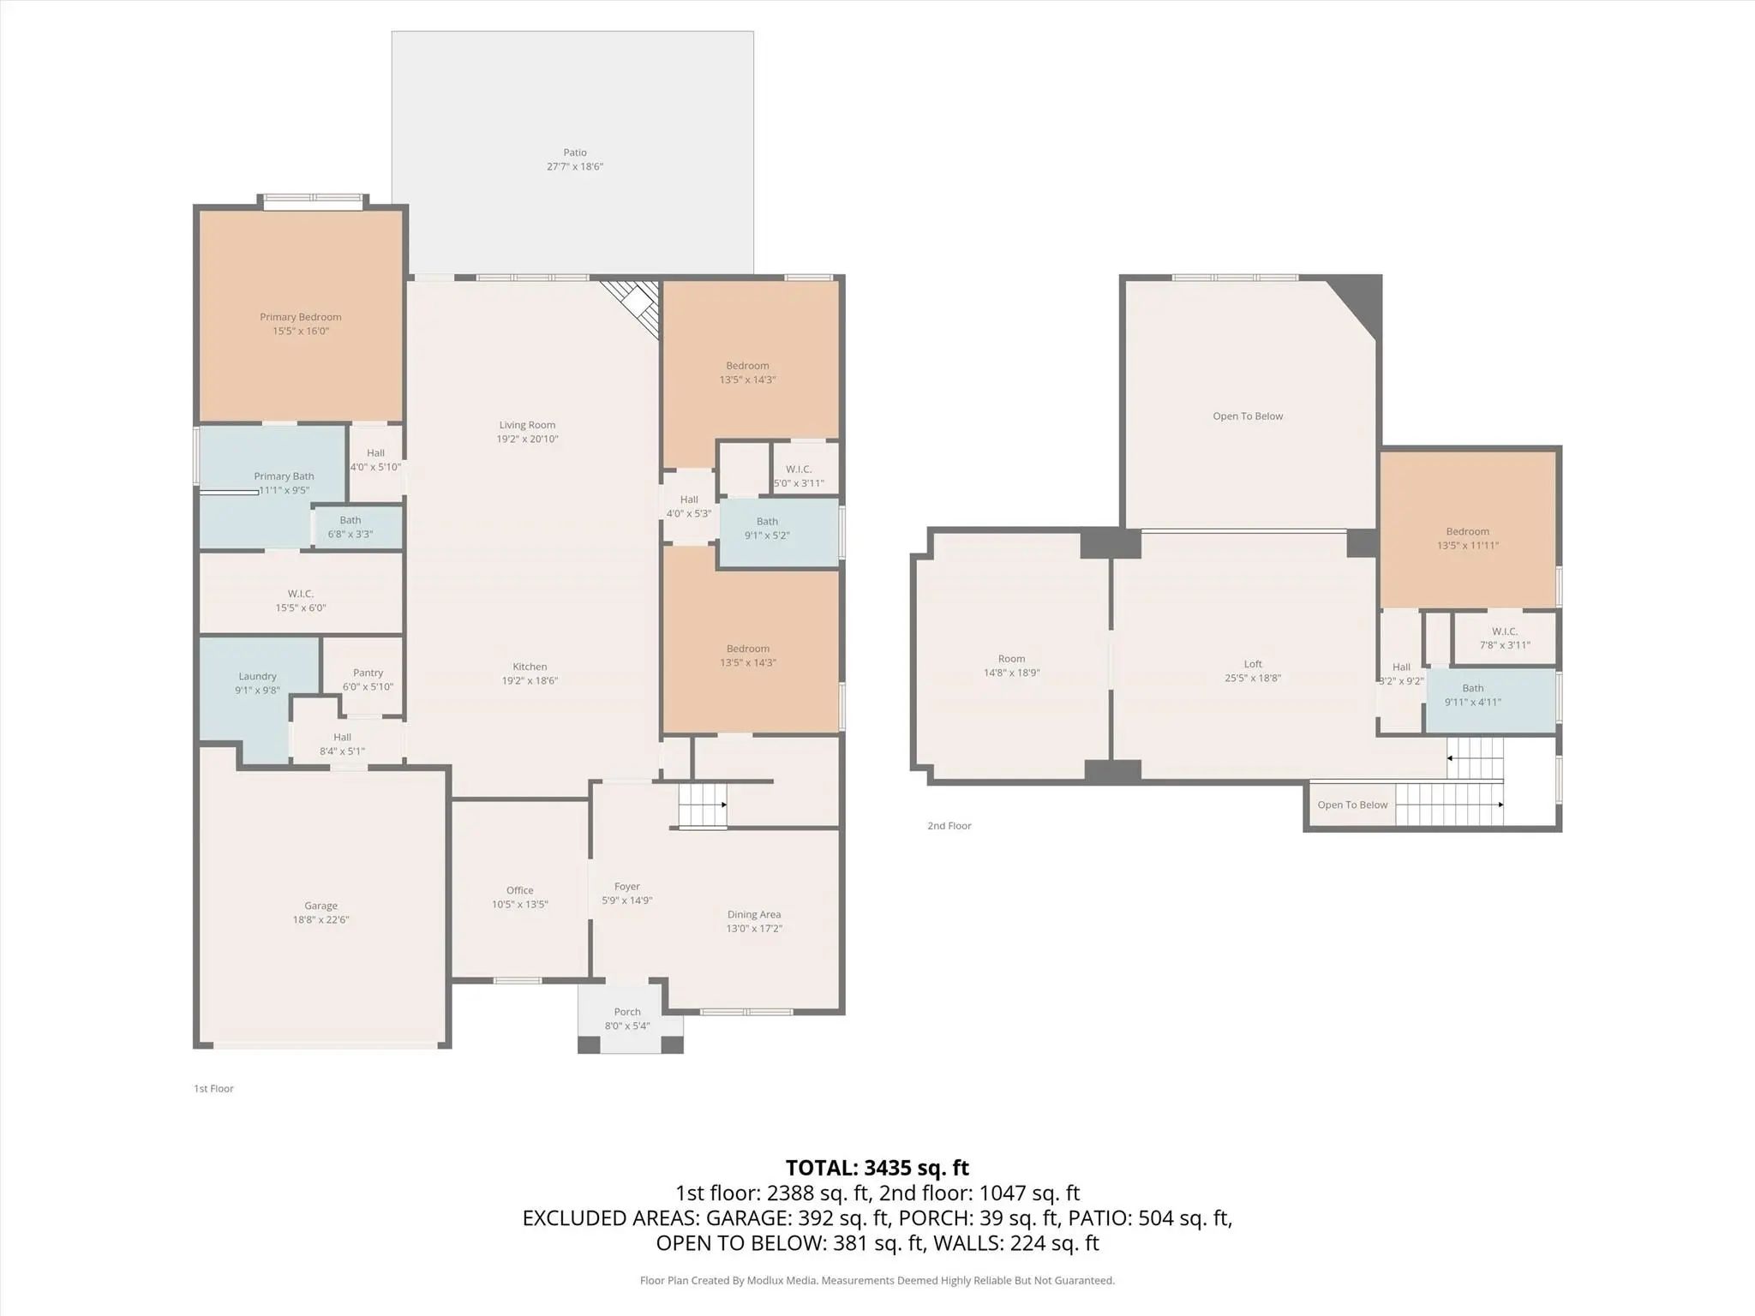
Welcome to this beautiful home in Haslet, located in the desirable Wellington community and Northwest ISD. With 3,604 sq. ft., 4 bedrooms, and 3 baths, this 2019-built home offers exceptional space, upgrades, and location. The open floor plan features a spacious living area with gas fireplace, private office, formal dining, upstairs game room, and dedicated media room. The chef’s kitchen includes granite countertops, gas cooktop, oversized island, walk-in pantry, abundant cabinetry, and breakfast area. Enjoy the covered back patio with TV mount and electrical connections, plus a lighted pergola—perfect for entertaining. Walk to all three schools, as well as the clubhouse, pool, trails, and other neighborhood amenities. It is truly one of the best values per square foot in this community and a great opportunity to own in Haslet and Northwest ISD. Schedule a showing today!
FeaturesClub House, Community Pool, Curbs, Jogging Path/Bike Path, Park, Pool, Sidewalks
UtilitiesCable Available, City Sewer, City Water, Community Mailbox, Electricity Available, Electricity Connected, Individual Gas Meter, Individual Water Meter
Taxes12512
Amenities
SecuritySecurity System, Smoke Detector(s)
# of Garages2
GaragesDriveway, Garage, Garage Door Opener, Garage Faces Front, Garage Single Door, Inside Entrance, Kitchen Level, On Street
Interior
Interior FeaturesCable TV Available, Decorative Lighting, Flat Screen Wiring, High Speed Internet Available, Kitchen Island, Open Floorplan, Pantry, Smart Home System, Sound System Wiring, Walk-In Closet(s)
AppliancesHome Theater
FloorsCarpet, Laminate, Simulated Wood, Tile
FireplaceYes
# of Fireplaces1
FireplacesGas Logs, Living Room
Exterior
FenceBack Yard, Fenced, Wood
Lot DescriptionFew Trees, Landscaped, Lrg. Backyard Grass, Sprinkler System, Subdivision
Construction Details / Floorplan
Living Areas1
Dining Rooms2
Full Baths3
RoofComposition, Shingle
FoundationSlab
ConstructionBrick
Energy Efficiency / Green Features / Heating & Cooling
HeatingCentral, Fireplace(s), Natural Gas
Private Listing Information (Registration Required)
Discover A New Home In Wellington Designed For Effortless Living, Natural Light, And Everyday Comfort. The Kimberley Plan Features 3 Bedrooms, 2.5 Baths, A Versatile Loft, And A Spacious Living Room With Vaulted Ceilings. The Large Kitchen Offers ...
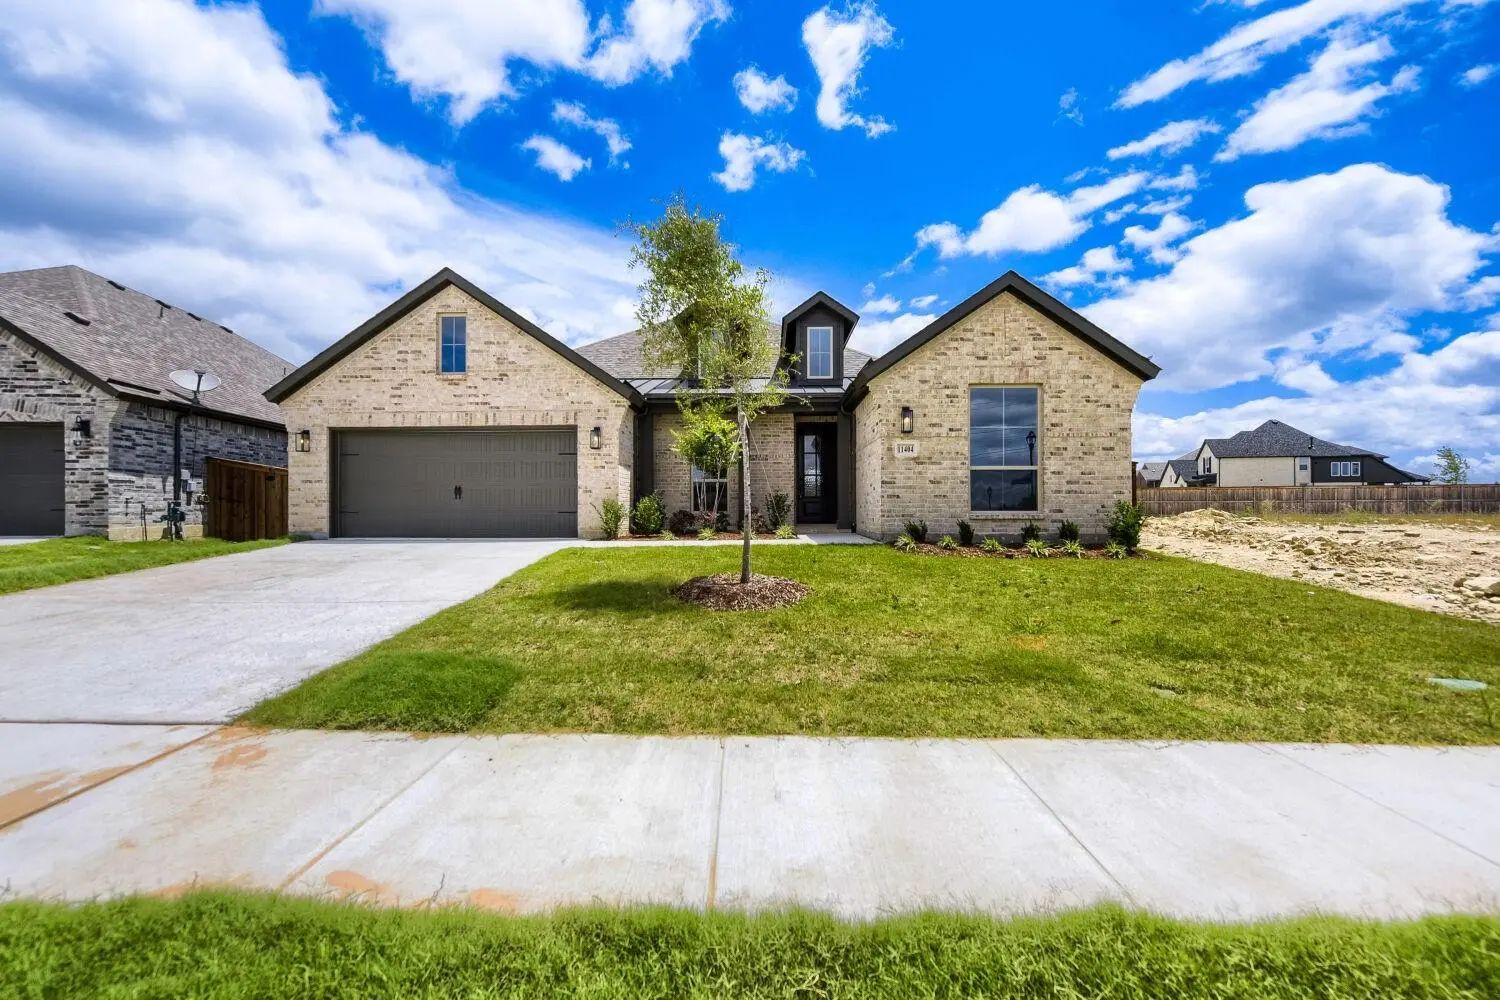
Single Story Homes In Wellington Rarely Come Up, And This One Is Worth The Wait. Located In Haslet, This 2,780 Square Foot Home Has 4 Bedrooms, 3 Full Baths, Two Living Areas And A Dedicated Office, All On One Level With Not A Single Stair Anywher...
New ConstructionReduced 10%
11404 Jackloe Street Fort Worth, Texas 76052
Tarrant |
Northwest ISD
Wellington
This Charming Craftsman-style Home, Located In The Wellington Subdivision, Sits On A Gorgeous Home Site! This One Story Dream Home Features Four Spacious Bedrooms And Three Bathrooms. The Primary Suite Has Double Vanities, A Generous Walk-in Close...
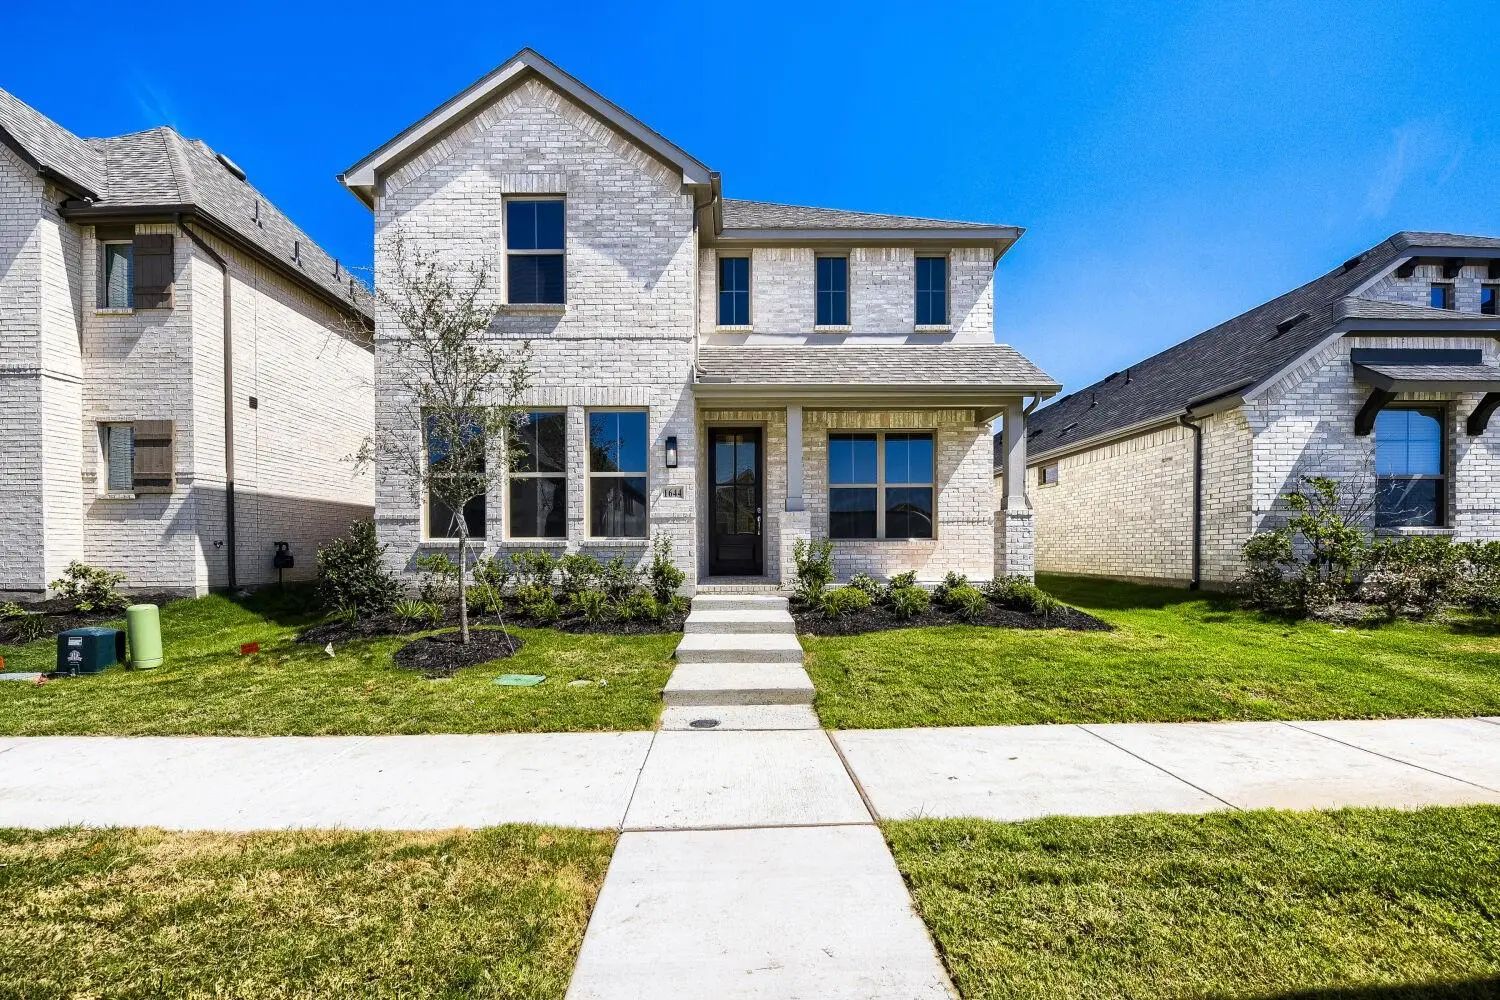
This Charming Craftsman-style Home, Located In The Wellington Subdivision, Sits On A Gorgeous Homesite! The Two Story Home Features Four Spacious Bedrooms And Two Full Bathrooms. The Primary Suite Includes A Shower, Linen Closet, Private Toilet, S...
New ConstructionReduced 4%
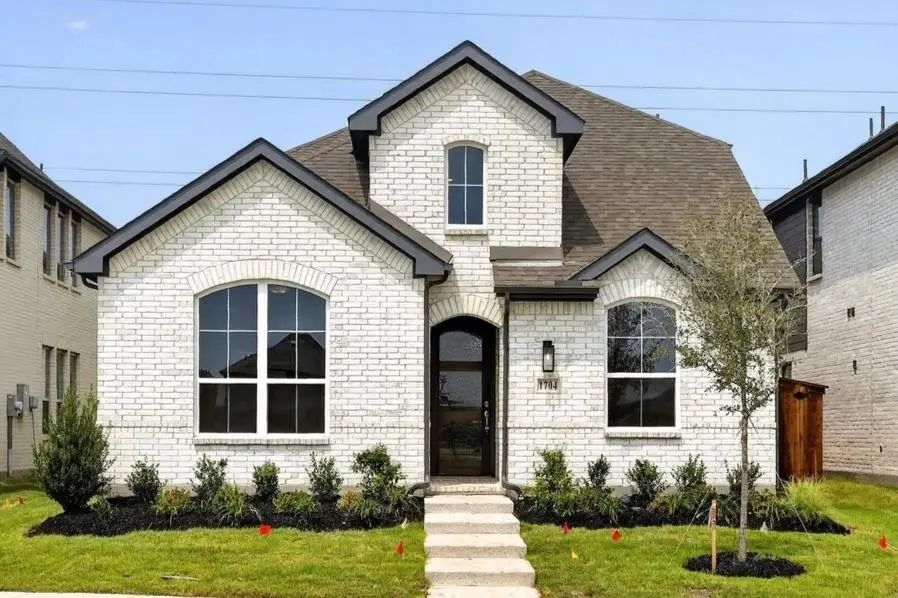
1704 Truro Lane Fort Worth, Texas 76052
Tarrant |
Northwest ISD
Wellington
This Charming Craftsman-style Home, Located In The Wellington Subdivision, Sits On A Gorgeous Homesite! The Two-story Home Features Four Spacious Bedrooms, Three Full Bathrooms And Powder Bathroom. The Special Primary Suite Includes A Bath, Shower...
New Construction: Beautiful One-story Home Available At Wellington In Fort Worth. The Mckinney Plan, Spanning 2,204 Sf. 3 Br + 2 Ba Rooms. Open Floorplan Layout Perfect For Entertaining And Creating A Connected Home Environment + High-end Kitchen...
Users may not reproduce or redistribute the data found on this site. The data is for viewing purposes only. Data is deemed reliable, but is not guaranteed accurate by the MLS or NTREIS.
Listing information last updated on October 25th, 2026 at 1:15am CDT.


 New Construction