
- 3 Beds
- 3.1 Baths
- 2,383 Sqft
- 2 Garages
- .04 Acres
- 2004 Year Built
- Study
- Game Room
- Media
- Pool



1442 Pecos Street
Dallas, Texas 75204-5410
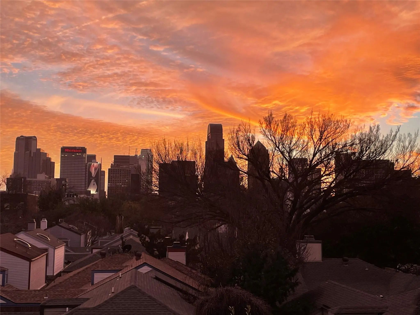
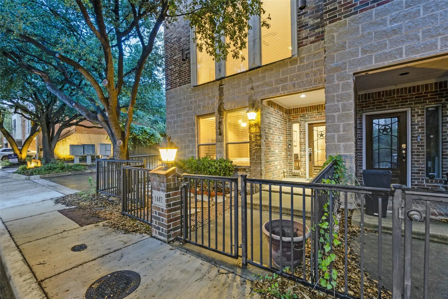
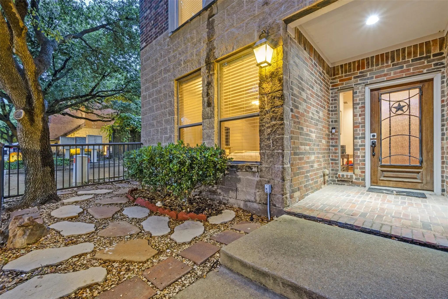
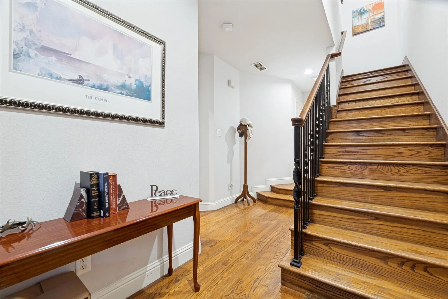
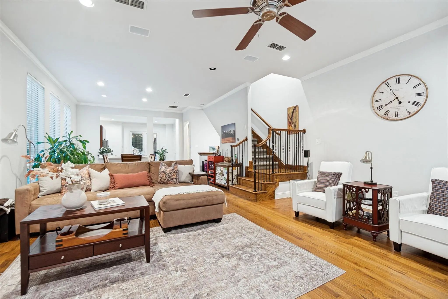
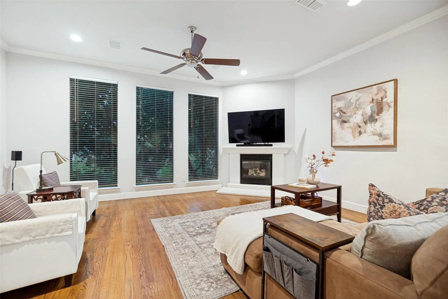
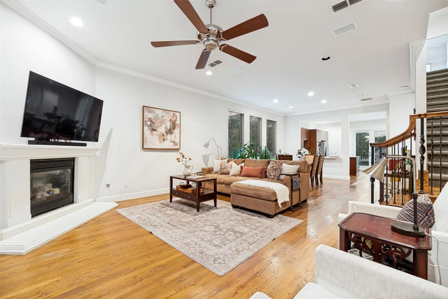
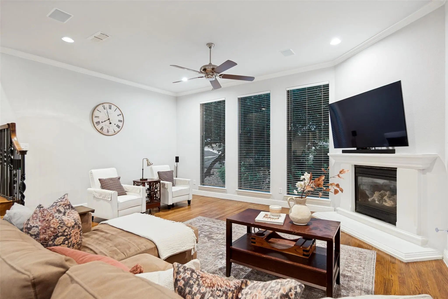
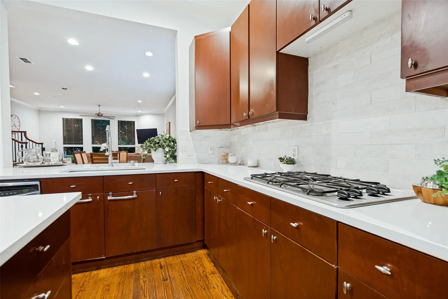
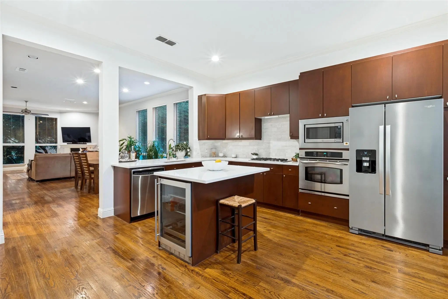
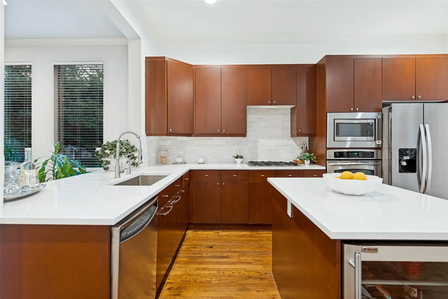
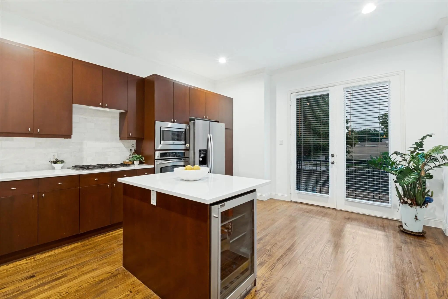
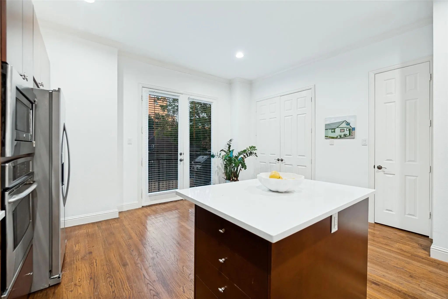
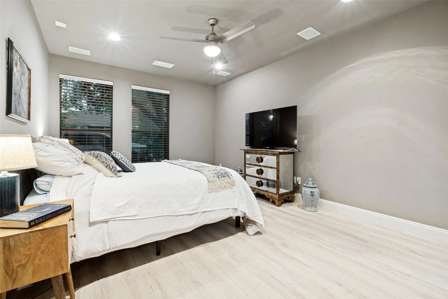
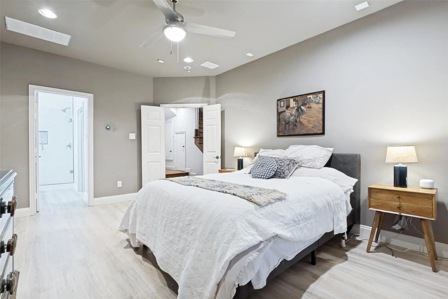
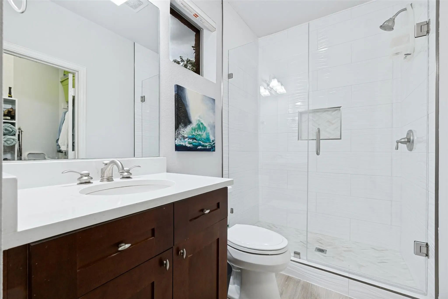
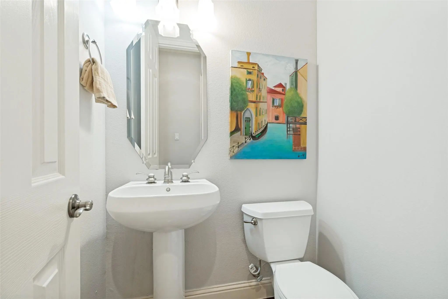
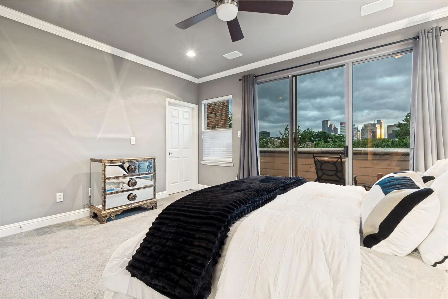
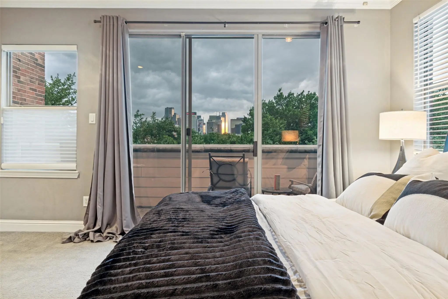
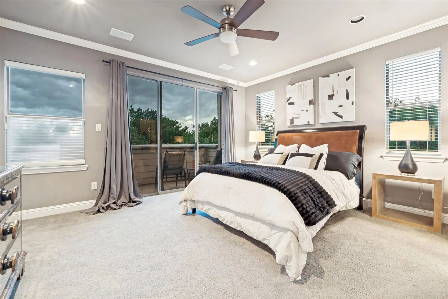
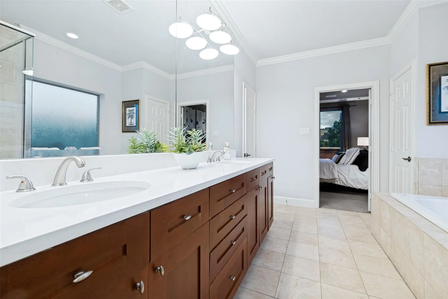
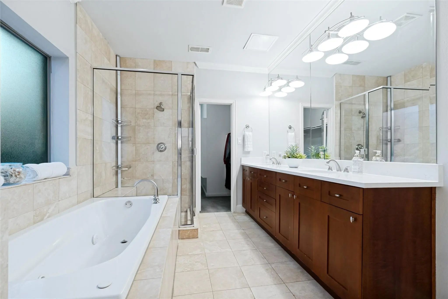
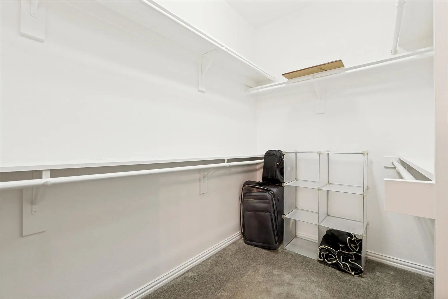
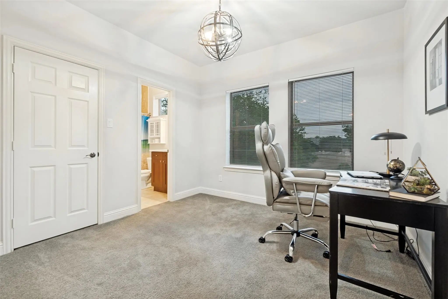
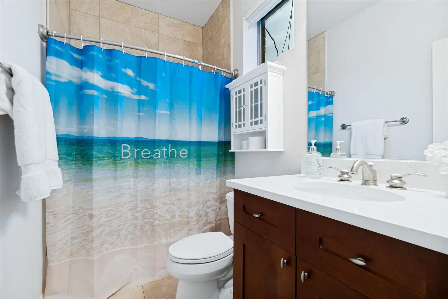
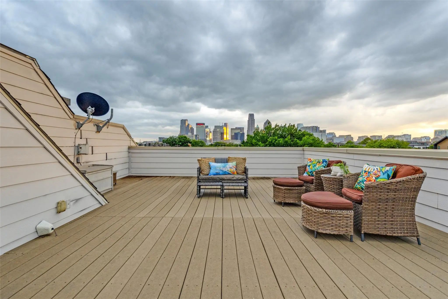
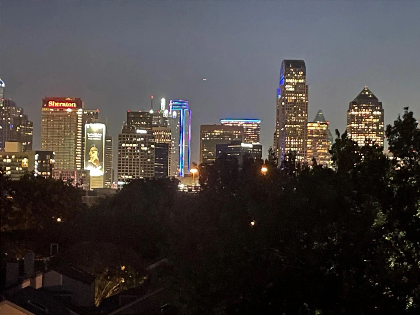
Set within the highly desirable and walkable Bryan Place neighborhood, this end unit townhome with low maintenance brick and stone exterior offers the best of city living. Upon entering you are greeted with beautiful hardwood floors and a 1st floor primary with ensuite bath and walk in closet. The second floor serves as the main living area with HW floors, featuring open concept living, dining, kitchen for everyday living and entertaining. The stylish kitchen features a center island with a built-in wine fridge, additional seating and ample counterspace that creates the perfect blend of practicality and modern appeal. With floor to ceiling windows and only one shared wall, the home is filled with natural light and enjoys a level of privacy that's rarely available this close to the heart of Dallas. A secluded third floor primary with a true walk out balcony provides sweeping views of downtown. Primary bathroom has a jetted tub, separate shower, double sinks and walk in closet. The additional bedroom is thoughtfully positioned with an ensuite bath creating flexibility for guests, roommates or home office. Anchored by a fully appointed rooftop deck that offers sweeping, unobstructed views of the downtown skyline—an exceptional space for sunset entertaining, intimate gatherings, or serene morning coffee with the city as your backdrop. Situated within easy walking distance to Exall Park, residents enjoy access to green space, neighborhood recreation, and vibrant local scene of dining and retail, with quick routes to downtown Dallas employment centers, cultural destinations, and transit options. Combining panoramic city views, dual primary suites, designer updates, and the rare advantages of end-unit positioning with rear-entry parking and prized walkability, 1442 Pecos St is a sophisticated, turn-key offering for discerning buyers seeking a luxury urban lifestyle in one of Dallas’s most desirable pockets.
View Virtual TourQuick Valuation Analysis from 3 Active and 2 Sold Listings
Pricing Trends from 3 Active Listings in Bryan Heights
| This Home's Price | $625,000 | This Home's Price Per SqFt | $ |
| Average Price | $509,667 | Average Price Per SqFt | $ |
| Highest Price | $625,000 | Highest Price Per SqFt | $ |
| Lowest Price | $405,000 | Lowest Price Per SqFt | $ |
Pricing Trends from 2 Sold Listings in Bryan Heights
| This Home's Price | $625,000 | This Home's Price Per SqFt | $ |
| Average Price | $409,500 | Average Price Per SqFt | $ |
| Highest Price | $419,000 | Highest Price Per SqFt | $ |
| Lowest Price | $400,000 | Lowest Price Per SqFt | $ |
School Information
- School DistrictDallas ISD
- Elementary SchoolChavez
- Middle SchoolSpence
- High SchoolNorth Dallas
Community
- Address1442 Pecos Street
- SubdivisionBryan Heights Ph 06
- CityDallas
- CountyDallas
- StateTexas
- Zip Code75204-5410
- HOANone
- FeaturesClub House, Community Pool
- UtilitiesAlley, Cable Available, City Sewer, City Water, Concrete, Curbs, Electricity Available, Electricity Connected, Individual Gas Meter, Individual Water Meter, Sidewalk
- Taxes12247
Amenities
- SecurityBurglar, Fire Alarm, Security System, Smoke Detector(s)
- # of Garages2
- GaragesGarage Faces Rear, Garage Single Door, On Site
Interior
- Interior FeaturesCable TV Available, Decorative Lighting, Double Vanity, Eat-in Kitchen, Flat Screen Wiring, High Speed Internet Available, Kitchen Island, Multiple Staircases, Pantry, Walk-In Closet(s), Second Primary Bedroom
- FloorsCarpet, Ceramic Tile, Wood
- FireplaceYes
- # of Fireplaces1
- FireplacesGas, Living Room
Exterior
- Exterior FeaturesBalcony, Covered Deck
- Lot DescriptionCorner Lot, Few Trees, Landscaped
Construction Details / Floorplan
- Living Areas1
- Dining Rooms2
- Full Baths3
- Half Baths1
- FoundationSlab
- ConstructionBrick, Rock/Stone
Energy Efficiency / Green Features / Heating & Cooling
- Green FeaturesAppliances, Doors, Windows
- HeatingCentral, Fireplace(s), Natural Gas
Private Listing Information (Registration Required)
Listing Details
- AgentAmelia Chappel
- OfficeNu Home Source Realty, Llc
Users may not reproduce or redistribute the data found on this site. The data is for viewing purposes only. Data is deemed reliable, but is not guaranteed accurate by the MLS or NTREIS.
Listing information last updated on October 20th, 2026 at 9:34am CDT.