.jpg)
- 5 Beds
- 6.2 Baths
- 7,764 Sqft
- 4 Garages
- 13.99 Acres
- 2016 Year Built
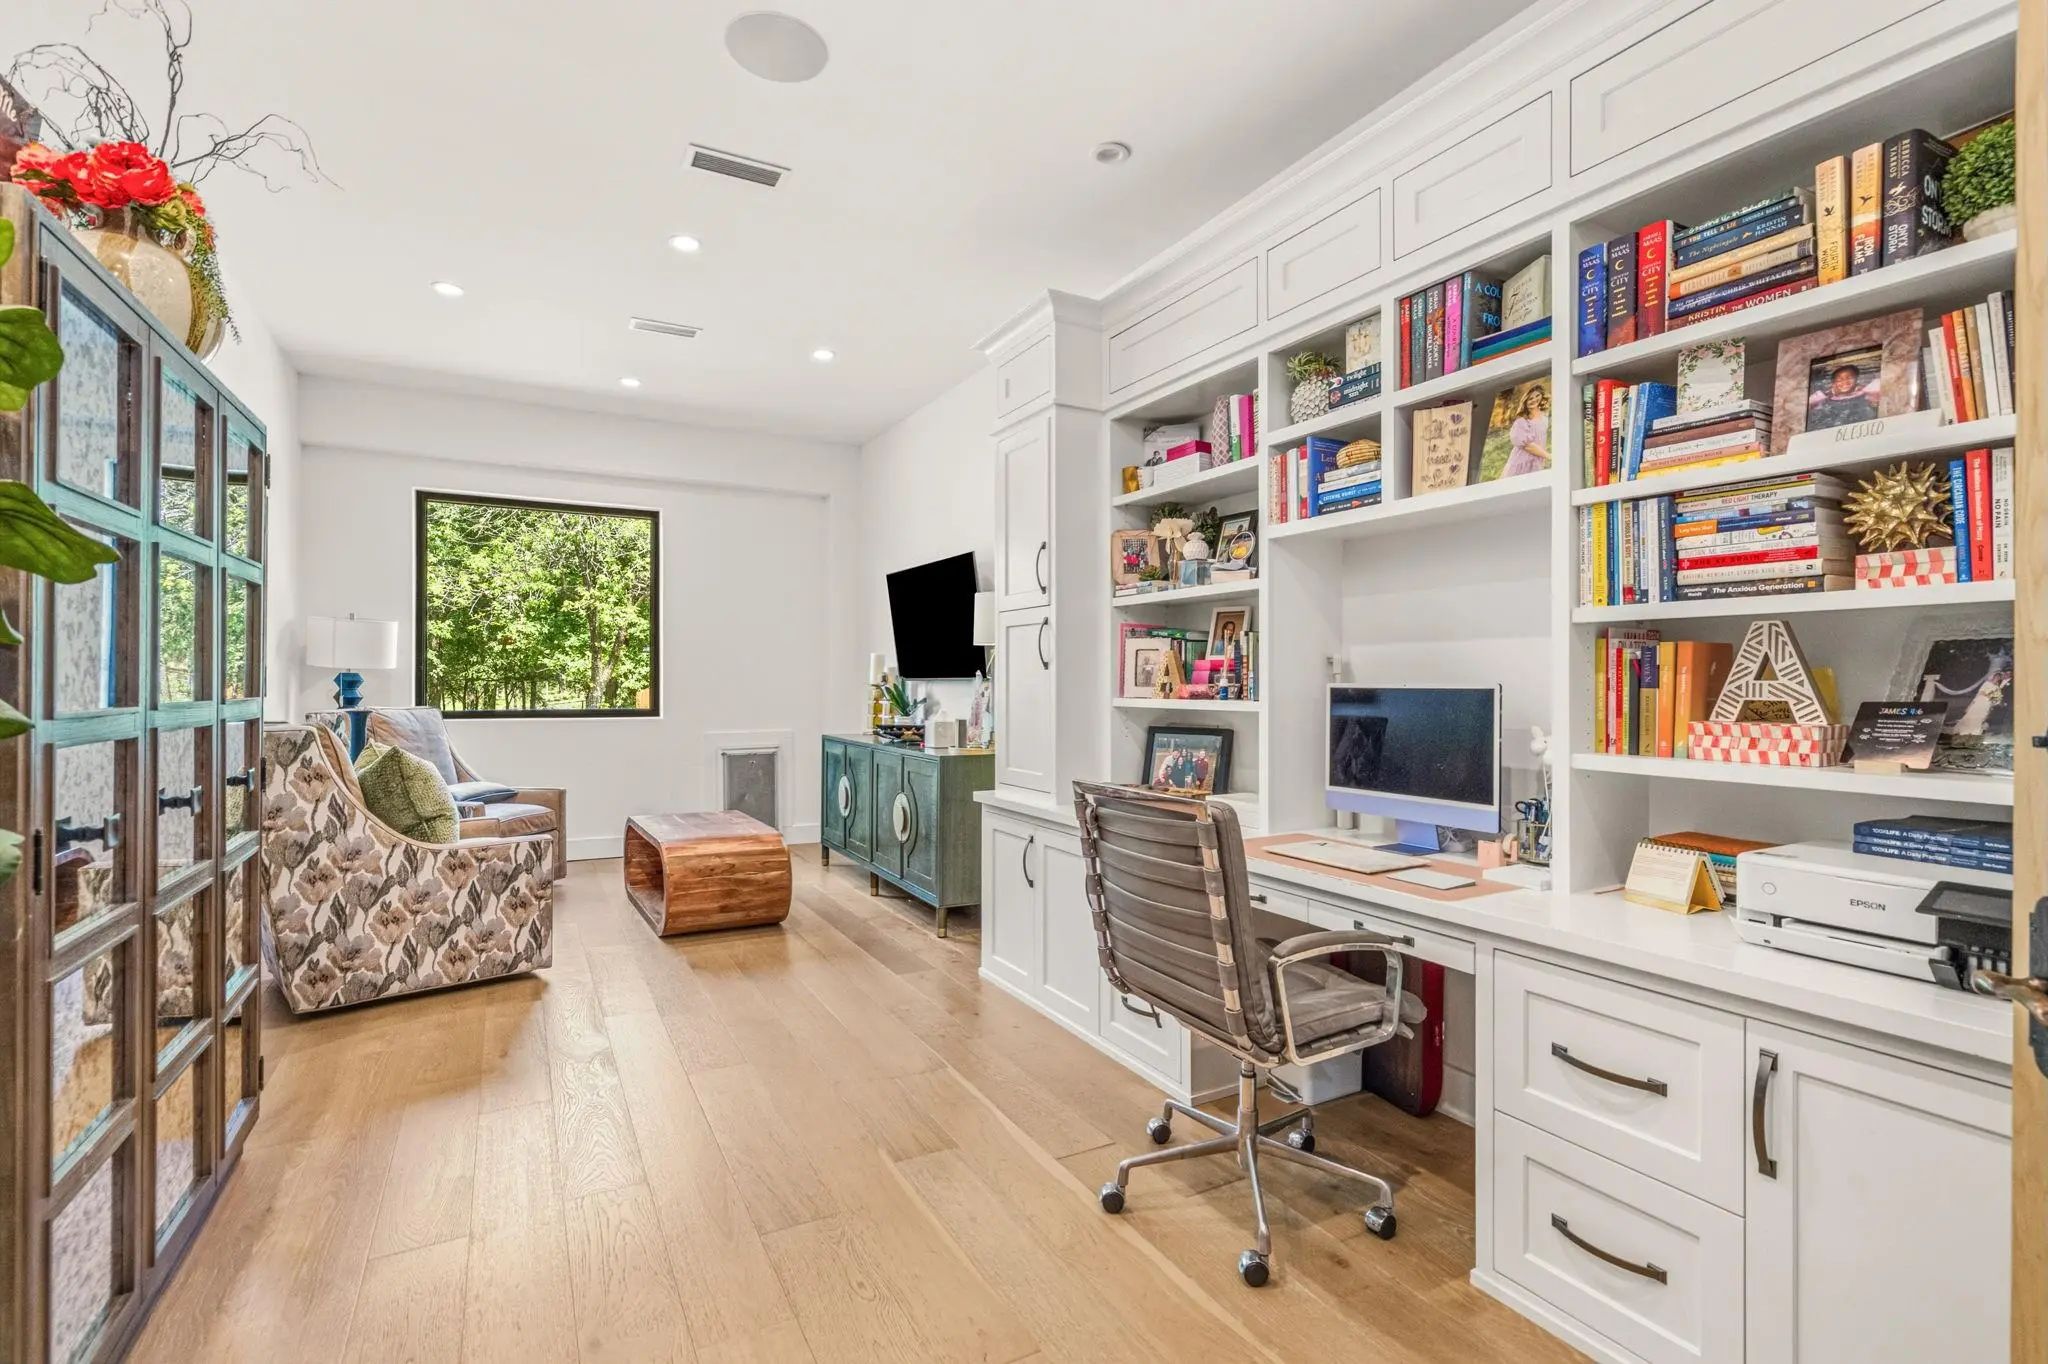
- Study
- Game Room
- Media
- Pool


321 Verna Trail N
Fort Worth, Texas 76108-4212
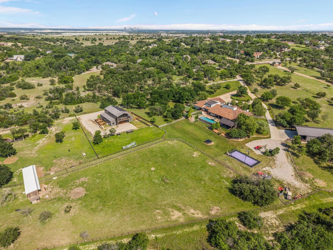
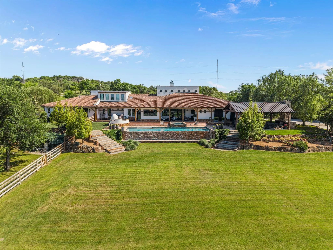
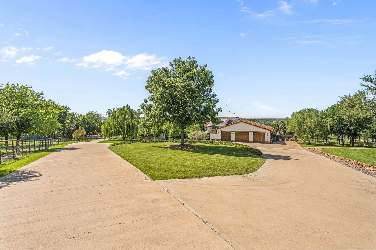
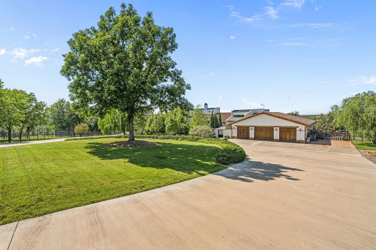
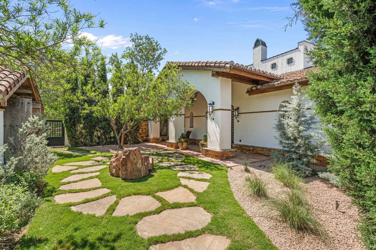
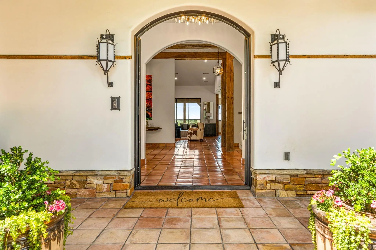
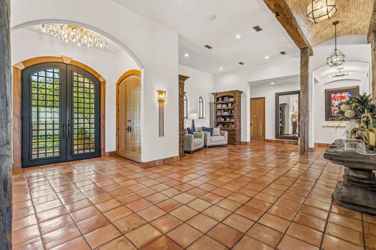
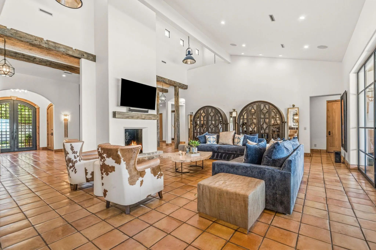
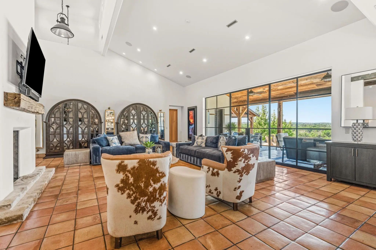
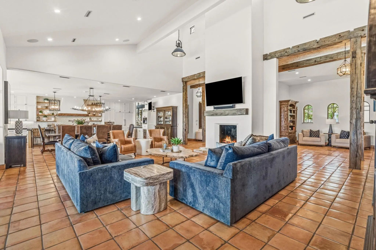
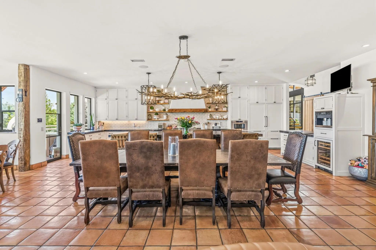
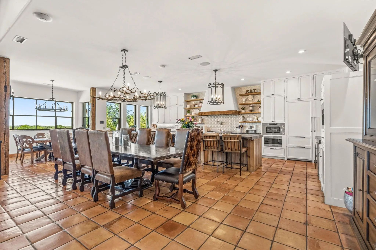
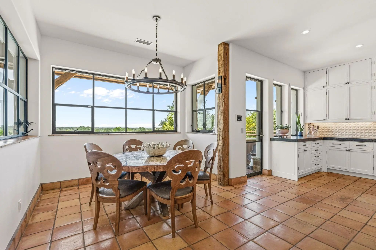
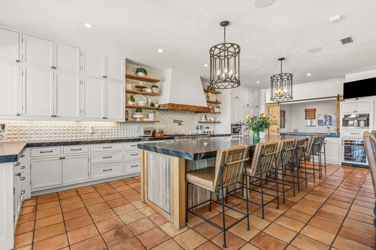
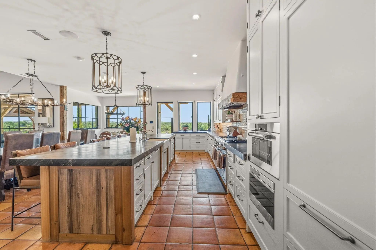
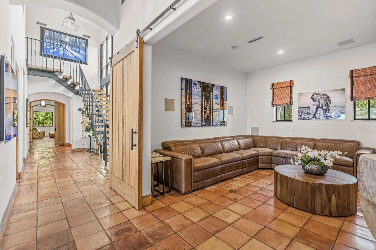
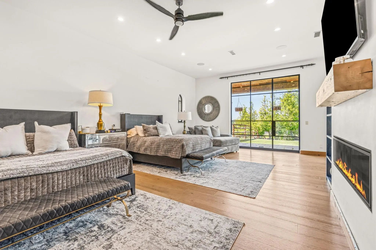
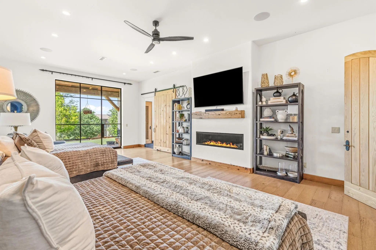
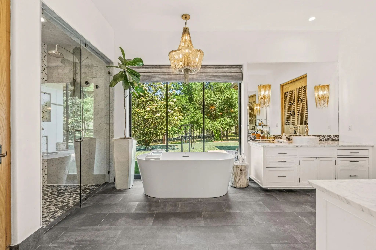
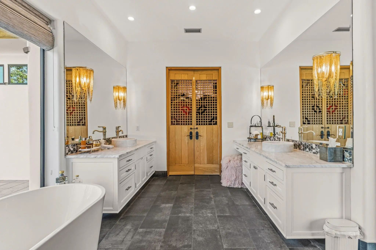
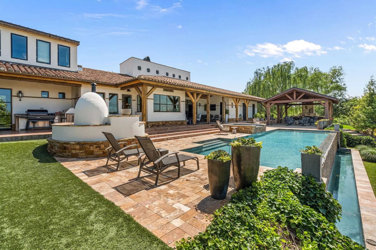
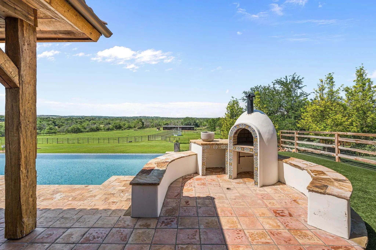
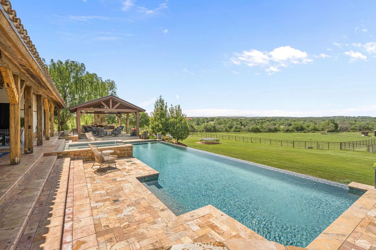
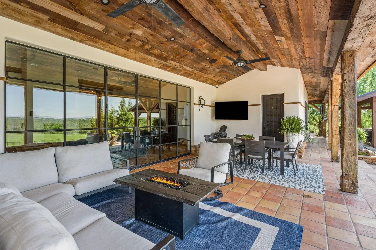
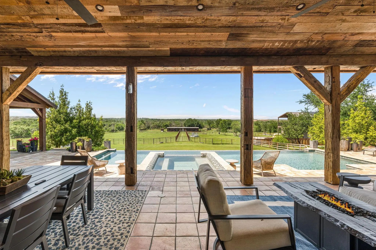
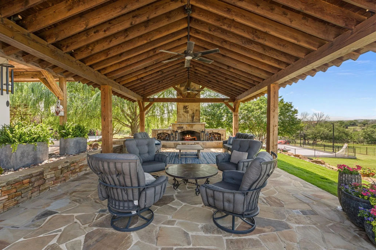
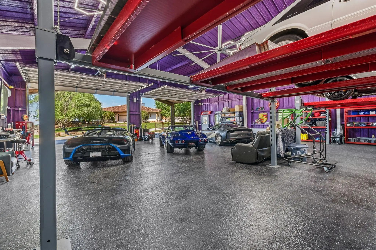
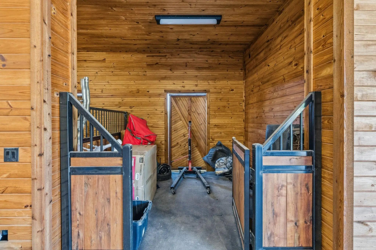
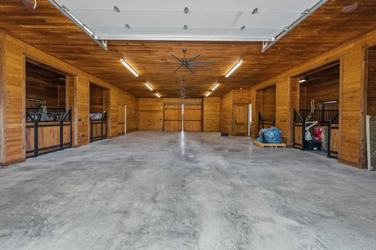
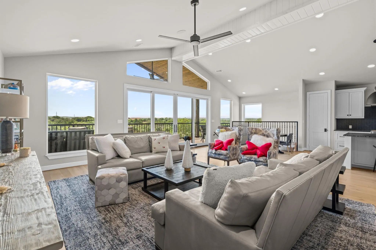
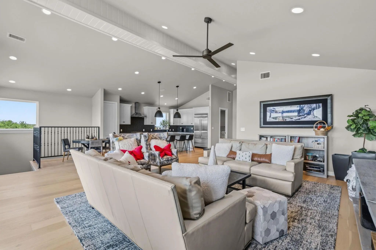
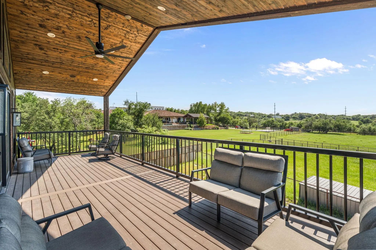
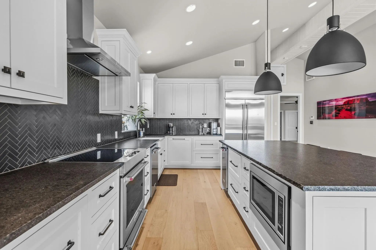
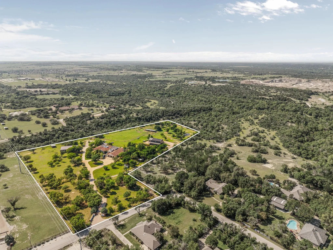
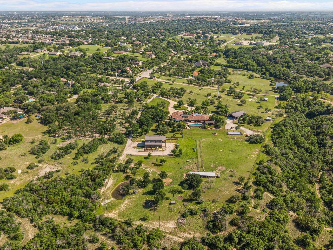
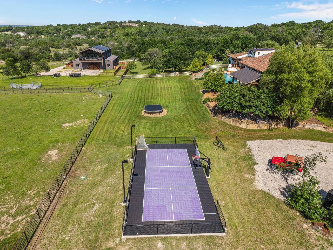
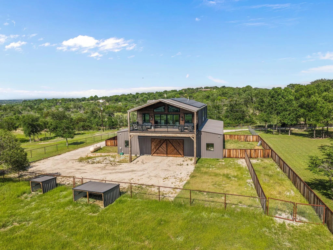
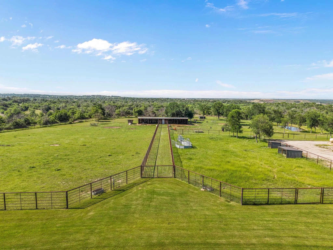
Set on an expansive nearly 14-acre estate, 321 Verna Trail N is a rare Mission Revival-style retreat that seamlessly blends refined luxury with wide-open Texas landscape. This one-of-a-kind property features a stunning 7,764-square-foot main residence, complemented by a separate 1,930-square-foot guest quarters—offering flexibility for multigenerational living or private accommodations. Thoughtfully designed for both entertaining and everyday comfort, the home showcases expansive living spaces, natural woodwork, and elevated finishes throughout. The chef’s kitchen is exceptionally appointed with commercial-grade appliances, built-in coffee maker, wine cooler, and generous prep and storage space. A smart home system enhances convenience, while natural gas service adds efficiency. The primary suite offers a private retreat with fireplace and spa-inspired bath, while each additional bedroom features en-suite privacy and direct exterior access. Beyond the main residence, the estate is designed for both lifestyle and function. A separate garage and entertaining space provides the perfect setting for hobbies or gatherings, while equestrian amenities include multiple barns, stables, and holding pens. The guest quarters above the barn further enhances versatility. Outdoors, enjoy a resort-style infinity-edge pool overlooking rolling acreage, an outdoor kitchen and living center, and a private sport court adaptable for basketball, pickleball, or tennis. The land features a pond, well, AG exemption, and a mix of pasture and mature trees—offering both beauty and long-term value. Additional highlights include a gated entrance, circular drive, heated garage, storm cellar, and multiple residences—creating a true private compound. Whether envisioned as a premier equestrian estate, luxury family compound, or private retreat, 321 Verna Trail N delivers an exceptional combination of scale, sophistication, and Texas lifestyle.
View Virtual TourQuick Valuation Analysis from 2 Active Listings
Pricing Trends from 2 Active Listings in Lazy H Add
| This Home's Price | $6,750,000 | This Home's Price Per SqFt | $ |
| Average Price | $8,775,000 | Average Price Per SqFt | $ |
| Highest Price | $10,800,000 | Highest Price Per SqFt | $ |
| Lowest Price | $6,750,000 | Lowest Price Per SqFt | $ |
School Information
- School DistrictWhite Settlement ISD
- Elementary SchoolNorth
- Middle SchoolBrewer
- High SchoolBrewer
Community
- Address321 Verna Trail N
- SubdivisionLazy H Add
- CityFort Worth
- CountyTarrant
- StateTexas
- Zip Code76108-4212
- HOANone
- UtilitiesAll Weather Road, City Water, Overhead Utilities, Septic, Well
- Taxes77614
Amenities
- SecurityBurglar, Carbon Monoxide Detector(s), Fire Alarm
- # of Garages4
- GaragesAdditional Parking, Circular Driveway, Electric Gate, Garage, Garage Faces Front, Heated Garage, Inside Entrance, Kitchen Level, See Remarks
- Has PoolYes
- PoolIn Ground, Infinity, Outdoor Pool, Private
Interior
- Interior FeaturesBuilt-in Wine Cooler, Cable TV Available, Chandelier, Decorative Lighting, Double Vanity, Eat-in Kitchen, High Speed Internet Available, In-Law Suite Floorplan, Kitchen Island, Natural Woodwork, Open Floorplan, Pantry, Smart Home System, Walk-In Closet(s)
- FloorsCeramic Tile, Wood
- FireplaceYes
- # of Fireplaces3
- FireplacesGas, Living Room, Primary Bedroom, Outside
Exterior
- Exterior FeaturesCovered Patio/Porch, Rain Gutters, Lighting, Outdoor Grill, Outdoor Kitchen, Outdoor Living Center, Sport Court, Stable/Barn, Storm Cellar, Tennis Court(s)
- FenceGate, Metal
- Lot DescriptionAcreage, Bottom, Brush, Cleared, Hilly, Many Trees, Pasture, Sprinkler System, Tank/ Pond
Construction Details / Floorplan
- Living Areas2
- Dining Rooms2
- Full Baths6
- Half Baths2
- RoofSlate, Tile
- FoundationCombination
- ConstructionStucco
Energy Efficiency / Green Features / Heating & Cooling
- HeatingCentral, Natural Gas, Propane
Private Listing Information (Registration Required)
Listing Details
- AgentJohn Zimmerman
- OfficeCompass Re Texas, Llc
Users may not reproduce or redistribute the data found on this site. The data is for viewing purposes only. Data is deemed reliable, but is not guaranteed accurate by the MLS or NTREIS.
Listing information last updated on October 15th, 2026 at 3:06pm CDT.