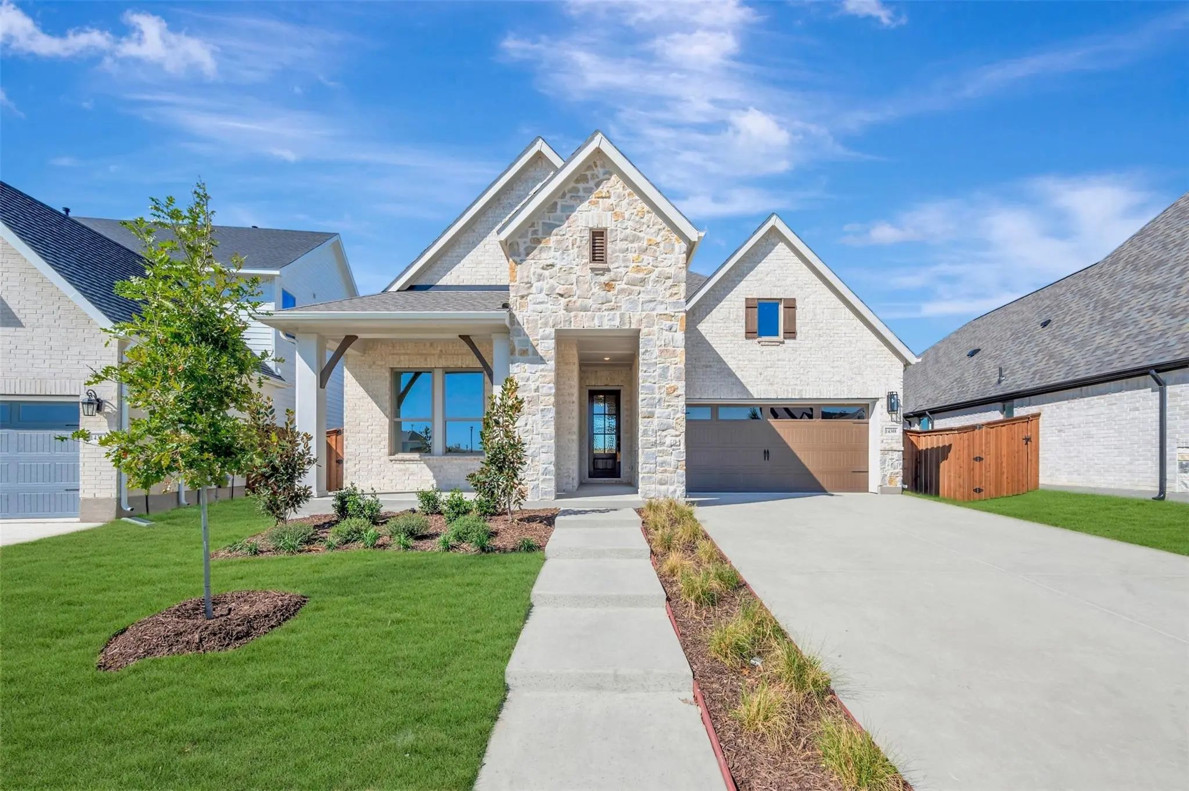
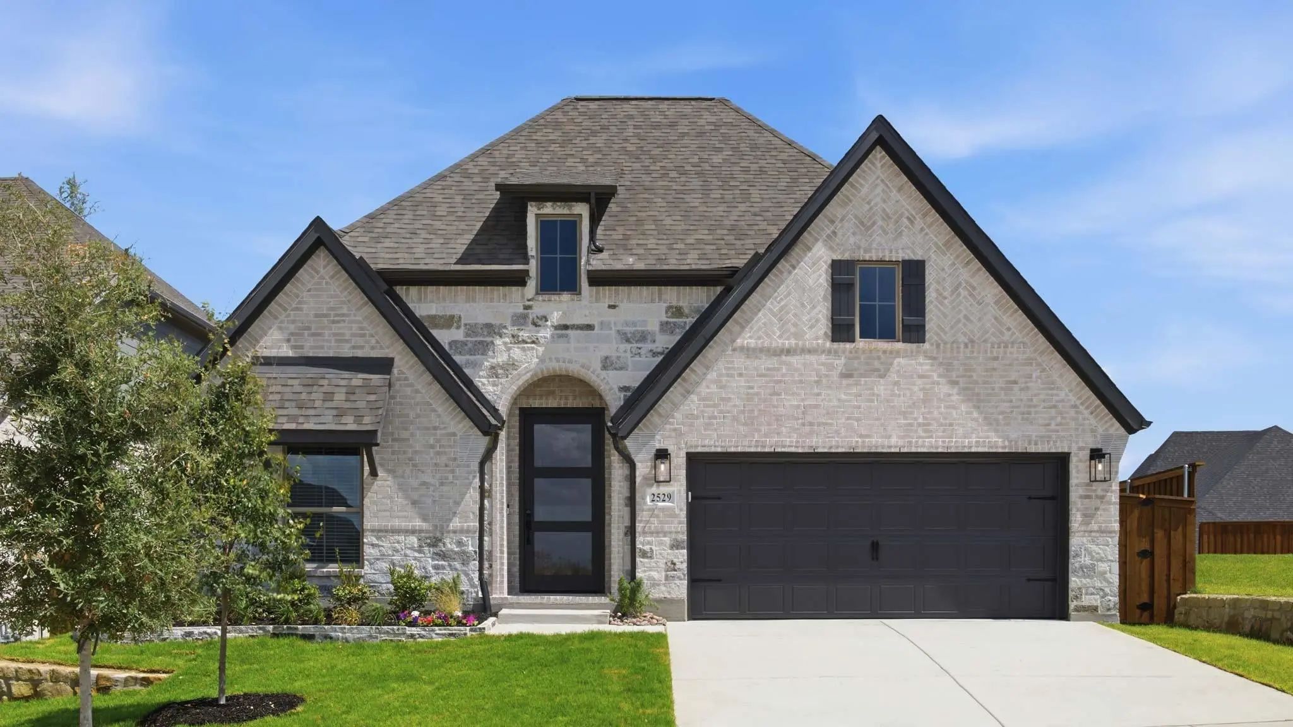
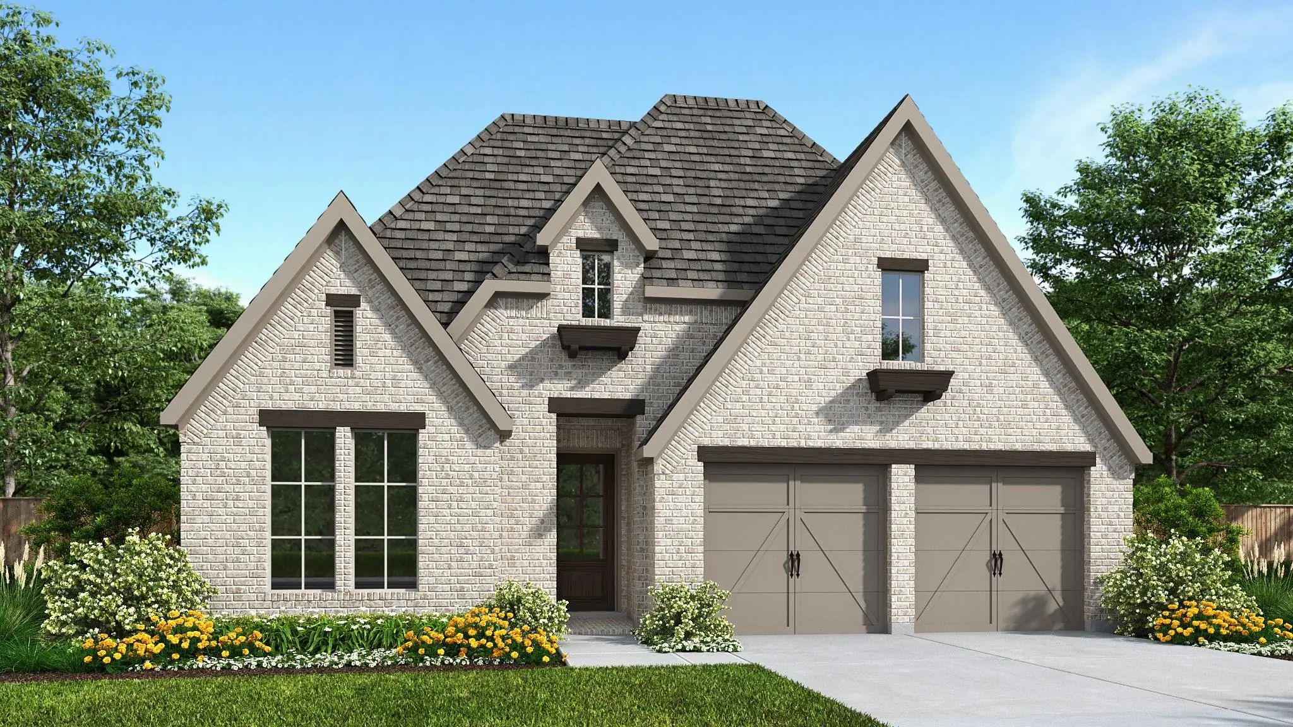
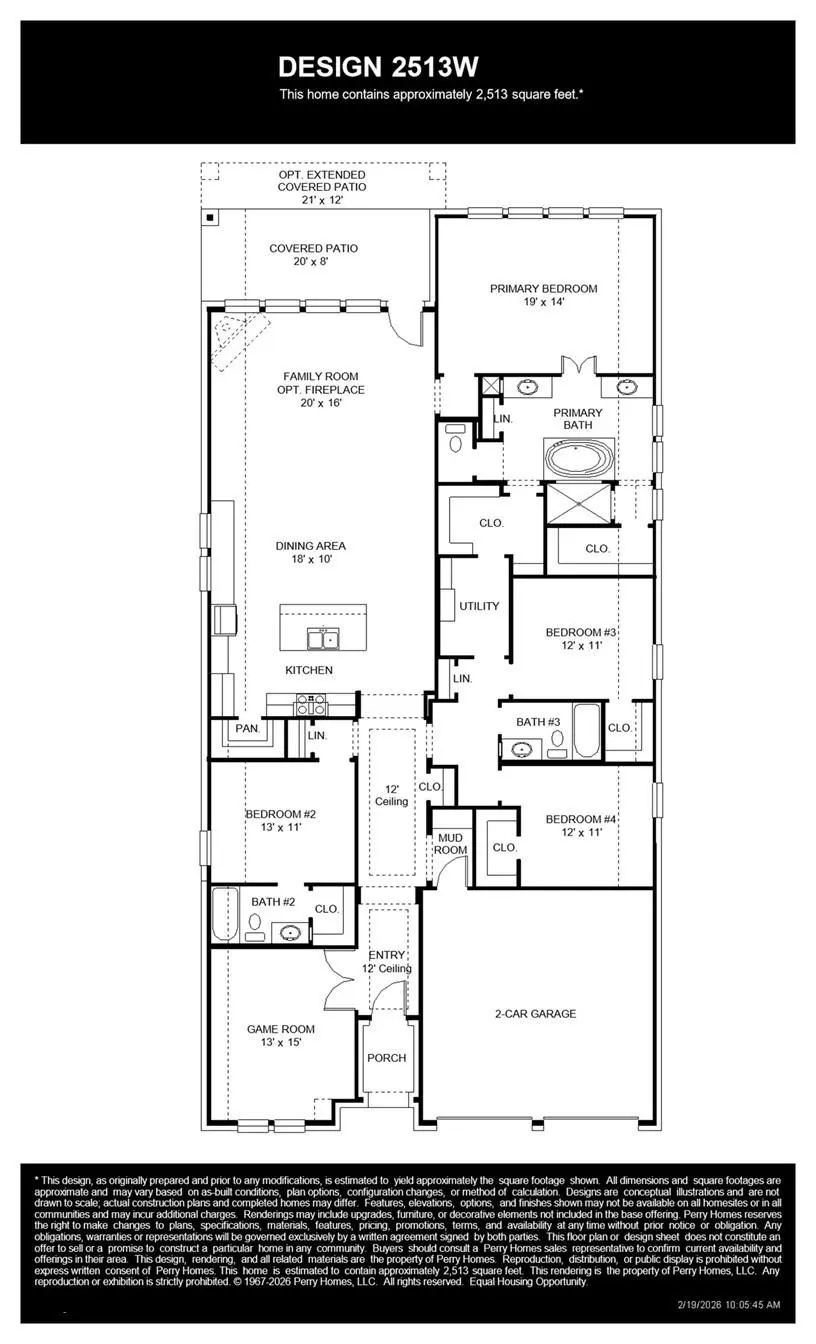
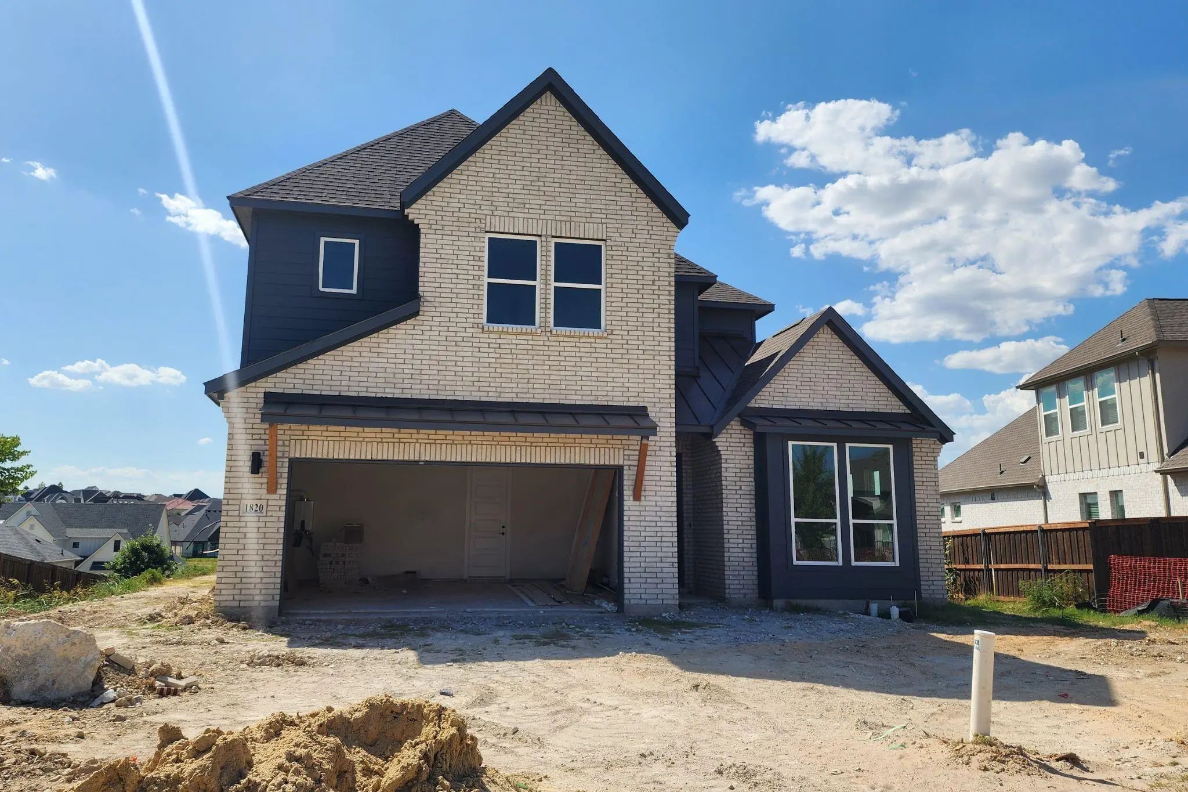
Entry welcomes with 12-foot ceiling. Open family room features wall of windows and a fireplace. Kitchen hosts generous island with built-in seating space and a wine cabinet. Adjoining dining area features two walls of windows. Game room with French doors just off family room. Primary suite includes bedroom with 14-foot ceiling. Double doors lead to primary bath with dual vanities, a freestanding tub, separate glass-enclosed shower and two large walk-in closets. A guest suite and Hollywood bath add to this spacious four-bedroom home. Extended covered backyard patio. Mud room off three-car garage.
Welcome To Gfo Home’s Charming Two-story Harding Floorplan From Our Upscale Freedom Series, Located In The Amenity-rich Walsh Master-planned Community! This Spacious Home Boasts 3,482 Sf With 4 Bedrooms, 3.5 Bathrooms, A Private Study, Upstairs Ga...
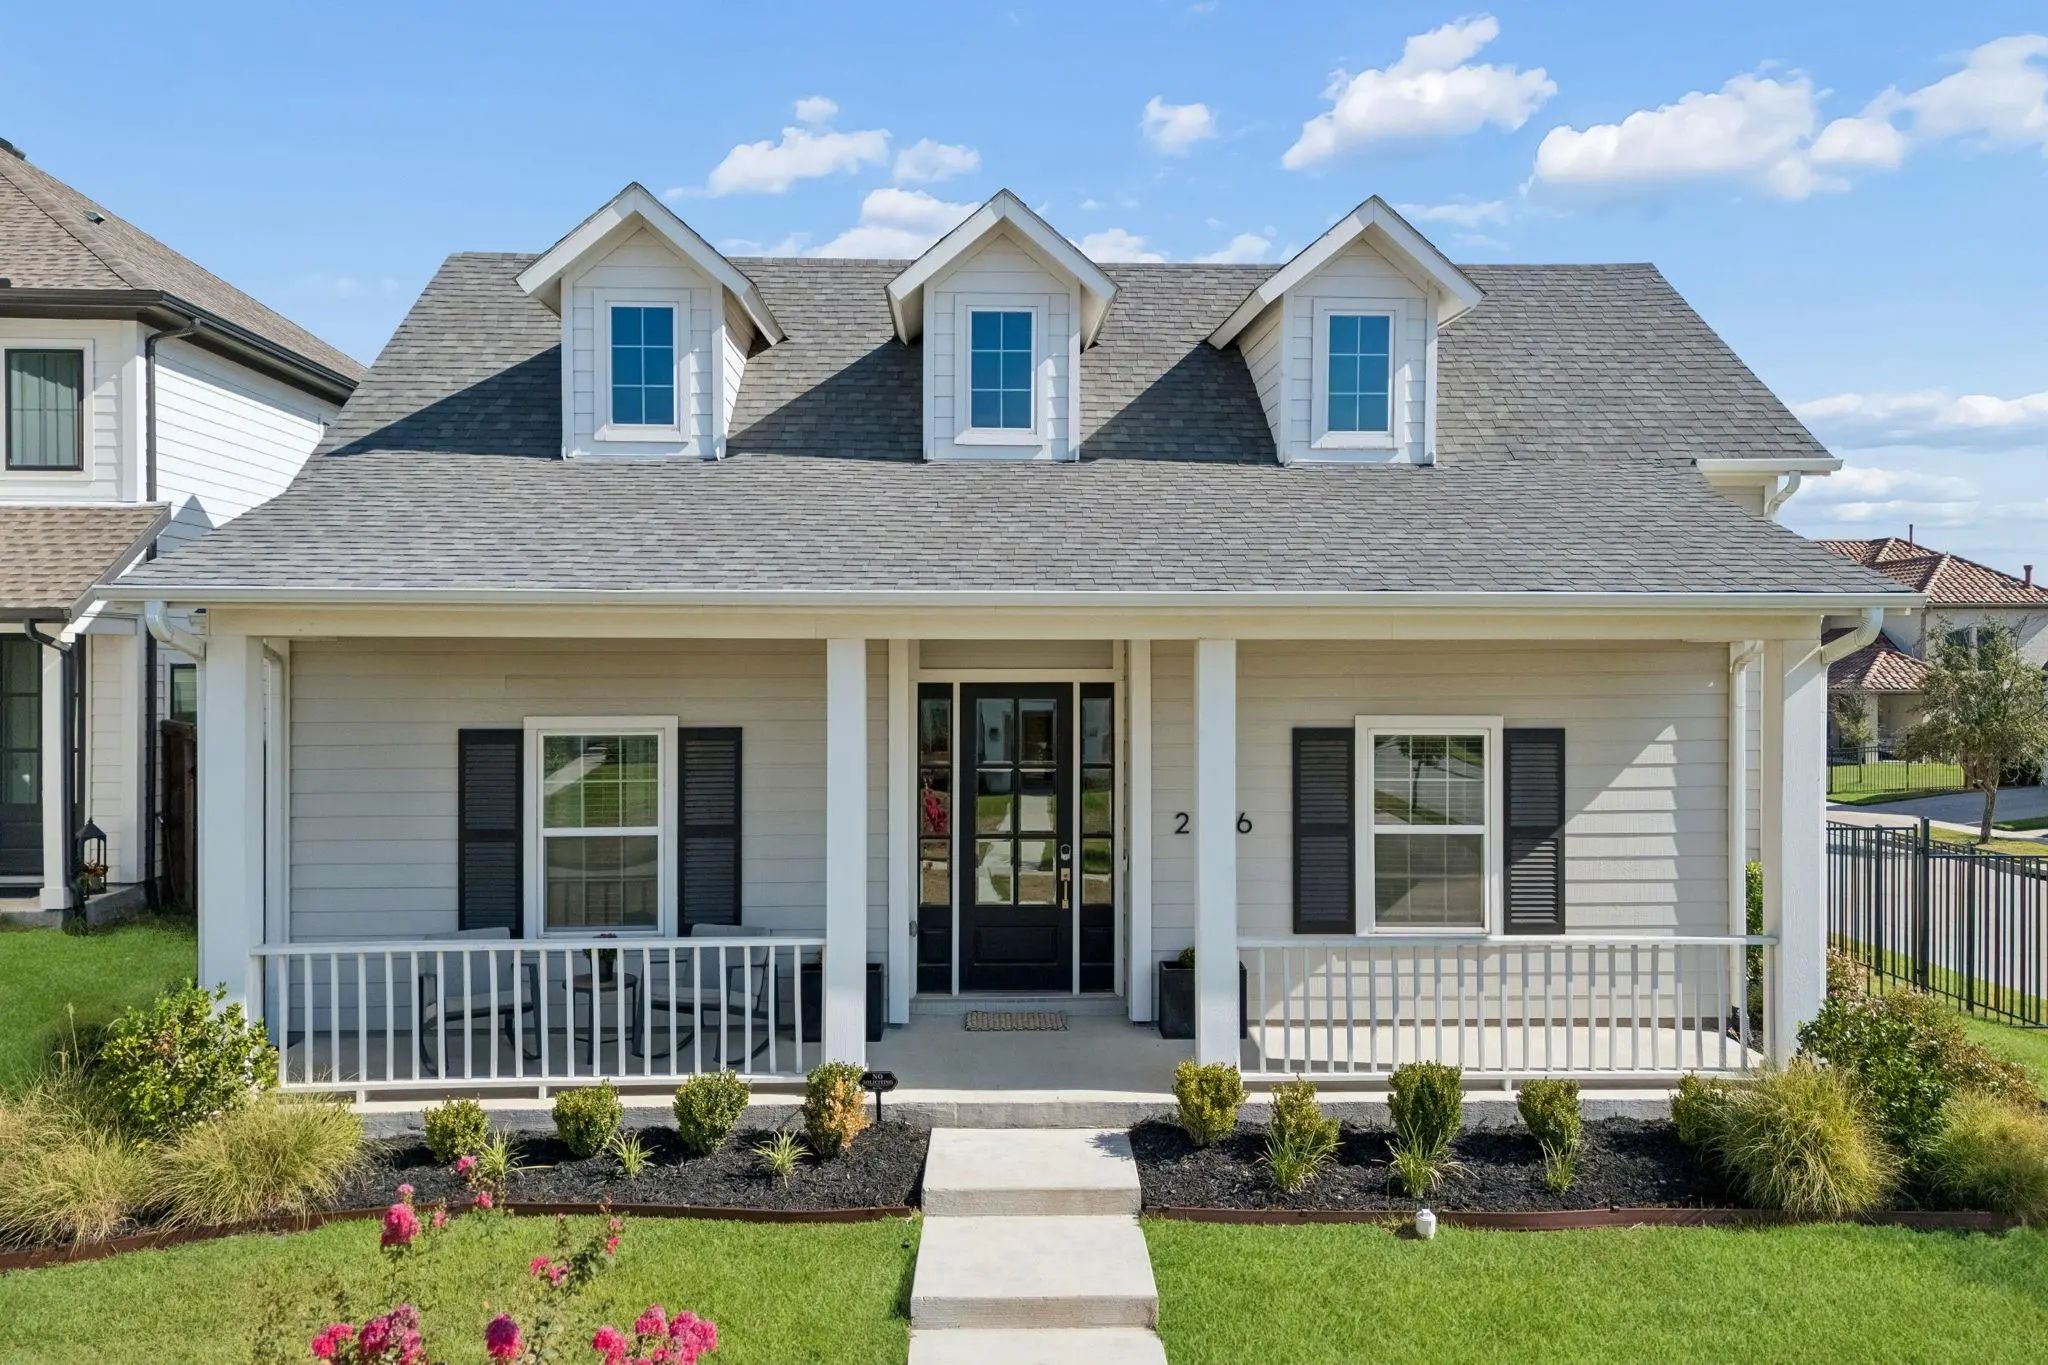
Make Your Dream Of Owning A New Home A Reality With The Innovative Jasmine Floor Plan By David Weekley Homes In Walsh.
Designed For Both Everyday Living And Effortless Entertaining, The Contemporary Kitchen Features A Spacious Island That Overl...
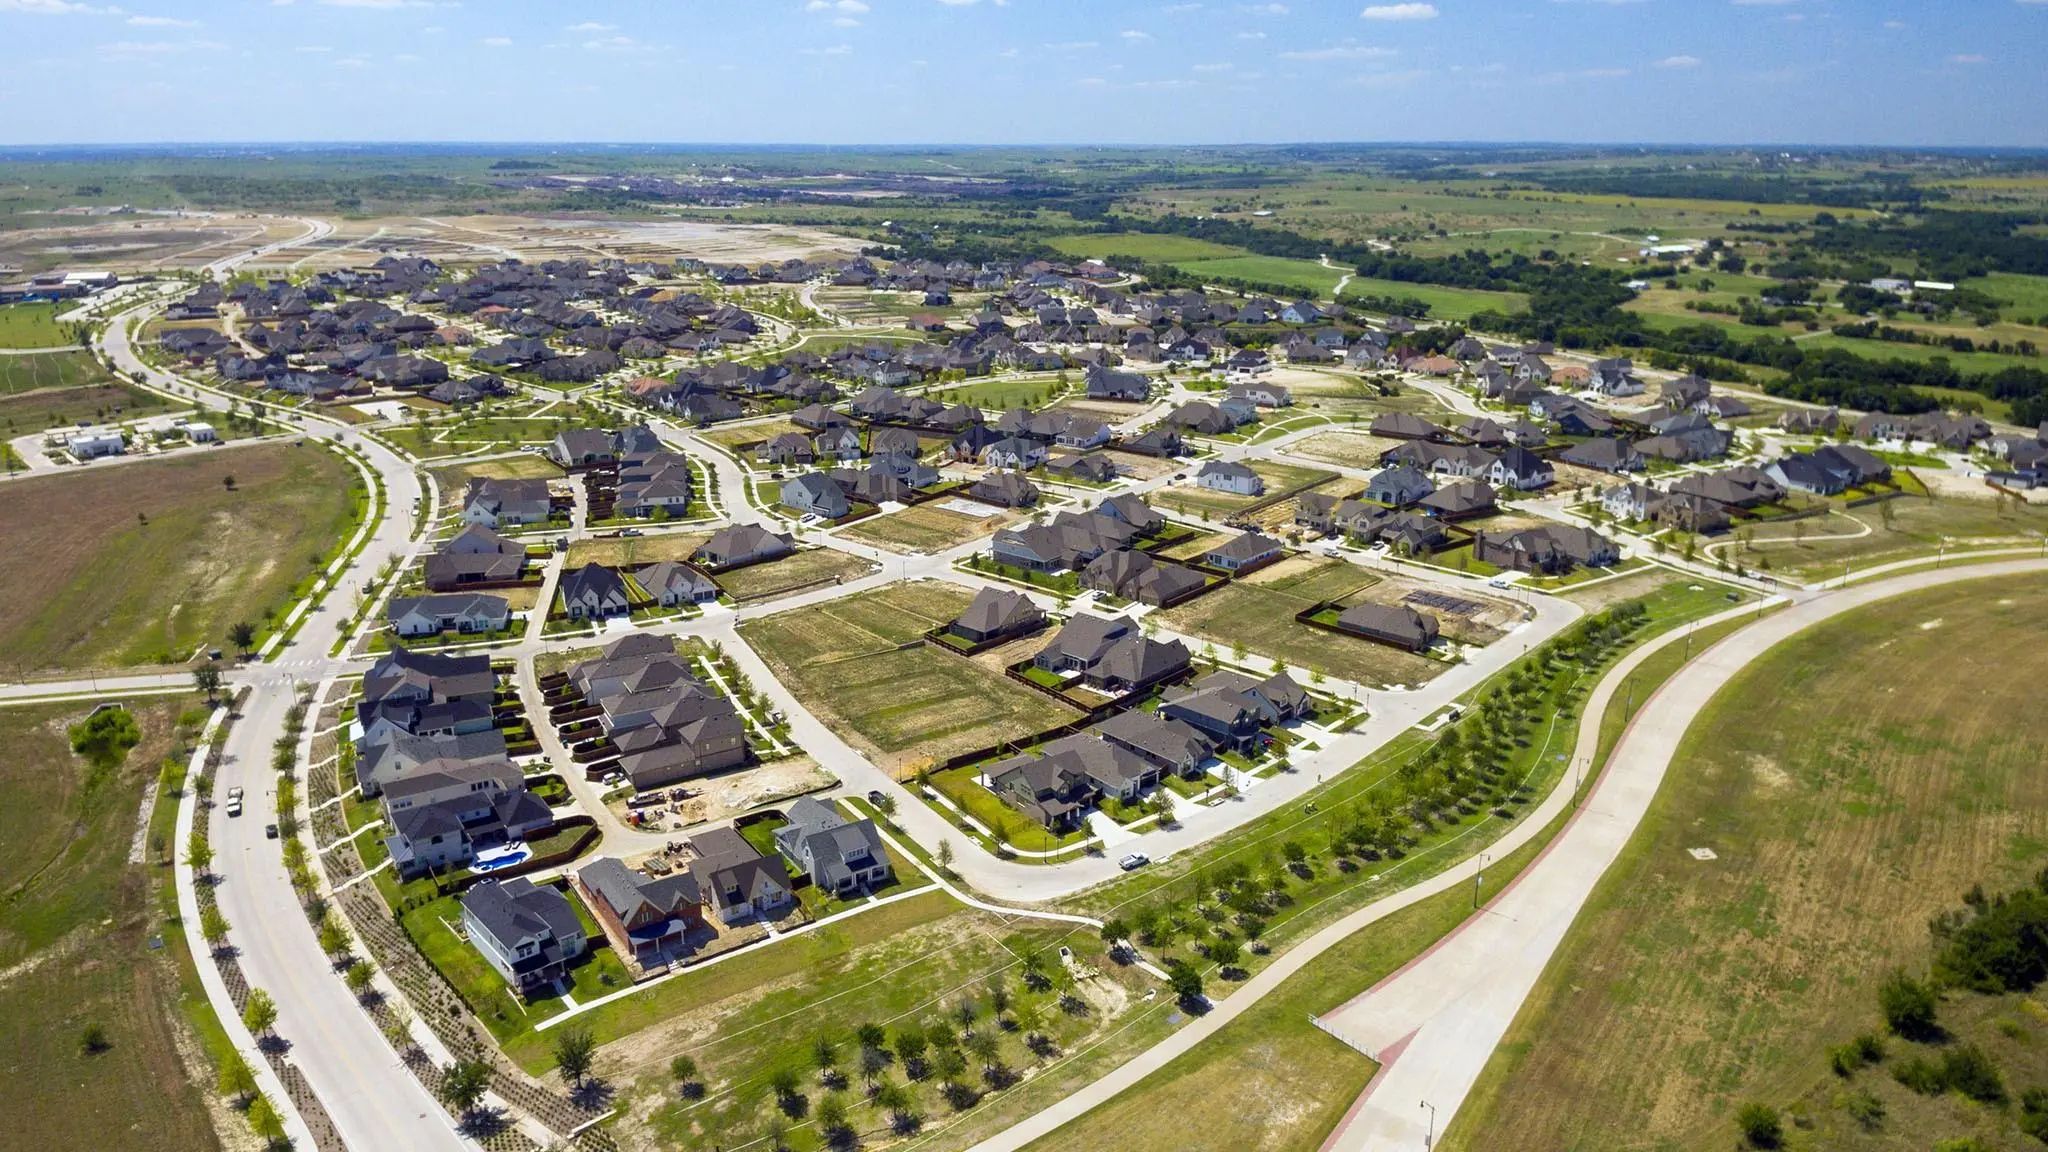
Location Is One Of The Standout Features Of This Village-built Home, Set On A Corner Lot With A Large Greenspace In Front, Creating Extra Separation From The Homes Across The Way. Just One Block From Lake Park, The Home Is Close To Many Of Walsh’s...
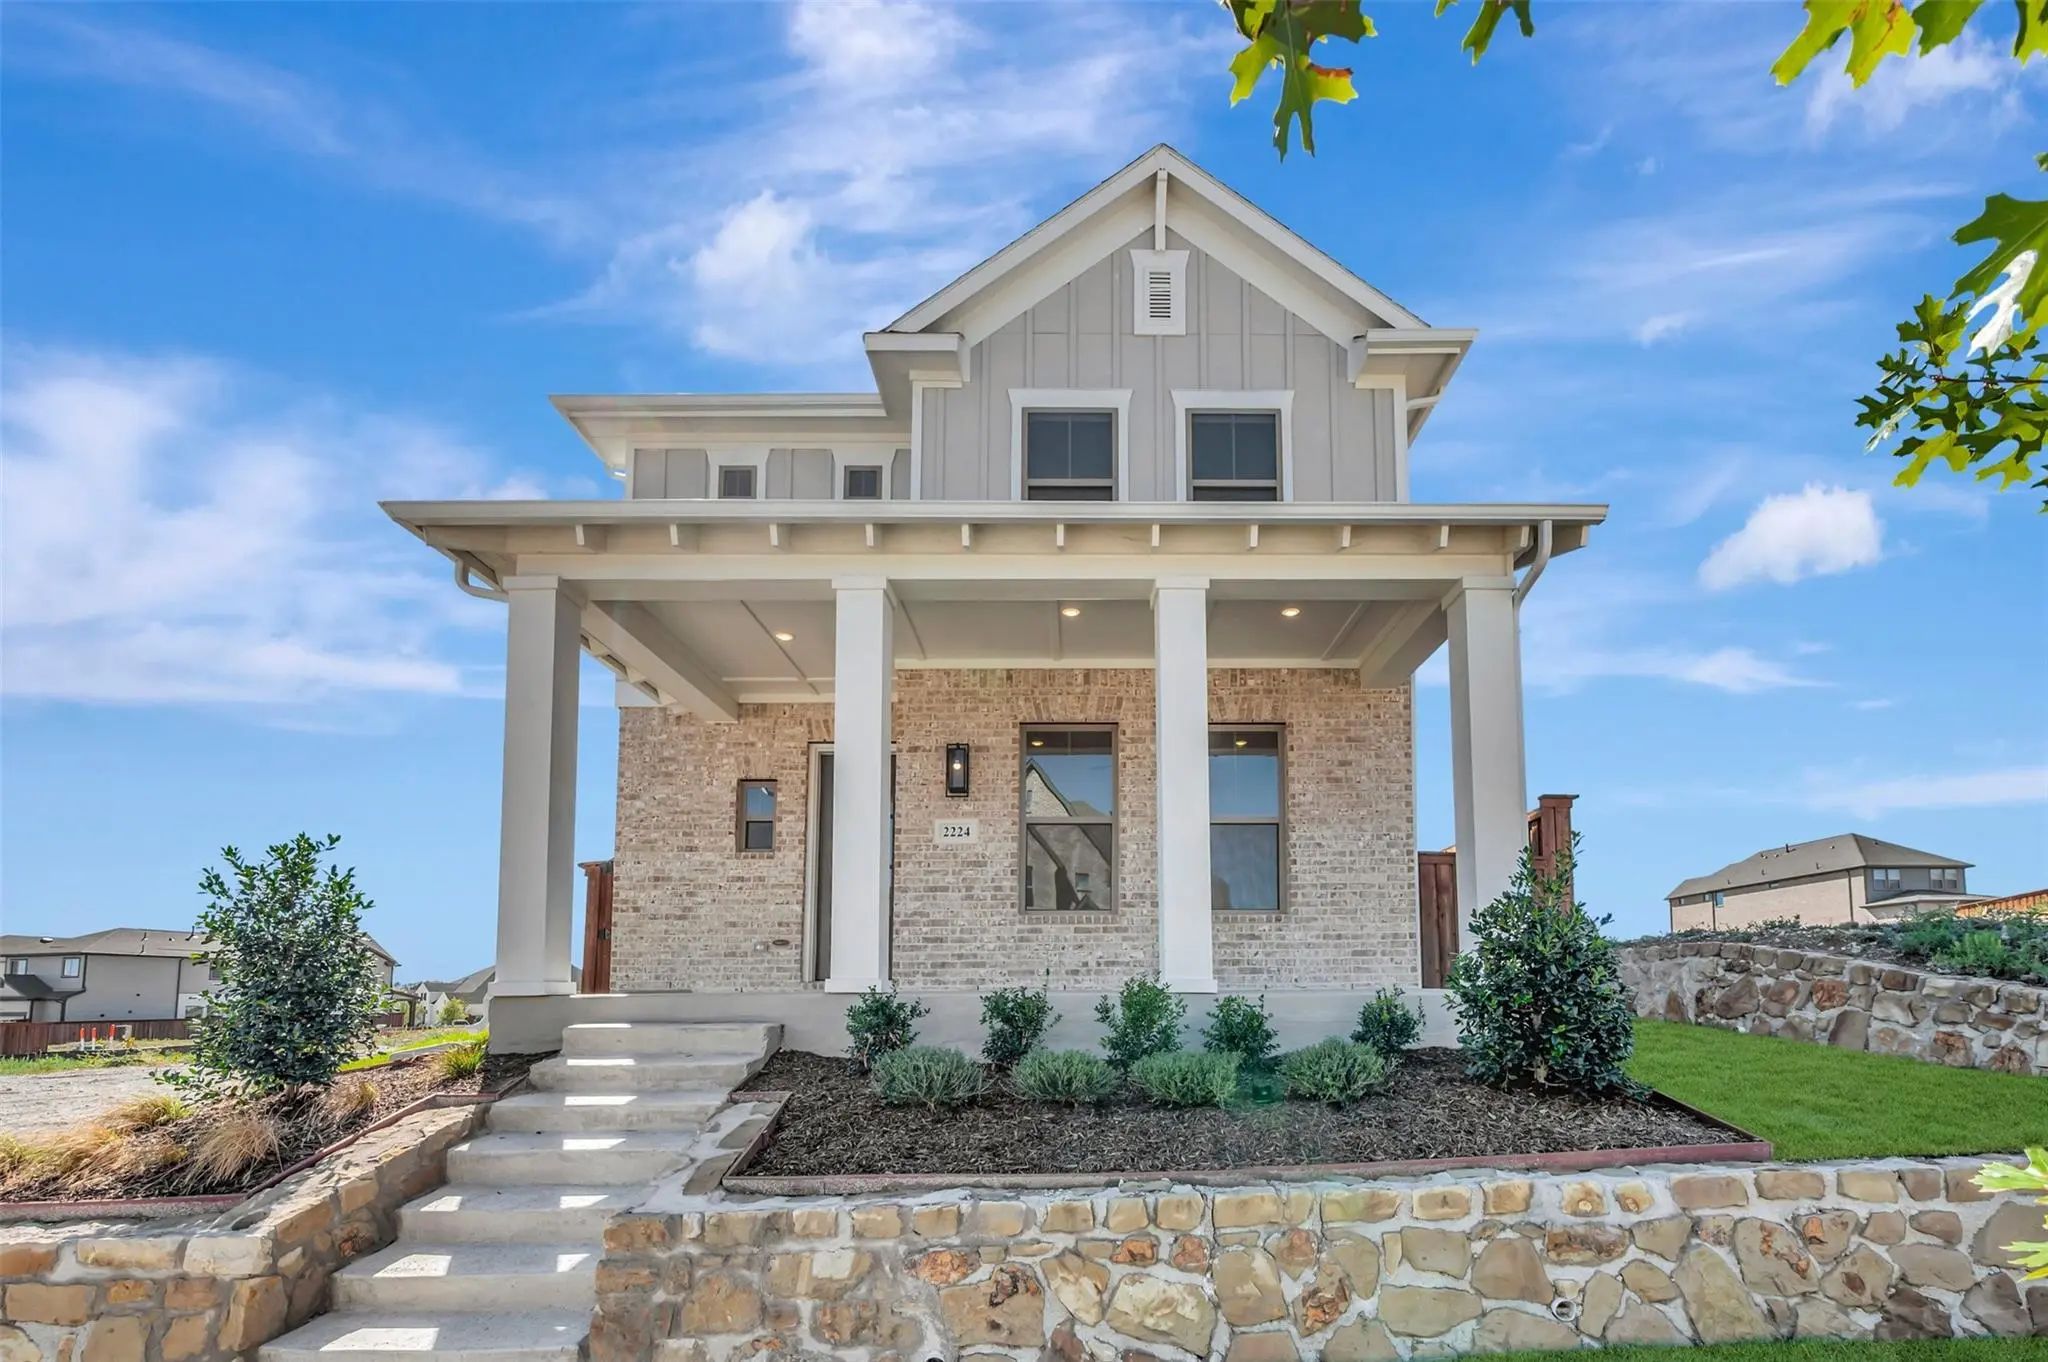
Experience Elevated Living In The Wildflower By David Weekley Homes—where Thoughtful Design Meets Enduring Style In The Heart Of Walsh. From The Inviting Front And Back Porches To The Quality Craftsmanship Throughout, This Home Blends Comfort And ...
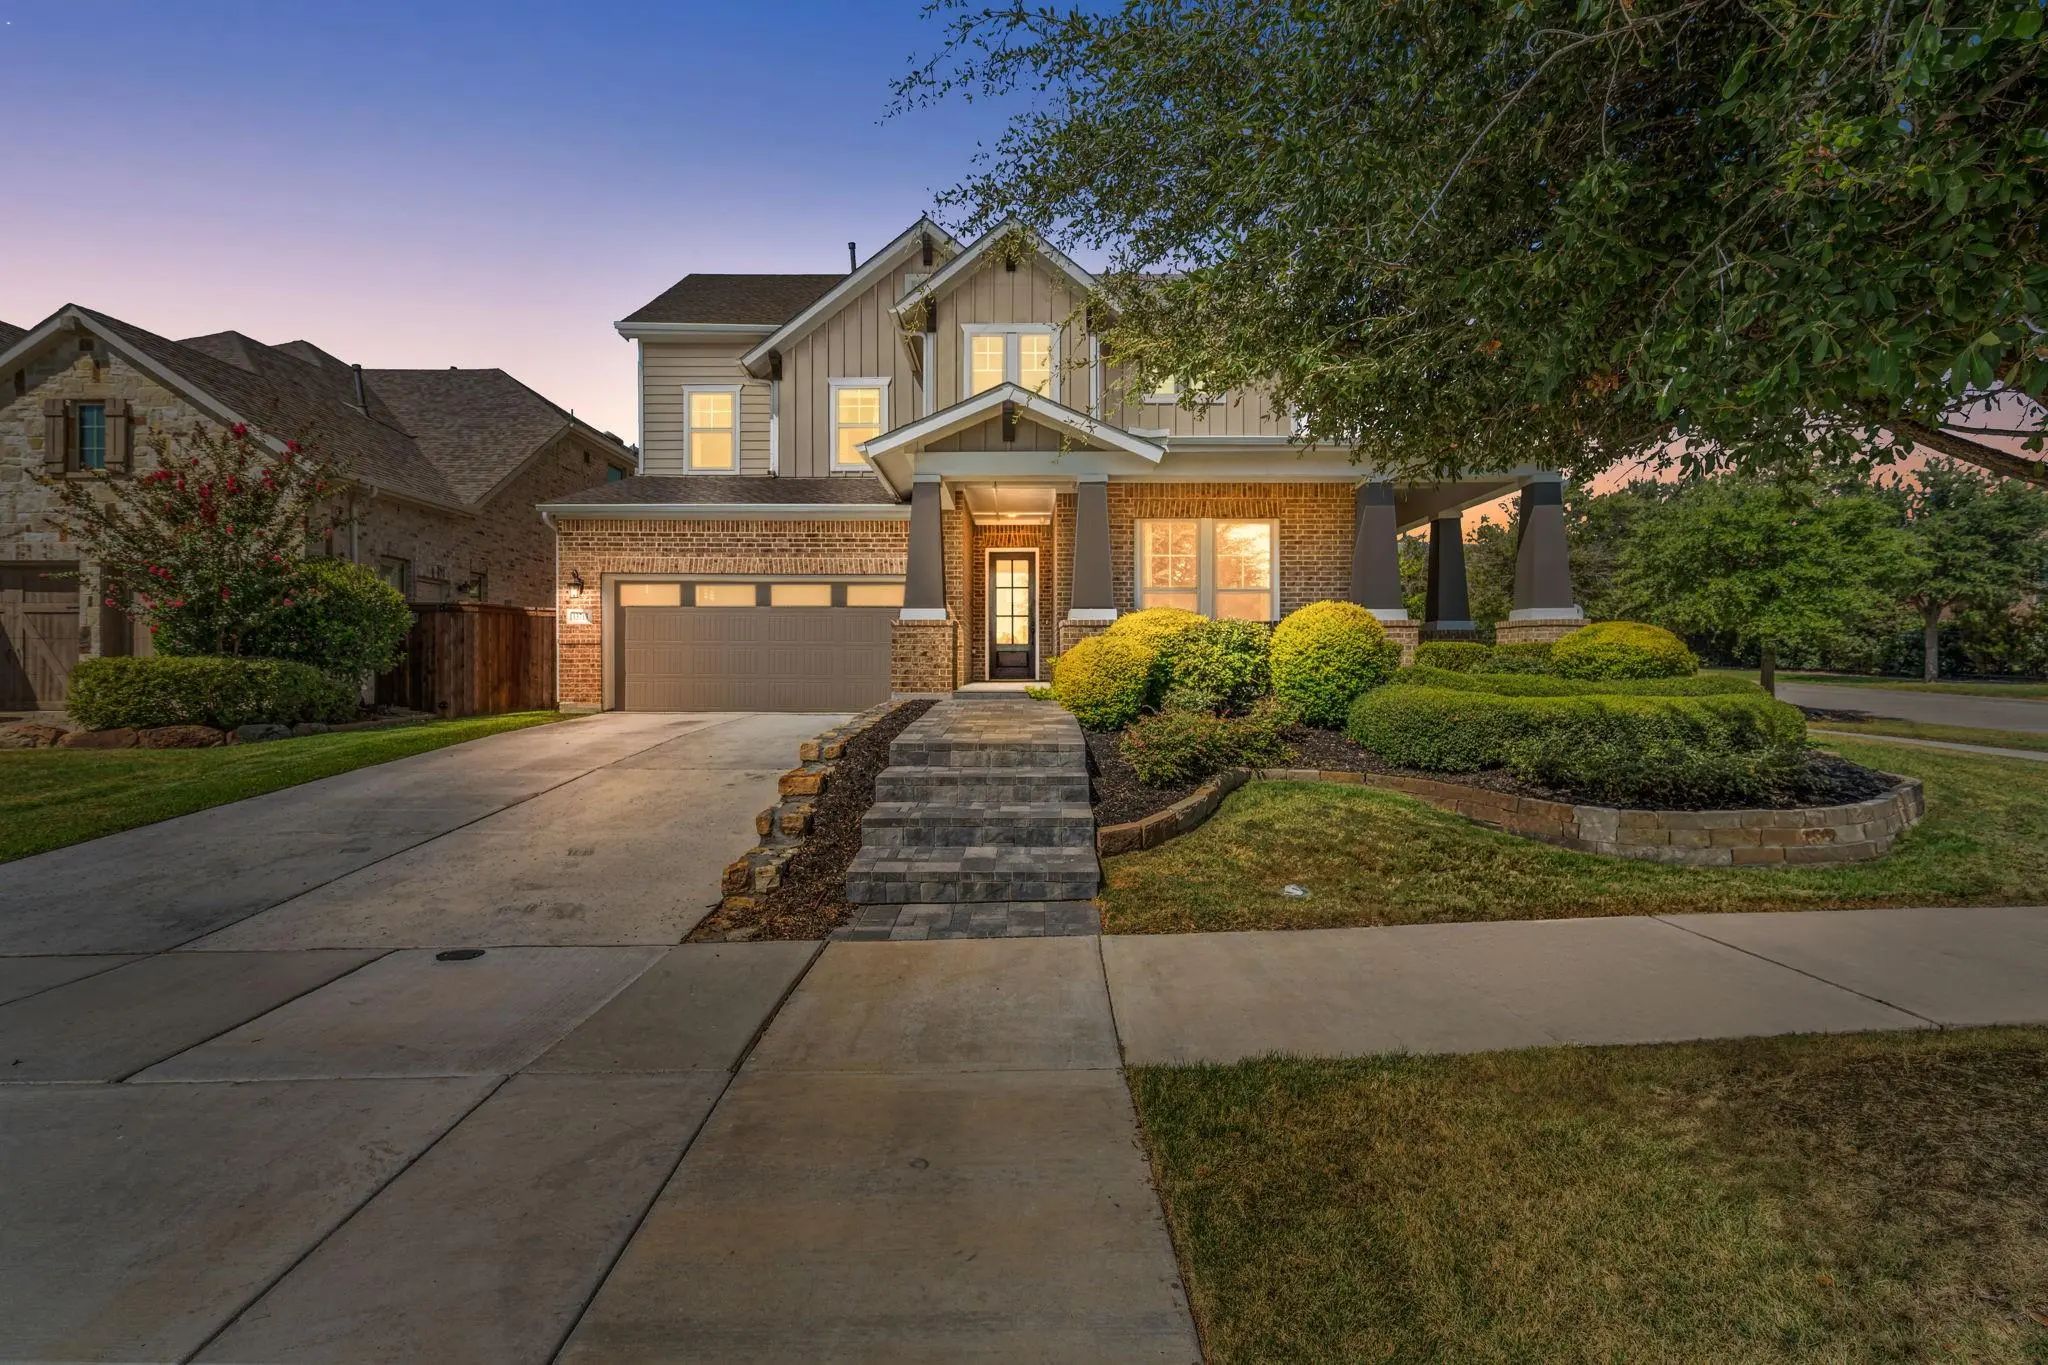
Former David Weekley Pin Oak Model Situated On A Desirable Corner Lot In Walsh Ranch, This Beautifully Maintained Home Offers A Functional, Open Floor Plan With Thoughtful Upgrades Throughout. The Light-filled Living Room Features A Fireplace And ...
Home Office With French Doors Set At Entry With 12-foot Ceiling. Coffered Extended Entry Leads To Open Family Room, Kitchen And Dining Area. Family Room Features Wall Of Windows And A Wood Mantel Fireplace. Kitchen Features Corner Walk-in Pantry, ...
Users may not reproduce or redistribute the data found on this site. The data is for viewing purposes only. Data is deemed reliable, but is not guaranteed accurate by the MLS or NTREIS.
Listing information last updated on October 15th, 2026 at 3:51pm CDT.
.jpg)



 Free Move-Up Offer For New Home Buyers with a Home to Sell
 New Construction