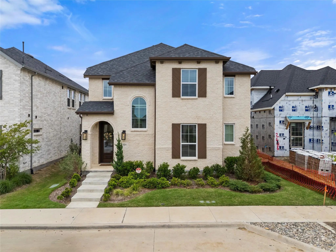
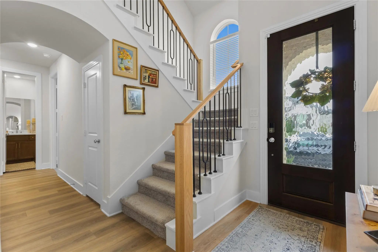
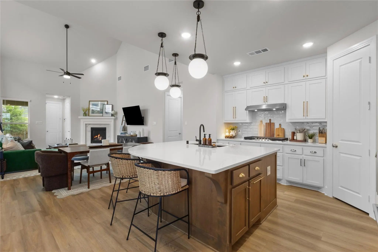
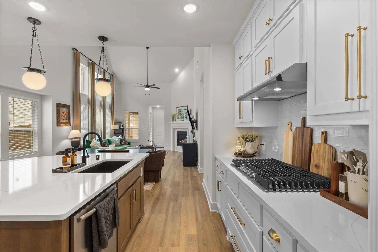
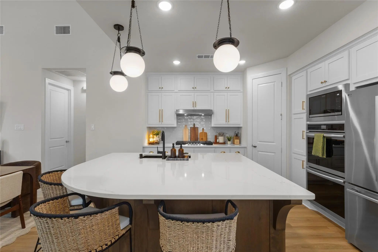
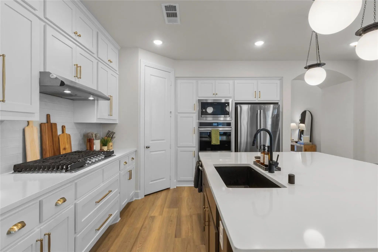
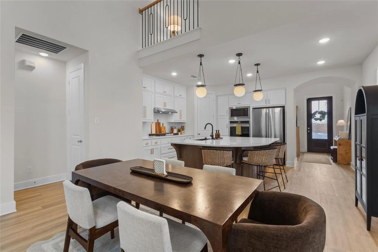
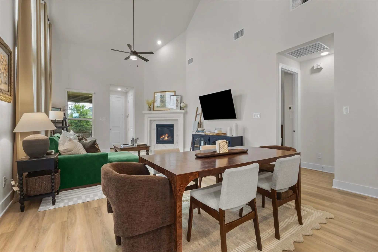
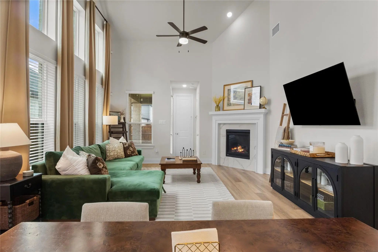
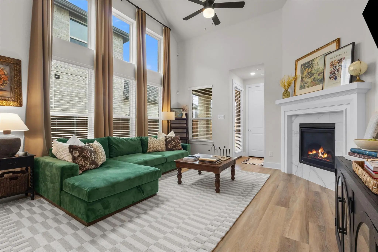
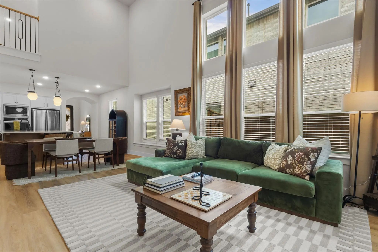
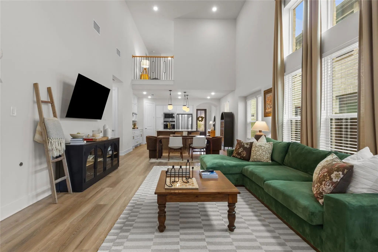
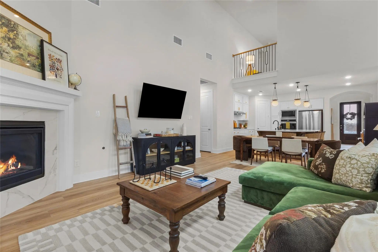
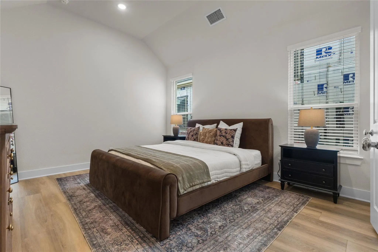
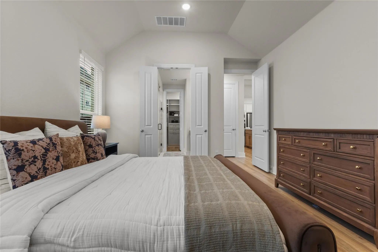
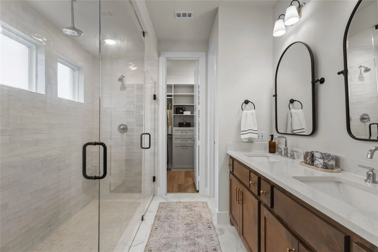
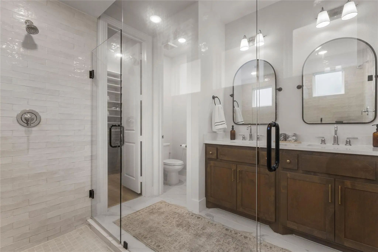
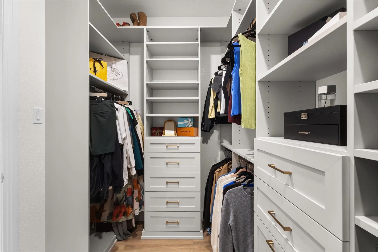
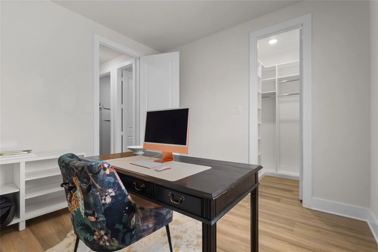
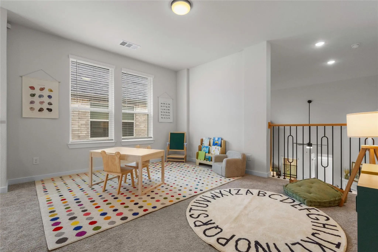
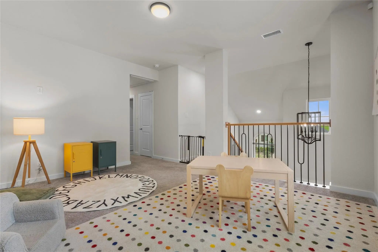
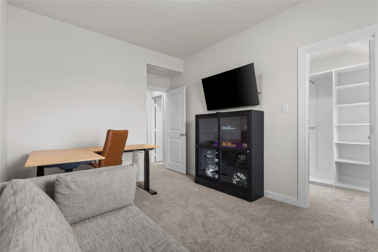
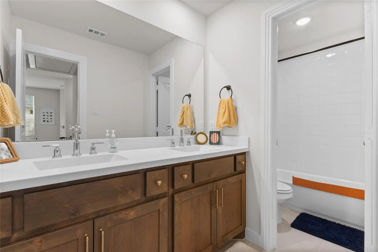
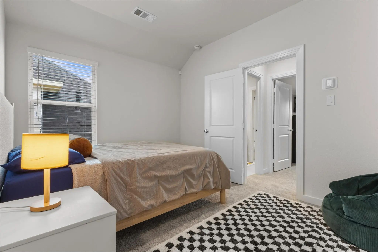
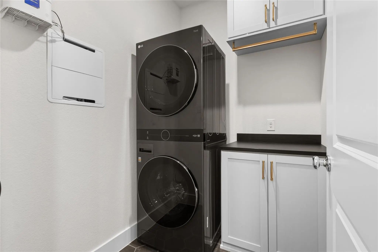
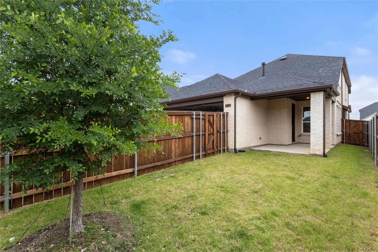
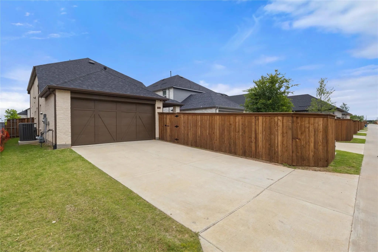
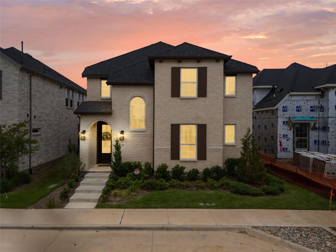
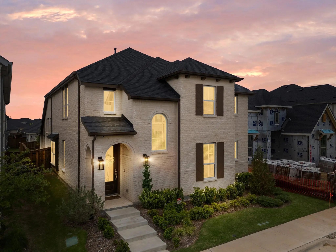
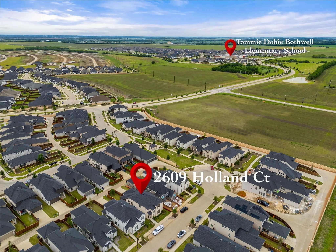
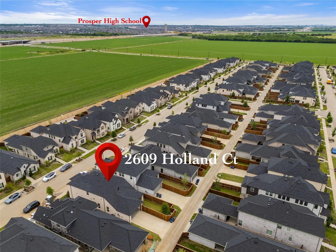
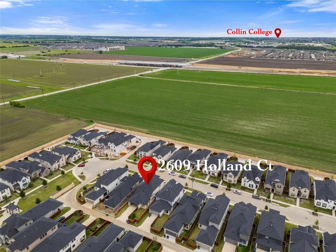
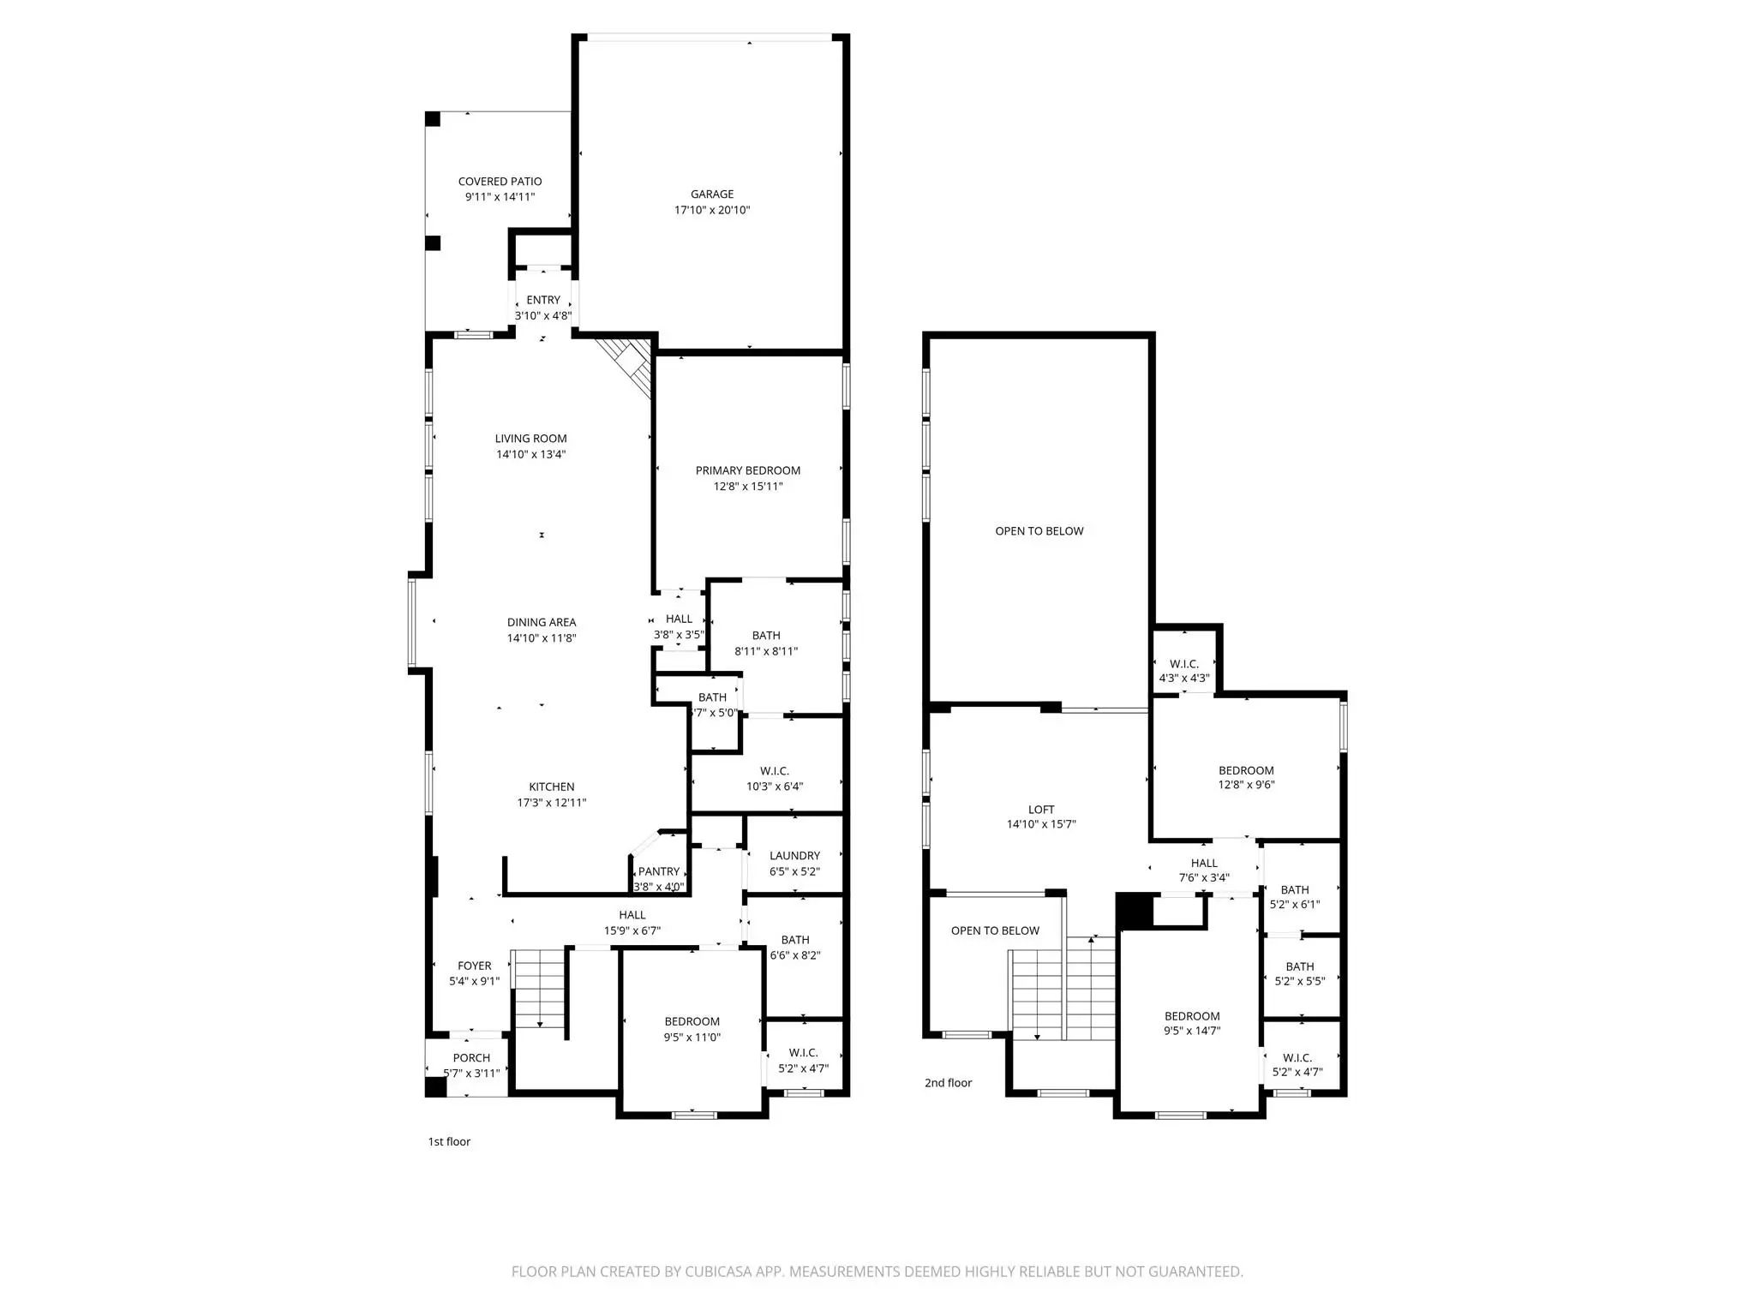
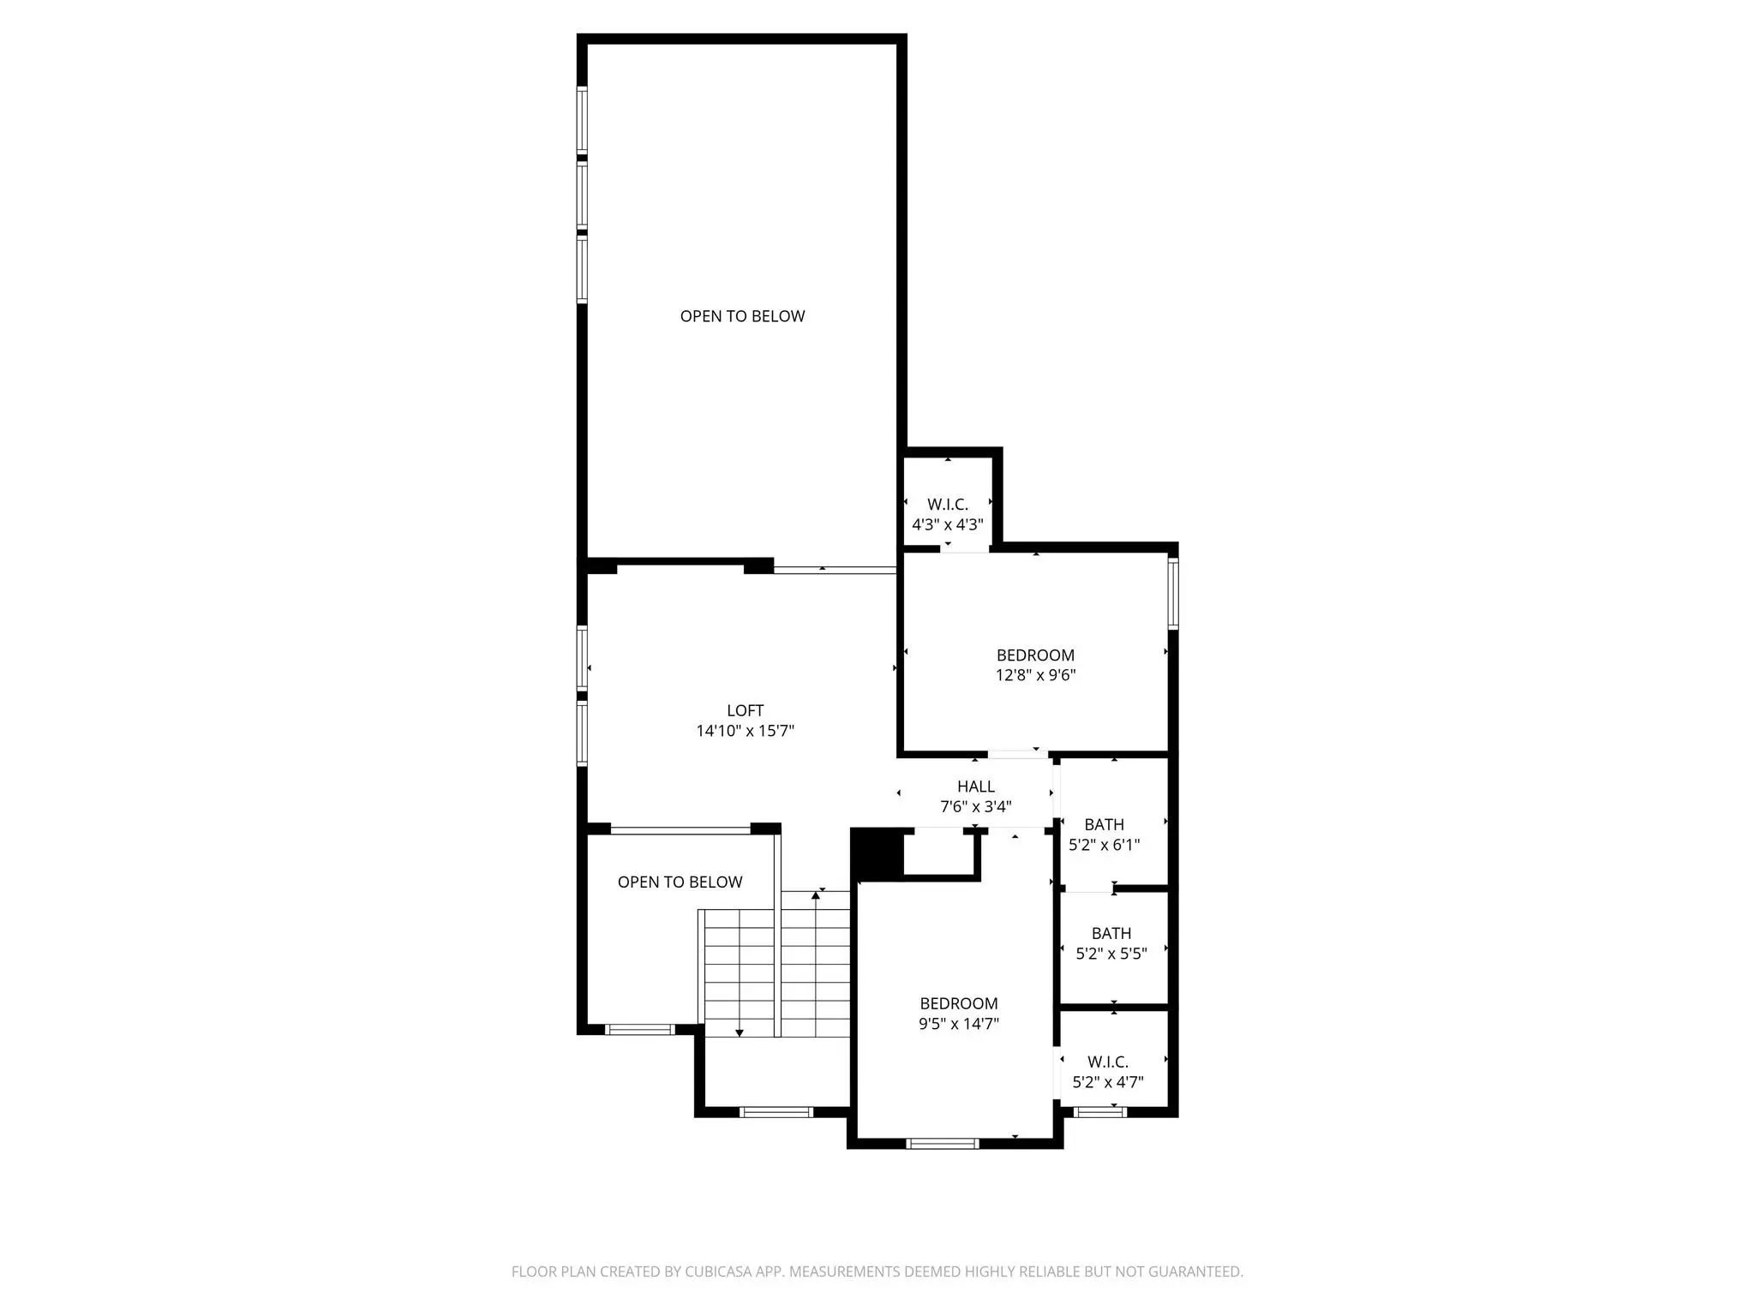
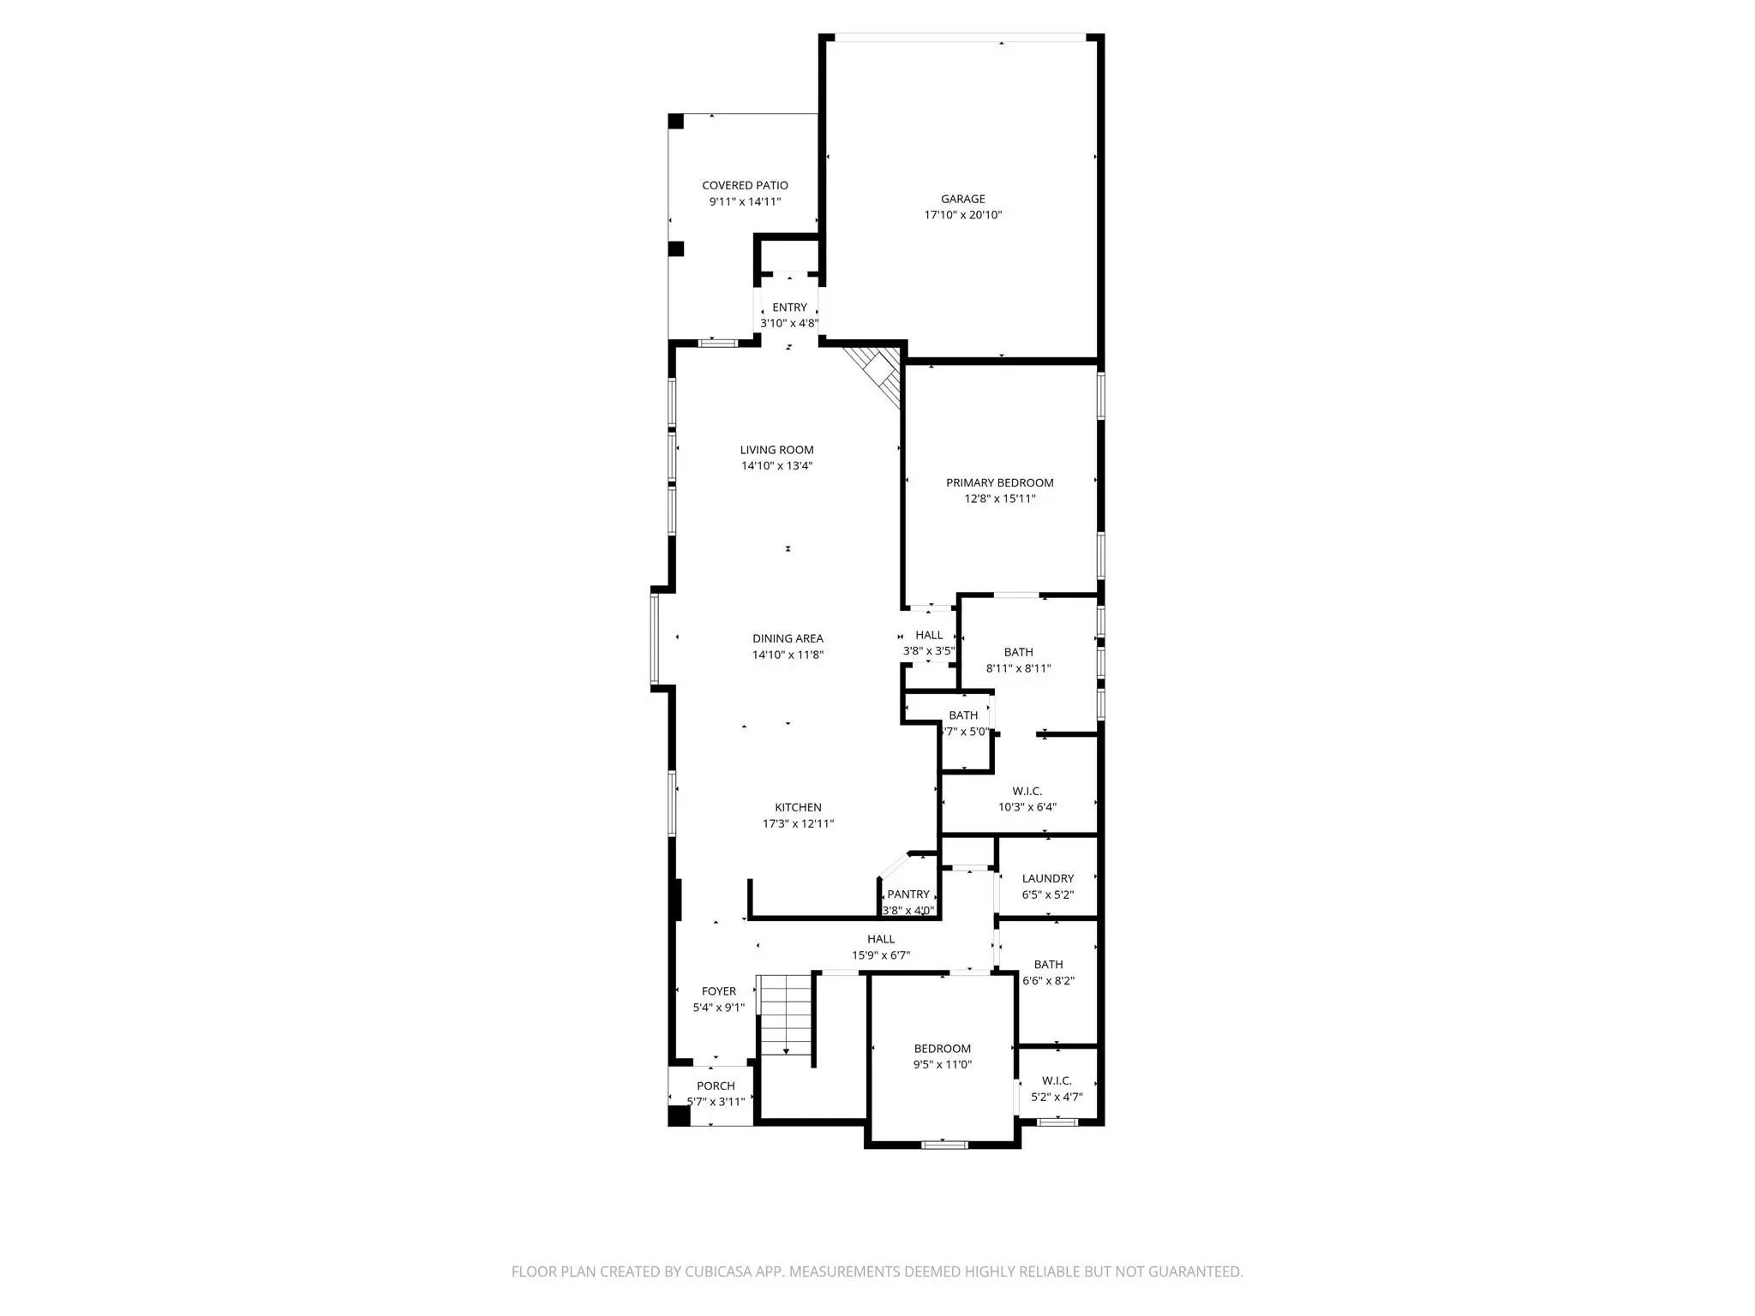
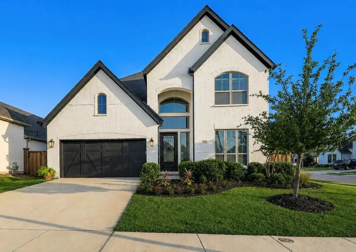
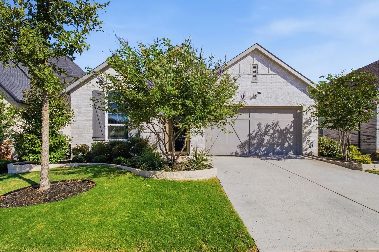
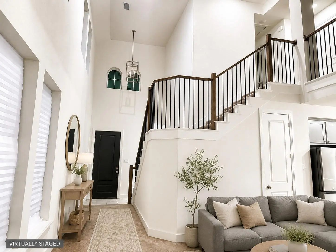
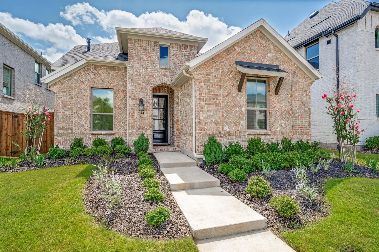
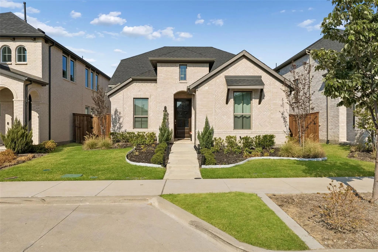
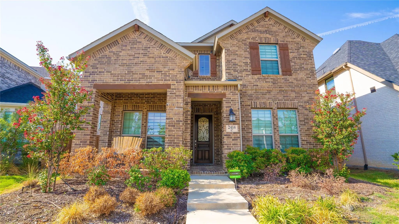
Beautifully custom-designed two-story Highland Homes Lynnwood plan in the award-winning Cambridge Crossing master-planned community in Celina. Open-concept living with a spacious family room featuring a cozy fireplace, dining area, and chef-inspired kitchen with a large island, walk-in pantry, double oven, and refrigerator included. Private downstairs primary suite offers separate vanities, spa shower, and a custom California Closets system. Upstairs features a generous game-room loft and two additional bedrooms with a full bath. California Closets came in to outfit every closet in the home — pantry, mud closet, primary closet, laundry room (with stacked washer and dryer included), all linen closets, and all secondary bedroom closets. Thoughtful designer finishes throughout, smart home wiring, and tile counters. Front yard maintenance, amenity center, resort-style pools, courts, parks, and miles of trails included with HOA. Steps to the on-site Bothwell Elementary; minutes to Dallas North Tollway and the new Collin County Outer Loop. PID community — see attached docs.
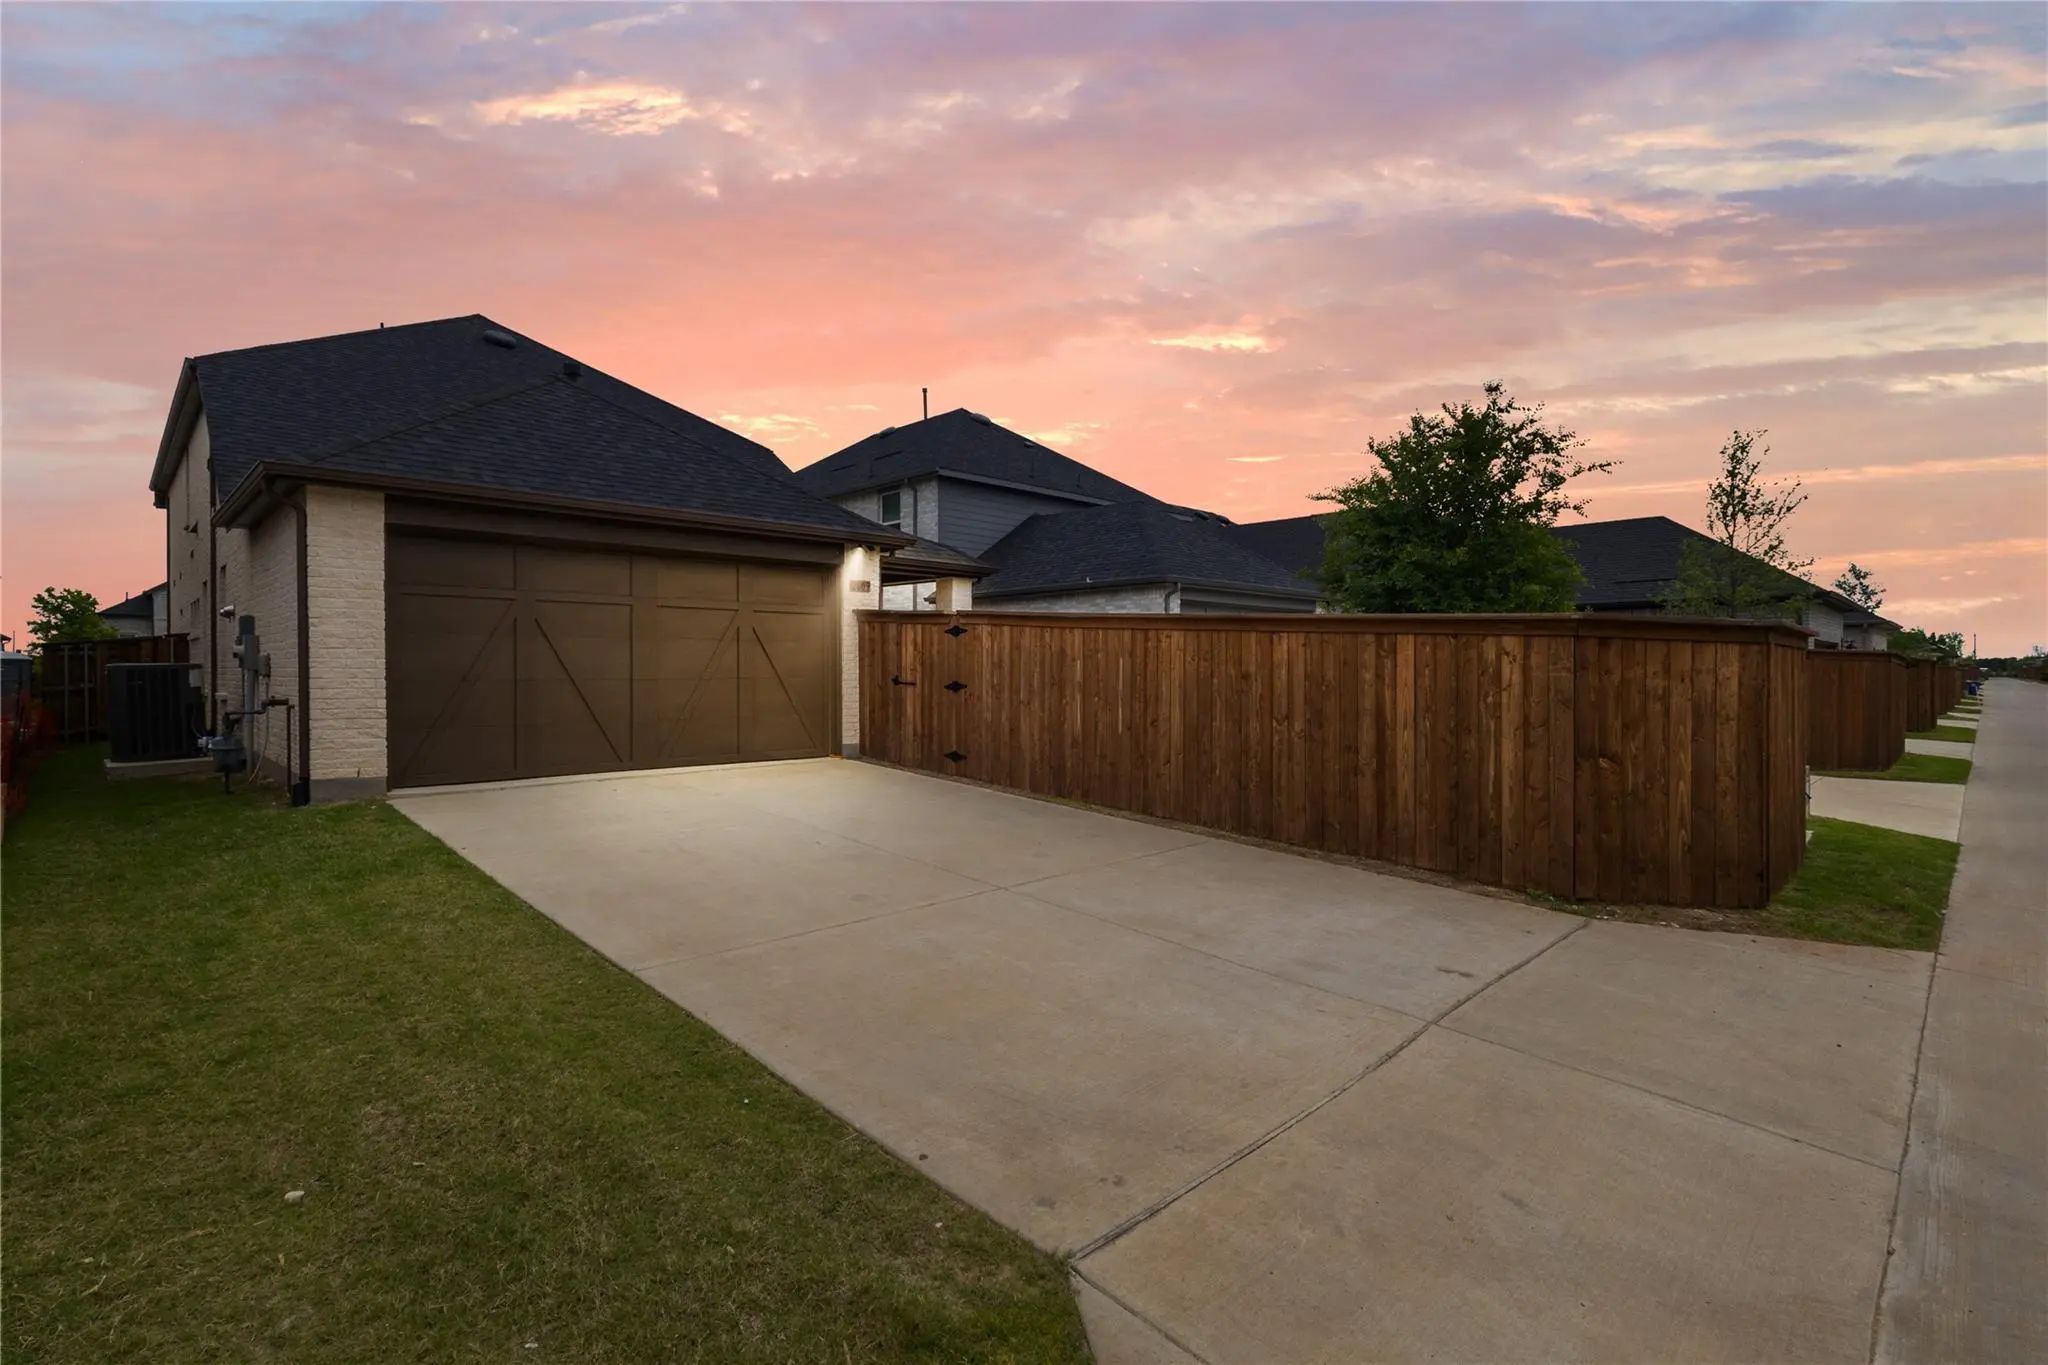
GaragesAdditional Parking, Driveway, Garage, Garage Door Opener, Garage Faces Rear, Garage Single Door, Inside Entrance, Kitchen Level, Lighted, On Site, On Street
Interior
Interior FeaturesEat-in Kitchen, Flat Screen Wiring, Granite Counters, High Speed Internet Available, Kitchen Island, Open Floorplan, Pantry, Smart Home System, Tile Counters, Walk-In Closet(s)
FireplaceYes
# of Fireplaces1
FireplacesDecorative, Electric, Family Room, Great Room, Heatilator, Living Room
Exterior
FenceBack Yard, Wood
Construction Details / Floorplan
Living Areas1
Dining Rooms1
Full Baths3
RoofShingle
FoundationSlab
ConstructionBrick, Rock/Stone
Energy Efficiency / Green Features / Heating & Cooling
HeatingElectric, ENERGY STAR Qualified Equipment
Private Listing Information (Registration Required)
Sellers Willing To Offer Money For Closing Costs Or Rate Buydown With An Acceptable Offer!
Move-in-ready Home On A Huge, Corner Lot, And Includes Over $80,000 In Premium Upgrades. From The Moment You Step Inside, You'll Be Captivated By Soaring ...
Rare 4.5% Assumable Mortgage! Own This Move-in Ready, Single-story Home In Celina's Cambridge Crossing At A Rate That Makes It One Of The Most Affordable Options In The Community. Built In 2022, This 4-bedroom, 3 Full Bath Home With A Dedicated Of...
Beautiful Highland Home Is Located In A Master Planned Community! This House Has 4 Bedrooms, 3 Full Bath, Study Or Game Room With 2 Car Garage.
Entering The Home, You'll Notice The Exceptionally High Ceilings That Extend Through The Living Room. ...
4.99% Va Assumable Interest Rate! Cambridge Crossing Beauty! Like New, Built In 2025!
Some Homes Simply Check The Boxes. This One Captures Your Heart.the Home Has 1 Designated Office With Private Door, Then A Large Bonus Room With French Doors. T...
Welcome To This Nearly New Coventry Homes Garrison Plan In The Highly Sought-after Cambridge Crossing Community, Offering 2,366 Sq. Ft. Of Thoughtfully Designed Living Space In Celina Isd. This Pristine Two-story Home Blends Style, Comfort, And Fu...
Welcome To 2414 Thavie Street. This Beautiful Home Is Located In The Cambridge Crossing Community In Celina! It Features A Bright, Open Layout Designed For Comfortable Everyday Living And Entertaining. Enjoy Modern Finishes, Spacious Living Areas,...
Users may not reproduce or redistribute the data found on this site. The data is for viewing purposes only. Data is deemed reliable, but is not guaranteed accurate by the MLS or NTREIS.
Listing information last updated on October 20th, 2026 at 9:45pm CDT.