
- 5 Beds
- 4 Baths
- 4,400 Sqft
- 2 Garages
- .17 Acres
- 2022 Year Built
- Study
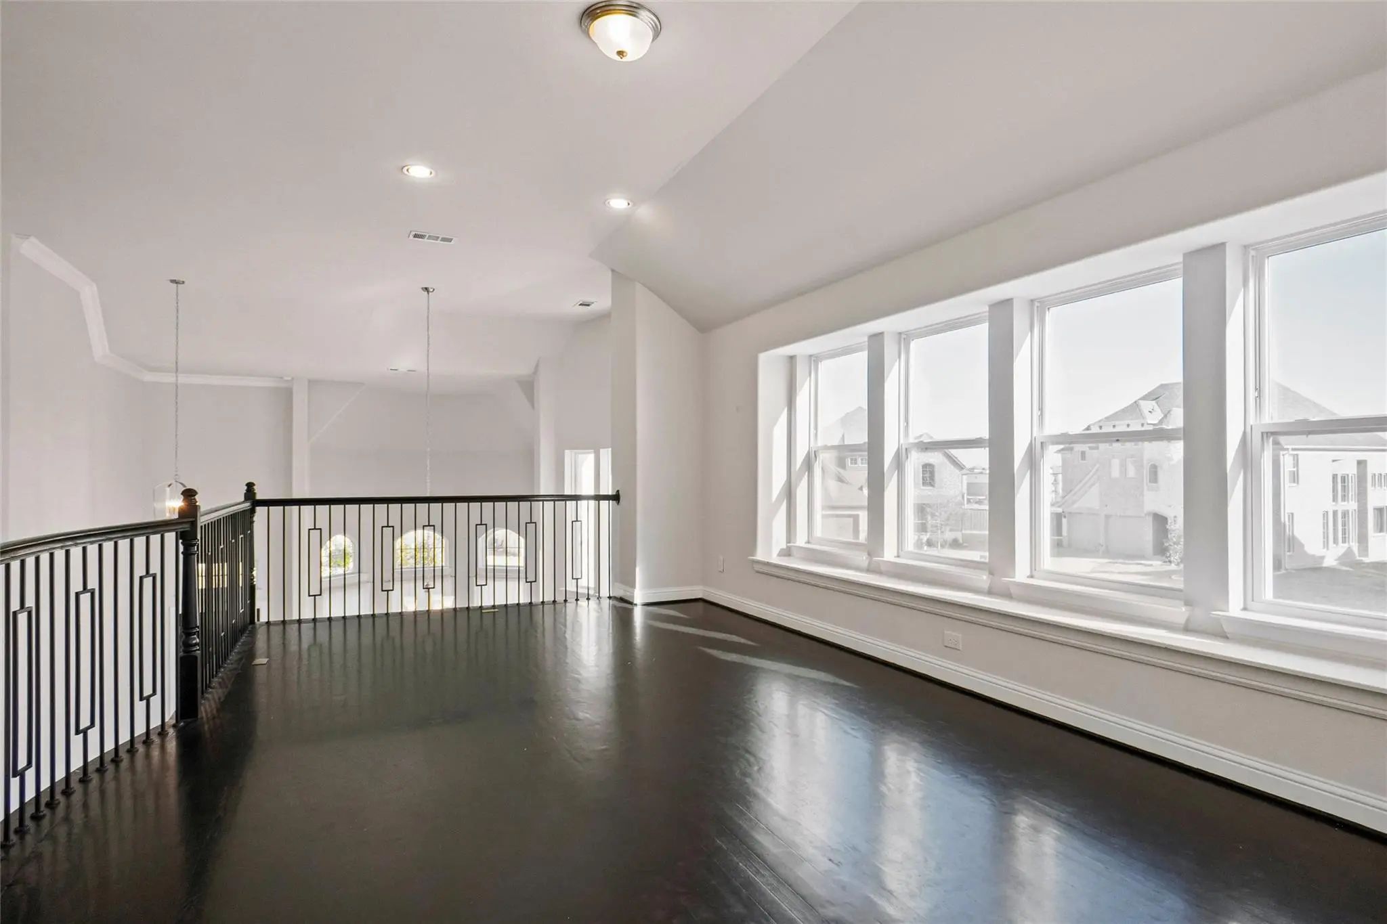
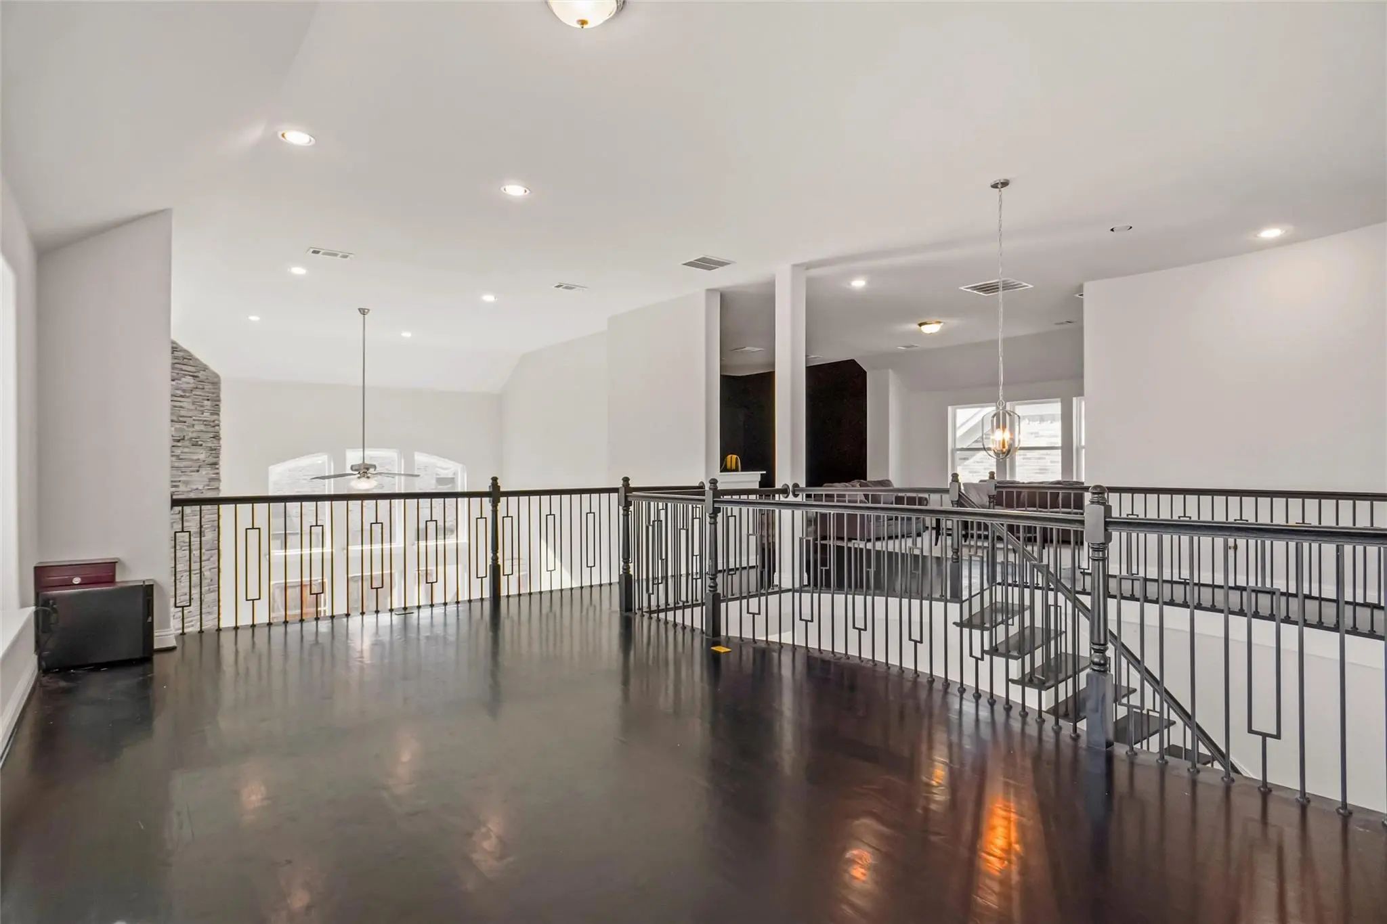
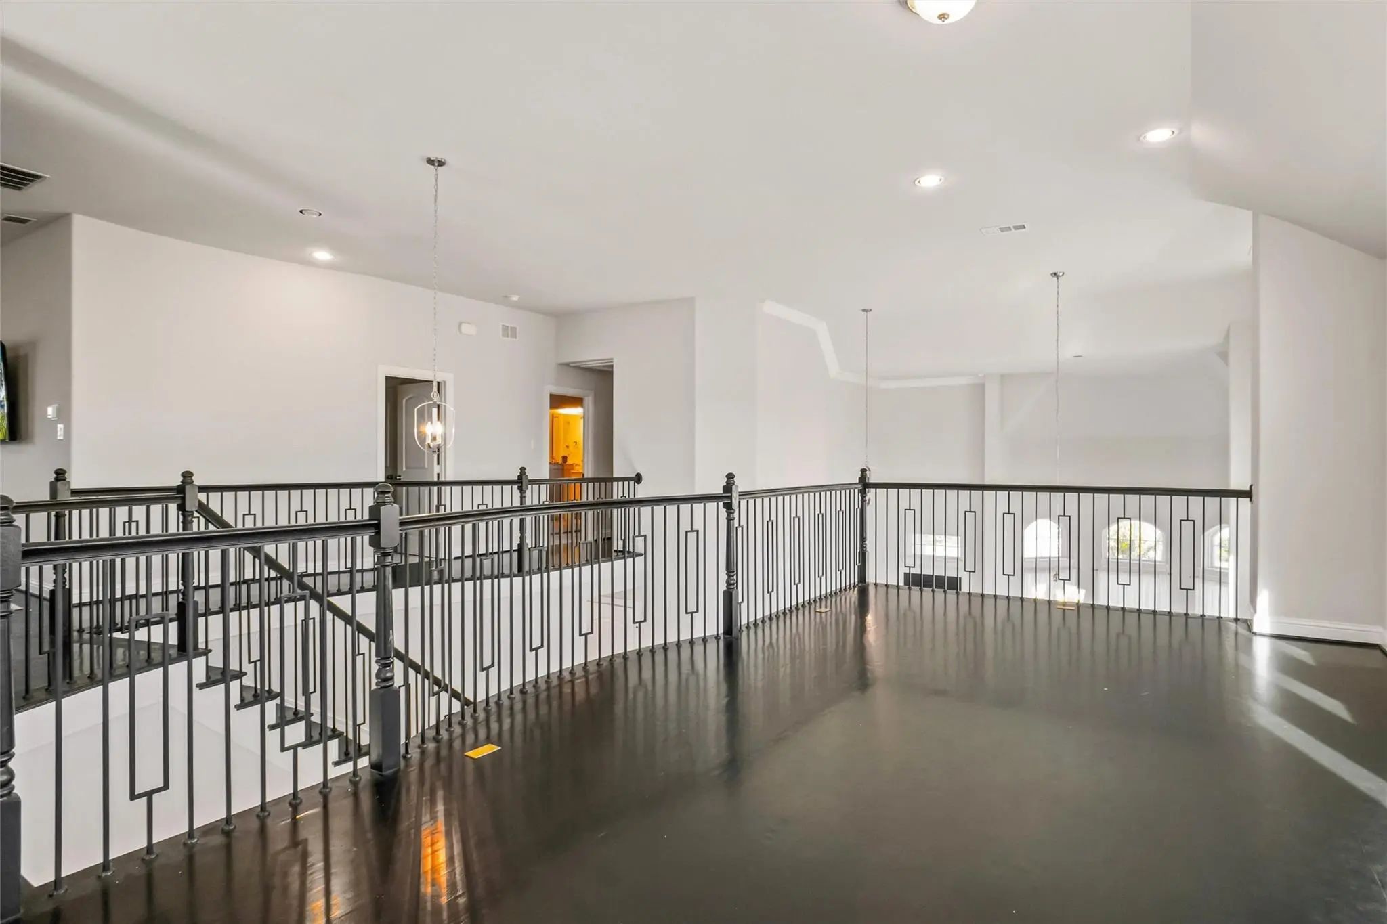
- Game Room
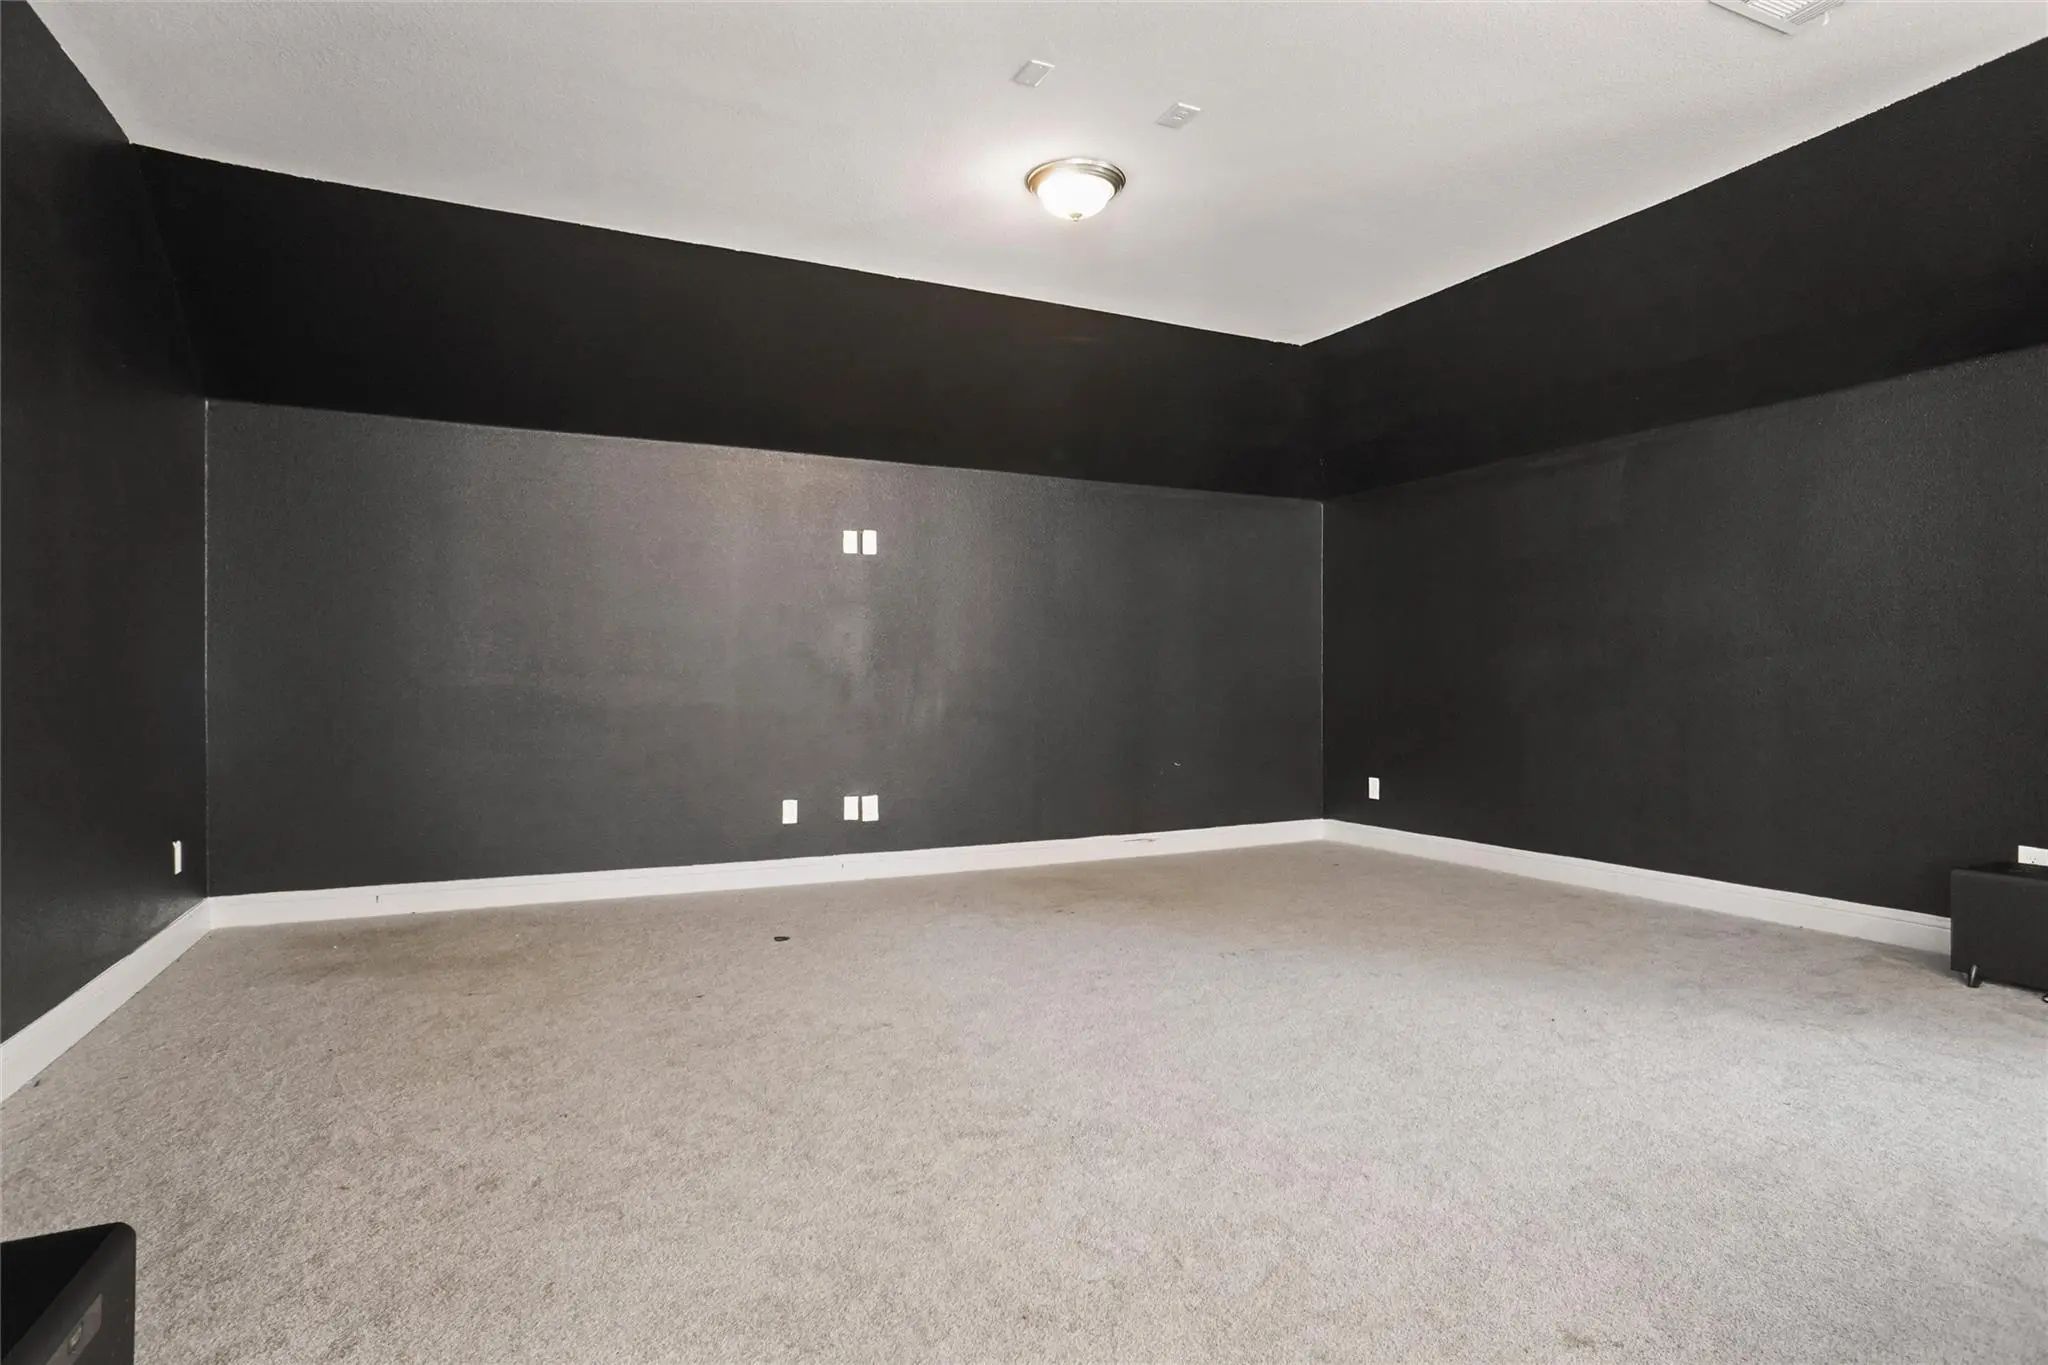
- Media
- Pool
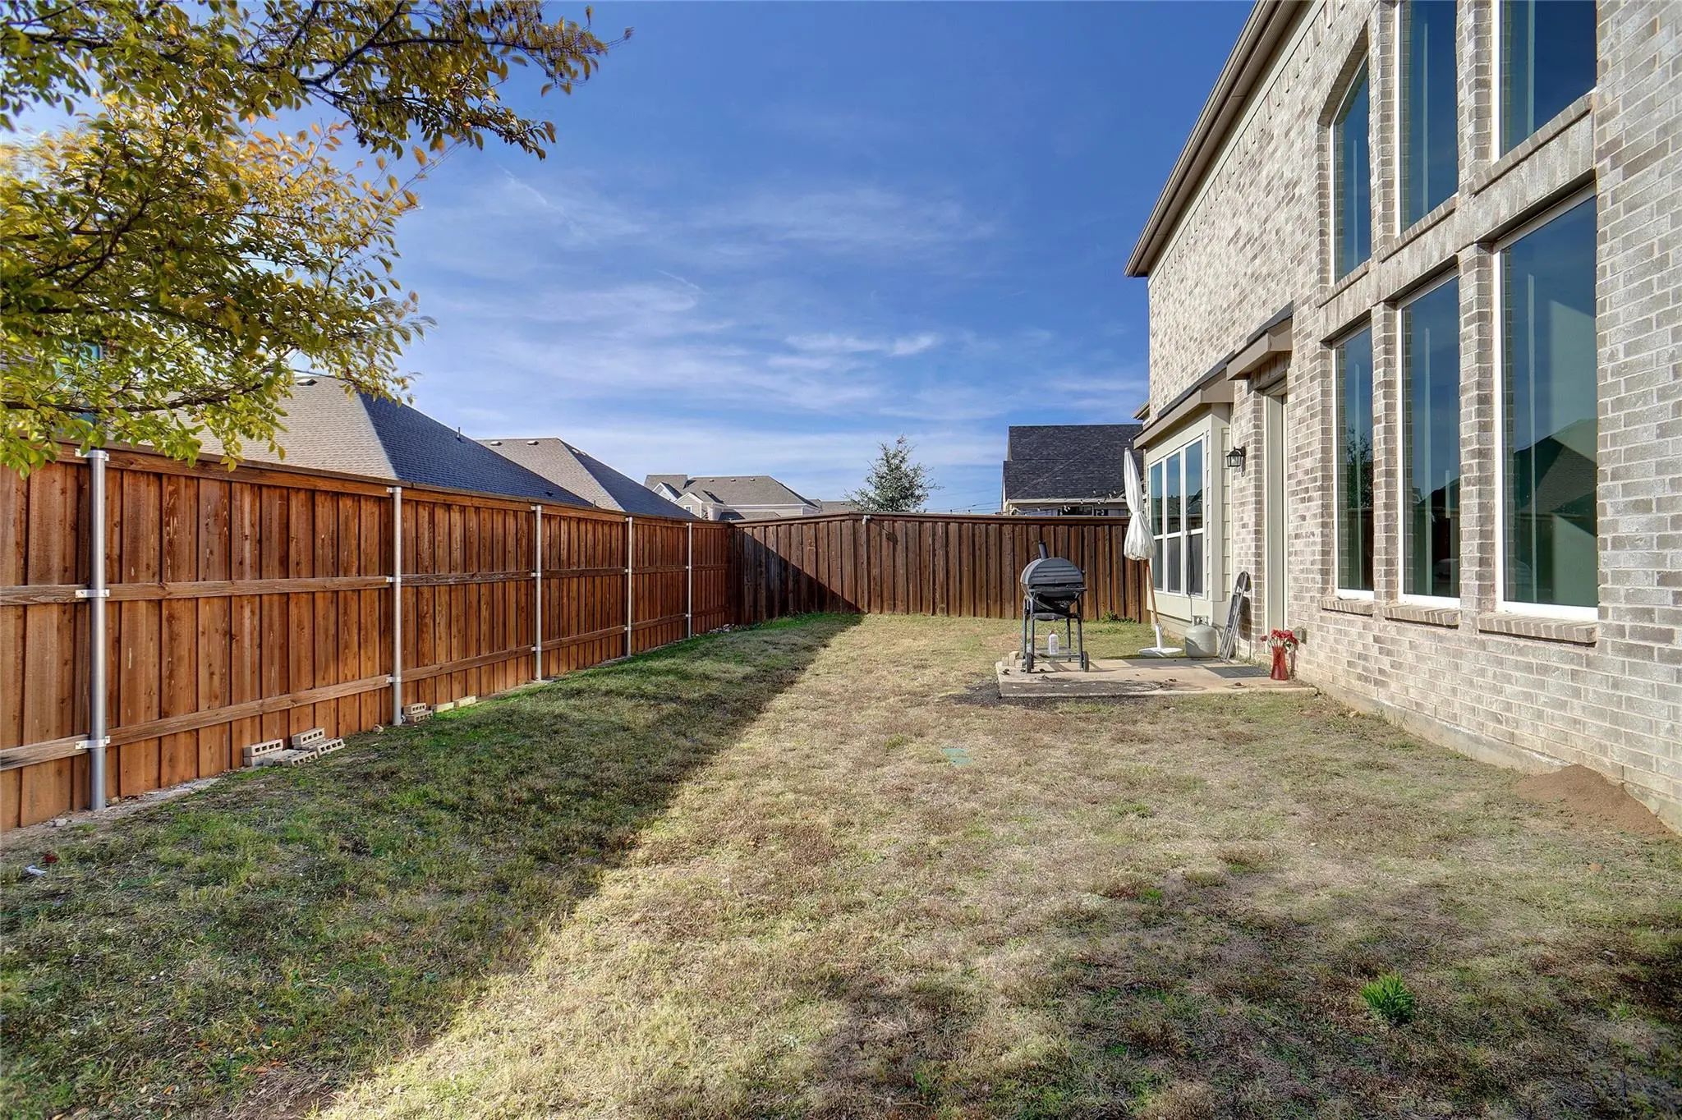
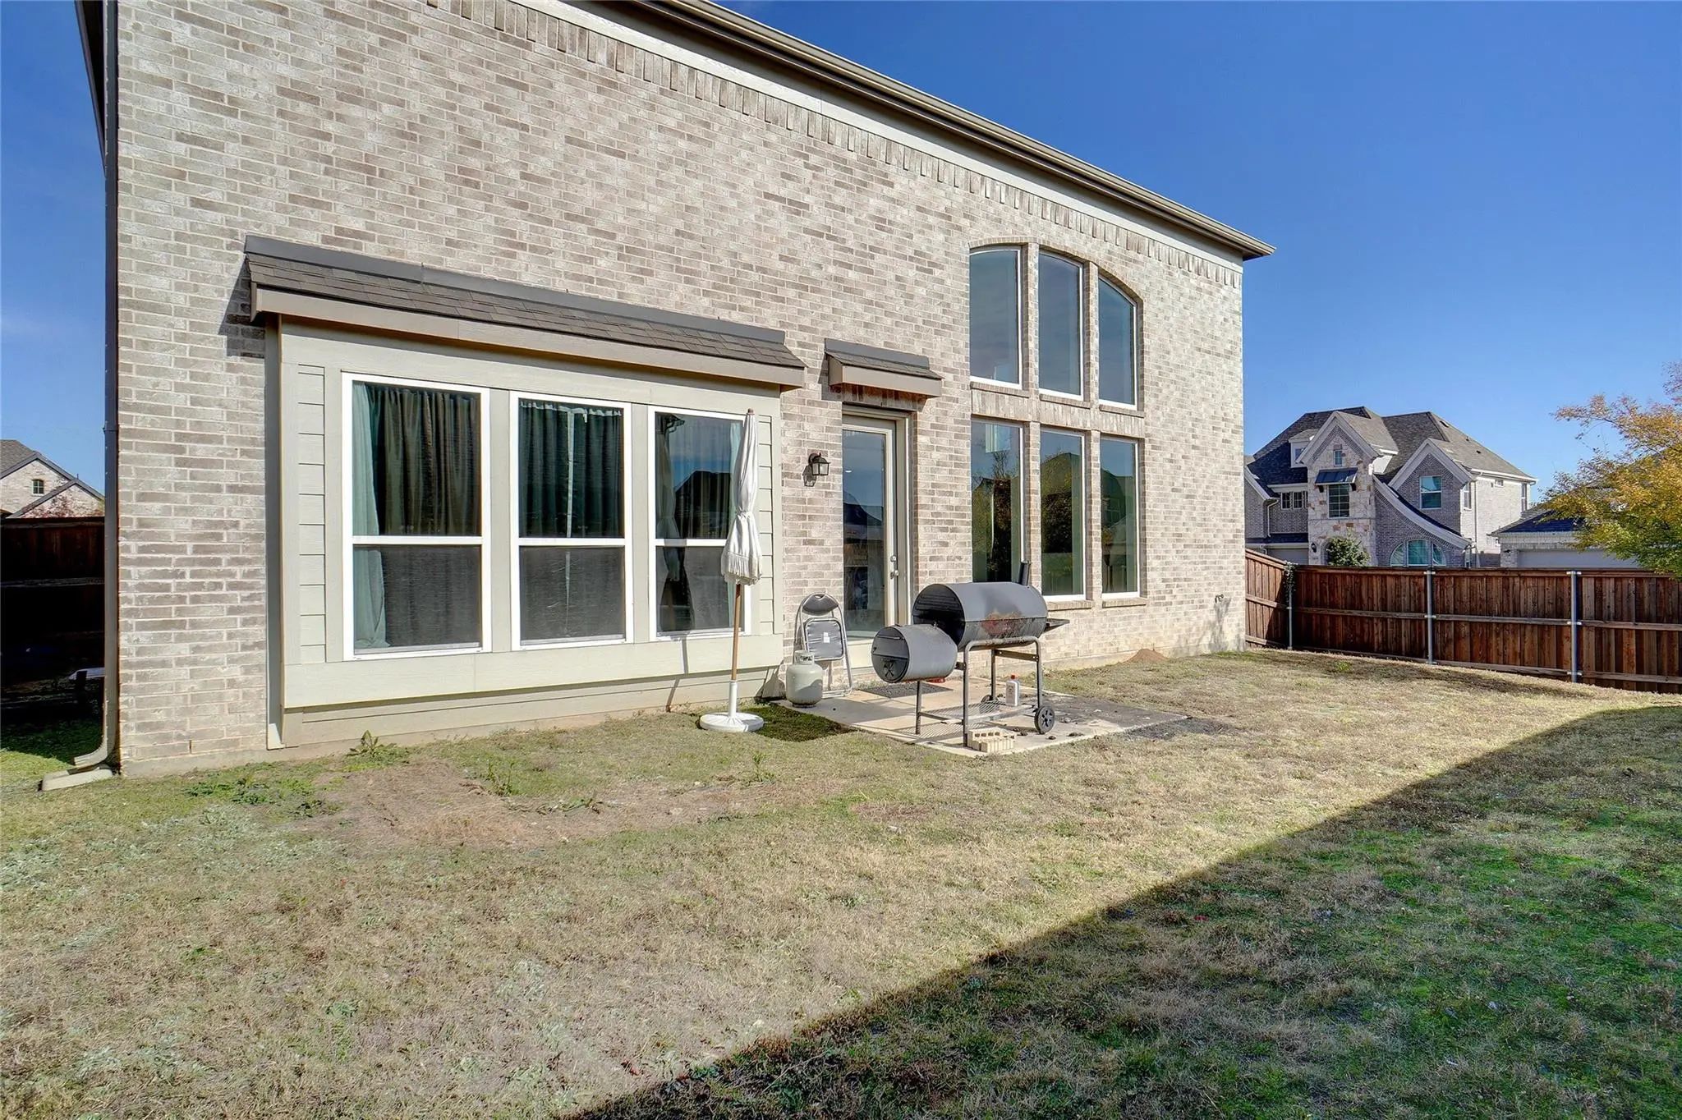

1237 Stagecoach Trail
Justin, Texas 76247-7082
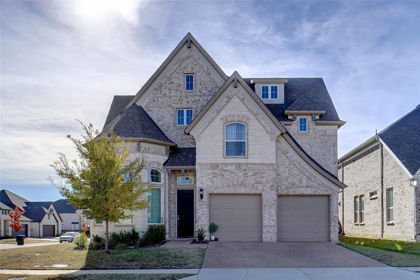
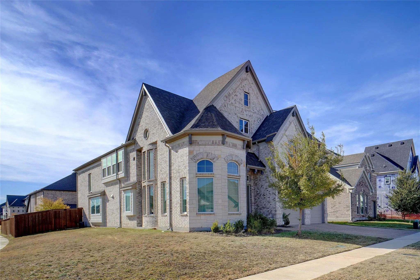
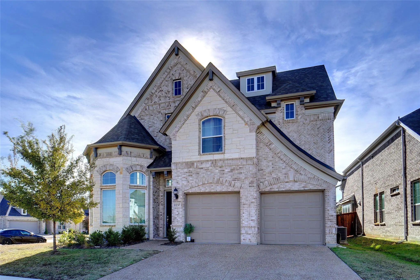
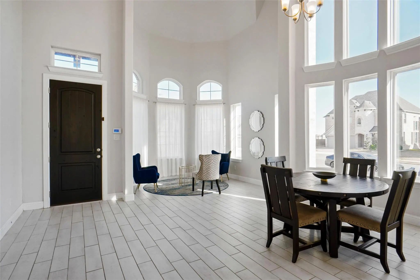
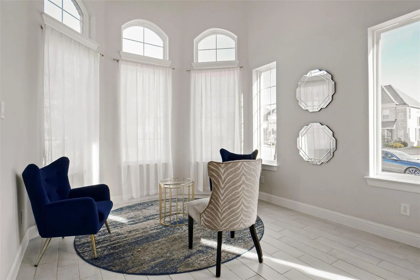
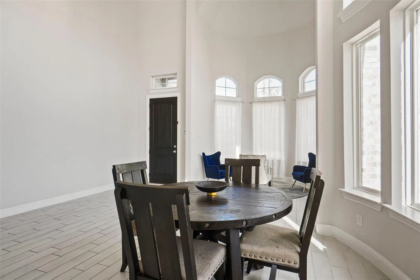
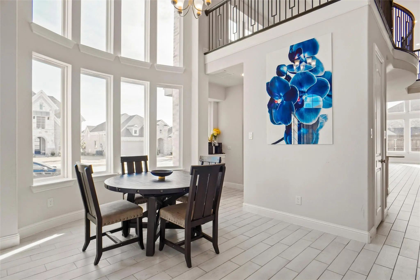
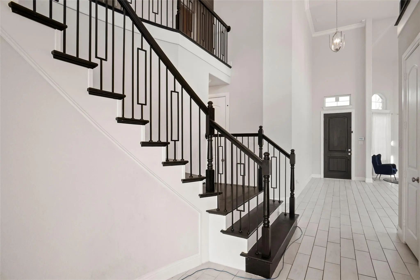
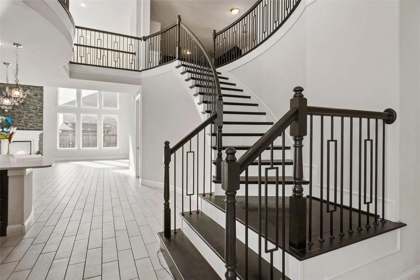
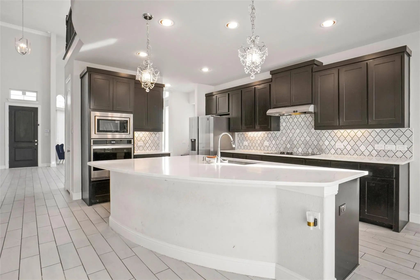
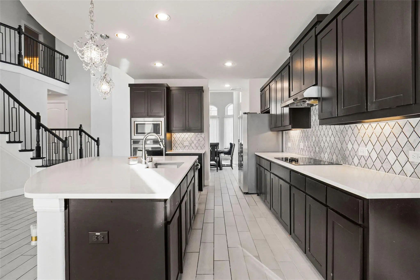
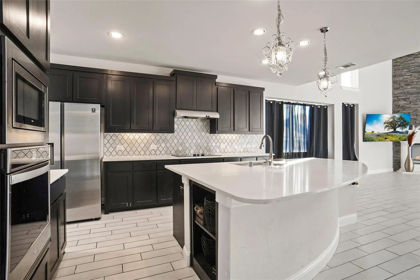
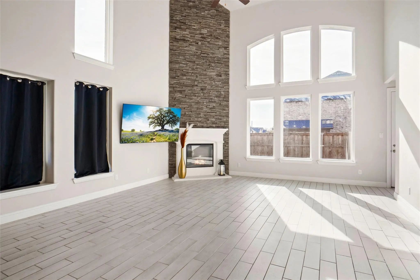
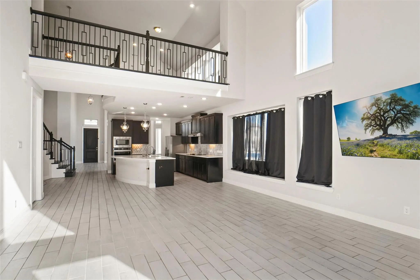
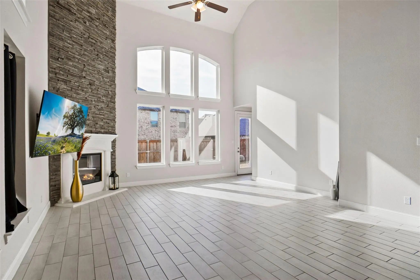
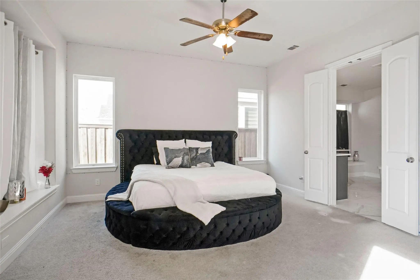
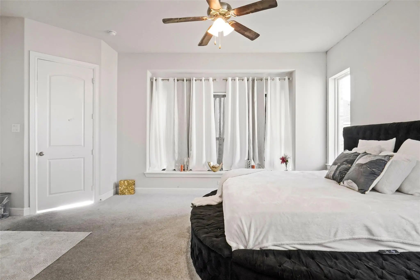
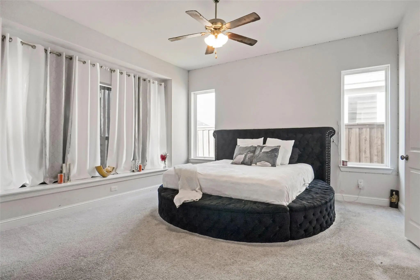
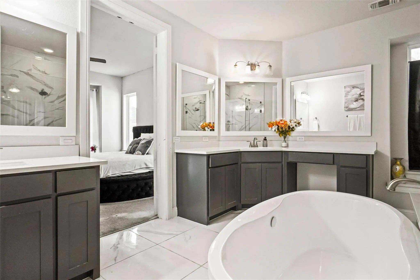
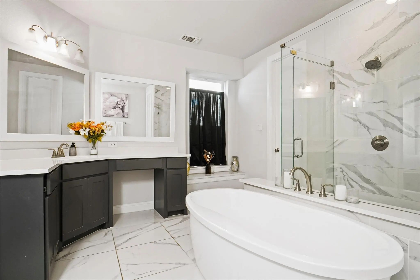
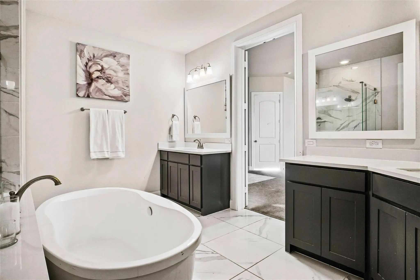
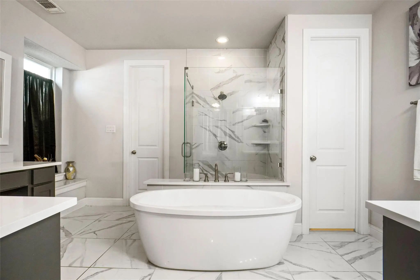
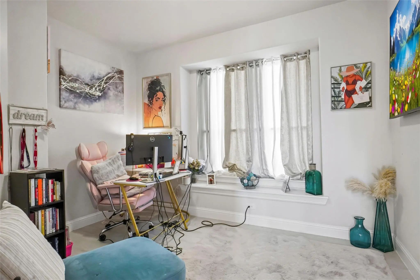
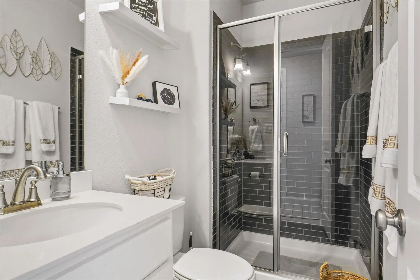
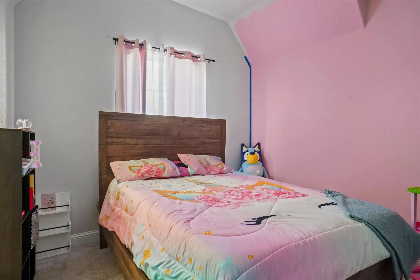
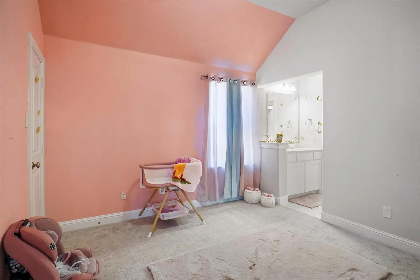
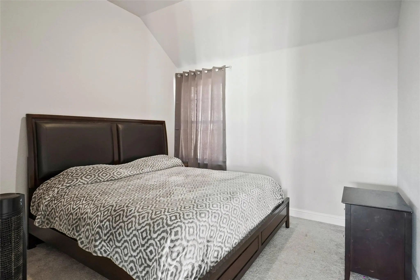
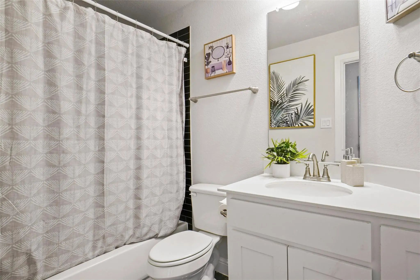
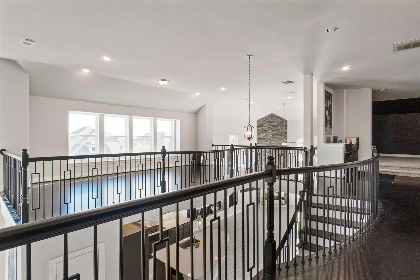
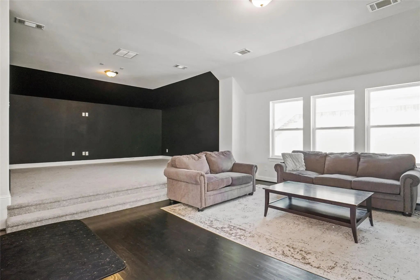
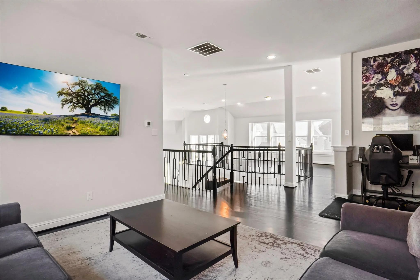
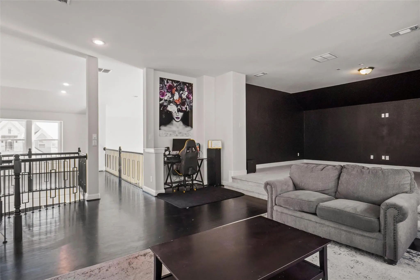
Experience elevated living in this stunning Grand Homes Marquise Plan, built in 2022 and proudly offered by the original owner. This impressive two-story residence blends modern luxury, thoughtful design, and generous living space—perfect for buyers seeking comfort, style, and functionality. From the moment you enter, you’ll appreciate the grand layout featuring formal living and formal dining areas, ideal for entertaining, along with a spacious family room designed for everyday living. The chef-inspired kitchen is beautifully appointed with 42-inch custom cabinetry, a sought-after farmhouse sink, single wall oven, and electric cooktop, creating the perfect centerpiece for gatherings. The highly desirable floor plan offers a private primary suite on the first floor, complete with spa-like comfort and expansive walk-in closets. A rare bonus is the secondary bedroom downstairs, ideal for guests, multigenerational living, or a private office. With two full bathrooms on the main level, convenience is built in. Upstairs, entertainment takes center stage with two spacious game rooms plus a dedicated media room, offering endless possibilities for movie nights, recreation, fitness, or work-from-home flexibility. Additional bedrooms feature generous sizes and excellent storage throughout. Built with the quality craftsmanship buyers expect from Grand Homes, this exceptional property combines elegance, space, and versatility in one remarkable package. Homes with this floor plan and premium features do not last long—schedule your private showing today before this opportunity is gone!
View Virtual TourPrice and Status Change History for 1237 Stagecoach Trail
Price and Status Change History Require Client Level AccessQuick Valuation Analysis from 3 Active and 3 Sold Listings
Pricing Trends from 3 Active Listings in Justin Crossing Add
| This Home's Price | $596,900 | This Home's Price Per SqFt | $ |
| Average Price | $475,466 | Average Price Per SqFt | $ |
| Highest Price | $596,900 | Highest Price Per SqFt | $ |
| Lowest Price | $379,999 | Lowest Price Per SqFt | $ |
Pricing Trends from 3 Sold Listings in Justin Crossing Add
| This Home's Price | $596,900 | This Home's Price Per SqFt | $ |
| Average Price | $414,333 | Average Price Per SqFt | $ |
| Highest Price | $435,000 | Highest Price Per SqFt | $ |
| Lowest Price | $379,000 | Lowest Price Per SqFt | $ |
School Information
- School DistrictNorthwest ISD
- Elementary SchoolJustin
- Middle SchoolPike
- High SchoolNorthwest
Community
- Address1237 Stagecoach Trail
- SubdivisionJustin Crossing Add
- CityJustin
- CountyDenton
- StateTexas
- Zip Code76247-7082
- HOAMandatory
- HOA Fees$750
- HOA Fees FrequencyAnnually
- FeaturesCurbs, Greenbelt, Jogging Path/Bike Path, Park, Sidewalks, Other
- UtilitiesCable Available, City Sewer, City Water, Curbs, Electricity Available, Electricity Connected, Individual Water Meter
- Taxes14313
Amenities
- # of Garages2
- GaragesGarage, Garage Door Opener
Interior
- Interior FeaturesBuilt-in Features, Decorative Lighting, Eat-in Kitchen, Granite Counters, High Speed Internet Available, Kitchen Island, Open Floorplan, Pantry, Walk-In Closet(s)
- FloorsCarpet, Ceramic Tile, Wood
- FireplaceYes
- # of Fireplaces1
- FireplacesElectric
Exterior
- Exterior FeaturesRain Gutters
- FenceFenced, Wood
Construction Details / Floorplan
- Living Areas5
- Dining Rooms2
- Full Baths4
- RoofComposition
- FoundationSlab
- ConstructionBrick
Energy Efficiency / Green Features / Heating & Cooling
- HeatingCentral, Electric
Private Listing Information (Registration Required)
Listing Details
- AgentBrandi Shapiro
- OfficeBrixstone Real Estate
Users may not reproduce or redistribute the data found on this site. The data is for viewing purposes only. Data is deemed reliable, but is not guaranteed accurate by the MLS or NTREIS.
Listing information last updated on October 20th, 2026 at 11:04am CDT.