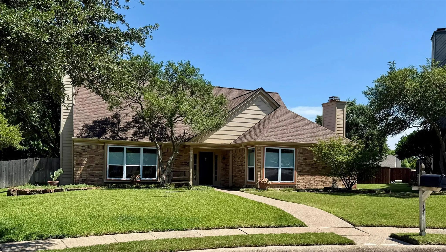
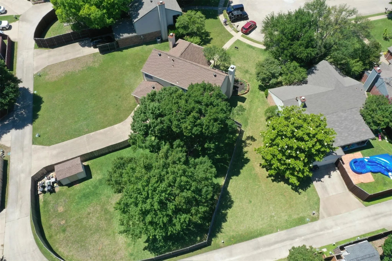
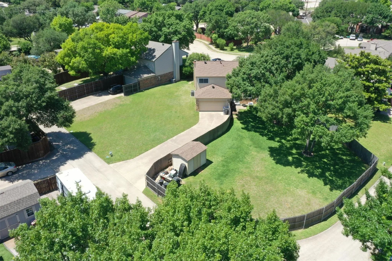
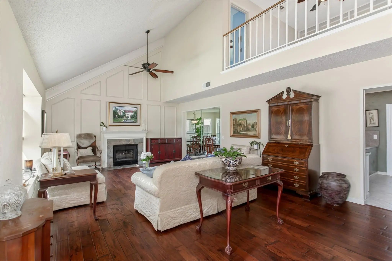
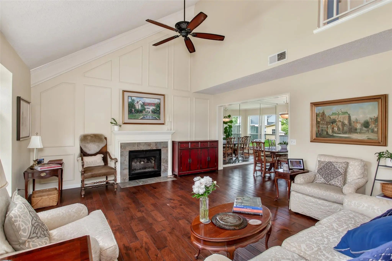
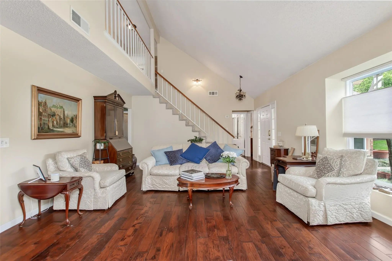
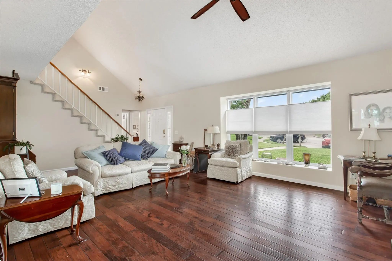
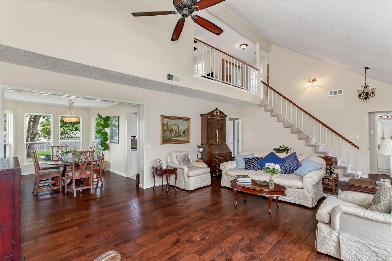
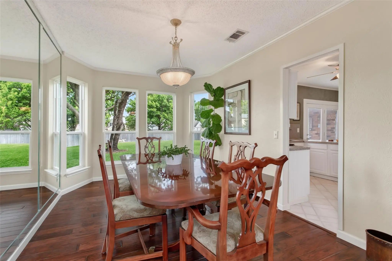
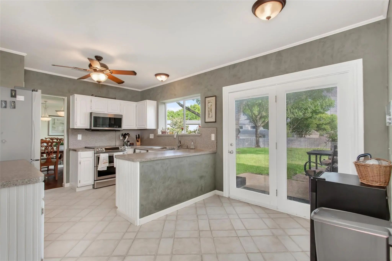
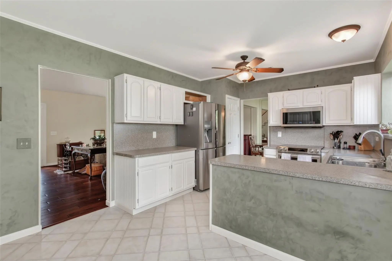
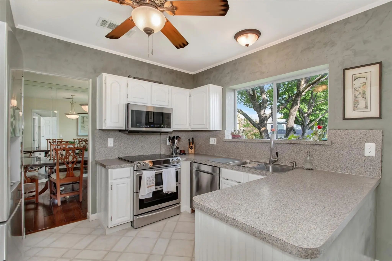
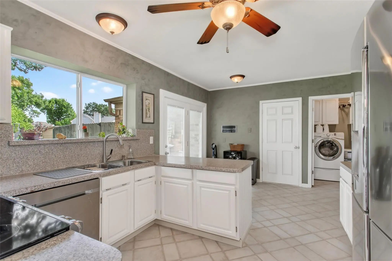
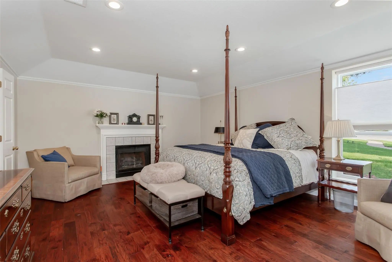
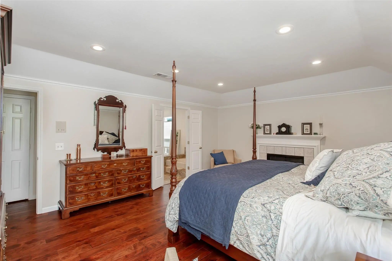
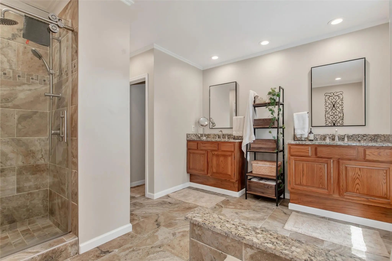
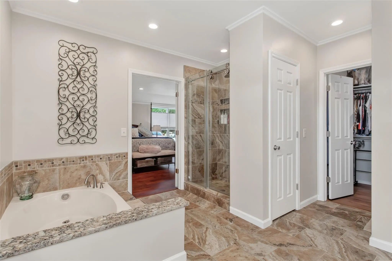
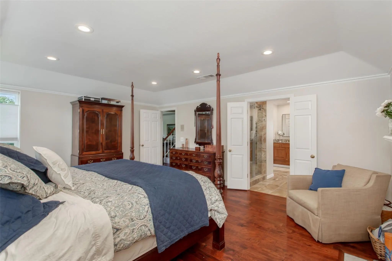
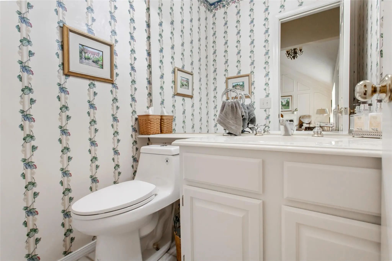
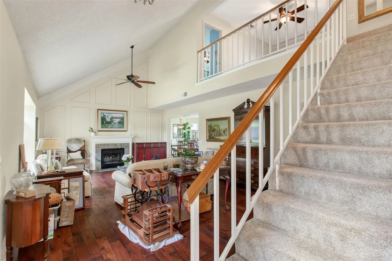
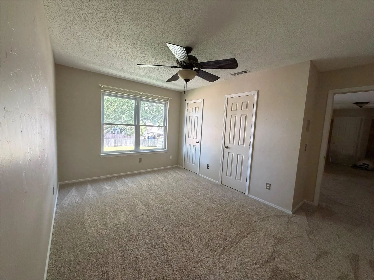
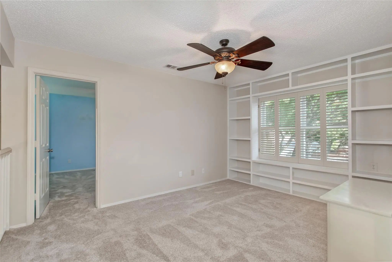
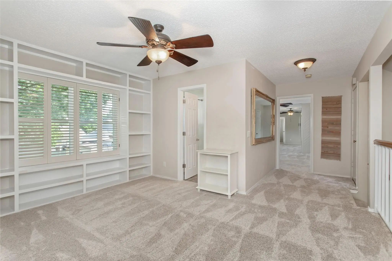
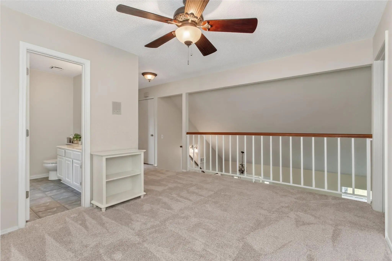
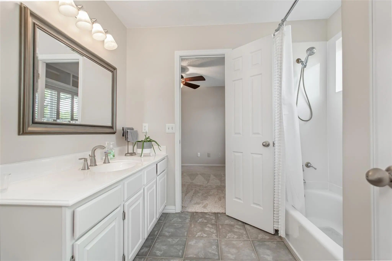
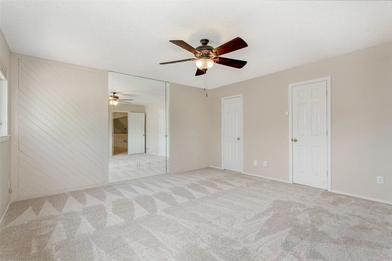
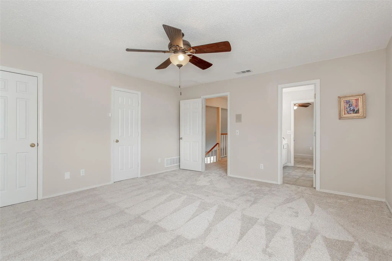
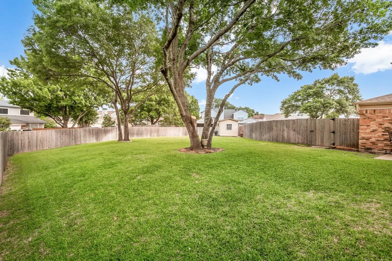
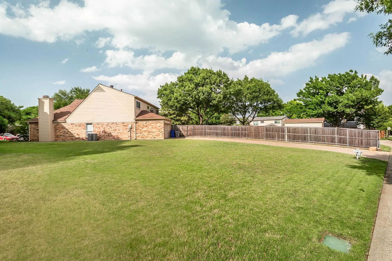
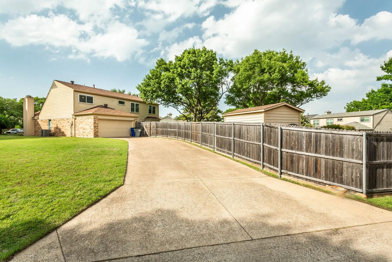
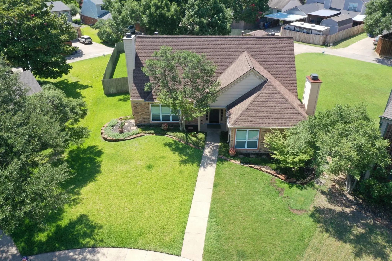
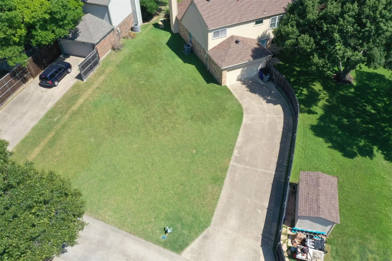
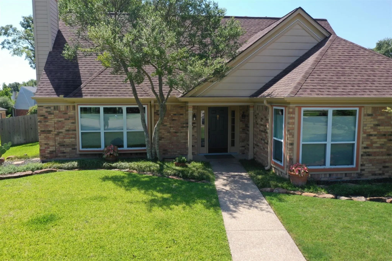
Welcome to 604 Hightrail Drive, a warm, move-in-ready single-family home perfect for folks wanting room to expand should they desire. Original model home on a HUGE manicured lot (0.37 acres), in a cul-de-sac, centrally positioned among 5 model homes built by developer in 1986. Two LARGE backyards: a fenced-in yard with mature trees, small garden area, and a storage shed; a west-side yard that provides green space. Both are ideal for entertaining, gardening, and play areas. The greenspace on the west side provides a wide-open space ideal for crochet, games, relaxing - or property expansion. Inside, you’ll find 3 bedrooms, 2.5 baths in 2,162 sq ft. with an air purification system vented through the HVAC. First floor includes a spacious living area, primary suite, kitchen, laundry room, and 2 dining spaces. Upstairs offers two bedrooms, a game room- living area, and Jack & Jill bath. New carpet in upper level & stairs. New hardwood flooring in primary bedroom, walk-in closet, living and dining areas. Luxurious primary suite features a fireplace and recently renovated bathroom with soaking tub, walk-in shower, elegant stone tile with elevated dual vanities with granite countertops. Kitchen combines charm & function with stone tile, freshly painted cabinets, venetian plaster walls and crown molding. Updated appliances include electric oven, frig, dishwasher and microwave. Sink overlooks fenced lawn, trees, garden area while double doors provide seamless access to and from porch-backyard. Separate laundry room has built-in cabinetry-hanging rack adjacent to kitchen. Exterior of house was renewed in April 2026, including new gutters, facia, trim and painting. Front landscaping designed for low maintenance, featuring natural rock framing, 3 large terracotta pots for plants; flowers and a petite Japanese maple.
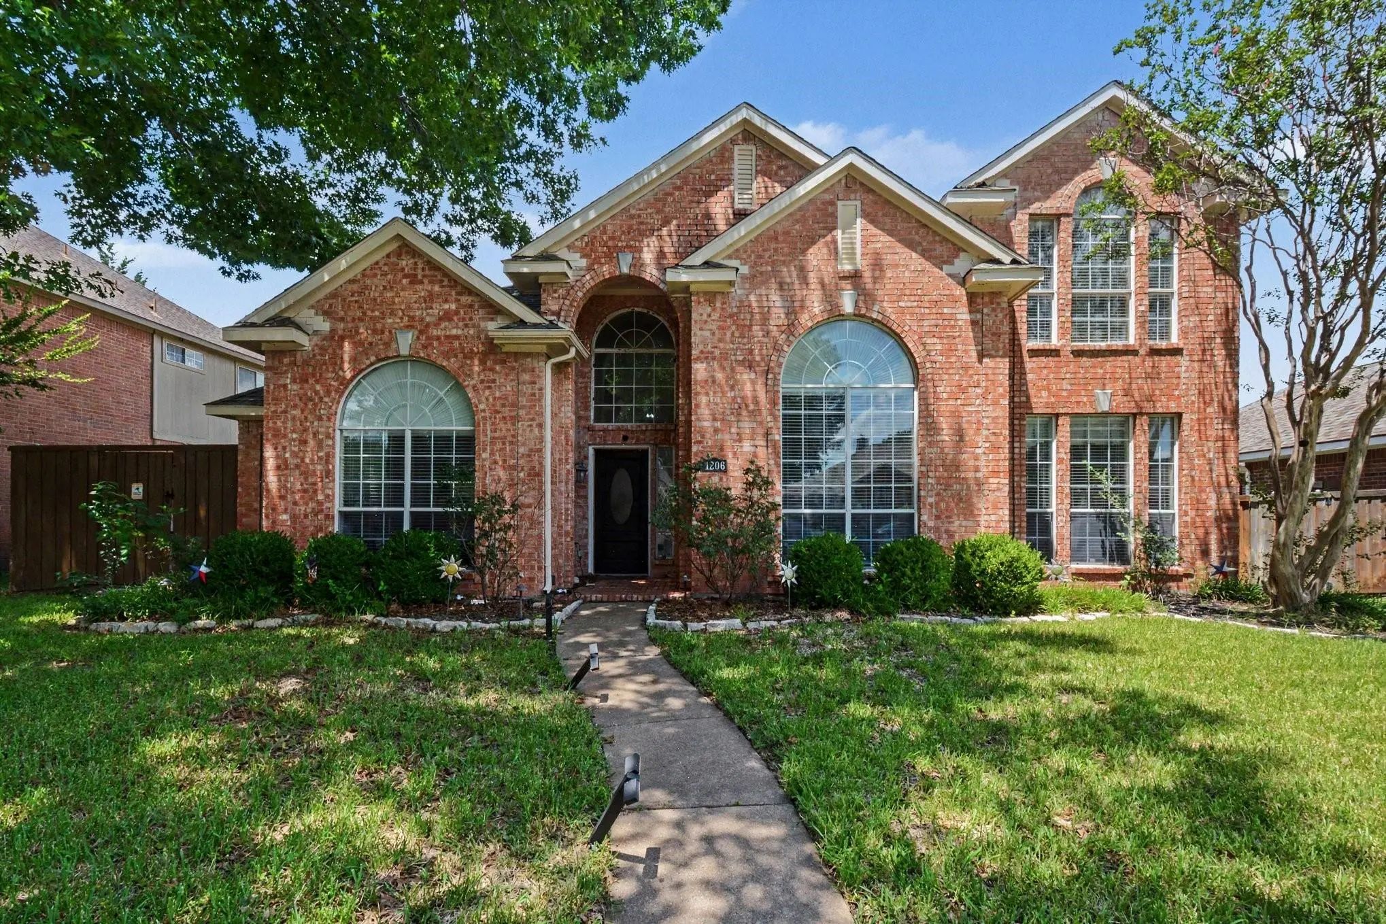
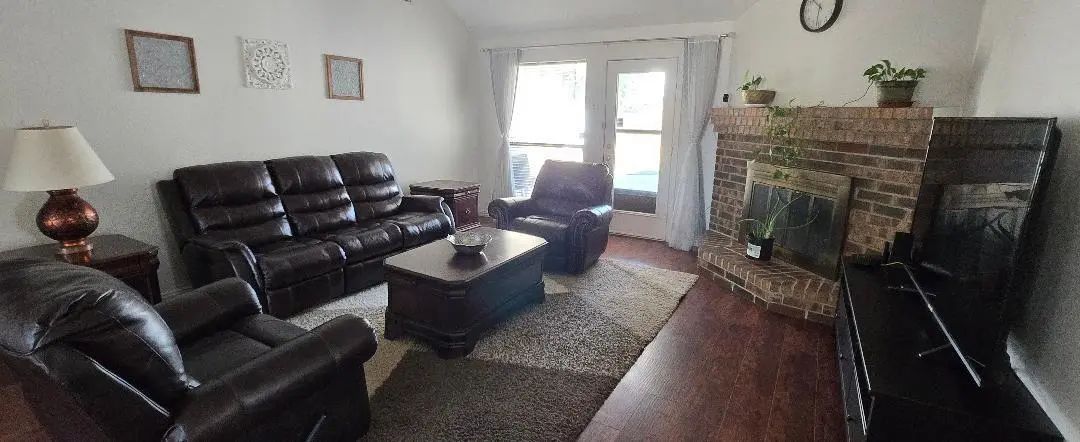
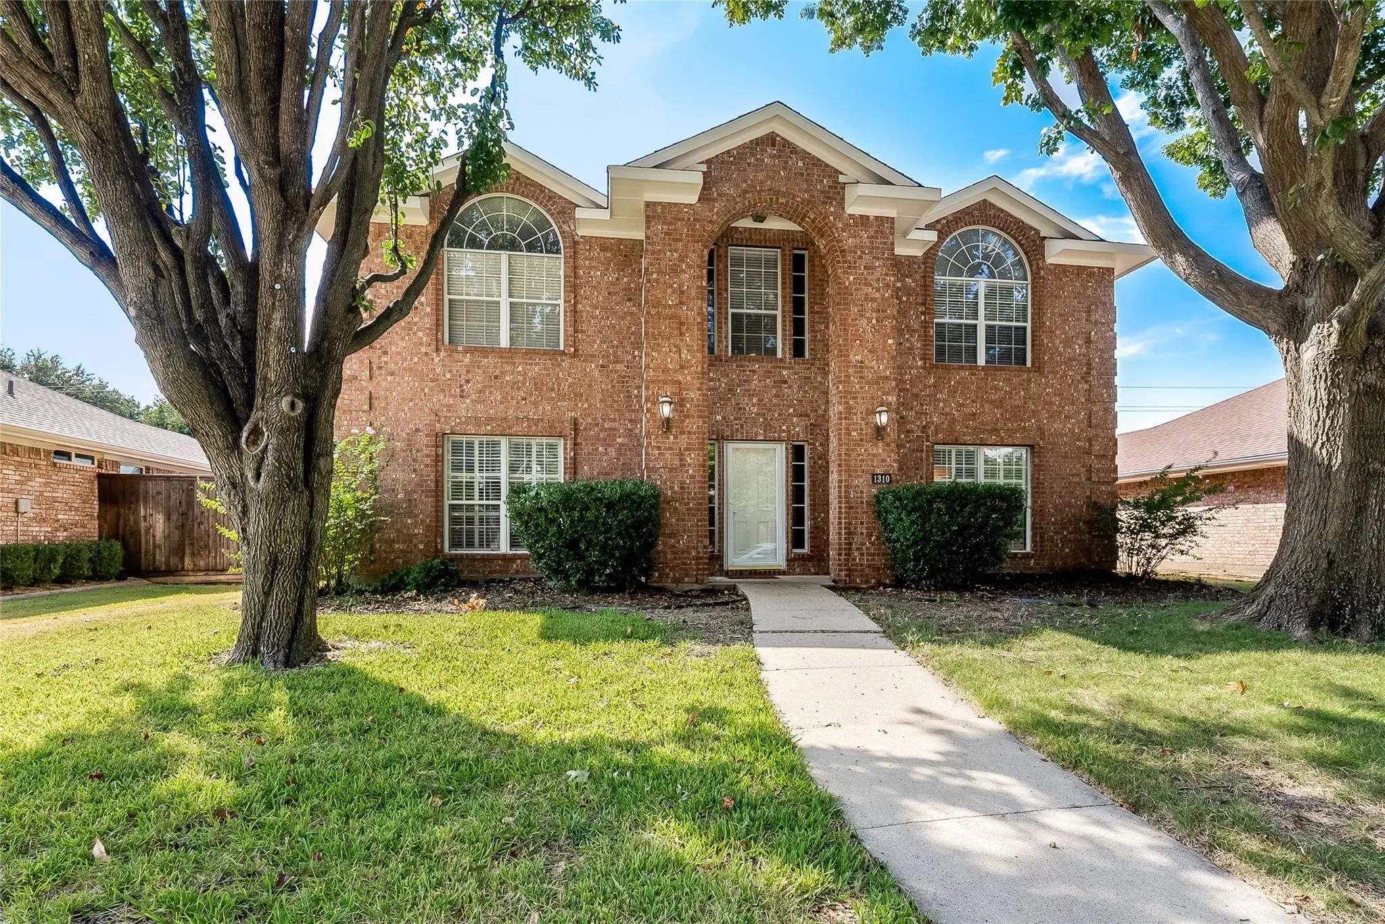
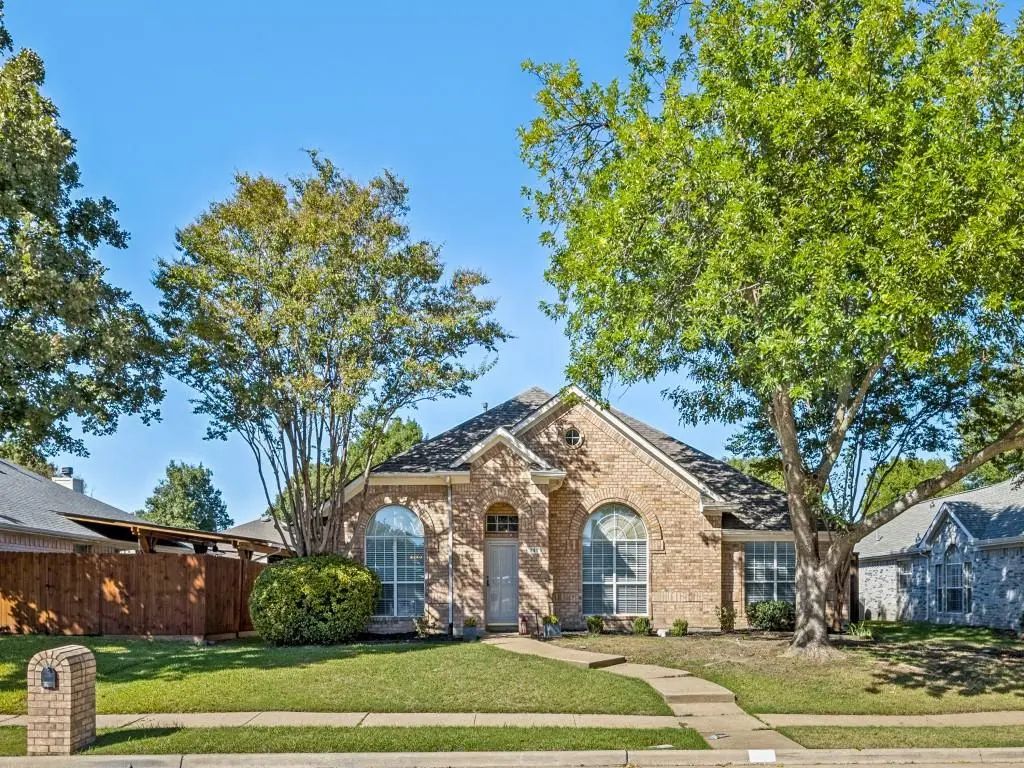
Mature Trees Frame This Beautiful 4-bedroom, 2-bath Home In Allen, Where An Open Floor Plan Makes Both Everyday Living And Entertaining Easy. The Spacious Family Room Centers On A Cozy Fireplace, And The Bright, Modern Kitchen Keeps The Whole Home...
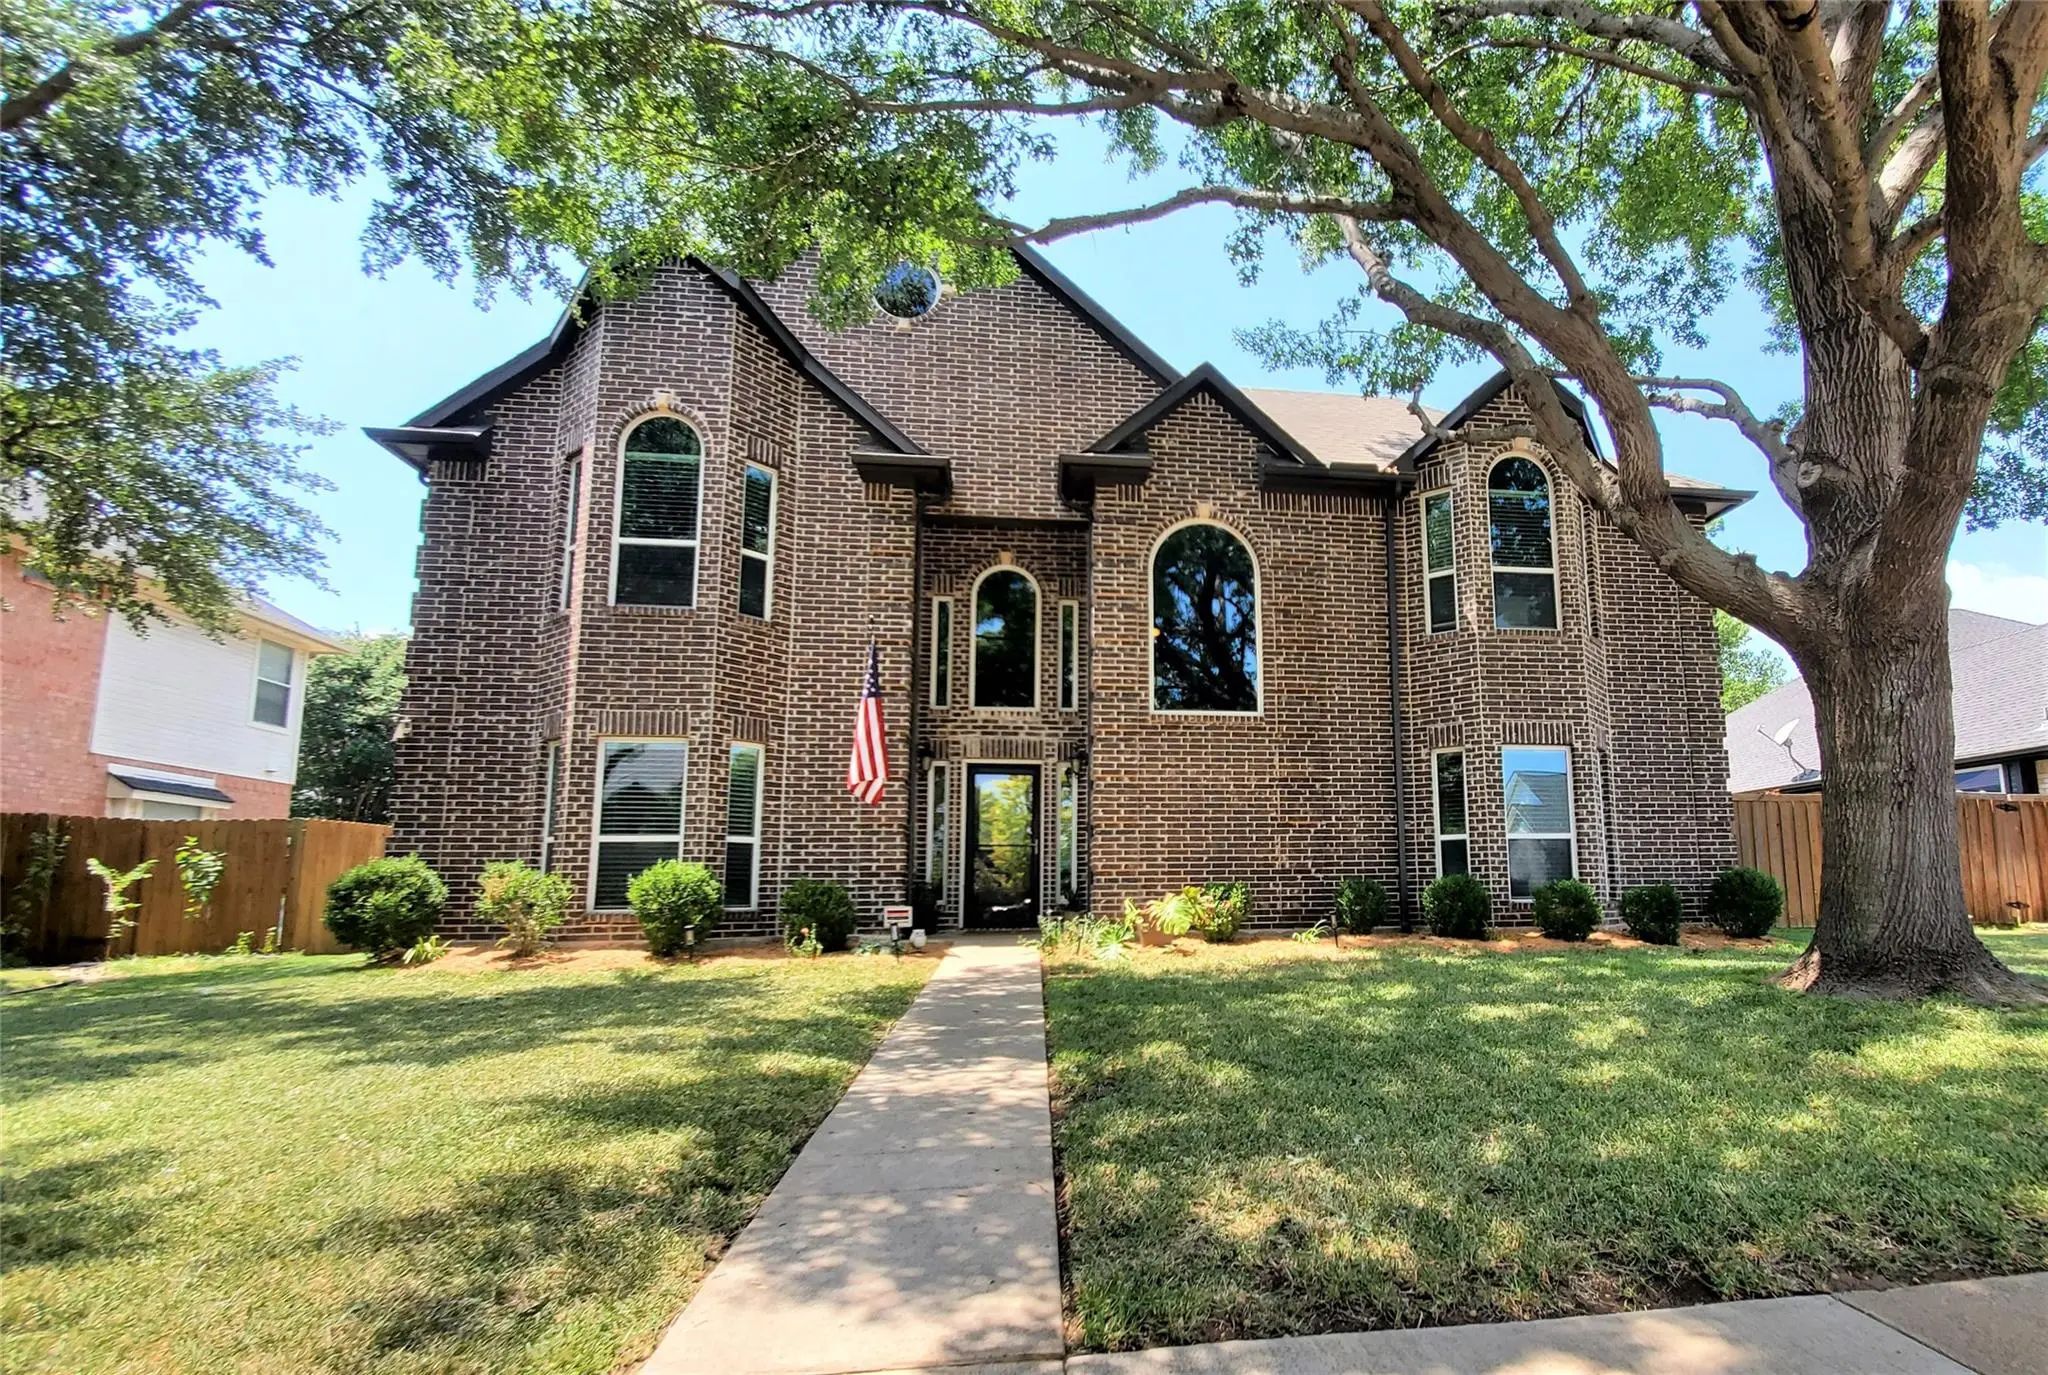
Tucked Into A Quiet, Tree-lined Street In Allen's Sought-after Cottonwood Bend Community, This Beautifully Maintained 5-bedroom, 2.5-bath Home Delivers Over 3,000 Square Feet Of Thoughtfully Designed Living Space — With No Hoa To Boot.
Inside, A ...
Welcome To This Beautiful One Story Home In Allen, Offering A Spacious And Functional Floor Plan With 4 Bedrooms Plus A Versatile Office Or Study Room, 3 Full Bathrooms, And Plenty Of Room For Comfortable Living And Entertaining.
The Home Featu...
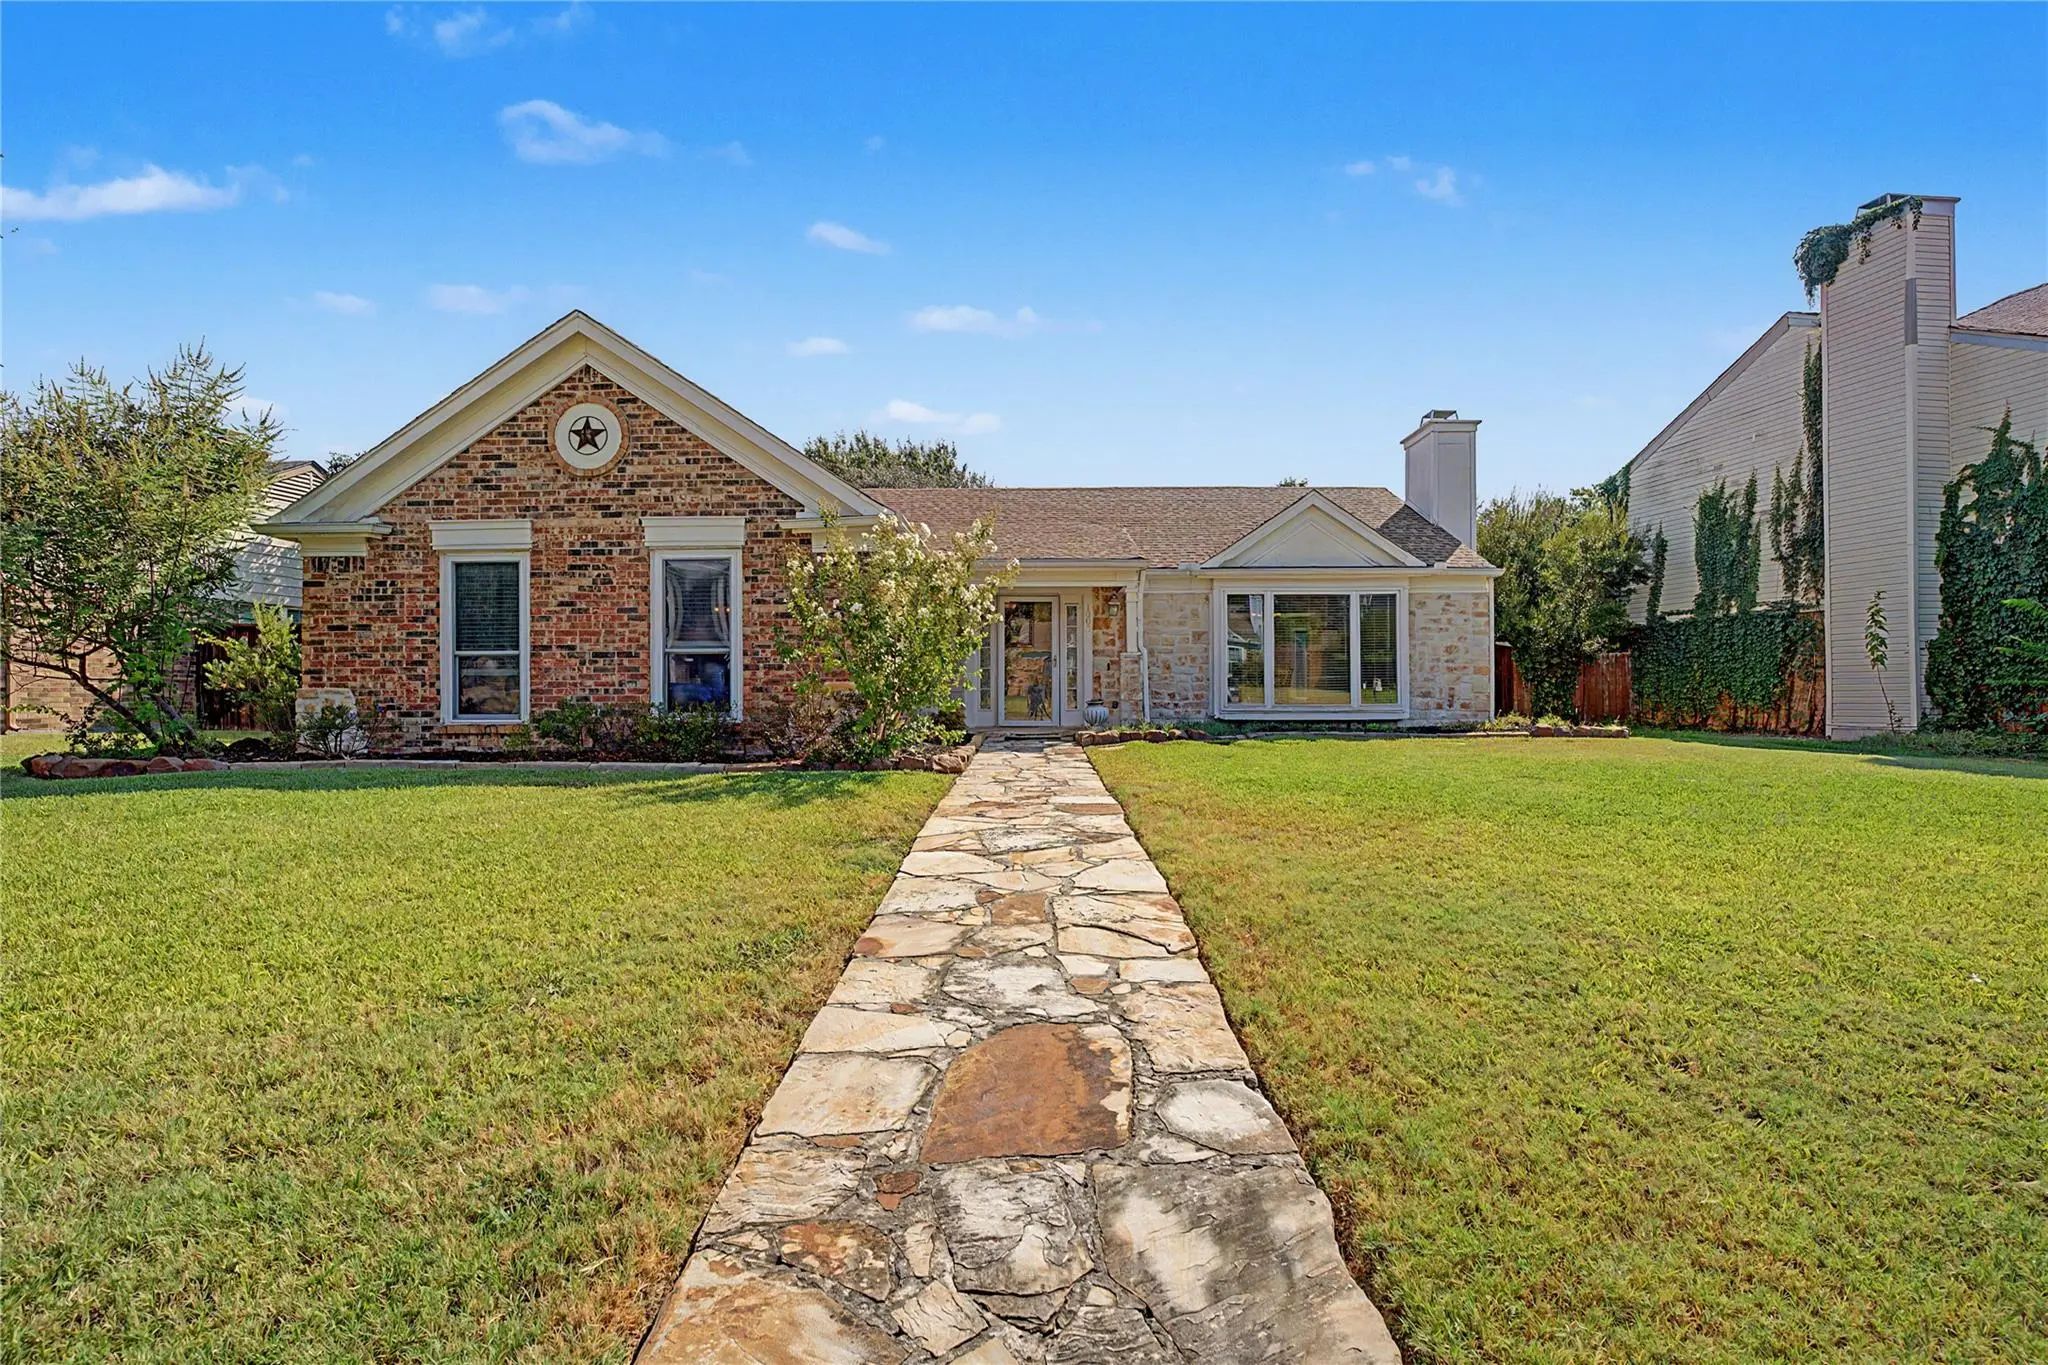
Charming Single-story Traditional Home Built In 1985, Offering 2,156 Sq. Ft. Of Comfortable Living Space With 3 Bedrooms And 2 Full Bathrooms. This Well-maintained Home Features Two Spacious Living Areas, A Dedicated Dining Room With Large Picture...
No Hoa!!! Rebuilt From The Ground Up In 2018 Due To A Fire. The Home Was Redesigned With An Open Lay Out And Modern Features. Large Backyard With Long Driveway So No Problem Fitting That Big Truck. If You're Looking For A Big Kitchen With Ample Ca...
Move In Ready With Fresh Interior Paint, A Resurfaced Pool, Game Room, Office, And A Highly Functional Floor Plan, This Spacious Home Offers The Flexibility And Features Today’s Buyers Are Looking For. Designed For Both Daily Living And Entertaini...
Users may not reproduce or redistribute the data found on this site. The data is for viewing purposes only. Data is deemed reliable, but is not guaranteed accurate by the MLS or NTREIS.
Listing information last updated on October 19th, 2026 at 12:50pm CDT.


 Just Listed