
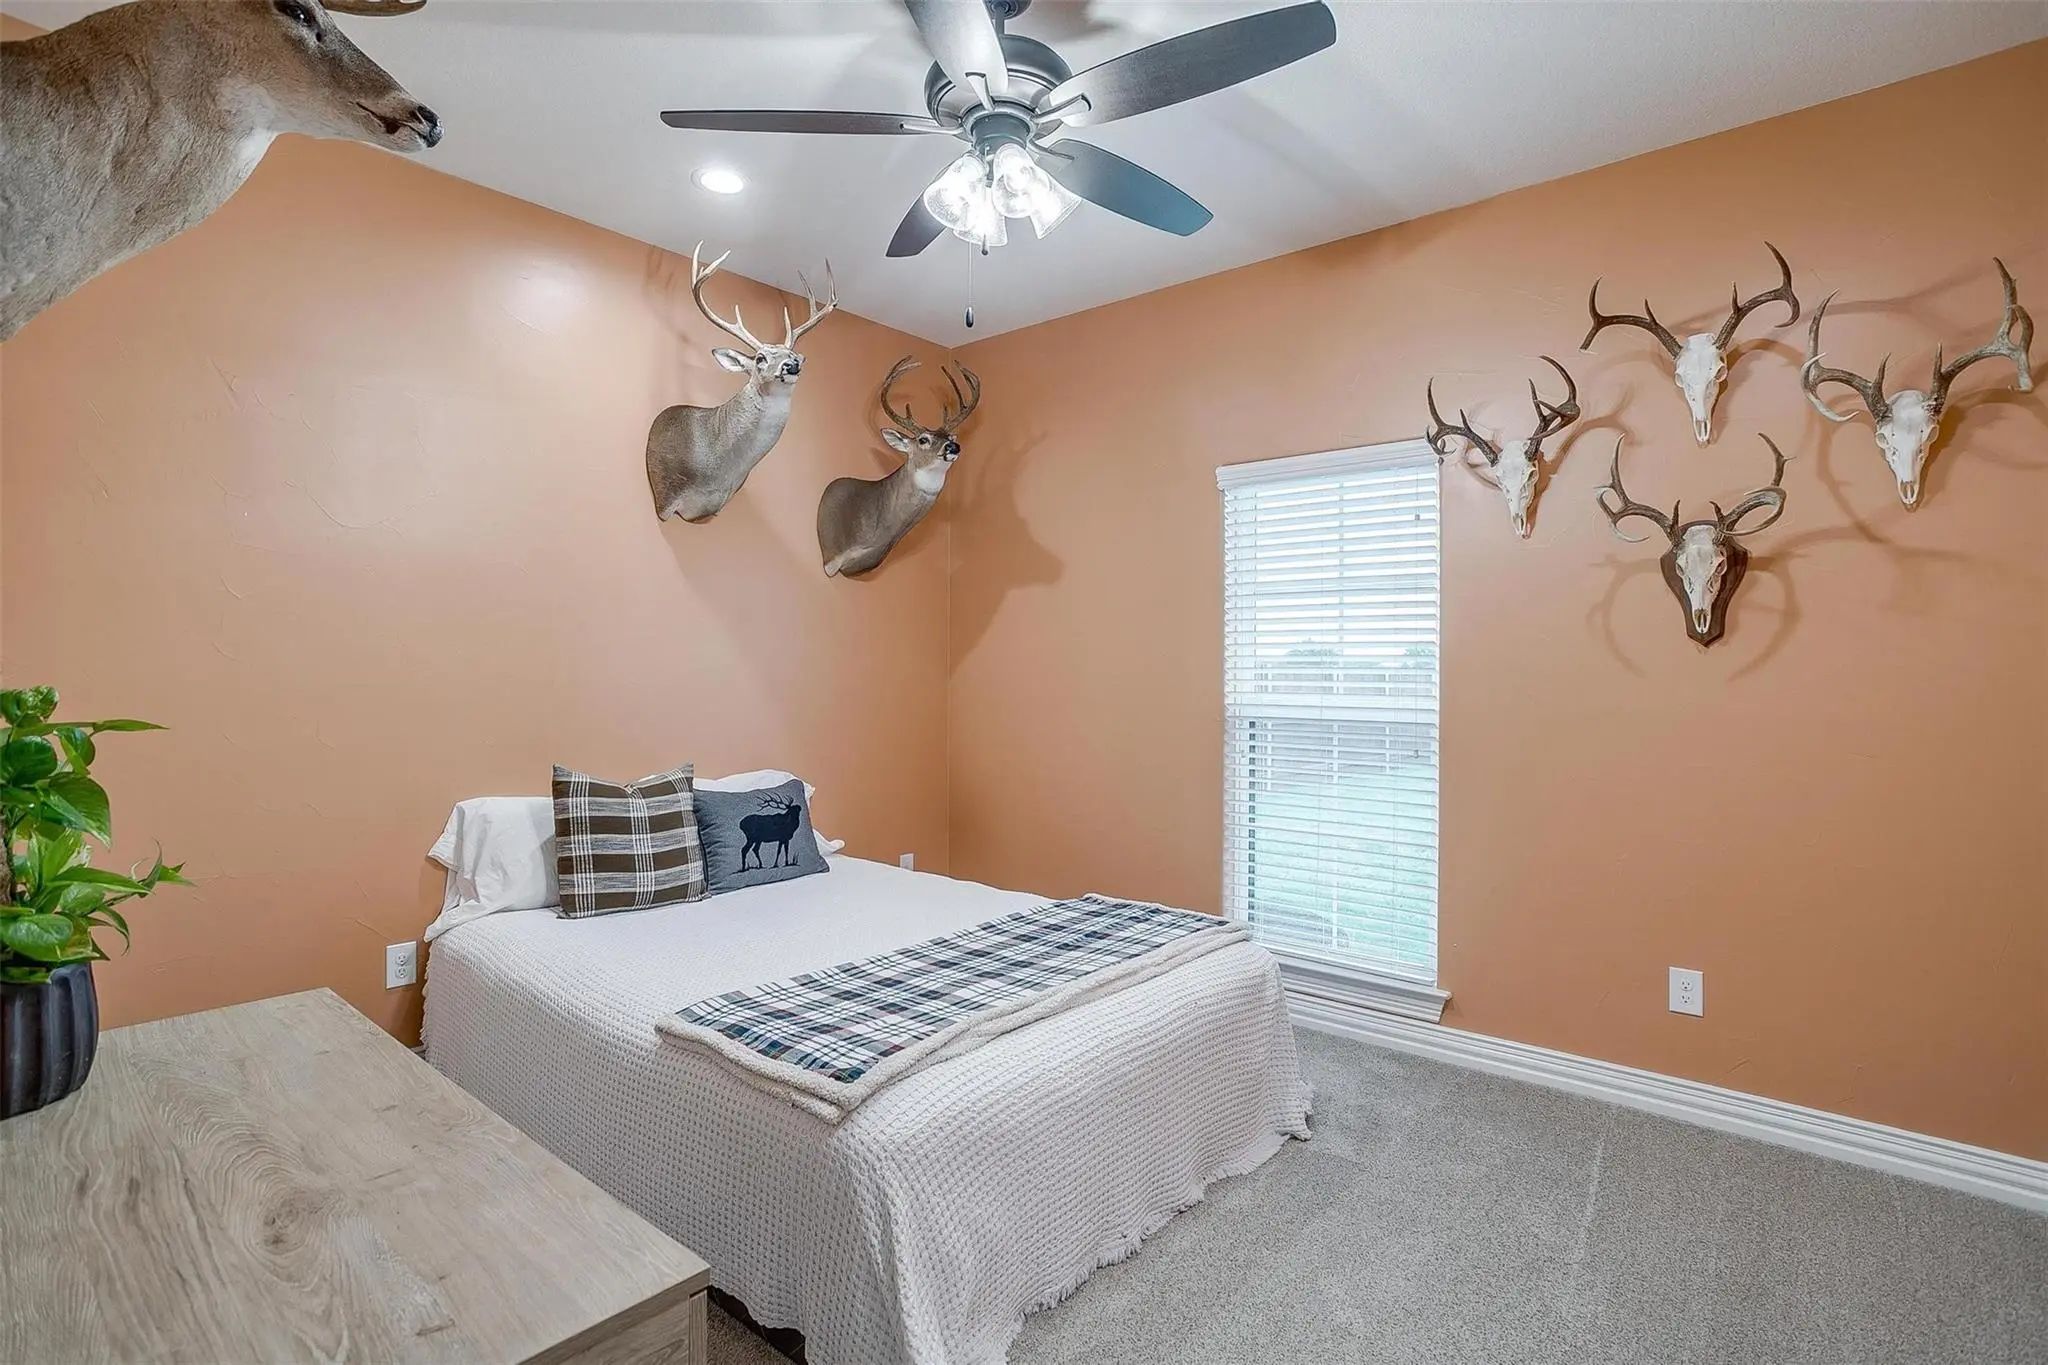
- 3 Beds
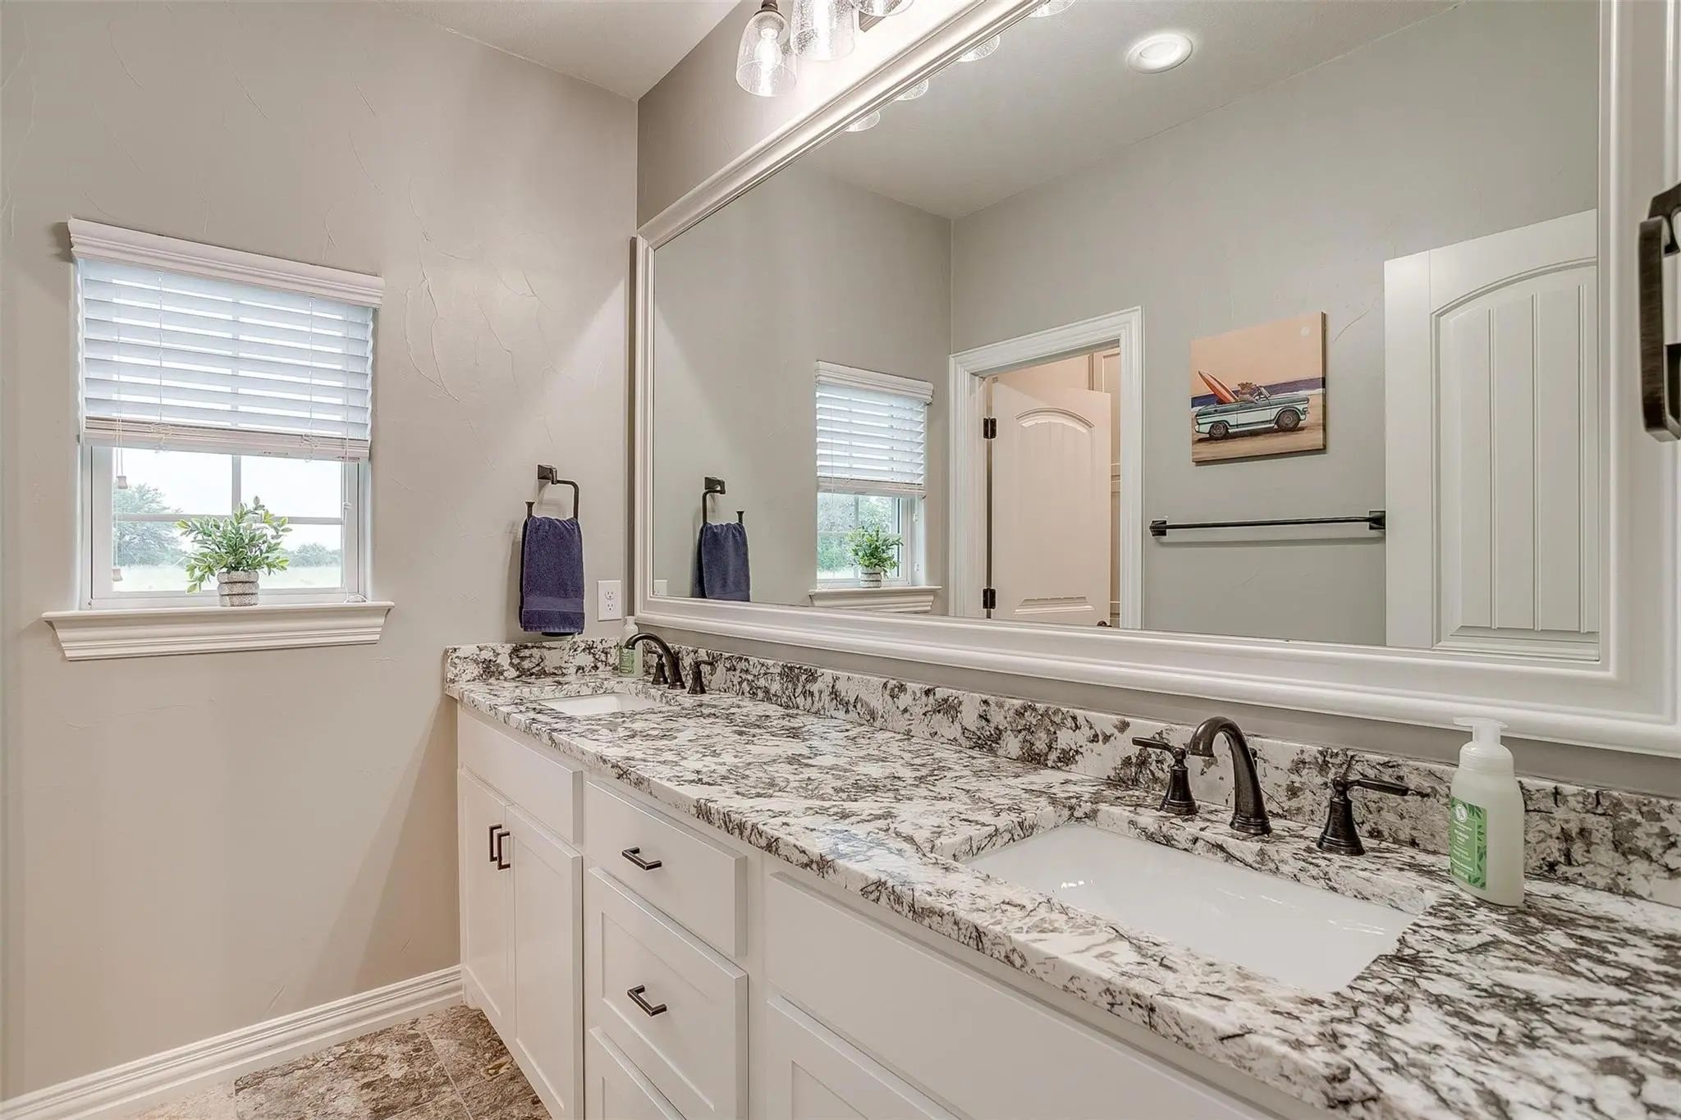
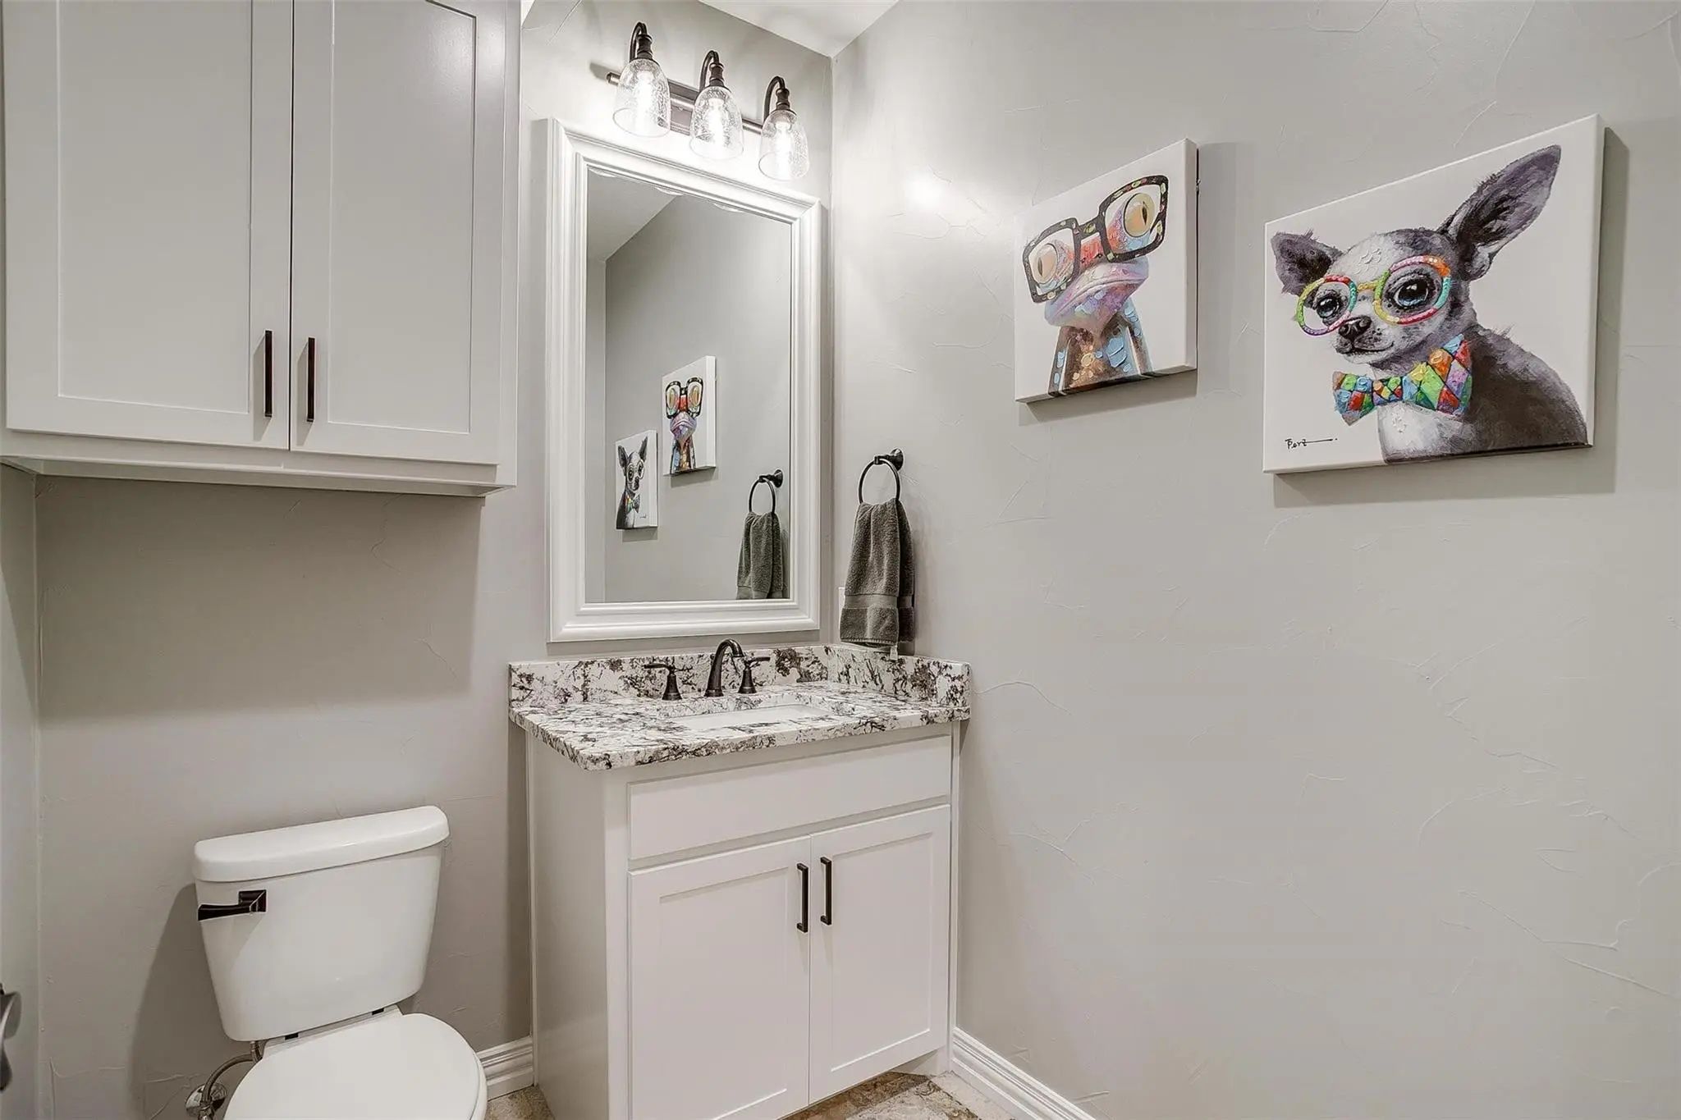
- 2.1 Baths
- 1,820 Sqft
- 2 Garages
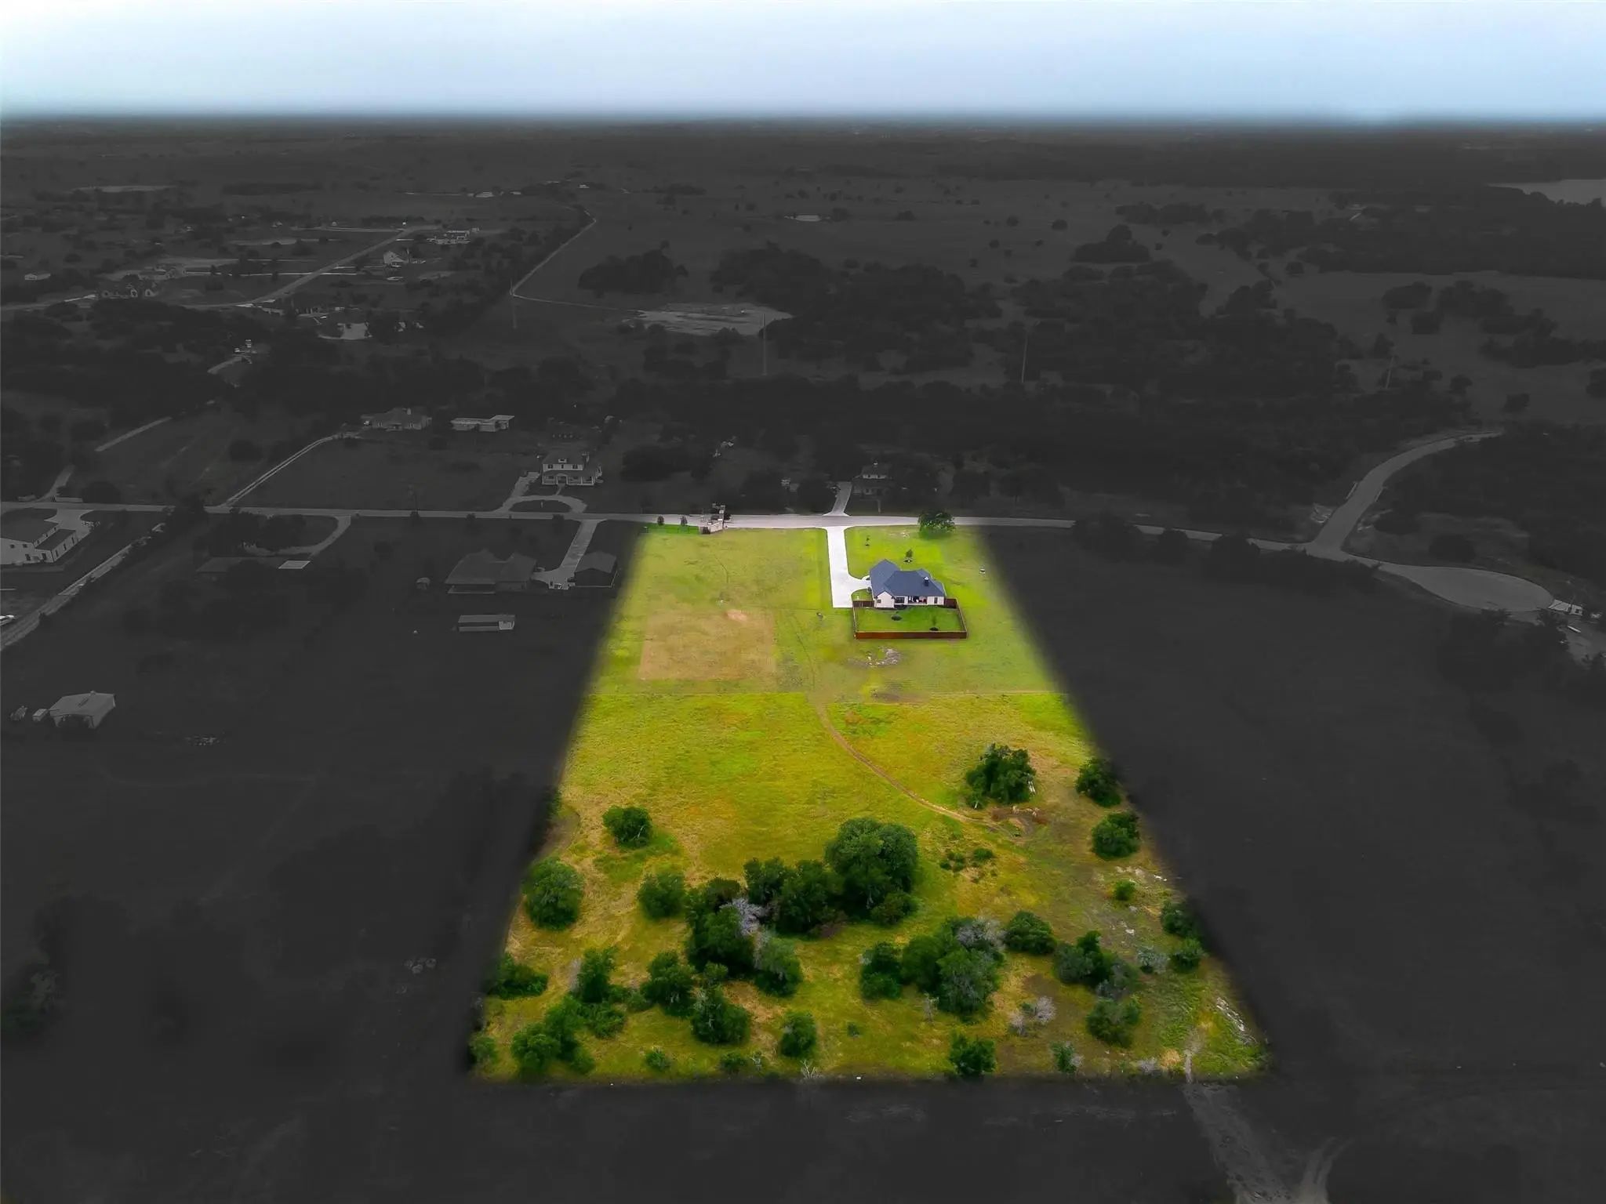
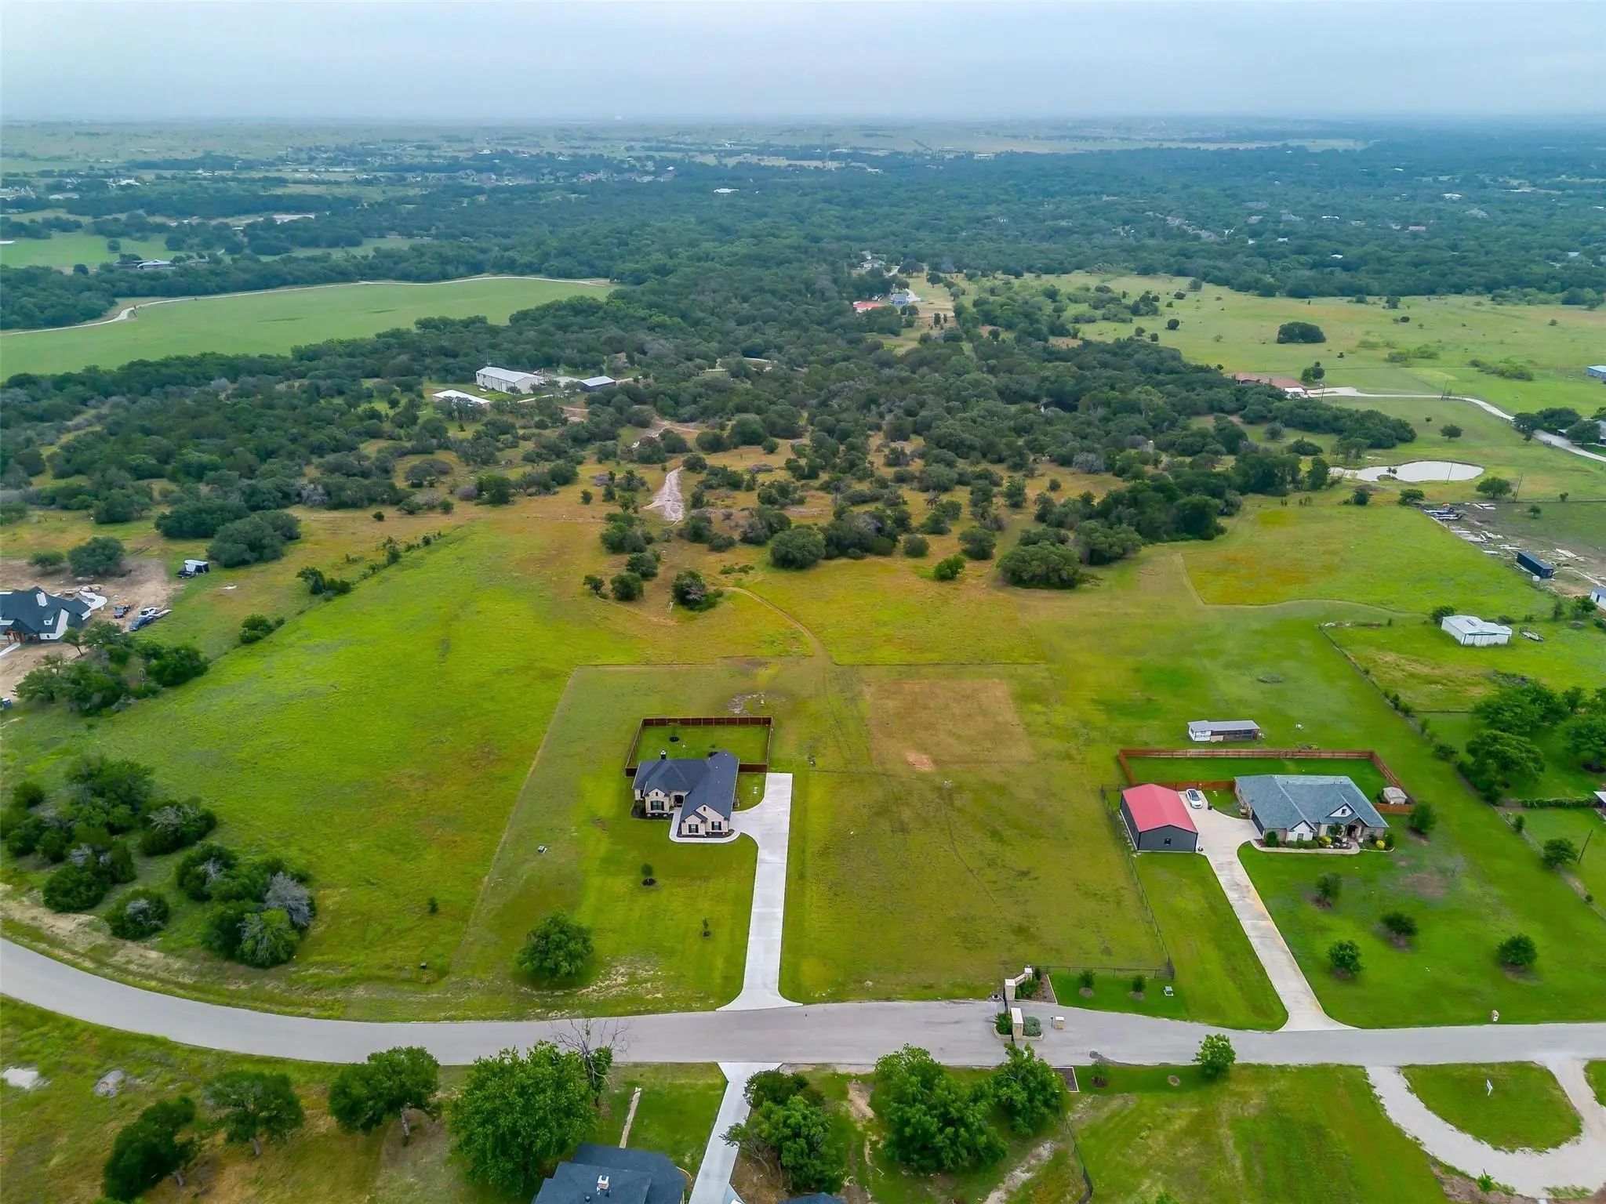
- 5.68 Acres
- 2021 Year Built
- Study
- Game Room
- Media
- Pool

850 Mcclendon Walker Road
Aledo, Texas 76008-4827
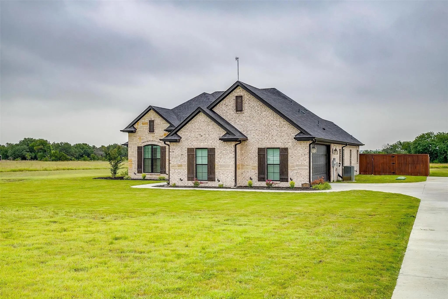
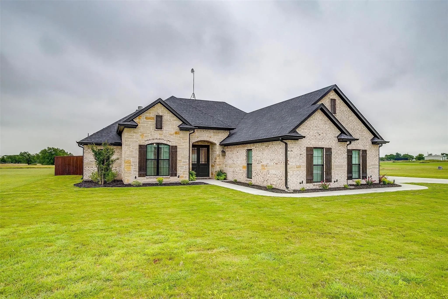
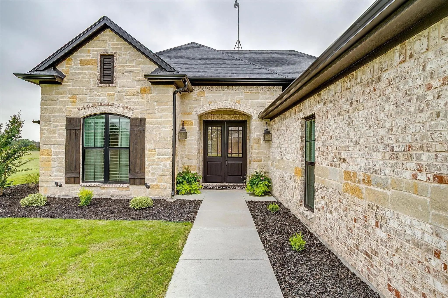
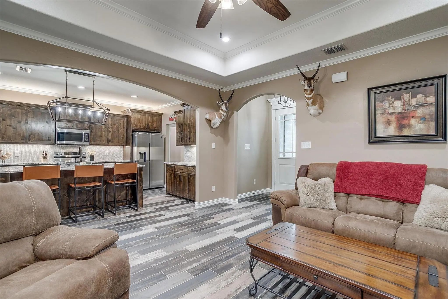
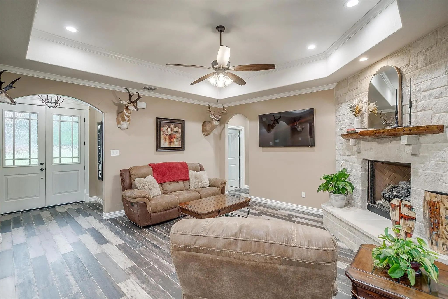
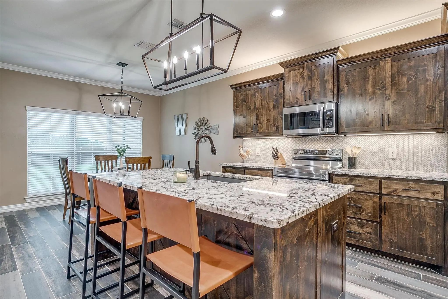
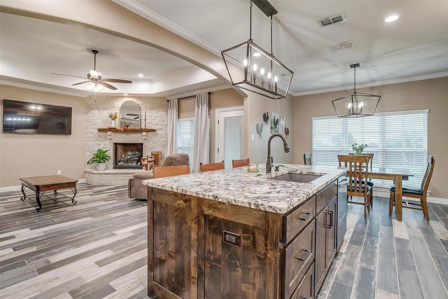
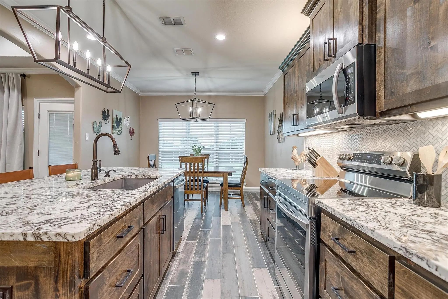
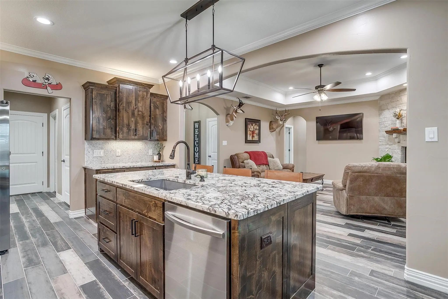
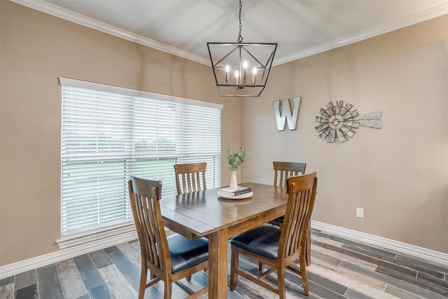
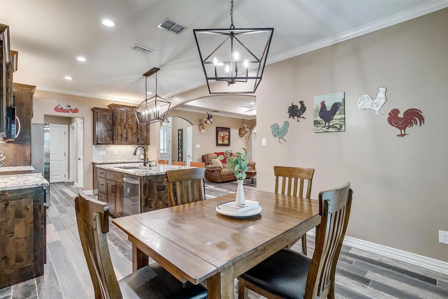
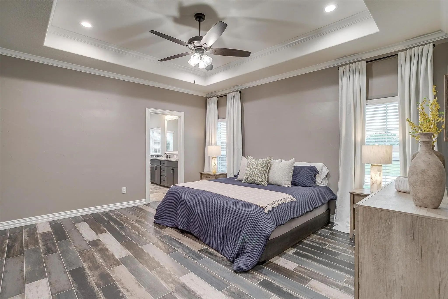
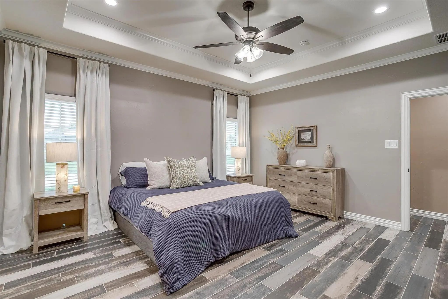
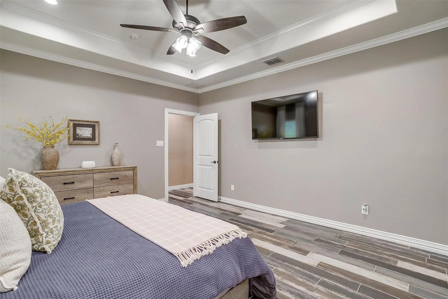
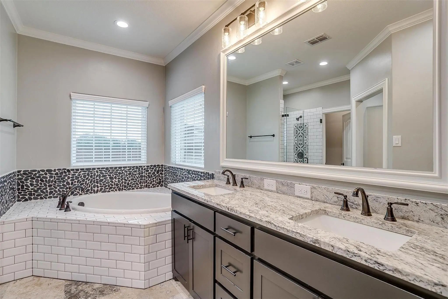
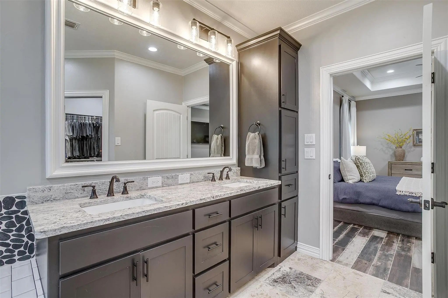
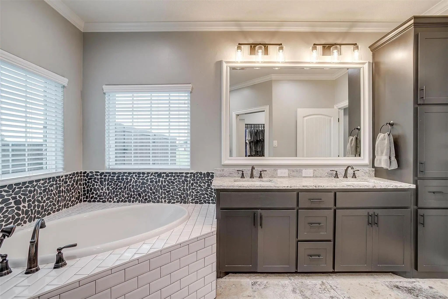
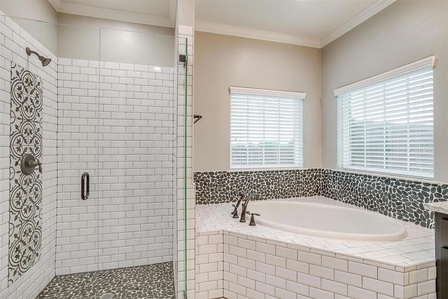
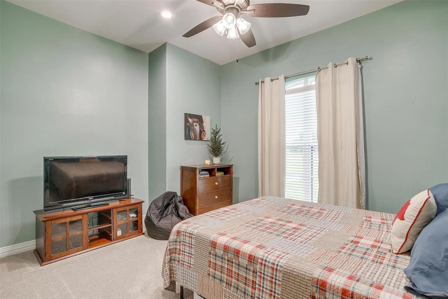
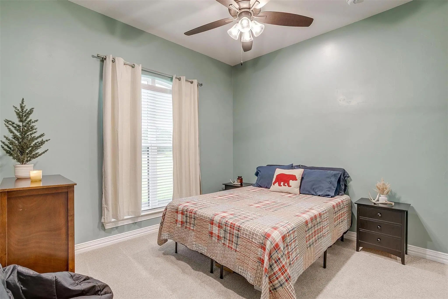
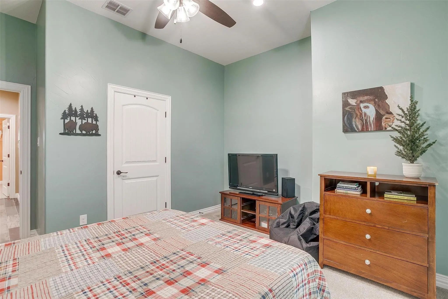
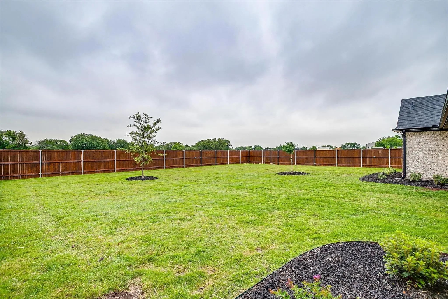
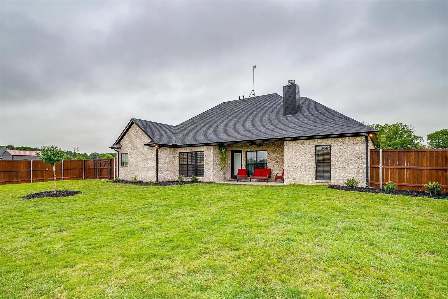
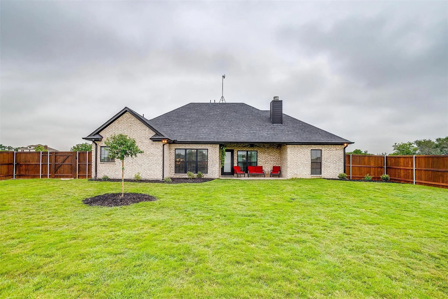
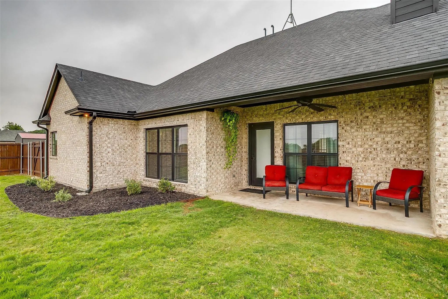
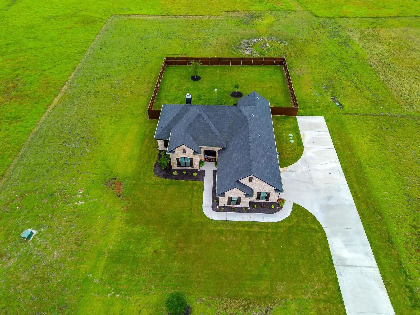
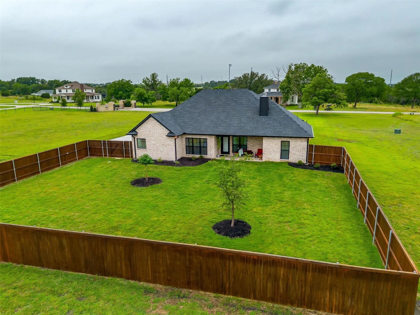
Set on 5.68 acres in the scenic countryside of Aledo, this inviting property offers the perfect balance of privacy and convenience within a gated community just minutes from town—yet peacefully outside the city limits. The newer construction home provides a fresh, modern canvas ready for your personal touch. Enjoy wide-open space, room to roam, and endless possibilities to create the lifestyle you’ve been dreaming of. The fenced yard adds both function and charm, ideal for pets, play, or simply enjoying the outdoors. Whether you’re envisioning a garden, workshop, or expanded outdoor living area, this property is ready to become your own private retreat.
View Virtual TourSchool Information
- School DistrictAledo ISD
- Elementary SchoolVandagriff
- Middle SchoolAledo
- High SchoolAledo
Community
- Address850 Mcclendon Walker Road
- SubdivisionTen Creek
- CityAledo
- CountyParker
- StateTexas
- Zip Code76008-4827
- HOAMandatory
- HOA Fees$500
- HOA Fees FrequencyAnnually
- UtilitiesAerobic Septic, Asphalt, Electricity Available, Electricity Connected, Outside City Limits, Private Road, Rural Water District, Underground Utilities, Well
- Taxes13513
Amenities
- # of Garages2
- GaragesDriveway
Interior
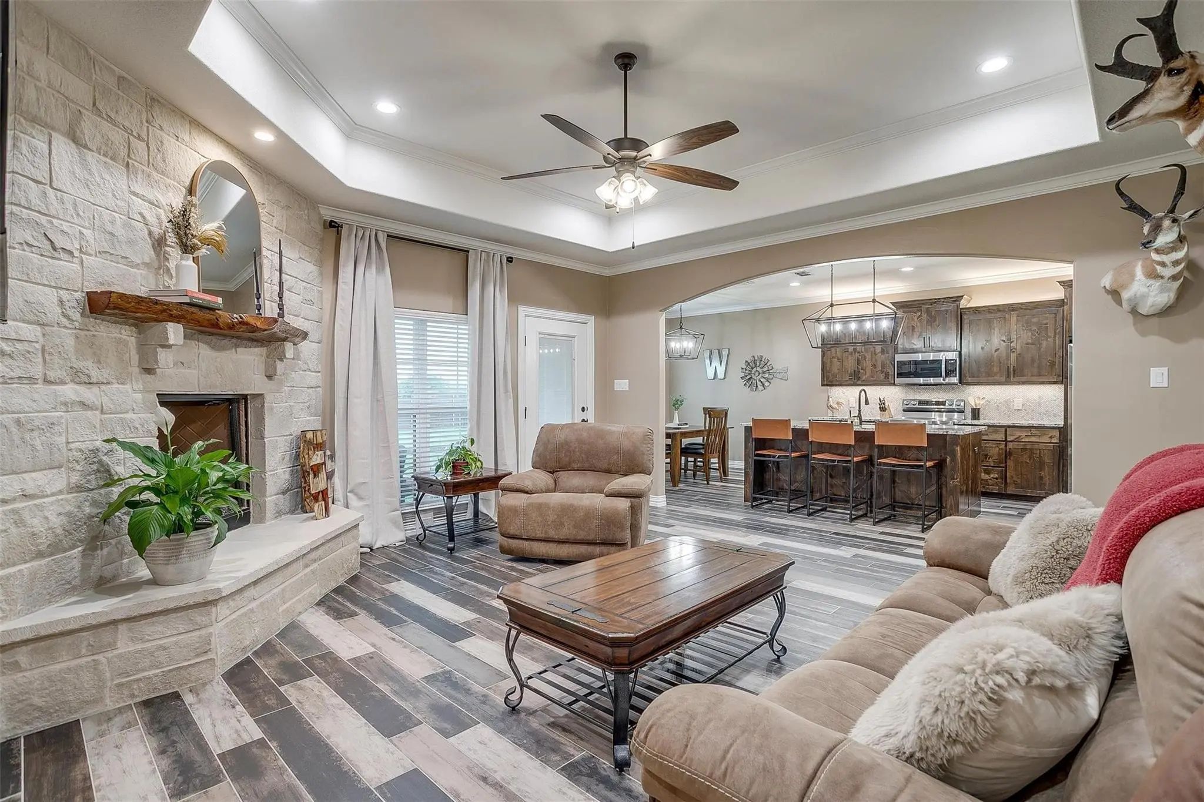
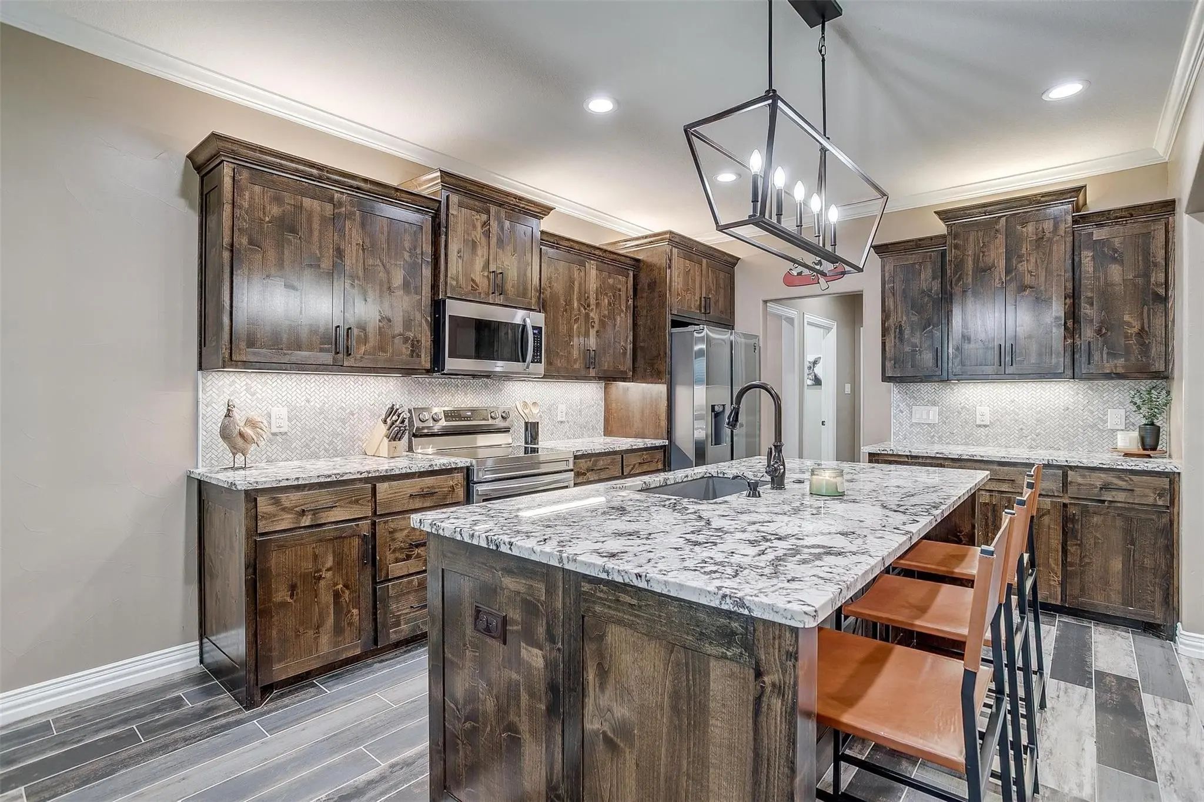
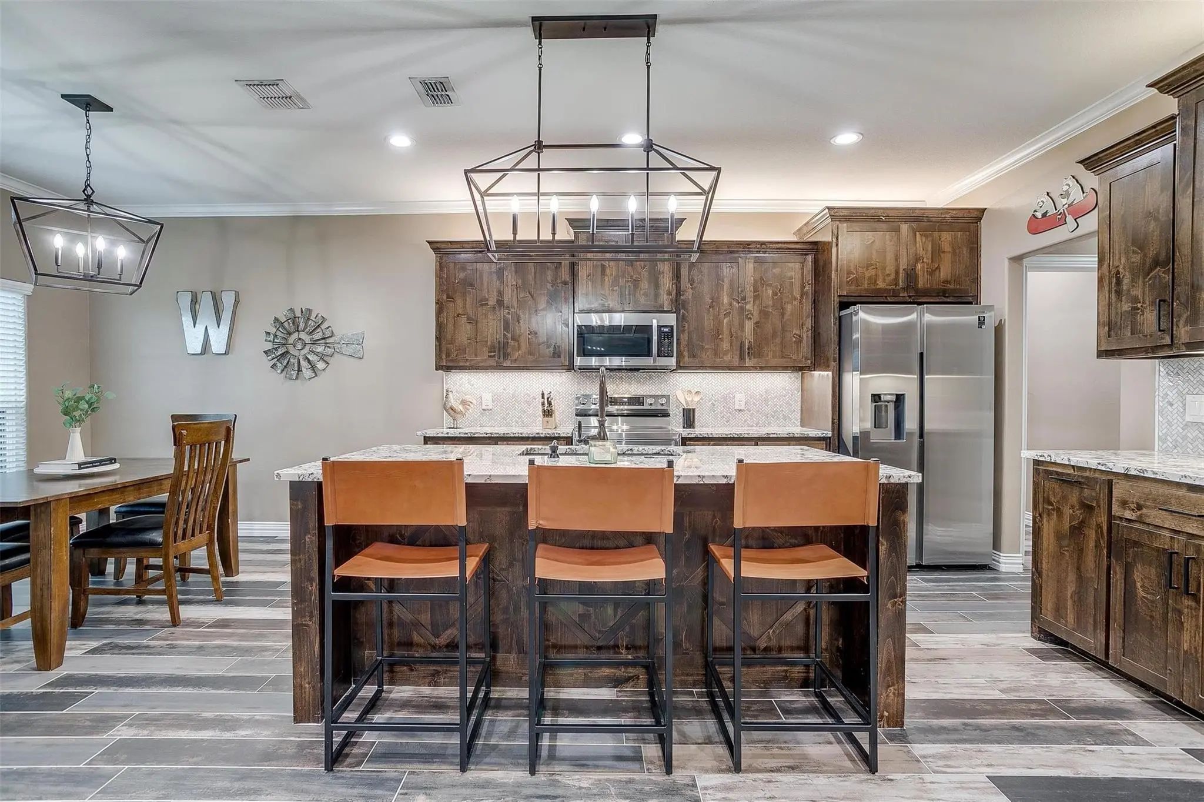
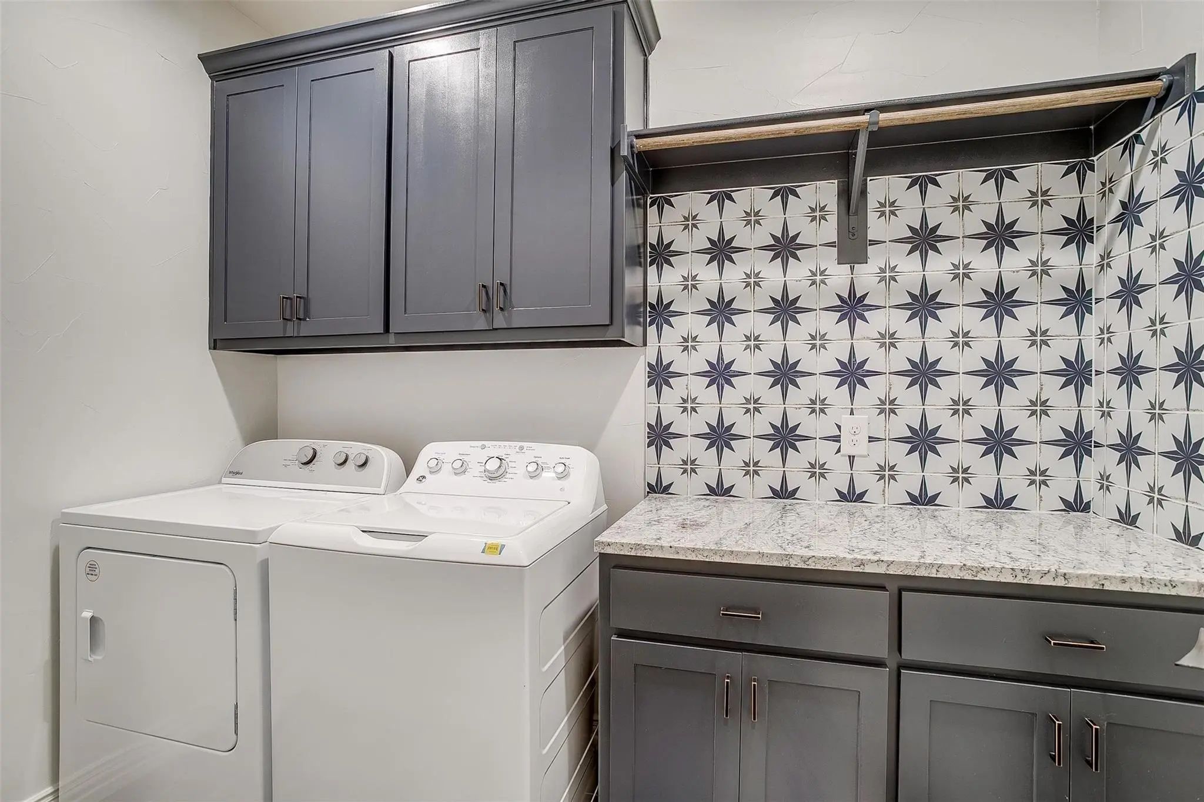
- Interior FeaturesDecorative Lighting, Granite Counters, High Speed Internet Available, Kitchen Island, Open Floorplan, Pantry, Walk-In Closet(s)
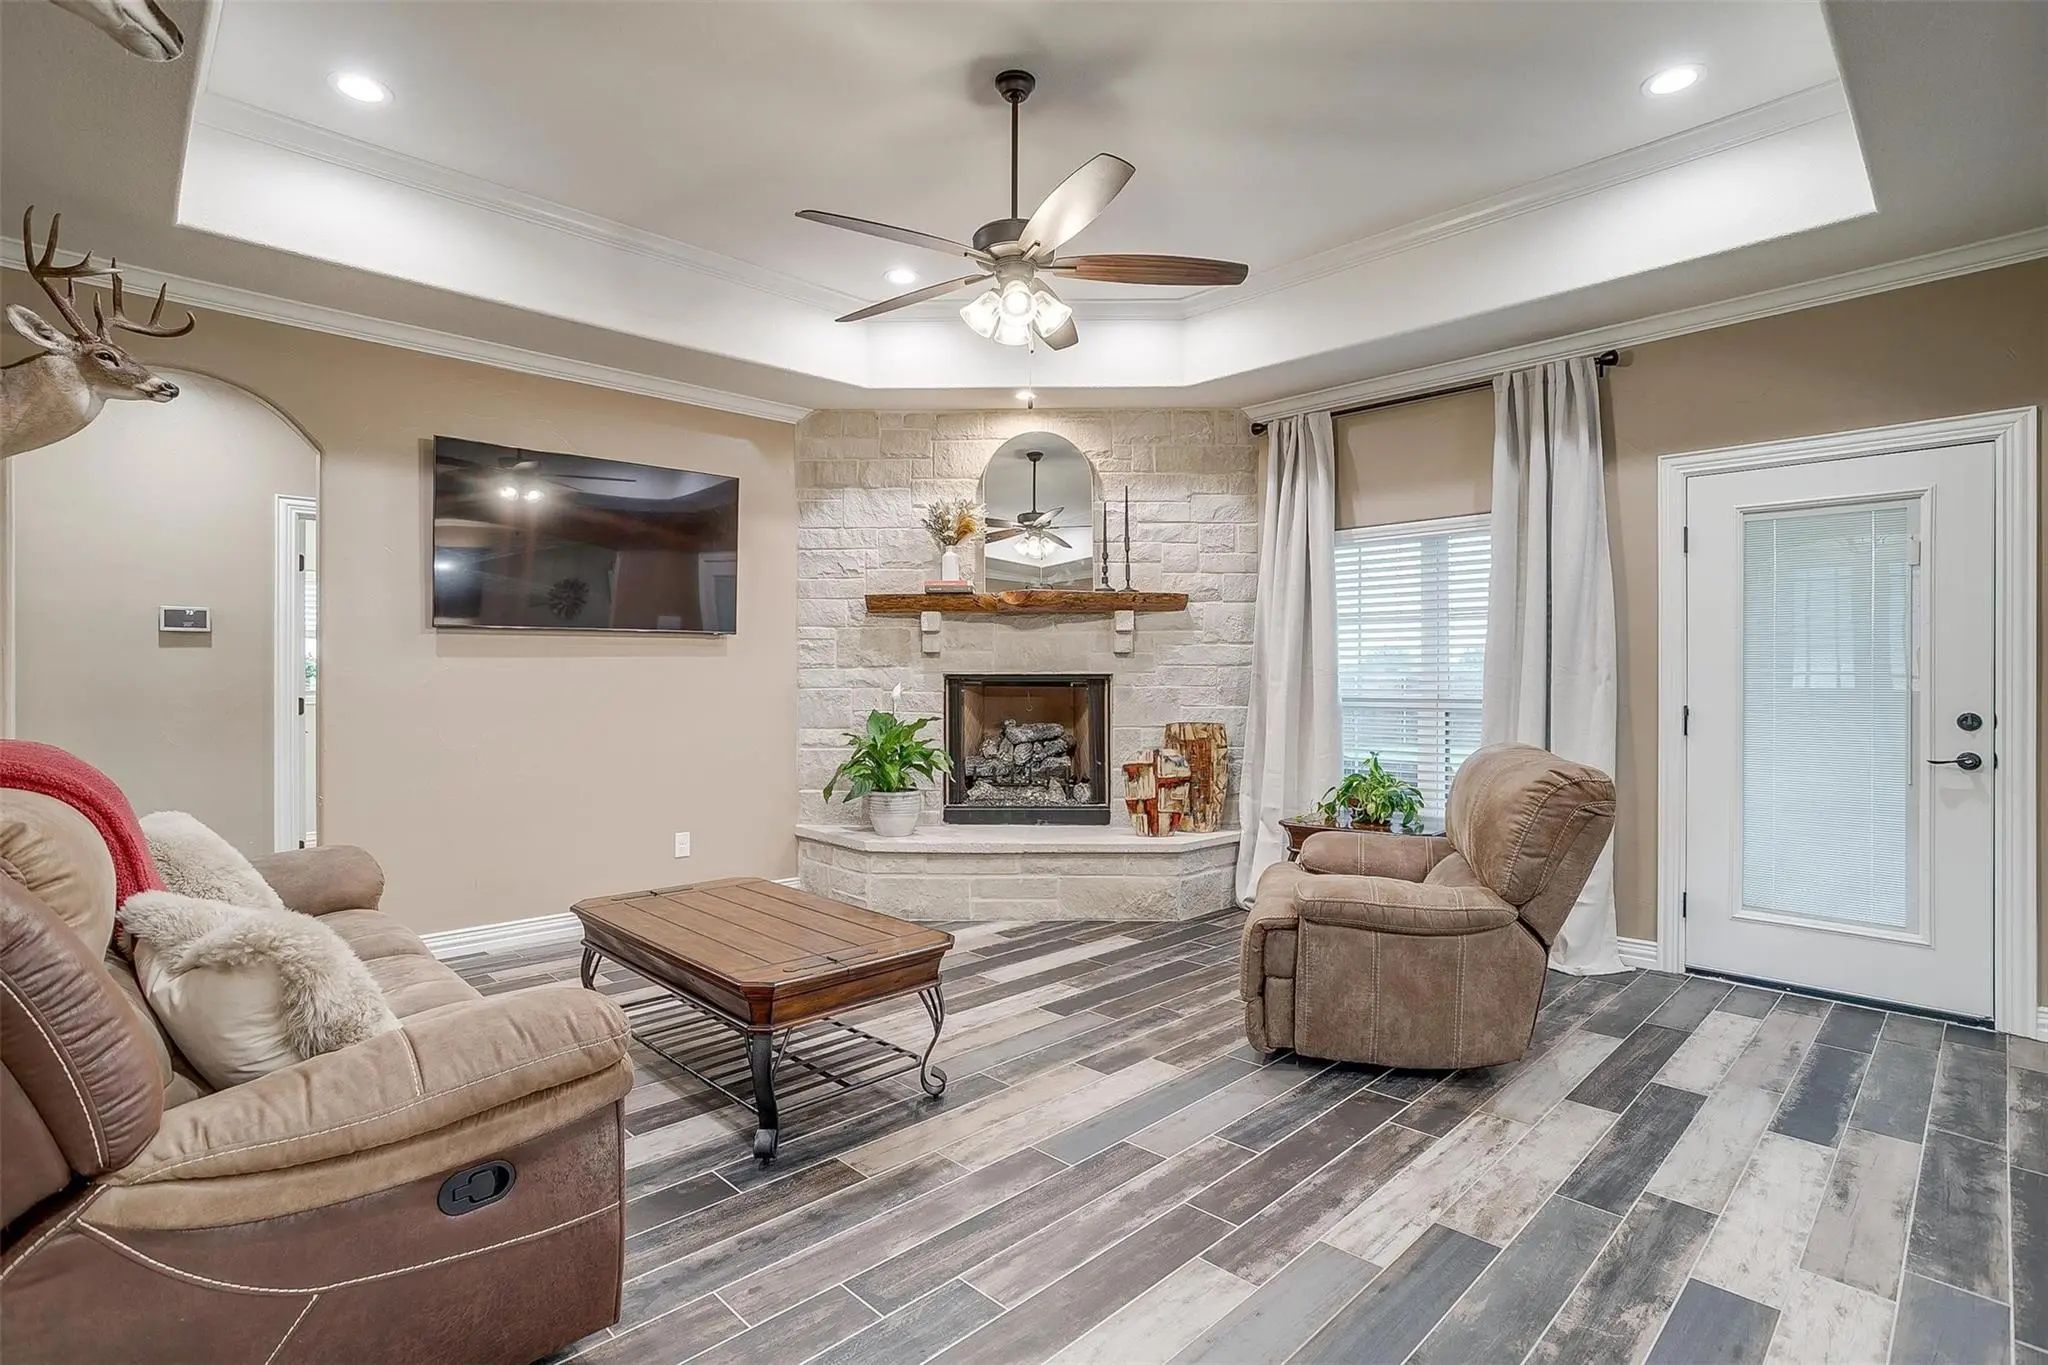
- FloorsCarpet, Ceramic Tile
- FireplaceYes
- # of Fireplaces1
- FireplacesPropane
Exterior
- FencePartial, Pipe, Wood
- Lot DescriptionInterior Lot, Landscaped, Lrg. Backyard Grass, Many Trees
Construction Details / Floorplan
- Living Areas1
- Dining Rooms1
- Full Baths2
- Half Baths1
- RoofComposition
- FoundationSlab
- ConstructionBrick, Rock/Stone
Energy Efficiency / Green Features / Heating & Cooling
- Green FeaturesAppliances, Doors, Drought Tolerant Plants, HVAC, Insulation, Lighting, Low Flow Commode, Roof, Thermostat, Windows
- HeatingCentral, Fireplace(s)
Private Listing Information (Registration Required)
Listing Details
- AgentLisa Bransom Wright
- OfficeRe/max Associates Of Arlington
Users may not reproduce or redistribute the data found on this site. The data is for viewing purposes only. Data is deemed reliable, but is not guaranteed accurate by the MLS or NTREIS.
Listing information last updated on October 19th, 2026 at 5:45am CDT.