Contact / Login

Contact ARG Realty LLC

Find us on...

Dashboard

Login using...

  • 3 Beds
  • 2 Baths
  • 1,470 Sqft
  • 2 Garages
  • .11 Acres
  • 2023 Year Built
  • Study
  • Game Room
  • Media
  • Pool
  • 3 Beds
  • 2 Baths
  • 1,470 Sqft
  • 2 Garages
  • .11 Acres
  • 2023 Year Built
  • Study
  • Game Room
  • Media
  • Pool

1577 Forge Pond Lane
Forney, Texas 75126-4267

County: Kaufman Walden Pond East Ph 1

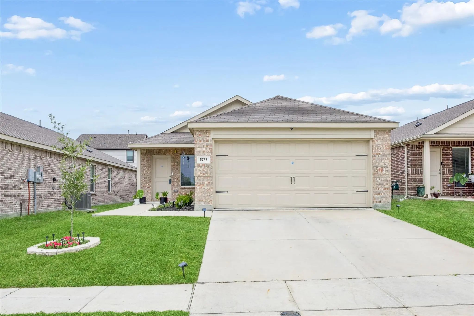
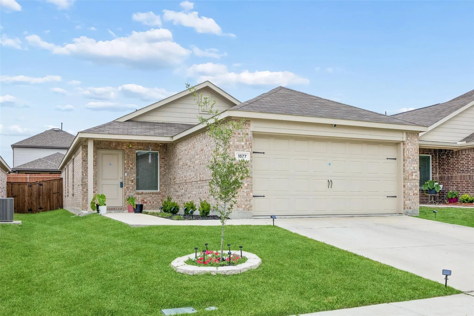
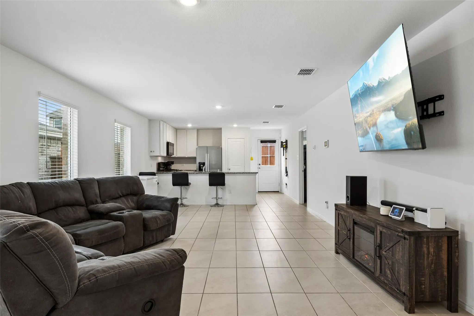
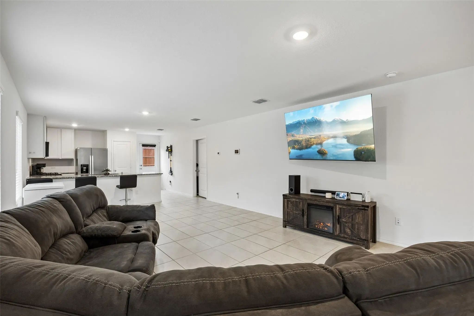
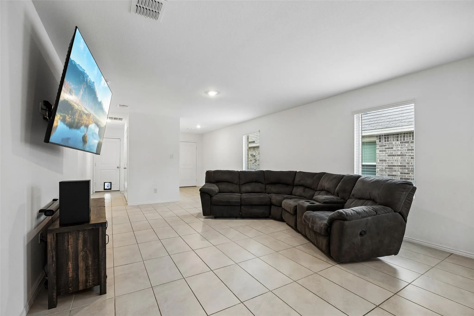
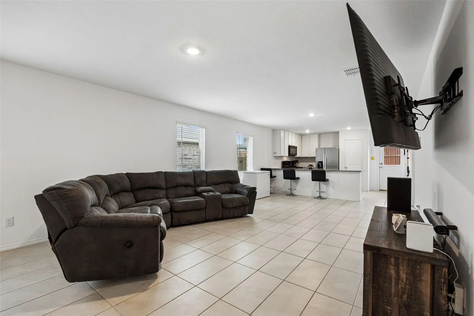
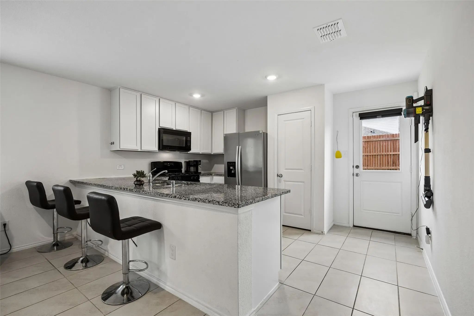
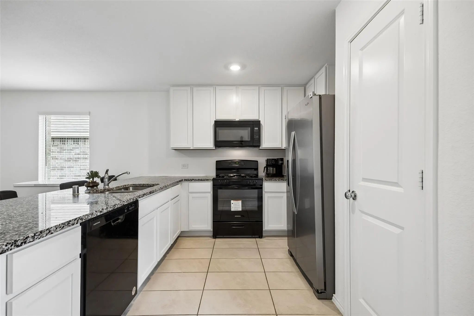
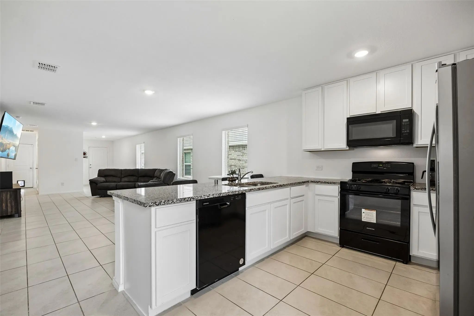
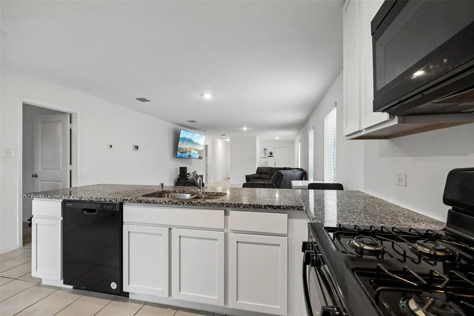
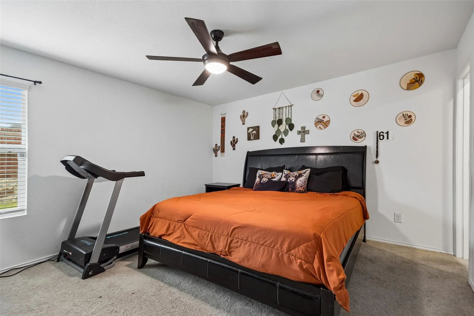
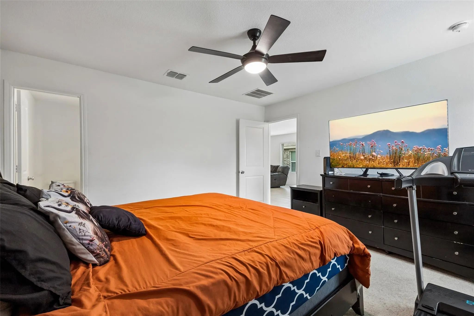
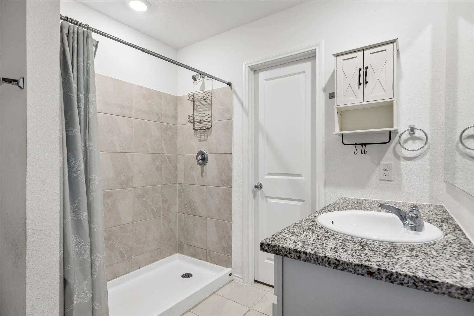
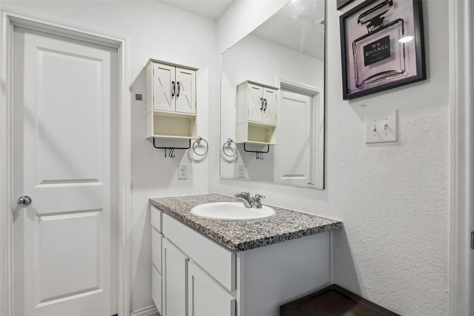
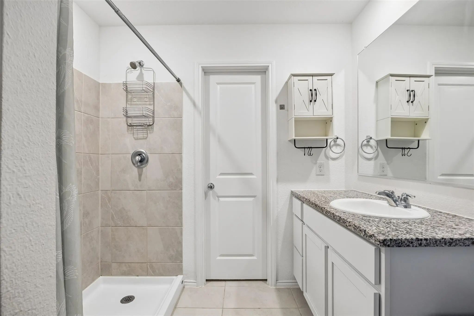
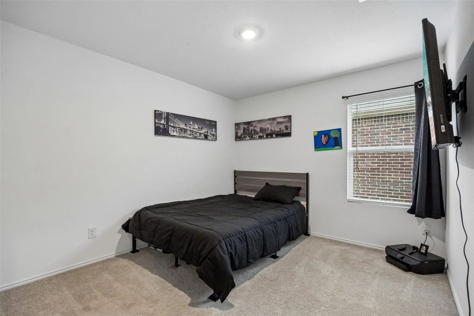
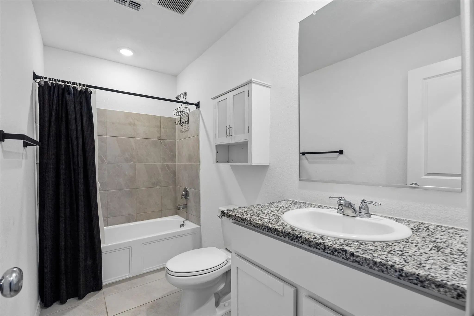
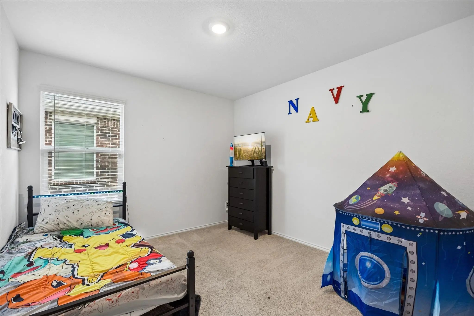
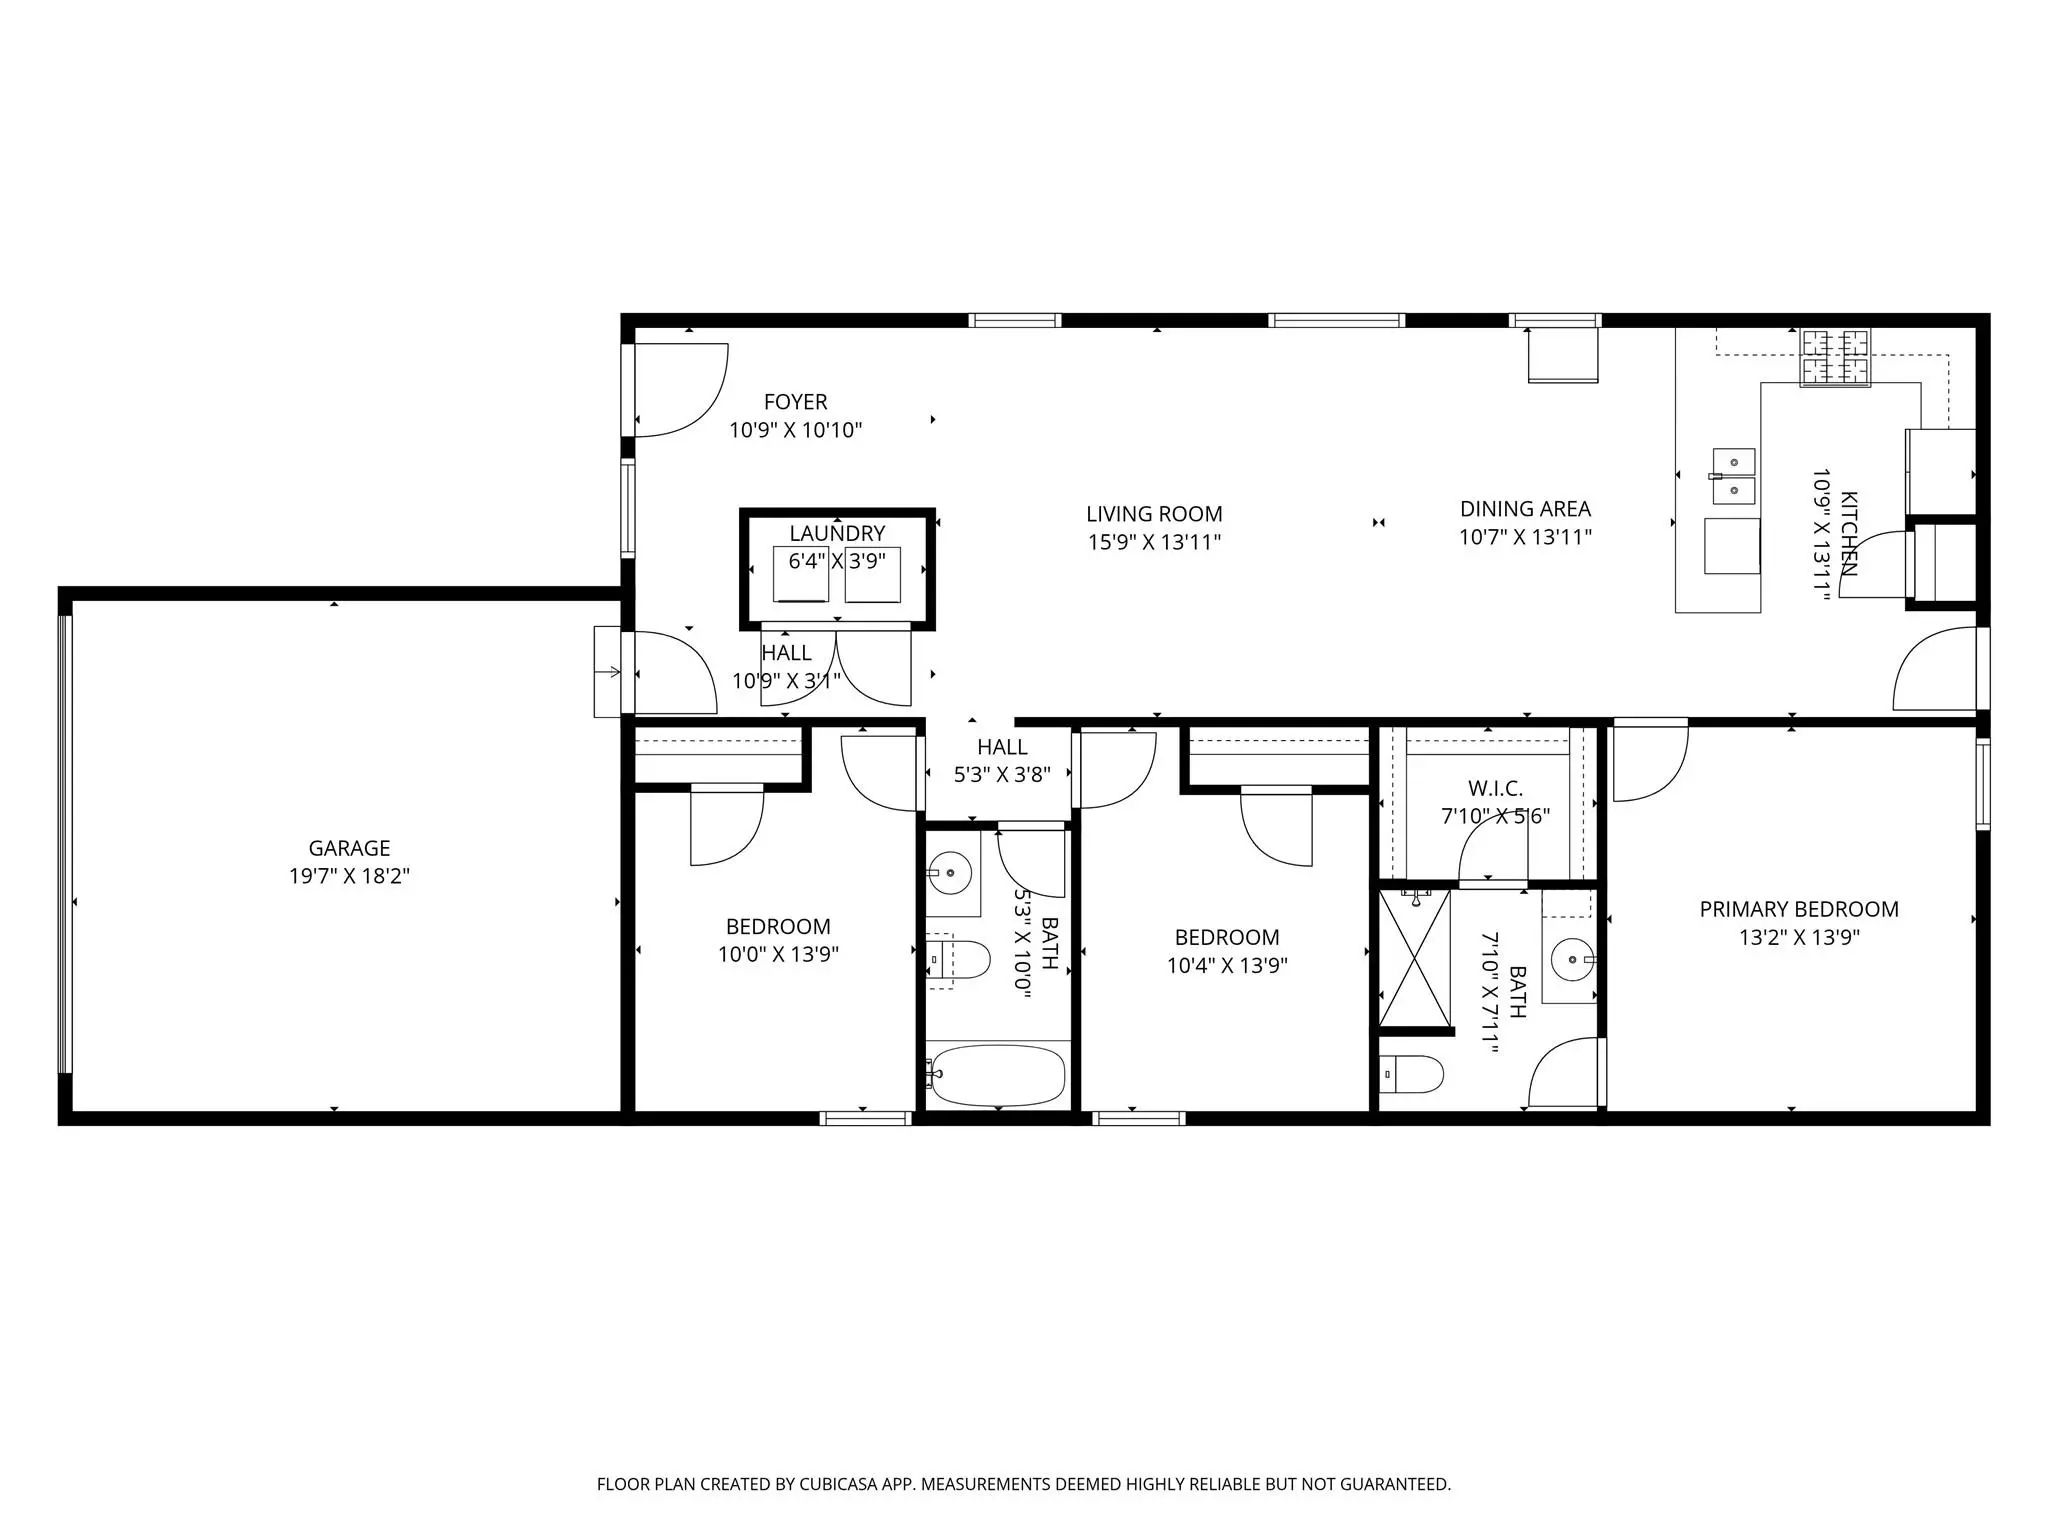
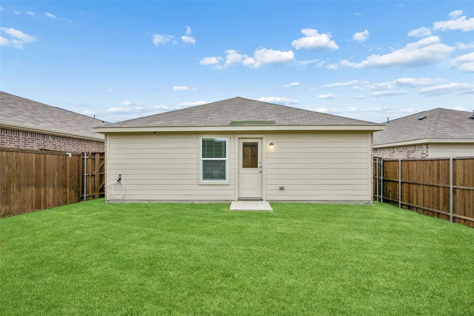
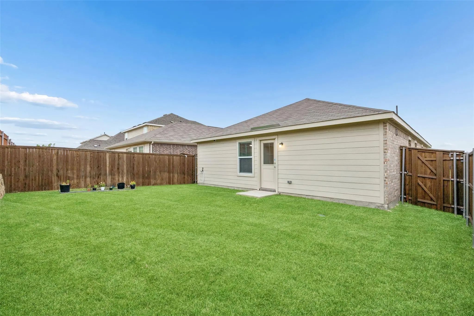
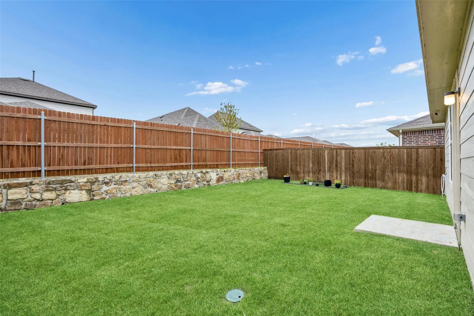
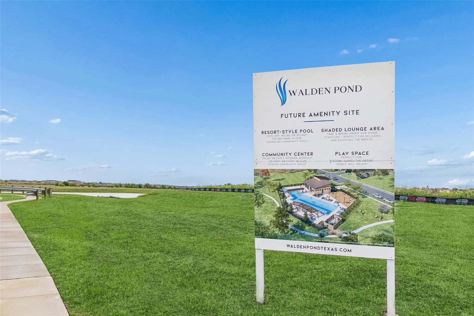
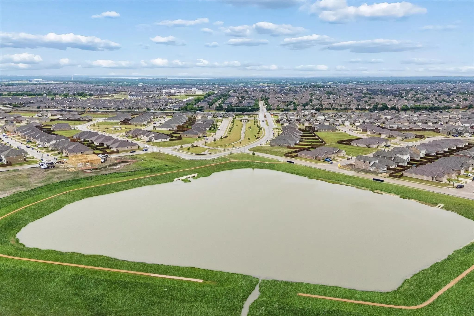
Welcome to this charming 3-bedroom, 2-bath Forney residence offering inviting curb appeal and a comfortable open layout designed for everyday living and easy entertaining. A welcoming living area filled with natural light anchors the open floorplan, creating a bright and airy atmosphere that flows seamlessly into the dining and kitchen spaces. The spacious kitchen features a breakfast bar, built-in appliances, generous storage, and ample countertop space for meal preparation and gathering. The serene primary bedroom provides a relaxing retreat and includes a private ensuite bath with separate vanities and a walk-in closet. Two additional well-proportioned bedrooms offer flexibility for guests, hobbies, or workspace needs, along with a full secondary bath nearby. Enjoy outdoor living in the private backyard, ideal for relaxing or entertaining in a peaceful setting. This home is located in a growing community with a new neighborhood pool currently under construction, adding to the future lifestyle appeal and recreational opportunities. With its thoughtful layout, abundant natural light, and desirable location, this Forney residence offers a wonderful blend of comfort, convenience, and community living. 3D tour available online!

View Virtual Tour

Estimate Your Monthly Payment

Tax Value @ 100% of Sales Price, HOA Included
Tax Value @ 85% of Market Value, HOA Not Included

Essential Information

  • Price$264,000
  • Est. Payment /m
  • MLS® #21254415
  • Bedrooms3
  • Bathrooms2.00
  • Square Footage1,470
  • Acres0.11
  • Year Built2023
  • Built Desc.Preowned
  • TypeResidential
  • Sub-TypeSingle Family Residence
  • StatusActive
Please provide a valid email address.

Quick Valuation Analysis from 3 Active and 6 Sold Listings

Pricing Trends from 3 Active Listings in Walden Pond East

This Home's Price $264,000 This Home's Price Per SqFt $
Average Price $313,833 Average Price Per SqFt $
Highest Price $390,000 Highest Price Per SqFt $
Lowest Price $264,000 Lowest Price Per SqFt $

Pricing Trends from 6 Sold Listings in Walden Pond East

This Home's Price $264,000 This Home's Price Per SqFt $
Average Price $260,982 Average Price Per SqFt $
Highest Price $279,900 Highest Price Per SqFt $
Lowest Price $229,000 Lowest Price Per SqFt $

Property Details

School Information

Community

  • Address1577 Forge Pond Lane
  • SubdivisionWalden Pond East Ph 1
  • CityForney
  • CountyKaufman
  • StateTexas
  • Zip Code75126-4267
  • HOAMandatory
  • HOA Fees$800
  • HOA Fees FrequencyAnnually
  • UtilitiesCity Sewer, City Water, Co-op Electric, Community Mailbox, Electricity Available, Electricity Connected, Natural Gas Available
  • Taxes6851

Amenities

  • SecurityCarbon Monoxide Detector(s), Smoke Detector(s)
  • # of Garages2
  • GaragesGarage, Garage Door Opener

Interior

  • Interior FeaturesWalk-In Closet(s)
  • FloorsCarpet, Tile

Construction Details / Floorplan

  • Living Areas1
  • Dining Rooms1
  • Full Baths2
  • RoofShingle
  • FoundationSlab

Energy Efficiency / Green Features / Heating & Cooling

  • HeatingCentral, Natural Gas

Private Listing Information (Registration Required)

Listing Details

  • AgentEthiopia Yemane
  • OfficeRedfin Corporation
  • Office Contact817-783-4605

Similar Listings

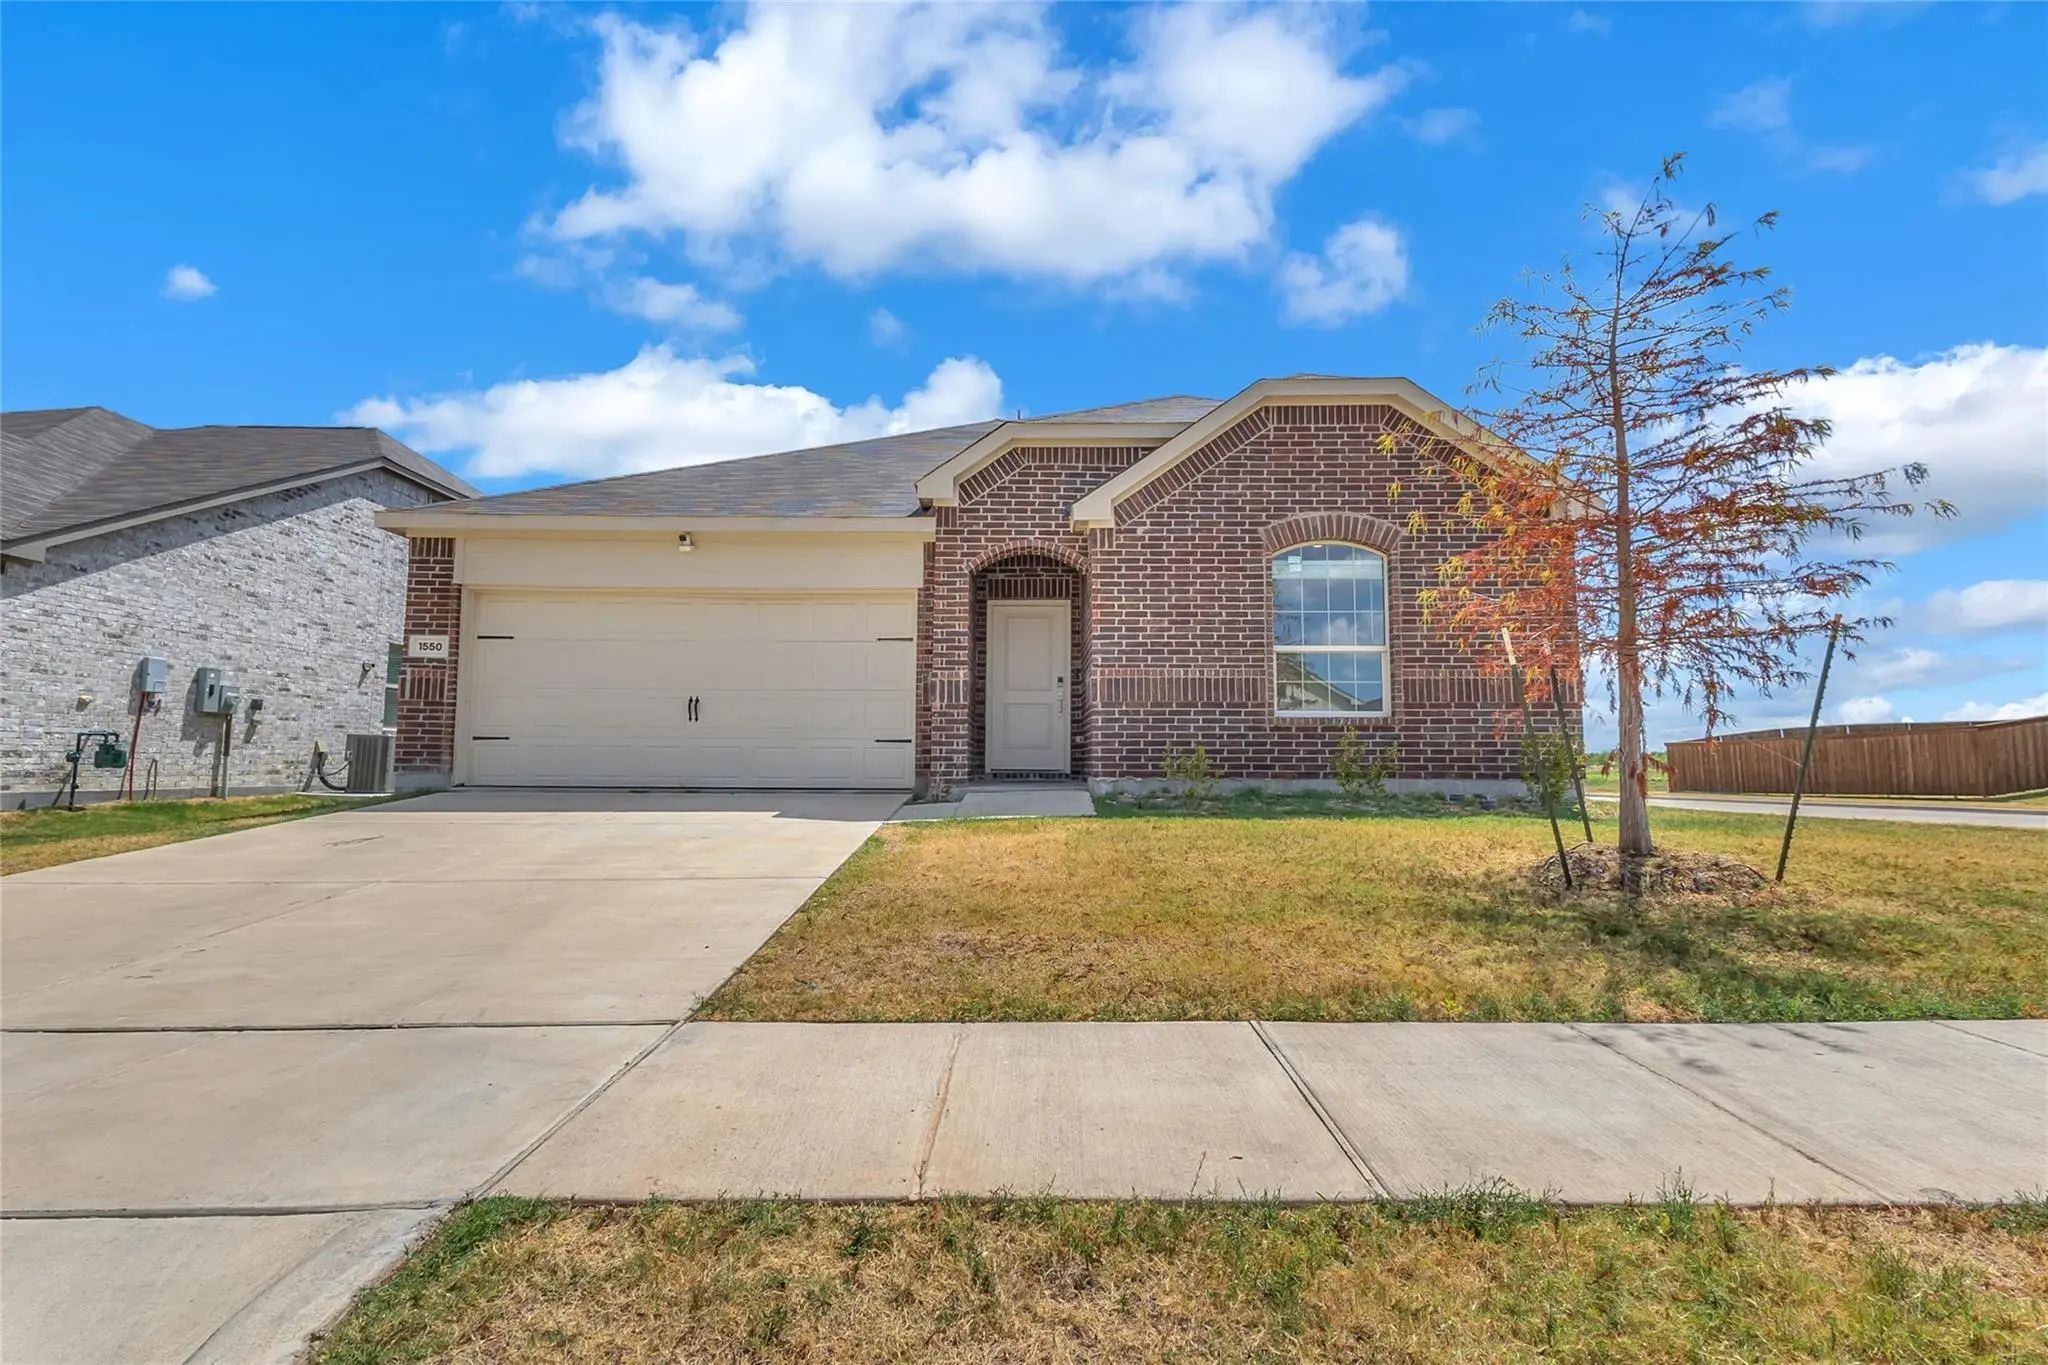
1550 Gentle Night Drive Forney, Texas 75126-4245 Kaufman | Forney ISD Register to View Community Name

- $287,500

Residential, Single Family Residence
  • 4 Beds
  • 2 Baths
  • 2,032 SQFT
  • 2 Car
View details More Photos Save

Welcome Home To 1550 Gentle Night Dr, A 2024 Single-story Home On A Corner Lot In Forney's Walden Pond East. Inside You'll Find 4 Bedrooms, 2 Full Baths, And 2,032 Sq Ft, With Wood-look Floors Through The Main Living Areas. The Kitchen Opens To Th...

Users may not reproduce or redistribute the data found on this site. The data is for viewing purposes only. Data is deemed reliable, but is not guaranteed accurate by the MLS or NTREIS.

Listing information last updated on October 17th, 2026 at 3:00pm CDT.