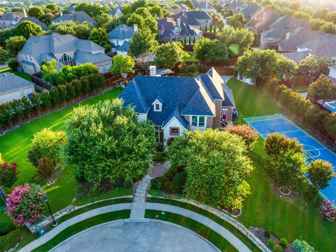
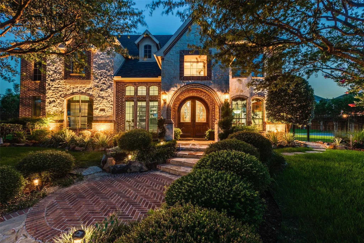
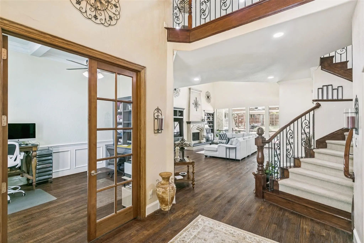
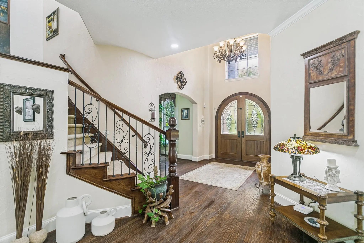
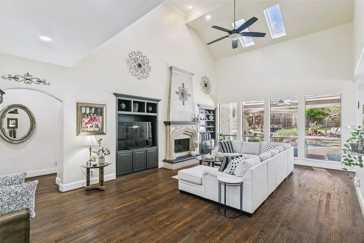
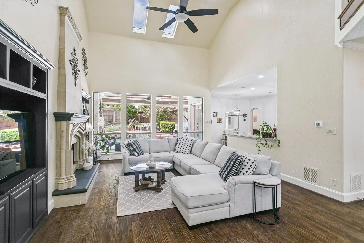
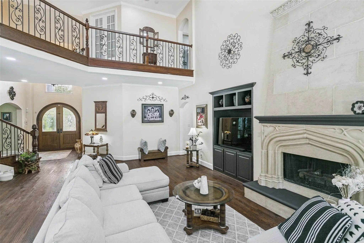
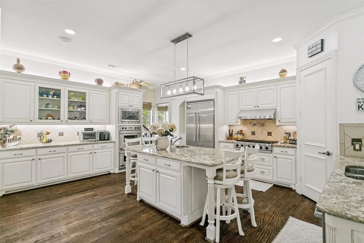
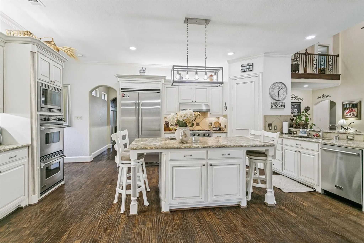
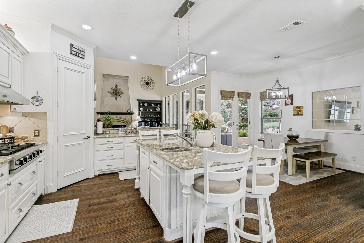
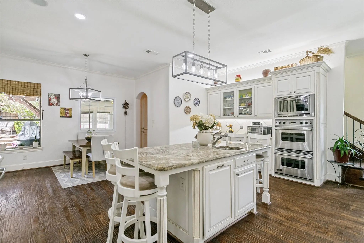
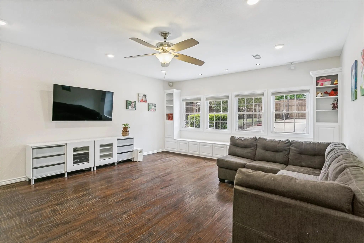
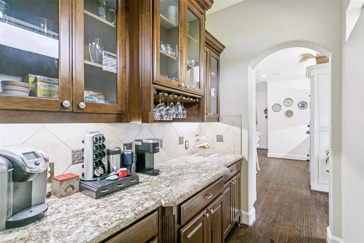
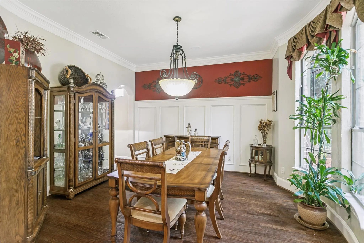
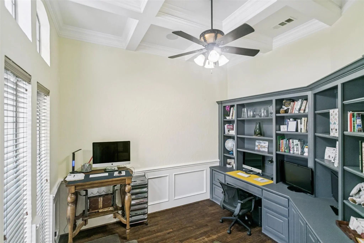
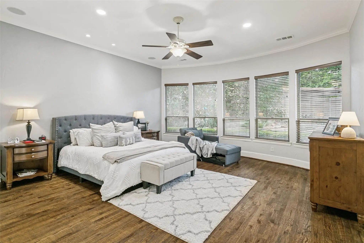
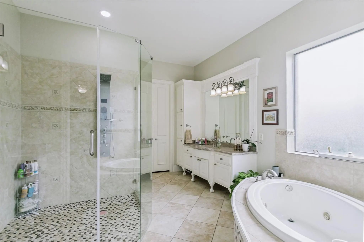
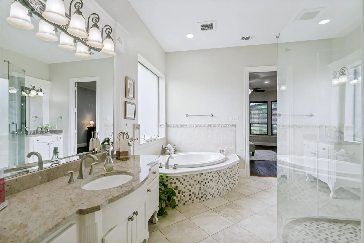
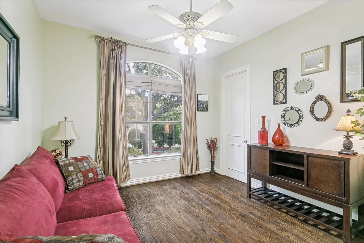
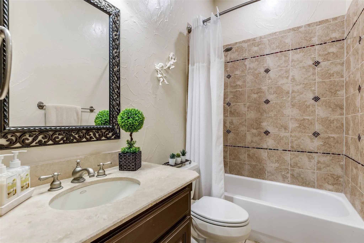
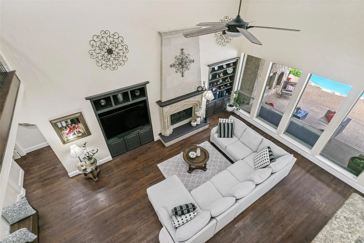
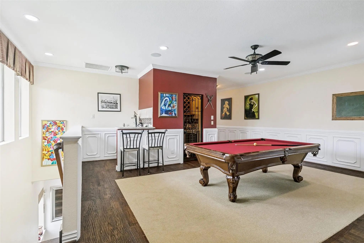
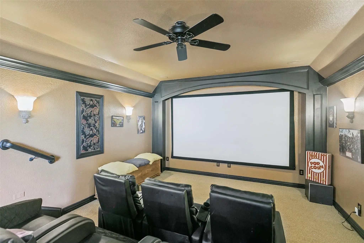
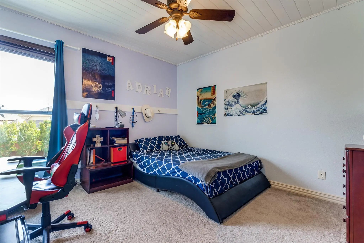
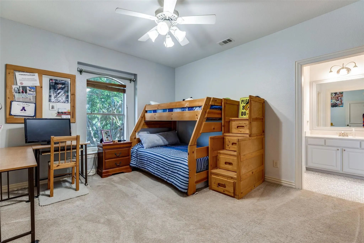
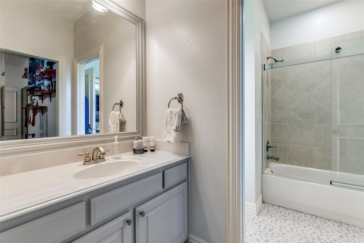
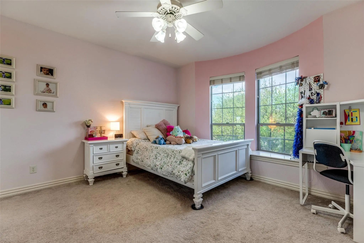
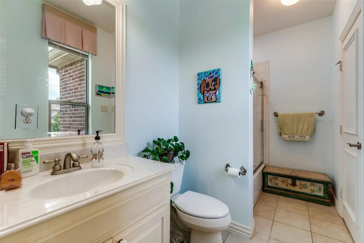
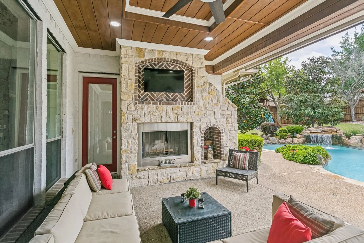
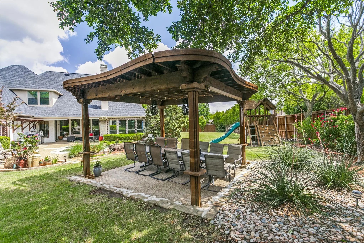
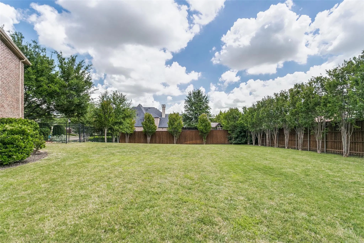
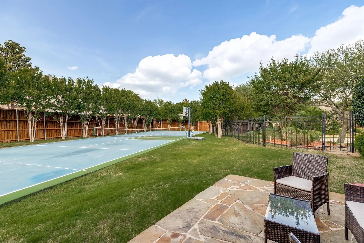
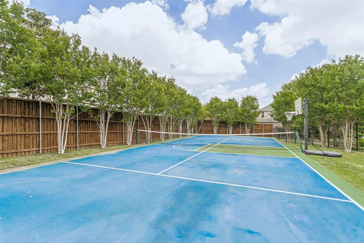
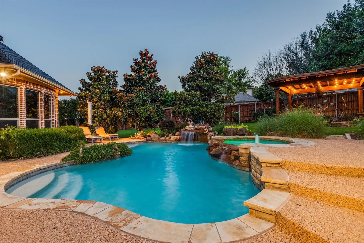
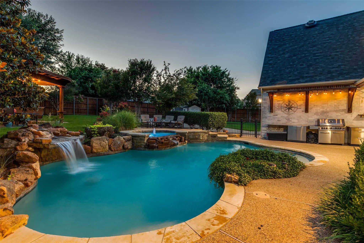
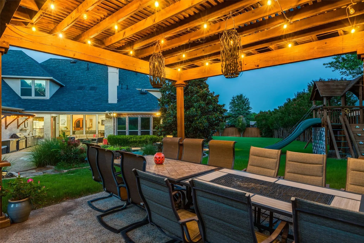
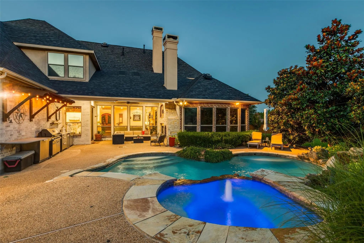
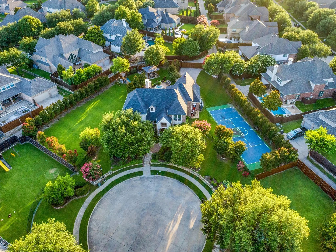
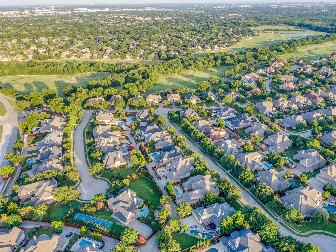
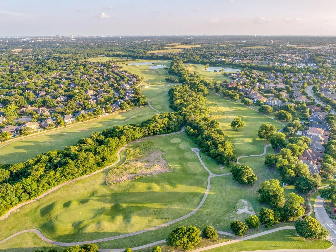
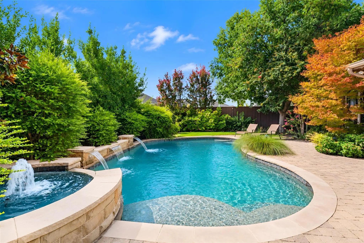
Showstopper! Entertain Friends and Family in this Rare Gem and Private Oasis in Prestigious Lexington! This Former Custom Model Home is Located at the end of a Quiet Cul-De-Sac on nearly Three-Quarter Acre Lot in Collin County's Highly Desirable Location and Master Planned Community of Twin Creeks. Welcome Home to Soaring Ceilings, Sweeping Staircase and High-End Amenities that were thoughtfully chosen with attention to detail from the moment you arrive! Great Room showcases Beautiful Stone Fireplace and Custom Skylights that open into Chef's Dream Kitchen that checks all the boxes! Viking Professional Cooking Appliances, Built-in Viking Fridge, Double Ovens, Island Seating, Butler's Pantry and much more! Retreat to one of the 5 Spacious Bedrooms all with Ensuites, Walk in Closets and Solid Core Doors. Primary Bedroom and Additional Guest or In-Law Suite are located on the First Level. Secondary Staircase leads up to Spacious Game Room with Wine Cellar, Wet Bar and Home Theater! Binge Watch all your Favorites from your Stadium Seats in the Media Room with Oversized Screen and State of the Art Audiovisual Components including Hard-wired Speakers throughout the Property. Want to get Away and Escape to Paradise? Cozy up to the Wood Burning Fireplace on the Covered Back Porch before retreating to Family Dinner under the Arbor and Stars. Property is Surrounded by over 60 Native Trees, Professional Landscaping, Lighting and Lush Grass for Outdoor Play on the Playset or Soccer on the South Lawn. Ready Set Match! Enjoy Tennis, Basketball and Pickleball from your PRIVATE Regulation Tennis Sports Court on the North Lawn before cooling off in the Resort Style Pool and Spa! This Luxury Property is steps away from the Twin Creeks Arnold Palmer Designed Golf Course, Driving Range and Restaurant. Enjoy nearby High-End Shopping, Restaurants, Biking, Playgrounds, Parks, Community Pools, Tennis and Pickleball Courts! Allen ISD Schools and DFW International Airport under 30 min Drive
FeaturesClub House, Community Pool, Community Sprinkler, Curbs, Golf, Greenbelt, Jogging Path/Bike Path, Park, Pickle Ball Court, Playground, Pool, Restaurant, Sidewalks, Tennis Court(s)
UtilitiesAlley, Cable Available, City Sewer, City Water, Curbs, Electricity Available, Electricity Connected, Individual Gas Meter, Phone Available, Sidewalk, Underground Utilities
Taxes24952
Amenities
SecuritySmoke Detector(s)
# of Garages1
GaragesAlley Access, Driveway, Electric Gate, Garage Door Opener, Gated
Has PoolYes
PoolCabana, Heated, In Ground, Outdoor Pool, Pool/Spa Combo, Private, Pump
Interior
Interior FeaturesBuilt-in Wine Cooler, Cable TV Available, Cathedral Ceiling(s), Decorative Lighting, Double Vanity, Eat-in Kitchen, Granite Counters, High Speed Internet Available, In-Law Suite Floorplan, Kitchen Island, Multiple Staircases, Open Floorplan, Pantry, Sound System Wiring, Vaulted Ceiling(s), Wainscoting, Walk-In Closet(s), Wet Bar, Second Primary Bedroom
AppliancesHome Theater
FloorsCarpet, Ceramic Tile, Hardwood
FireplaceYes
# of Fireplaces2
FireplacesGas Logs, Great Room, Masonry, Outside, Wood Burning
Exterior
Exterior FeaturesBasketball Court, Covered Patio/Porch, Rain Gutters, Lighting, Outdoor Living Center, Private Yard, Sport Court, Storage, Tennis Court(s), Other
FenceBack Yard, Electric, Gate, Privacy, Wood, Wrought Iron
Lot DescriptionCul-De-Sac, Landscaped, Lrg. Backyard Grass, Many Trees, Sprinkler System, Subdivision
Construction Details / Floorplan
Living Areas3
Dining Rooms2
Full Baths4
Half Baths2
RoofAsphalt
FoundationSlab
ConstructionBrick
Energy Efficiency / Green Features / Heating & Cooling
HeatingCentral
Private Listing Information (Registration Required)
Absolutely Beautiful, True Custom Sanders Home On One Of The Most Popular Streets In Lexington.park Directly Across The Street,& Mary Evans Elem Nearby- What A Location!what Makes This Home Stand Out?a Hard To Find 4 Car Garage Plus Additional Par...
Users may not reproduce or redistribute the data found on this site. The data is for viewing purposes only. Data is deemed reliable, but is not guaranteed accurate by the MLS or NTREIS.
Listing information last updated on October 25th, 2026 at 8:45am CDT.