Contact / Login

Contact ARG Realty LLC

Find us on...

Dashboard

Login using...

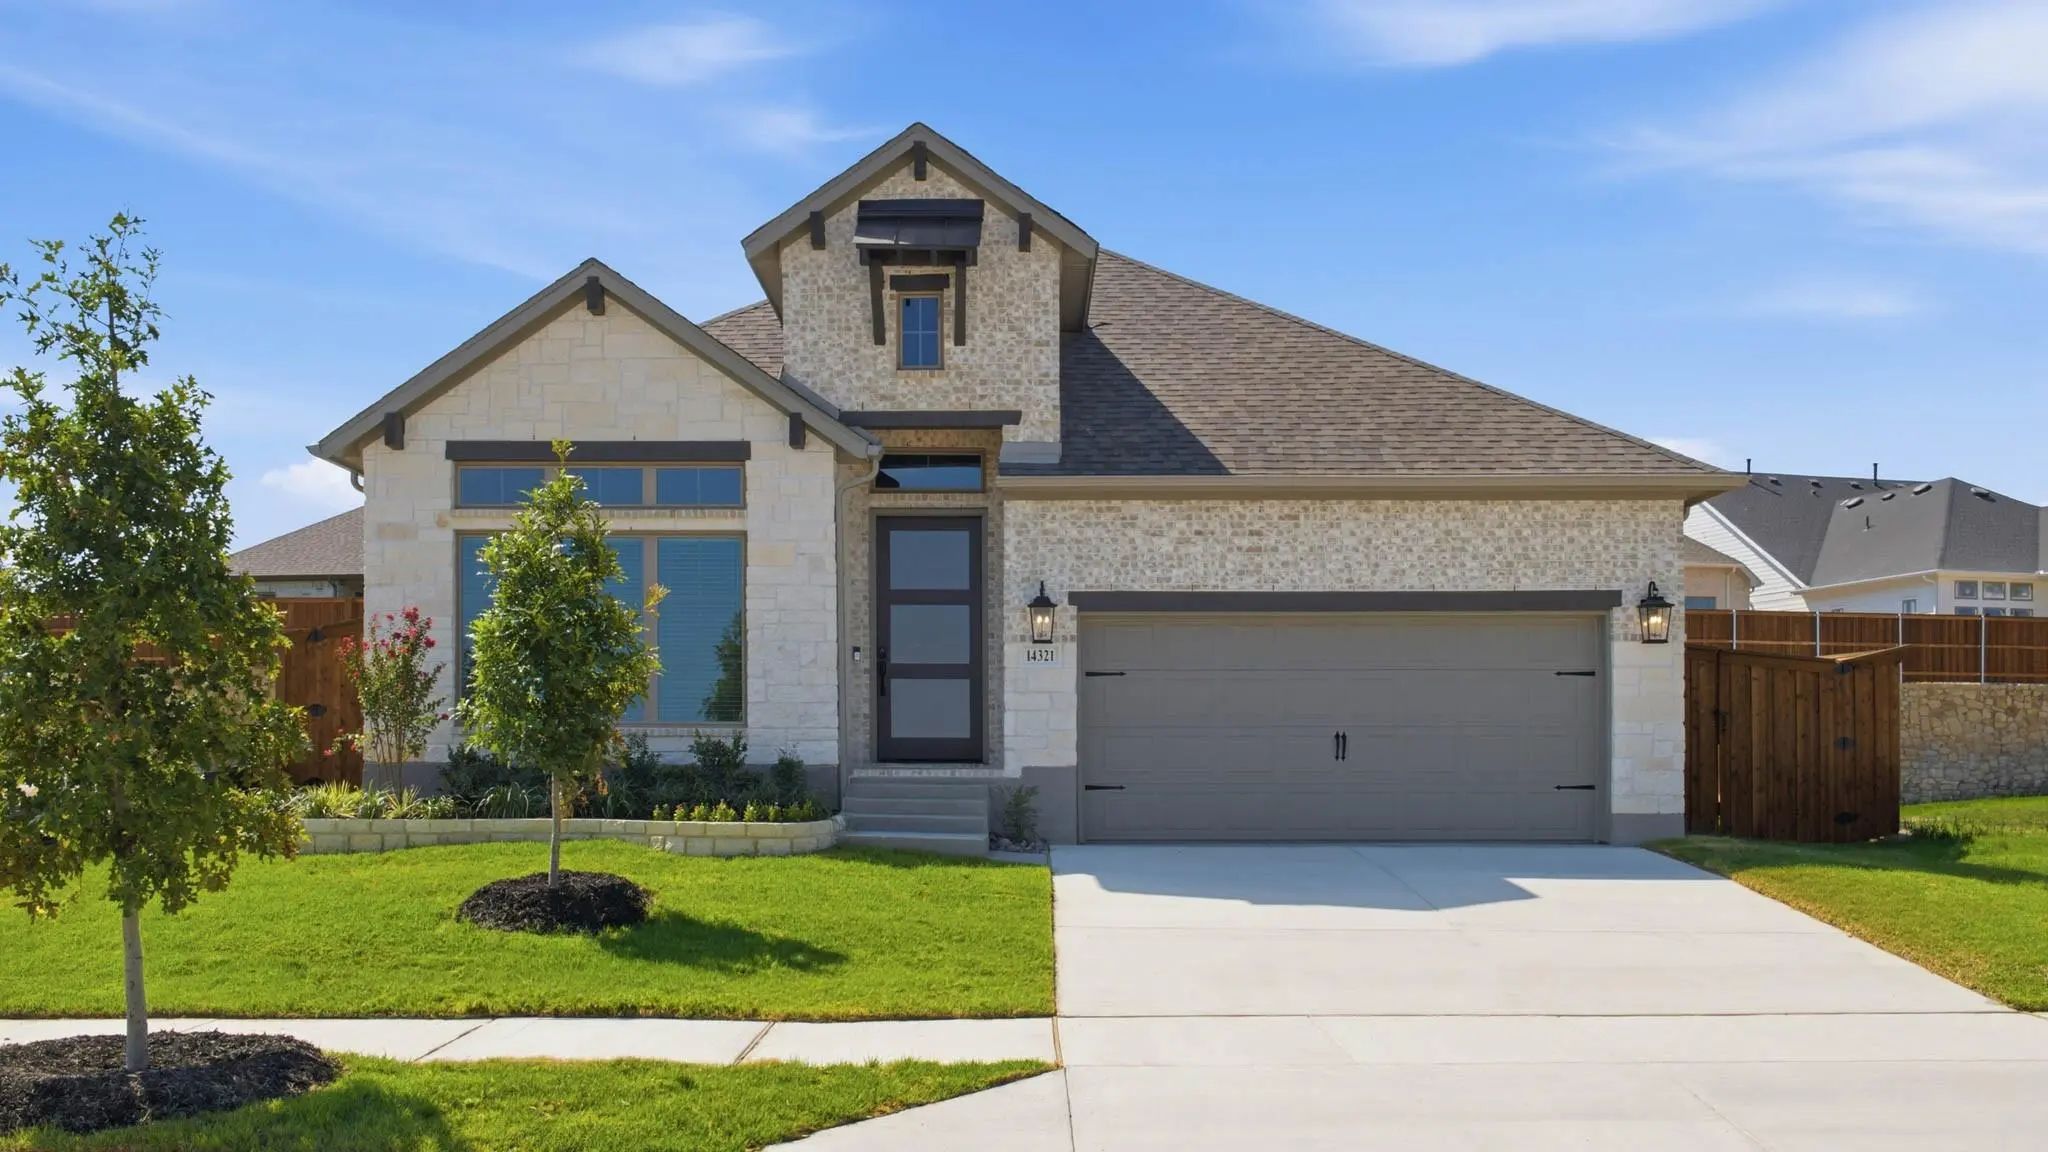
14321 Bluff Bend Trail, Fort Worth, Texas– $564,900
Unlock Restricted Data For Free!MLS Rules Require Registration - Unlock Now!

  • 4 Beds
  • 3 Baths
  • 2,619 Sqft
  • 2 Garages
  • .14 Acres
  • 2026 Year Built
  • Study
  • Game Room
  • Media
  • Pool
  • 4 Beds
  • 3 Baths
  • 2,619 Sqft
  • 2 Garages
  • .14 Acres
  • 2026 Year Built
  • Study
  • Game Room
  • Media
  • Pool
ARG Client Cash Rebate $14,123

14321 Bluff Bend Trail
Fort Worth, Texas 76008

County: Parker Walsh

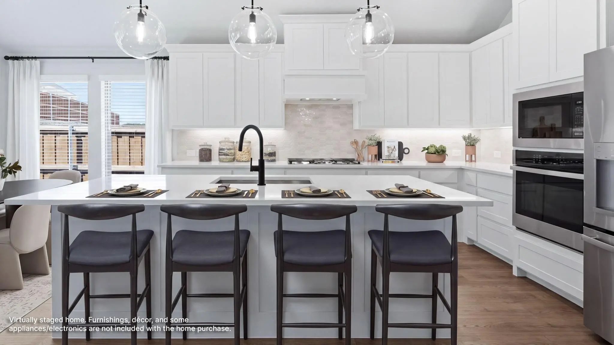
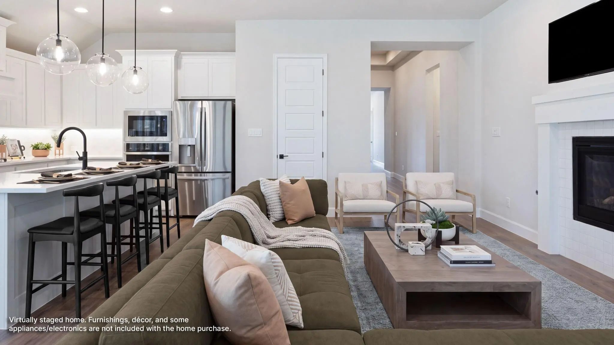
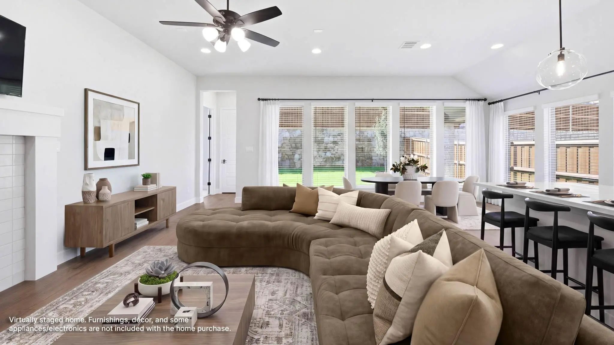
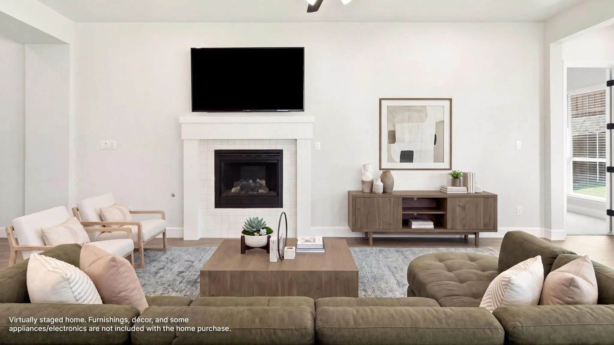
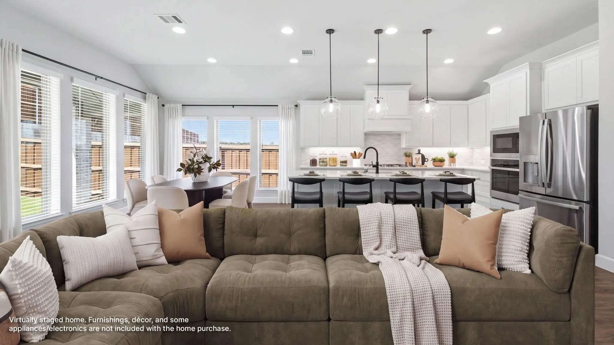
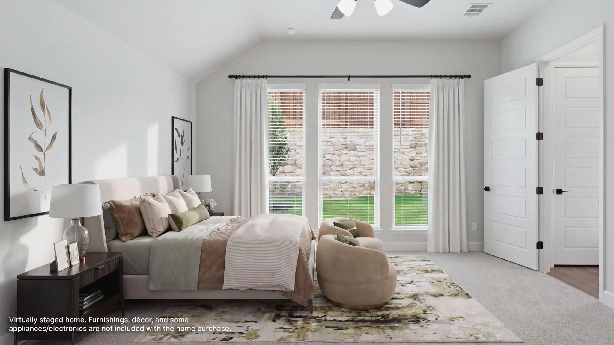
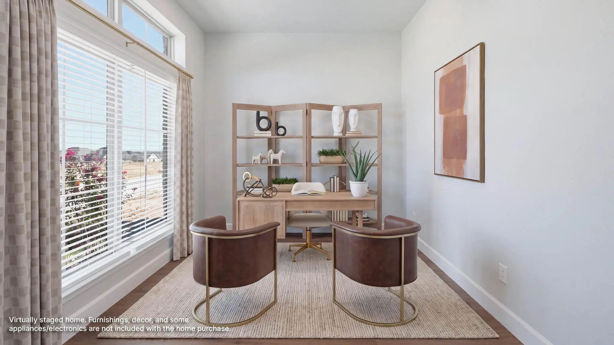
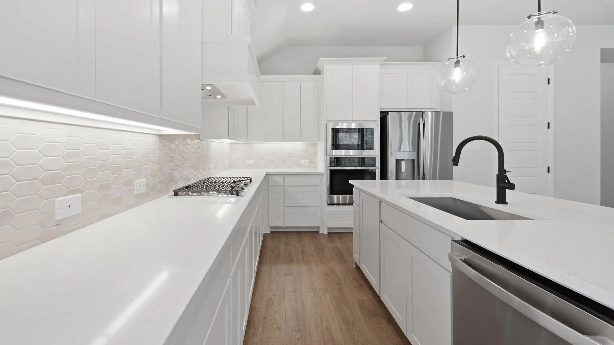
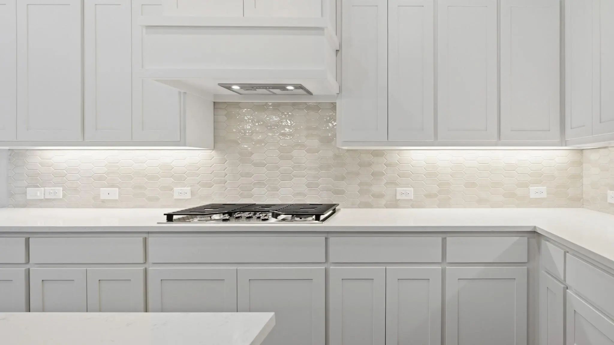
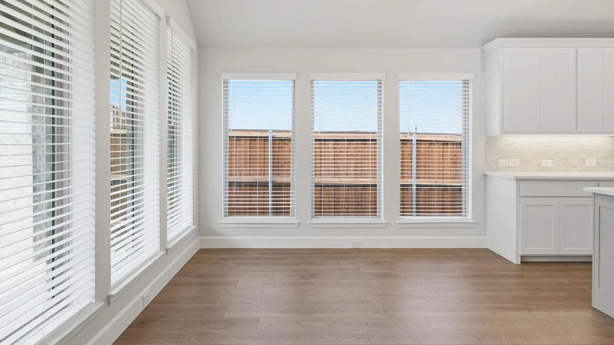
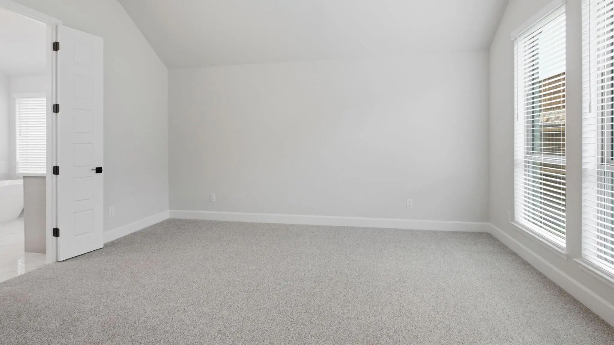
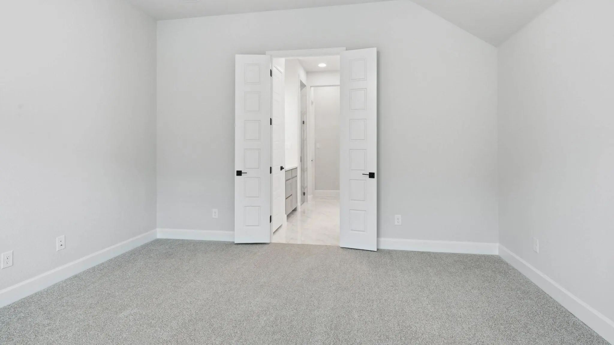
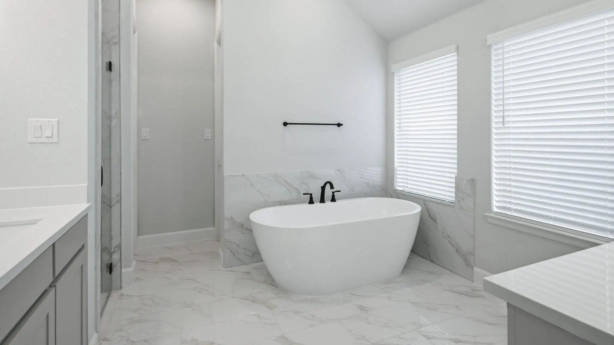
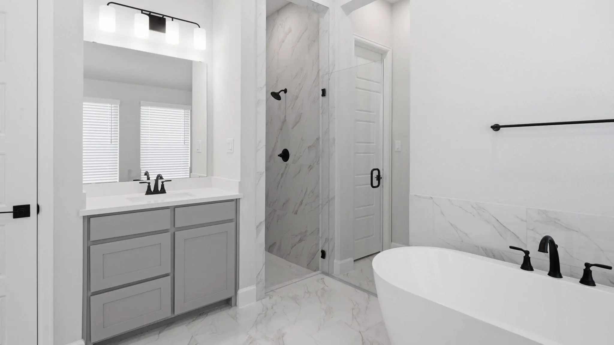
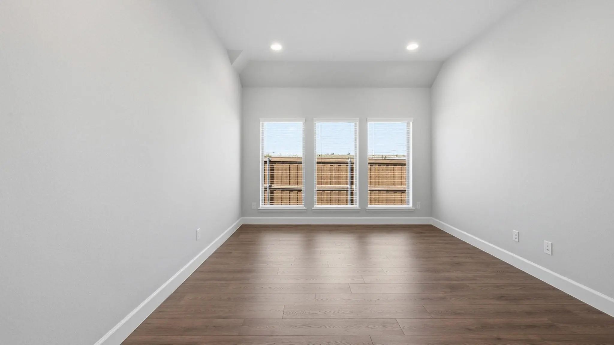
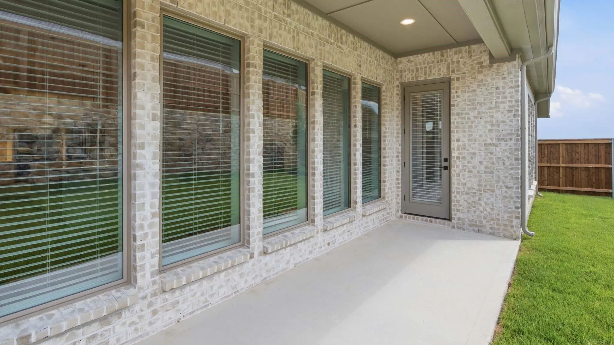
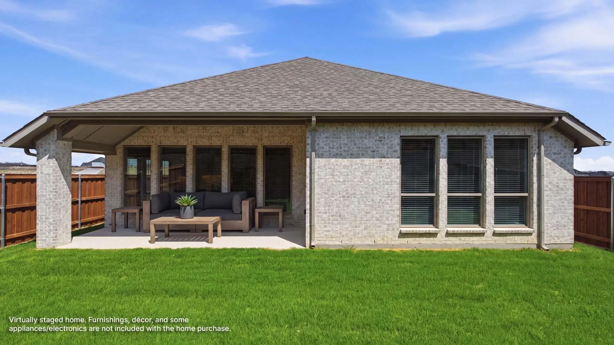
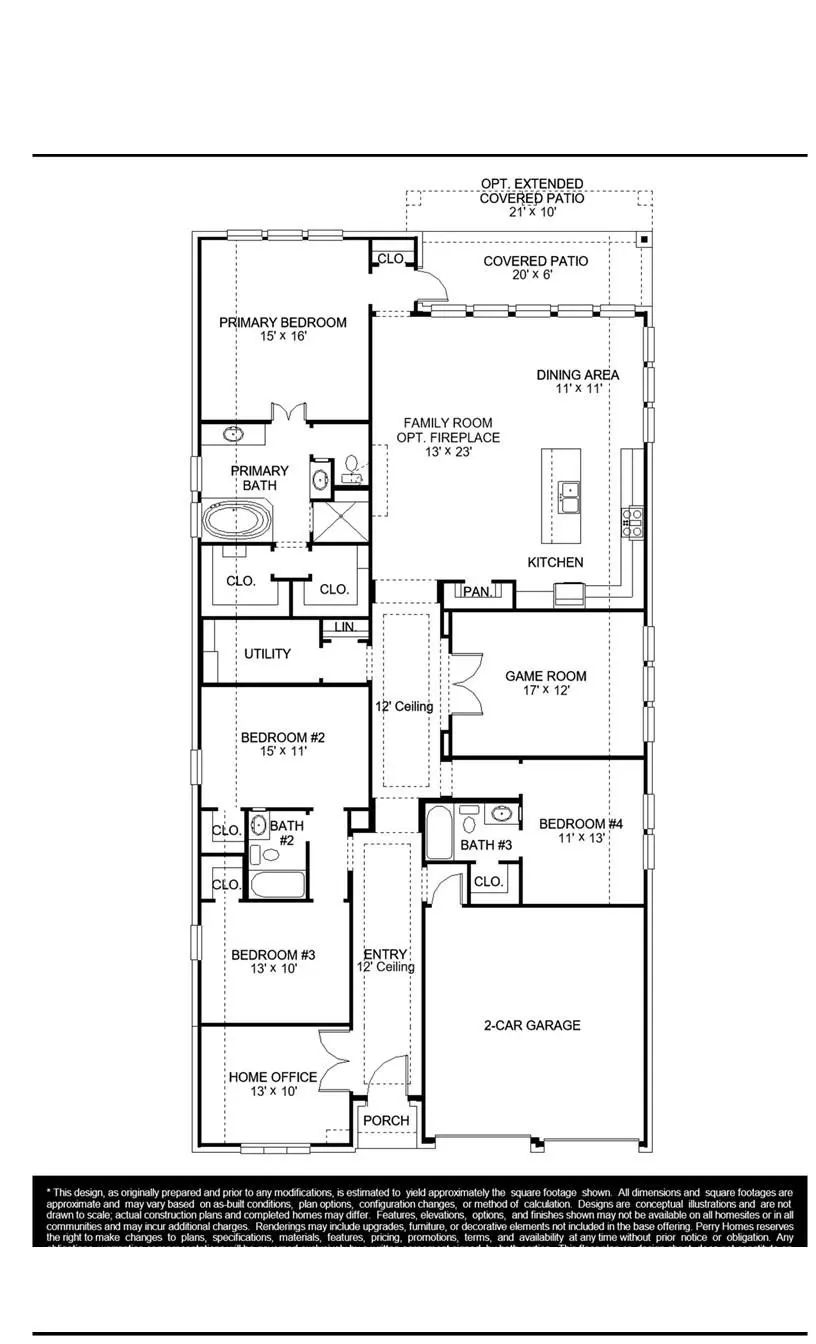
Welcoming front porch opens into an extended entryway adorned with 12-foot ceilings. French doors open into the private home office, located just off the entrance. Down the hallway, you will find the secondary bedrooms, each featuring walk-in closets and a shared full bathroom. Adjacent to the hallway, French doors open into the inviting game room, complete with three large windows. The open family room, featuring a wood mantel fireplace and a wall of windows, seamlessly leads into the designated dining area. The corner kitchen boasts a 5-burner gas cooktop, an inviting island with built-in seating, and a walk-in pantry. Entering the primary bedroom, you are greeted with ample natural light from the three large windows. French doors lead into the primary suite, showcasing dual vanities, a freestanding tub, a glass-enclosed shower, and two walk-in closets. A guest suite with a walk-in closet and private full bathroom is located off the main hallway. The utility room with an included linen closet is conveniently located adjacent to the game room. Outside includes a covered backyard patio. Completing the home is a two-car garage.

View Virtual Tour

Estimate Your Monthly Payment

Tax Value @ 100% of Sales Price, HOA Included
Tax Value @ 85% of Market Value, HOA Not Included

Essential Information

  • Price$564,900
  • Est. Payment /m
  • Reduced By$64,000
  • Cumulative Days on MarketUnlock
  • MLS® #21254791
  • Bedrooms4
  • Bathrooms3.00
  • Square Footage2,619
  • Acres0.14
  • Year Built2026
  • Built Desc.New Construction - Incomplete
  • TypeResidential
  • Sub-TypeSingle Family Residence
  • StyleTraditional
  • StatusActive
Please provide a valid email address.

Quick Valuation Analysis from 82 Active and 191 Sold Listings

Pricing Trends from 82 Active Listings in Walsh

This Home's Price $564,900 This Home's Price Per SqFt $
Average Price $754,193 Average Price Per SqFt $
Highest Price $1,750,000 Highest Price Per SqFt $
Lowest Price $412,500 Lowest Price Per SqFt $

Pricing Trends from 191 Sold Listings in Walsh

This Home's Price $564,900 This Home's Price Per SqFt $
Average Price $629,897 Average Price Per SqFt $
Highest Price $1,695,000 Highest Price Per SqFt $
Lowest Price $338,000 Lowest Price Per SqFt $

Free Move-Up Offer For New Home Buyers with a Home to Sell
Find Out Your Cost To Sell Your Home When You Buy This Home Through ARG!
Total Cost Includes Buyer & Seller Agents

Property Details

School Information

Community

  • Address14321 Bluff Bend Trail
  • SubdivisionWalsh
  • CityFort Worth
  • CountyParker
  • StateTexas
  • Zip Code76008
  • HOAMandatory
  • HOA Fees$233
  • HOA Fees FrequencyMonthly
  • UtilitiesCity Sewer, City Water, Community Mailbox, Concrete, Curbs, Sidewalk

Amenities

  • SecurityCarbon Monoxide Detector(s), Firewall(s), Prewired, Smoke Detector(s)
  • # of Garages2
  • GaragesGarage Door Opener, Garage Faces Front

Interior

  • Interior FeaturesCable TV Available, Decorative Lighting, Double Vanity, Eat-in Kitchen, High Speed Internet Available, Kitchen Island, Open Floorplan, Pantry, Smart Home System, Vaulted Ceiling(s), Walk-In Closet(s)
  • FloorsCarpet, Ceramic Tile
  • FireplaceYes
  • # of Fireplaces1
  • FireplacesFamily Room

Exterior

  • Exterior FeaturesCovered Patio/Porch, Rain Gutters
  • FenceWood
  • Lot DescriptionFew Trees, Subdivision

Construction Details / Floorplan

  • Living Areas2
  • Dining Rooms1
  • Full Baths3
  • RoofComposition
  • FoundationSlab
  • ConstructionBrick

Energy Efficiency / Green Features / Heating & Cooling

  • Green FeaturesAppliances, HVAC, Low Flow Commode, Rain / Freeze Sensors, Waterheater
  • HeatingFireplace(s), Natural Gas

Private Listing Information (Registration Required)

Listing Details

  • AgentLee Jones
  • OfficePerry Homes Realty Llc

Similar Listings

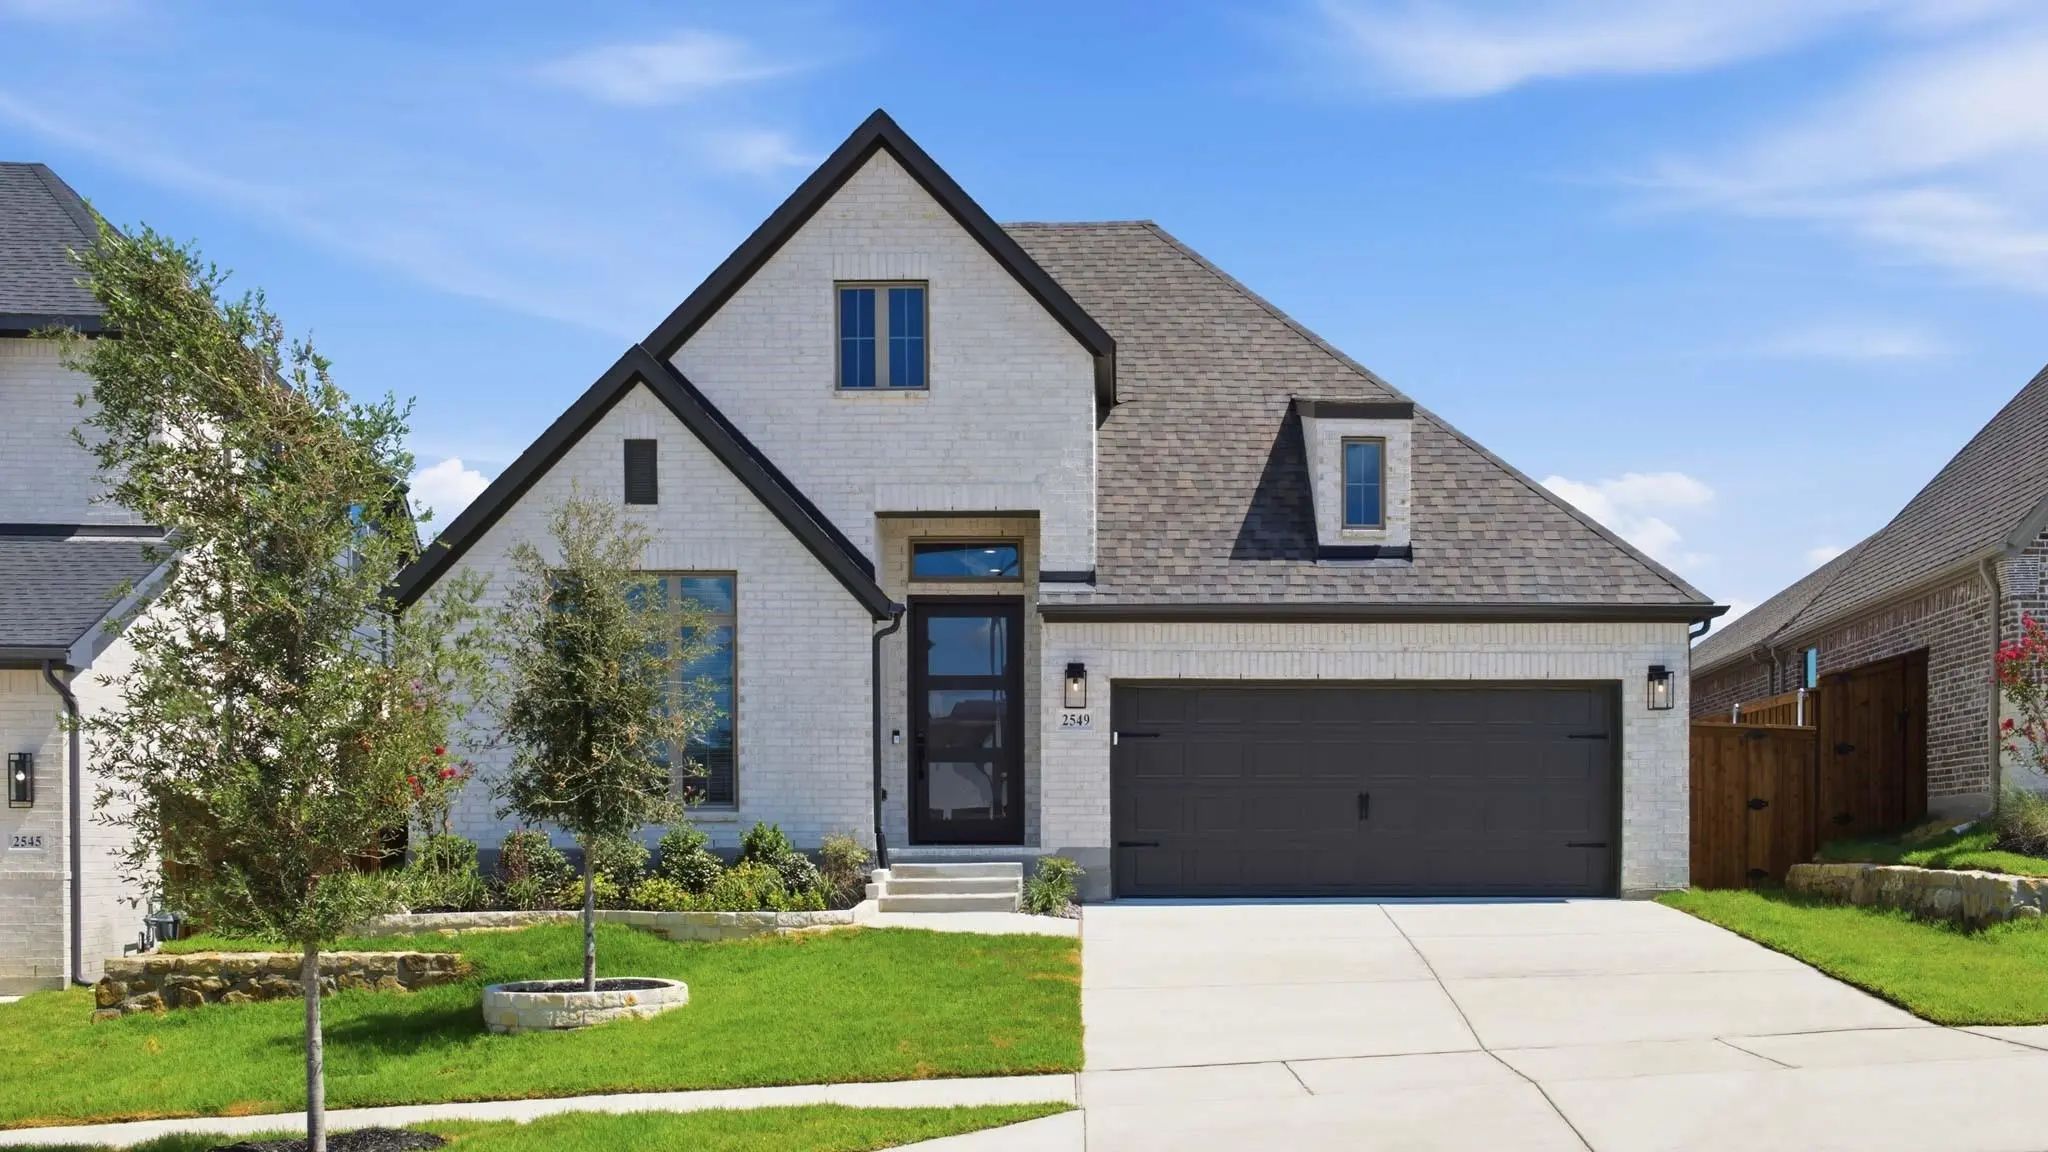
2549 Domingo Drive Fort Worth, Texas 76008 Parker | Aledo ISD Register to View Community Name

- $549,900

Residential, Single Family Residence
  • 4 Beds
  • 3 Baths
  • 2,619 SQFT
  • 2 Car
View details More Photos Save

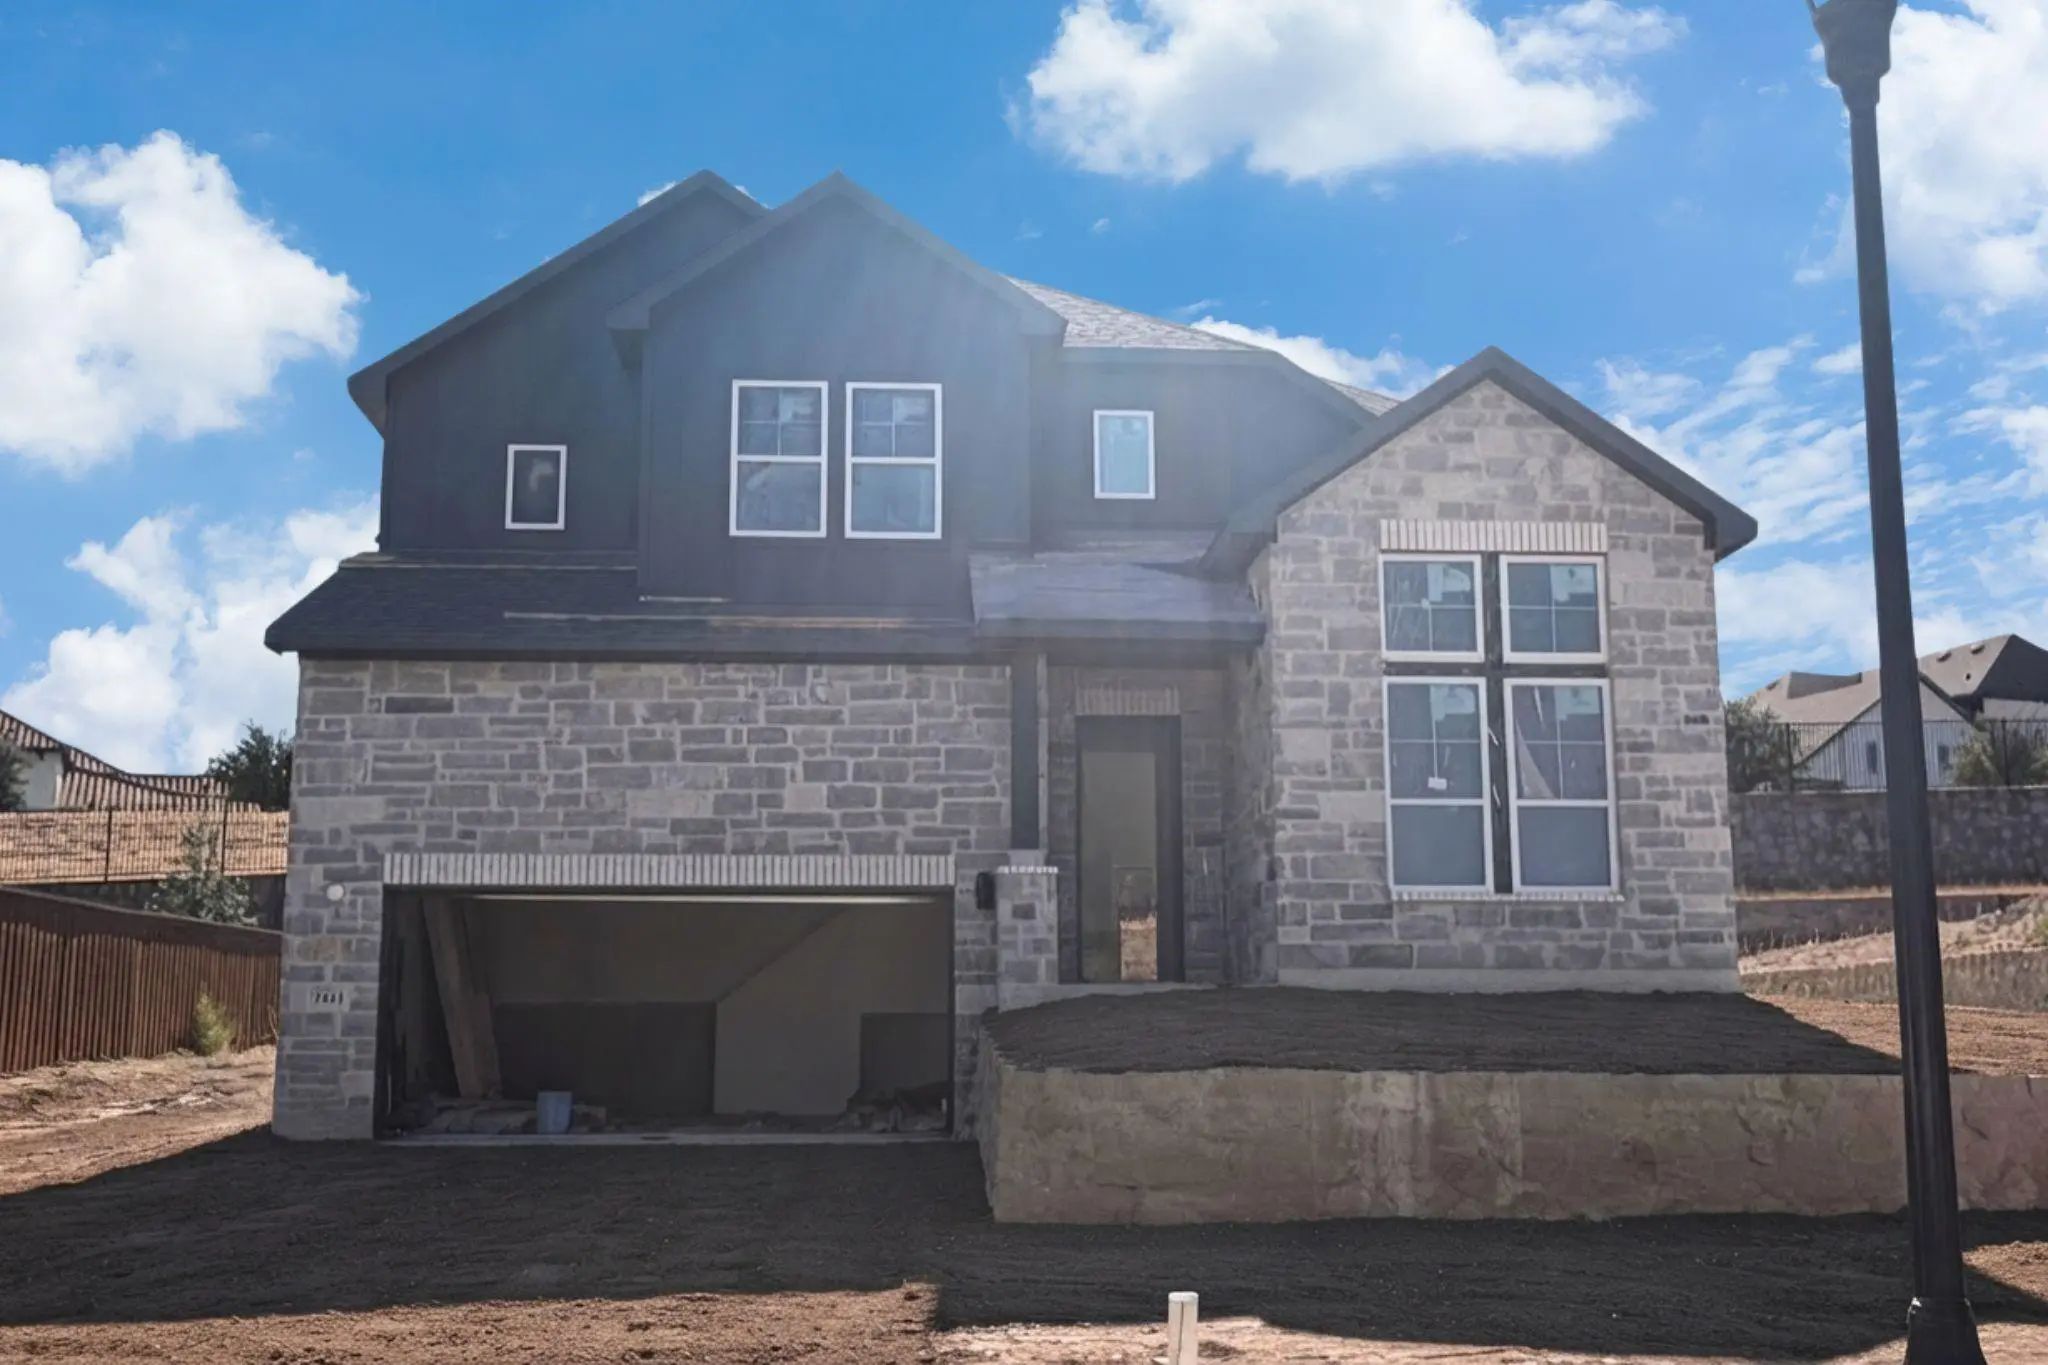
Entry Welcomes With 12-foot Ceiling. Open Family Room Features Wall Of Windows And A Fireplace. Kitchen Hosts Generous Island With Built-in Seating Space And A Wine Cabinet. Adjoining Dining Area Features Two Walls Of Windows. Game Room With Frenc...

13616 Walsh Avenue Fort Worth, Texas 76008-1770 Parker | Aledo ISD Register to View Community Name

- $630,000

Residential, Single Family Residence
  • 3 Beds
  • 2.1 Baths
  • 3,261 SQFT
  • 2 Car
View details More Photos Save

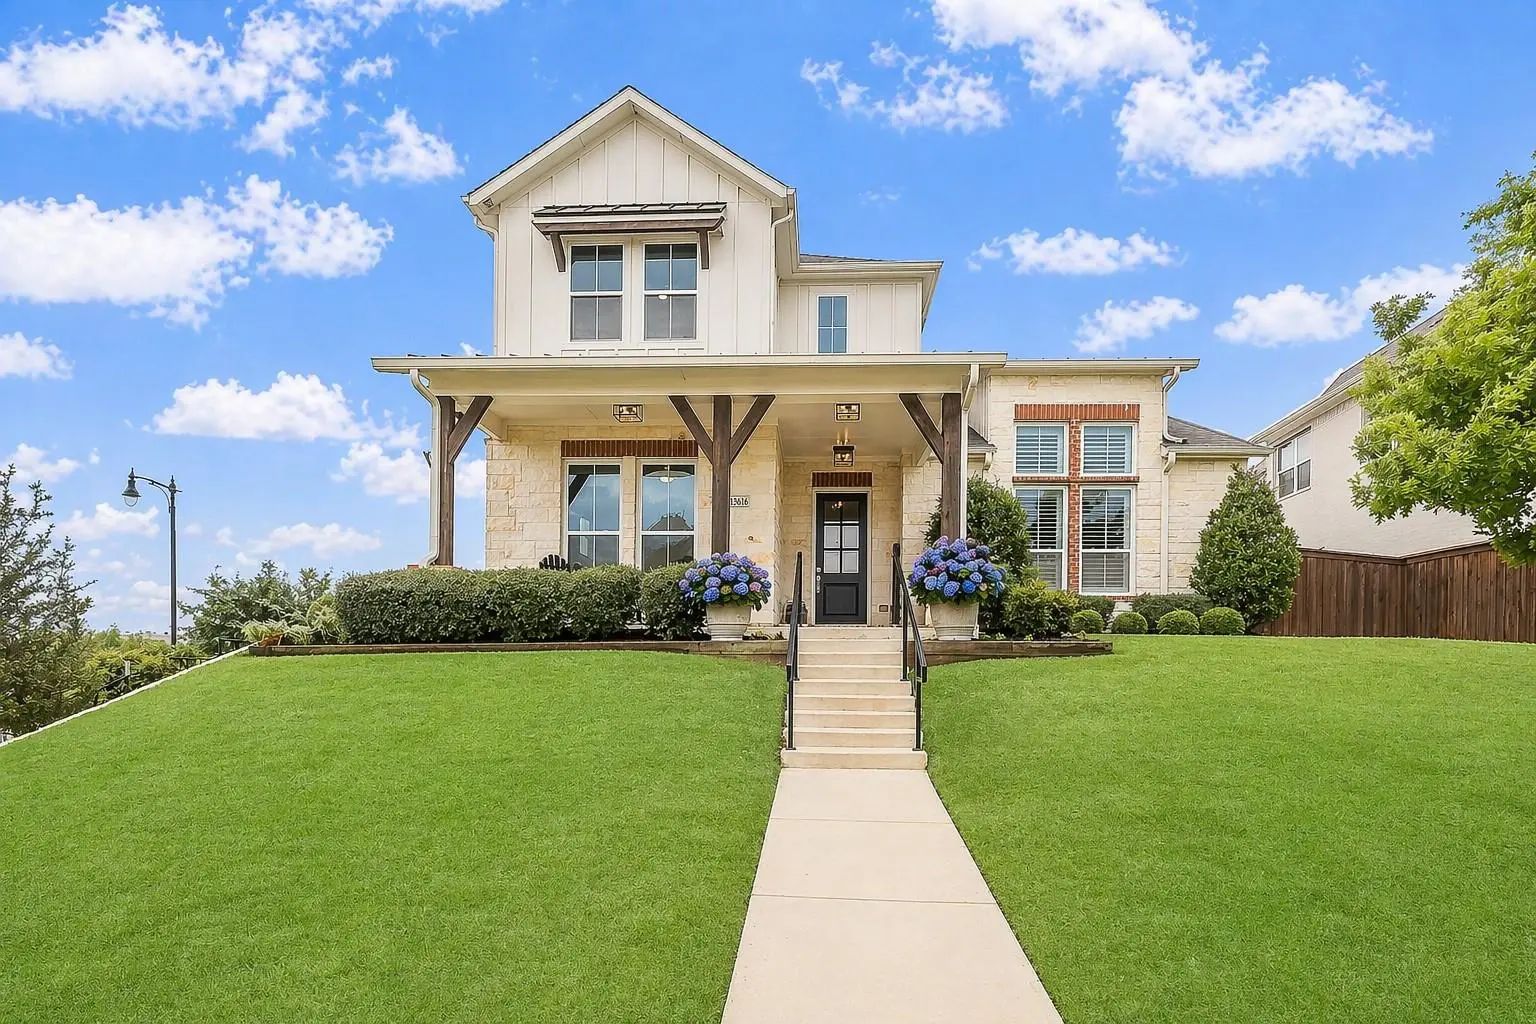
Situated On A Premium Corner Lot With Adjacent Greenspace And Rolling Hill Views, This Barely Lived-in 3-bedroom, 2.5-bath Walsh Home Offers Privacy, Open Sightlines, And Thoughtful Design Throughout. Soaring Two-story Cathedral Ceilings And Stack...

1641 Rolling Hieghts Lane Fort Worth, Texas 76008 Parker | Aledo ISD Register to View Community Name

- $609,760

Residential, Single Family Residence
  • 4 Beds
  • 3 Baths
  • 3,083 SQFT
  • 2 Car
View details More Photos Save

Welcome To Gfo Home’s Charming Two-story Wilson Floor Plan From Our Upscale Freedom Series, Located In The Amenity-rich Walsh Master-planned Community!!! This Spacious 3,083 Sf Home Boasts 4 Bedrooms, 3 Bathrooms, And A 2-car Garage With A 2-foot ...

Photo of Listing #21378482 New Construction

2416 Red Hen Lane Fort Worth, Texas 76008 Parker | Aledo ISD Register to View Community Name

- $461,047

Residential, Single Family Residence
  • 3 Beds
  • 2.1 Baths
  • 2,131 SQFT
  • 2 Car
View details More Photos Save

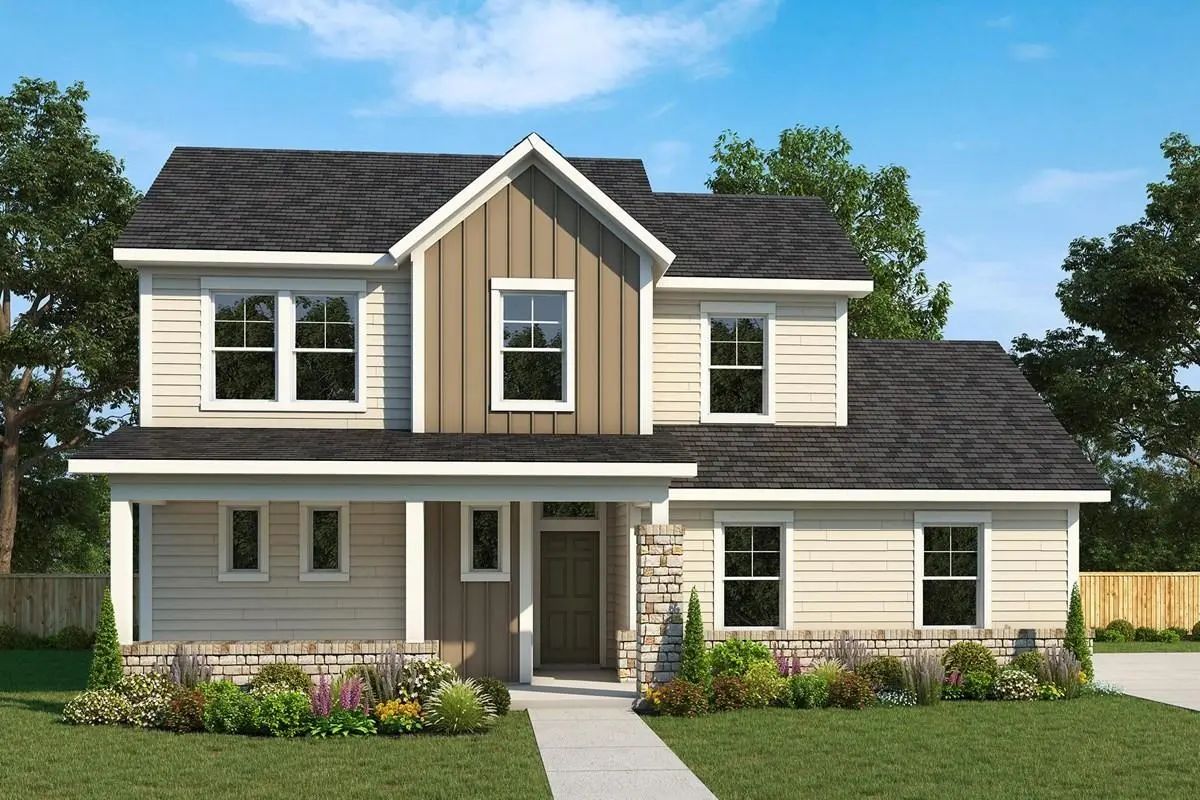
Bring Your Interior Design Vision To Life In The Spacious Chadwell Floor Plan By David Weekley Homes. Two Secondary Bedrooms Are Located Upstairs, Each Featuring Its Own Walk-in Closet, Creating Comfortable And Private Spaces For Family Members Or...

Photo of Listing #21403986 Just Listed

2105 Sandlin Drive Fort Worth, Texas 76008 Parker | Aledo ISD Register to View Community Name

- $550,675

Residential, Single Family Residence
  • 3 Beds
  • 2.1 Baths
  • 2,713 SQFT
  • 2 Car
View details More Photos Save

Experience The Perfect Blend Of Modern Luxury, Thoughtful Design, And Everyday Comfort In The Camborne Floor Plan By David Weekley Homes. Designed For Today's Lifestyle, This Exceptional Home Offers Stylish Living Spaces, Flexible Rooms, And Elega...

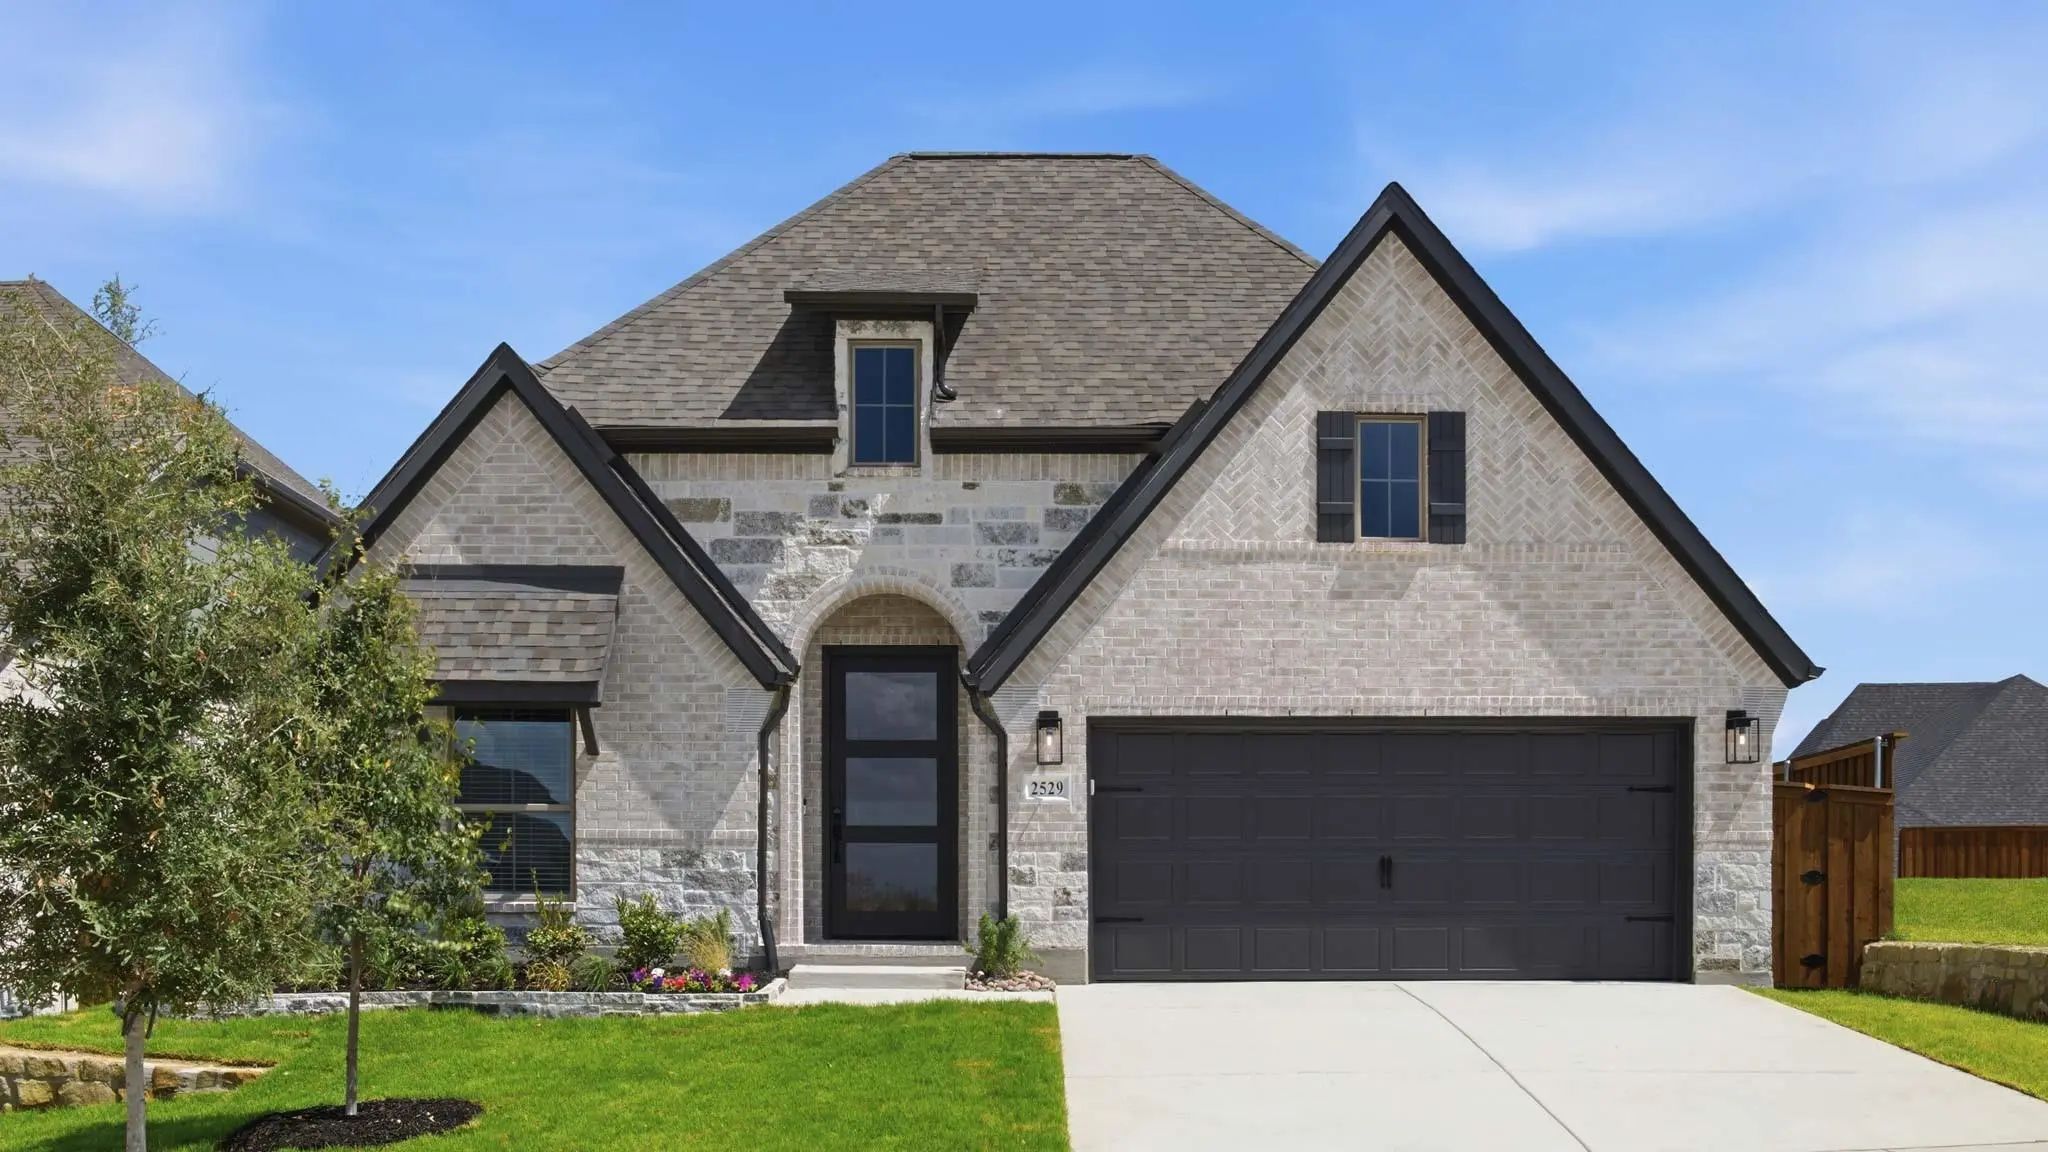
2529 Green Plateau Drive Fort Worth, Texas 76008 Parker | Aledo ISD Register to View Community Name

- $579,900

Residential, Single Family Residence
  • 4 Beds
  • 3 Baths
  • 2,504 SQFT
  • 2 Car
View details More Photos Save

Home Office With French Doors Set At Entry With 12-foot Ceiling. Coffered Extended Entry Leads To Open Family Room, Kitchen And Dining Area. Family Room Features Wall Of Windows And A Wood Mantel Fireplace. Kitchen Features Corner Walk-in Pantry, ...

Users may not reproduce or redistribute the data found on this site. The data is for viewing purposes only. Data is deemed reliable, but is not guaranteed accurate by the MLS or NTREIS.

Listing information last updated on October 17th, 2026 at 2:45am CDT.