Contact / Login

Contact ARG Realty LLC

Find us on...

Dashboard

Login using...

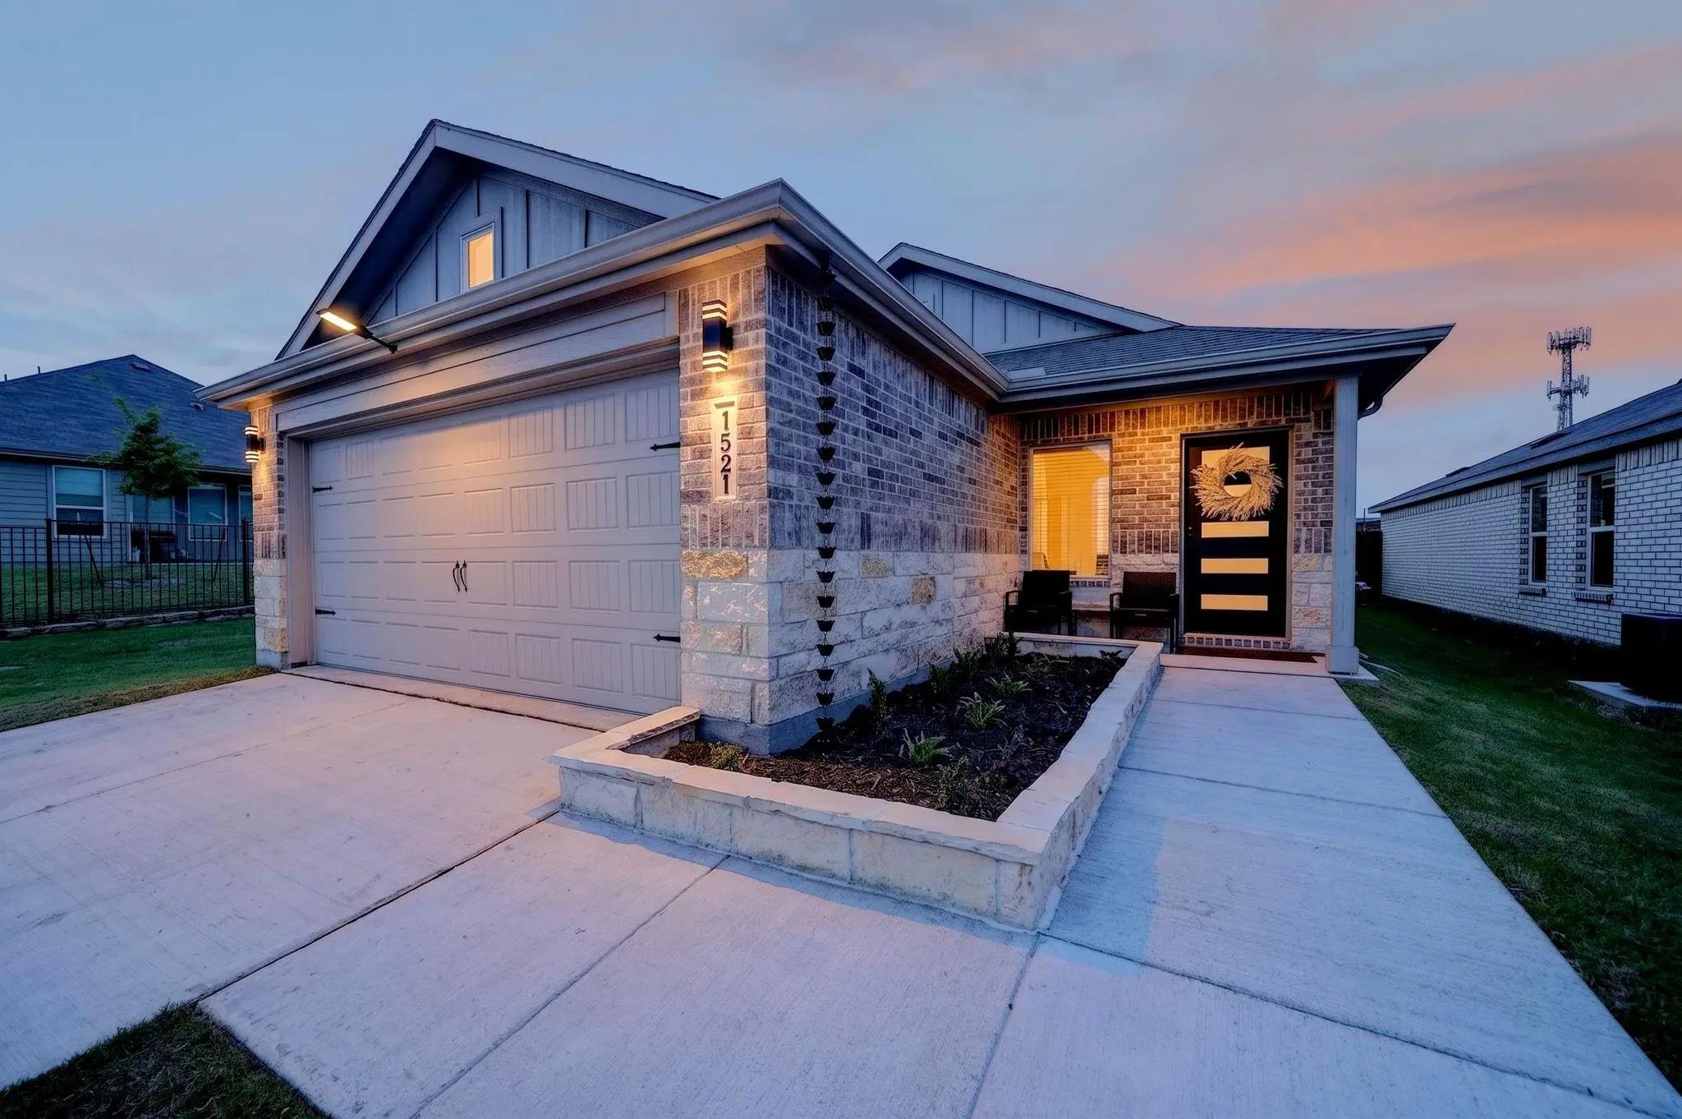
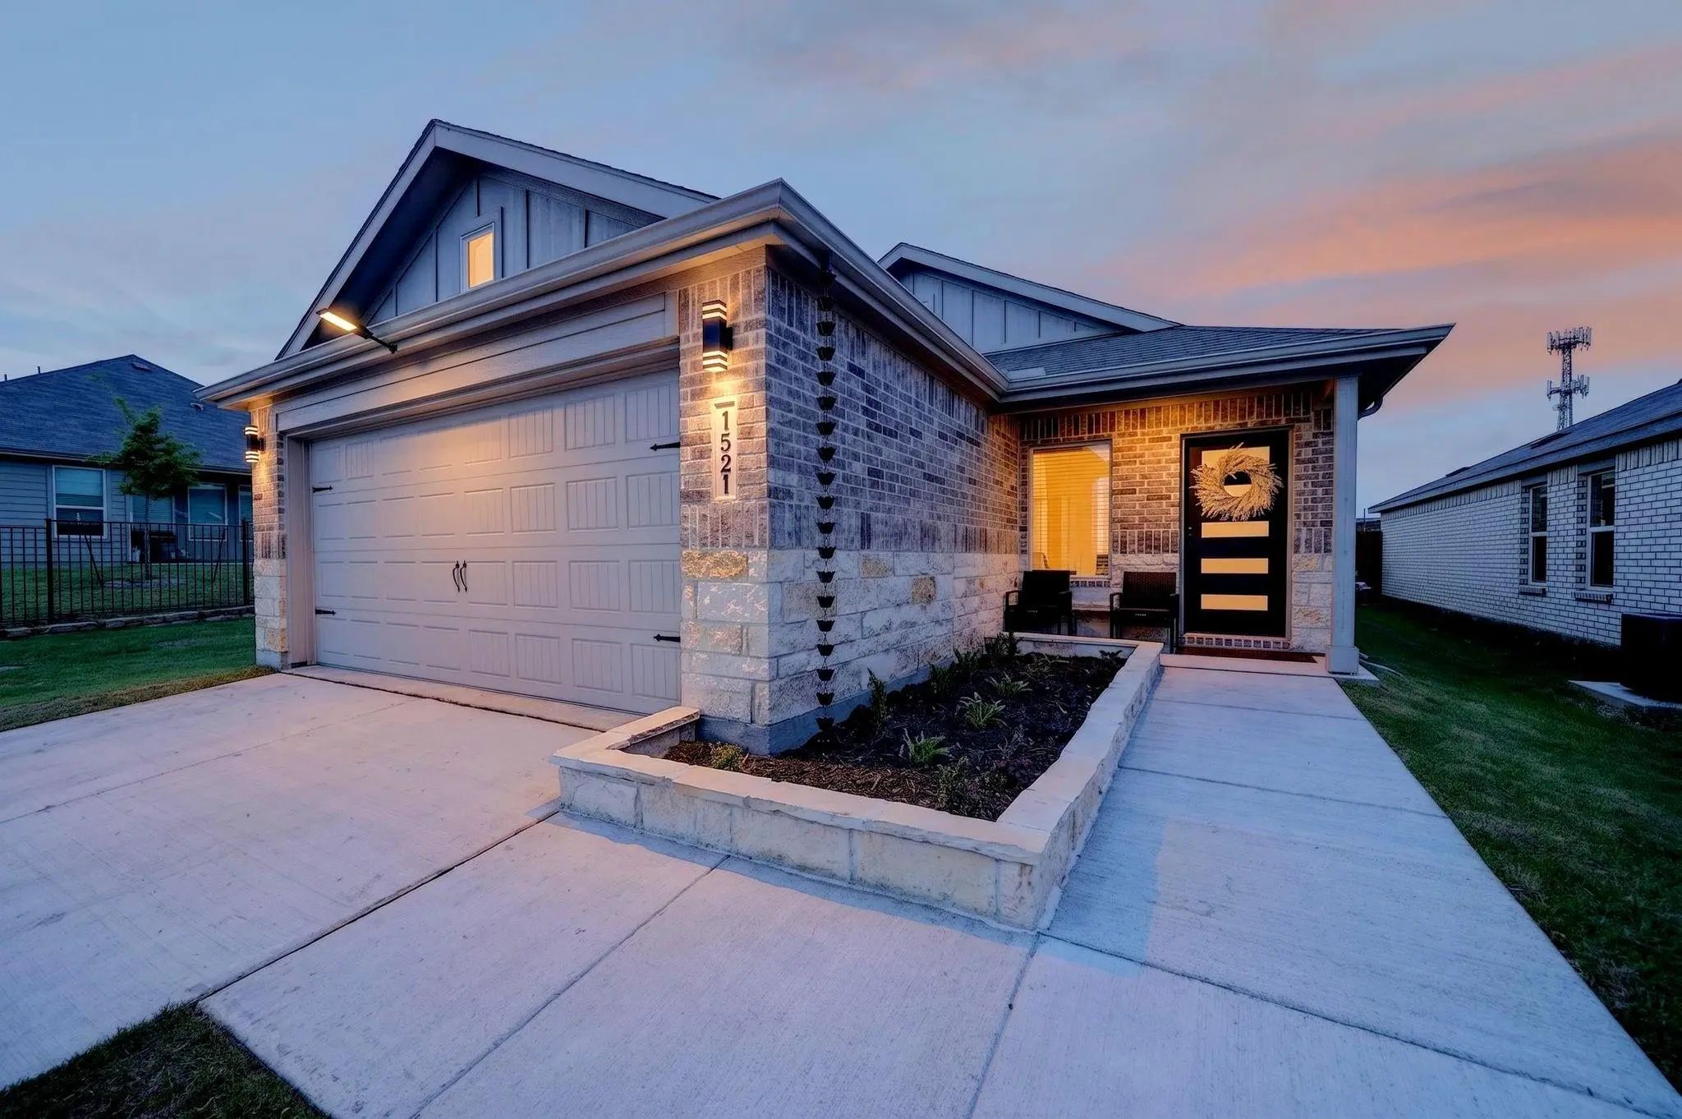
1521 Flannagan Pond Road, Forney, Texas– $339,999
Unlock Restricted Data For Free!MLS Rules Require Registration - Unlock Now!

  • 4 Beds
  • 2 Baths
  • 1,656 Sqft
  • 2 Garages
  • .13 Acres
  • 2025 Year Built
  • Study
  • Game Room
  • Media
  • Pool
  • 4 Beds
  • 2 Baths
  • 1,656 Sqft
  • 2 Garages
  • .13 Acres
  • 2025 Year Built
  • Study
  • Game Room
  • Media
  • Pool

1521 Flannagan Pond Road
Forney, Texas 75126-4822

County: Kaufman Walden Pond West Ph 1

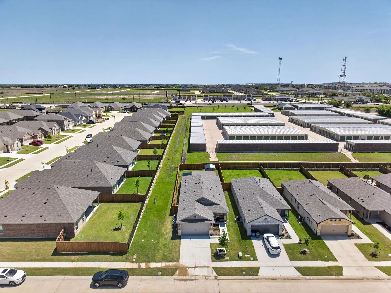
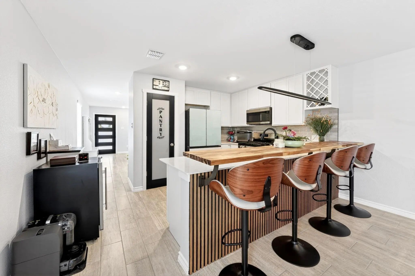
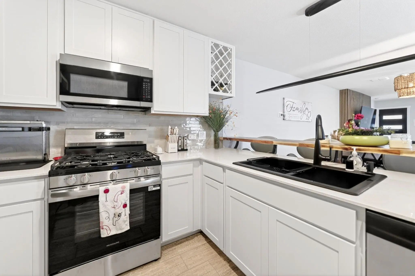
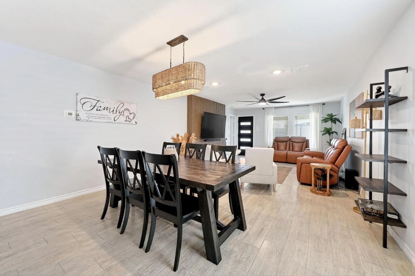
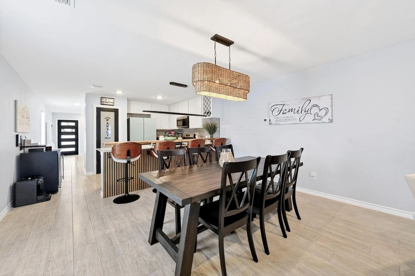
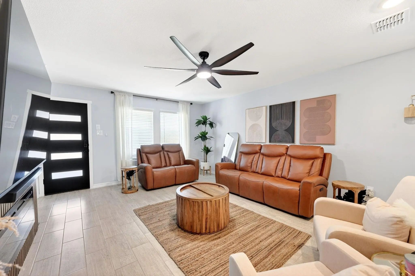
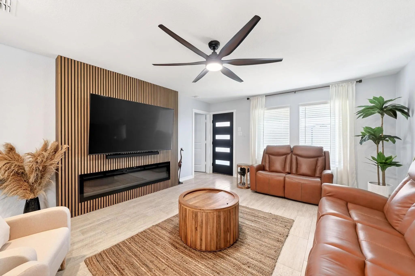
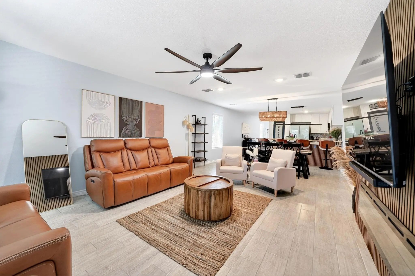
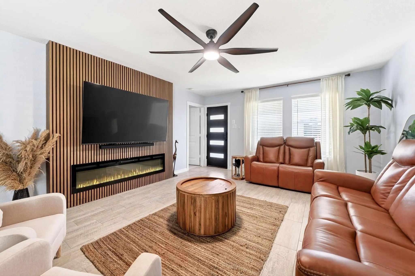
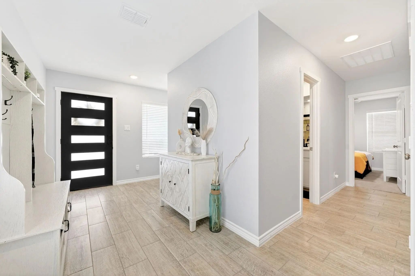
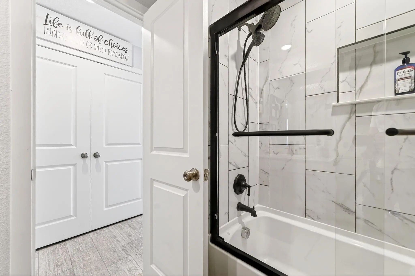
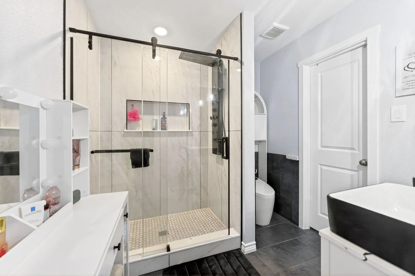
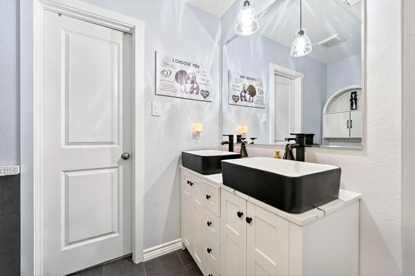
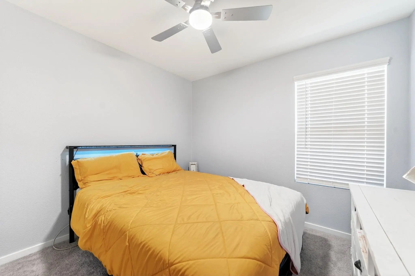
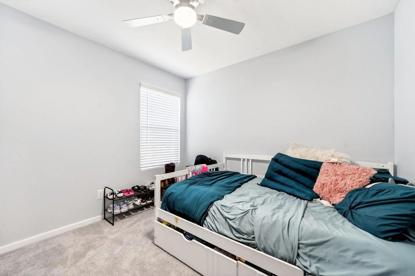
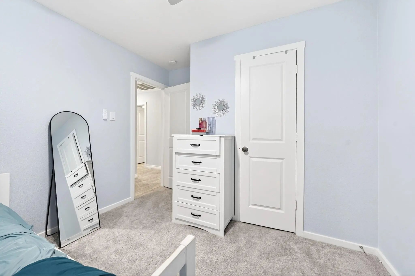
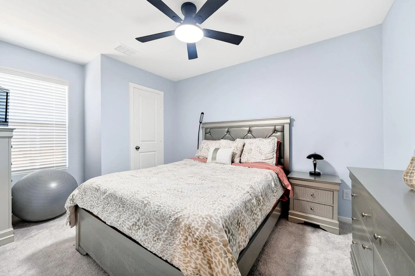
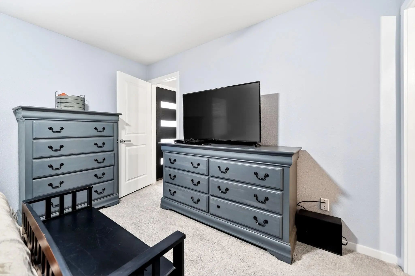
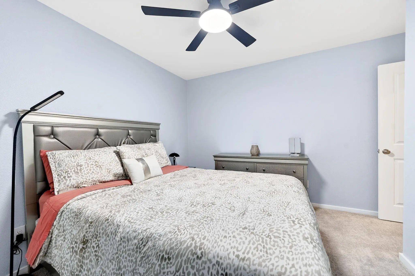
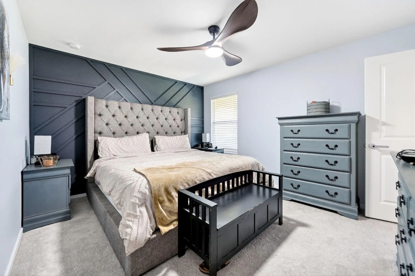
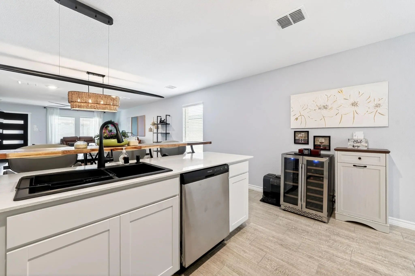
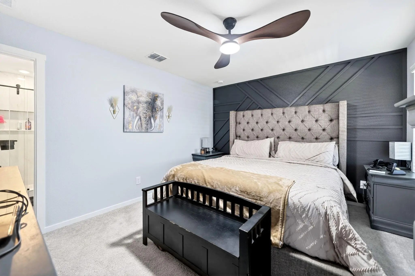
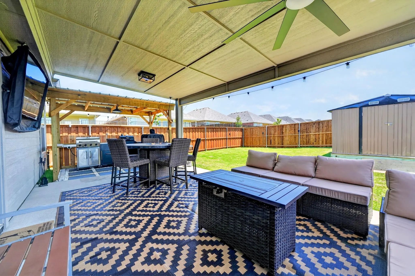
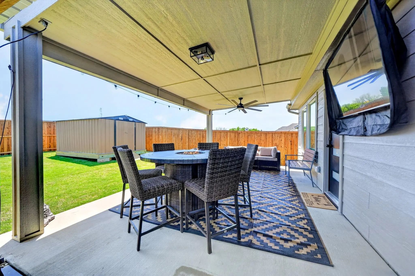
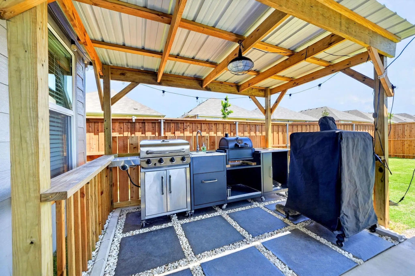
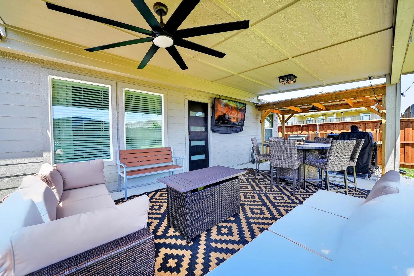
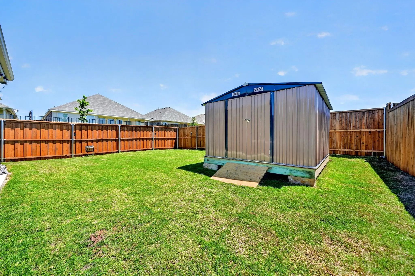
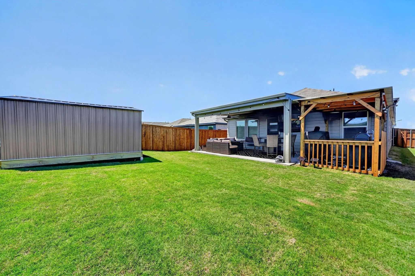
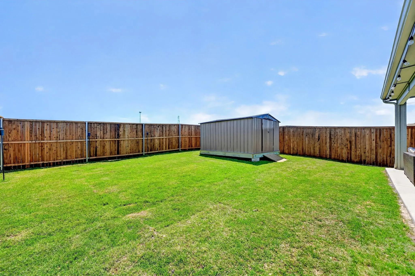
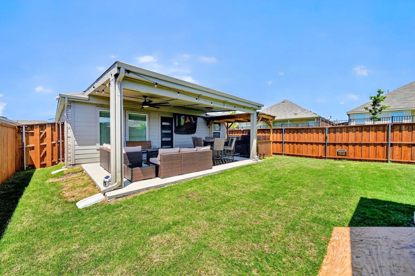
Come see this move-in ready Walden Ponds home! This stunning home is loaded with all your modern amenities including an open floor plan, bright & light color tones throughout, with modernized fixtures. Your new kitchen includes stainless appliances, a gas range, and a spacious breakfast bar with seating for 4. Your new primary suite retreat features great natural lighting, a walk-in tile shower, dual vanity and walk-in closet! Three additional bedrooms create tons of arrangement options to suit your needs. Head outdoors where you will find an over-sized covered patio, a large storage shed, and a fully fenced yard that will be perfect for entertaining this coming summer! Sitting only minutes from downtown Forney, you will have direct access from Hwy 80 into Dallas as well as Terrell. Don't miss out on this opportunity to own a like-new home in Forney!

View Virtual Tour

Estimate Your Monthly Payment

Tax Value @ 100% of Sales Price, HOA Included
Tax Value @ 85% of Market Value, HOA Not Included

Essential Information

  • Price$339,999
  • Est. Payment /m
  • Reduced By$5,000
  • Cumulative Days on MarketUnlock
  • MLS® #21254914
  • Bedrooms4
  • Bathrooms2.00
  • Square Footage1,656
  • Acres0.13
  • Year Built2025
  • Built Desc.Preowned
  • TypeResidential
  • Sub-TypeSingle Family Residence
  • StyleTraditional
  • StatusActive
Please provide a valid email address.

Quick Valuation Analysis from 3 Active and 32 Sold Listings

Pricing Trends from 3 Active Listings in Walden Pond West

This Home's Price $339,999 This Home's Price Per SqFt $
Average Price $293,300 Average Price Per SqFt $
Highest Price $339,999 Highest Price Per SqFt $
Lowest Price $245,000 Lowest Price Per SqFt $

Pricing Trends from 32 Sold Listings in Walden Pond West

This Home's Price $339,999 This Home's Price Per SqFt $
Average Price $303,892 Average Price Per SqFt $
Highest Price $449,900 Highest Price Per SqFt $
Lowest Price $215,499 Lowest Price Per SqFt $

Property Details

School Information

Community

  • Address1521 Flannagan Pond Road
  • SubdivisionWalden Pond West Ph 1
  • CityForney
  • CountyKaufman
  • StateTexas
  • Zip Code75126-4822
  • HOAMandatory
  • HOA Fees$800
  • HOA Fees FrequencyAnnually
  • UtilitiesCable Available, City Sewer, City Water, Concrete, Curbs, Electricity Connected
  • Taxes1352

Amenities

  • SecuritySmoke Detector(s)
  • # of Garages2
  • GaragesConcrete, Driveway, Garage, Garage Door Opener, Garage Faces Front, Garage Single Door

Interior

  • Interior FeaturesCable TV Available, Double Vanity, Granite Counters, High Speed Internet Available, Open Floorplan, Walk-In Closet(s)
  • FloorsCarpet, Luxury Vinyl Plank
  • FireplaceYes
  • # of Fireplaces1
  • FireplacesDecorative, Living Room

Exterior

  • Exterior FeaturesCovered Patio/Porch, Rain Gutters, Private Yard
  • FenceWood

Construction Details / Floorplan

  • Living Areas1
  • Dining Rooms1
  • Full Baths2
  • RoofComposition, Shingle
  • FoundationSlab
  • ConstructionBrick, Siding

Energy Efficiency / Green Features / Heating & Cooling

  • HeatingCentral, Electric

Private Listing Information (Registration Required)

Listing Details

  • AgentDanielle Phillips
  • OfficeBradford Elite Real Estate Llc

Similar Listings

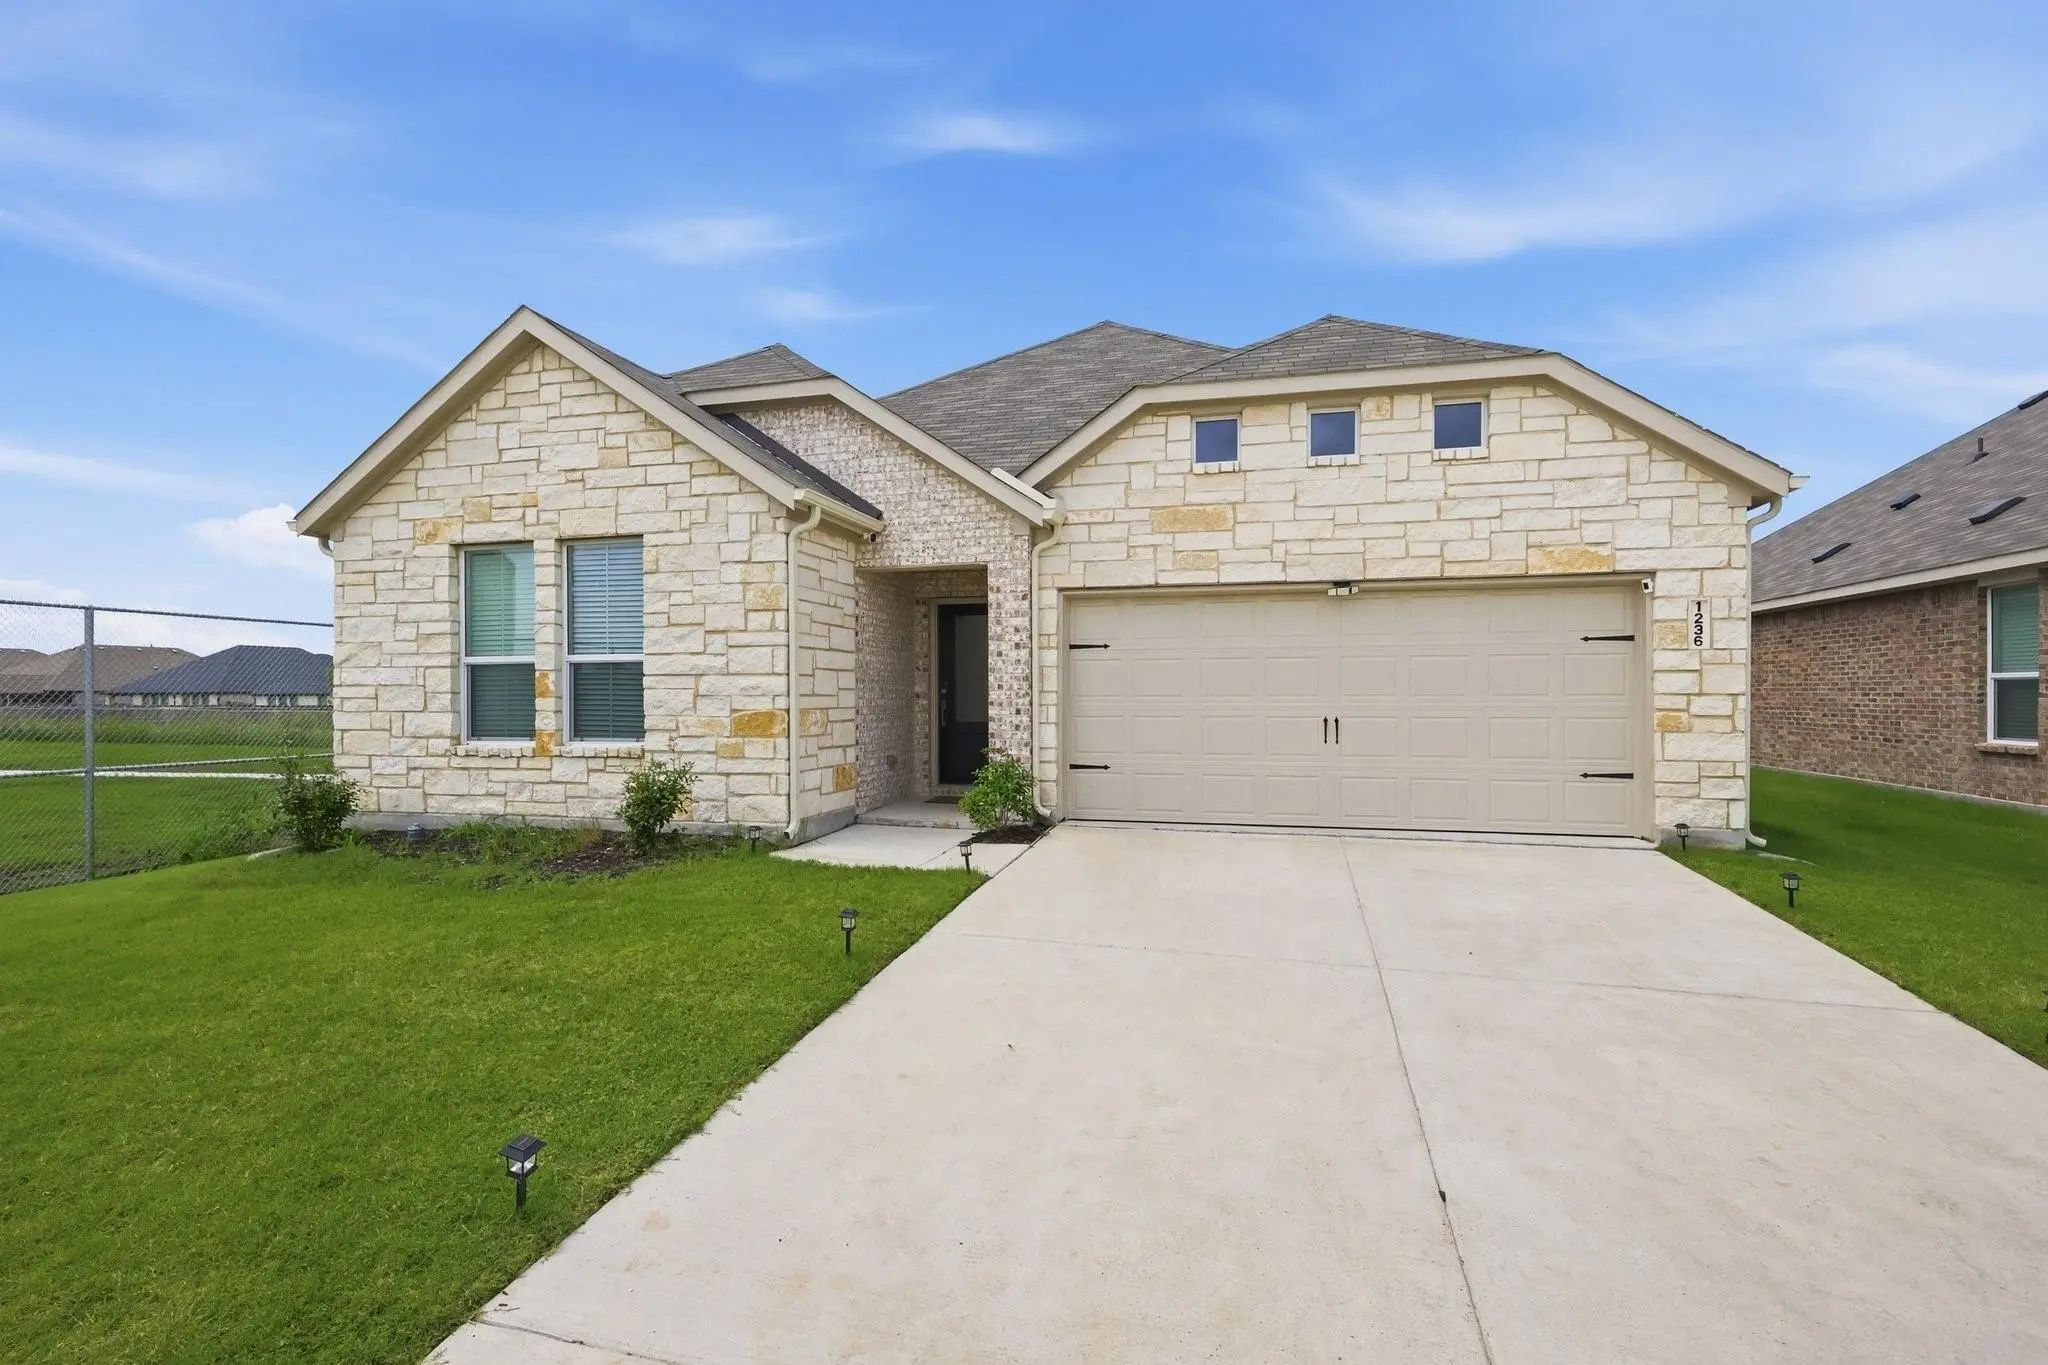
1236 Haggetts Pond Road Forney, Texas 75126-4833 Kaufman | Forney ISD Register to View Community Name

- $294,900

Residential, Single Family Residence
  • 4 Beds
  • 2 Baths
  • 2,100 SQFT
  • 2 Car
View details More Photos Save

Walden Pond West – Springsteen Floorplan This Thoughtfully Designed Single-story Home Features An Open-concept Layout Connecting The Kitchen, Breakfast Nook, And Spacious Family Room—perfect For Everyday Living And Effortless Entertaining. The ...

Users may not reproduce or redistribute the data found on this site. The data is for viewing purposes only. Data is deemed reliable, but is not guaranteed accurate by the MLS or NTREIS.

Listing information last updated on October 17th, 2026 at 2:17pm CDT.