
- 4 Beds
- 4.2 Baths
- 6,644 Sqft
- 4 Garages
- 1.32 Acres
- 2021 Year Built
- Study
- Game Room
- Media
- Pool

500 E Bob Jones Road
Southlake, Texas 76092-1902
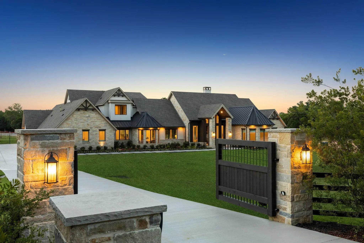
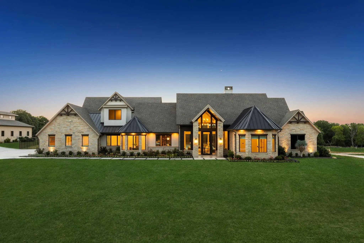
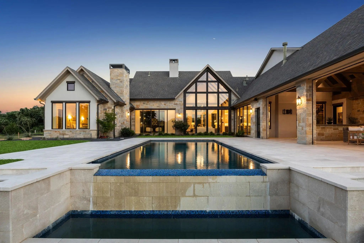
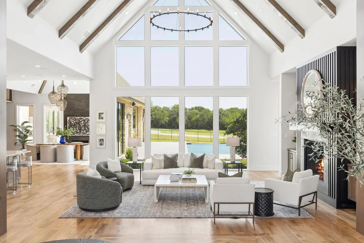
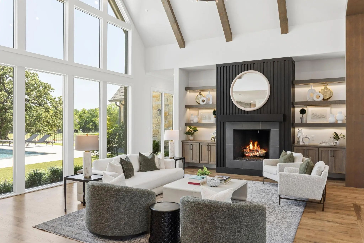
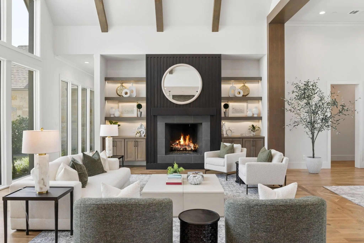
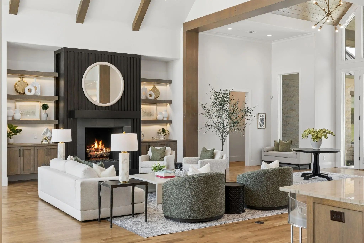
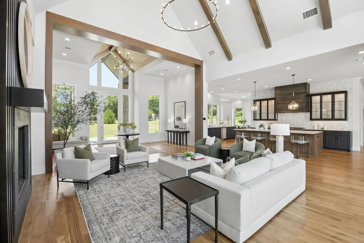
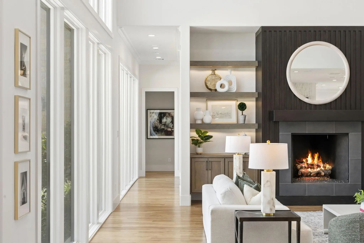
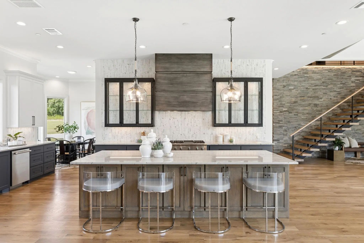
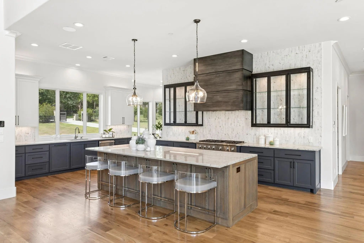
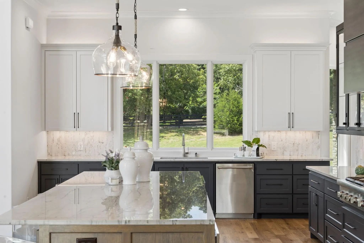
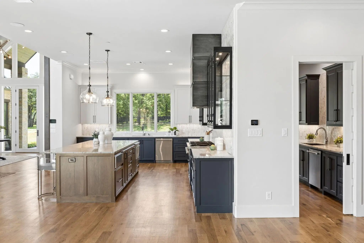
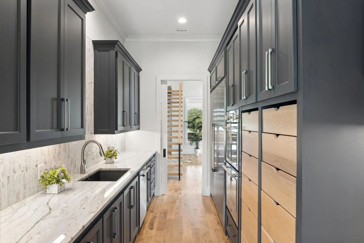
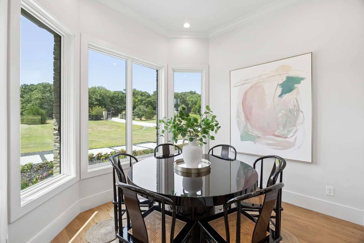
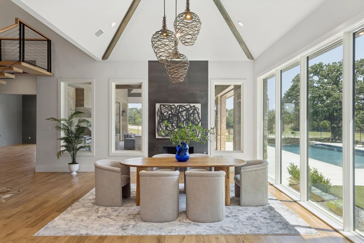
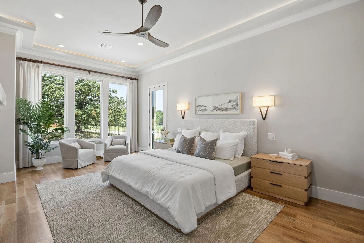
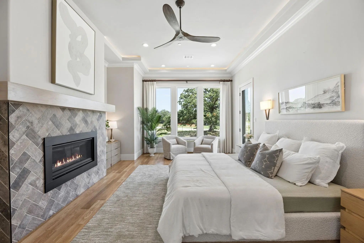
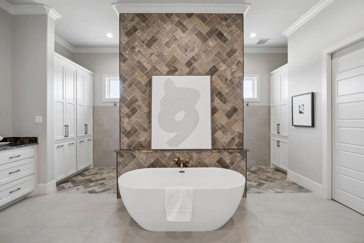
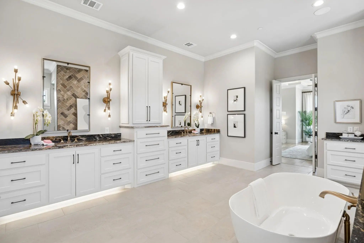
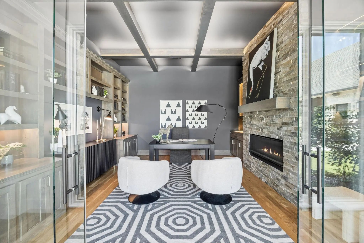
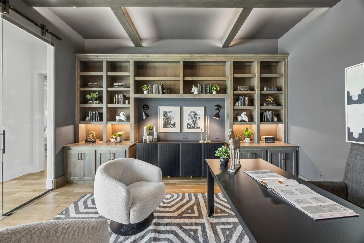
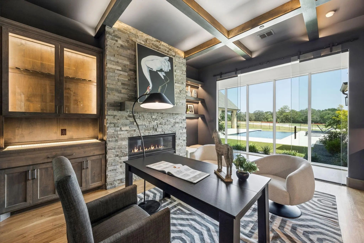
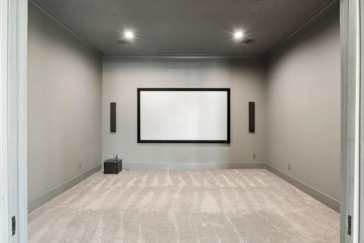
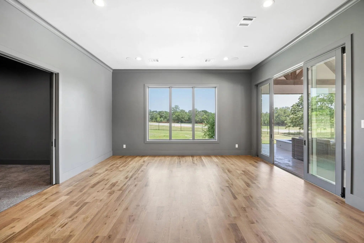
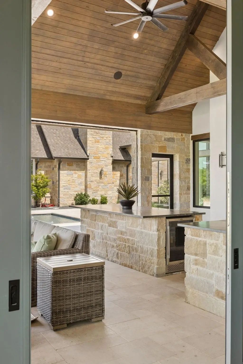
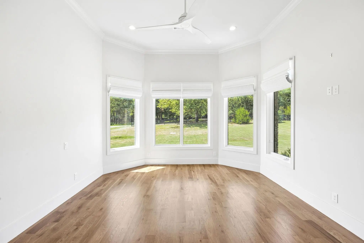
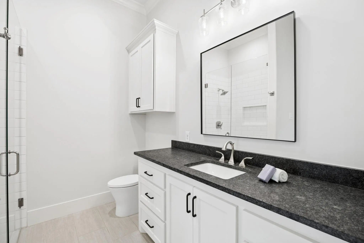
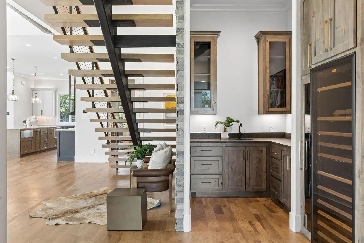
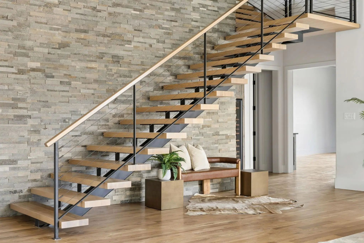
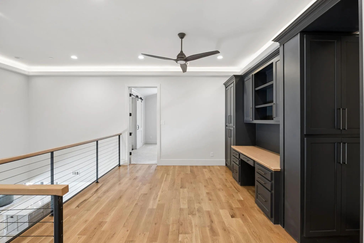
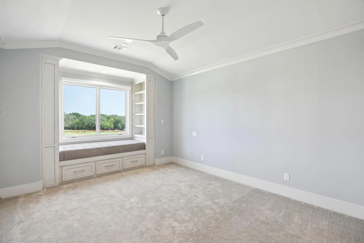
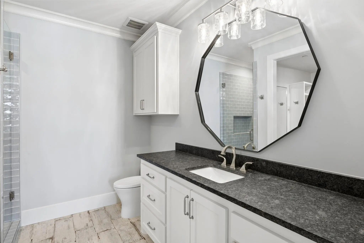
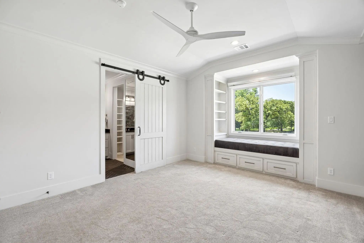
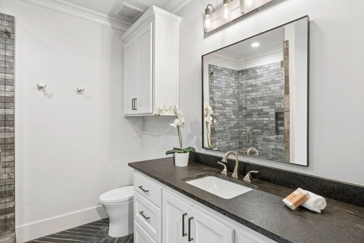
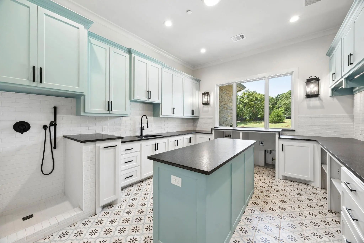
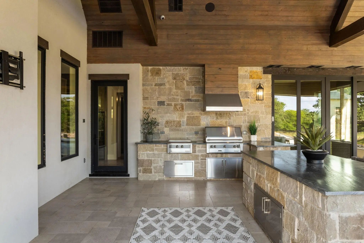
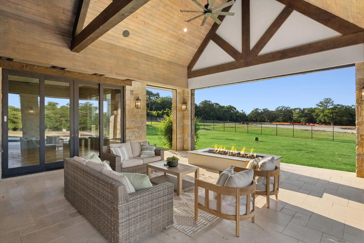
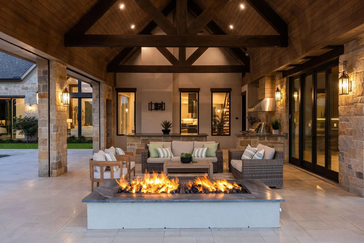
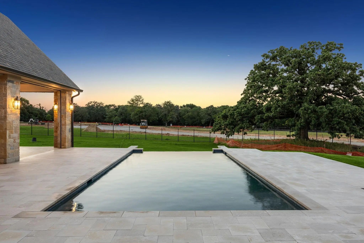
A beautiful 2021 custom built home offered on a 1.3-acre homesite, this transitional estate offers a fresh perspective with balance and intention. The four-bedroom residence blends modern architecture with warm natural finishes, including 5-inch hardwood floors, hand-selected stone, and striking quartzites that soften its clean lines. Beneath soaring two-story pitched windows, natural light fills the home, framing views of the infinity-edge pool and expansive lawn. A dramatic great room with statement fireplace flows into an open dining area with a fireplace and pool views, creating an inviting setting for daily living and entertaining. The kitchen centers around a quartzite island with an oversized picture window at the sink, while a fully equipped scullery adds a second sink, dishwasher, double ovens, and separate 36-inch refrigerator and freezer. A glass-walled study overlooks the pool, while media and game rooms open to a 910-square-foot outdoor living space with electric screens, linear fire pit, and a fully equipped grilling center with an expansive island, all oriented toward the pool and lawn. The owner’s suite is privately positioned with views of the lawn and mature tree, featuring a fireplace, large windows, and en-suite bathroom with freestanding tub, double steam shower with rain head, and custom closet with glass-front cabinetry and hidden storage. A main-level guest suite overlooks the front grounds, where deer and wild turkeys roam. Upstairs, a loft with built-ins leads to a hidden ballet studio. Two additional bedrooms offer window seats, ensuite baths with walk-in showers, and spacious closets. A laundry room with island and dog wash adds convenience. Built with slab-on-pier construction, spray foam encapsulation, and a 20KW Kohler generator. Four-car garage with Versa lift and two golf cart bays. Open enrollment to Carroll ISD. SEE LISTING 21402182 FOR HOUSE WITH BARN
View Virtual TourPrice and Status Change History for 500 E Bob Jones Road
Price and Status Change History Require Client Level AccessSchool Information
- School DistrictNorthwest ISD
- Elementary SchoolBeck
- Middle SchoolMedlin
- High SchoolByron Nelson
Community
- Address500 E Bob Jones Road
- SubdivisionWm Phillips
- CitySouthlake
- CountyDenton
- StateTexas
- Zip Code76092-1902
- HOANone
- UtilitiesAerobic Septic, Asphalt, City Water, Electricity Connected, Individual Gas Meter, Individual Water Meter, Septic, Sewer Not Available
Amenities
- SecurityBurglar, Fire Sprinkler System, Security System
- # of Garages4
- GaragesAdditional Parking, Concrete, Driveway, Electric Gate, Garage, Garage Door Opener, Garage Faces Side, Garage Single Door, Gated, Golf Cart Garage, Lighted
- Has PoolYes
- PoolGunite, Heated, In Ground, Infinity, Outdoor Pool
Interior
- Interior FeaturesBuilt-in Features, Built-in Wine Cooler, Cathedral Ceiling(s), Chandelier, Decorative Lighting, Double Vanity, Dry Bar, Flat Screen Wiring, Granite Counters, High Speed Internet Available, Kitchen Island, Open Floorplan, Smart Home System, Sound System Wiring, Vaulted Ceiling(s), Walk-In Closet(s), Wet Bar
- FloorsCarpet, Ceramic Tile, Hardwood
- FireplaceYes
- # of Fireplaces4
- FireplacesDining Room, Fire Pit, Gas, Gas Logs, Great Room, Library, Primary Bedroom, Outside
Exterior
- Exterior FeaturesAttached Grill, Covered Patio/Porch, Fire Pit, Gas Grill, Rain Gutters, Outdoor Kitchen, Outdoor Living Center
- FenceBack Yard, Fenced, Gate, Metal
- Lot DescriptionCleared, Few Trees, Landscaped, Lrg. Backyard Grass
Construction Details / Floorplan
- Living Areas4
- Dining Rooms2
- Full Baths4
- Half Baths2
- RoofComposition, Metal
- FoundationPillar/Post/Pier, Slab
- ConstructionRock/Stone, Stone Veneer, Stucco
Energy Efficiency / Green Features / Heating & Cooling
- HeatingCentral, Fireplace Insert, Fireplace(s), Natural Gas, Zoned
Private Listing Information (Registration Required)
Listing Details
- AgentGabriella Miller
- OfficeChristie's Lone Star
Users may not reproduce or redistribute the data found on this site. The data is for viewing purposes only. Data is deemed reliable, but is not guaranteed accurate by the MLS or NTREIS.
Listing information last updated on October 20th, 2026 at 4:05pm CDT.