.jpg)
- 4 Beds
- 3 Baths
- 2,065 Sqft
- 2 Garages
- .14 Acres
- 2023 Year Built
- Study
- Game Room
- Media
- Pool
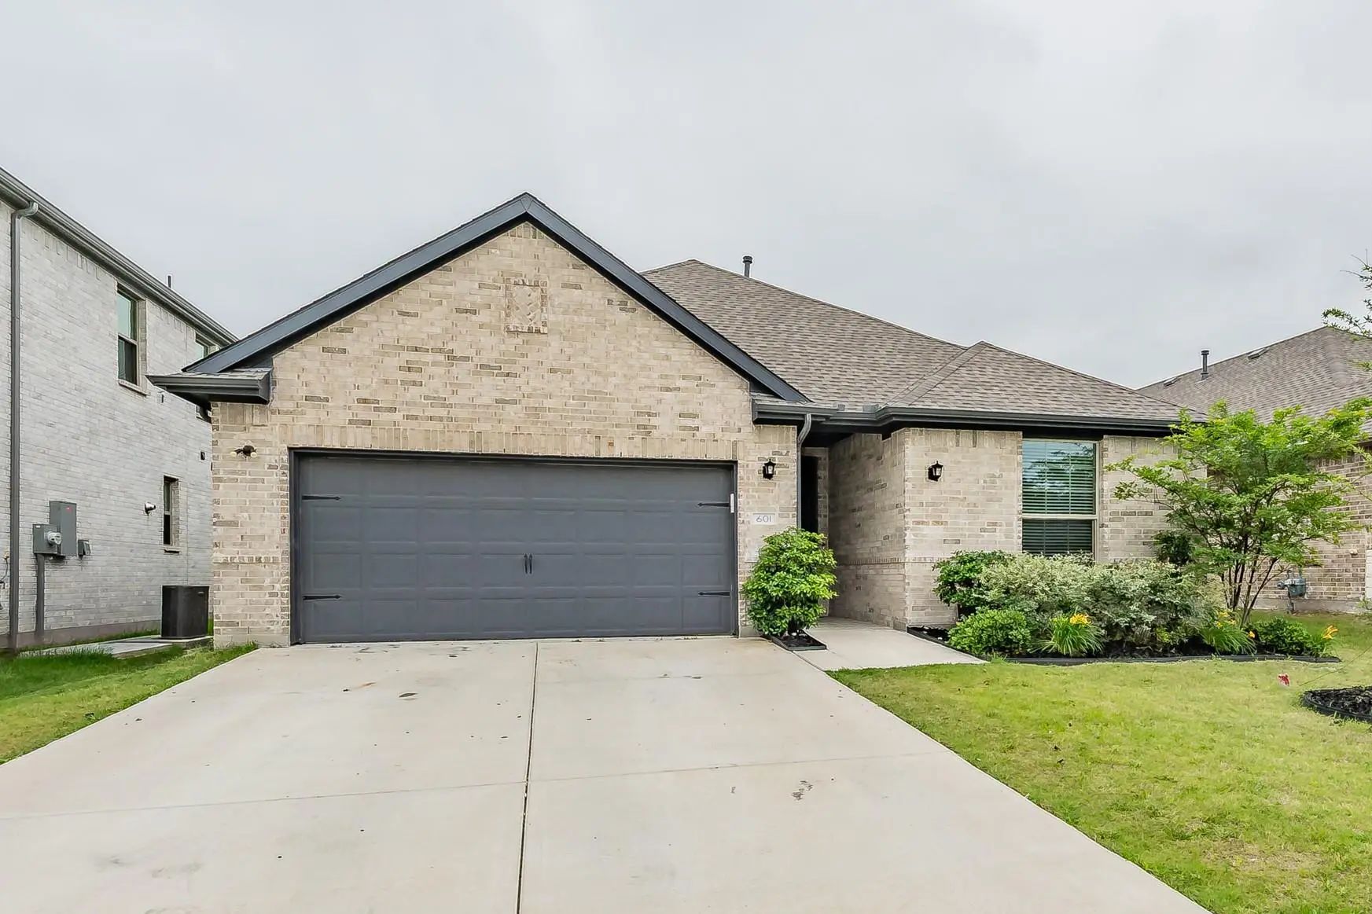
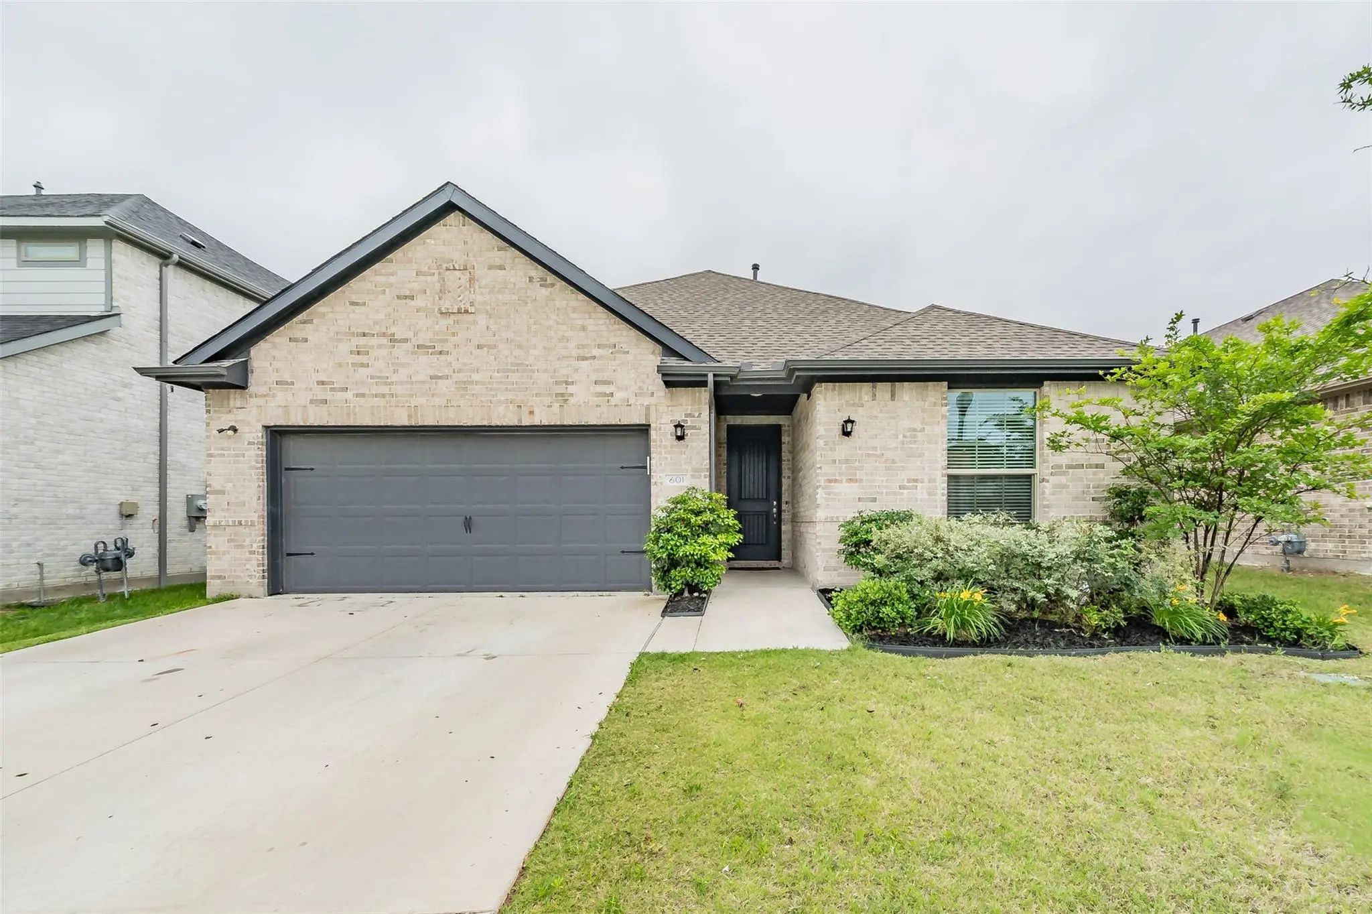
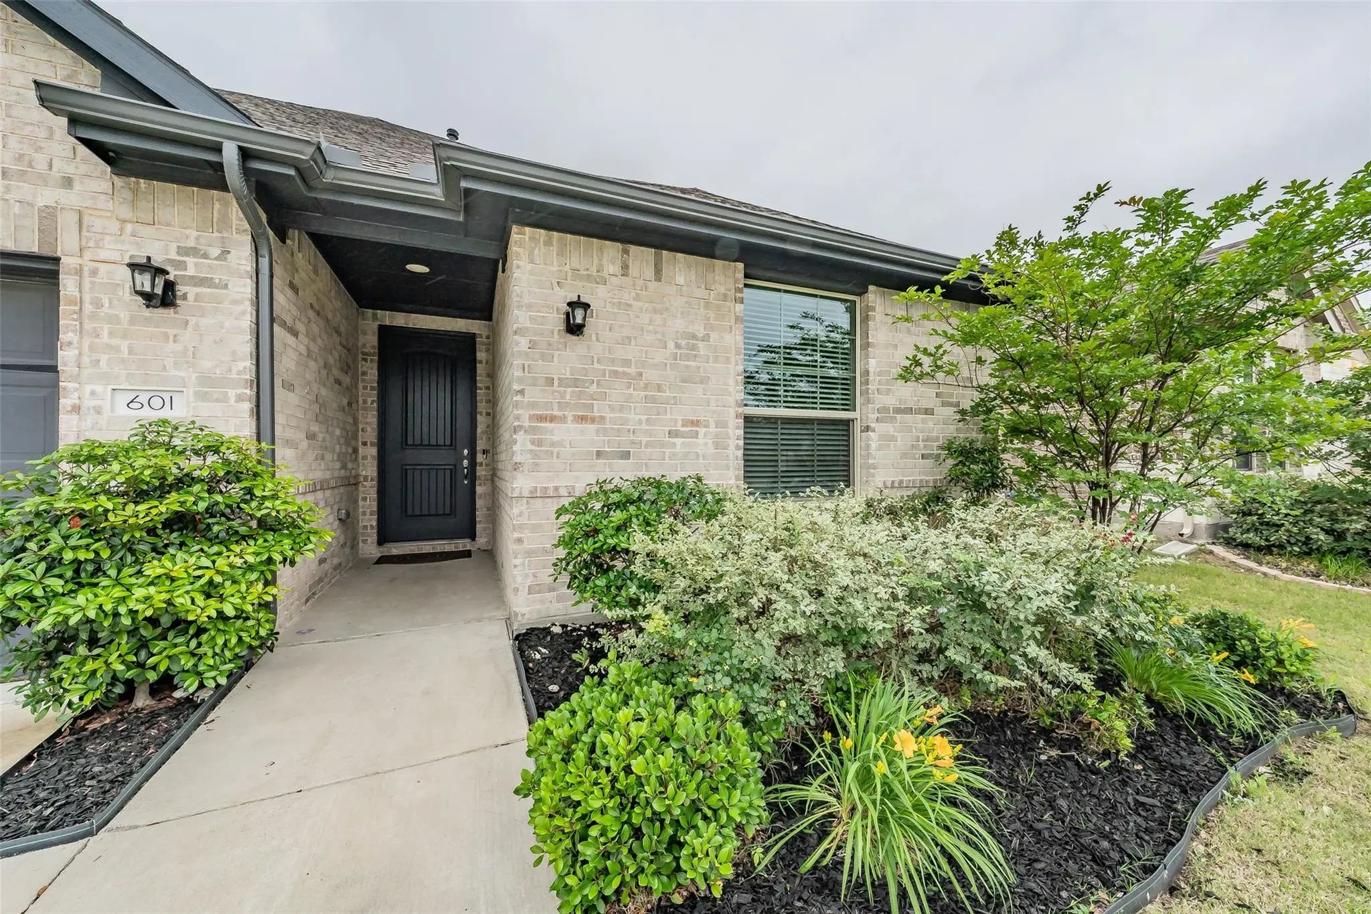

601 Bethpage Drive
Red Oak, Texas 75154-2754
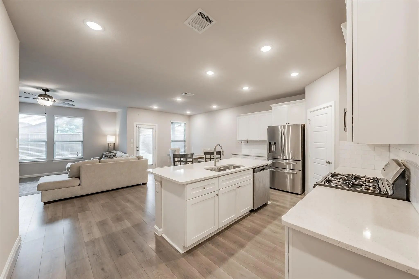
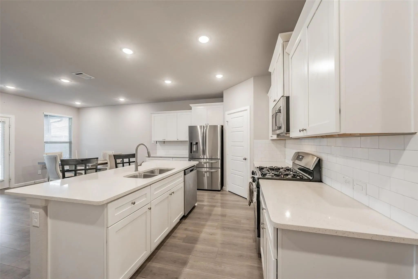
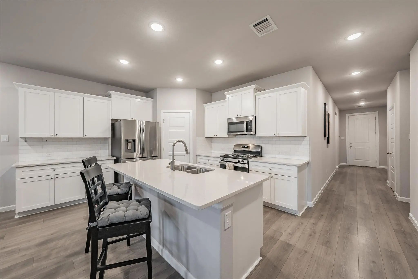
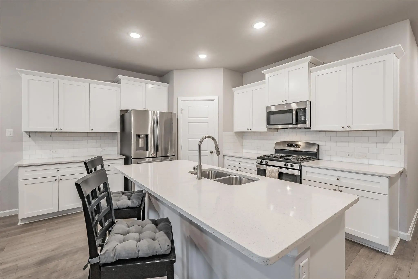
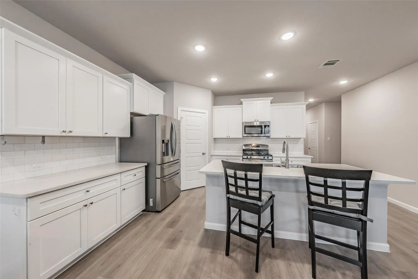
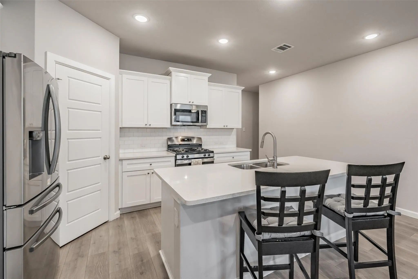
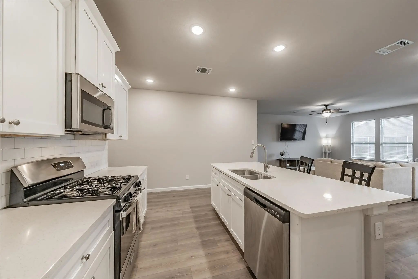
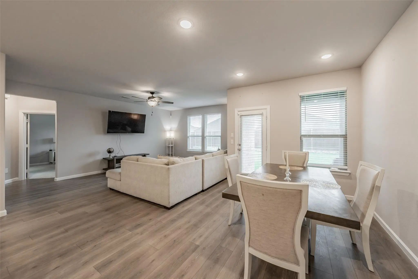
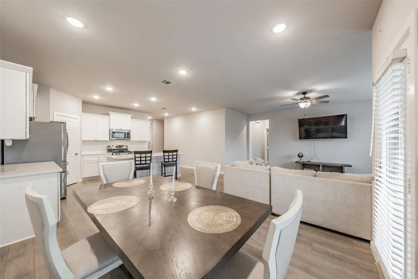
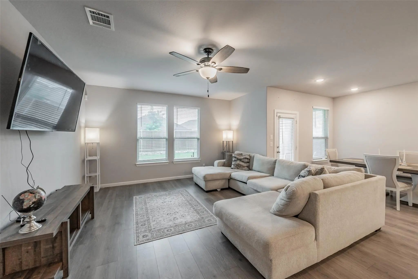
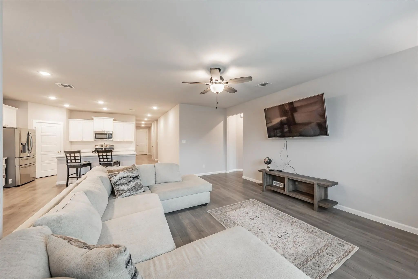
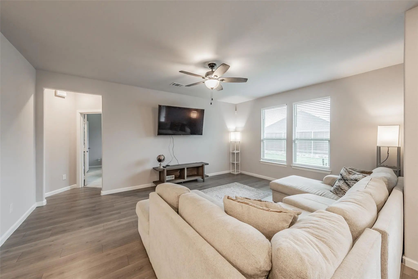
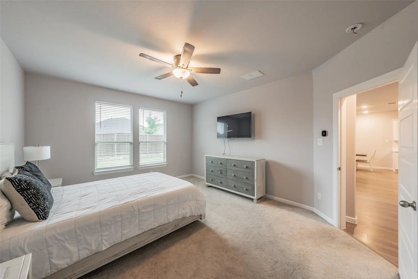
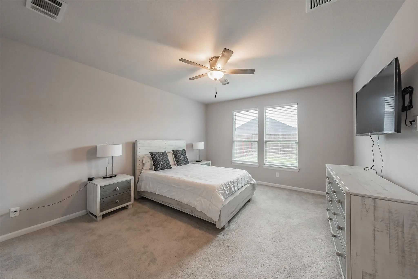
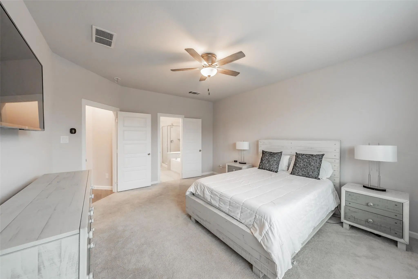
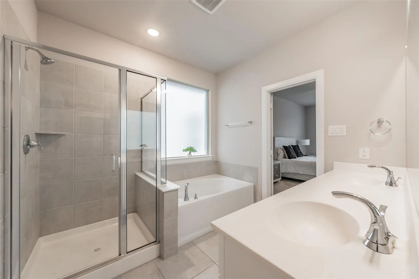
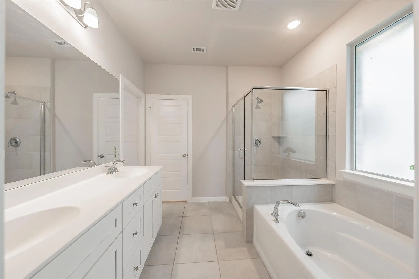
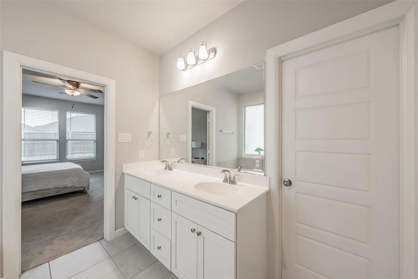
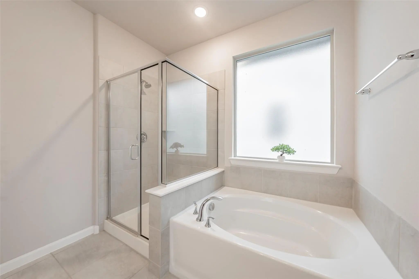
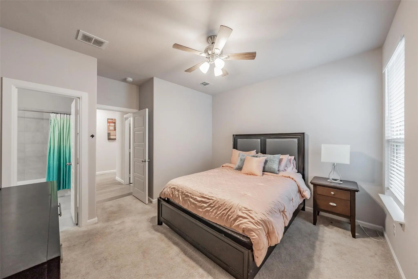
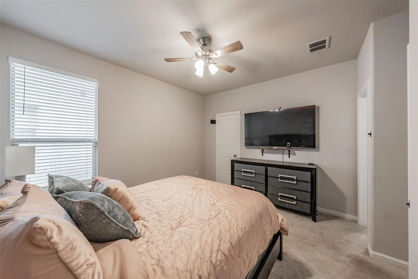
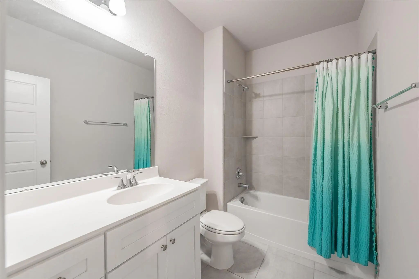
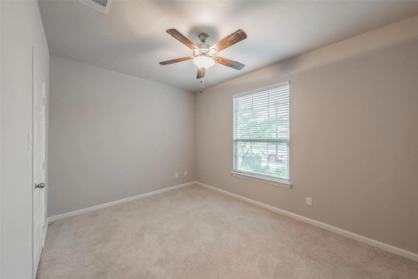
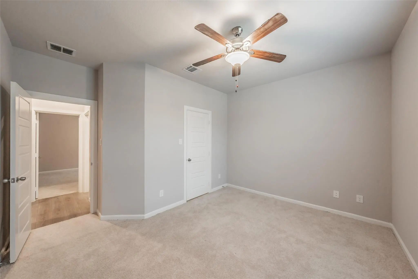
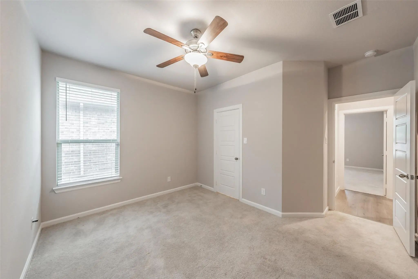
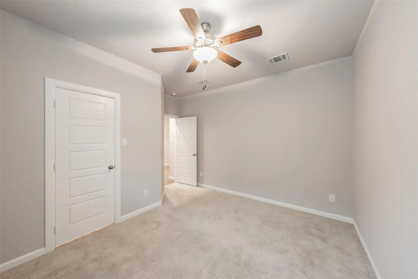
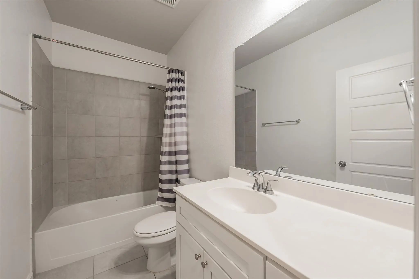
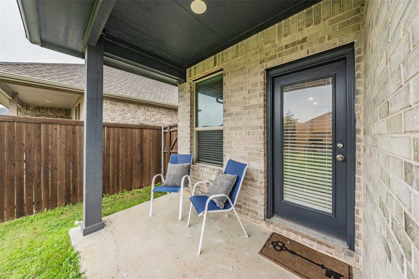
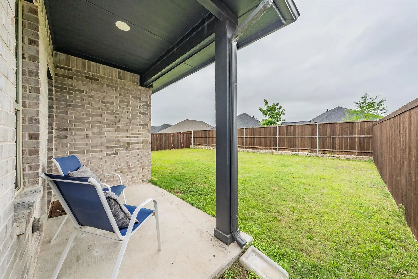
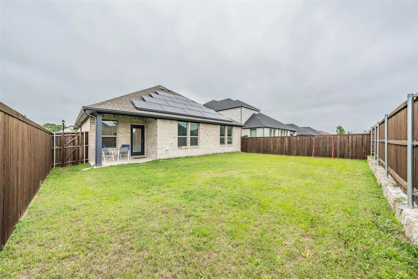
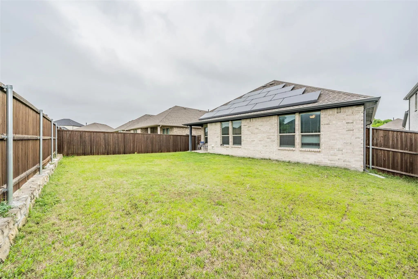
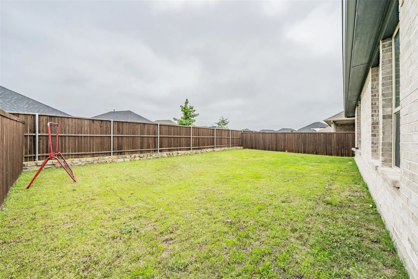
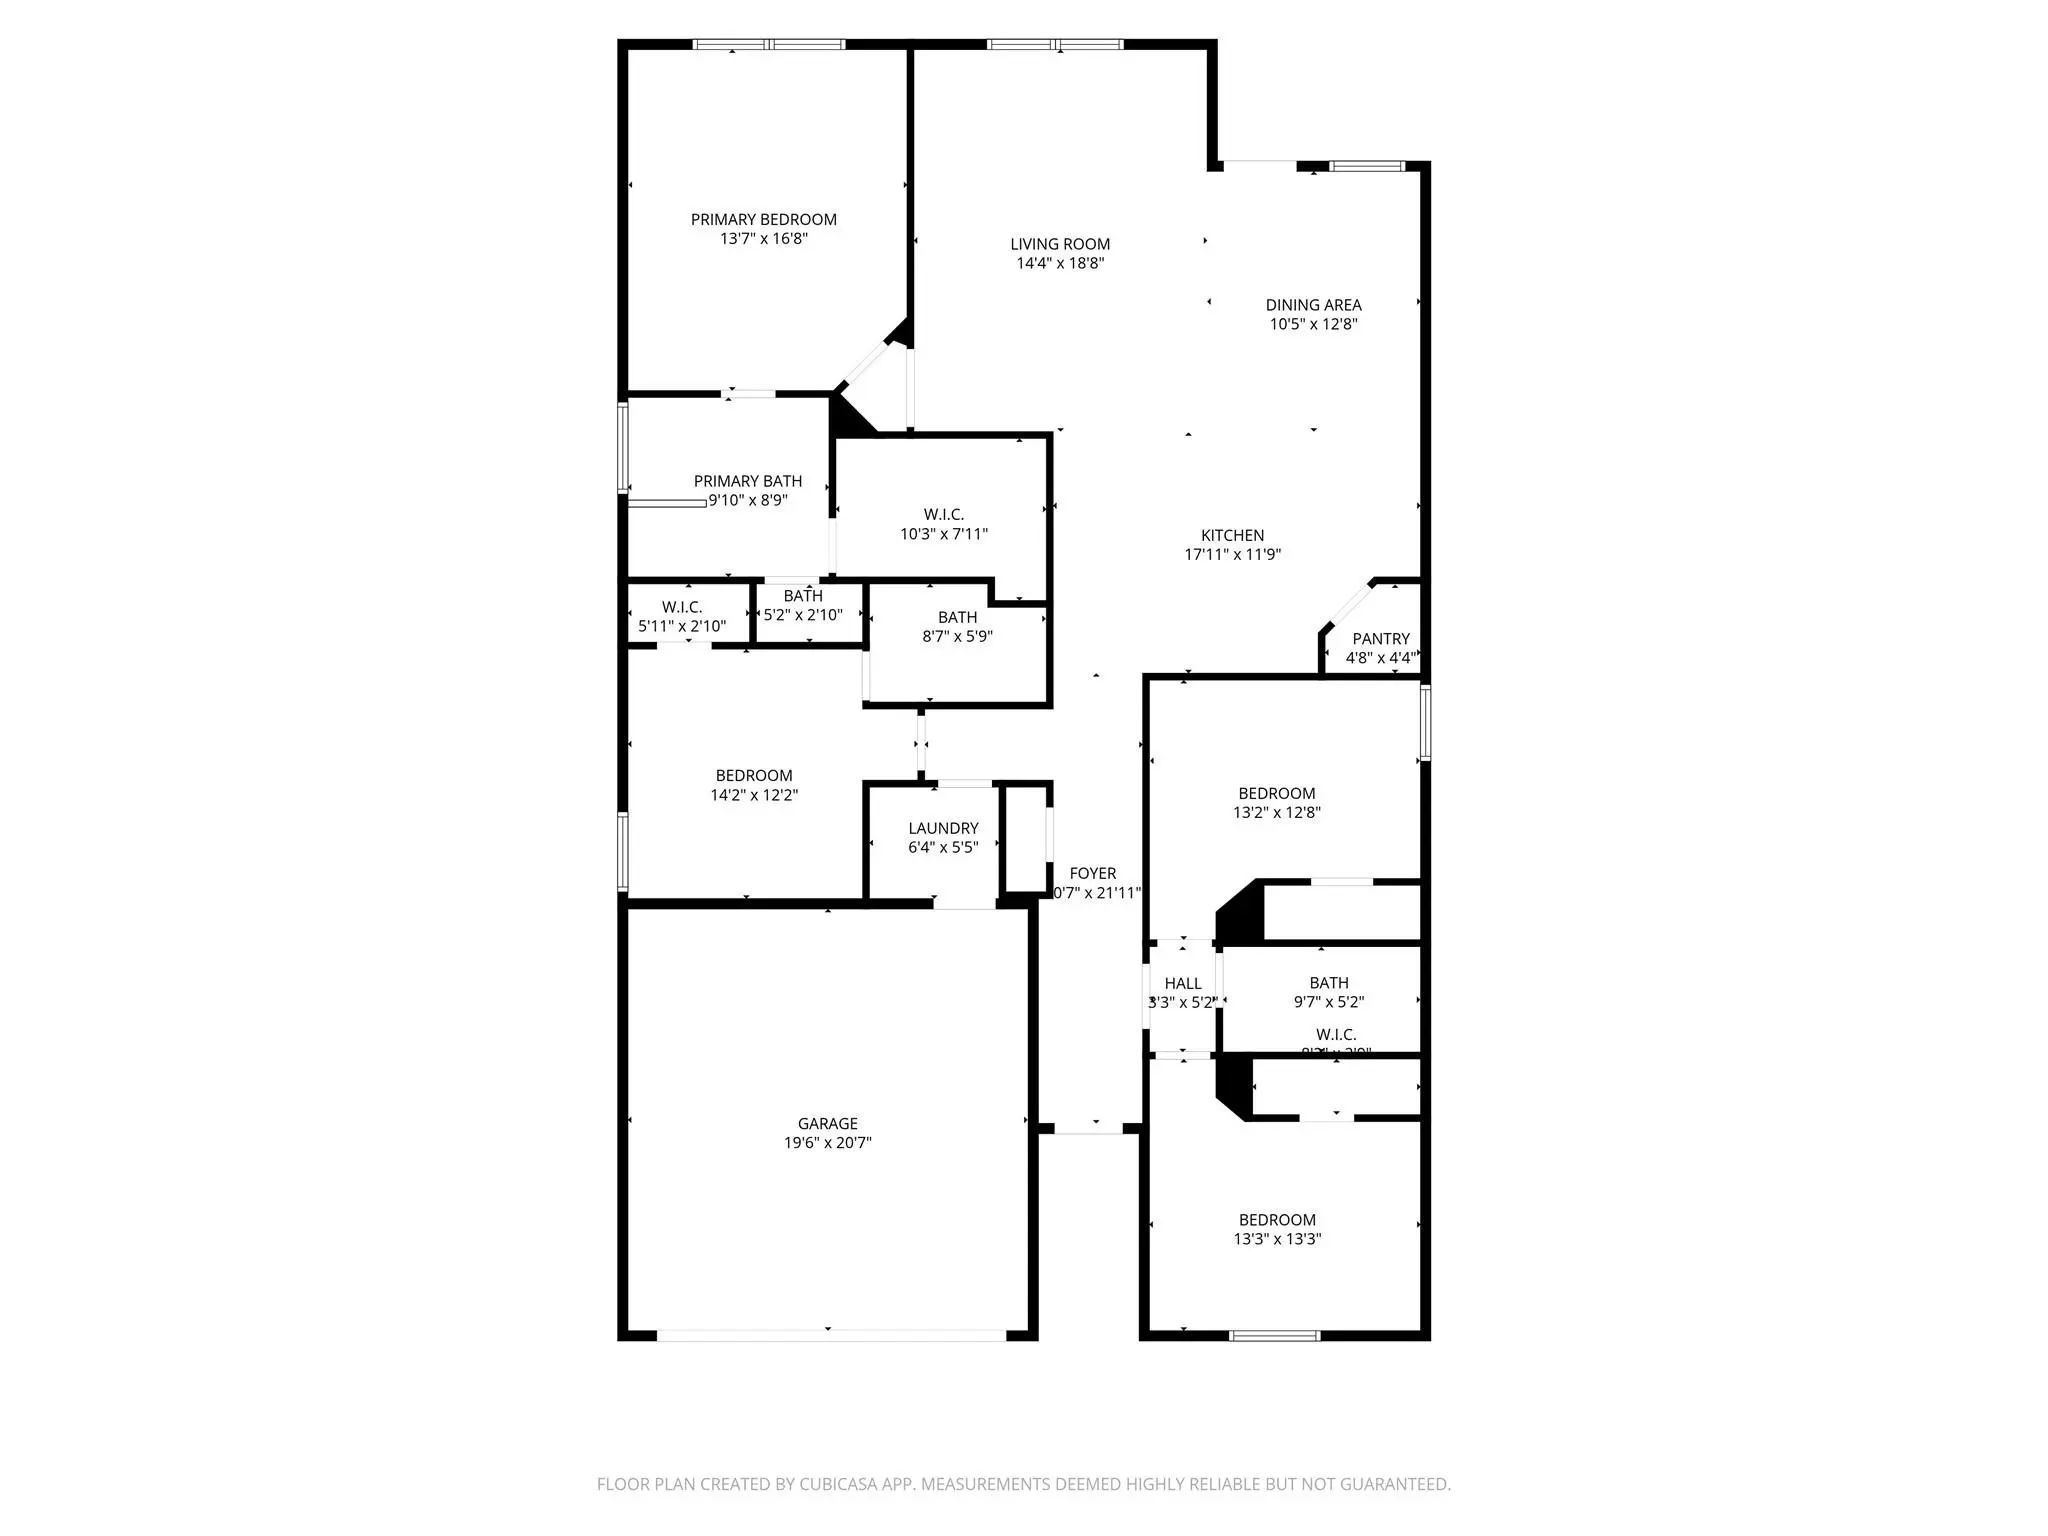
Spacious and well-designed 4-bedroom, 3-bath home in the Oakmont Park subdivision of Red Oak offering a versatile layout ideal for a variety of living needs. The primary suite is privately situated and features an ensuite bath, creating a comfortable retreat at the end of the day. A secondary bedroom also includes its own private ensuite, making it a great option for guests, extended family, or a dedicated office with added privacy. Two additional bedrooms are located in a separate hallway and share a full bath, providing a functional split layout. The open-concept kitchen, living, and dining areas serve as the heart of the home, offering a seamless flow for both everyday living and entertaining. The kitchen is equipped with granite countertops, modern cabinetry with generous storage, and a walk-in pantry to keep everything organized and within reach. Step outside to a covered back patio, perfect for enjoying morning coffee or hosting gatherings year-round. Located in Oakmont Park with convenient access to nearby shopping, dining, and major roadways, this home combines comfort, functionality, and a great location.
View Virtual TourPrice and Status Change History for 601 Bethpage Drive
Price and Status Change History Require Client Level AccessQuick Valuation Analysis from 2 Active and 10 Sold Listings
Pricing Trends from 2 Active Listings in Oakmont Park Sub
| This Home's Price | $317,000 | This Home's Price Per SqFt | $ |
| Average Price | $363,450 | Average Price Per SqFt | $ |
| Highest Price | $409,900 | Highest Price Per SqFt | $ |
| Lowest Price | $317,000 | Lowest Price Per SqFt | $ |
Pricing Trends from 10 Sold Listings in Oakmont Park Sub
| This Home's Price | $317,000 | This Home's Price Per SqFt | $ |
| Average Price | $366,470 | Average Price Per SqFt | $ |
| Highest Price | $400,000 | Highest Price Per SqFt | $ |
| Lowest Price | $345,000 | Lowest Price Per SqFt | $ |
School Information
- School DistrictRed Oak ISD
- Elementary SchoolEastridge
- Middle SchoolRed Oak
- High SchoolRed Oak
Community
- Address601 Bethpage Drive
- SubdivisionOakmont Park Sub Ph 3
- CityRed Oak
- CountyEllis
- StateTexas
- Zip Code75154-2754
- HOAMandatory
- HOA Fees$200
- HOA Fees FrequencyAnnually
- UtilitiesCable Available, City Sewer, City Water
- Taxes7028
Amenities
- # of Garages2
- GaragesGarage, Garage Door Opener
Interior
- Interior FeaturesCable TV Available, Granite Counters, High Speed Internet Available, Kitchen Island, Open Floorplan, Pantry, Walk-In Closet(s)
- FloorsLaminate, Tile
Exterior
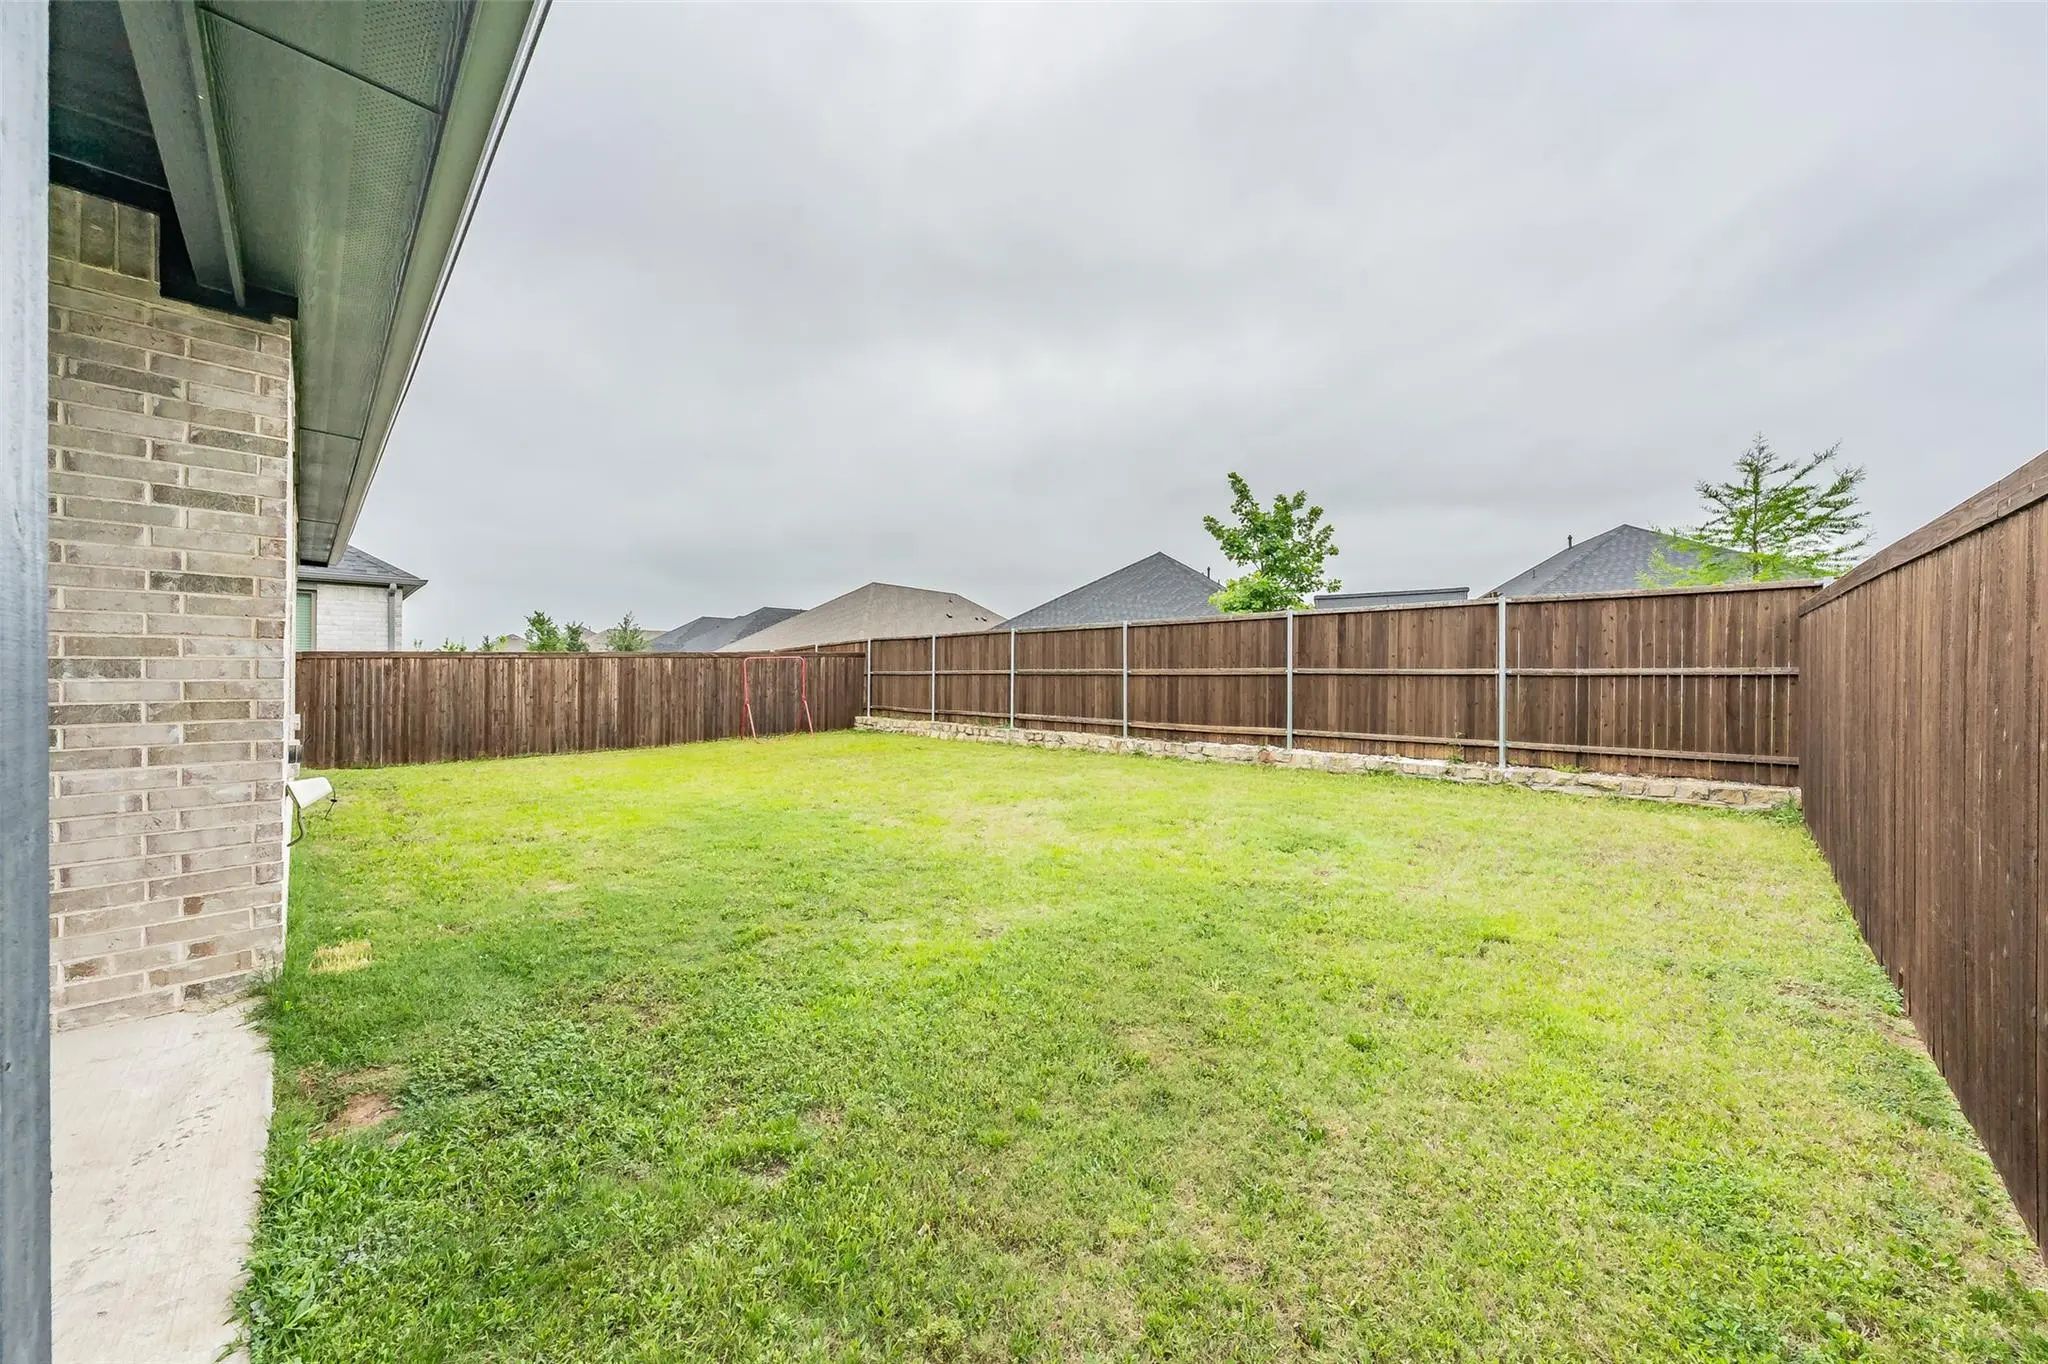
- Exterior FeaturesCovered Patio/Porch, Private Yard
- FenceBack Yard, Wood
- Lot DescriptionInterior Lot, Sprinkler System, Subdivision
Construction Details / Floorplan
- Living Areas1
- Dining Rooms1
- Full Baths3
- RoofShingle
- FoundationSlab
- ConstructionBrick
Energy Efficiency / Green Features / Heating & Cooling
- HeatingCentral, Natural Gas
Private Listing Information (Registration Required)
Listing Details
- AgentRobbie Sweidel
- OfficeKeller Williams Realty
Users may not reproduce or redistribute the data found on this site. The data is for viewing purposes only. Data is deemed reliable, but is not guaranteed accurate by the MLS or NTREIS.
Listing information last updated on October 15th, 2026 at 3:15am CDT.